


26 Monteith Drive, Brantford, ON
N3T 5L5
Sold March 2, 2026
About this property
LOCATION LOCATION!! Stunning Only 2 Years New, Detached 4 Bedroom House For Rent In The Master planned Premium Wyndfield Neighbourhood of Brantford. This Empire Built Spacious House With 1881 Square Feet Has A Double Door Entry Leading Through The Foyer To The Open Concept Kitchen, Dining & A Very Spacious Great Room. Featuring An Upgraded Kitchen, Tall Cupboards And A Large Centre Island. The Great Room Has Large Windows And Patio Doors Which Opens Up To The Backyard. The Upper Level Features A Huge Primary Bedroom, Which Has A 4 Piece Ensuite Washroom And large Walk In Closets. The Other 3 Bedrooms Are Equally Big With Large Windows And Closets. Laundry Is Also In The Upper Level. All Appliances & Washer/Dryer Included. Available Immediately
Features
Property Details
Listing
Property
Location
Location & Walkability
26 Monteith Drive, Brantford, ON
Map data © GoogleOpen in Google Maps ↗
Similar Properties Nearby
View all →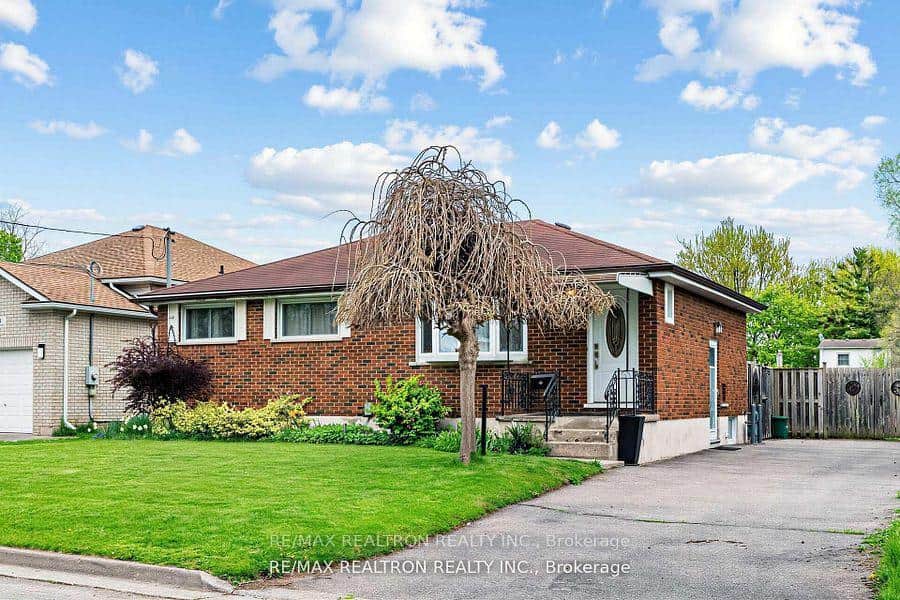 For Rent
Brantford
$2,500
42 Charles Street
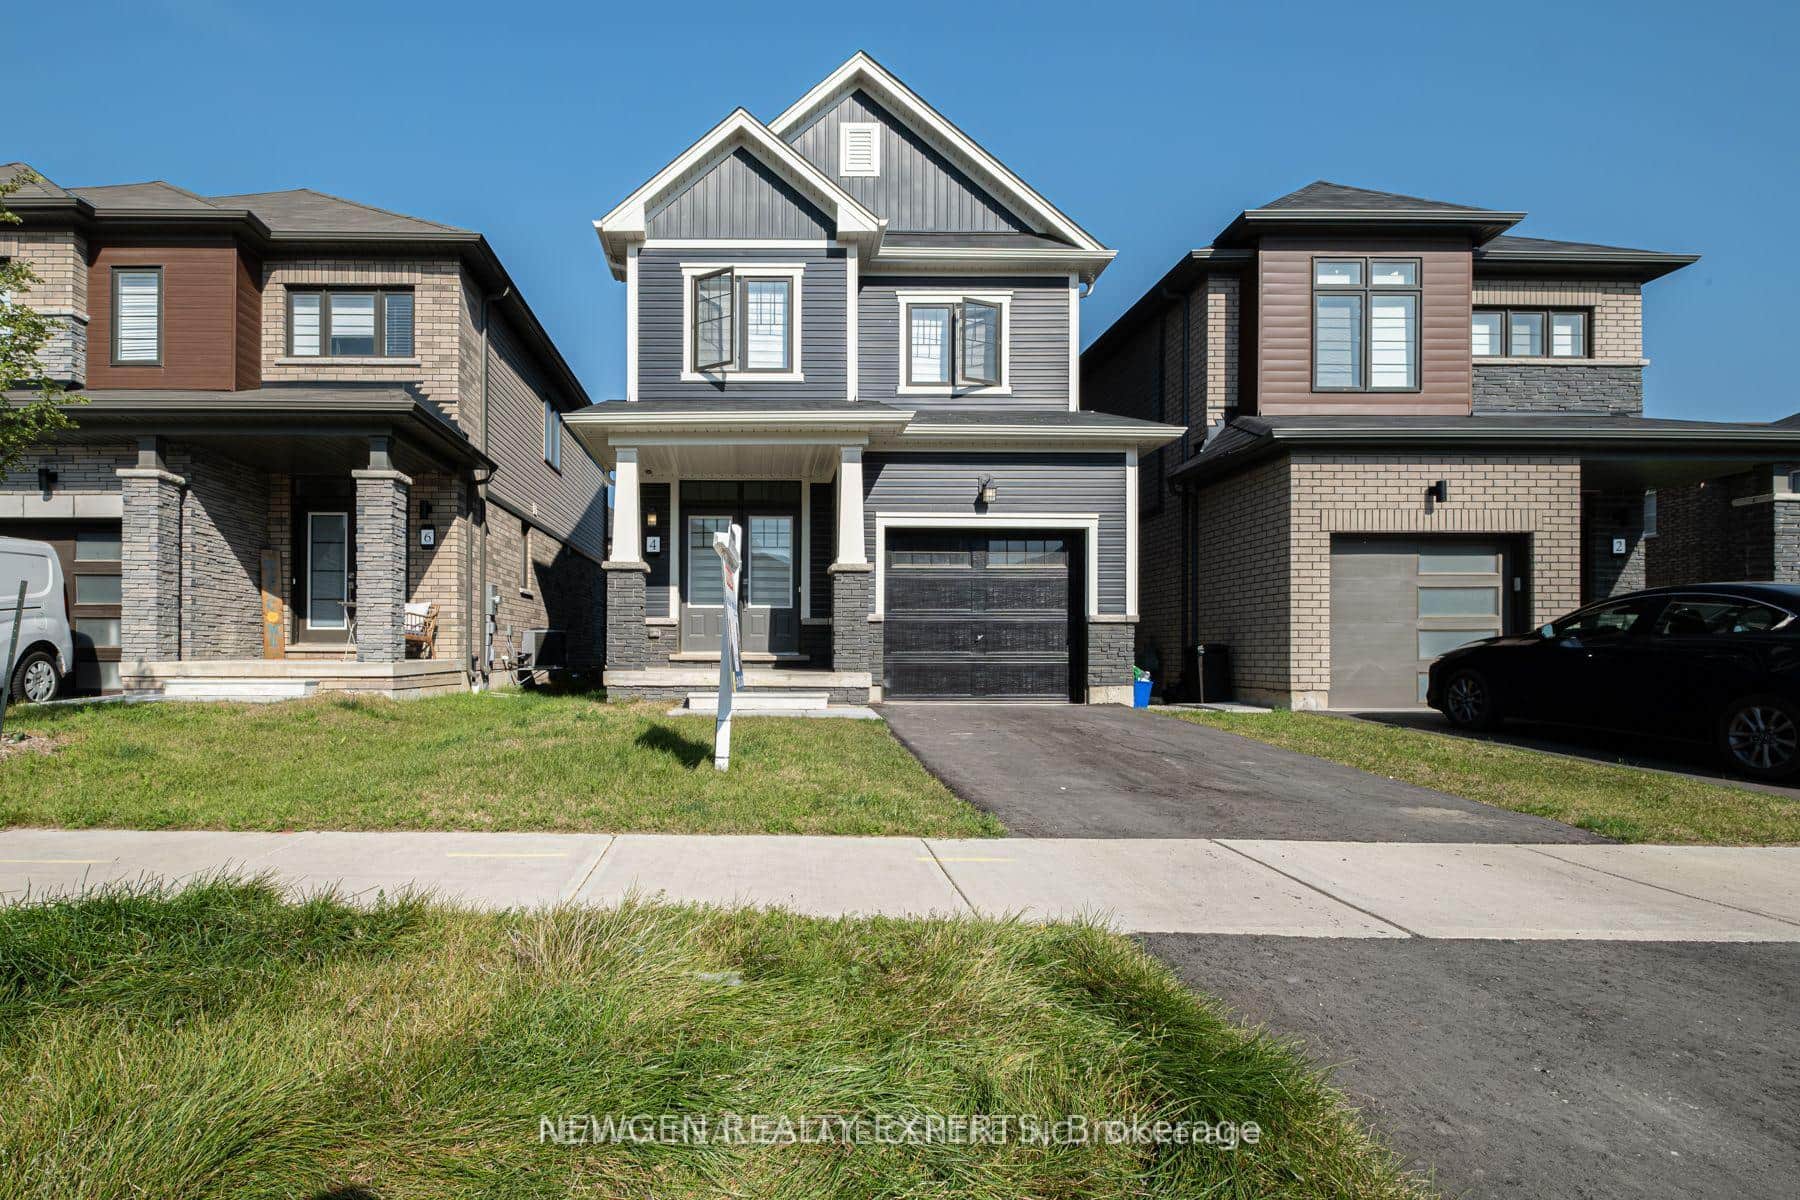 For Rent
Brantford
$2,500
4 Ladd Avenue
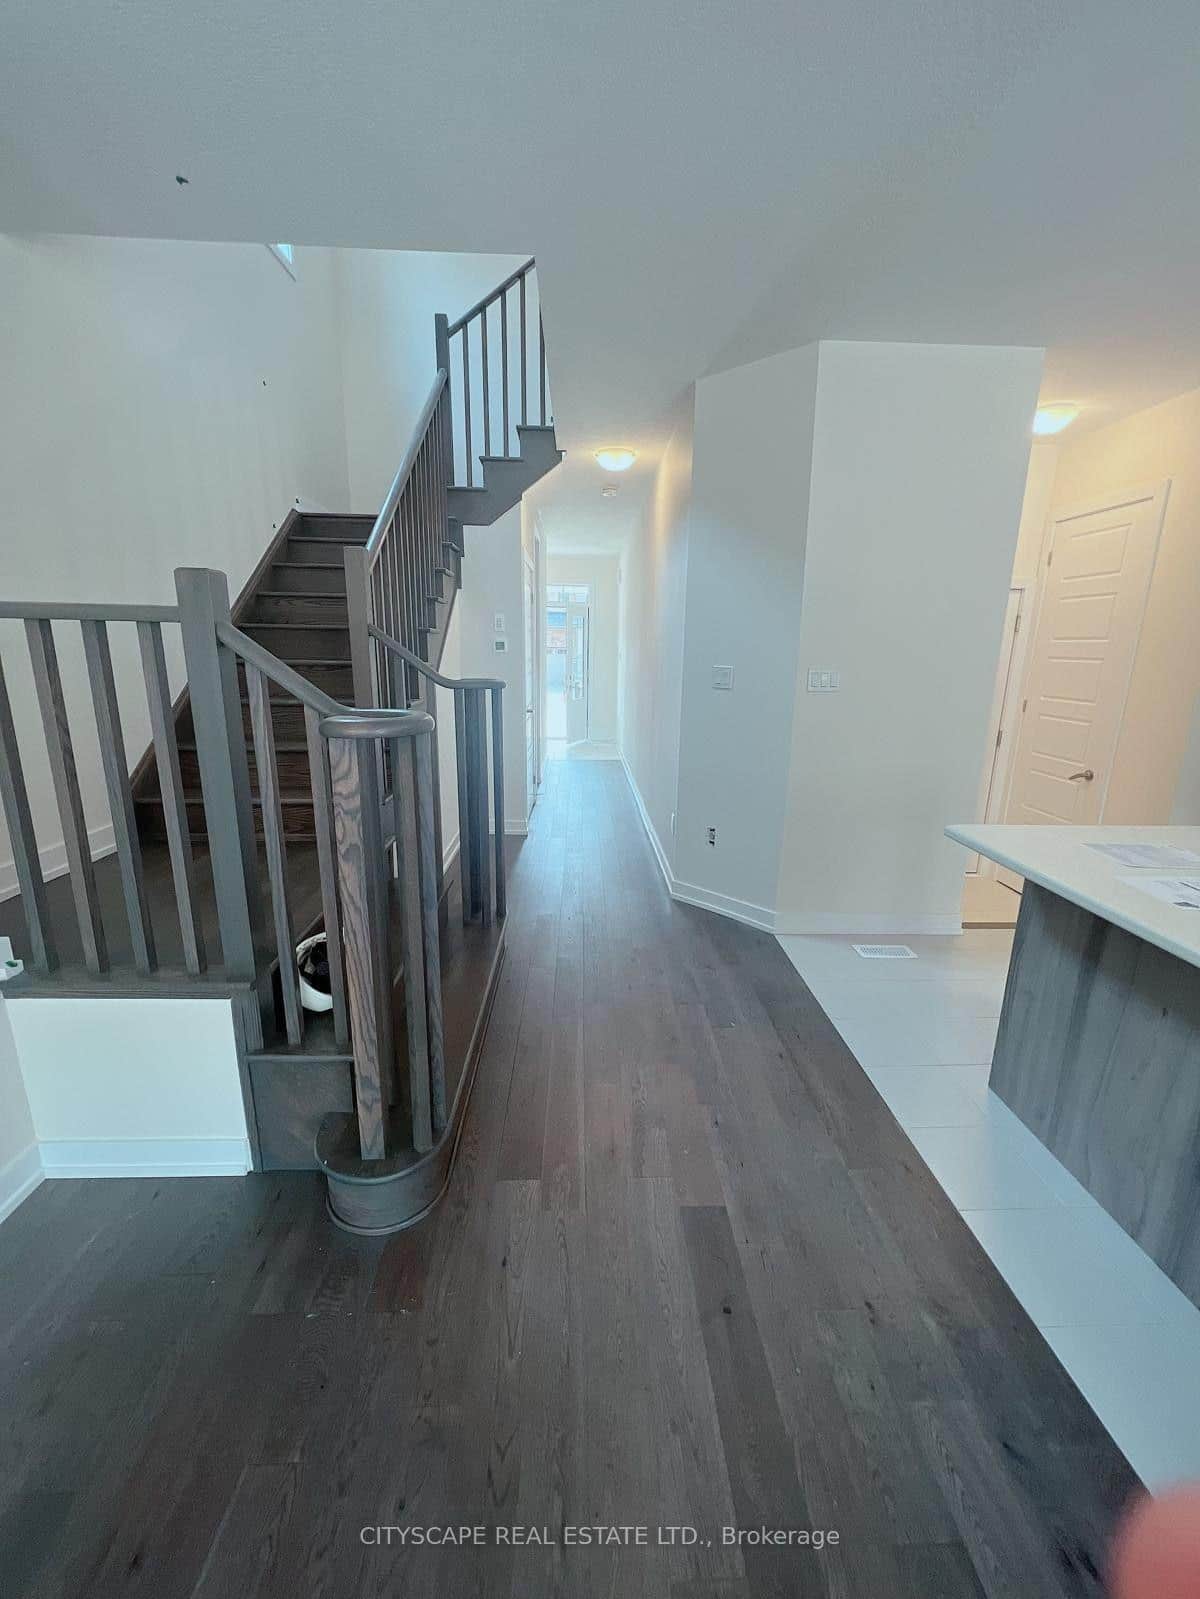 For Rent
Brantford
$2,500
190 Wilmot Road
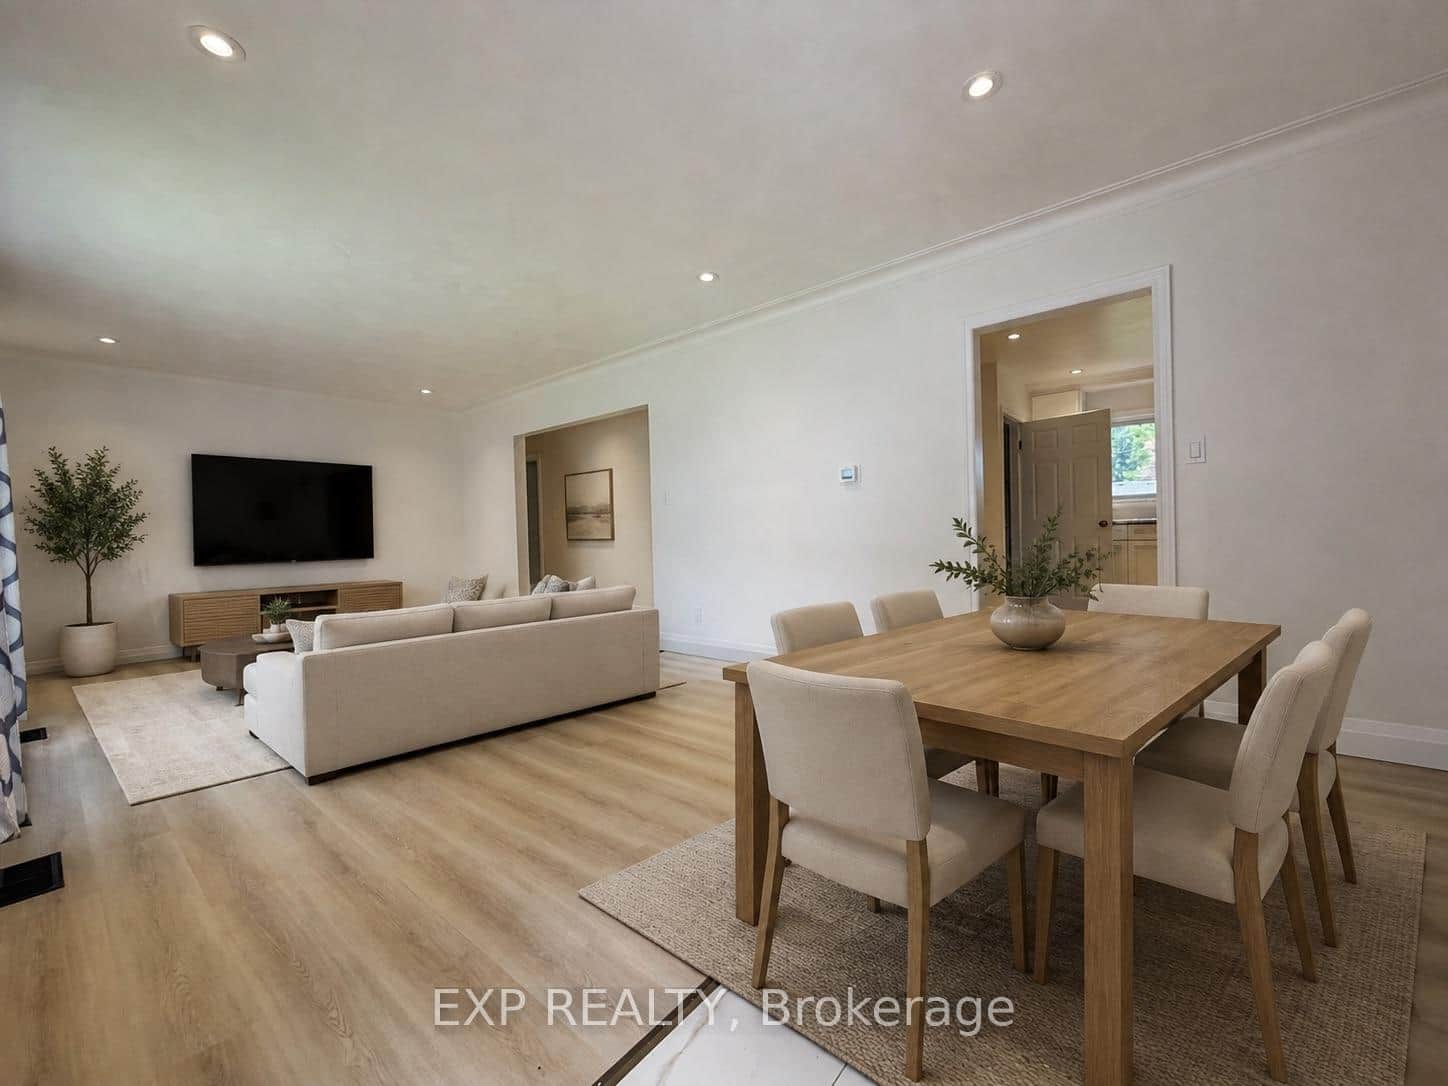 For Rent
Brantford
$2,450
29 Pusey Boulevard
 For Rent
Brantford
$2,550
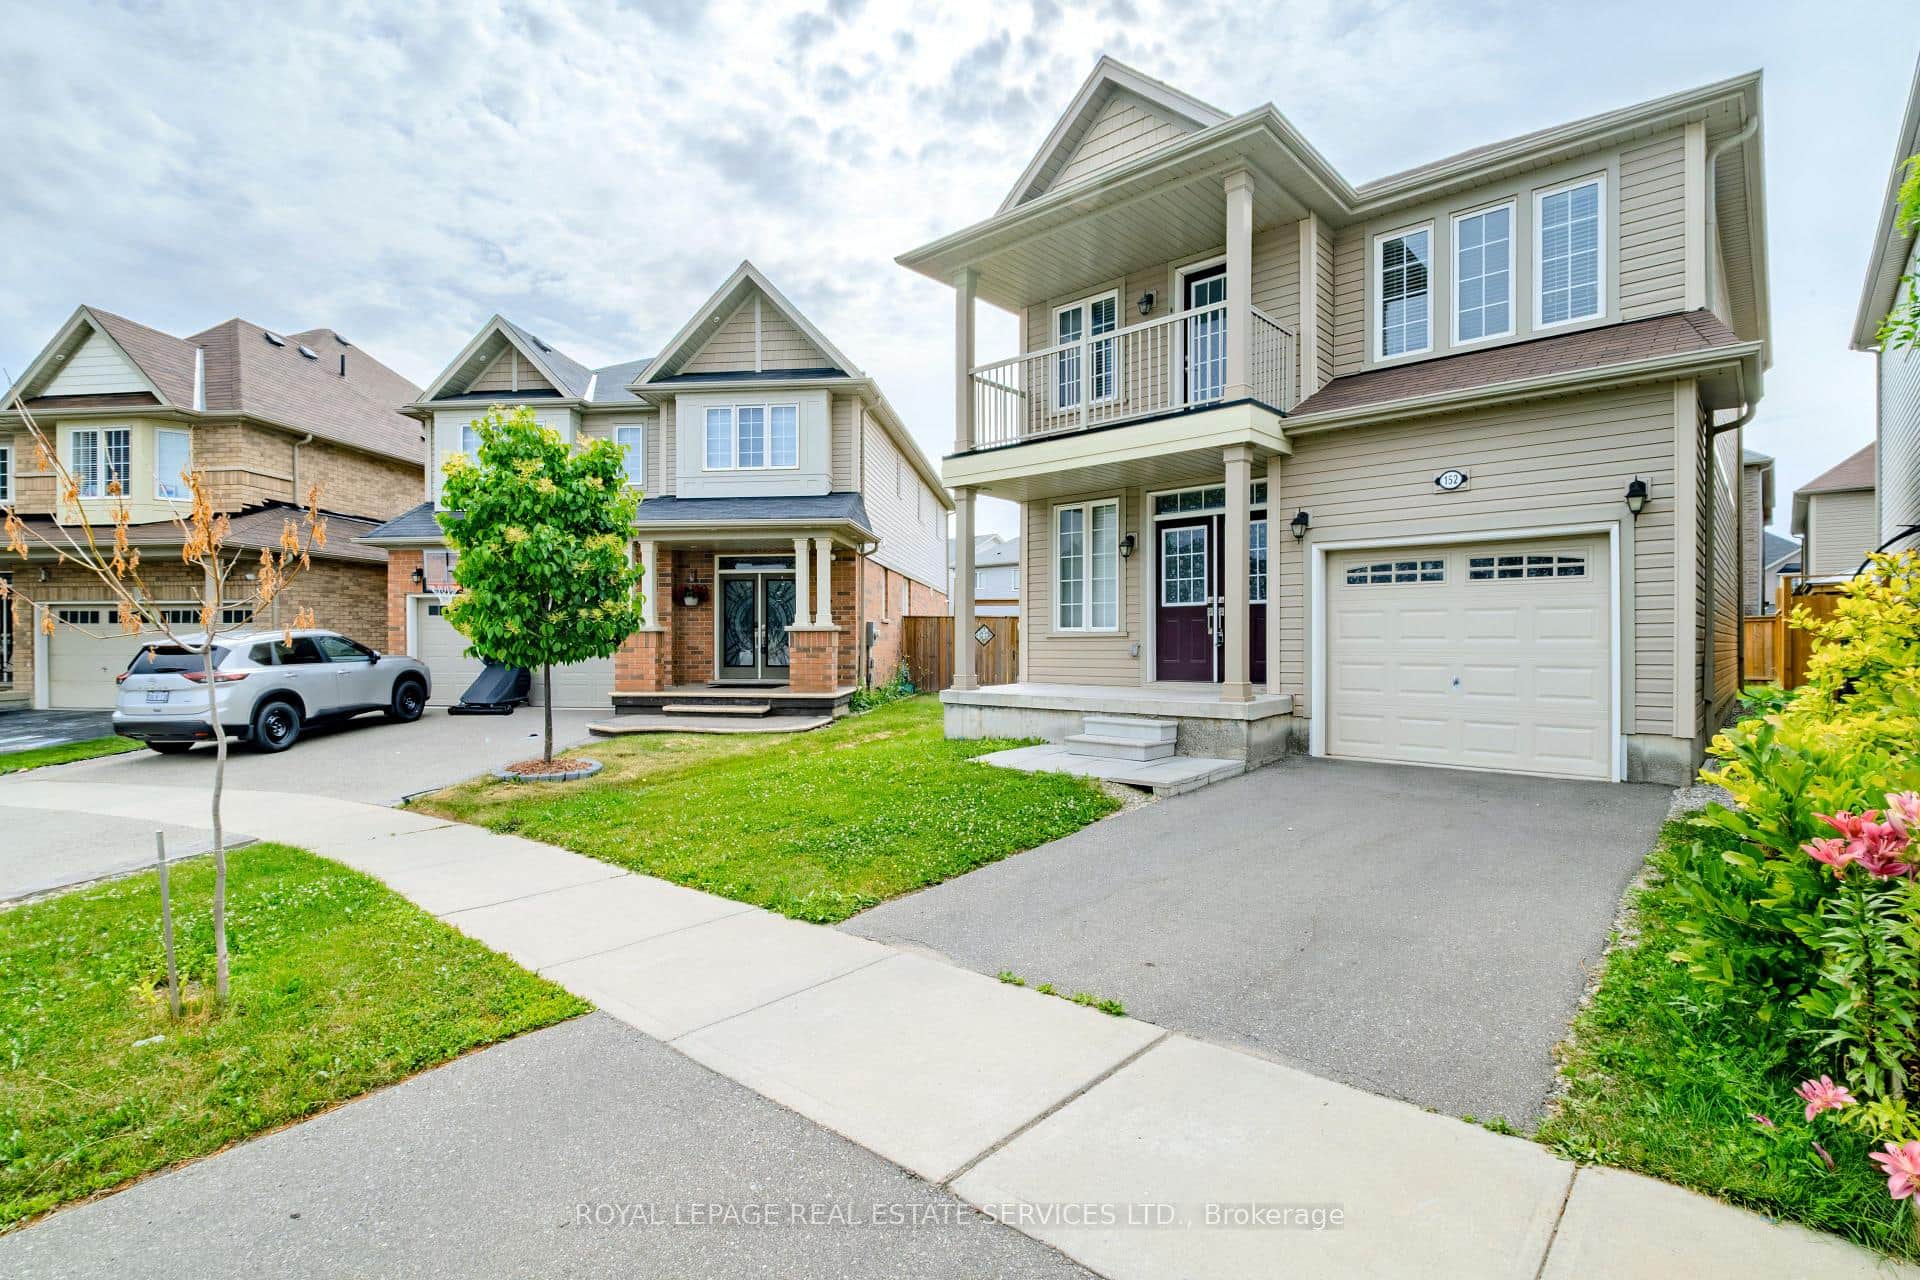
152 Munro Circle
 For Rent
Brantford
$2,595
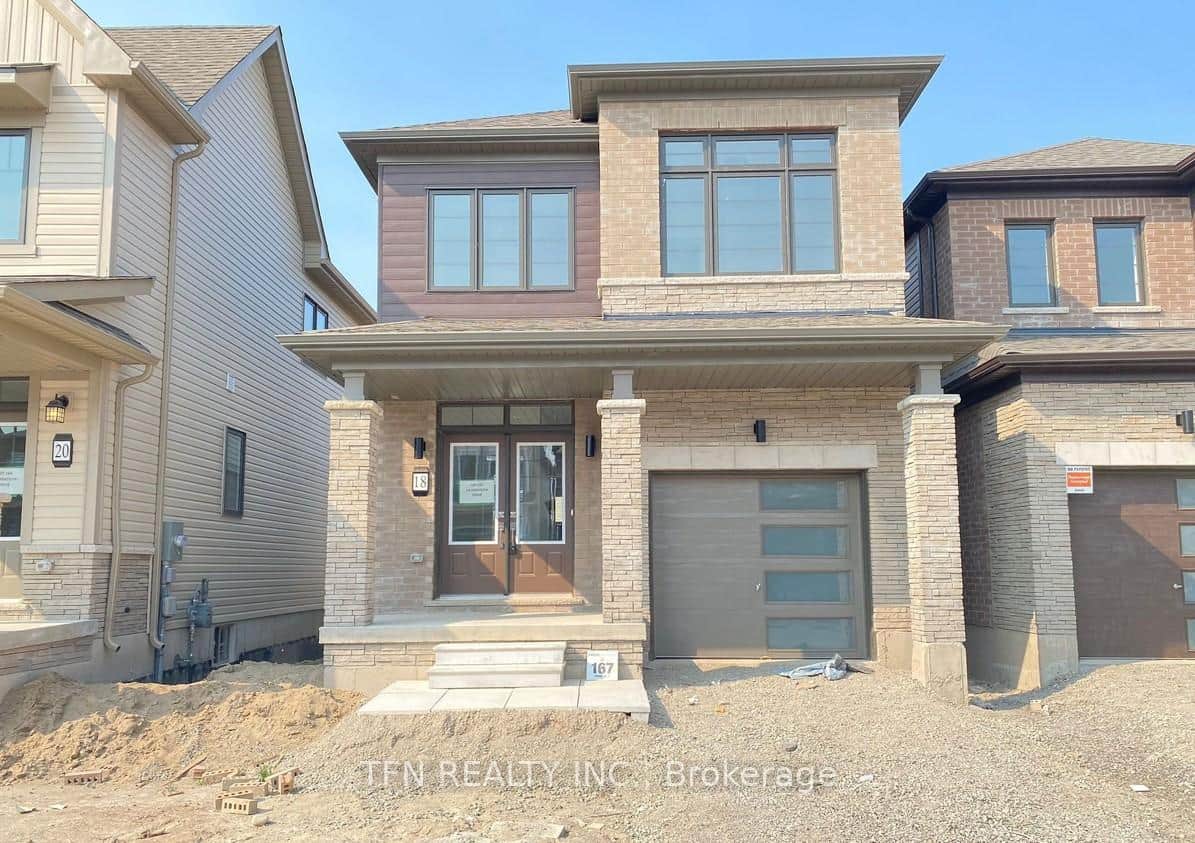
18 Monteith Drive
Last Updated: March 2, 2026
Listing Office: ROYAL LEPAGE SIGNATURE REALTY
This listing content is owned and licensed by REALTOR® members of The Canadian Real Estate Association. The trademarks REALTOR®, REALTORS®, and the REALTOR® logo are controlled by The Canadian Real Estate Association (CREA) and identify real estate professionals who are members of CREA. The trademarks MLS®, Multiple Listing Service®, and the associated logos are owned by CREA and identify the quality of services provided by real estate professionals who are members of CREA. Used under license.