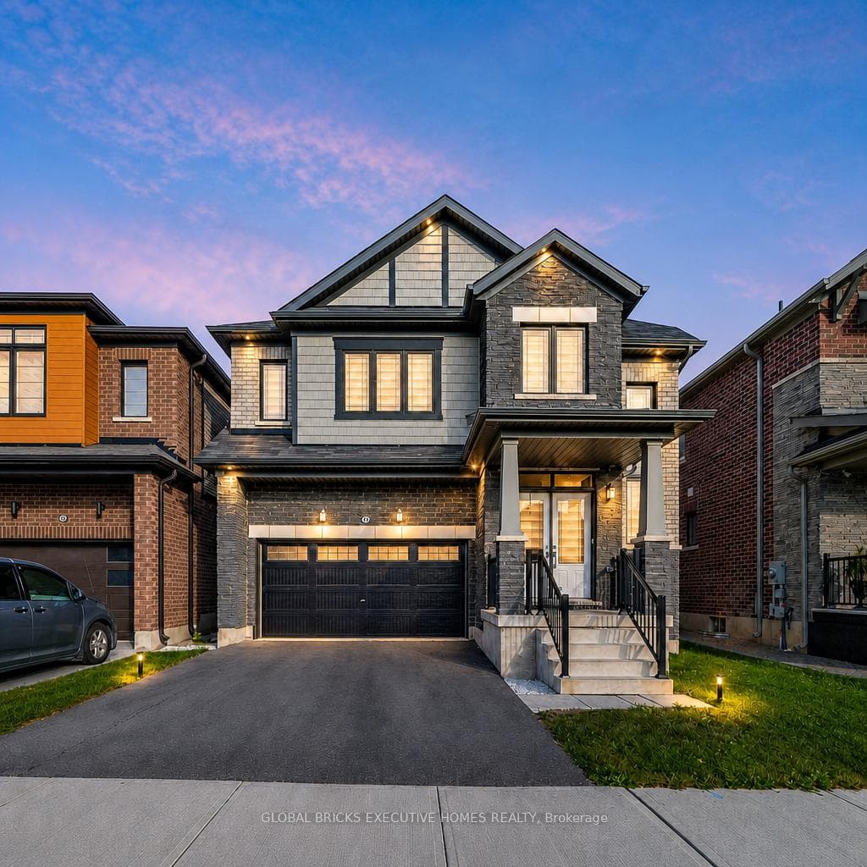
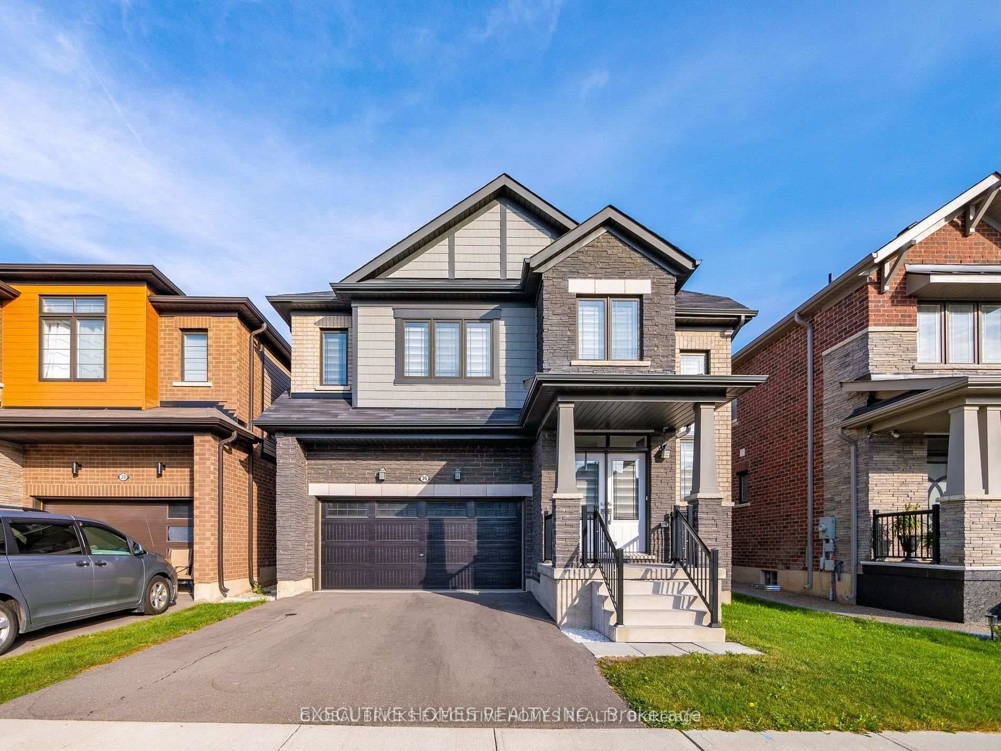
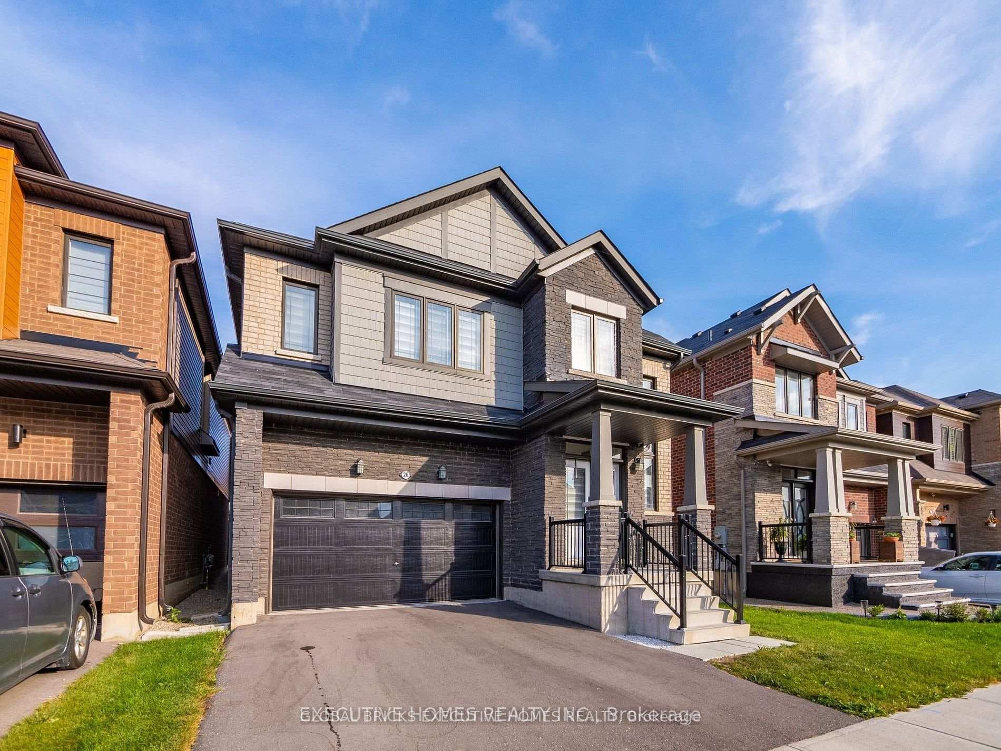
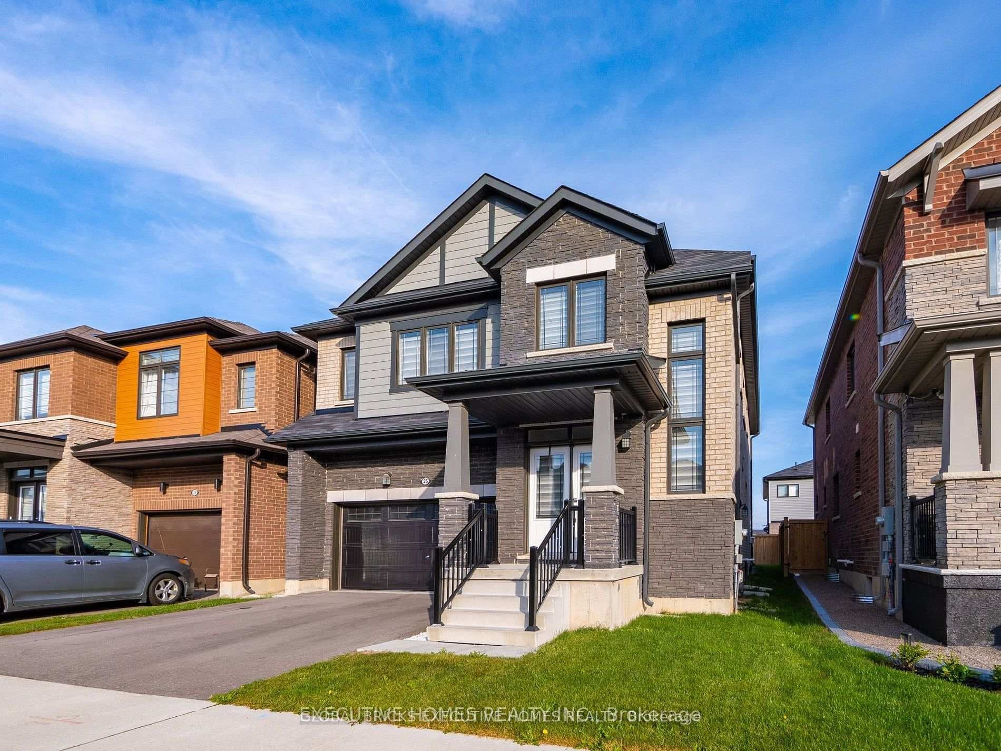
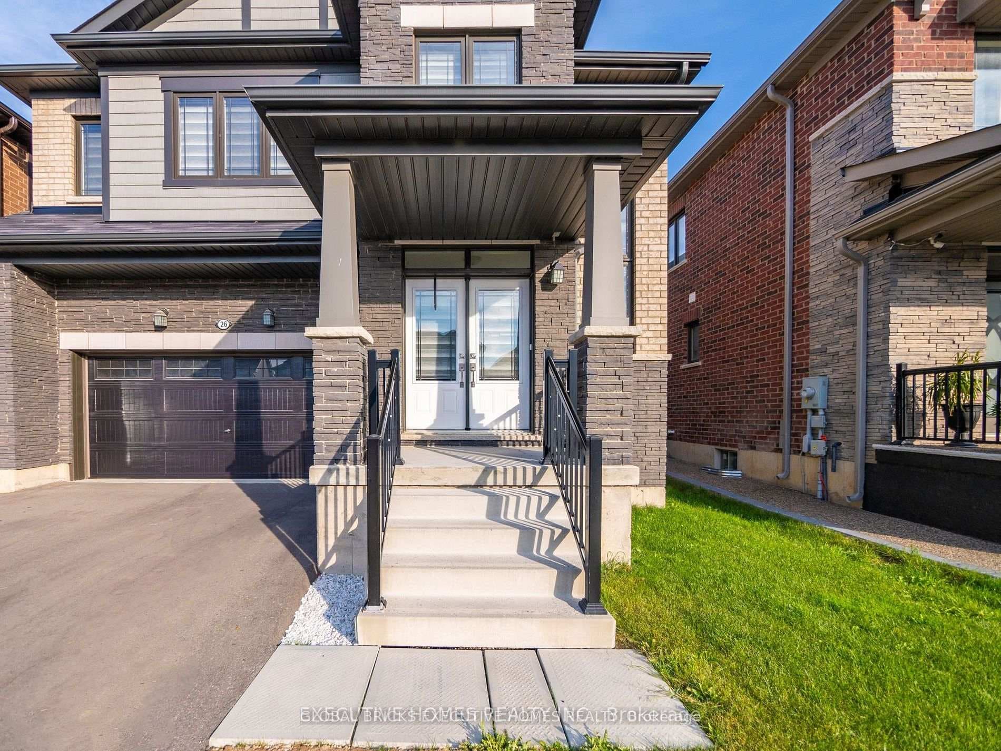
26 Lillian Way, Haldimand, ON
N3W 2G9
Listed September 1, 2026
About this property
Don't Miss the Opportunity to Live in Your Dream Home! Welcome to this beautiful, detached home in the peaceful Empire Avalon neighbourhood. Boasting over 2800 sq. ft. of above-ground living space, this home features 4 spacious bedrooms with 4walk-in closets, the master suite with his and hers walk-in closets, and 3.5 baths. You'll be greeted by an abundance of natural light that floods the grand space. The rich hardwoods guide you into the spacious living area that includes a gourmet kitchen withs/s appliances and a spacious counter that's perfect for meal prep or casual dining. The combined family room features a custom fireplace that creates a cozy atmosphere perfect for relaxing. Upstairs, you'll find four spacious bedrooms. The primary suite includes w/in closets, and a spa-like 5pc ensuite. Two bedrooms feature their own upgraded 4 pc bathrooms, and the laundry room is conveniently located upstairs. Laundry on the upper floor provides convenience and efficiency in your daily routine. An unfinished basement provides ample storage space for all your belongings. **EXTRAS** Cold Cellar, 200 AMP Electric Panel, Zebra Blinds, Side Entrance Door for basement. Tenant will pay all utilities.
Features
Property Details
Listing
Property
Location
Taxes & Financials
Carrying Costs Calculator
What it could cost each month to rent 26 Lillian Way — rent, utilities, tenant insurance, internet and parking — plus the cash you’ll need to move in. Change any number to match your situation.
Rent
From the listing.
Utilities
The listing says the tenant pays this.
The listing says the tenant pays this.
The listing says the tenant pays this.
Many Ontario homes rent their water heater — add it if the landlord passes it on.
Other monthly costs
Typical in Ontario — many landlords require it.
A typical plan in the area.
Add it if parking costs extra.
Coin laundry, a storage locker or other regular costs.
Moving in
Refundable when you return the keys — ask the landlord for the amount.
A typical local move with movers — less if friends help.
Account opening and installation fees.
Estimated monthly carrying cost
$3,735/mo
About $44,820 a year
- Rent$3,300
- $330
- Tenant insurance$30
- Internet$75
Cash needed to move in
- First month's rent
- $3,300
- Last month's rent deposit
- $3,300
- Key / fob depositRefundable
- $100
- Moving & set-upEstimate
- $2,400
- Total
- $9,100
Your first 12 months
- Rent and monthly costs12 months
- $44,820
- Moving & set-up
- $2,400
- Total
- $47,220
Deposits aren’t an extra cost: the last-month deposit pays your final month and the key deposit comes back when you return the keys.
Planning ahead
- Household income to keep rent + utilities at 30%CMHC's affordability guideline — landlords often use a similar test
- $146,000/yr
- Highest rent at your first renewalOntario's 2027 guideline (1.9%), once a year with 90 days' written notice. Units first lived in after November 15, 2018 aren't capped.
- $3,363/mo
Estimates only — not legal or financial advice. Deposits and rent increases follow Ontario’s Residential Tenancies Act; utilities, insurance, internet and moving costs are typical figures for the area. Confirm what the rent includes with the landlord before you sign.
Location & Walkability
26 Lillian Way, Haldimand, ON
Map data © GoogleOpen in Google Maps ↗
Similar Properties Nearby
View all → For RentVirtual tour
Haldimand
$3,400
57 Wintergreen Crescent
 For Rent
Haldimand
$3,100
152 Lilac Circle
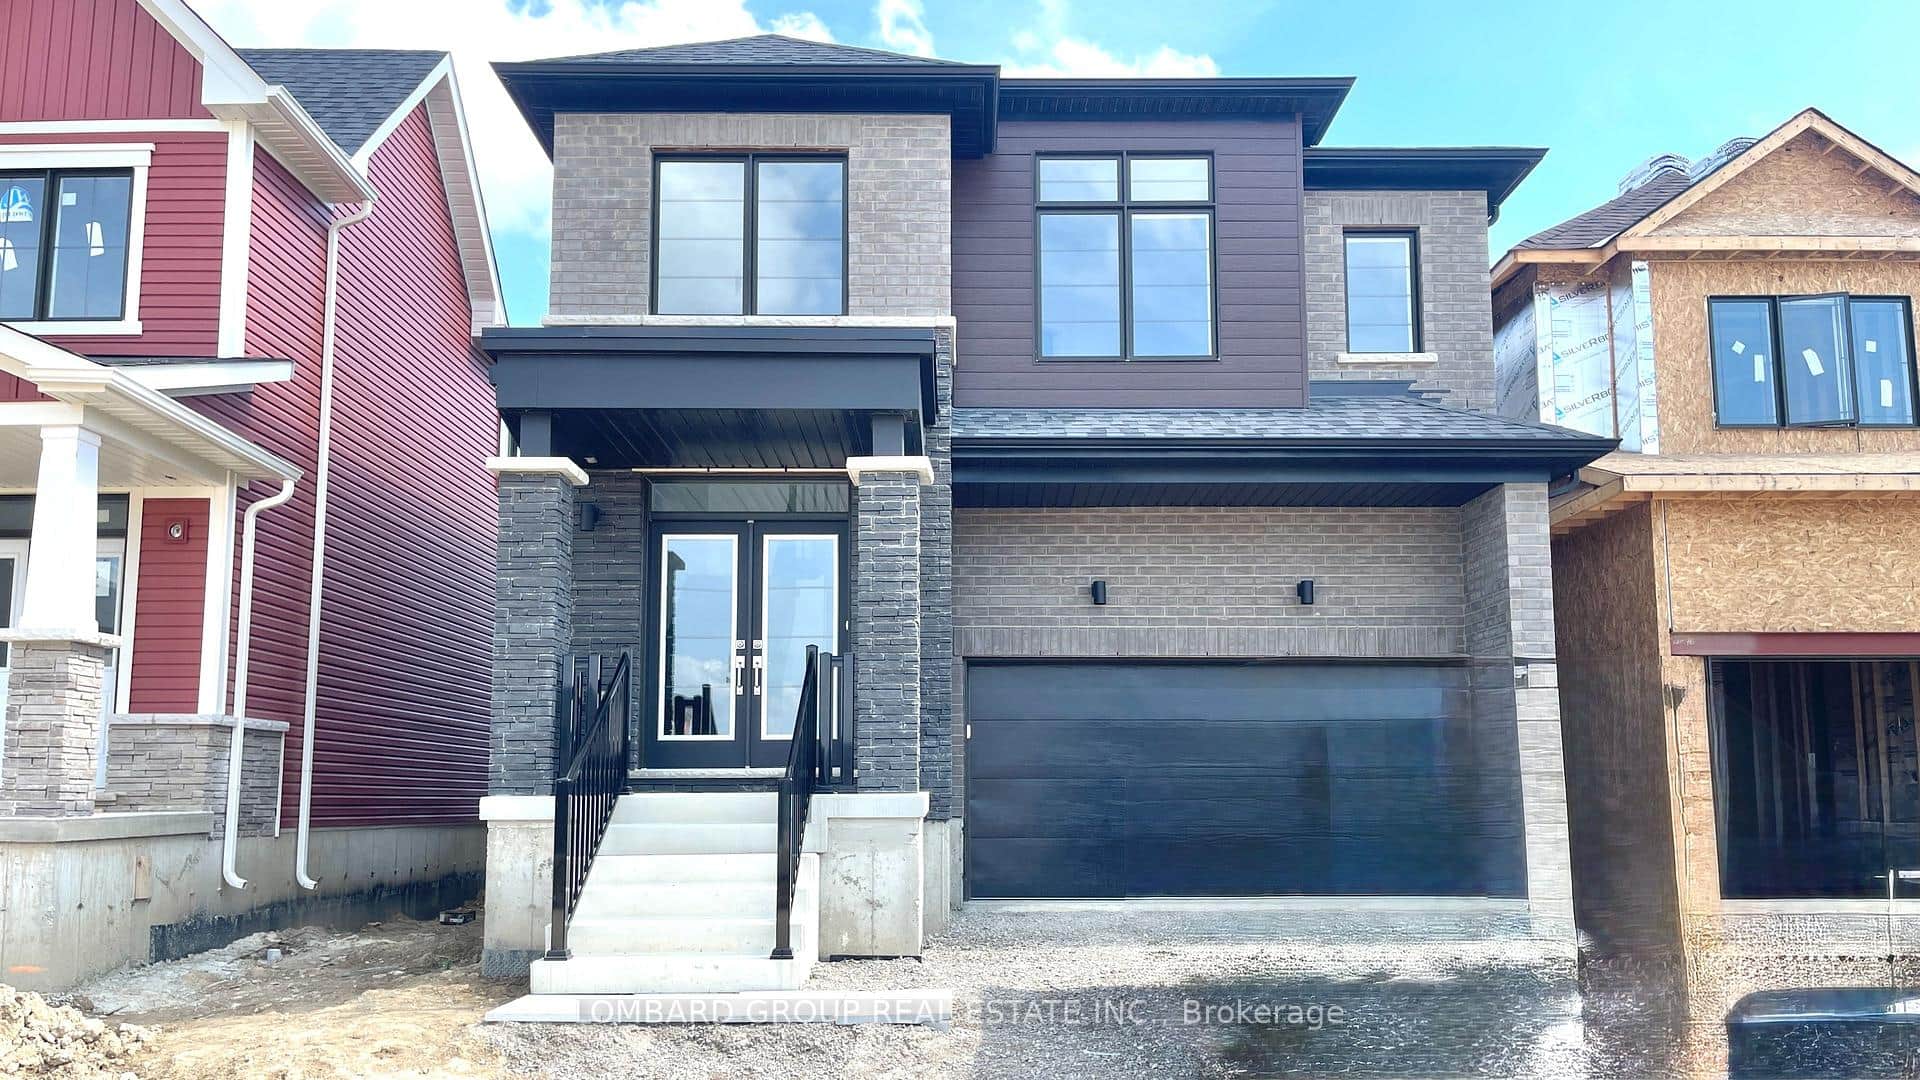 For Rent
Haldimand
$3,100
100 Lillian Way
 For Rent
Haldimand
$3,099
35 Santos Drive
 For Rent
Haldimand
$2,800
3 Upper Mohawk Point
 For Rent
Haldimand
$2,750
38 Lilac Circle
Last Updated: September 1, 2026
Listing Office: GLOBAL BRICKS EXECUTIVE HOMES REALTY
This listing content is owned and licensed by REALTOR® members of The Canadian Real Estate Association. The trademarks REALTOR®, REALTORS®, and the REALTOR® logo are controlled by The Canadian Real Estate Association (CREA) and identify real estate professionals who are members of CREA. The trademarks MLS®, Multiple Listing Service®, and the associated logos are owned by CREA and identify the quality of services provided by real estate professionals who are members of CREA. Used under license.