


26 Chestnut Drive, Grimsby, ON
L3M 0B6
Sold March 3, 2026
About this property
A very desirable neighbourhood in Grimsby, minutes to the lake, amenities & QEW. this beautiful 3 bed 3 bath home has Numerous Upgrades; Professionally Painted, Open Concept Layout, Dark Stained Oak Stairs, Maple Flooring, Pot Lights, 9 ft Ceiling, Sliding Door to Backyard & Pergola. Breathtaking Chef's Kitchen w/Soft Close Doors, Built in Island seats 10 People, Finished w/Granite Counters & High End Appliances. Unfinished basement can be used for storage, gym or flex space! Over sized Backyard offers Stamped Concrete, Tree Line for Privacy, Natural Gas Hook up for BBQ. Fully Insulated Garage w/Side Door Access to Professionally Landscaped Walkway & 3 Car Width Driveway. You don't find rental properties with this much care and attention to detail. Book your showing today! Utilities not included.
Features
Property Details
Listing
Property
Location
Location & Walkability
26 Chestnut Drive, Grimsby, ON
Map data © GoogleOpen in Google Maps ↗
Similar Properties Nearby
View all →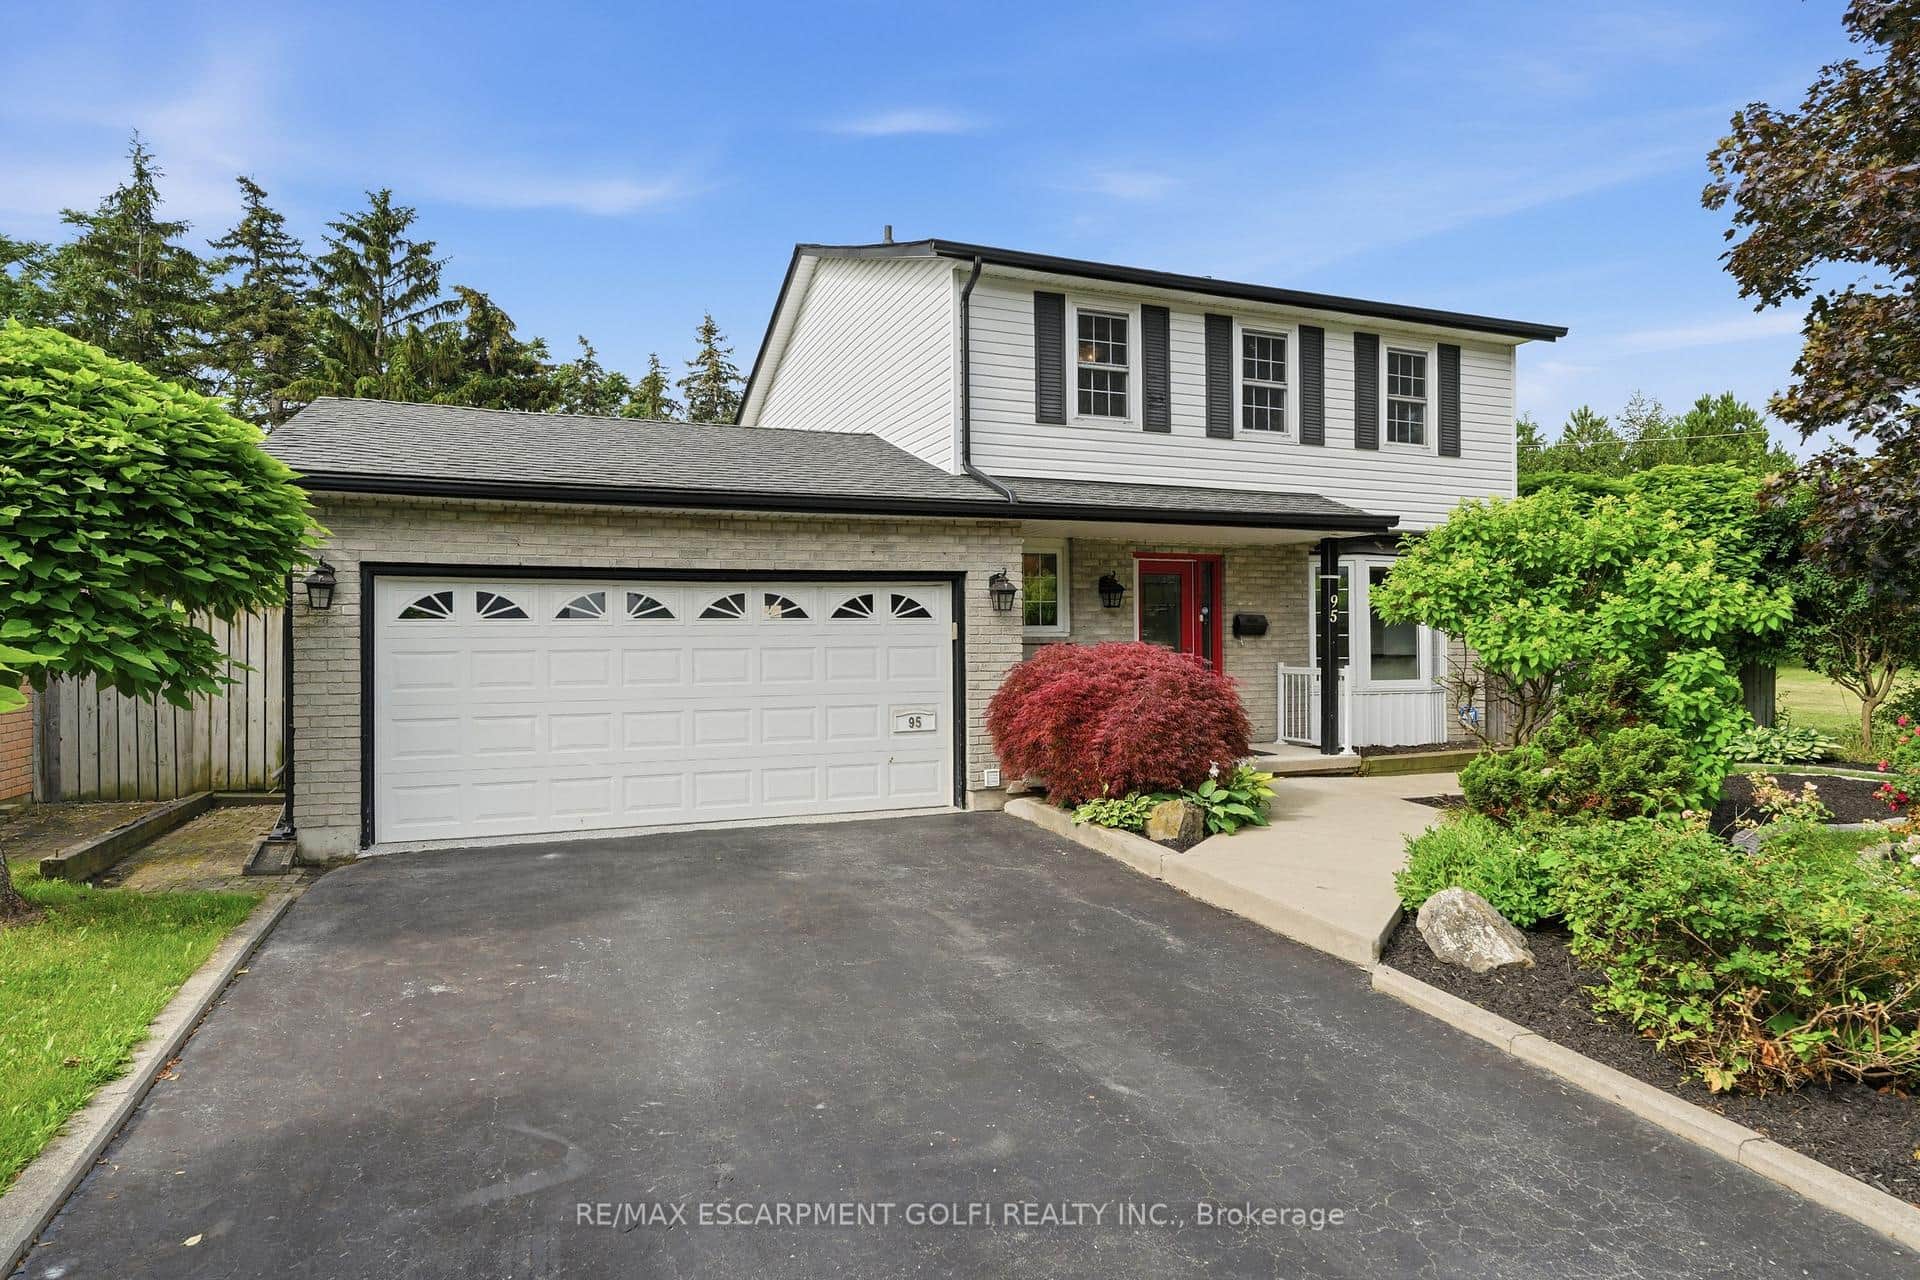 For Rent
Grimsby
$3,400
95 Birchpark Drive
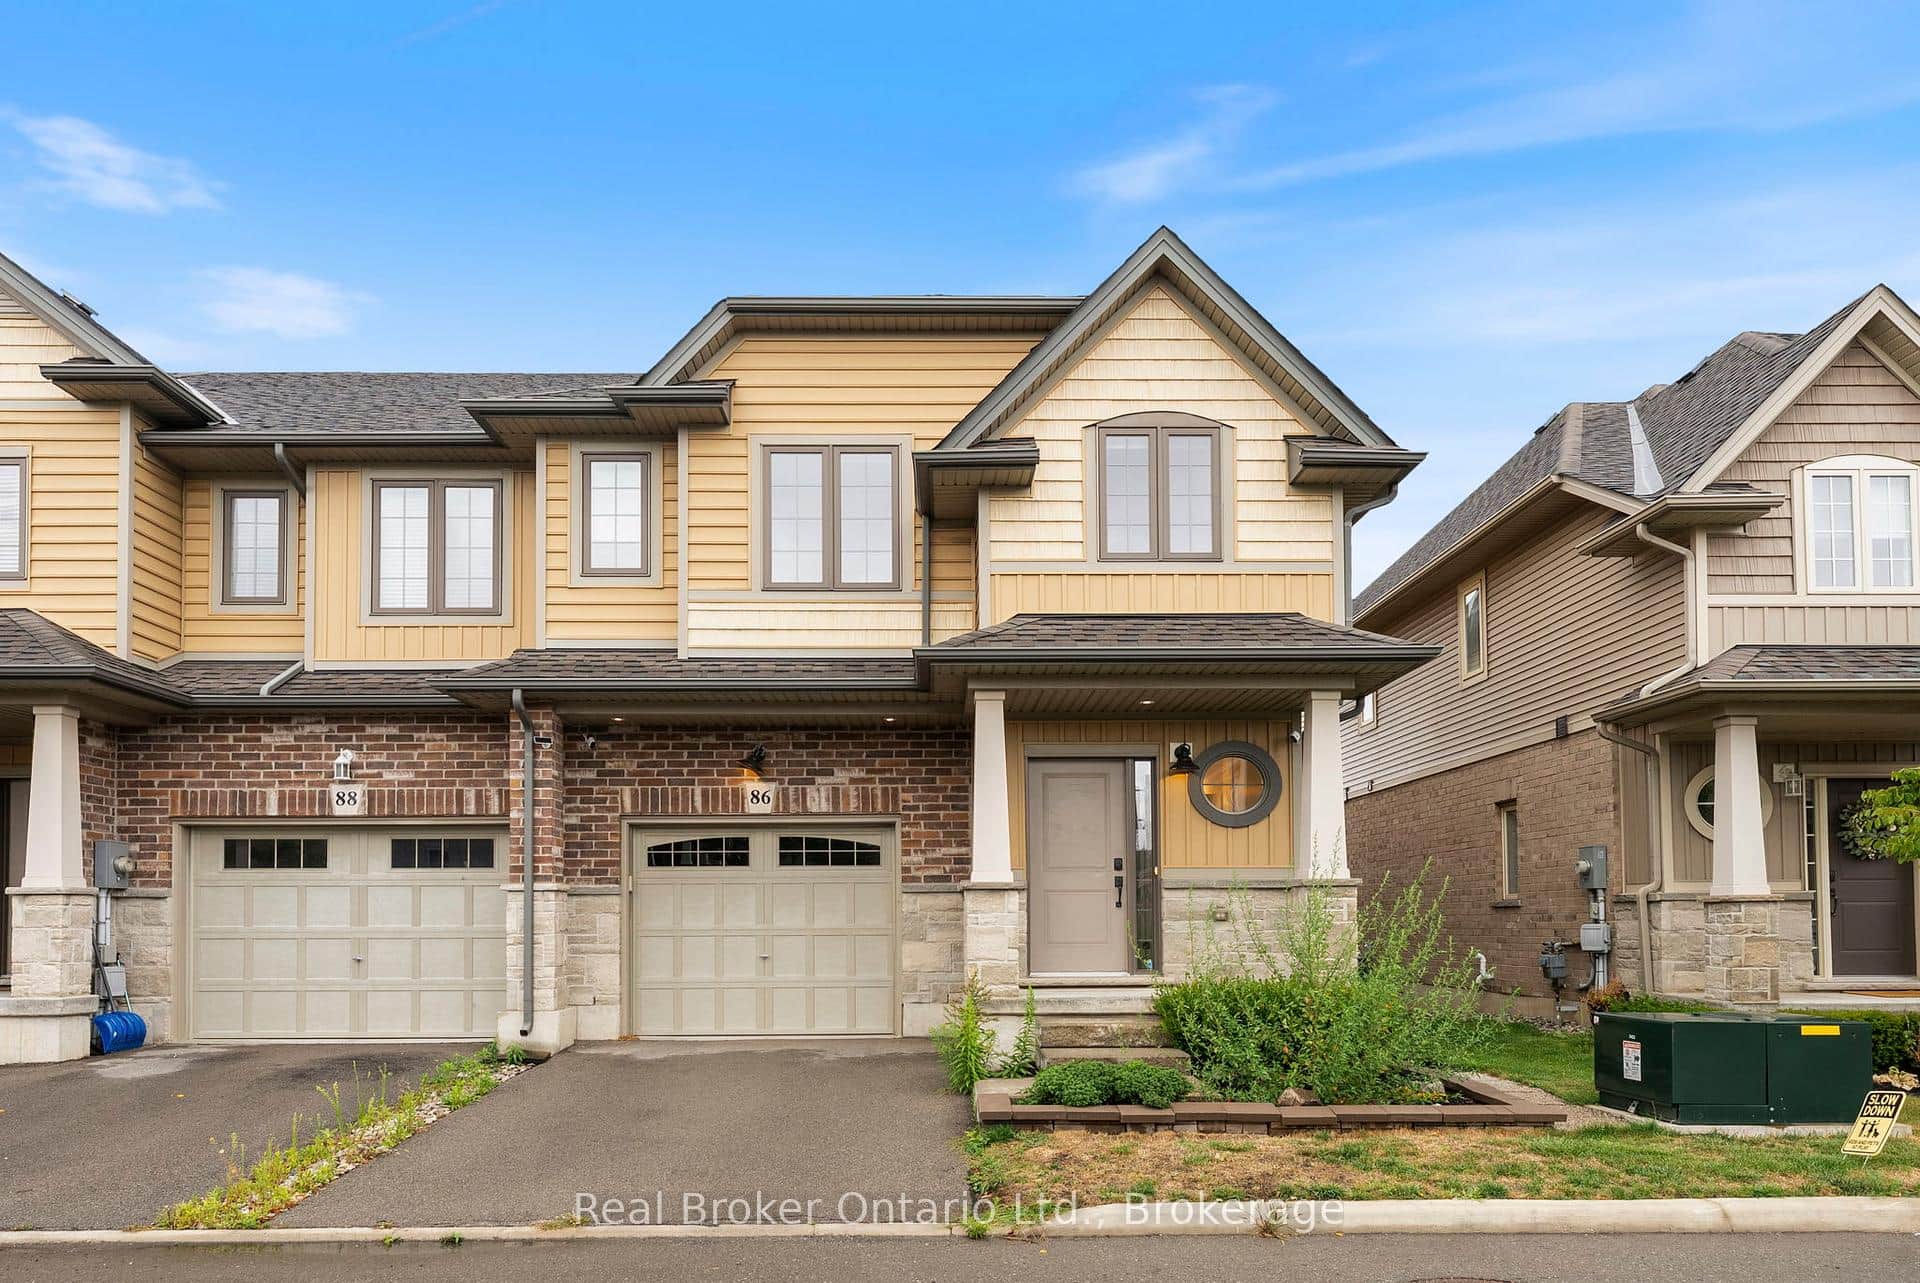 For Rent
Grimsby
$3,150
86 Dunrobin Lane
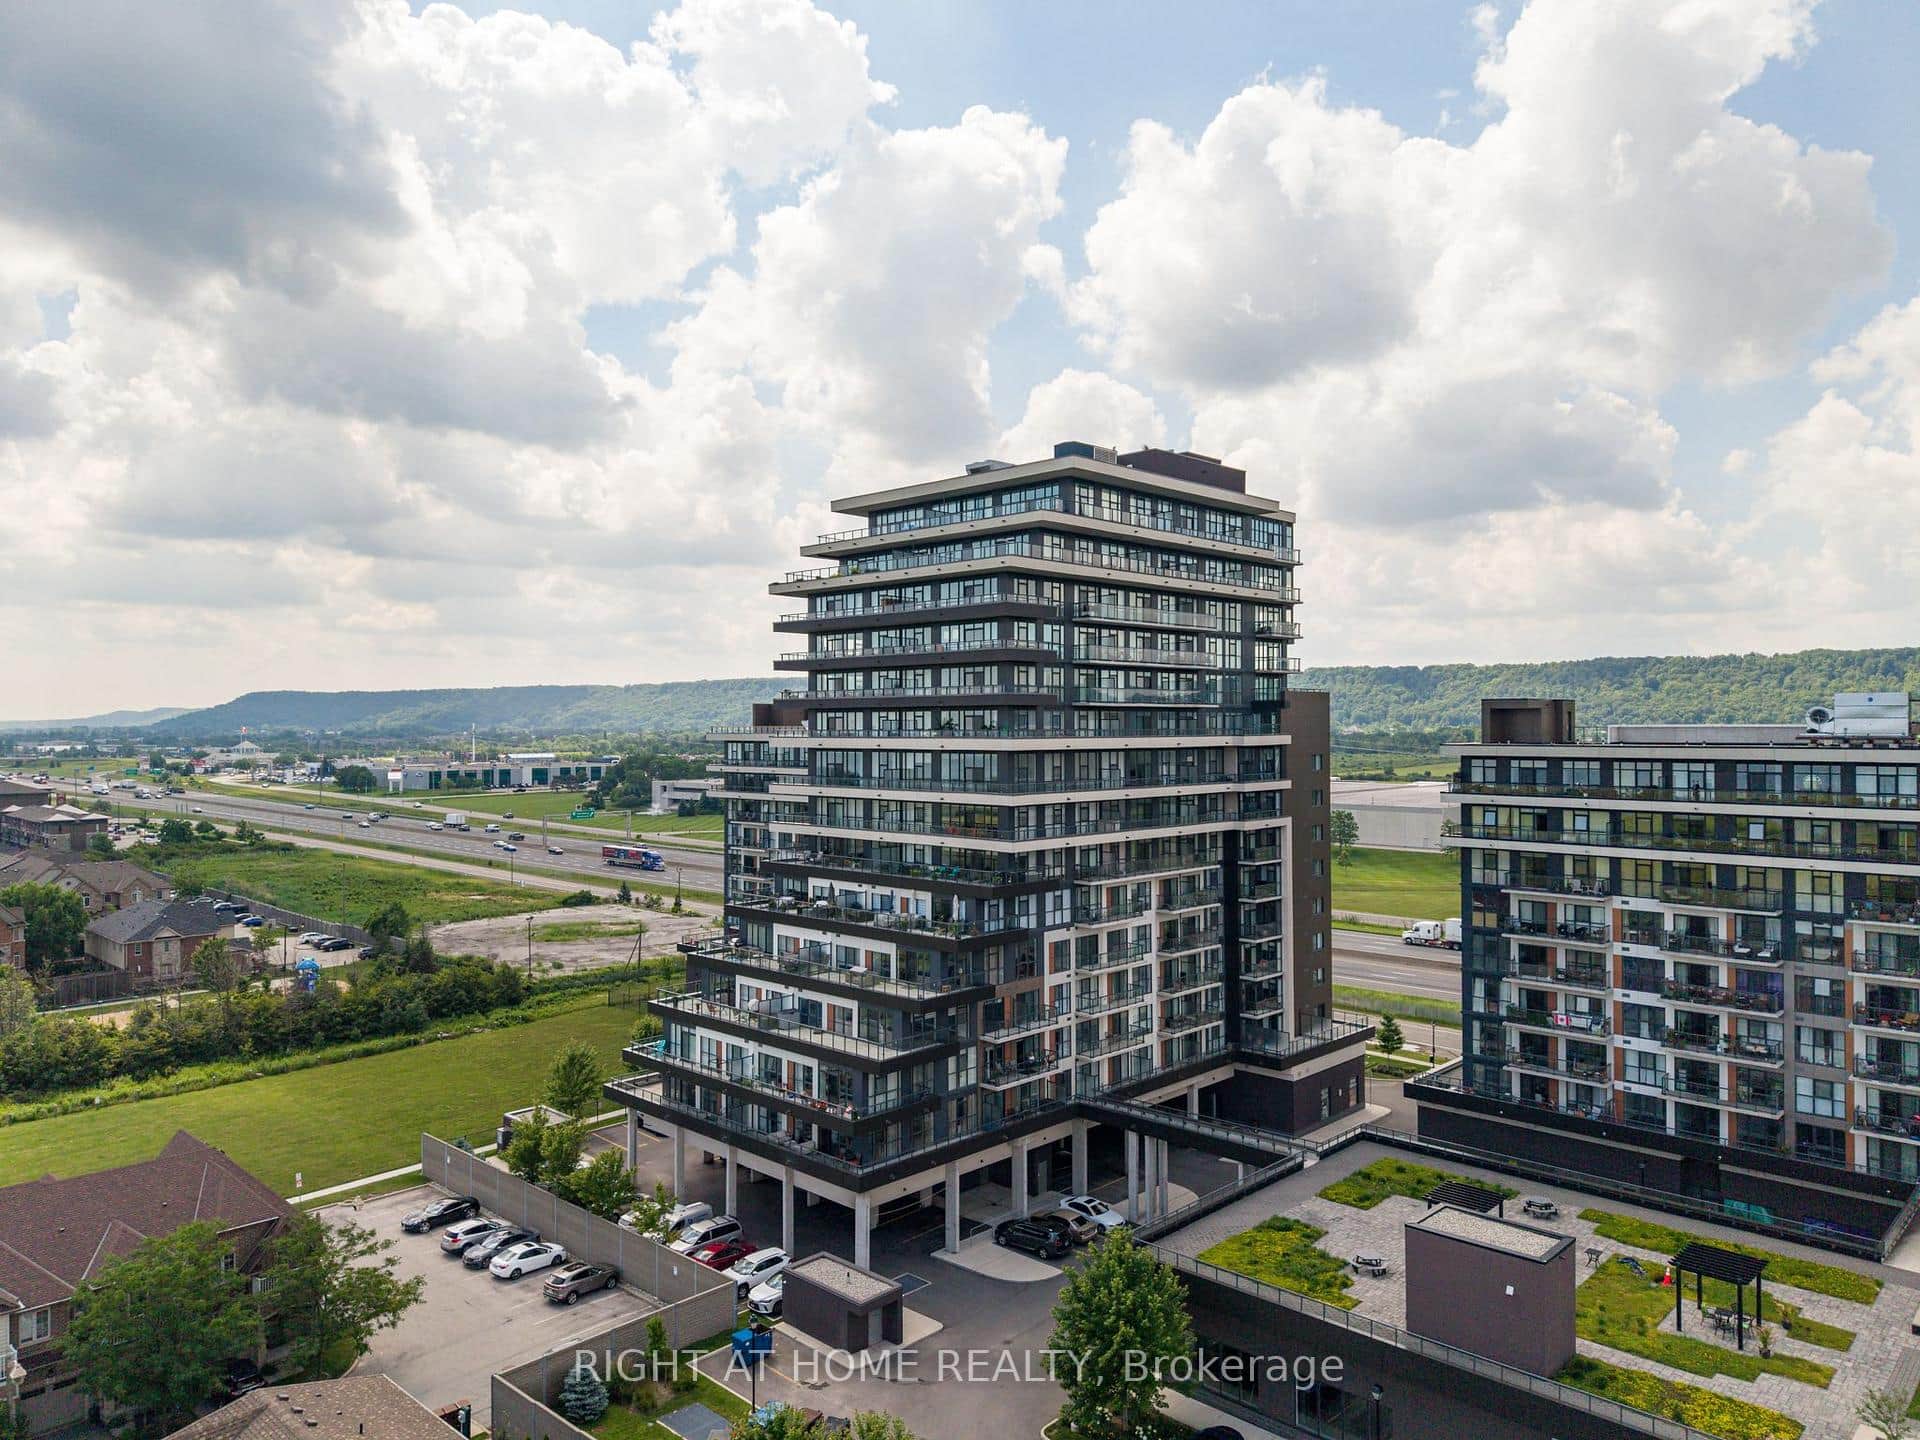 For RentVirtual tour
Grimsby
$3,150
550 North Service Road Unit 505
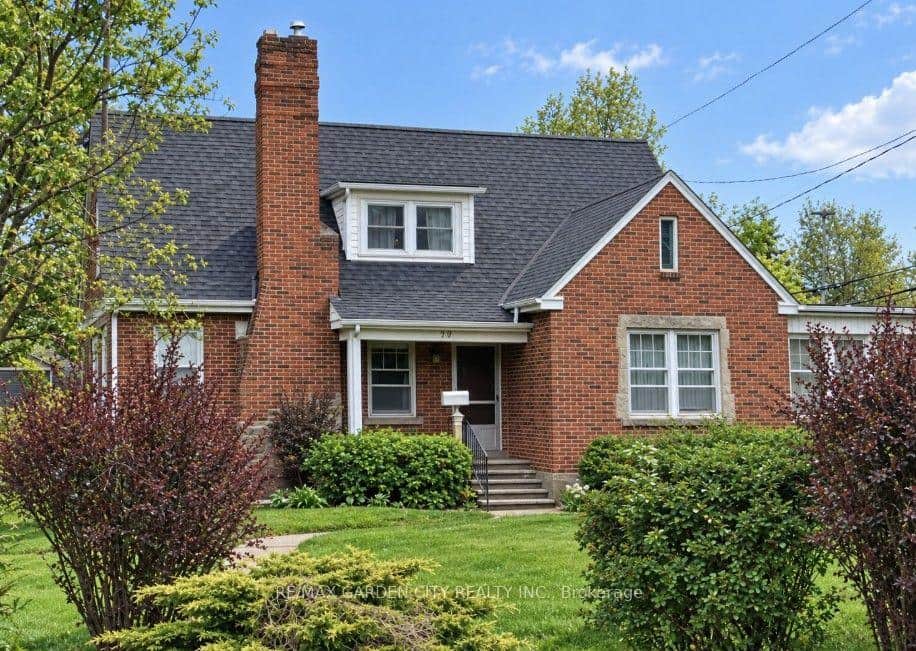 For RentVirtual tour
Grimsby
$3,000
77 Main Street
 For Rent
Grimsby
$3,000
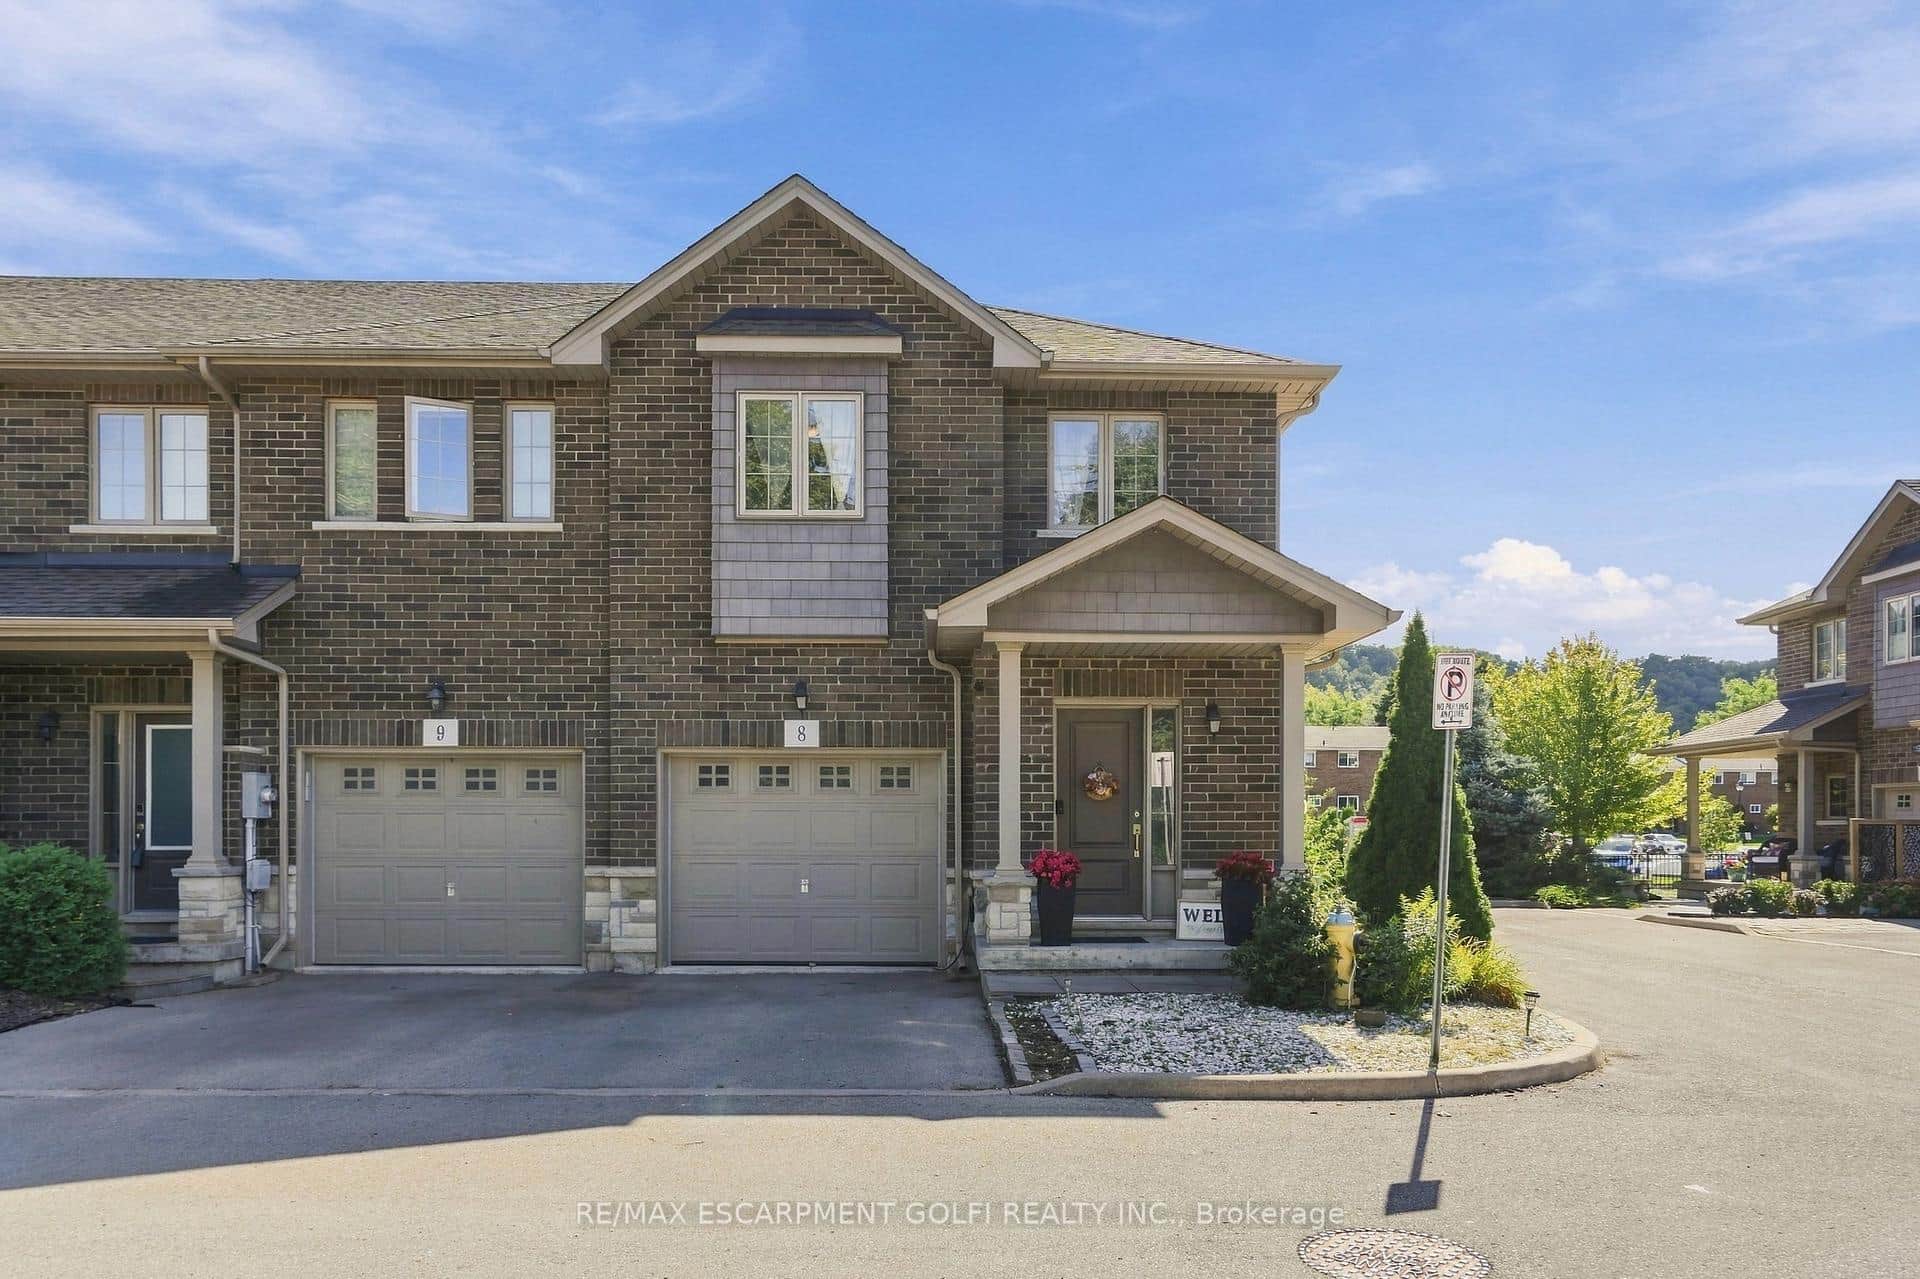
43 Kerman Avenue Unit 8
 For Rent
Grimsby
$2,900
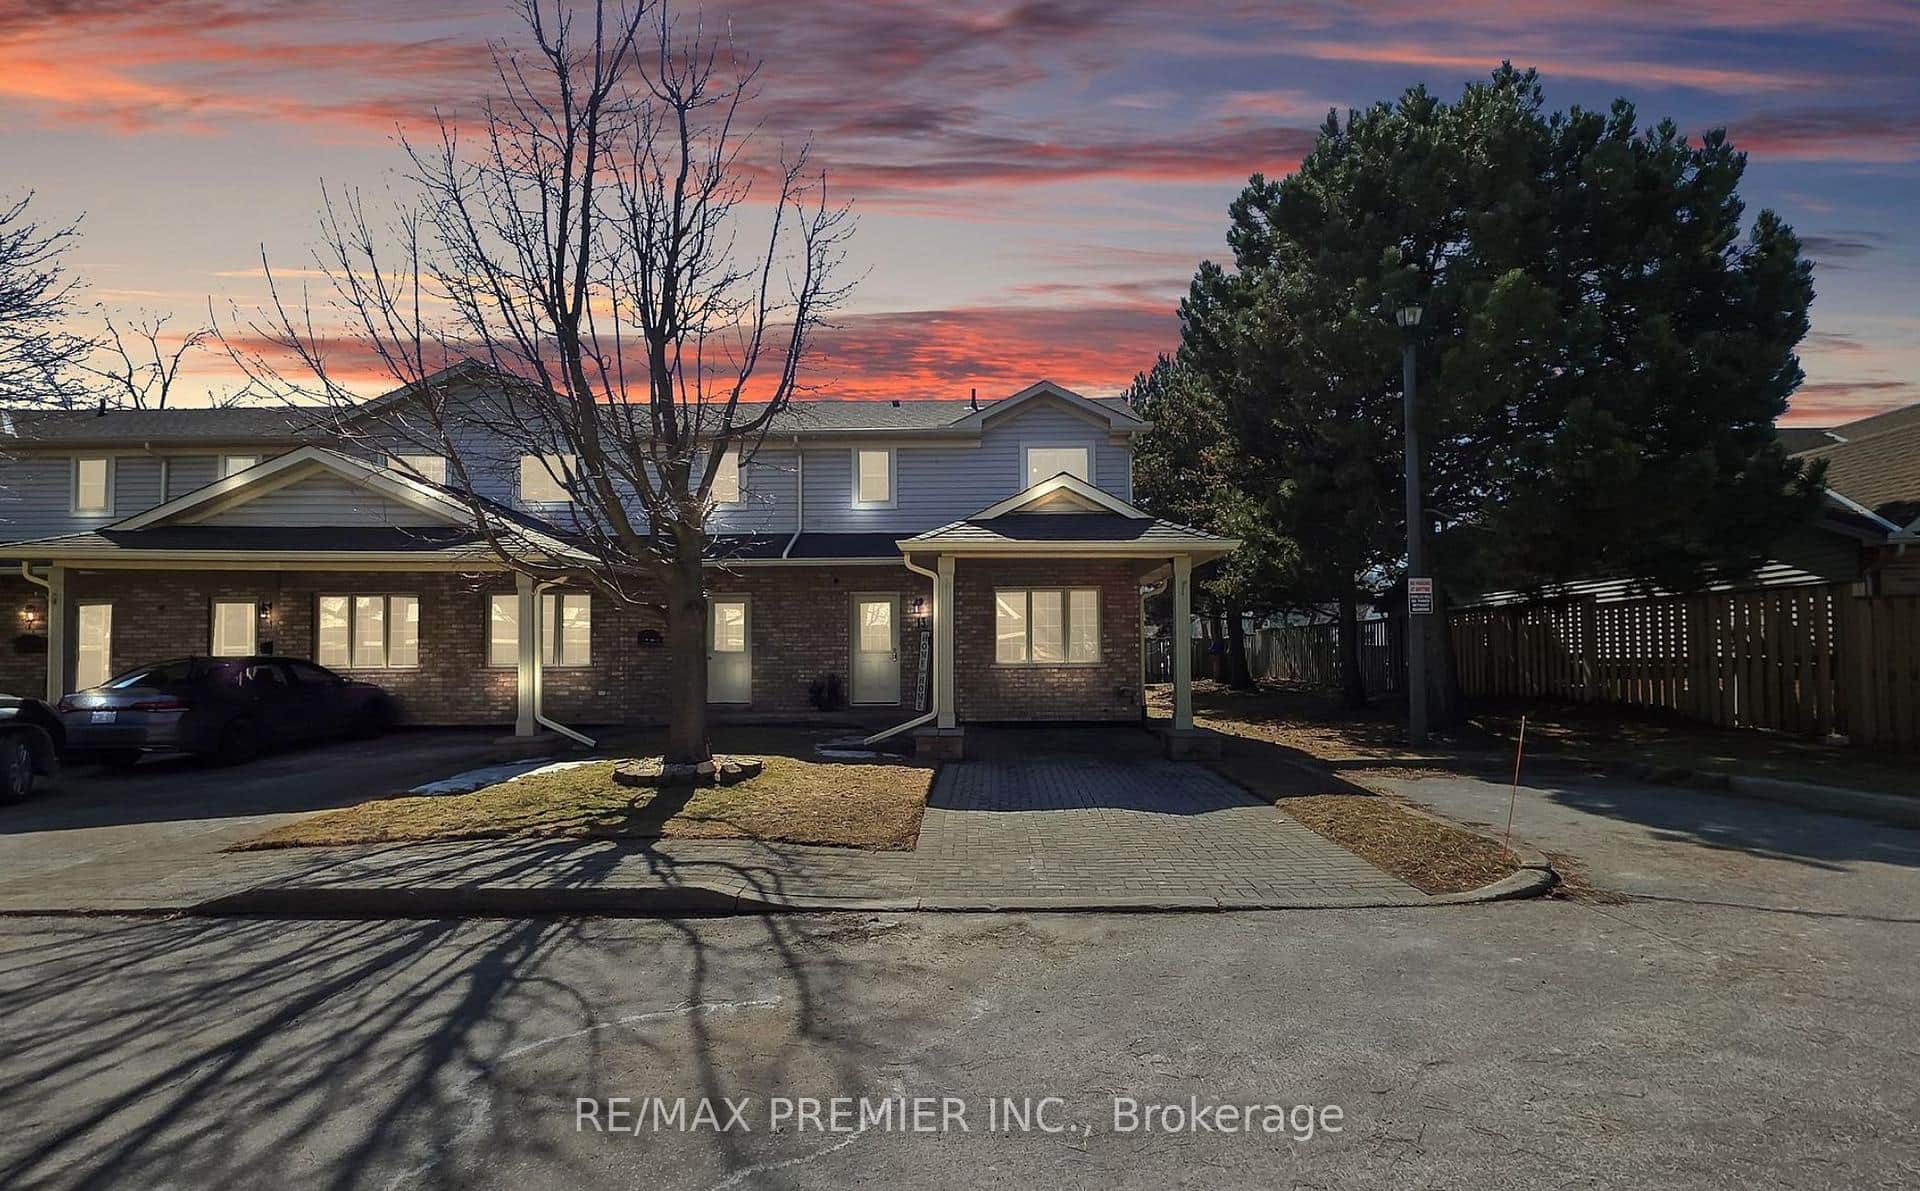
9 Wentworth Drive Unit 13
Last Updated: March 3, 2026
Listing Office: EXP REALTY
This listing content is owned and licensed by REALTOR® members of The Canadian Real Estate Association. The trademarks REALTOR®, REALTORS®, and the REALTOR® logo are controlled by The Canadian Real Estate Association (CREA) and identify real estate professionals who are members of CREA. The trademarks MLS®, Multiple Listing Service®, and the associated logos are owned by CREA and identify the quality of services provided by real estate professionals who are members of CREA. Used under license.