$799,888
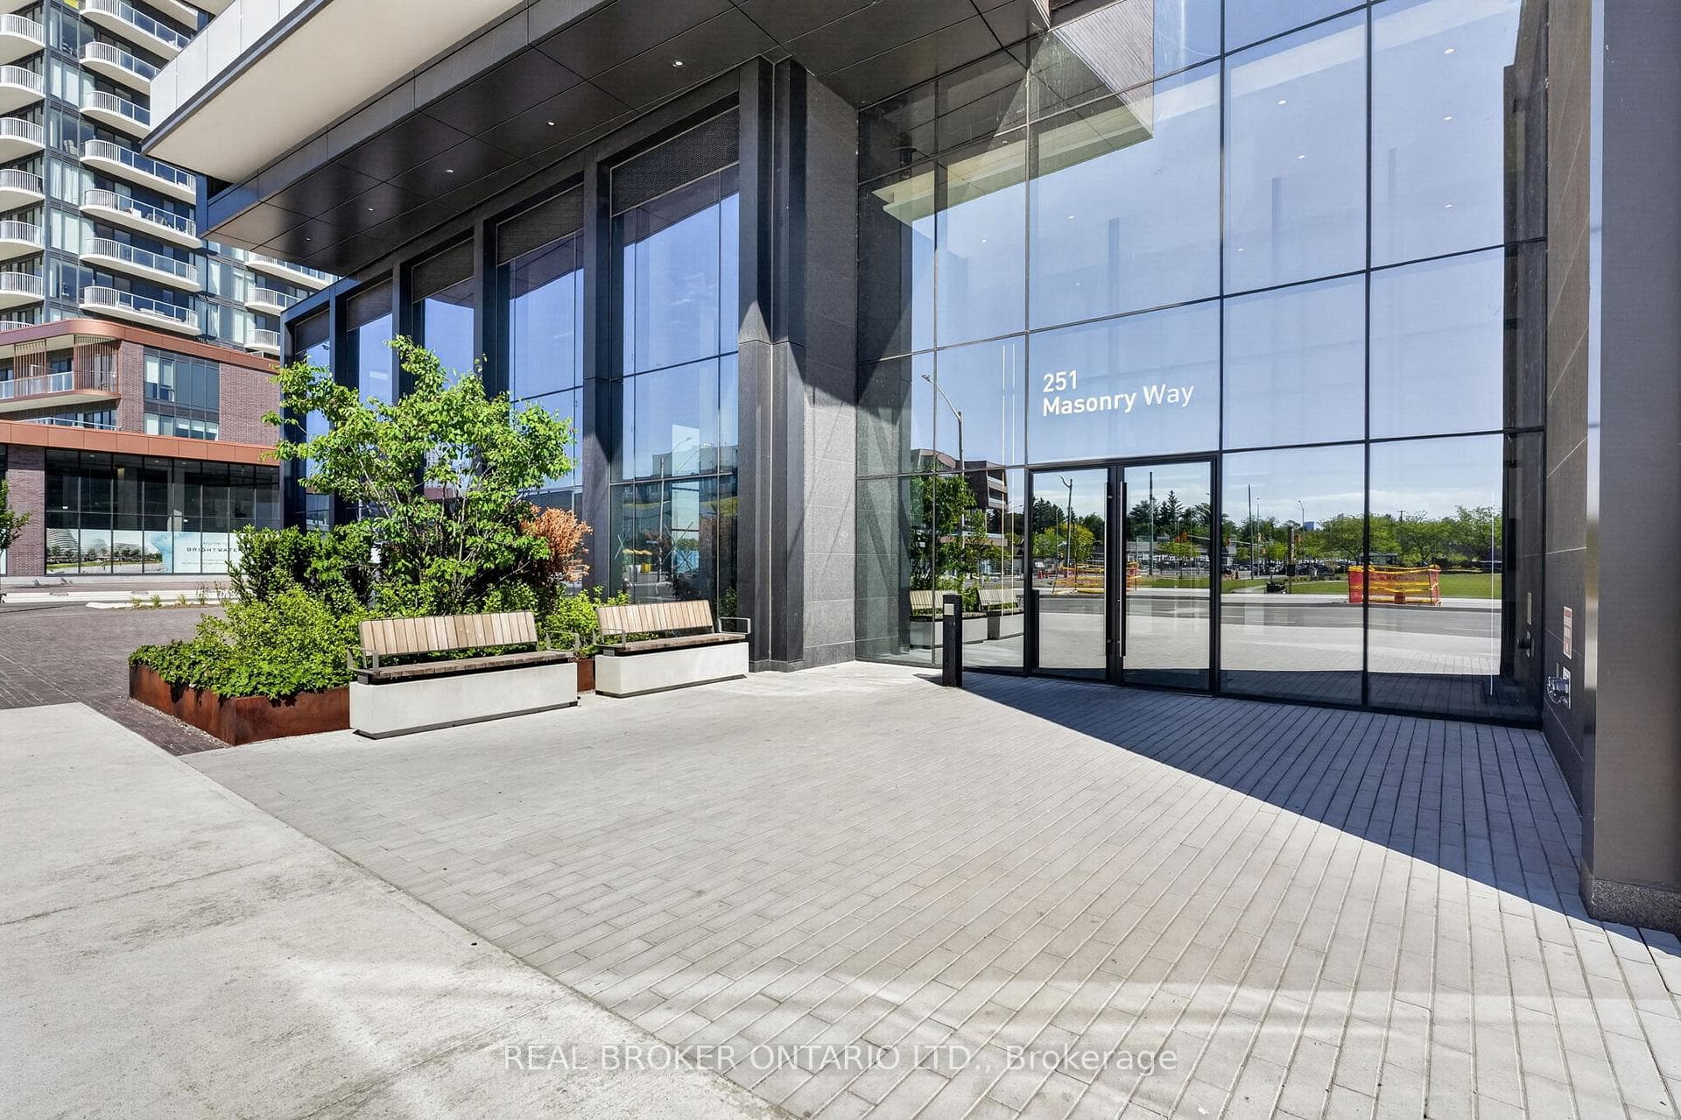
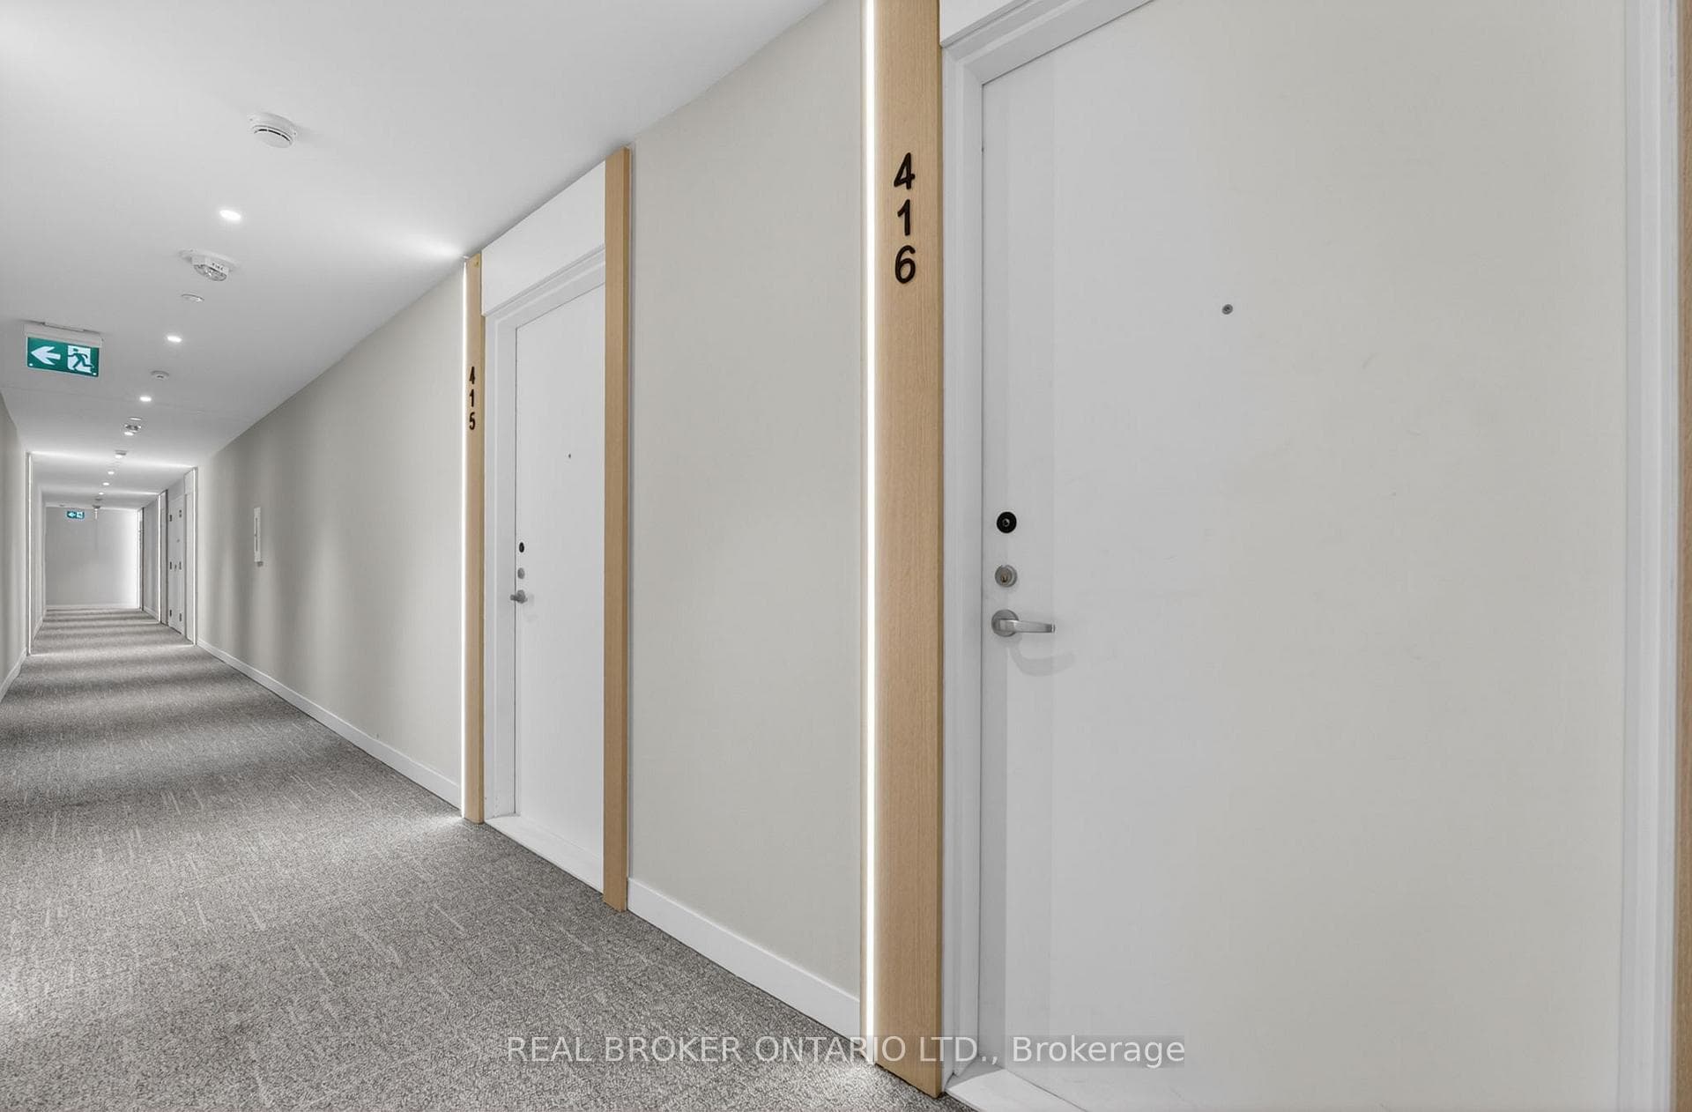
251 Masonry Way Unit 416, Mississauga, ON, L5H 0B3
Listed June 4, 2026
About this property
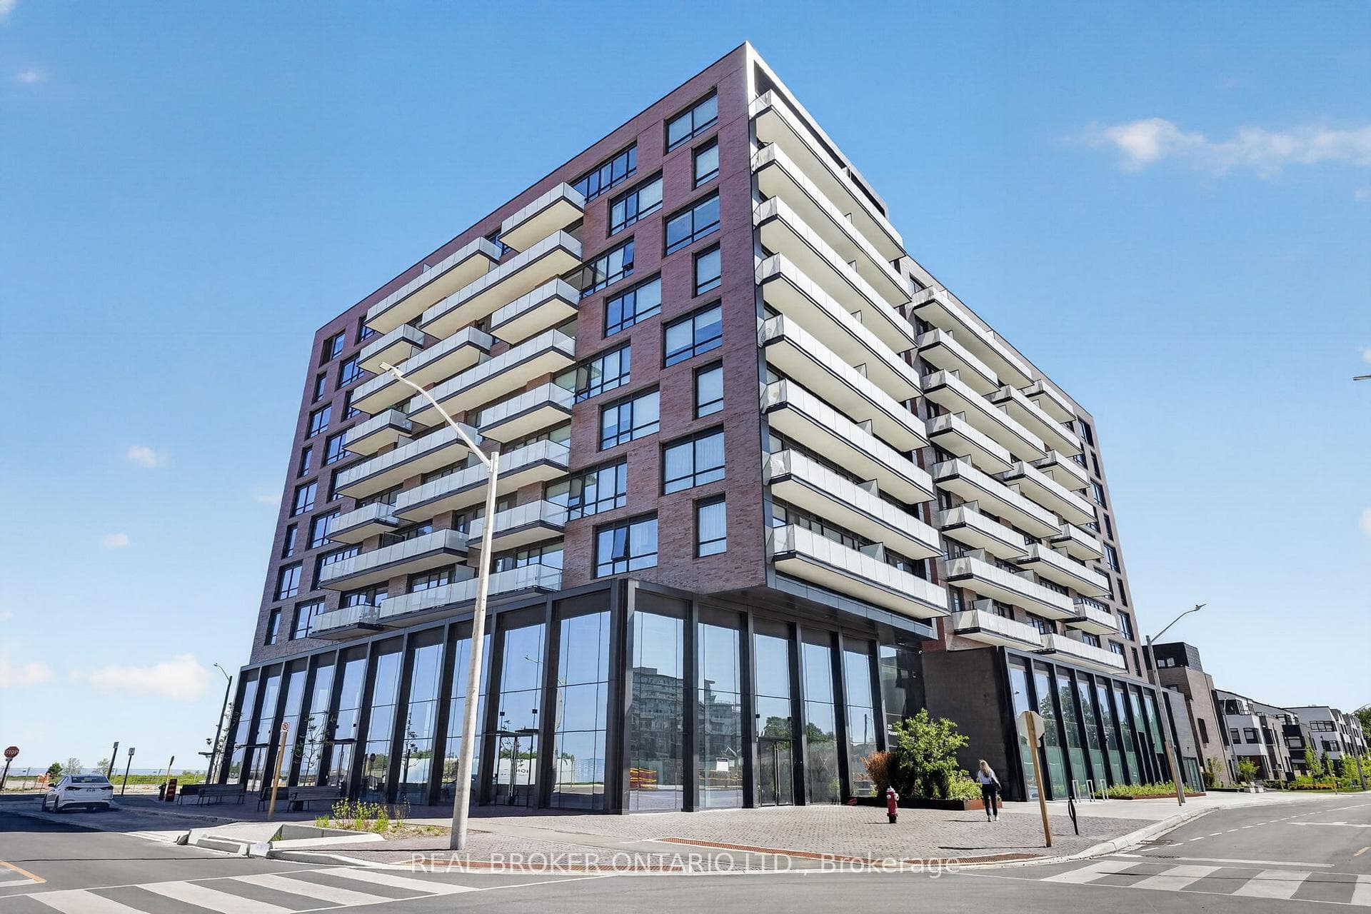
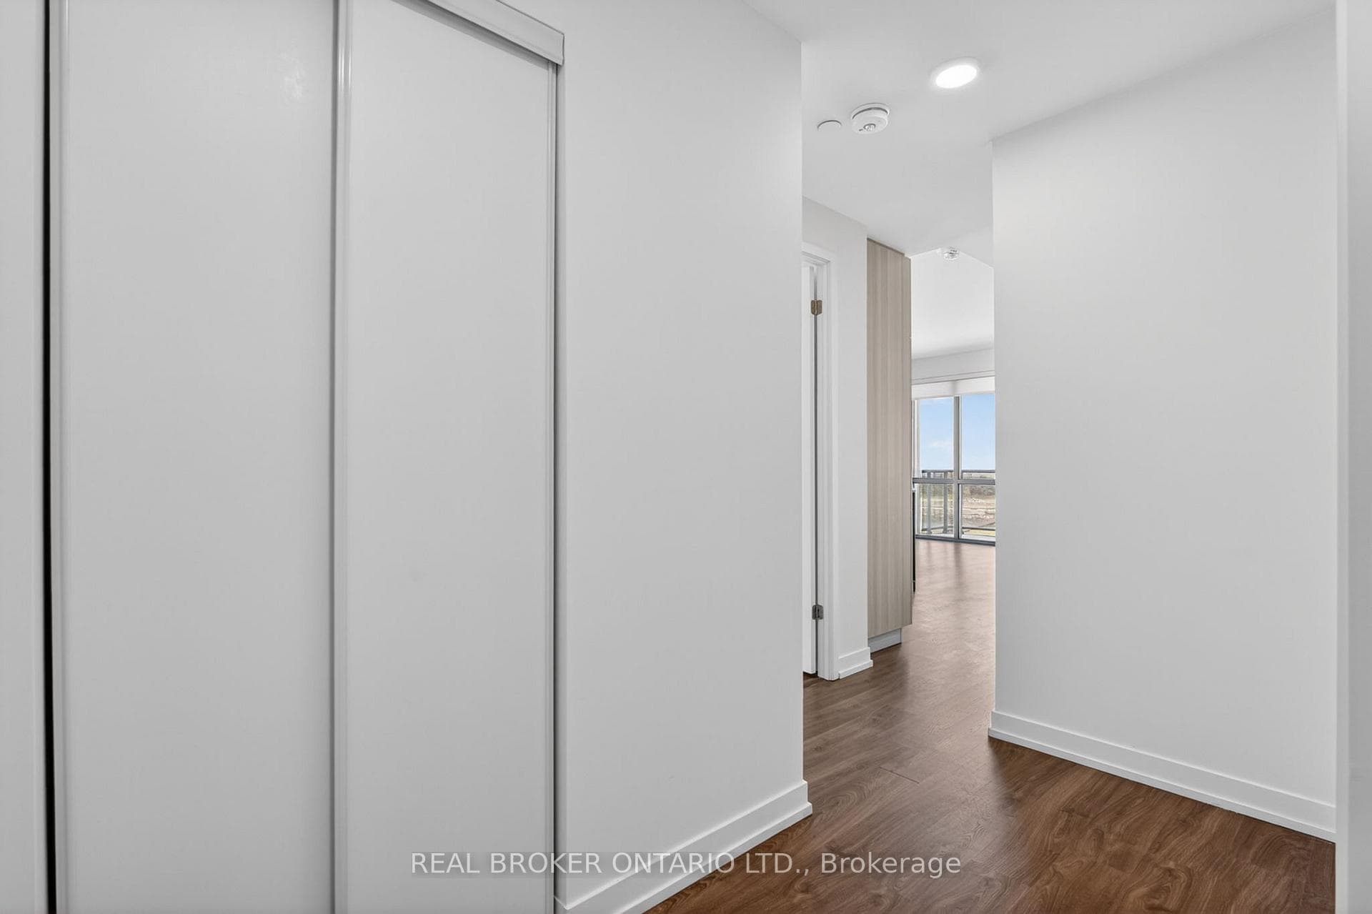
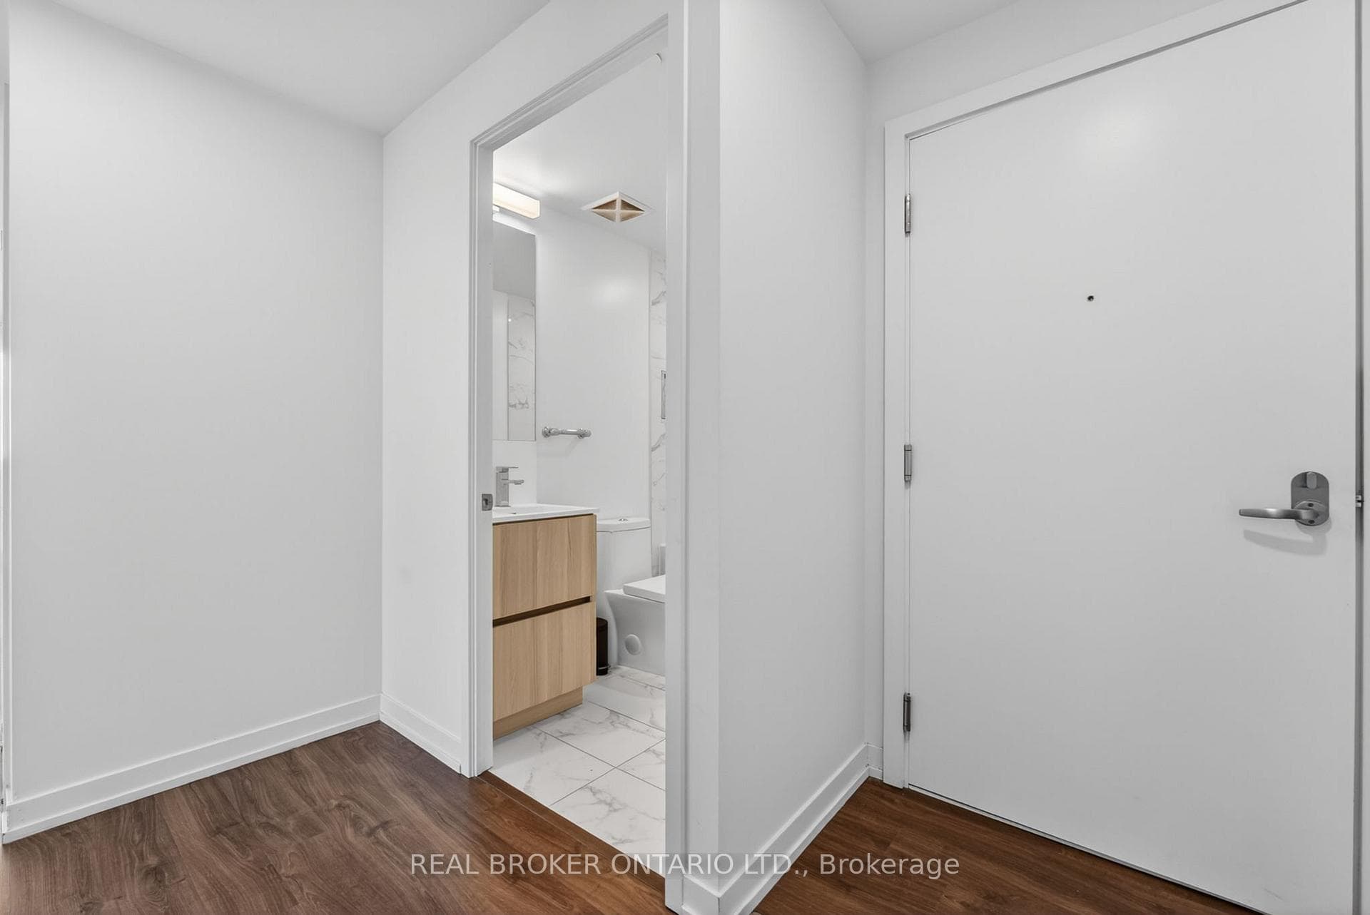
Experience elevated lakeside living in this stunning 2-bedroom, 2-bathroom corner suite in the heart of Port Credit. Offering over 800 sq ft of thoughtfully designed living space, this bright and modern residence features an open-concept layout, 9-foot ceilings, and expansive windows showcasing breathtaking, south-facing views of Lake Ontario. The contemporary kitchen is finished with quartz countertops, stainless steel appliances, a kitchen island, seamlessly flowing into the living and dining areas-perfect for both everyday living and entertaining. Enjoy the convenience of in-suite laundry and energy-efficient double-glazed windows throughout.Residents have access to an exceptional collection of amenities, including a state-of-the-art fitness centre, party room, co-working space, smart building access, and more. Ideally situated just steps from waterfront trails, parks, boutique shopping, acclaimed restaurants, and the Port Credit Marina, this prime location also offers convenient shuttle service to the GO Station for effortless commuting. Step outside and enjoy what Port Credit has to offer. Whether you're a professional, downsizer, or investor, this is a rare opportunity to enjoy low-maintenance luxury in one of Mississauga's most vibrant waterfront communities. Book your private showing today.
Features
Virtual Tour
Property Details
Listing
Property
Condo / Building
Location
Taxes & Financials
Location & Walkability
251 Masonry Way Unit 416, Mississauga, ON
Map data © GoogleOpen in Google Maps ↗
Similar Properties Nearby
View all →

Last Updated: June 4, 2026
Listing Office: REAL BROKER ONTARIO LTD.
This listing content is owned and licensed by REALTOR® members of The Canadian Real Estate Association. The trademarks REALTOR®, REALTORS®, and the REALTOR® logo are controlled by The Canadian Real Estate Association (CREA) and identify real estate professionals who are members of CREA. The trademarks MLS®, Multiple Listing Service®, and the associated logos are owned by CREA and identify the quality of services provided by real estate professionals who are members of CREA. Used under license.