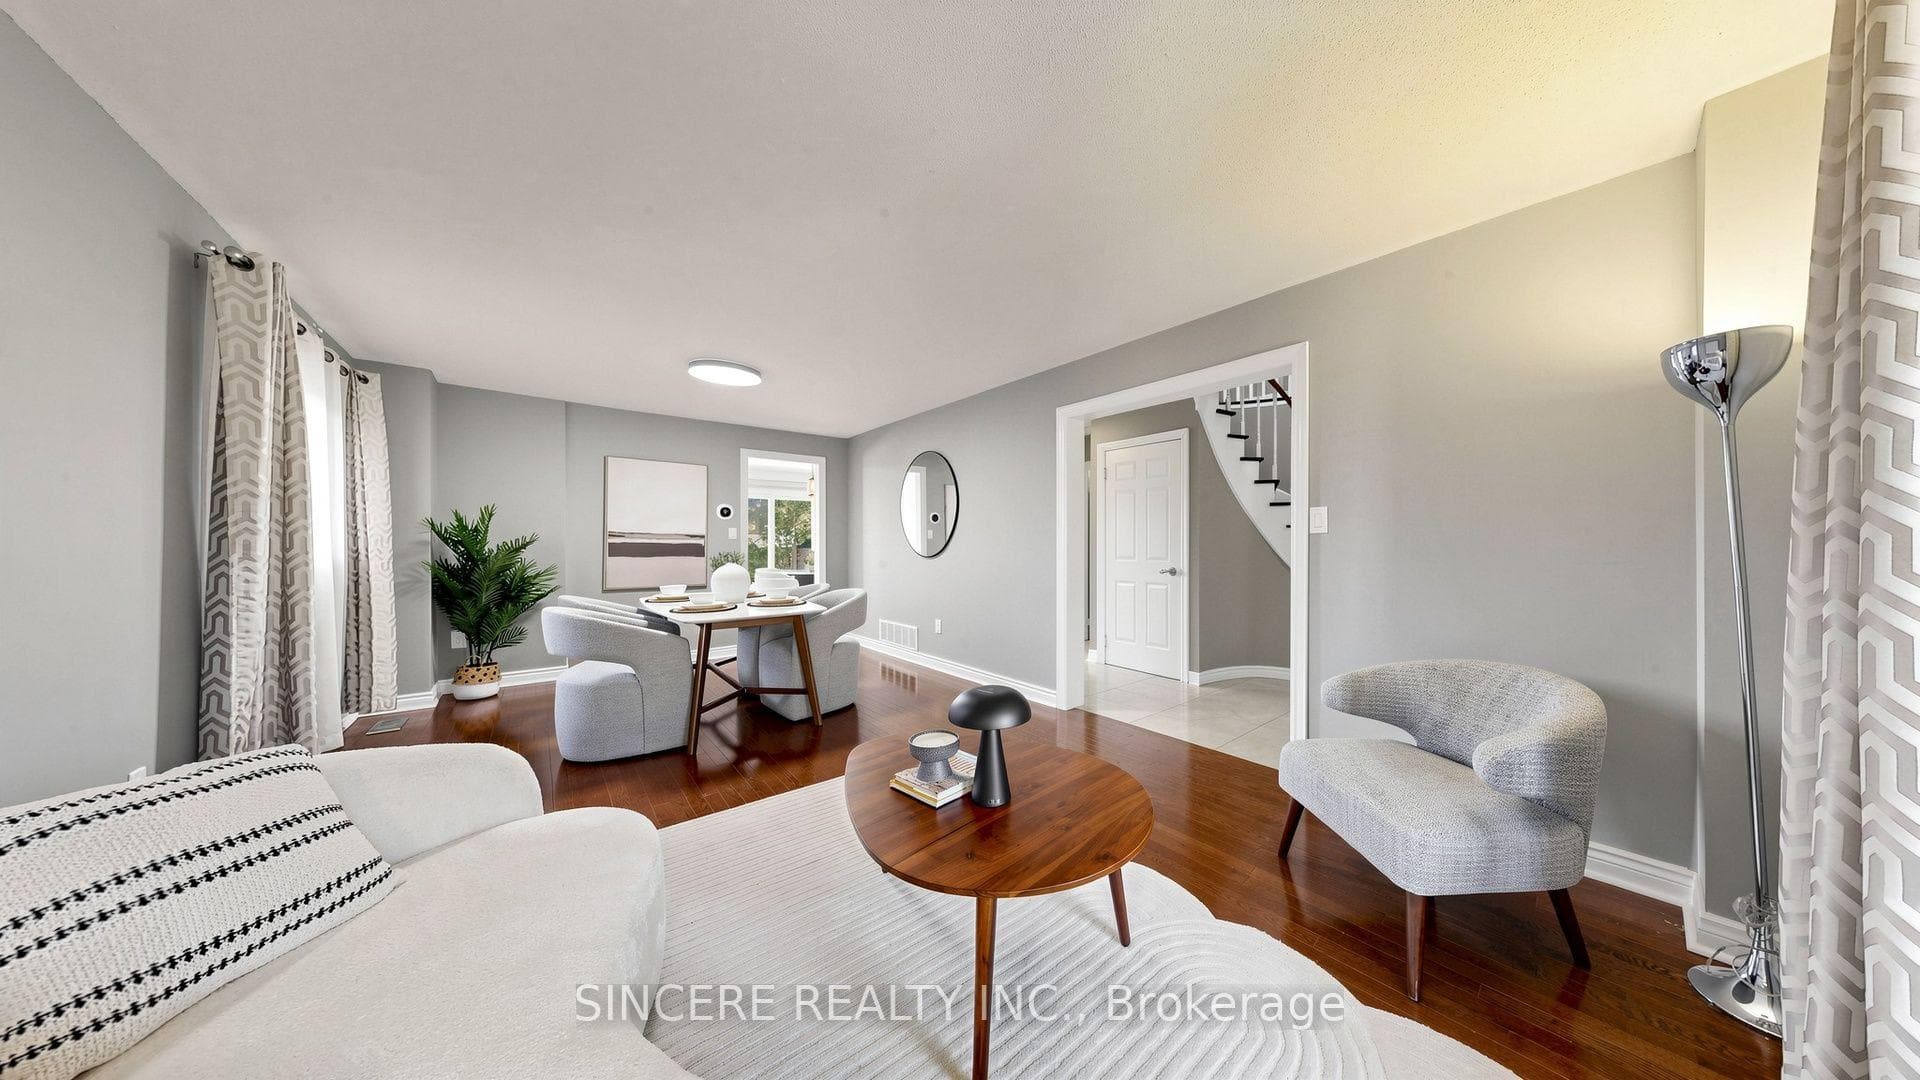
25 Ridgefield Crescent, Vaughan, ON
L6A 1J8
Listed September 23, 2026
Virtual Tour
About this property
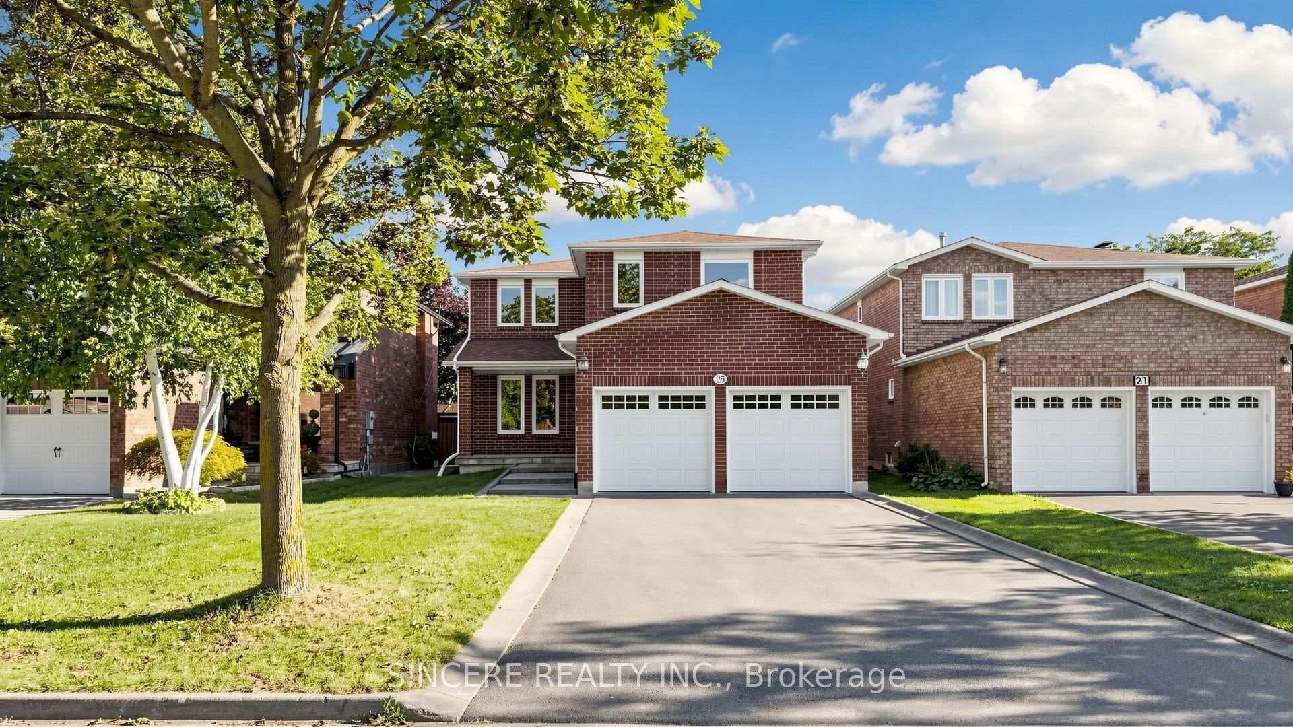
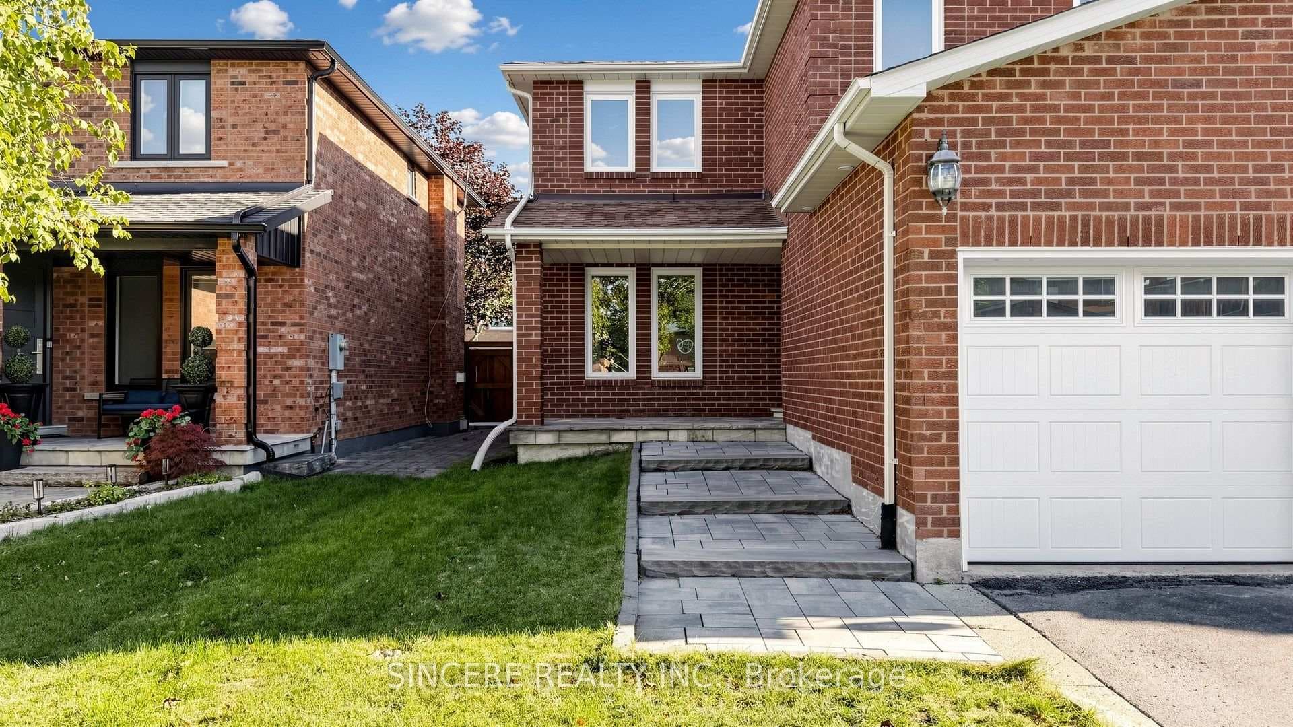
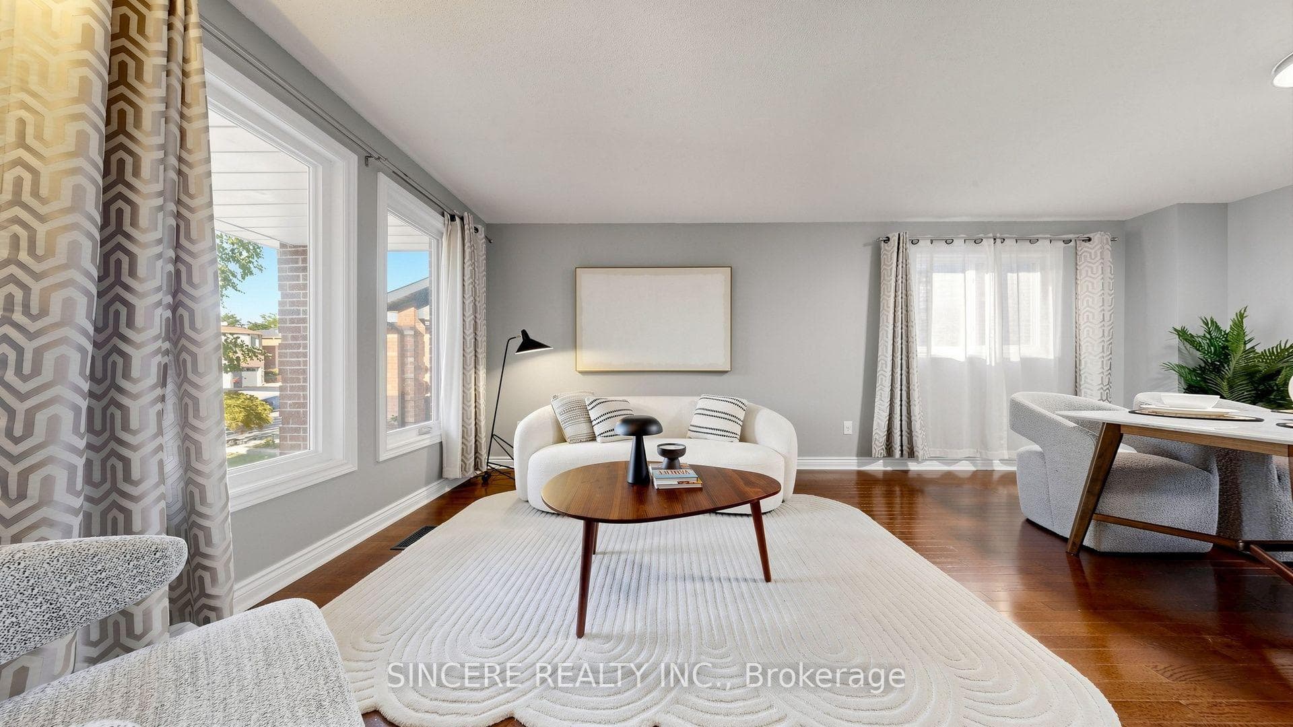
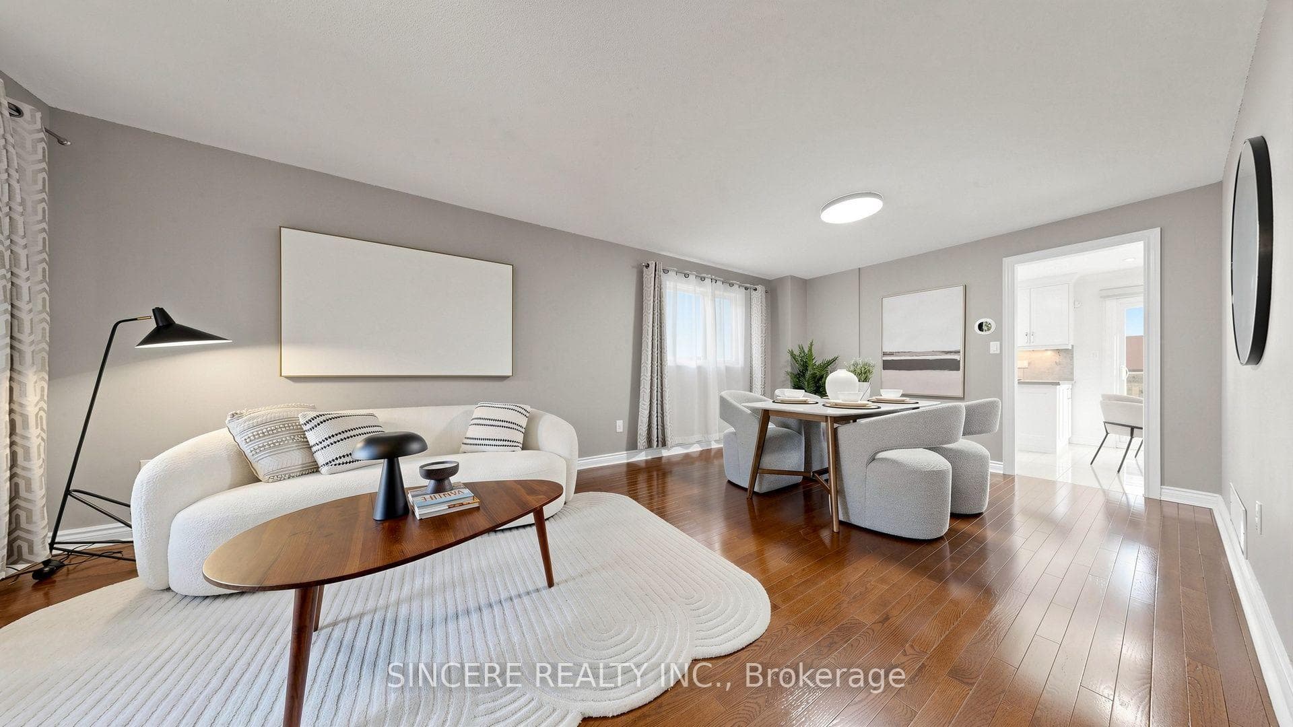
A stunning, well maintained 4-bedroom double-garage detached home, nestled on a quiet, family-oriented crescent in sought-after Maple. 2,212 sq ft above grade per Mpac, over 3,000 sq ft of total living space. Enjoy a bright, functional layout featuring a formal living / dining room, a cozy family room with a marble-cladded fireplace, a renovated modern main-floor kitchen complete with quartz countertops and walk out to professional finished interlocking patio in fully fenced south-facing backyard. Roof shingles replaced in 2024, Newer Air Conditioner (Heat Pump) in 2024, newly engineered hardwood floor in 2nd floor in 2026. Master bedroom hosts a 4-piece ensuite and a large walk-in closet. Large secondary bedroom with walk-in closet. All second-floor bathrooms are upgraded and renovated. The finished basement features an open-concept recreation room, a second kitchen(No appliances), a private den/5th bedroom, and rough-ins for laundry and a 3-piece bathroom. Direct access to double garage from laundry room, can park up to 6 cars and no sidewalk. Minutes to schools, parks, local transit and walkable distance to Rutherford Go Station, Highway 400/407, Vaughan Mills, Canada's Wonderland, and Cortellucci Vaughan Hospital. Rare opportunity!
Features
Property Details
Listing
Property
Location
Taxes & Financials
Location & Walkability
25 Ridgefield Crescent, Vaughan, ON
Map data © GoogleOpen in Google Maps ↗
Similar Properties Nearby
View all →
Last Updated: September 23, 2026
Listing Office: SINCERE REALTY INC.
This listing content is owned and licensed by REALTOR® members of The Canadian Real Estate Association. The trademarks REALTOR®, REALTORS®, and the REALTOR® logo are controlled by The Canadian Real Estate Association (CREA) and identify real estate professionals who are members of CREA. The trademarks MLS®, Multiple Listing Service®, and the associated logos are owned by CREA and identify the quality of services provided by real estate professionals who are members of CREA. Used under license.