


25 Lawrence Drive, Thorold, ON
L2V 2X6
Sold March 2, 2026
Virtual Tour
About this property
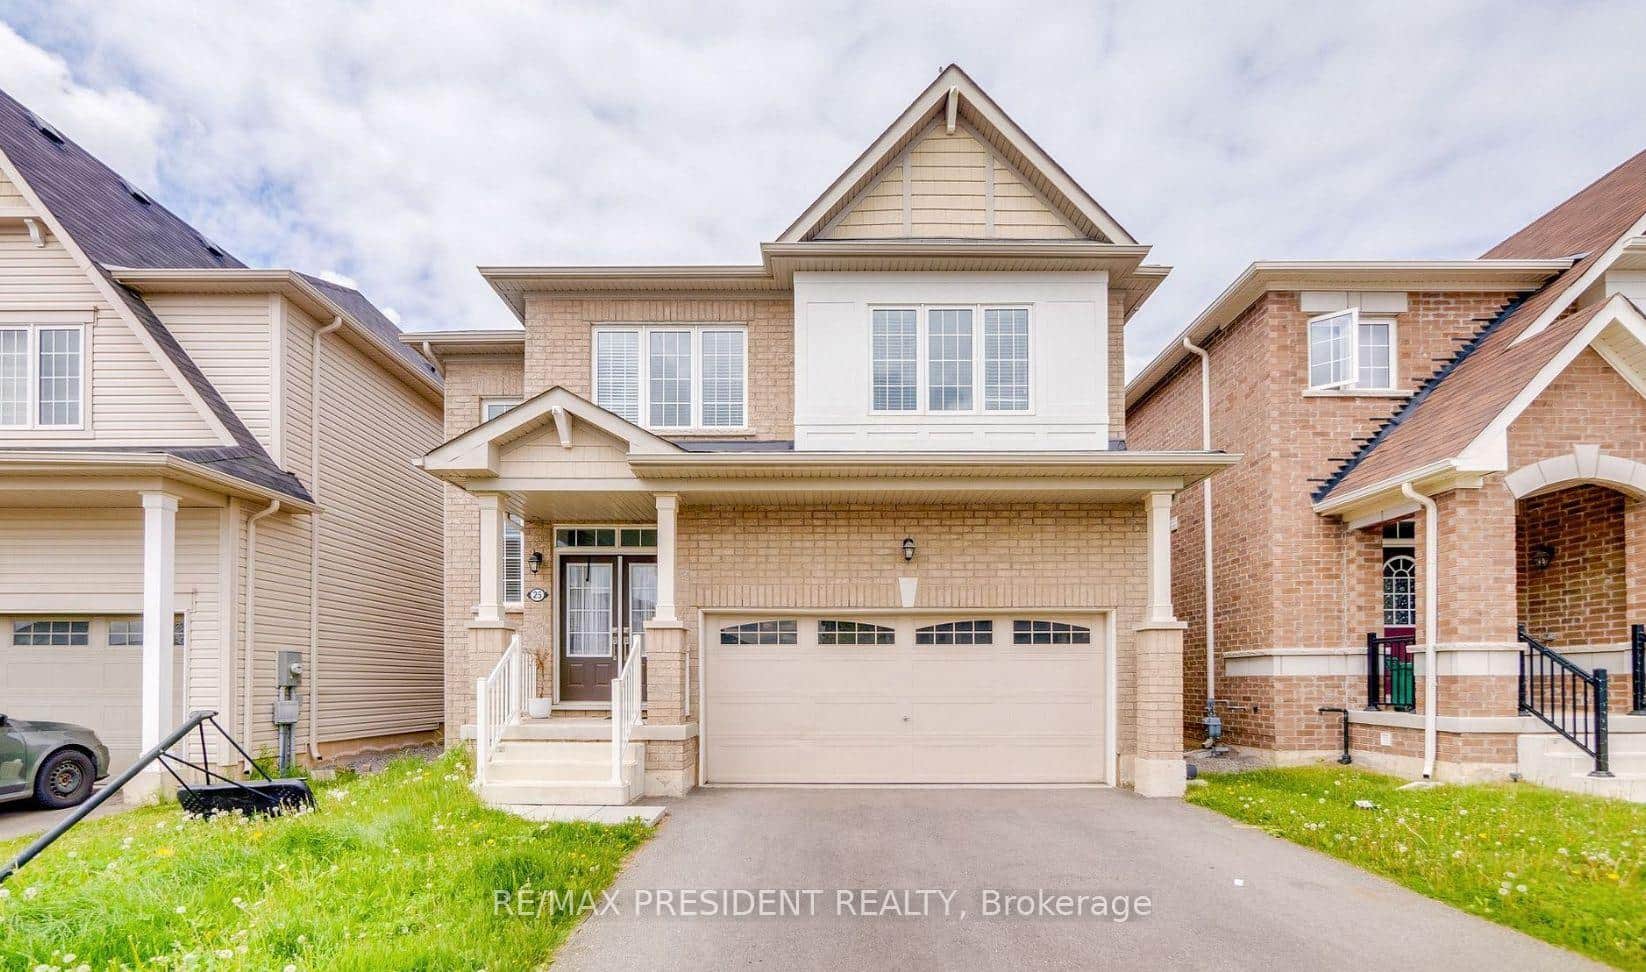
Step inside 25 Lawrence Drive and discover a home filled with character, function, and opportunity. With three spacious bedrooms and two bathrooms, this property offers ample room for families to grow and entertain. Inside, you'll enjoy multiple living spaces, a living room, a family room, and a recreation room, providing flexibility for everyday living or hosting gatherings. The backyard is a true highlight, featuring a concrete inground pool with a transferable warranty. Spend summer days relaxing poolside with peace of mind, knowing its quality and upkeep are secured. For added convenience, the pool tanks are located indoors, making year-round maintenance simple and stress-free. More than a garage: this space converts to a 3-season sunroom, perfect for lounging, entertaining, or simply soaking up the light.. In the warmer months, it extends your living space into a bright, airy retreat perfect for lounging or entertaining. When winter arrives, convert it back to a garage for covered parking and protection from the elements. With solid bones, a functional layout, and unique features that set it apart, 25 Lawrence Drive is more than just a property; it's a home with the potential to truly shine. Bring your vision and make it your reality in this established Thorold neighbourhood.
Features
Property Details
Listing
Property
Parking & Land
Location
Location & Walkability
25 Lawrence Drive, Thorold, ON
Map data © GoogleOpen in Google Maps ↗
Similar Properties Nearby
View all →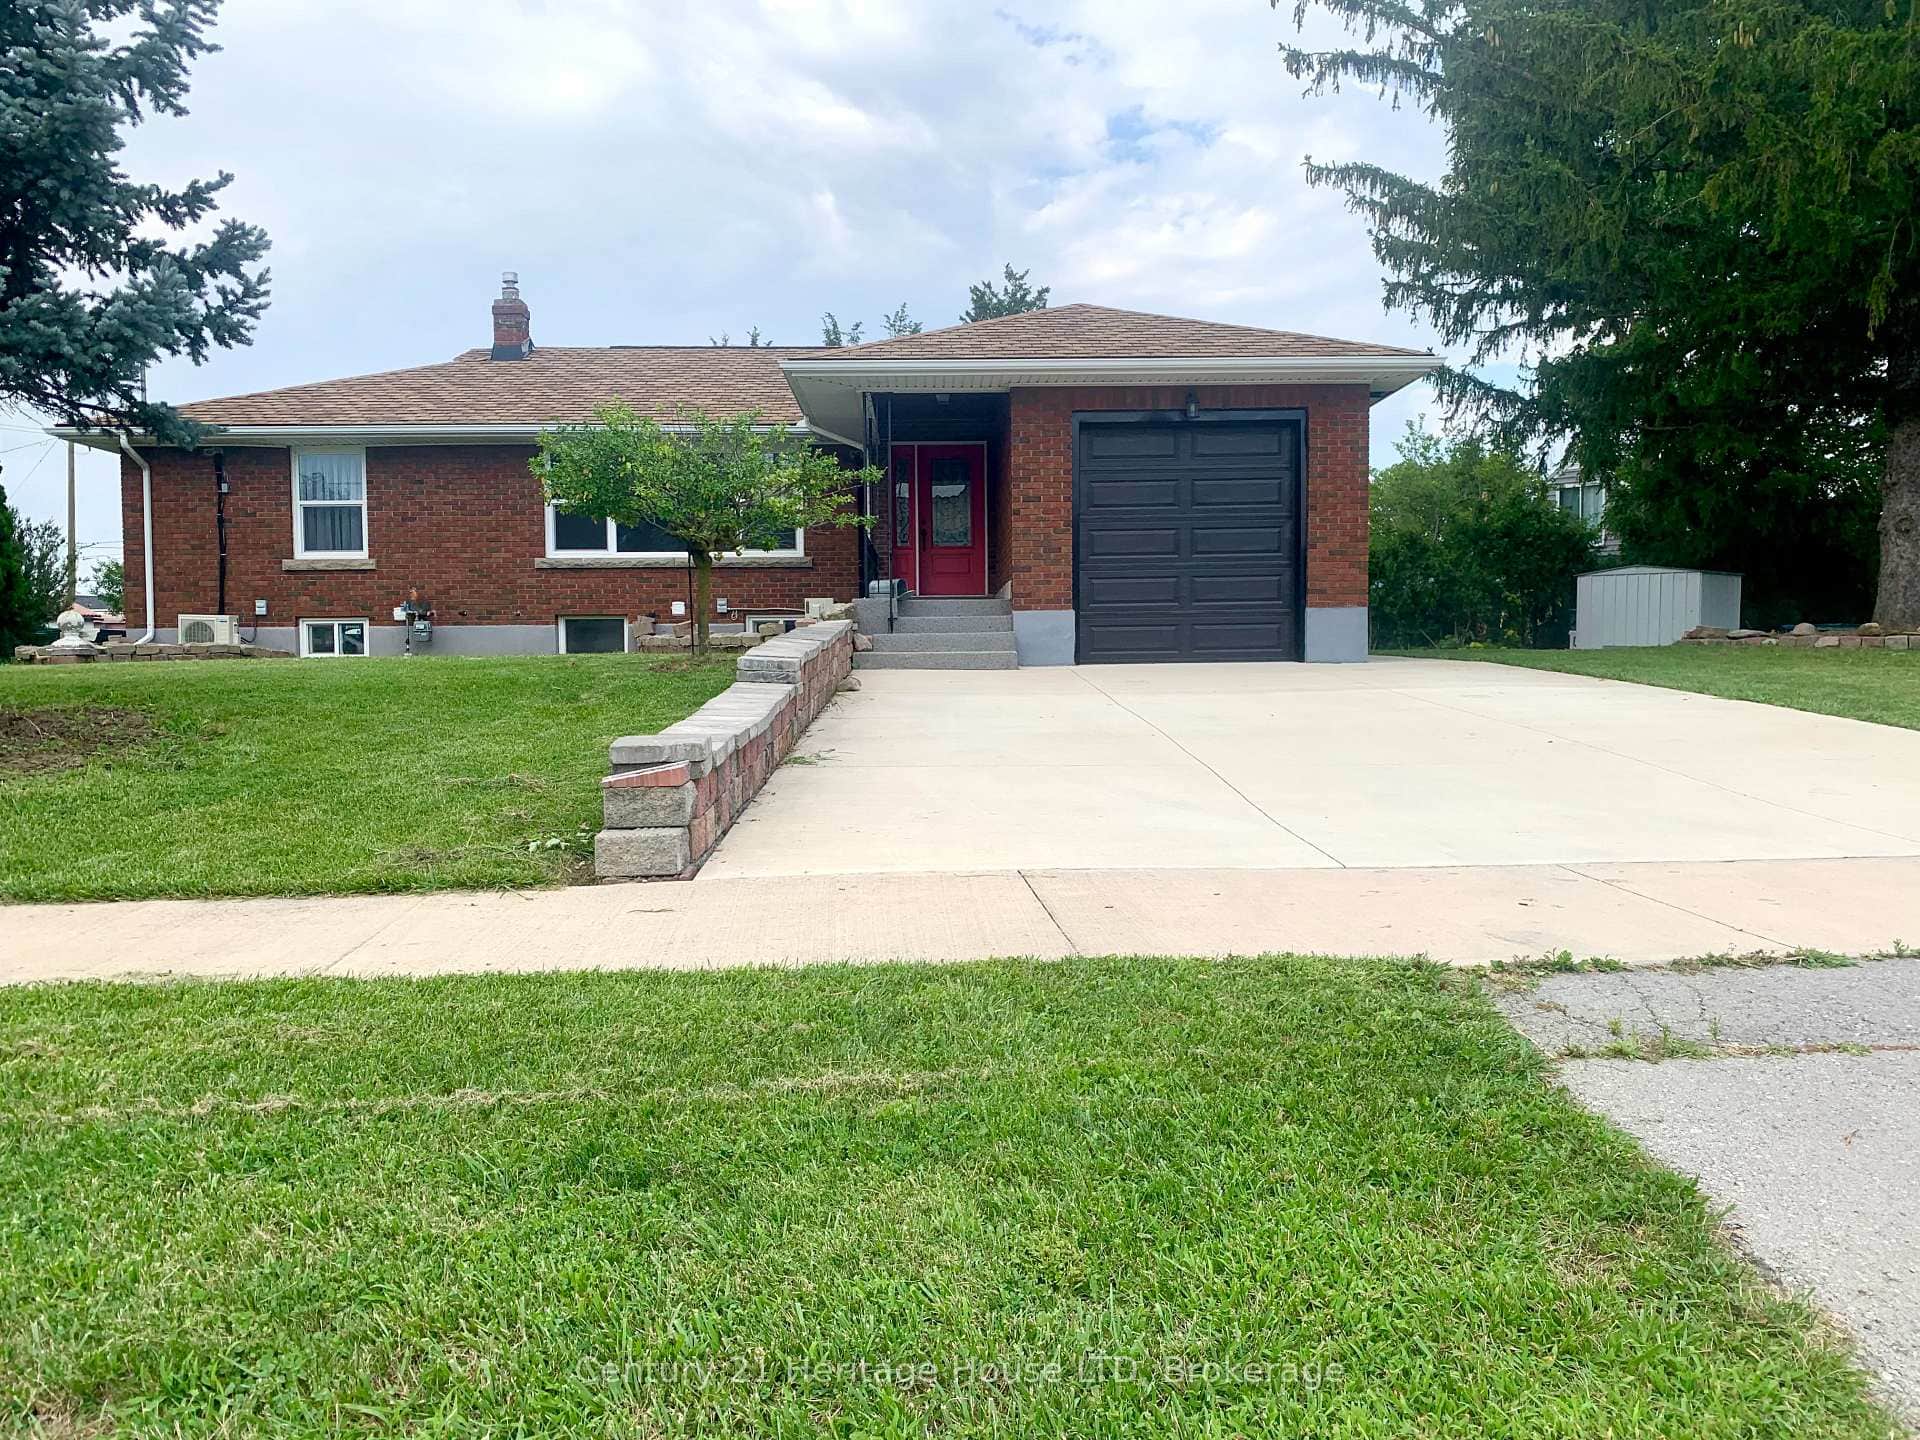 For Sale
Thorold
$649,800
2 Foley Crescent
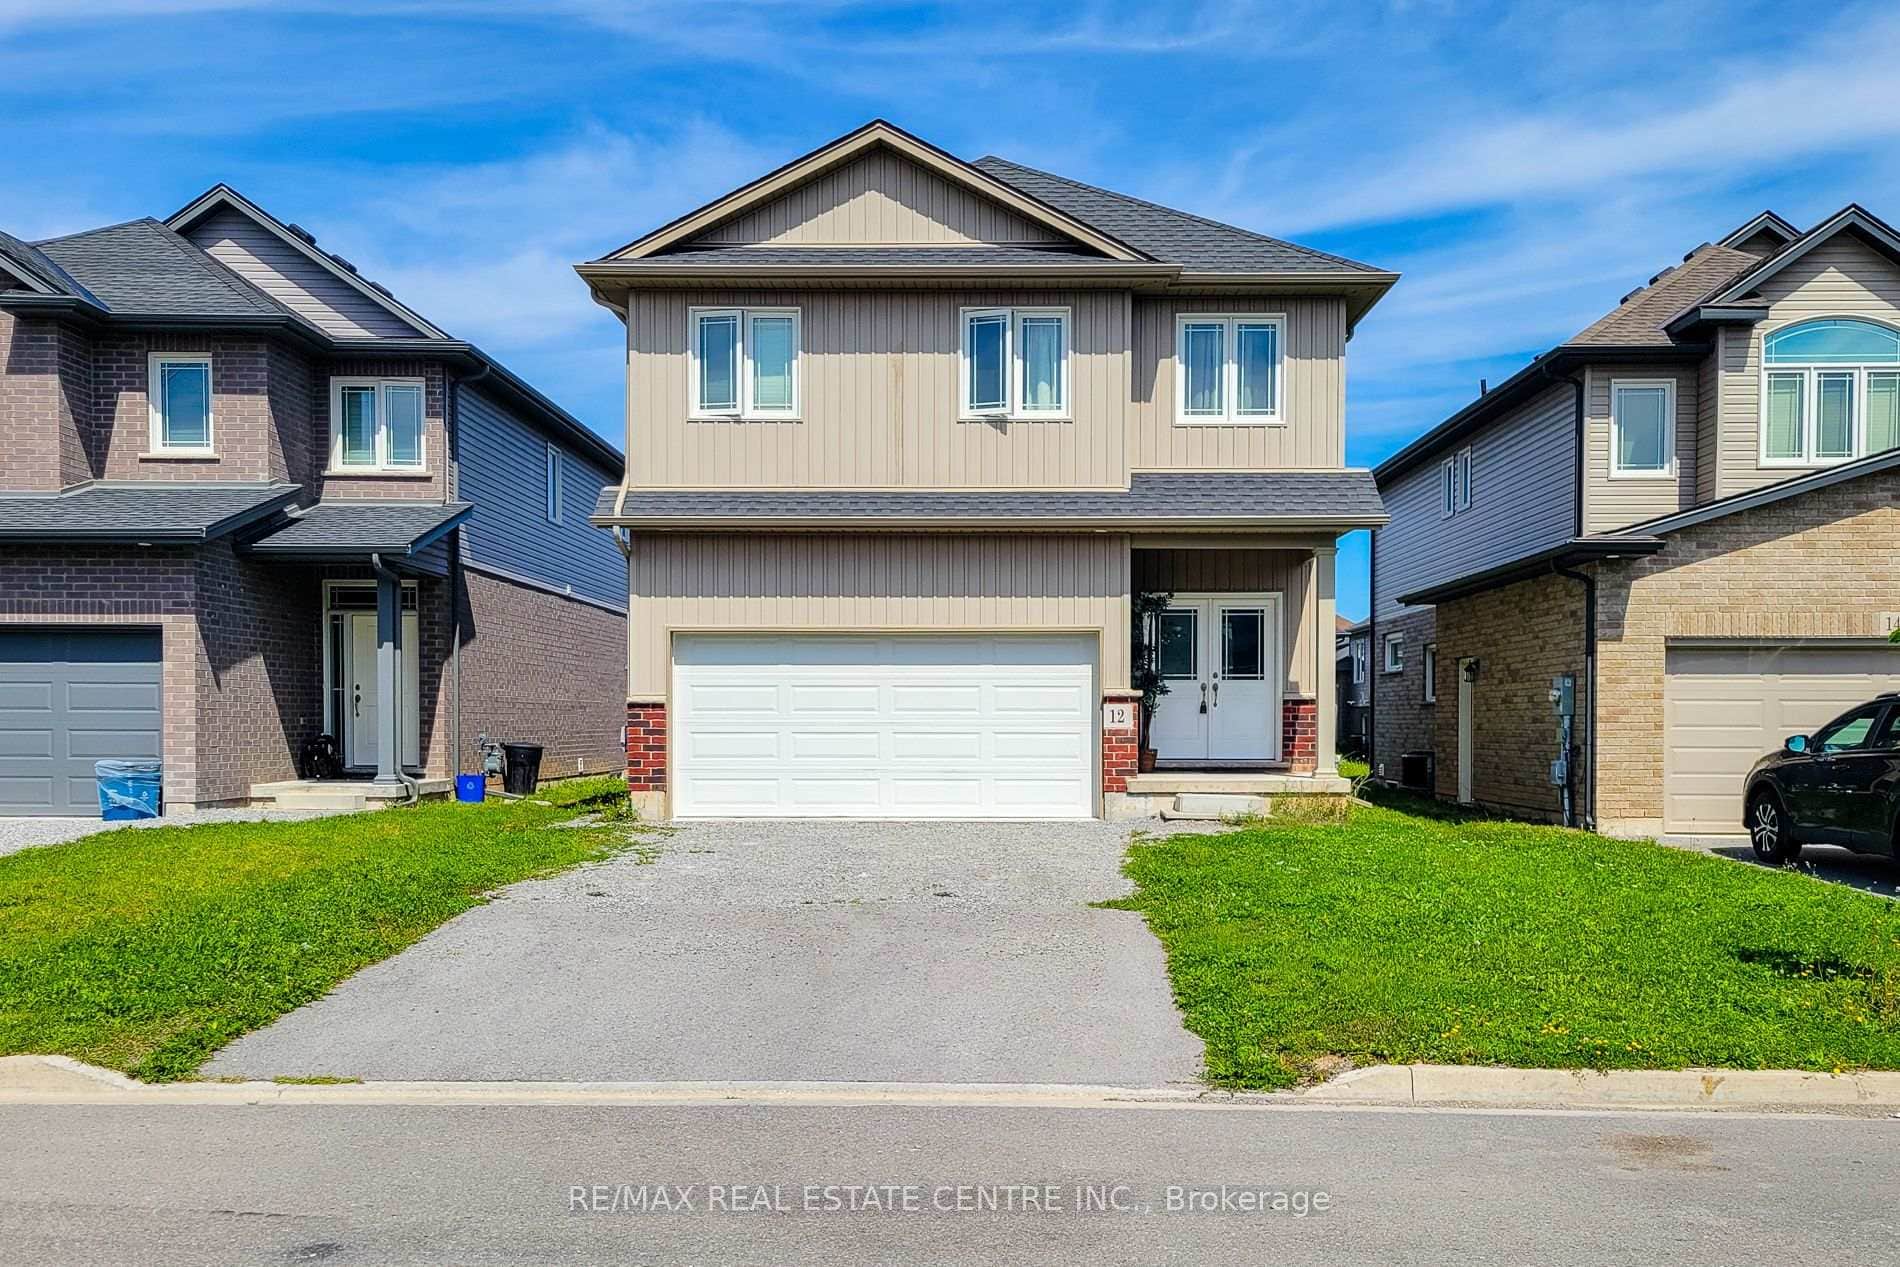 For Sale
Thorold
$649,900
12 Bowman Crescent
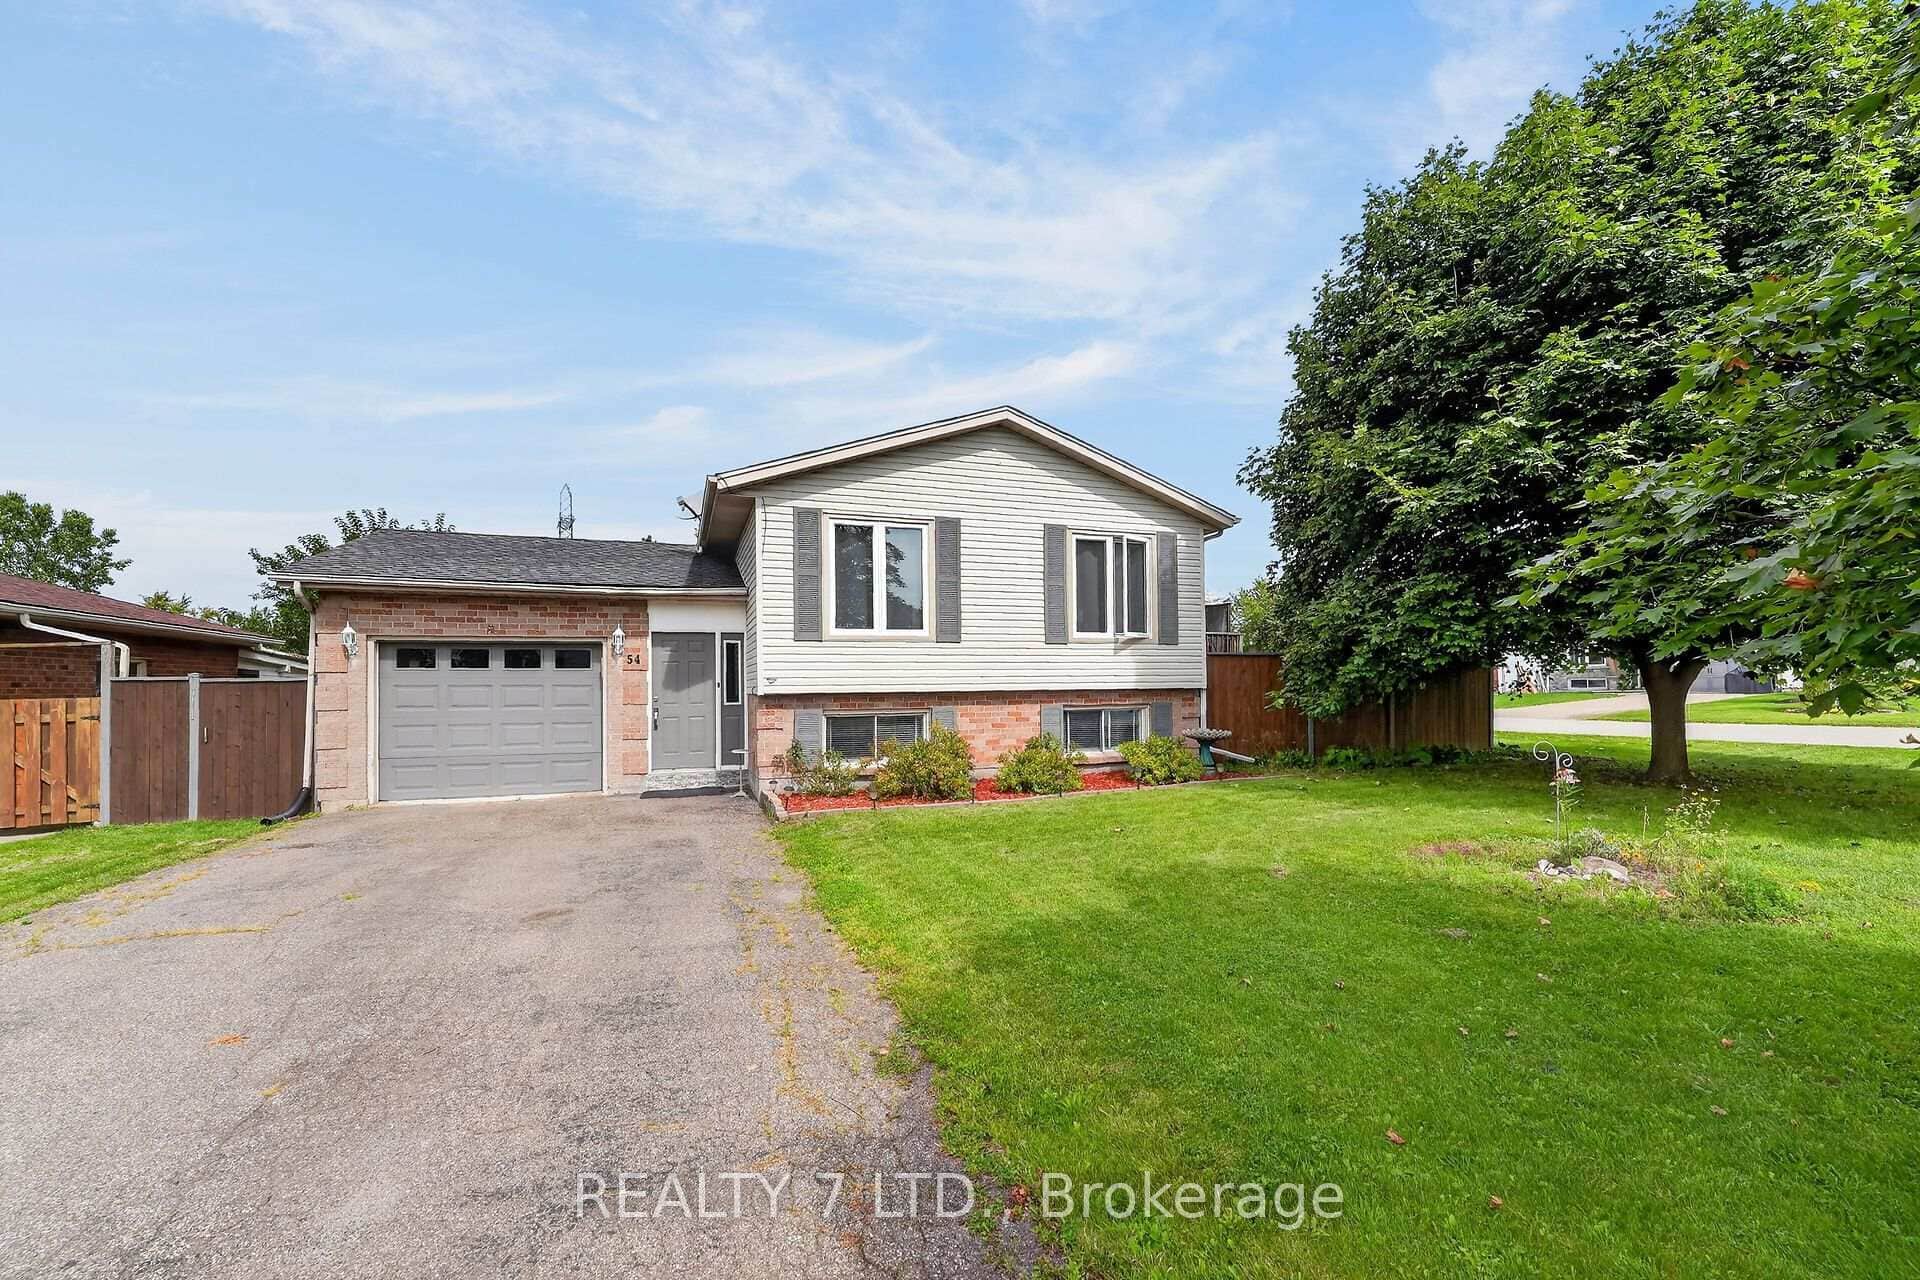 For Sale
Thorold
$639,900
54 Cowan Drive
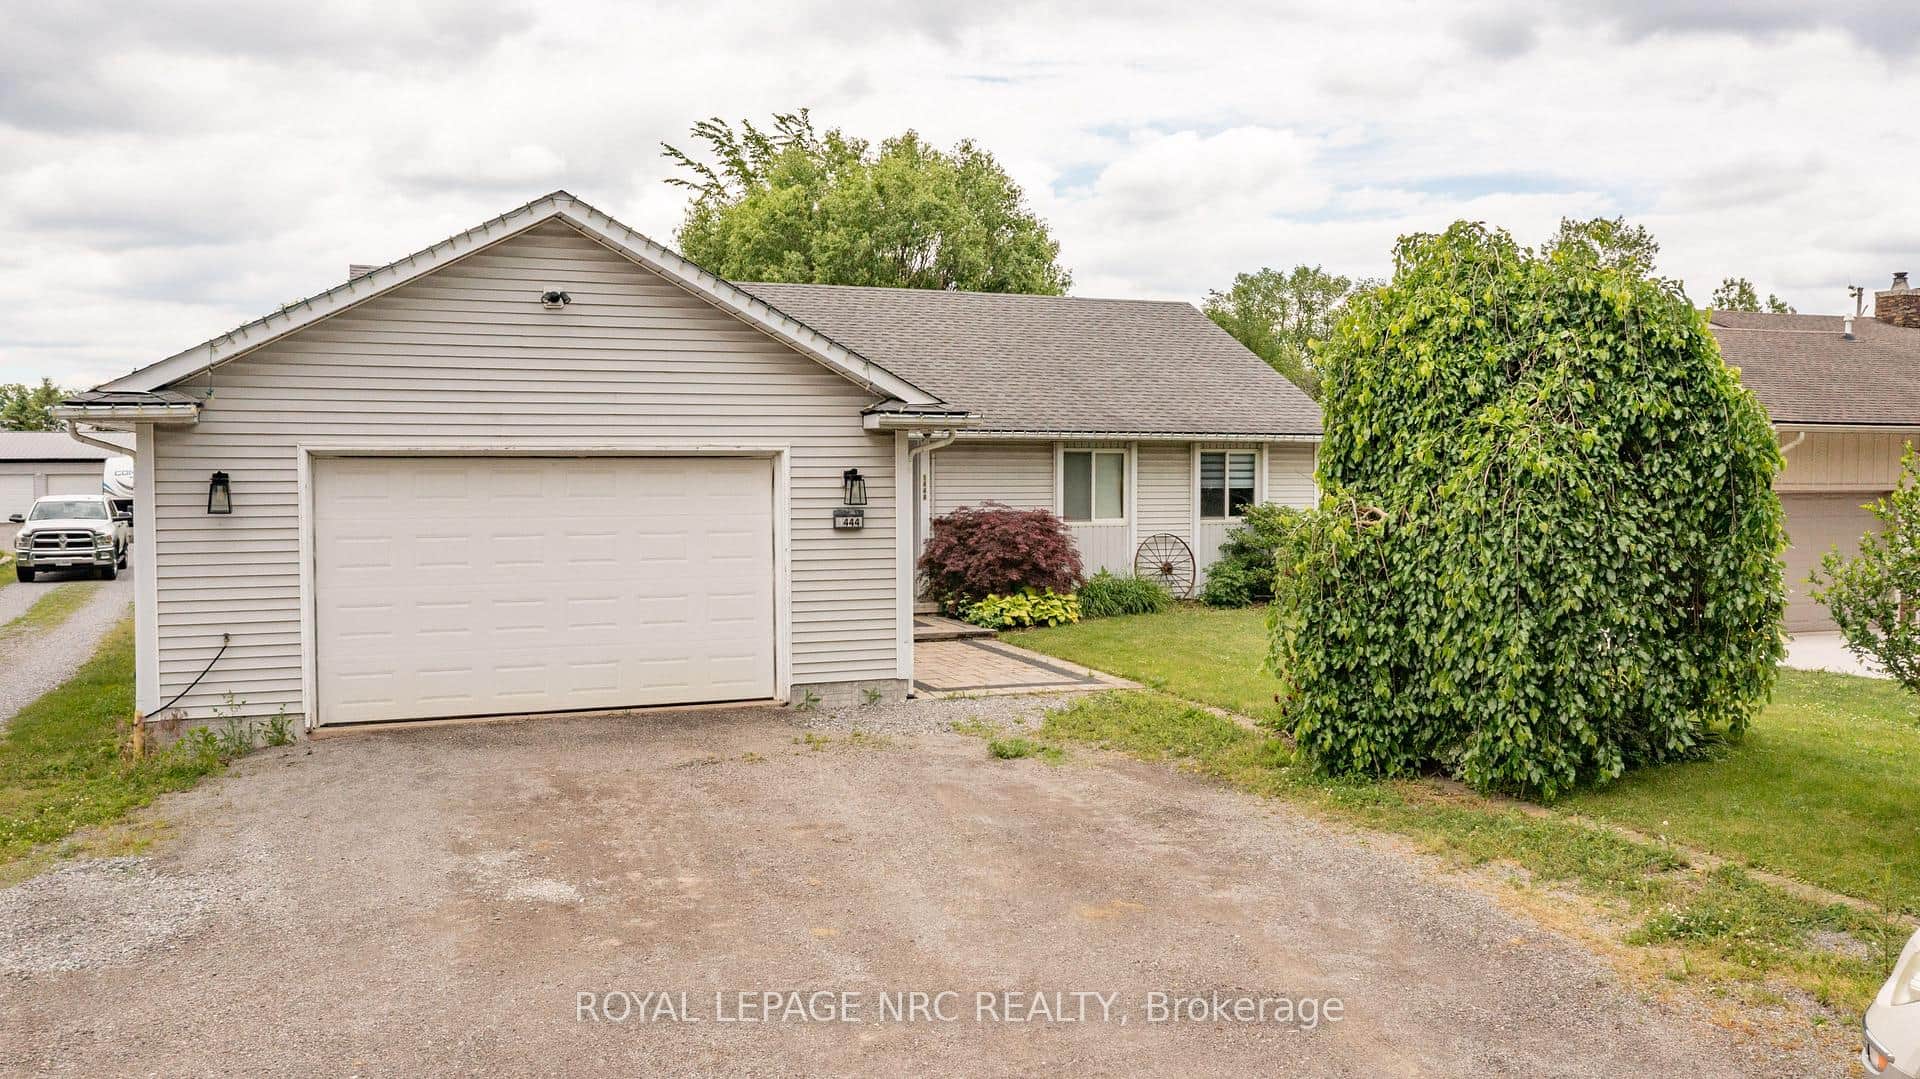 For Sale
Thorold
$655,000
1444 Allanport Road
 For Sale
Thorold
$634,900
255 Sullivan Avenue
 For SaleVideo tour
Thorold
$660,000
25 Seanesy Drive
Last Updated: March 2, 2026
Listing Office: BOSLEY REAL ESTATE LTD.,
This listing content is owned and licensed by REALTOR® members of The Canadian Real Estate Association. The trademarks REALTOR®, REALTORS®, and the REALTOR® logo are controlled by The Canadian Real Estate Association (CREA) and identify real estate professionals who are members of CREA. The trademarks MLS®, Multiple Listing Service®, and the associated logos are owned by CREA and identify the quality of services provided by real estate professionals who are members of CREA. Used under license.