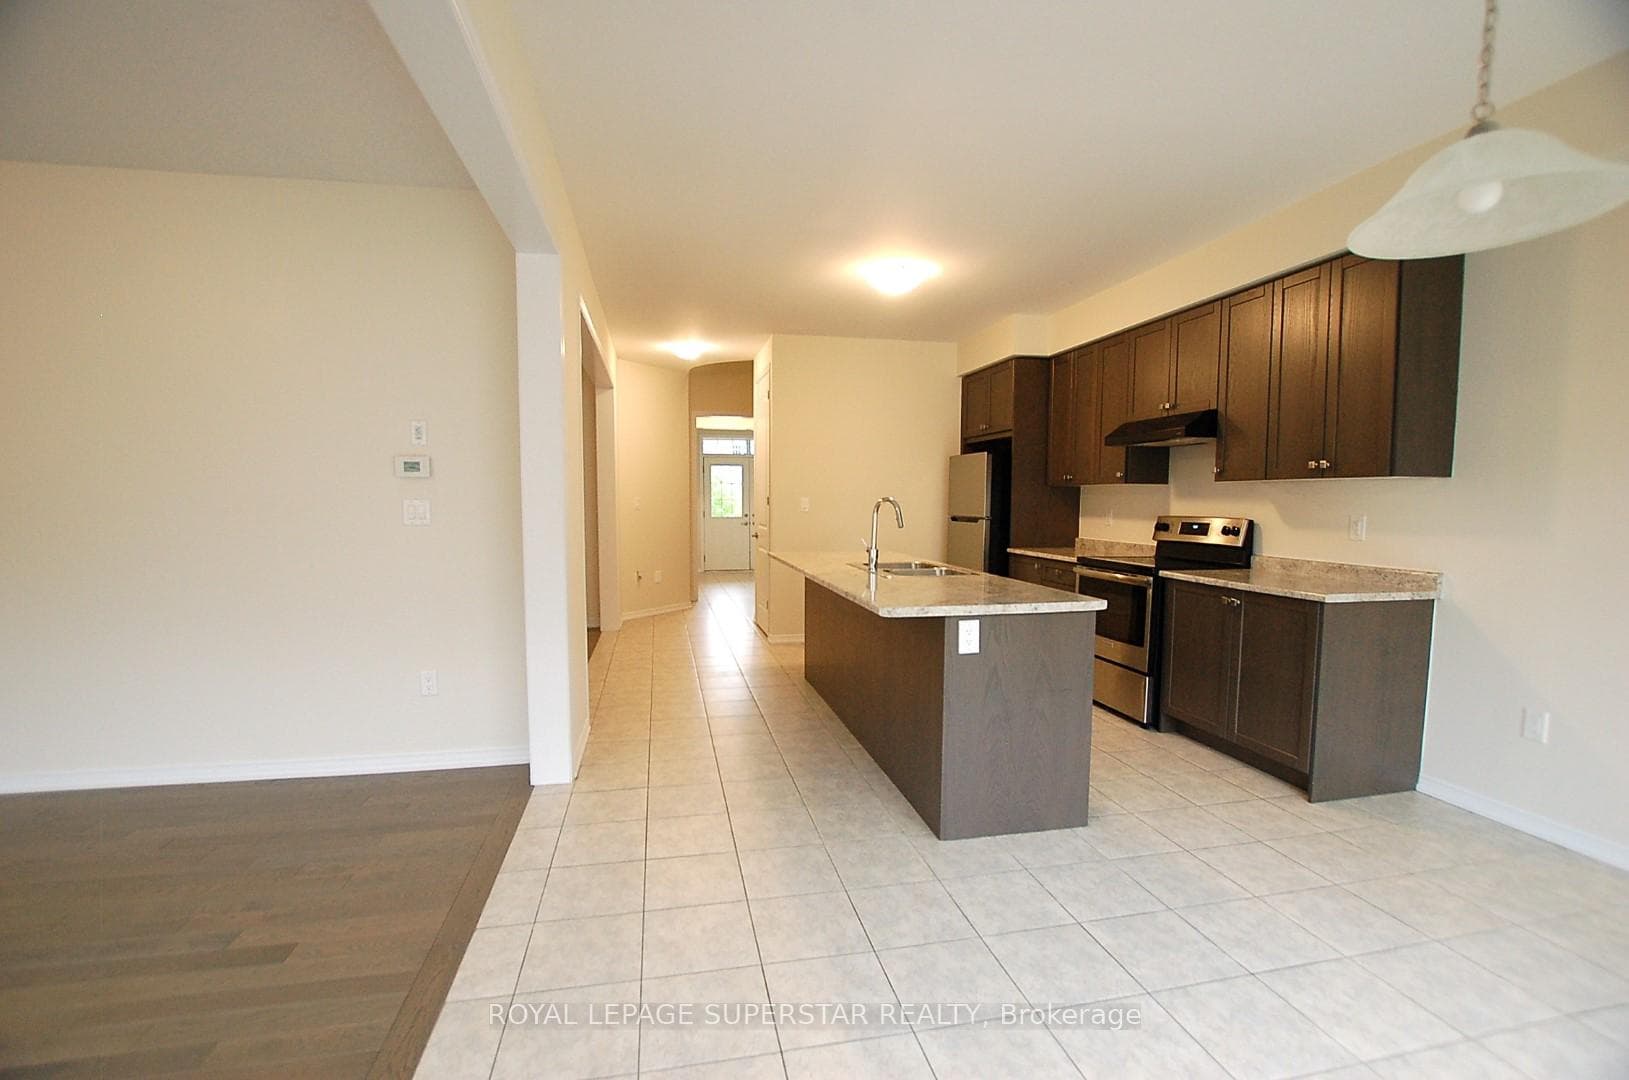
25 Esther Crescent, Thorold, ON
L3B 5N5
Sold September 7, 2024
About this property
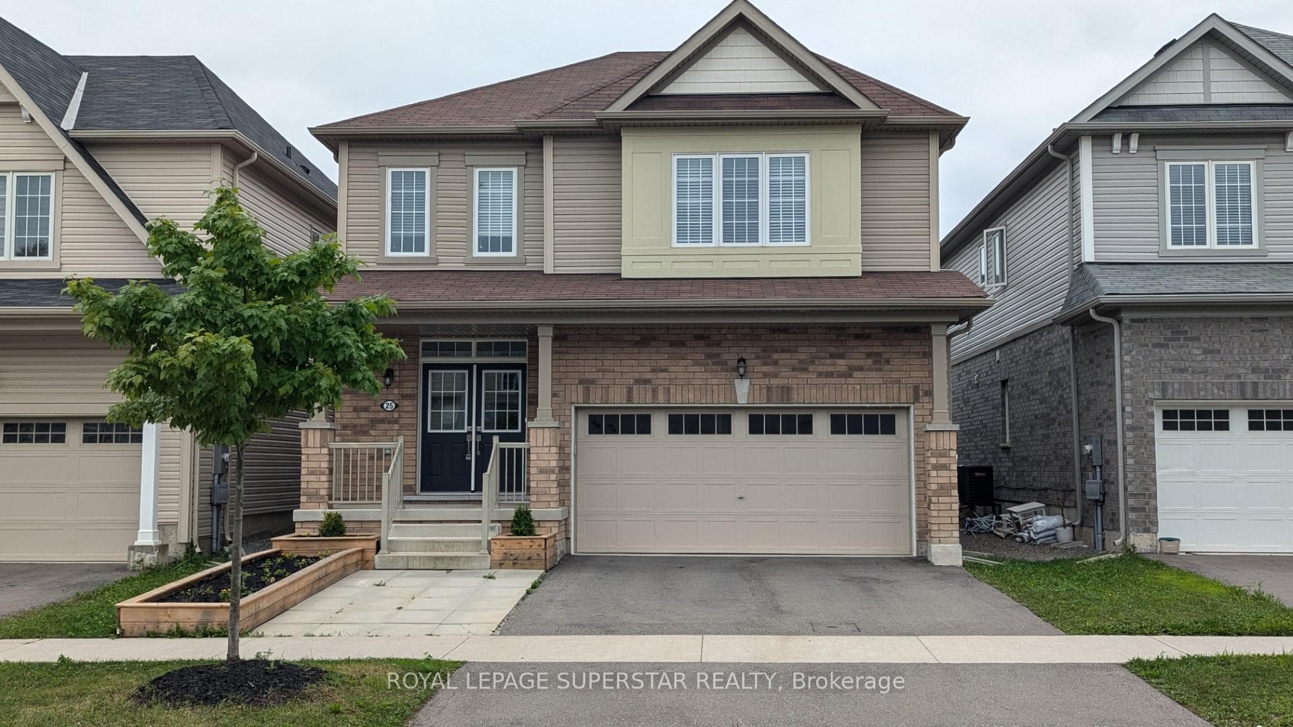
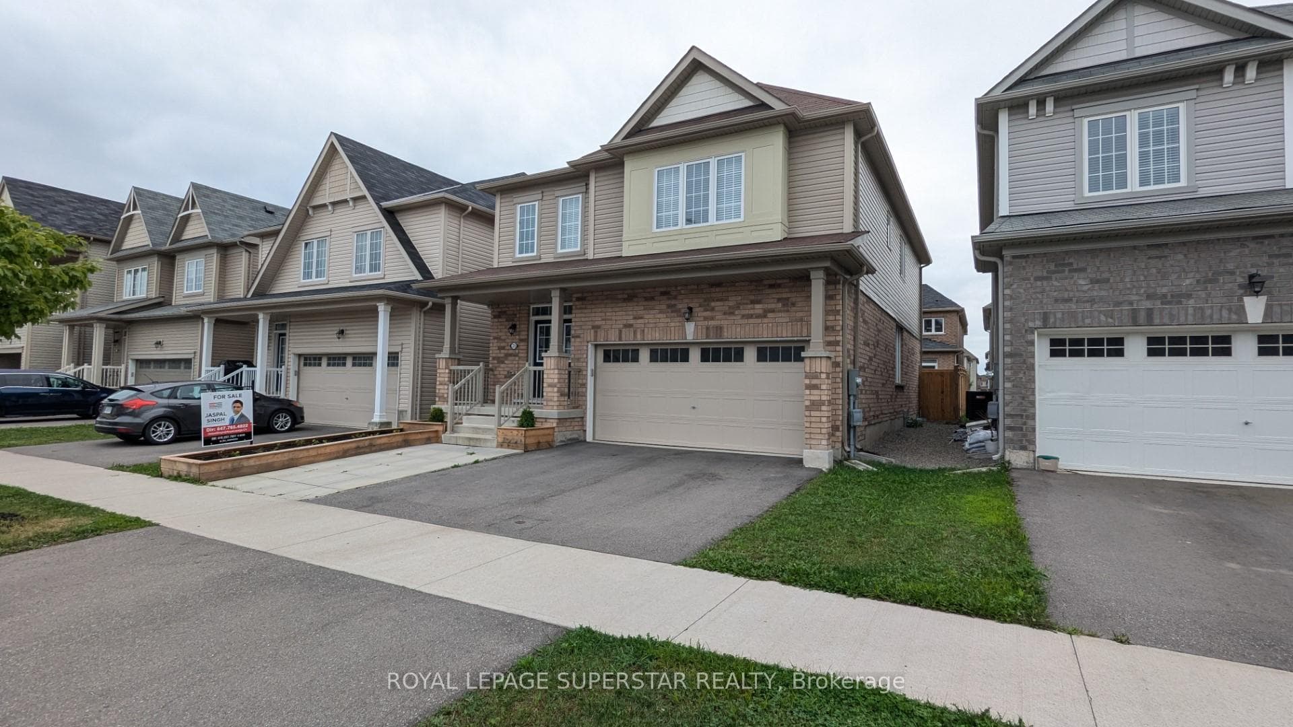
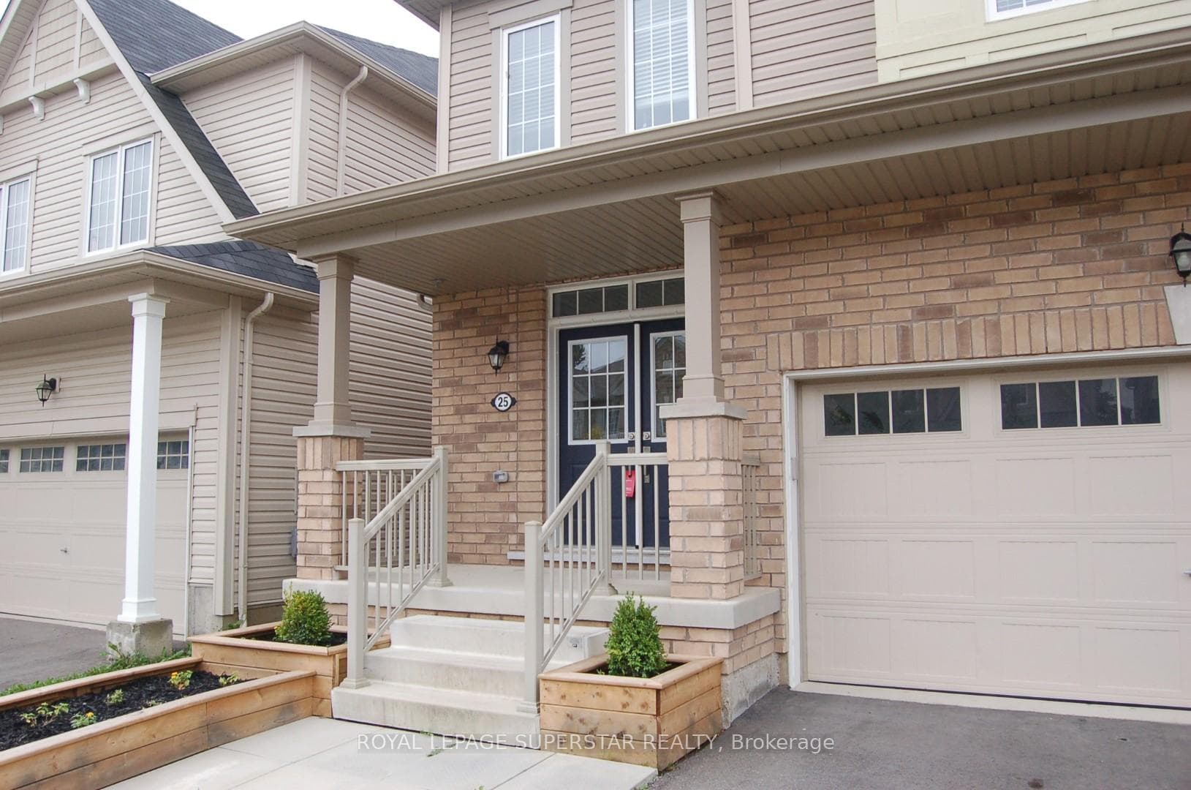
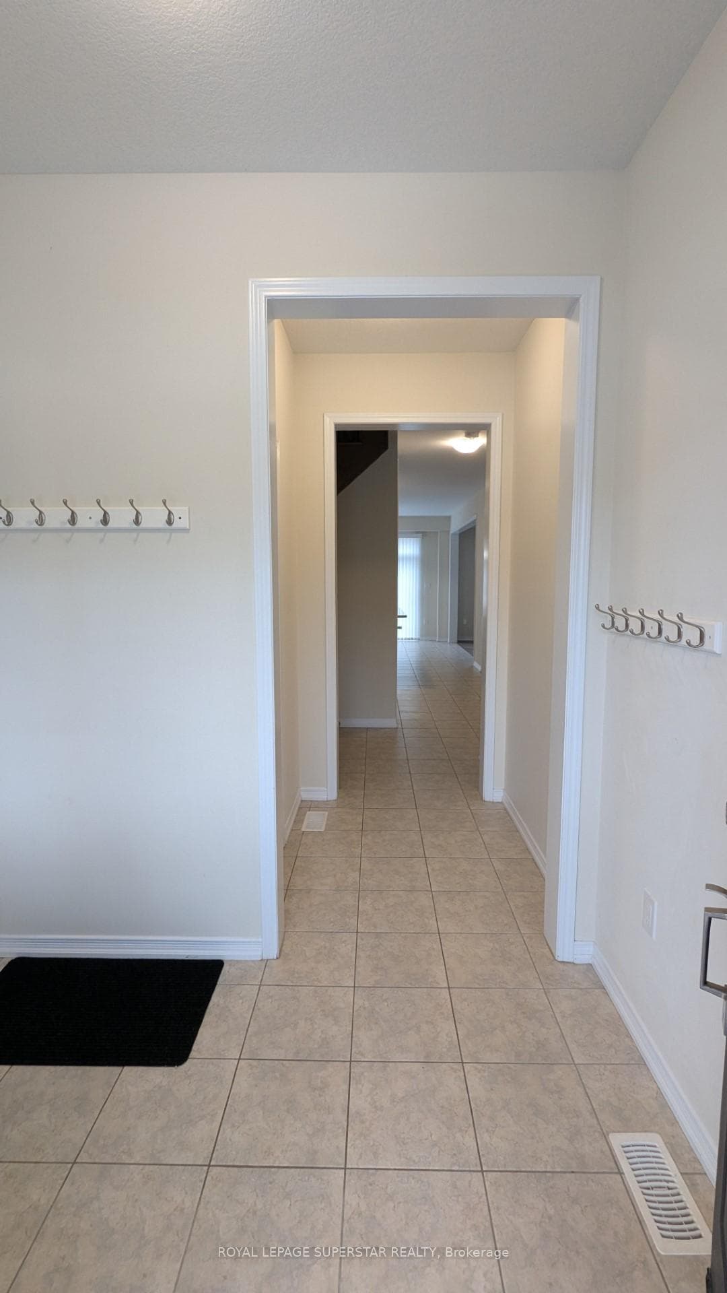
Welcome to 25 Esther Crescent located in a beautiful newer neighbourhood of Thorold. Comes with 4 Bed rooms, 2.5 baths, ABuilt-In Two Car Garage (Vinyl floor) and 2415 sq Ft of covered area. Park Two Additional Cars on the Drive Way. TheExterior is a Nice combination of Brick and Vinyl Siding.Main floor has upgraded 9' Ceilings. Open Concept Kitchen comes with a Breakfast Bar and Separate Dining Area. BothLiving And Family rooms have Upgraded Hardwood Floors.Upgraded and matching Oak Staircase leads you to the 2nd floor with 4 Bedrooms and 2 full washrooms. Primary Bedroomcomes with Upgraded Glass Shower, in the 5-Pc Ensuite and a Large WI Closet. Jack-Jill Full Bathroom for 2nd and 3rdBedrooms.Ideal For A Growing Family Or an Investor. Close to Hwy 406, 5 Min From Niagara College, 10 Min to Brock Univ, 5 Mins toSeaway Mall and Other Amenities. Approx 20 Mins From Niagara Falls.Large Unfinished Basement with Four Windows Suitable for Various Uses. Fenced back yard.
Features
Property Details
Listing
Property
Location
Location & Walkability
25 Esther Crescent, Thorold, ON
Map data © GoogleOpen in Google Maps ↗
Similar Properties Nearby
View all →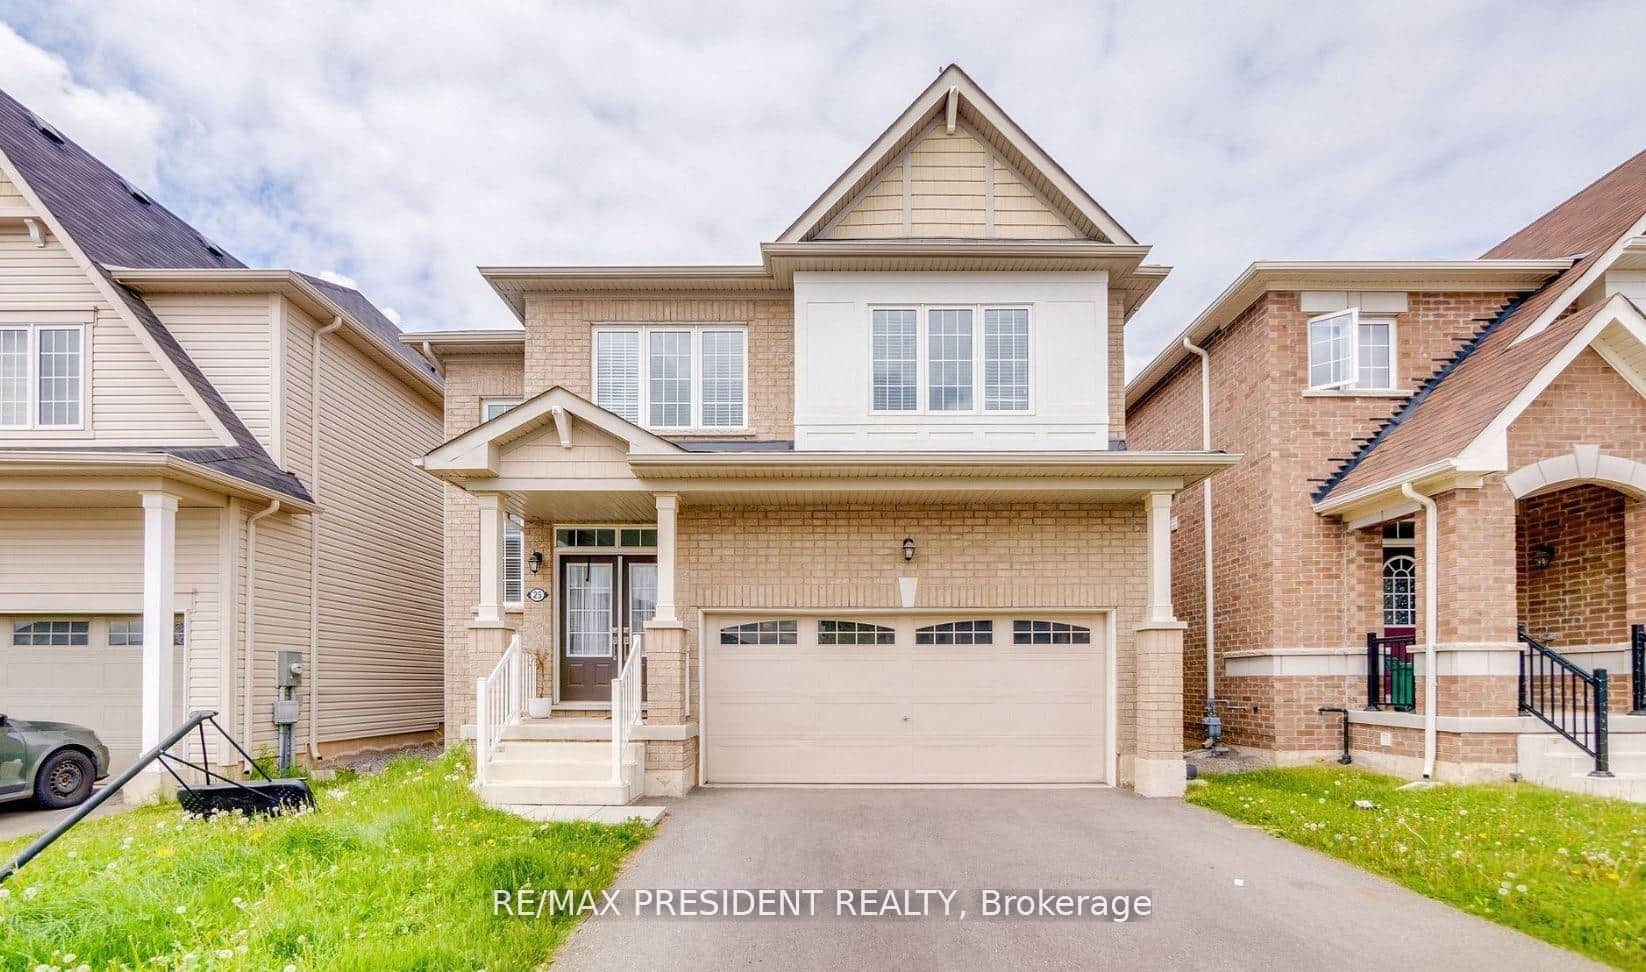 For Rent
Thorold
$2,750
25 Seanesy Drive
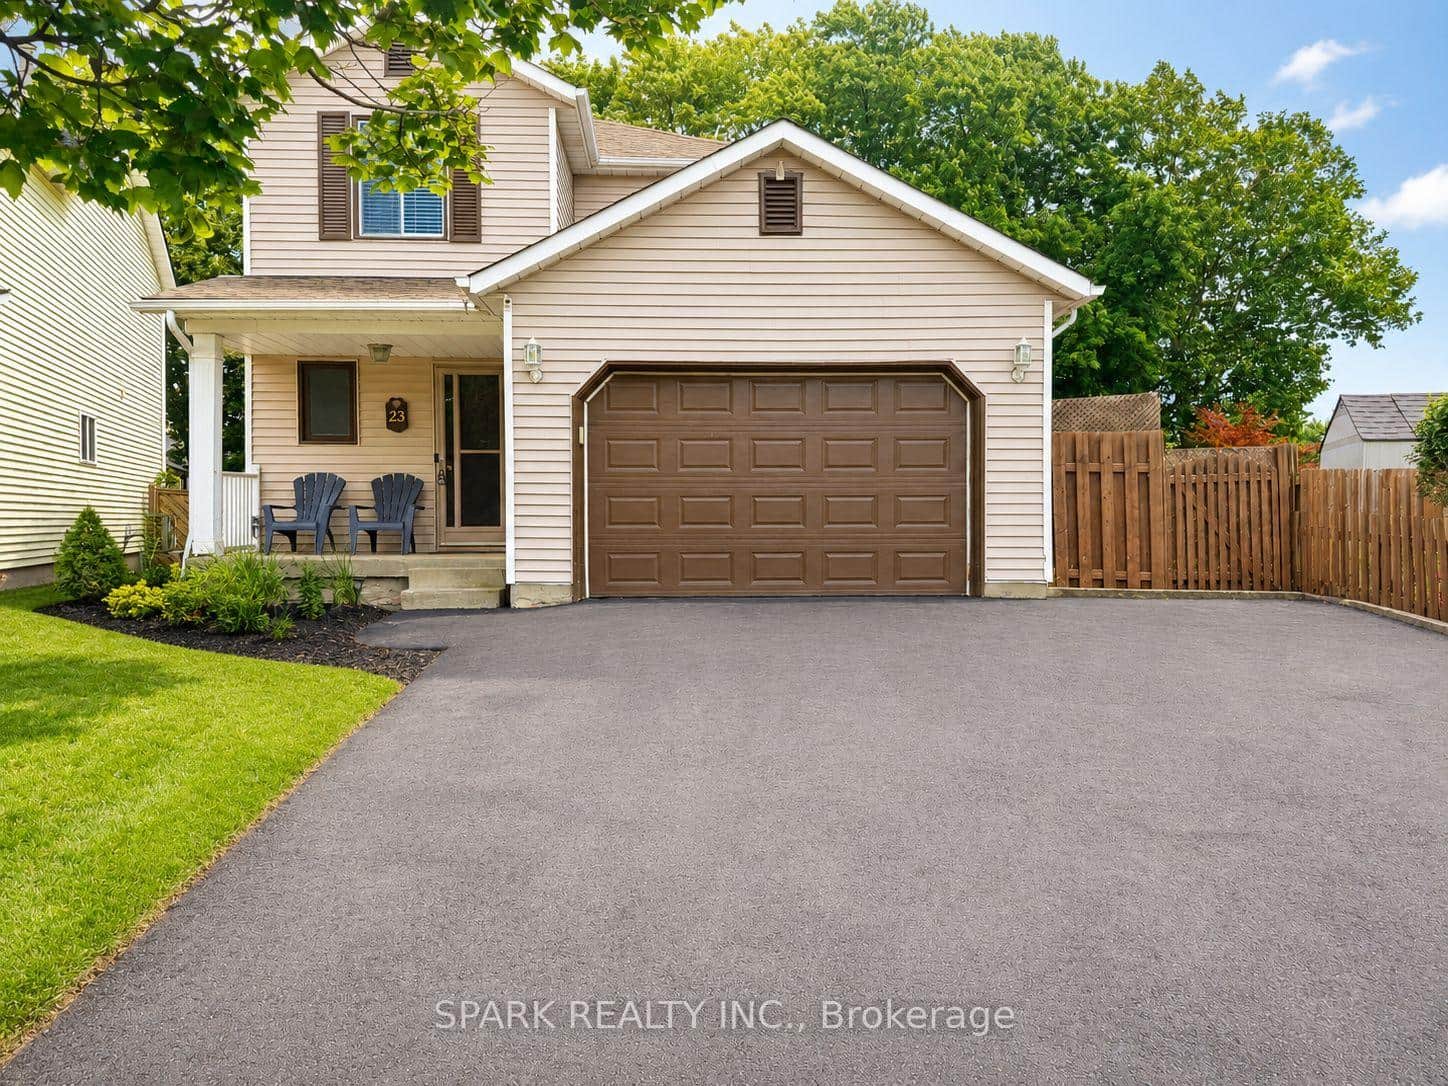 For Rent
Thorold
$2,850
23 Rannie Court
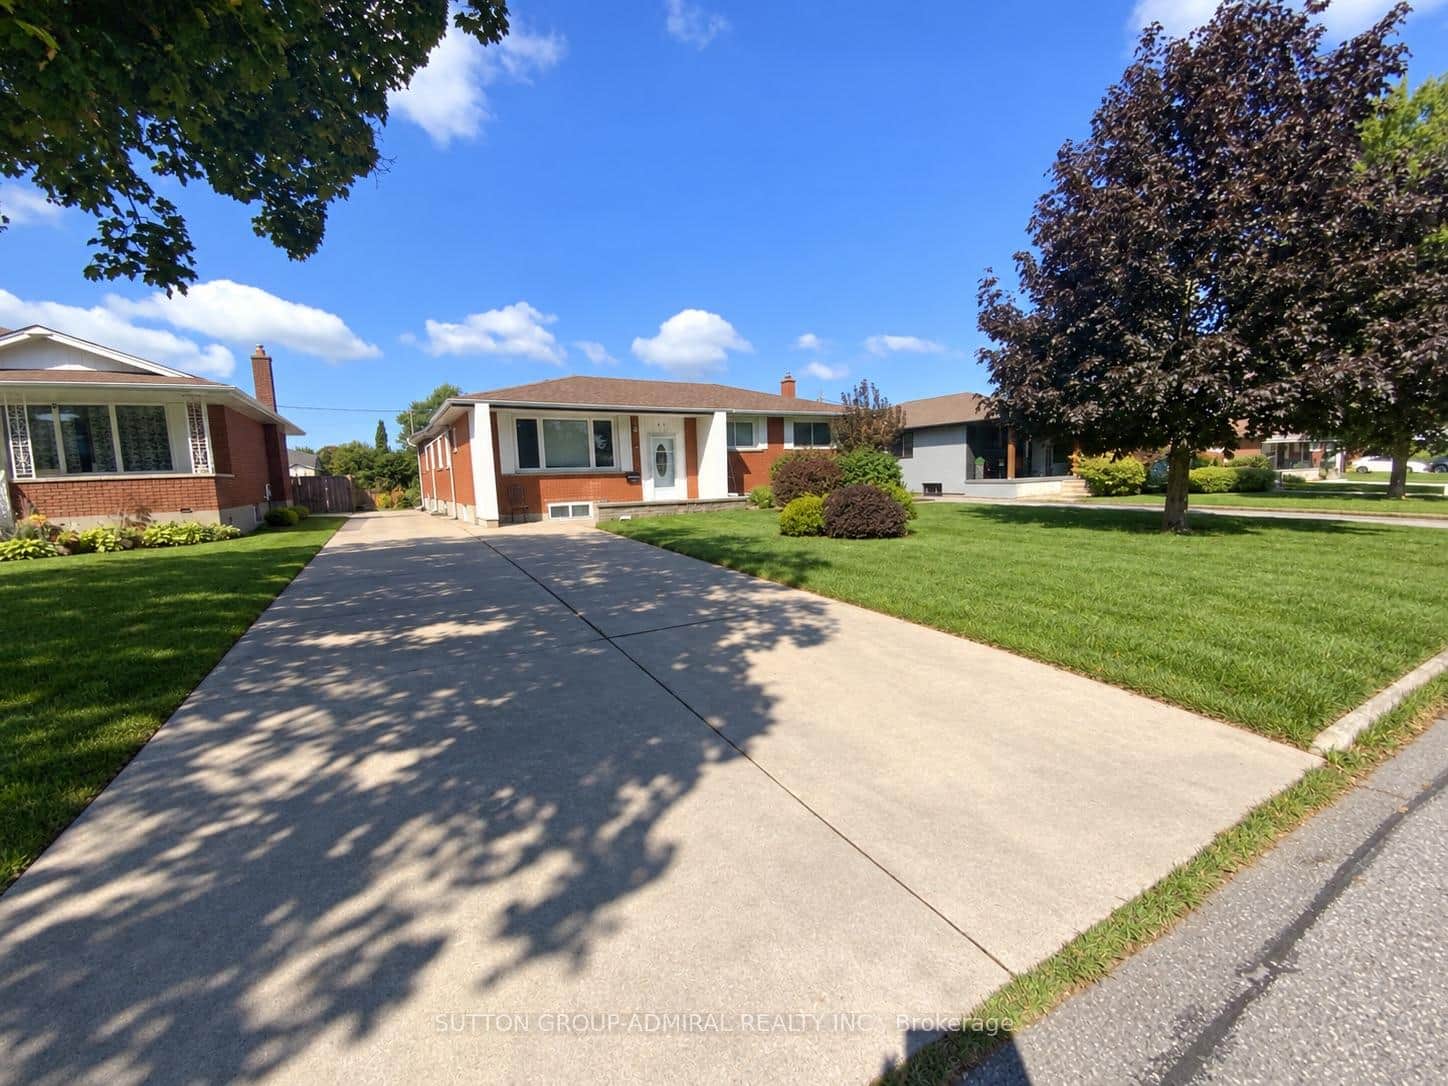 For Rent
Thorold
$2,750
47 Michigan Avenue
 For Rent
Thorold
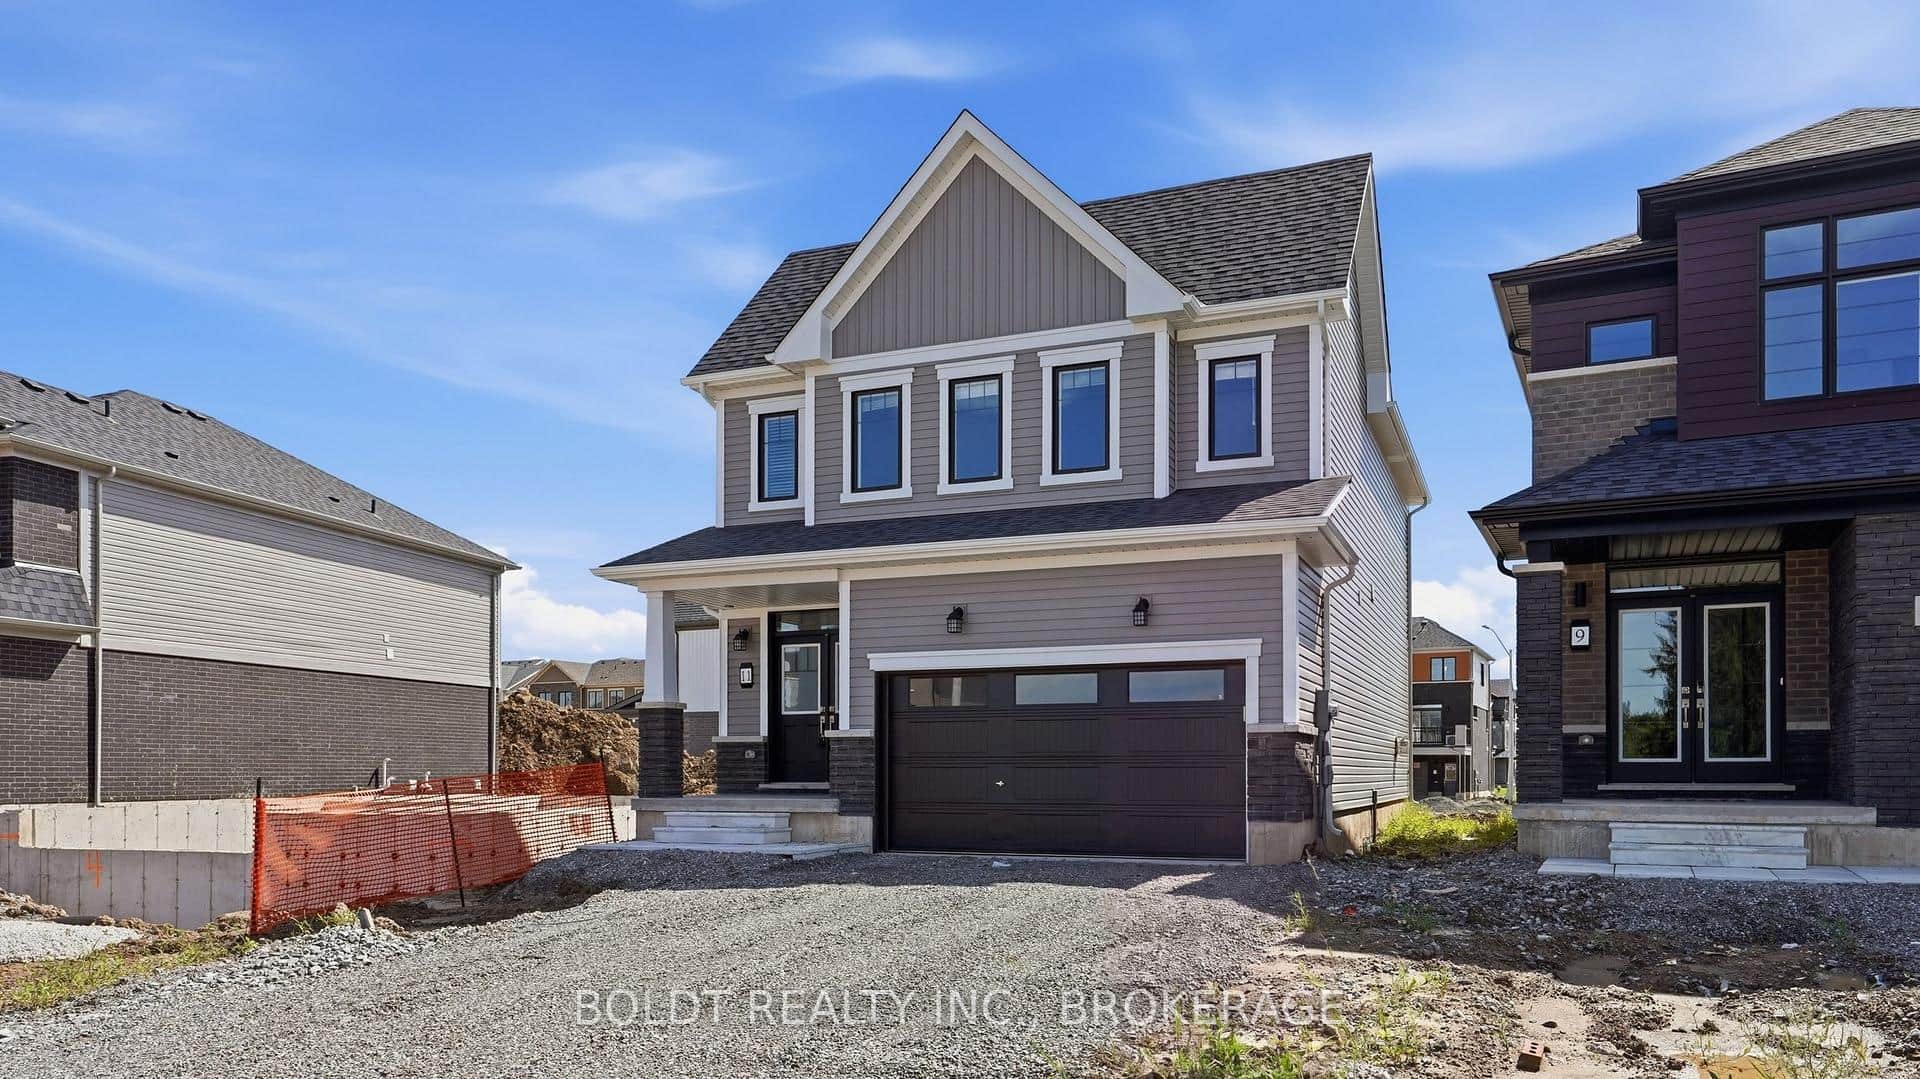
$2,900
11 Derose Avenue
 For Rent
Thorold
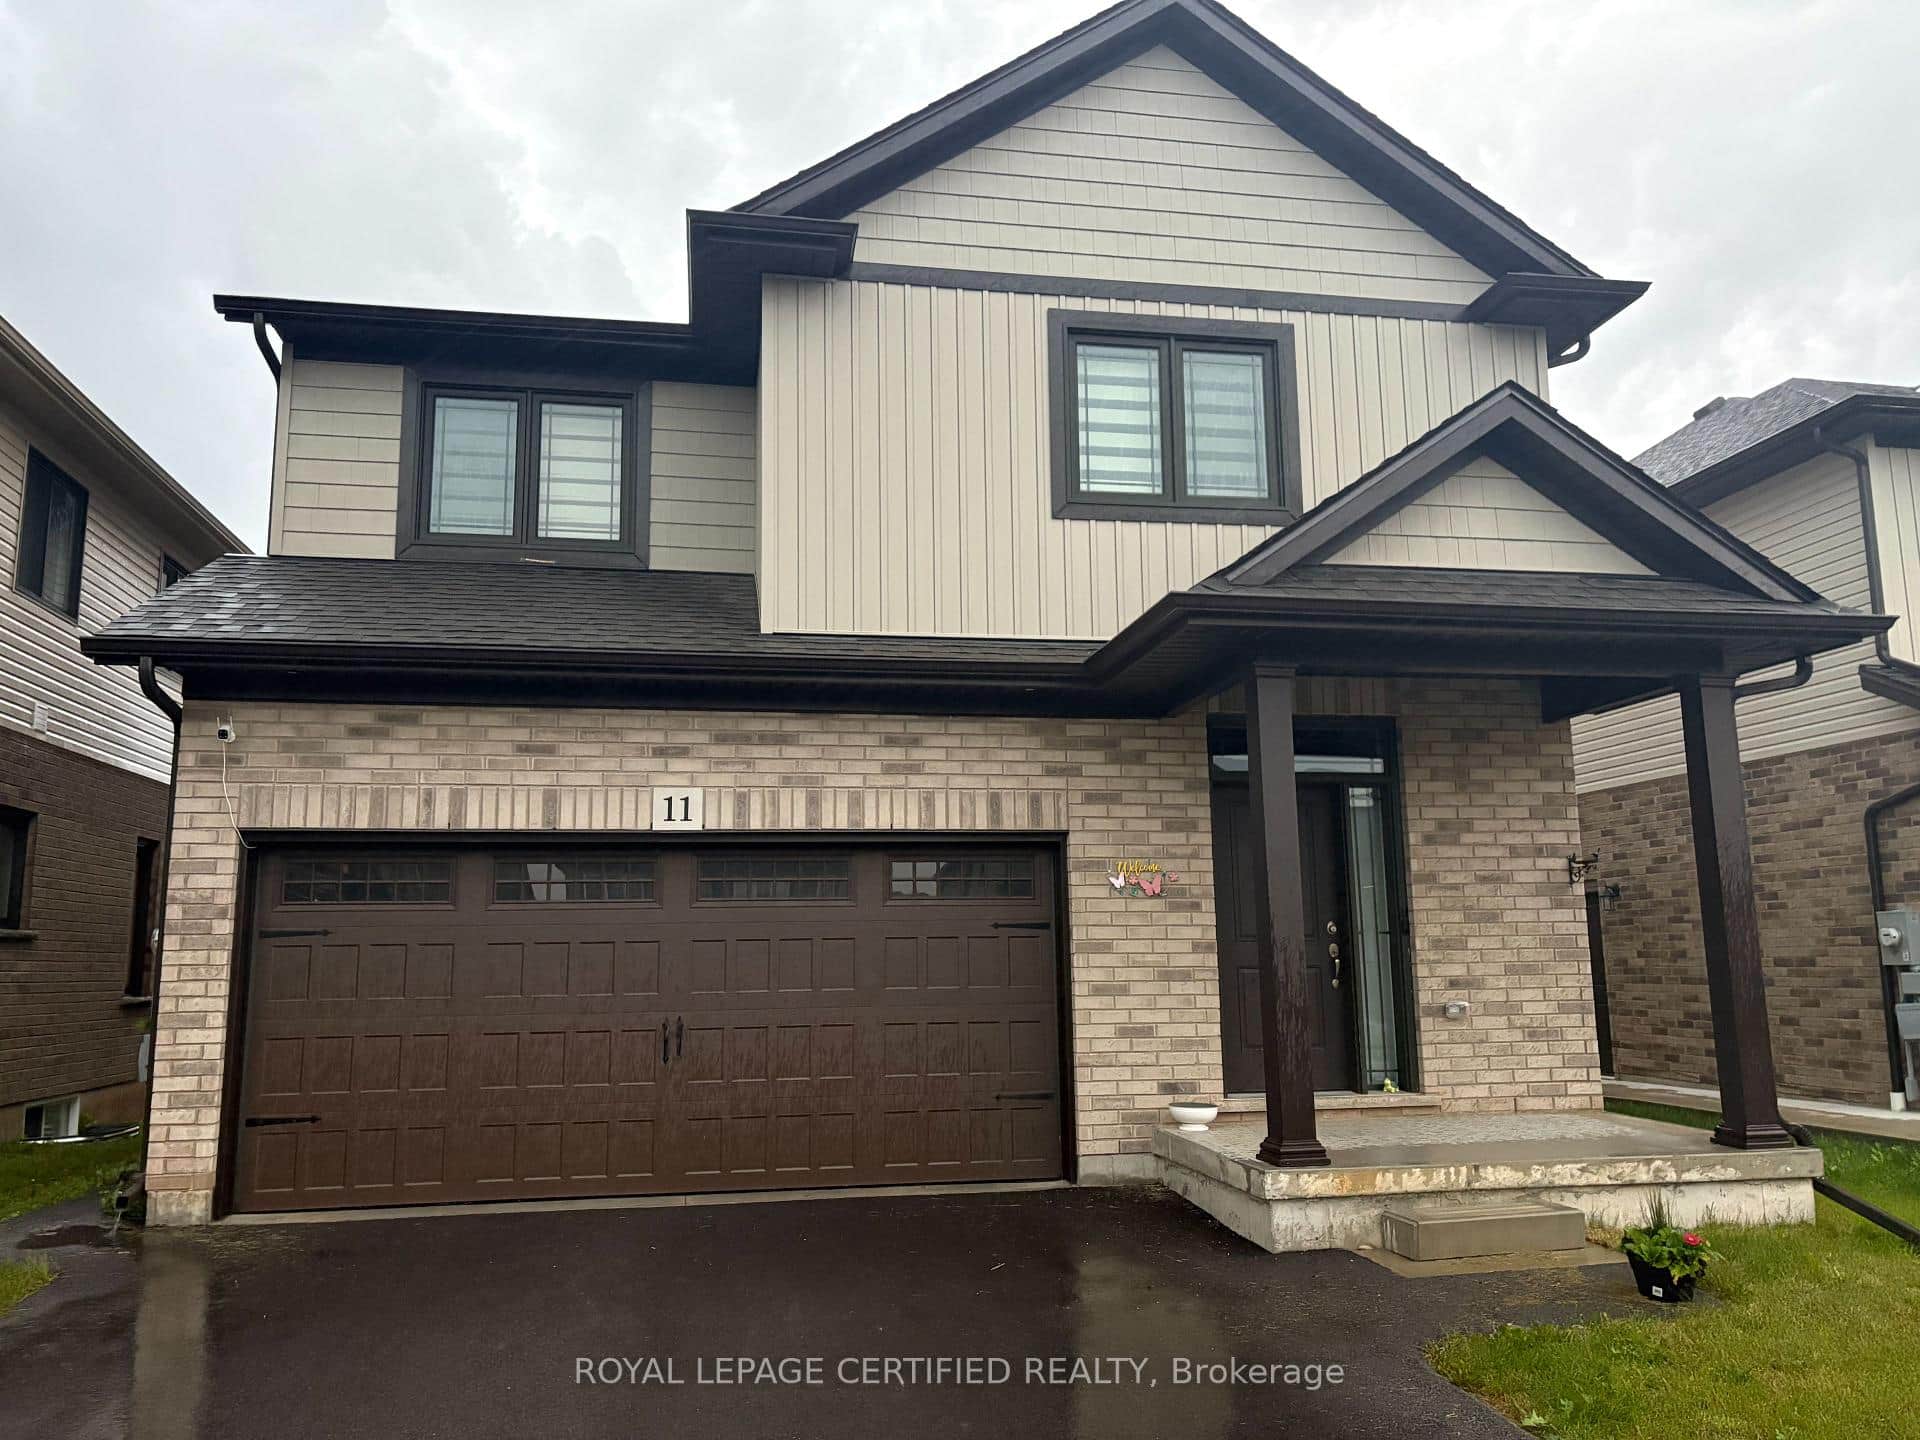
$2,900
11 Alicia Crescent
 For Rent
Thorold
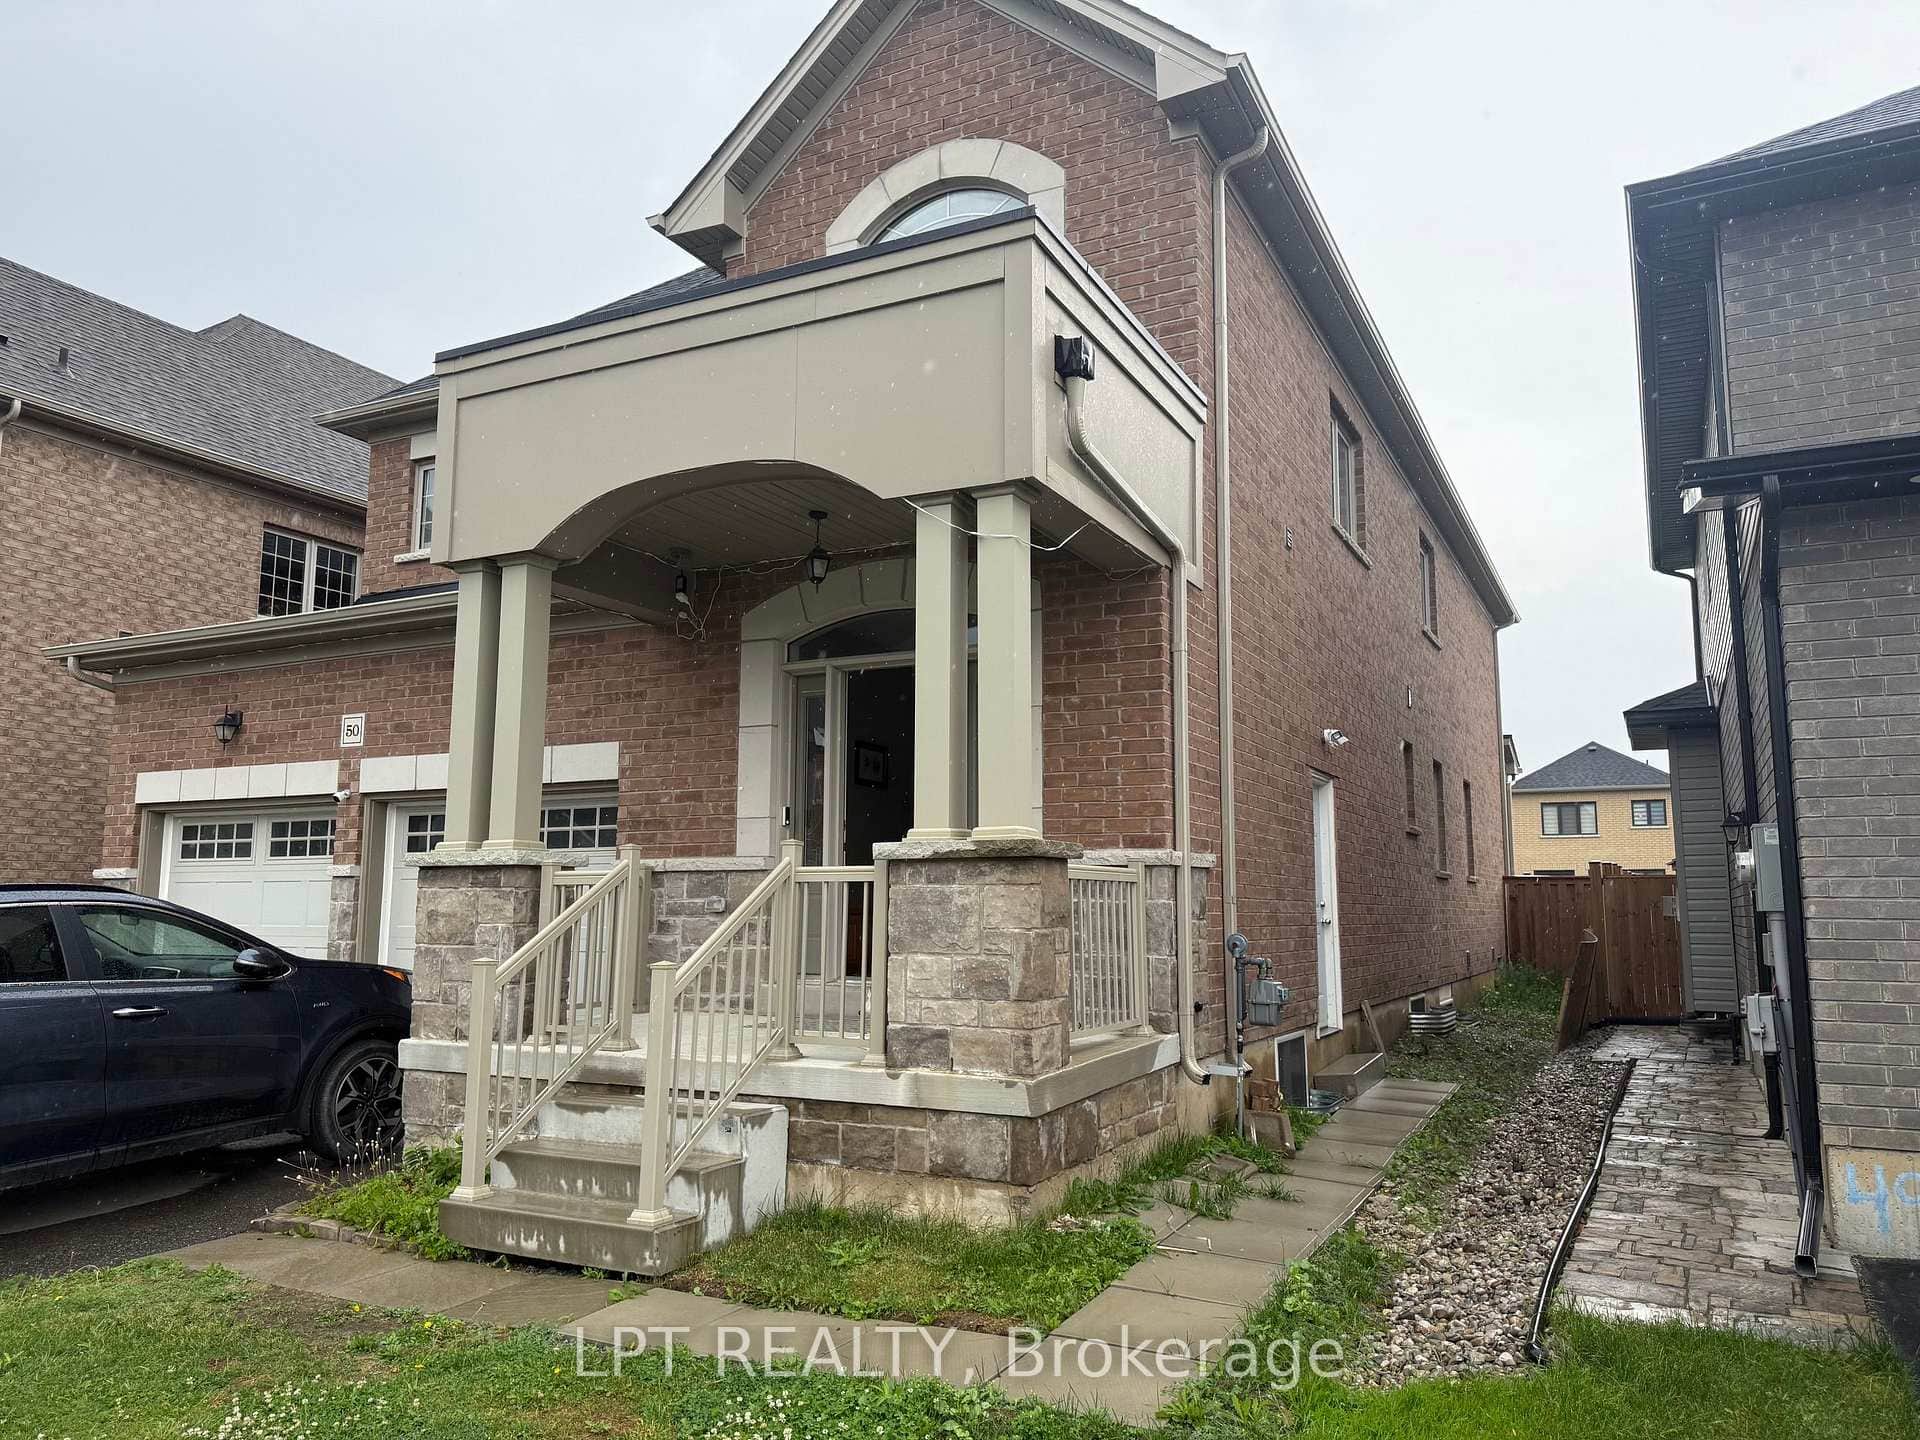
$2,900
50 Spring Crest (Upper Unit) Way
Last Updated: September 7, 2024
Listing Office: ROYAL LEPAGE SUPERSTAR REALTY
This listing content is owned and licensed by REALTOR® members of The Canadian Real Estate Association. The trademarks REALTOR®, REALTORS®, and the REALTOR® logo are controlled by The Canadian Real Estate Association (CREA) and identify real estate professionals who are members of CREA. The trademarks MLS®, Multiple Listing Service®, and the associated logos are owned by CREA and identify the quality of services provided by real estate professionals who are members of CREA. Used under license.