2498 Privet Crescent, Mississauga, ON
L5B 2S4
Listed August 27, 2026
Virtual Tour
About this property
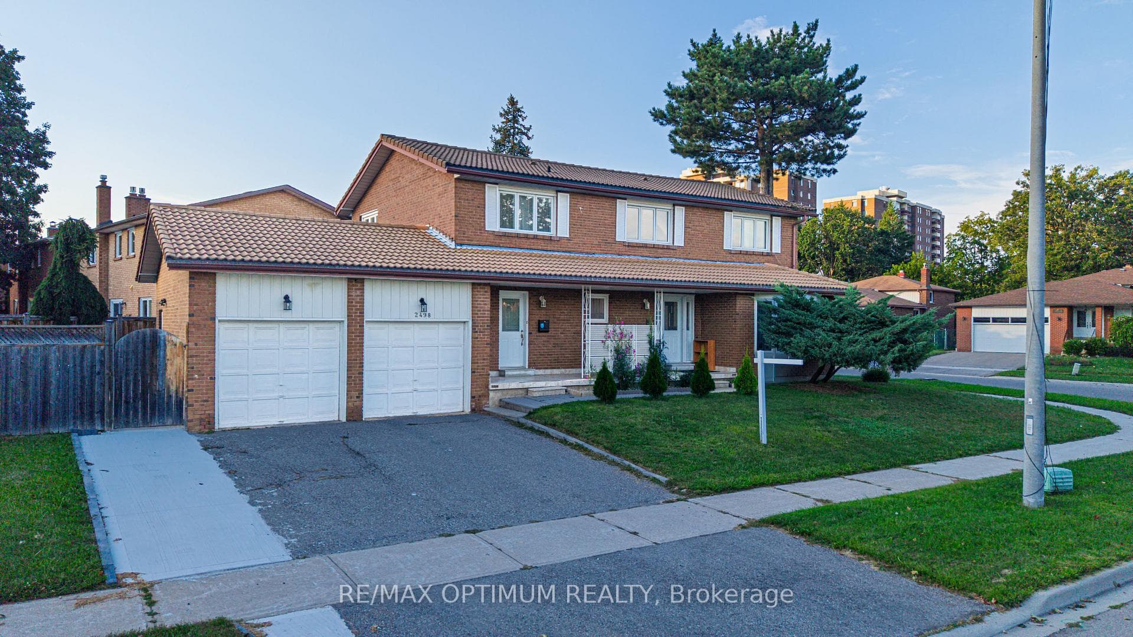
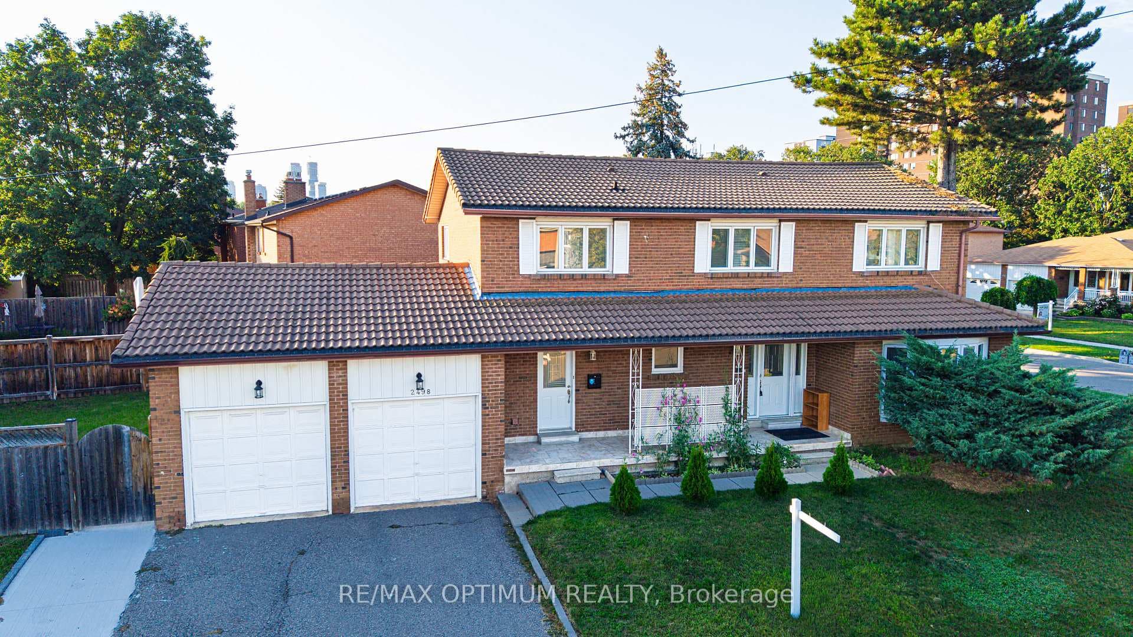
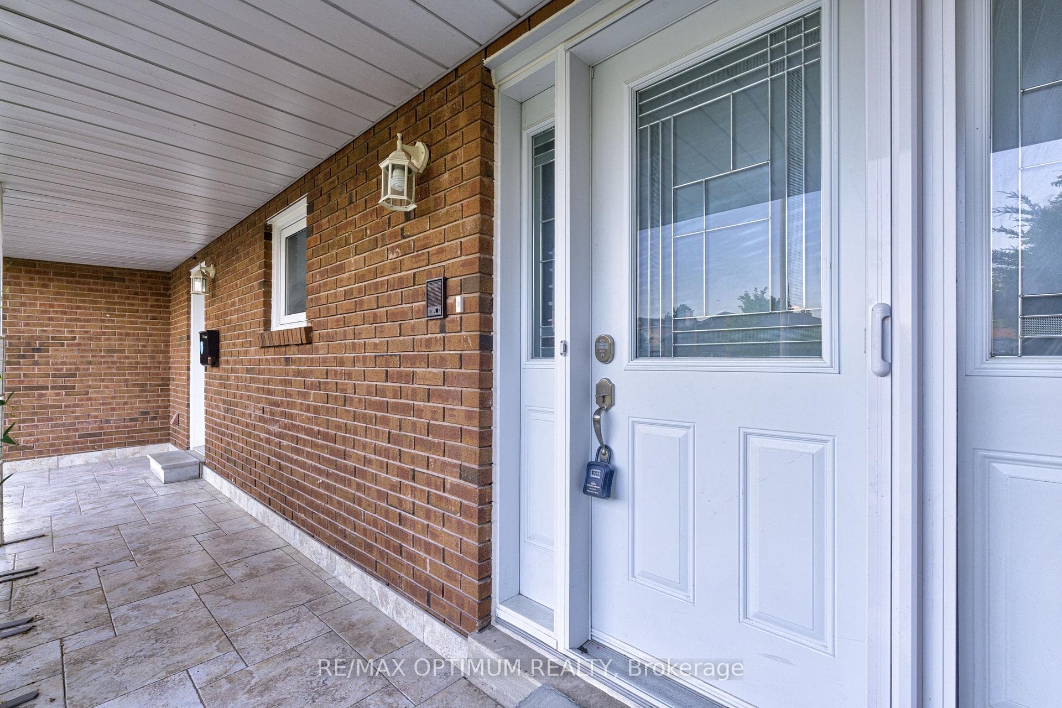
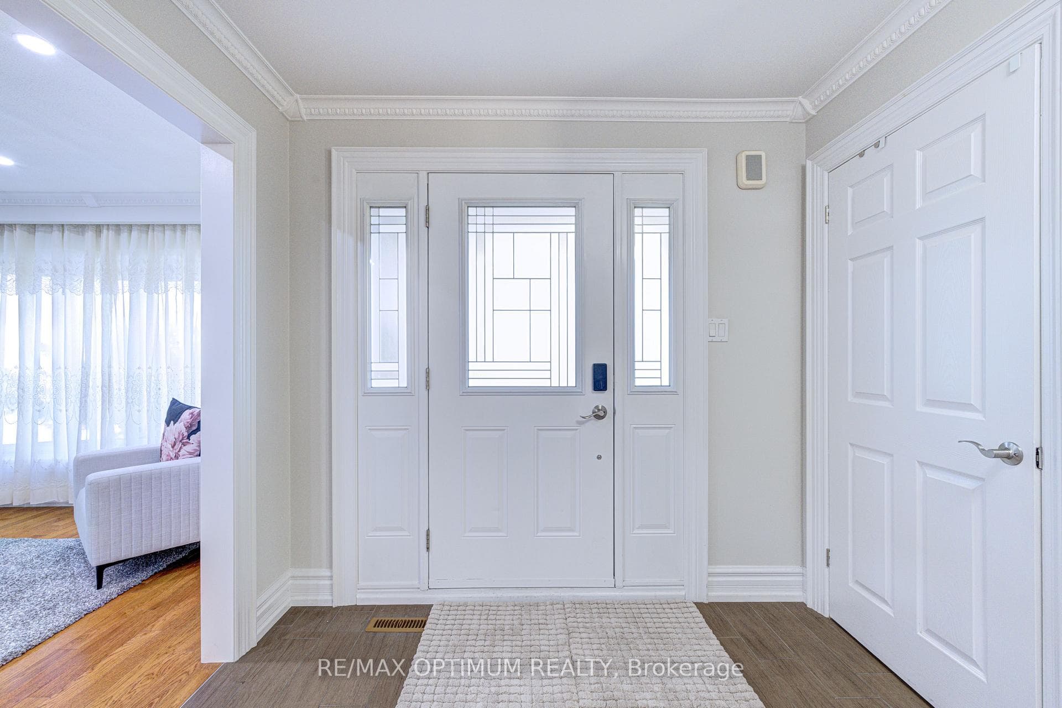
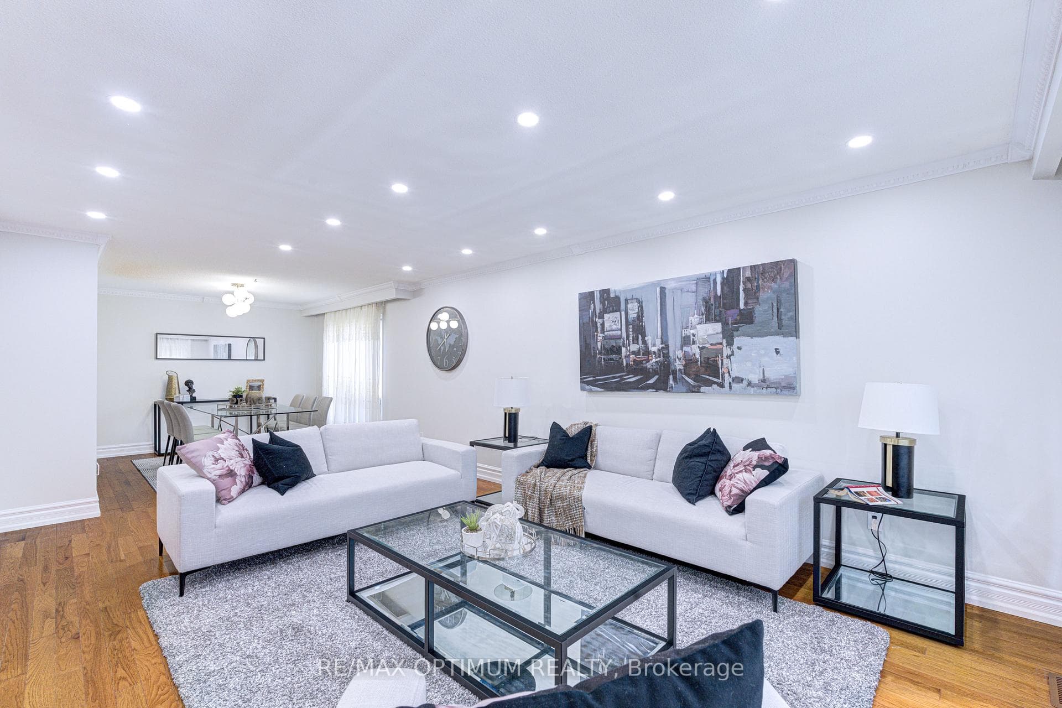
Discover this spacious 2-storey detached home situated on an impressive lot in the desirable Cooksville community of Mississauga. This well-maintained home offers 4 spacious bedrooms, 4 bathrooms, a double-car garage and parking for 4 vehicles. Great Curb Appeal With 'Marlee' Tile Roof, The bright and functional open-concept layout features hardwood flooring throughout the principal rooms, with spacious living and dining areas perfect for entertaining and a cozy family room with fireplace. The modern kitchen offers granite countertops, stainless steel appliances and a walkout to the patio and backyard. Upstairs, the generous primary bedroom features a walk-in closet and private 4-piece ensuite, along with three additional well-sized bedrooms. The finished basement with a separate entrance includes a second kitchen, open-concept living area, recreation space and 3-piece bathroom, Sauna & Wet Bar, offering excellent flexibility for extended family or additional living space. Ideally located close to schools, parks, shopping, public transit, major highways and everyday amenities. A spacious family home in a convenient Mississauga location-come see it for yourself!
Features
Property Details
Listing
Property
Location
Taxes & Financials
Location & Walkability
2498 Privet Crescent, Mississauga, ON
Map data © GoogleOpen in Google Maps ↗
Similar Properties Nearby
View all →
Last Updated: August 27, 2026
Listing Office: RE/MAX OPTIMUM REALTY
This listing content is owned and licensed by REALTOR® members of The Canadian Real Estate Association. The trademarks REALTOR®, REALTORS®, and the REALTOR® logo are controlled by The Canadian Real Estate Association (CREA) and identify real estate professionals who are members of CREA. The trademarks MLS®, Multiple Listing Service®, and the associated logos are owned by CREA and identify the quality of services provided by real estate professionals who are members of CREA. Used under license.