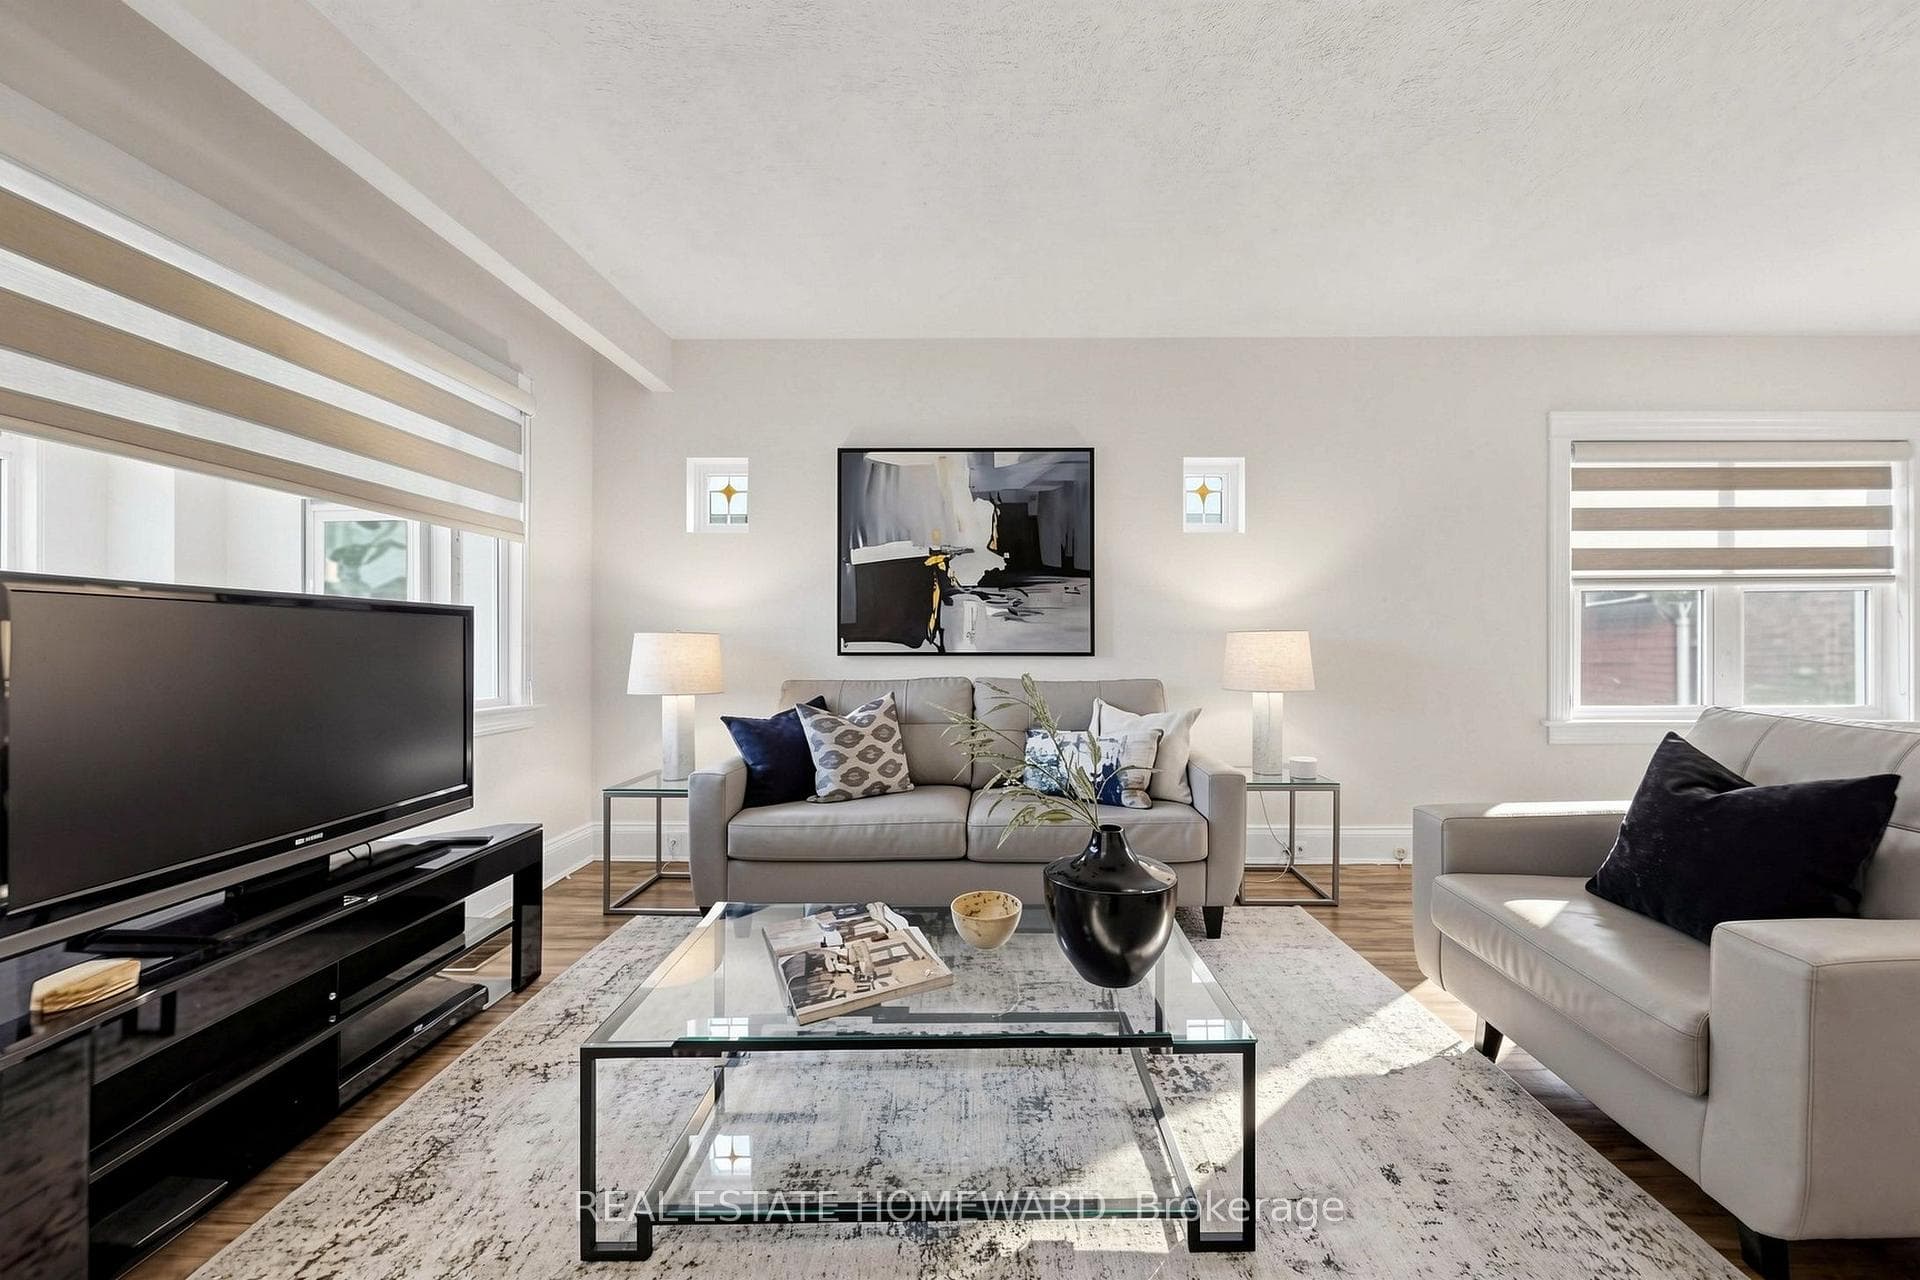
249 Queensdale Avenue, Toronto E03, ON
M4C 2B3
Listed October 2, 2026
Virtual Tour
About this property
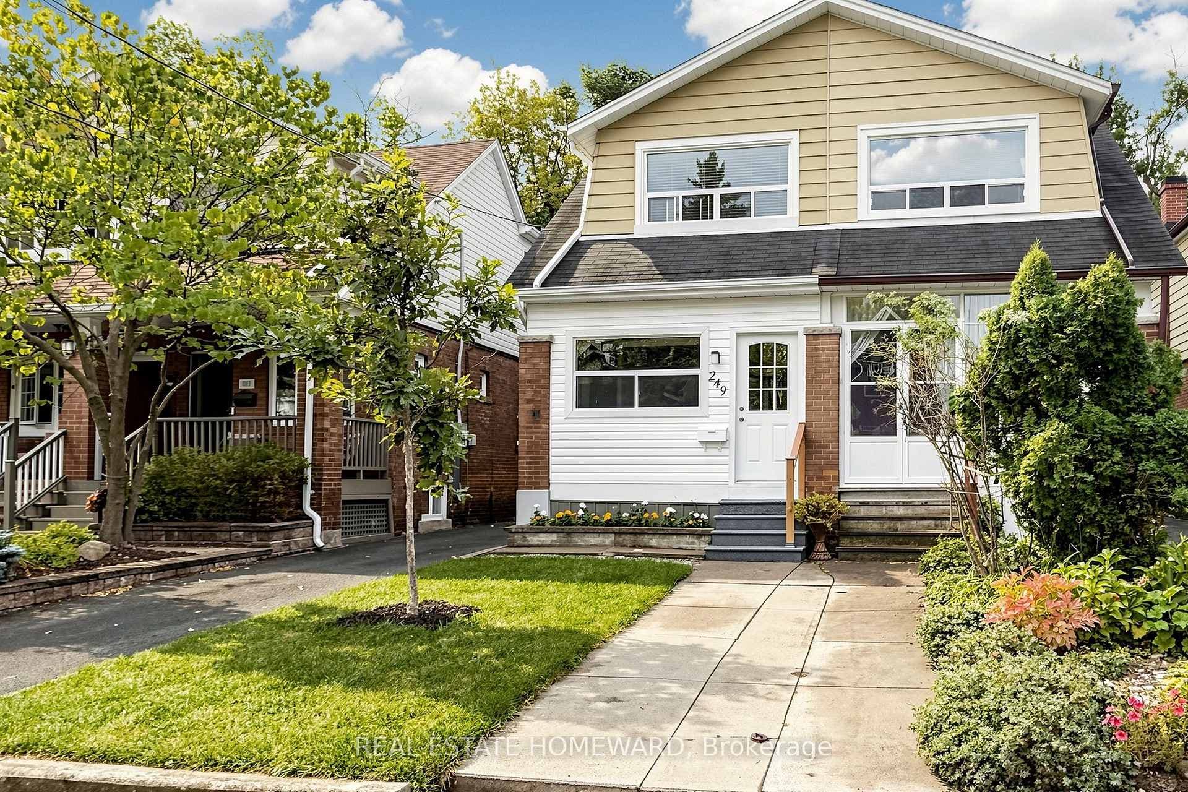
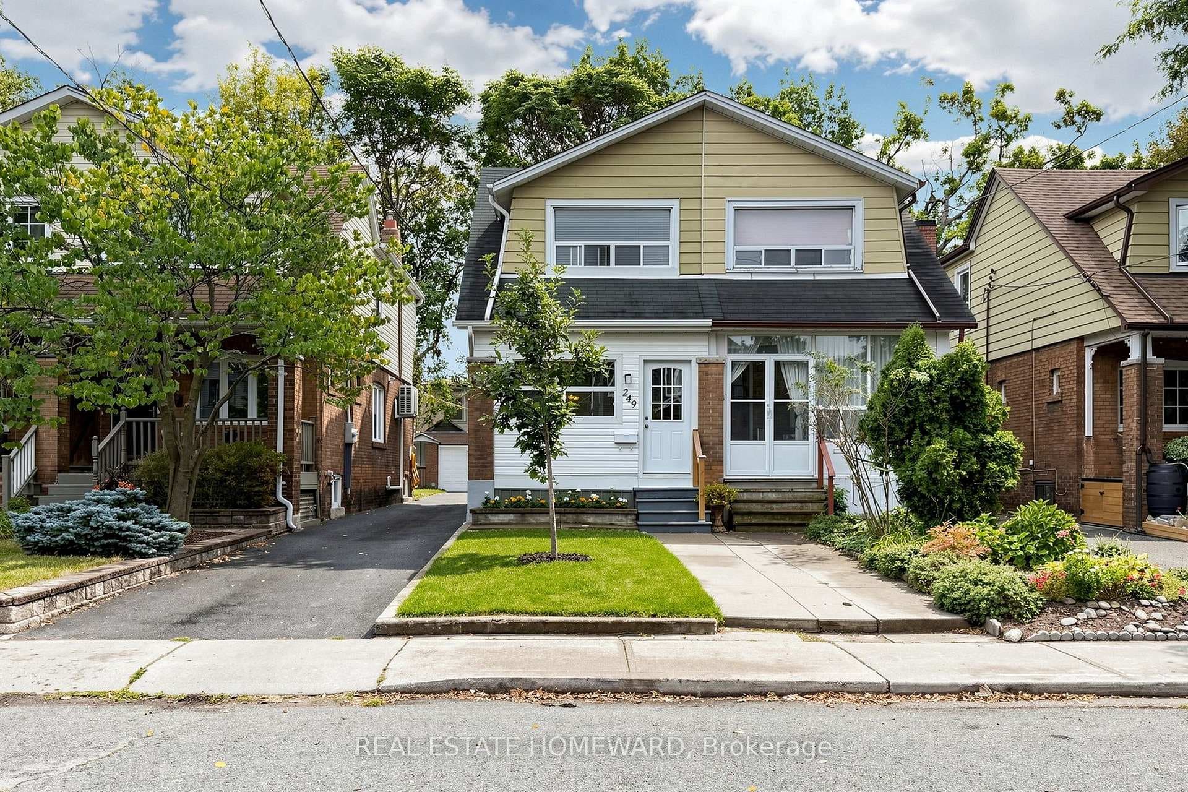
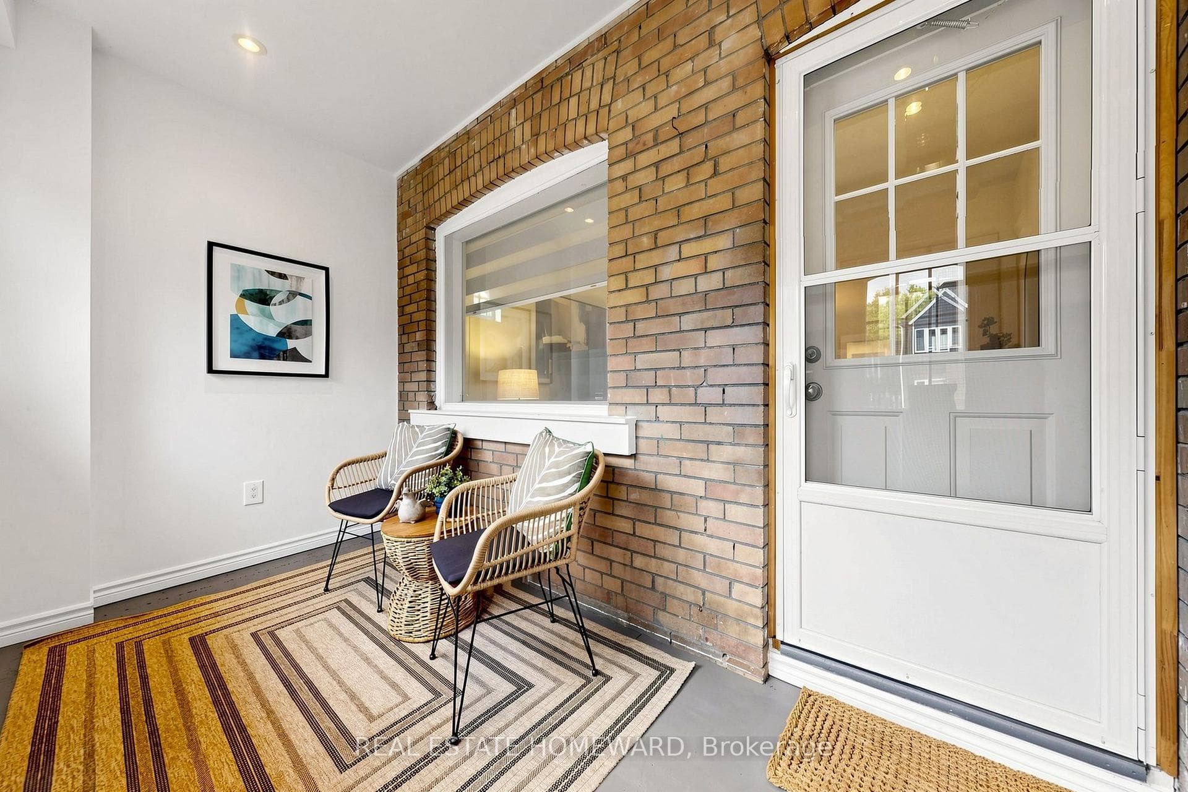
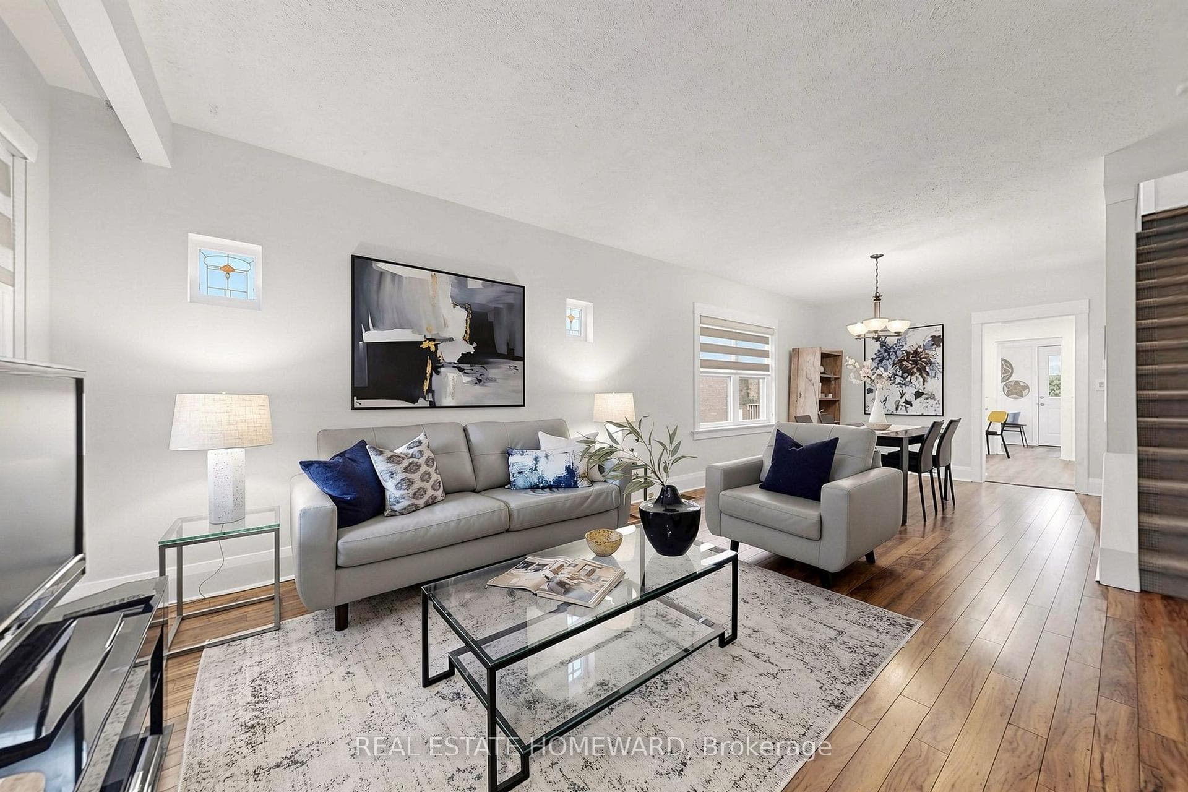
Classic Danforth Living! A Solid 3 Bed 2 Bath Semi Detached on Queensdale, nestled in a Family Friendly School District. Step inside through the Enclosed Veranda, into the Main floor Living Room and Dining Room, through to the Eat In Kitchen. The highly functional Mud Room, at the back of the House, is the ultimate drop zone for coats and boots, with 2 Closets! The Wide Mutual Drive offers easy access to the backyard where you can effortlessly park a large SUV. The Back Deck off the Mud Room, is made for Summer BBQ's and Entertaining! And Garden Shed can hold all your Lawn Equipment. Best of all, you are just an easy walk to the Danforth and Coxwell Subway for an easy commute to downtown. The Lower Level has been Waterproofed along the Mutual Drive Wall, giving you peace of mind. The partially finished basement, is waiting for your personal touch! Think of a plush media room, or a Kids Play Room with a 2 piece powder room already in place. The Laundry room, is spacious plus a Storage Room/Cantina offers space for storage or preserves. Situated in a sought after School District for both Public and Catholic Schools, Michael Garron Hospital & Everyday Amenities. The Furnace is new Oct. (2025) The AC (2021) and Hot Water Tank (2021) Rentals are with Enercare as a worry free fully covered benefit. After 35 Years of Ownership, 249 Queensdale is Now Ready for You!
Features
Property Details
Listing
Property
Location
Taxes & Financials
Location & Walkability
249 Queensdale Avenue, Toronto E03, ON
Map data © GoogleOpen in Google Maps ↗
Similar Properties Nearby
View all →
Last Updated: October 2, 2026
Listing Office: REAL ESTATE HOMEWARD
This listing content is owned and licensed by REALTOR® members of The Canadian Real Estate Association. The trademarks REALTOR®, REALTORS®, and the REALTOR® logo are controlled by The Canadian Real Estate Association (CREA) and identify real estate professionals who are members of CREA. The trademarks MLS®, Multiple Listing Service®, and the associated logos are owned by CREA and identify the quality of services provided by real estate professionals who are members of CREA. Used under license.