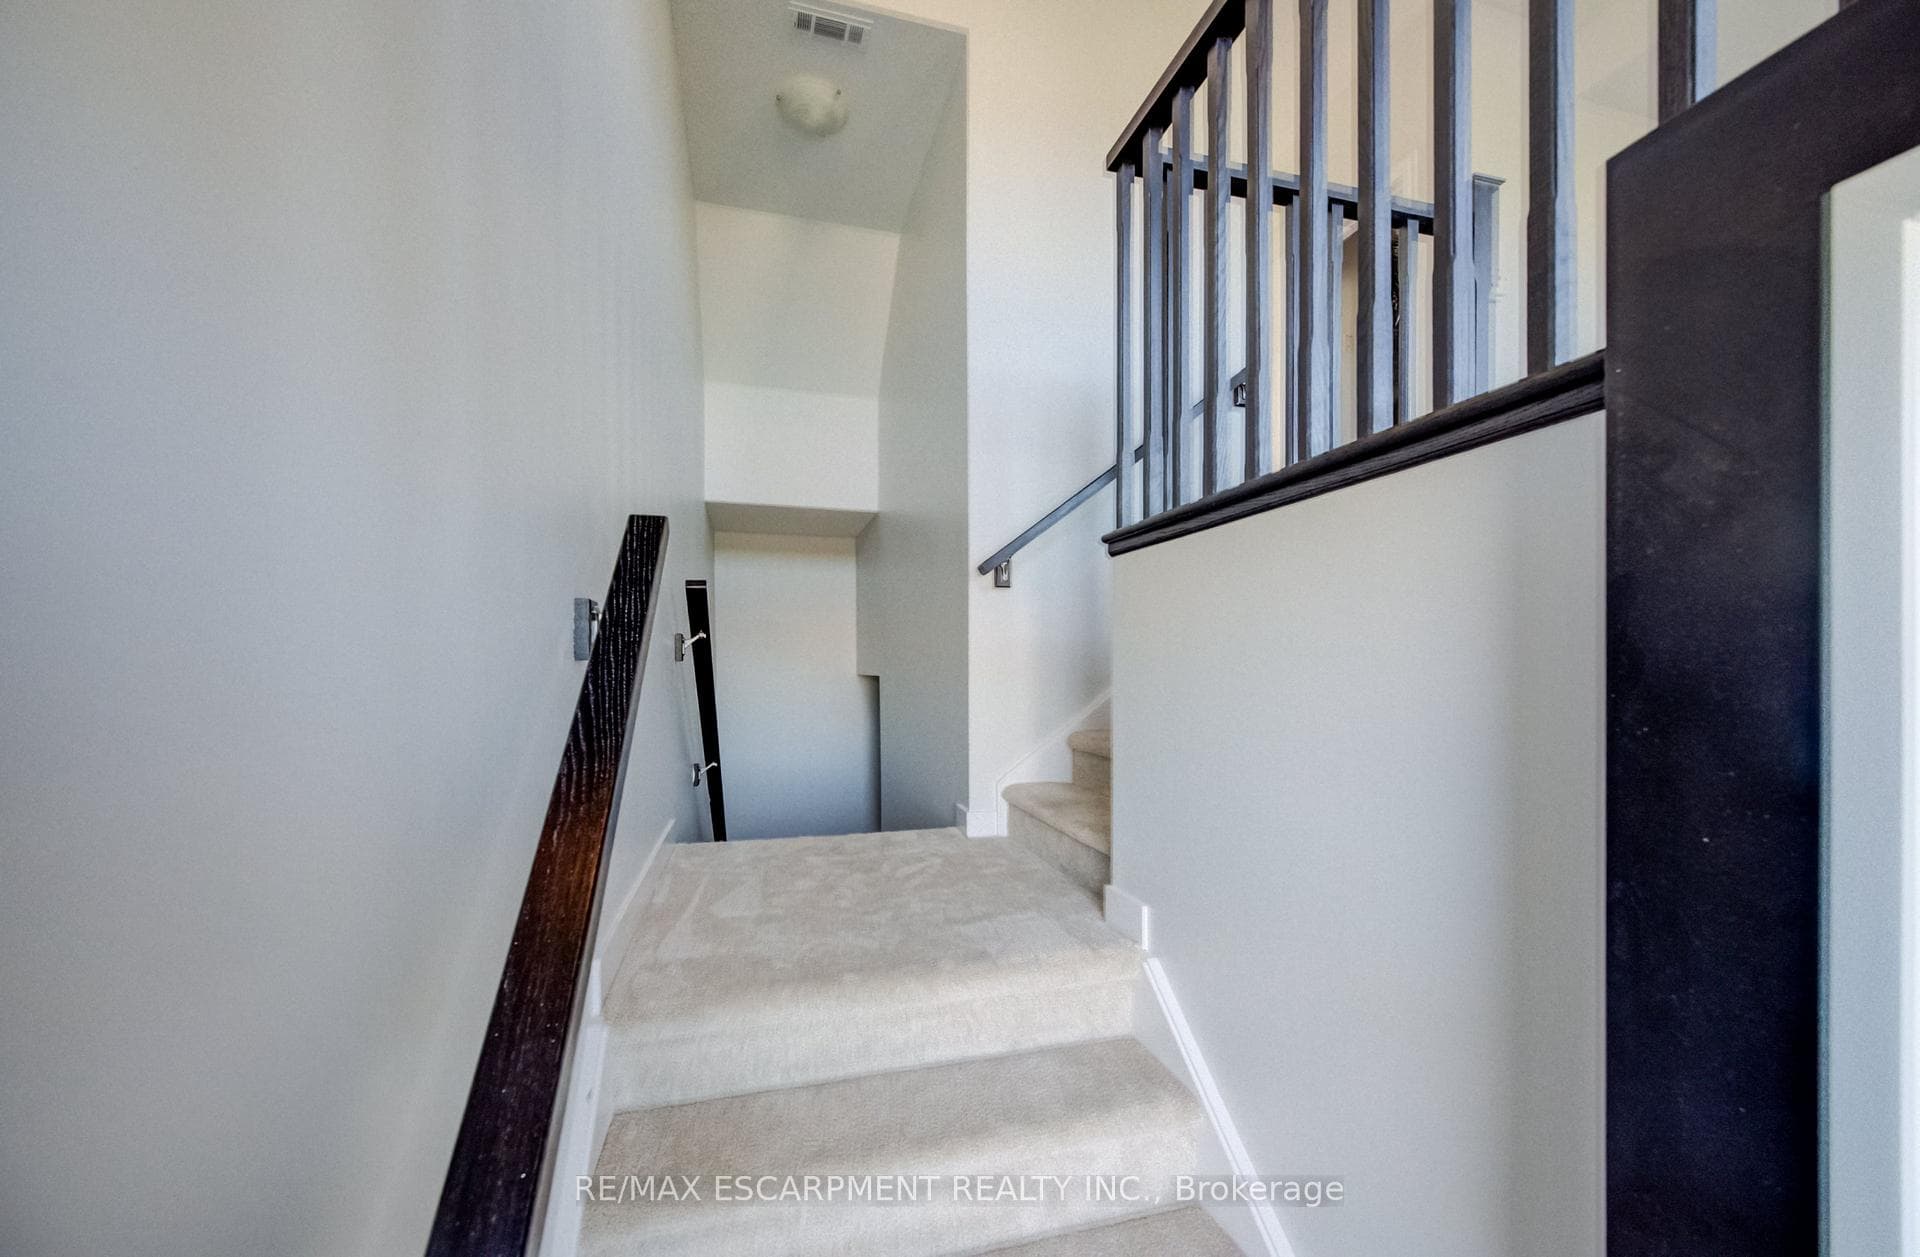
247 Burke Street, Hamilton, ON
L8B 2A9
Sold July 26, 2026
Virtual Tour
About this property
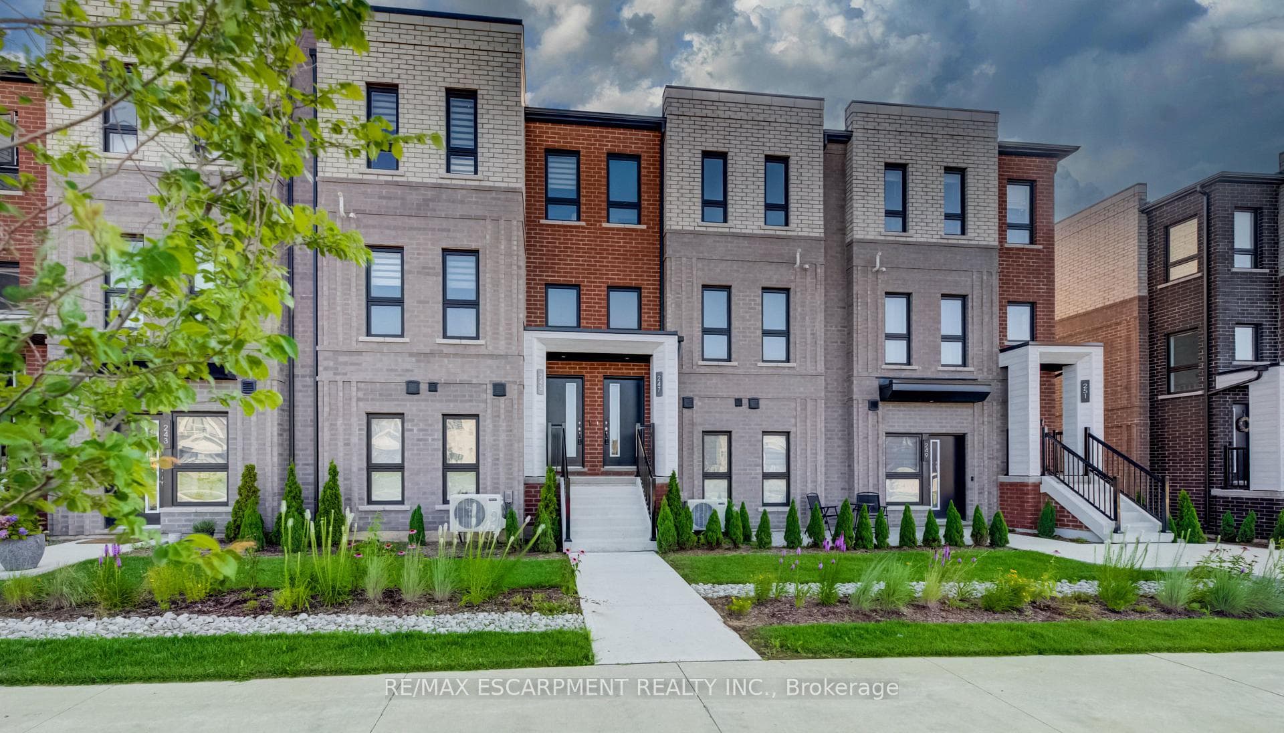
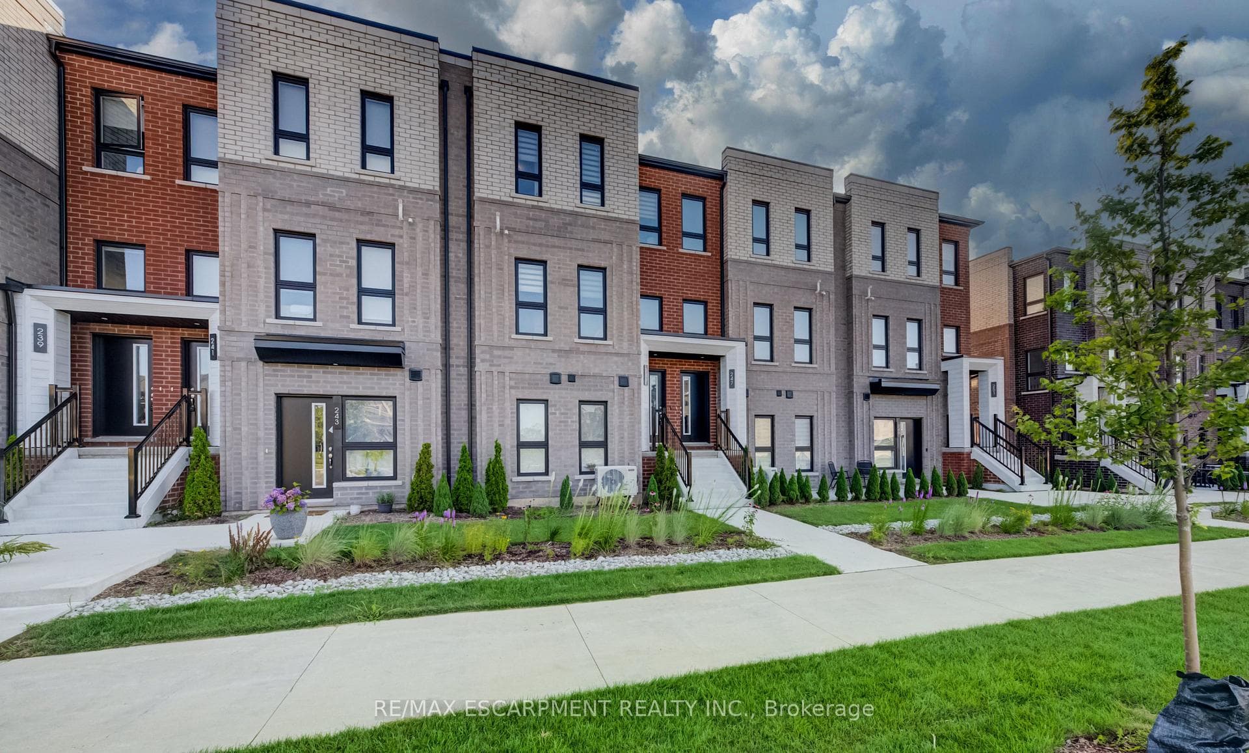
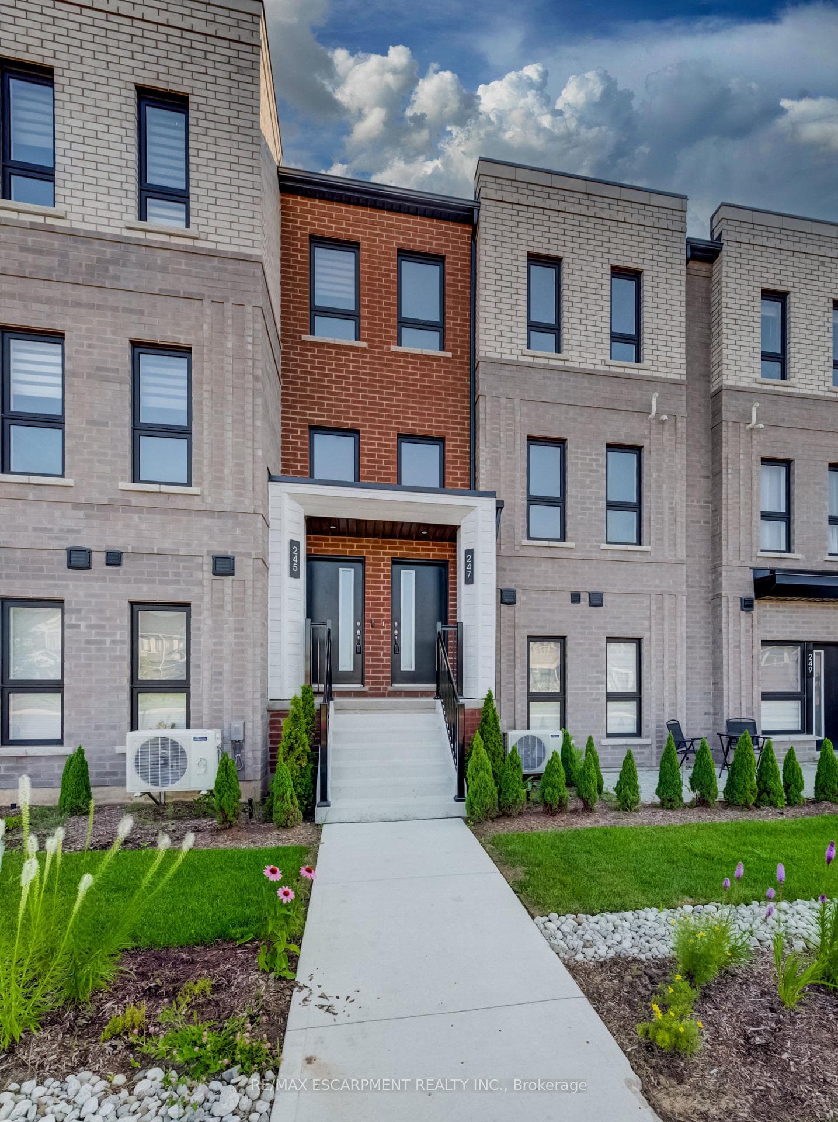
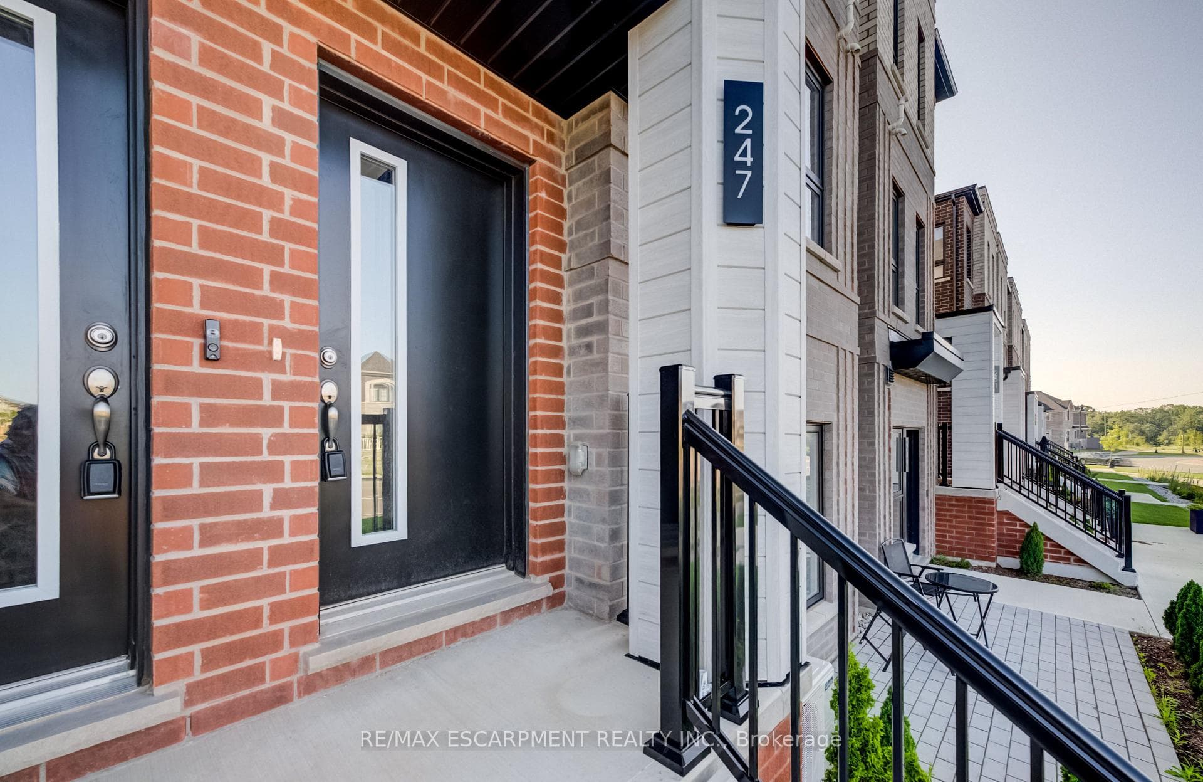
Welcome to this stunning, brand new 2-level townhouse located in a vibrant new development in Waterdown, offering the perfect blend of modern style, smart layout, and everyday convenience. With 1,362 sq ft of beautifully finished living space and a generous 160 sq ft private terrace, this 3-bedroom, 2.5-bathroom home is designed for upscale comfort.Step into an open-concept main floor featuring stylish laminate flooring, large windows that flood the space with natural light, and a sleek kitchen with modern finishes, stainless steel appliances, and ample cabinetry.Upstairs, youll find laminate flooring and three bright and spacious bedrooms, including a primary bedroom with ensuite included. A laundry area conveniently located on the same level adds to the homes smart design. This home also features an attached garage and private driveway, providing convenient parking and storage.Located in one of Waterdowns most desirable and fast-growing communities, youll be close to parks, top-rated schools, shops, restaurants, and easy access to highway 403, 407, and Aldershot GO Station making commuting a breeze.Be the first to live in this luxury townhouse that combines elegant design with practical living!
Features
Property Details
Listing
Property
Condo / Building
Location
Location & Walkability
247 Burke Street, Hamilton, ON
Map data © GoogleOpen in Google Maps ↗
Similar Properties Nearby
View all →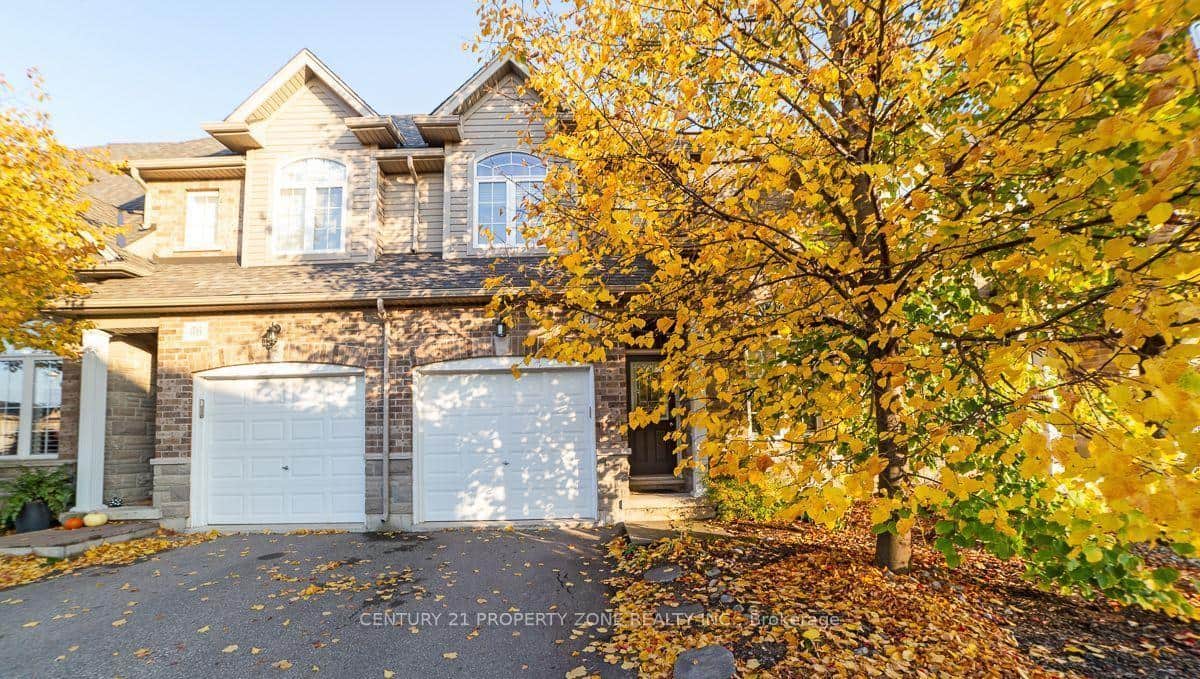 For Rent
Hamilton
$2,900
6 Atessa Drive Unit 37
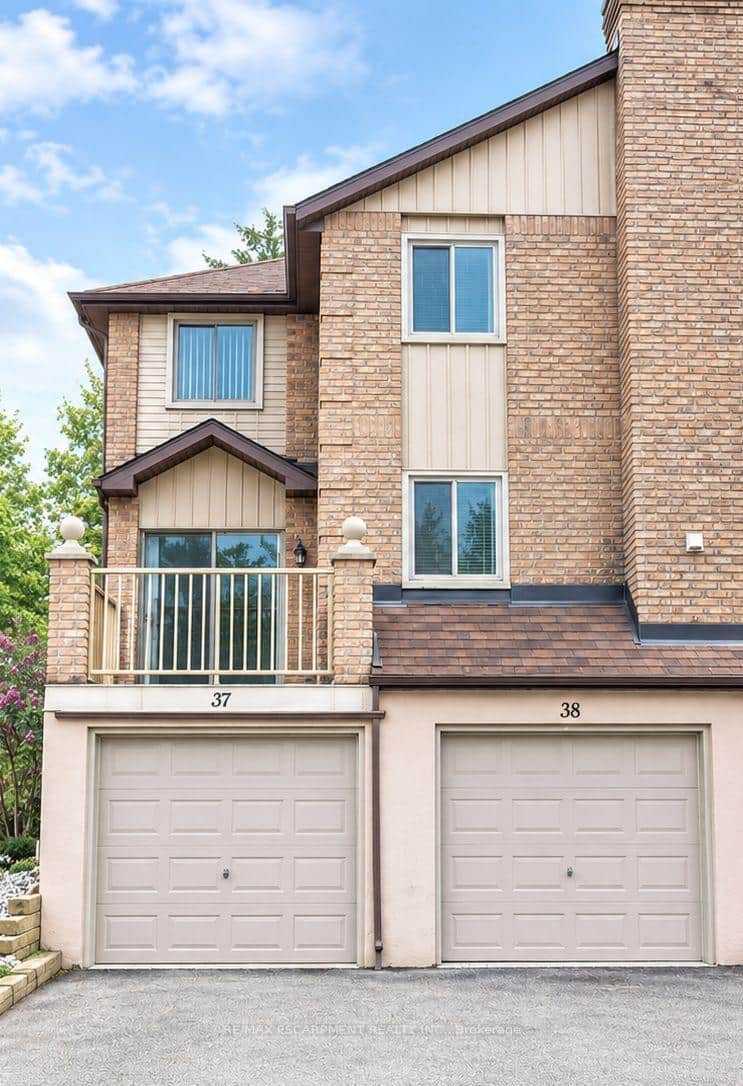 For Rent
Hamilton
$2,900
38 Elora Drive Unit 38
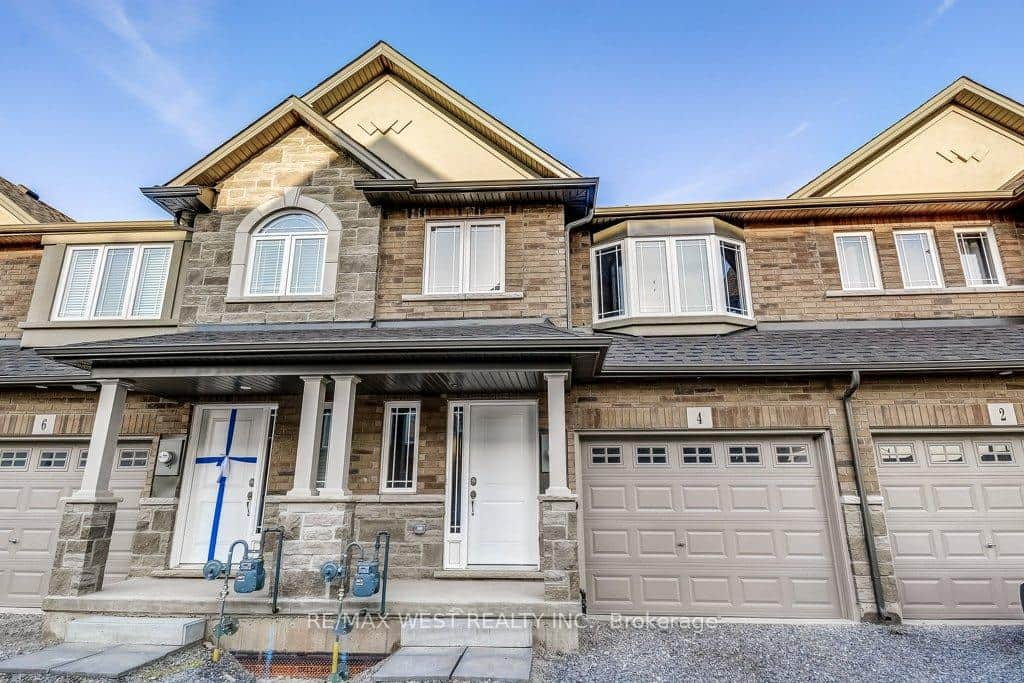 For RentVirtual tour
Hamilton
$2,900
4 Glade Lane
 For Rent
Hamilton
$2,900
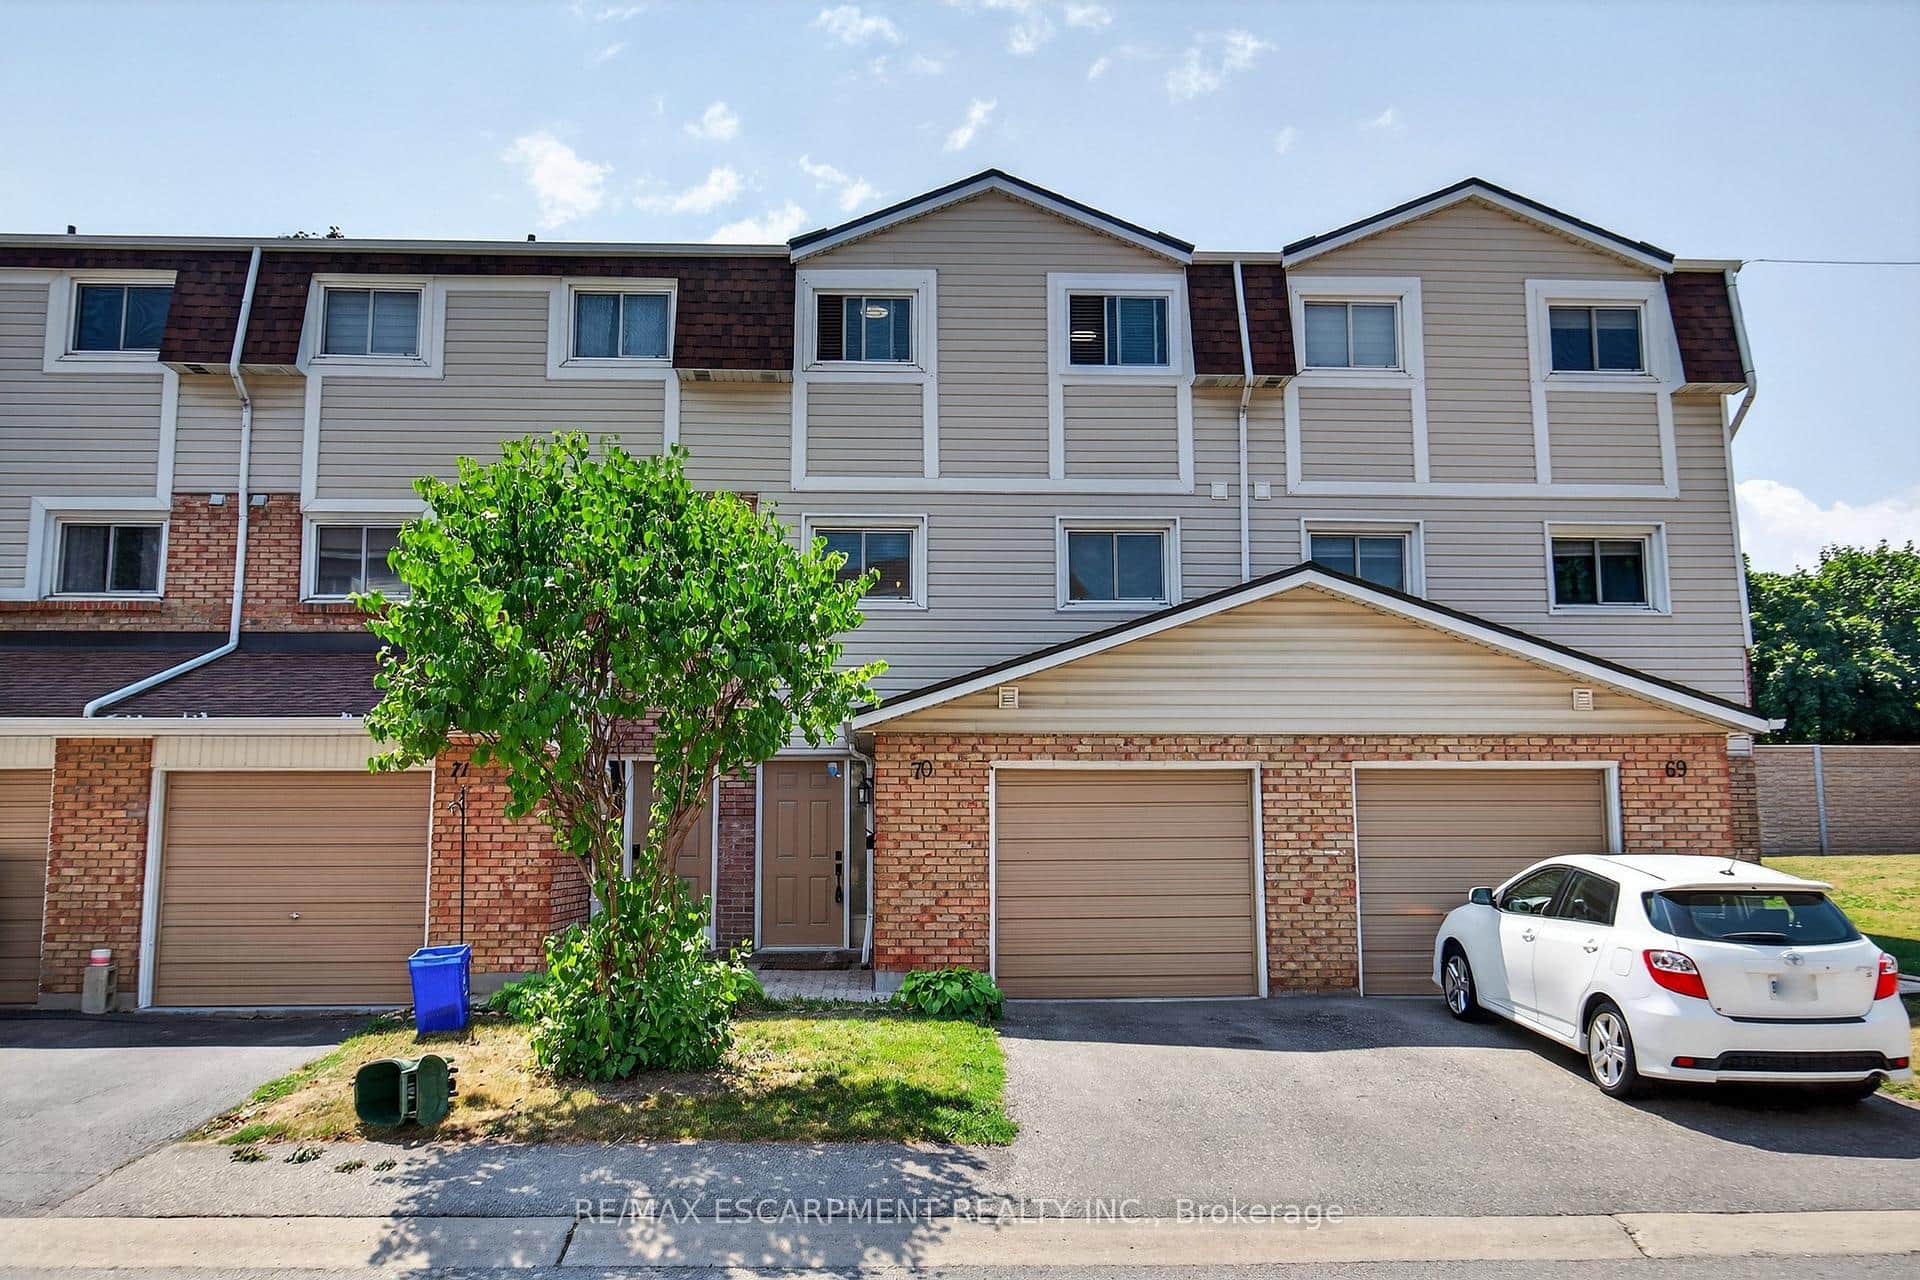
11 Harrisford Street Unit 70
 For Rent
Hamilton
$2,900
185 Bedrock Drive Unit 54
 For Rent
Hamilton
$2,900
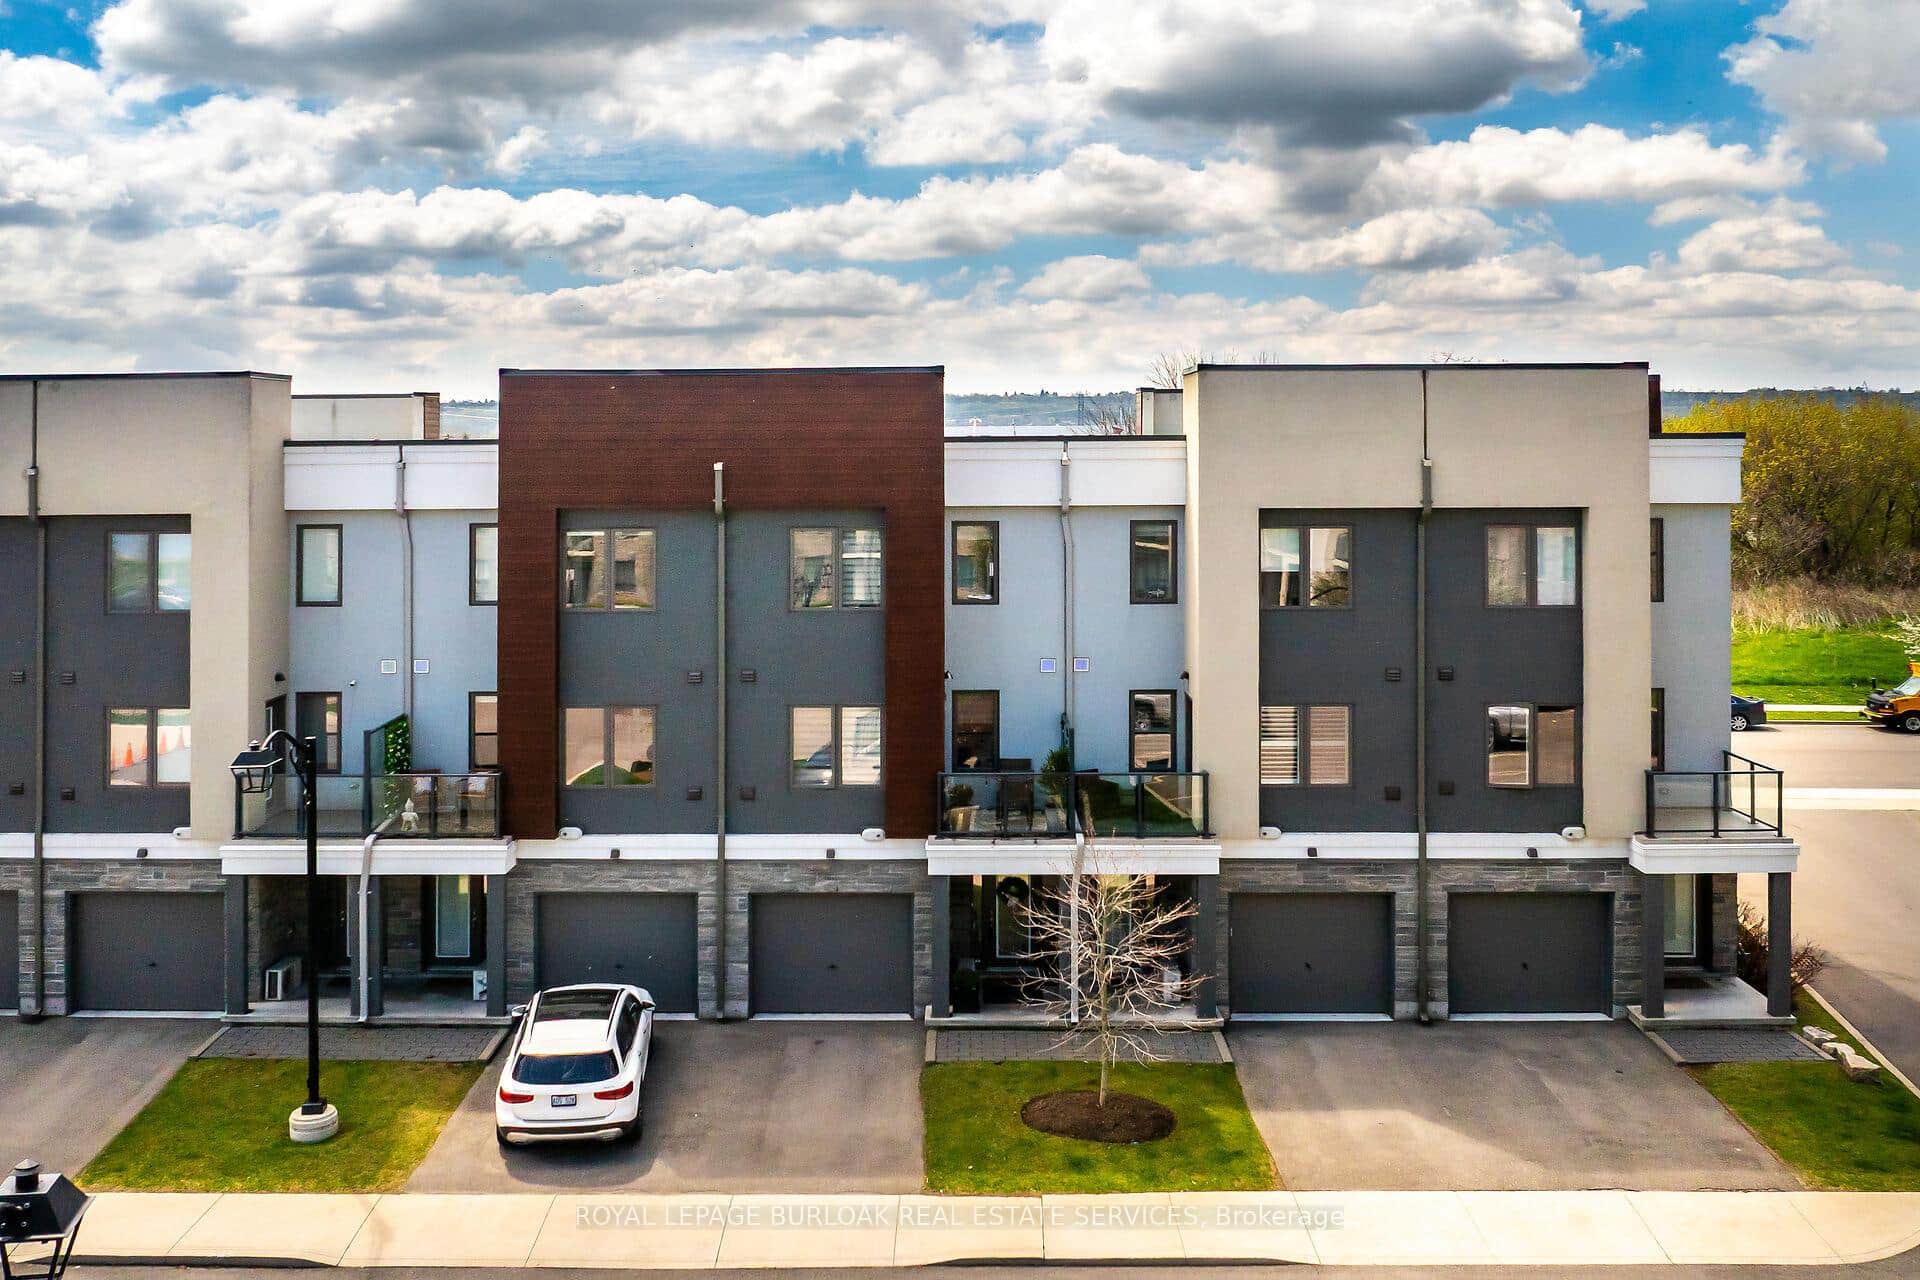
115 Shoreview Place Unit 9
Last Updated: July 26, 2026
Listing Office: RE/MAX ESCARPMENT REALTY INC.
This listing content is owned and licensed by REALTOR® members of The Canadian Real Estate Association. The trademarks REALTOR®, REALTORS®, and the REALTOR® logo are controlled by The Canadian Real Estate Association (CREA) and identify real estate professionals who are members of CREA. The trademarks MLS®, Multiple Listing Service®, and the associated logos are owned by CREA and identify the quality of services provided by real estate professionals who are members of CREA. Used under license.