


2469 Shurie Road, West Lincoln, ON
L0R 2A0
Sold April 14, 2026
Virtual Tour
About this property
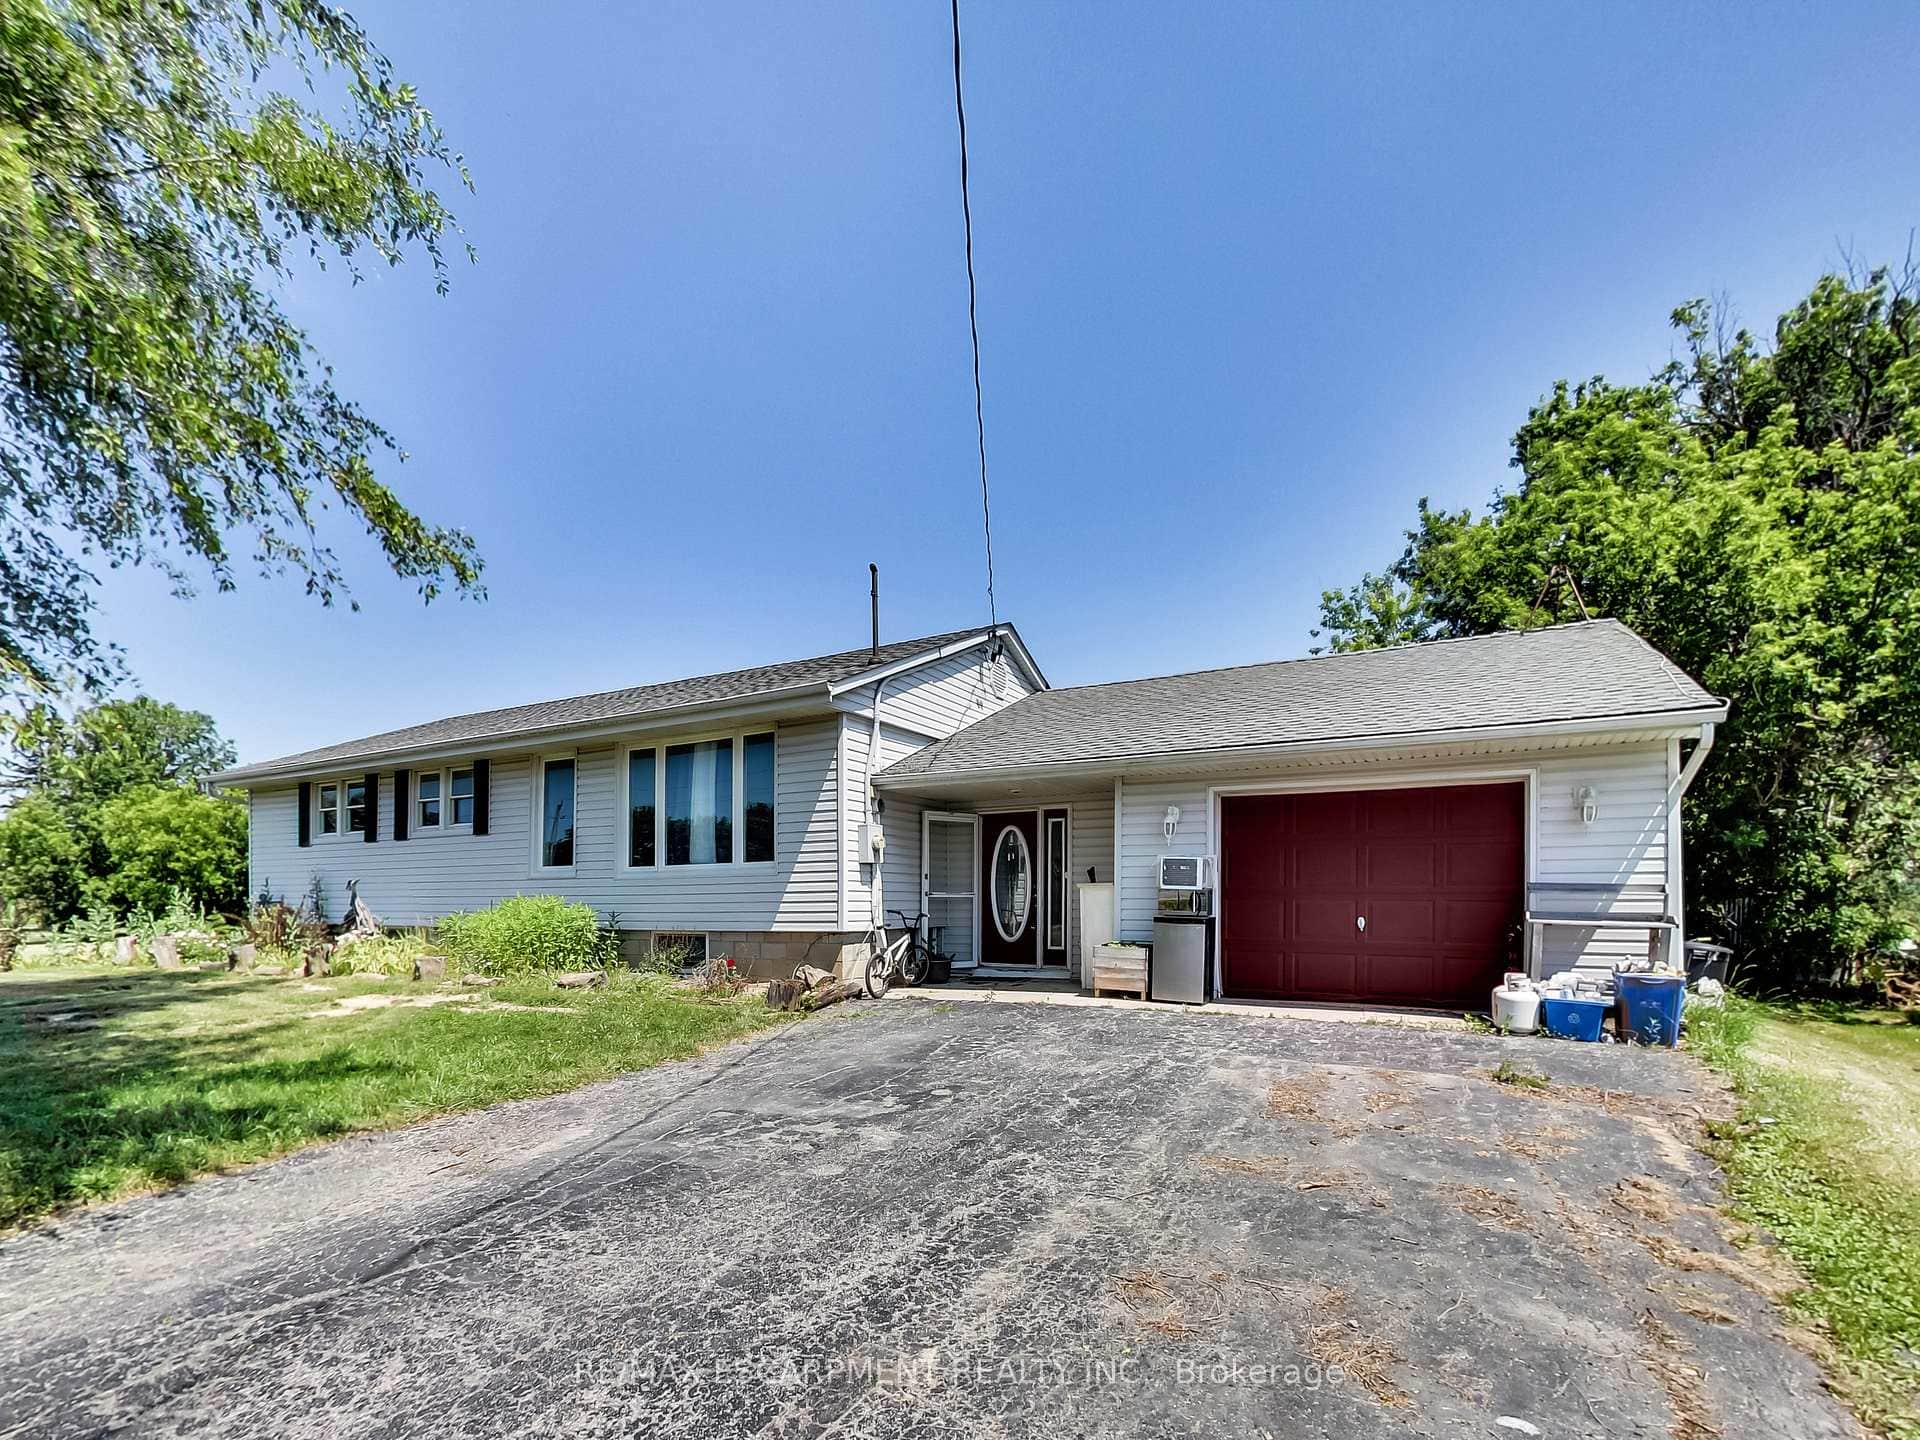
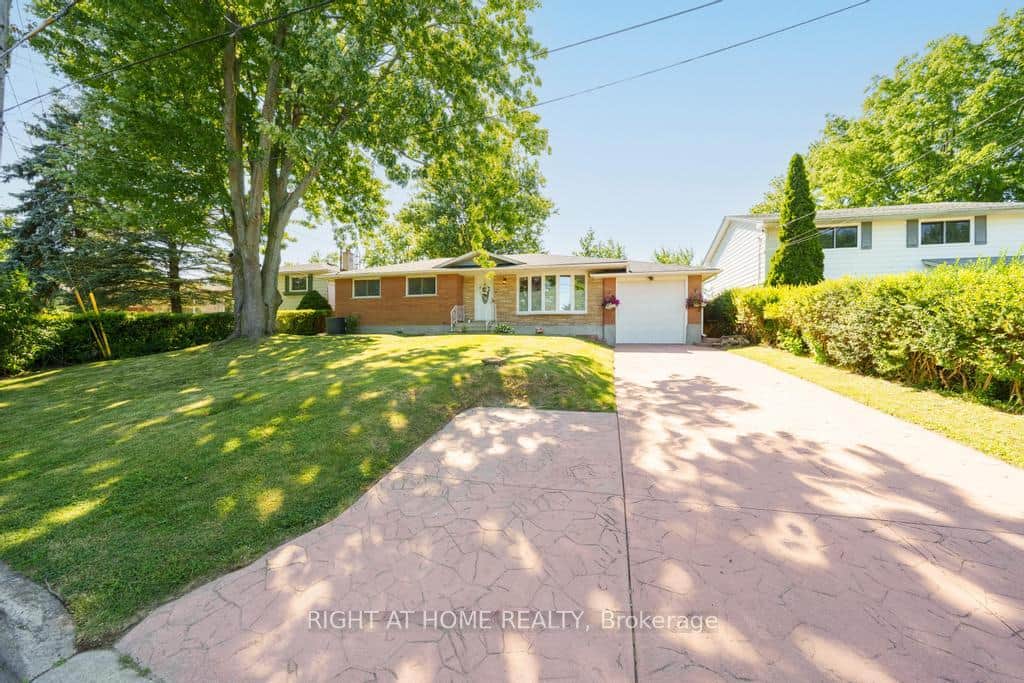
From the moment you step inside, you'll feel the warmth and comfort this bungalow offers.The main floor is bright and inviting, featuring a sun-filled living room with a beautiful bay window and an open flow into the eat-in kitchen-perfect for everyday living and easy entertaining. The kitchen overlooks the backyard with walkout access to the deck, along with convenient entry to the garage. The main level 3 bedrooms, includes a generous primary with double closet and convenient ensuite access to the 4-piece bath. Vinyl plank flooring runs throughout the main living areas and continues down the stairs. The finished basement features a large family room, a 3-piece bath with shower, a 4th bedroom, and plenty of storage. There is also great flexibility here for a home office or hobby space. Great added features, an OmniShield smart monitoring system, designed to provide real-time alerts for smoke, carbon monoxide, and potential water leaks as well; a buddy sump pump system adds an extra layer of protection and peace of mind along with Heat Recovery Ventilator (HRV) and a UV light for enhanced air quality. Located in a welcoming neighbourhood known for its small-town charm, this home is close to parks, schools, and local amenities-offering a lifestyle where things feel just a little more connected. This is a home where you can settle in and make it your own
Features
Property Details
Listing
Property
Location
Location & Walkability
2469 Shurie Road, West Lincoln, ON
Map data © GoogleOpen in Google Maps ↗
Similar Properties Nearby
View all →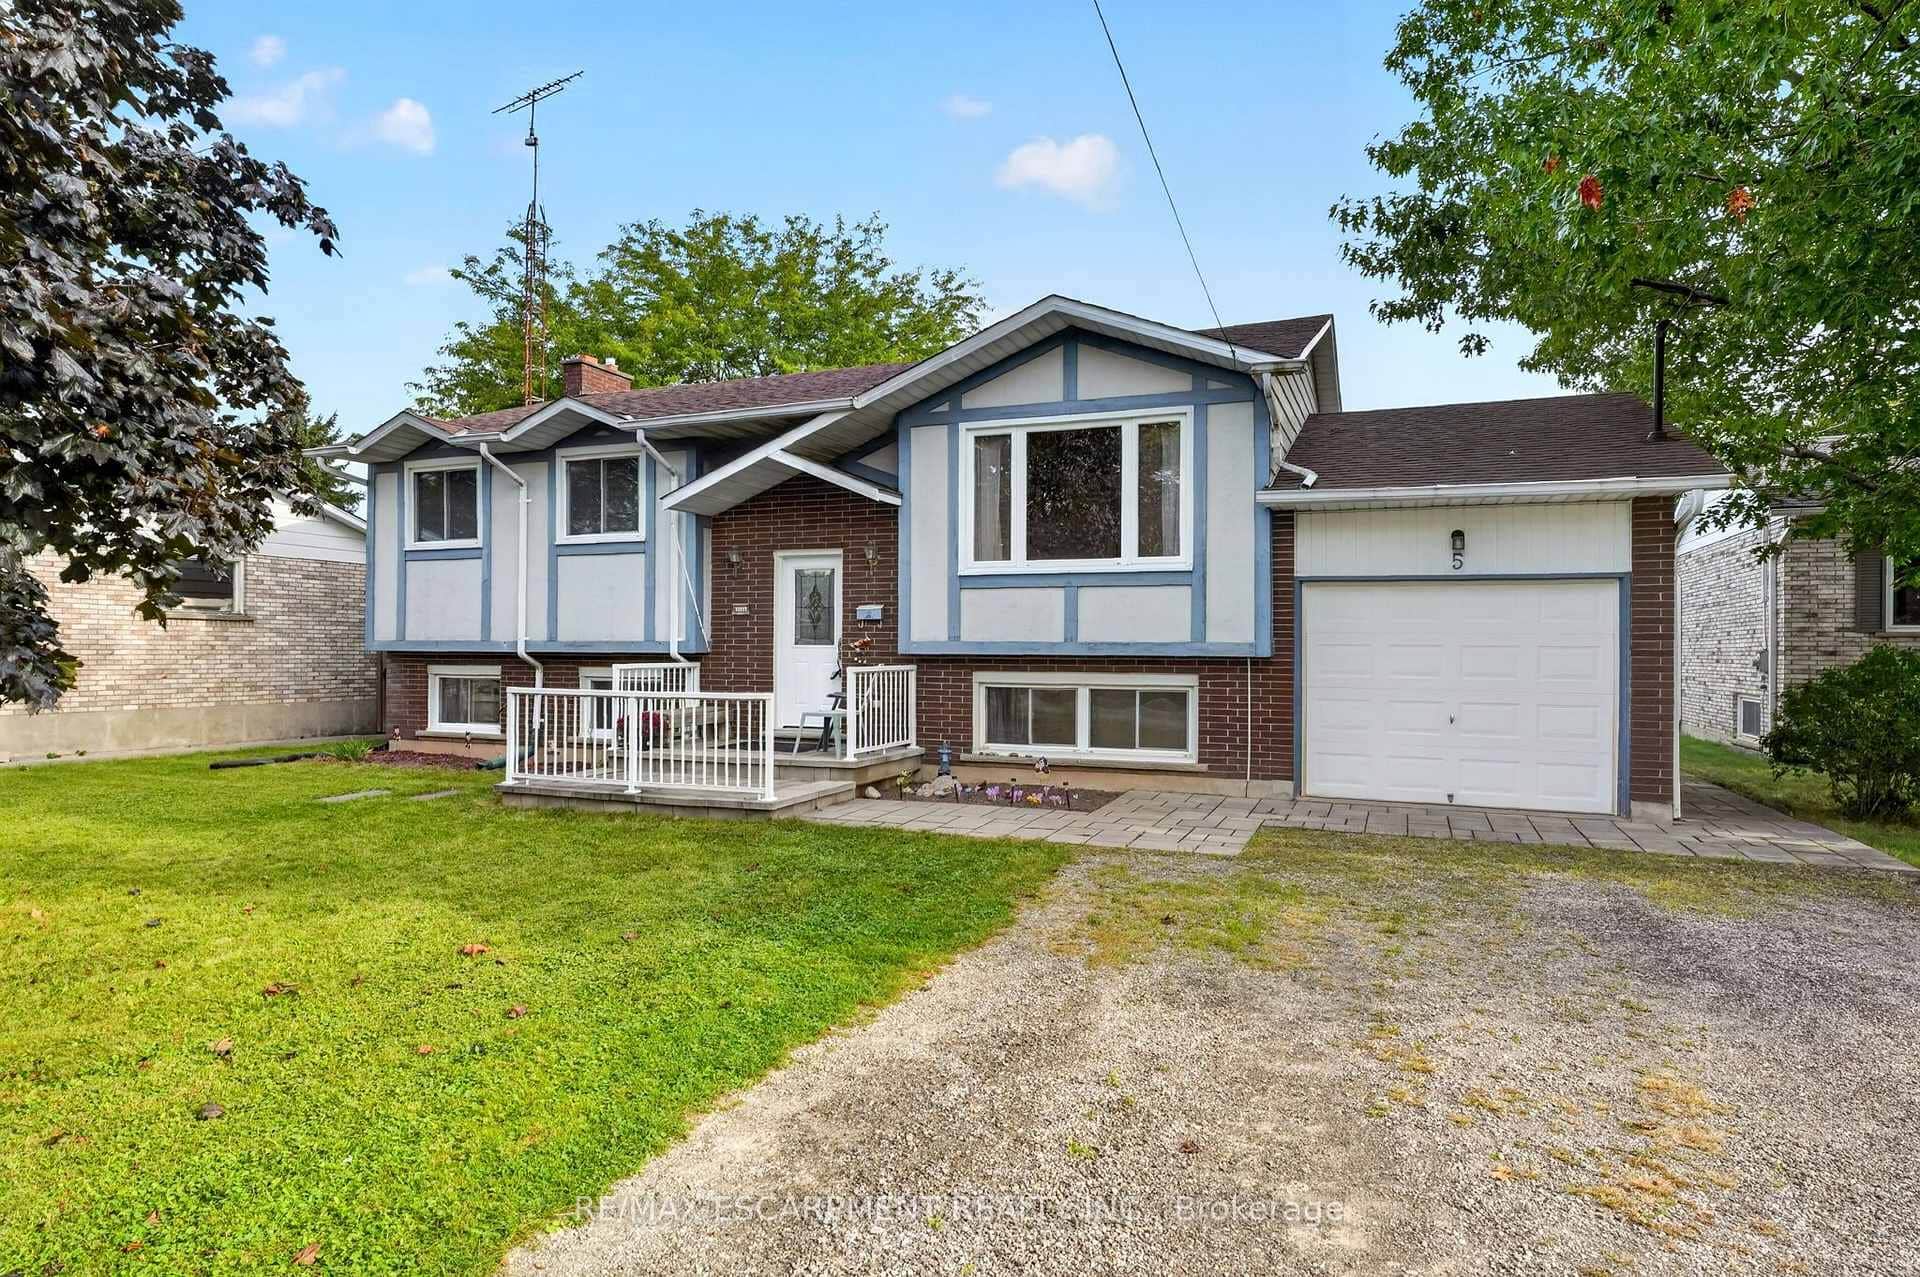 For SaleVirtual tour
West Lincoln
$665,000
5 Brooks Circle
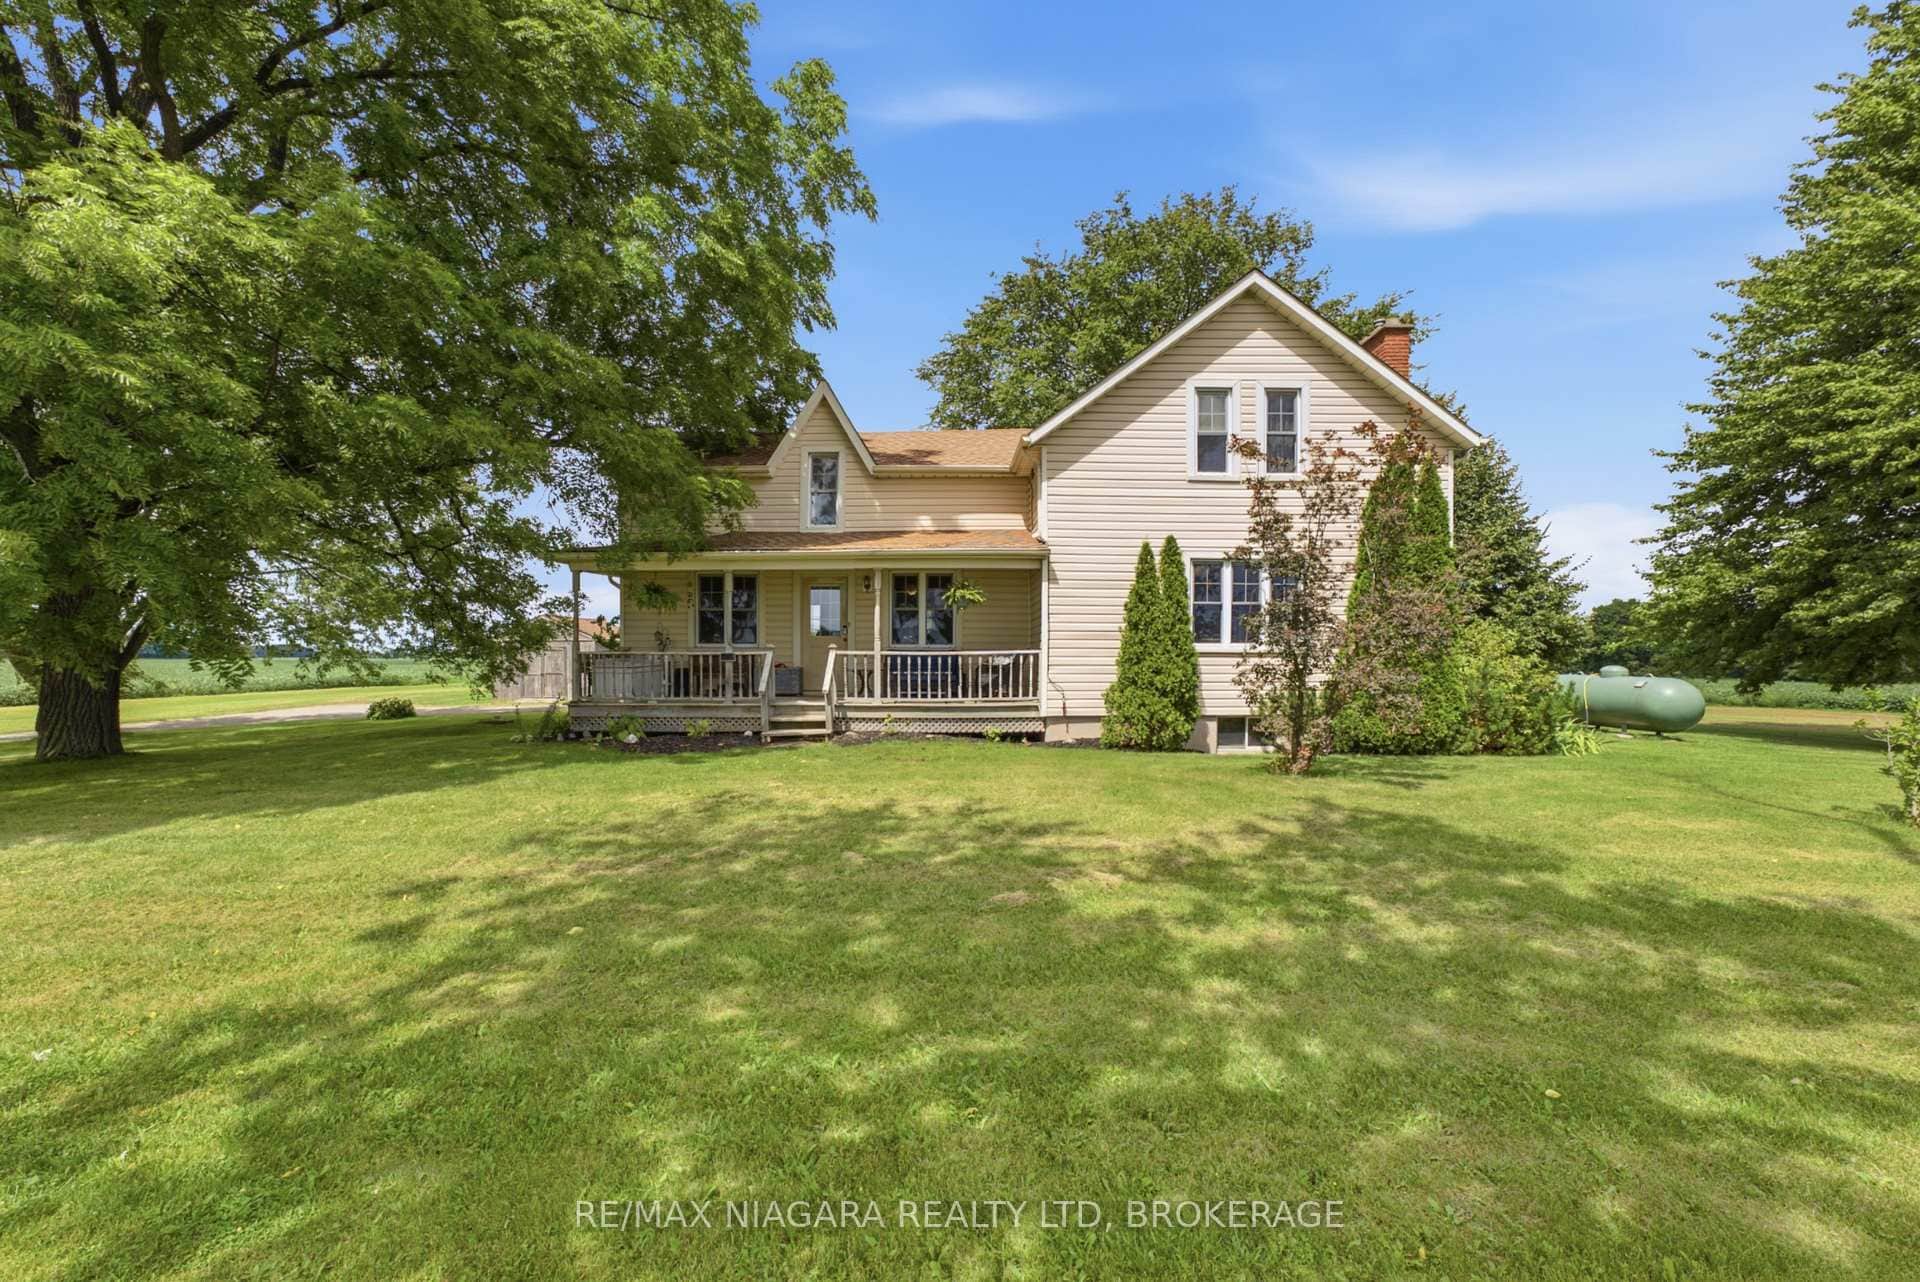 For Sale
West Lincoln
$699,000
4491 Canborough Road
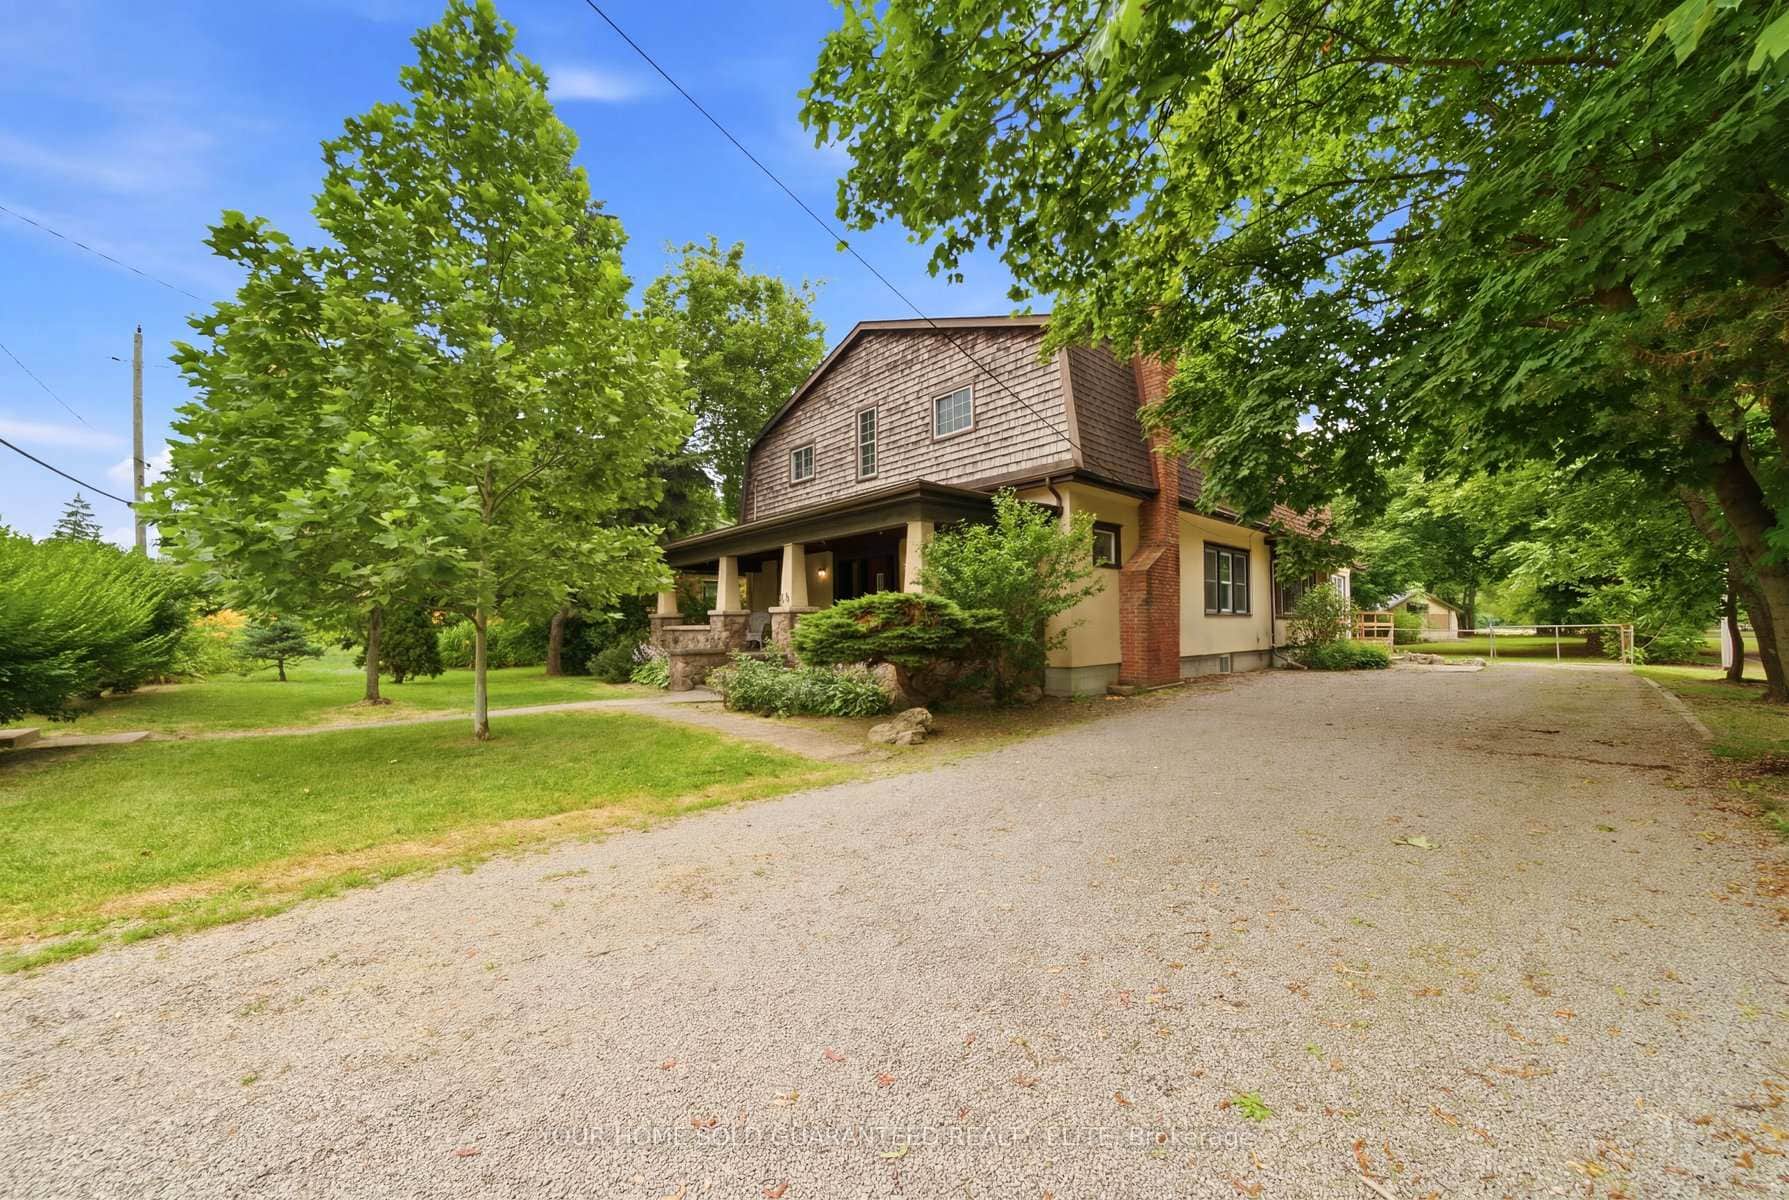 For SaleVirtual tour
West Lincoln
$699,900
211 Canborough Street
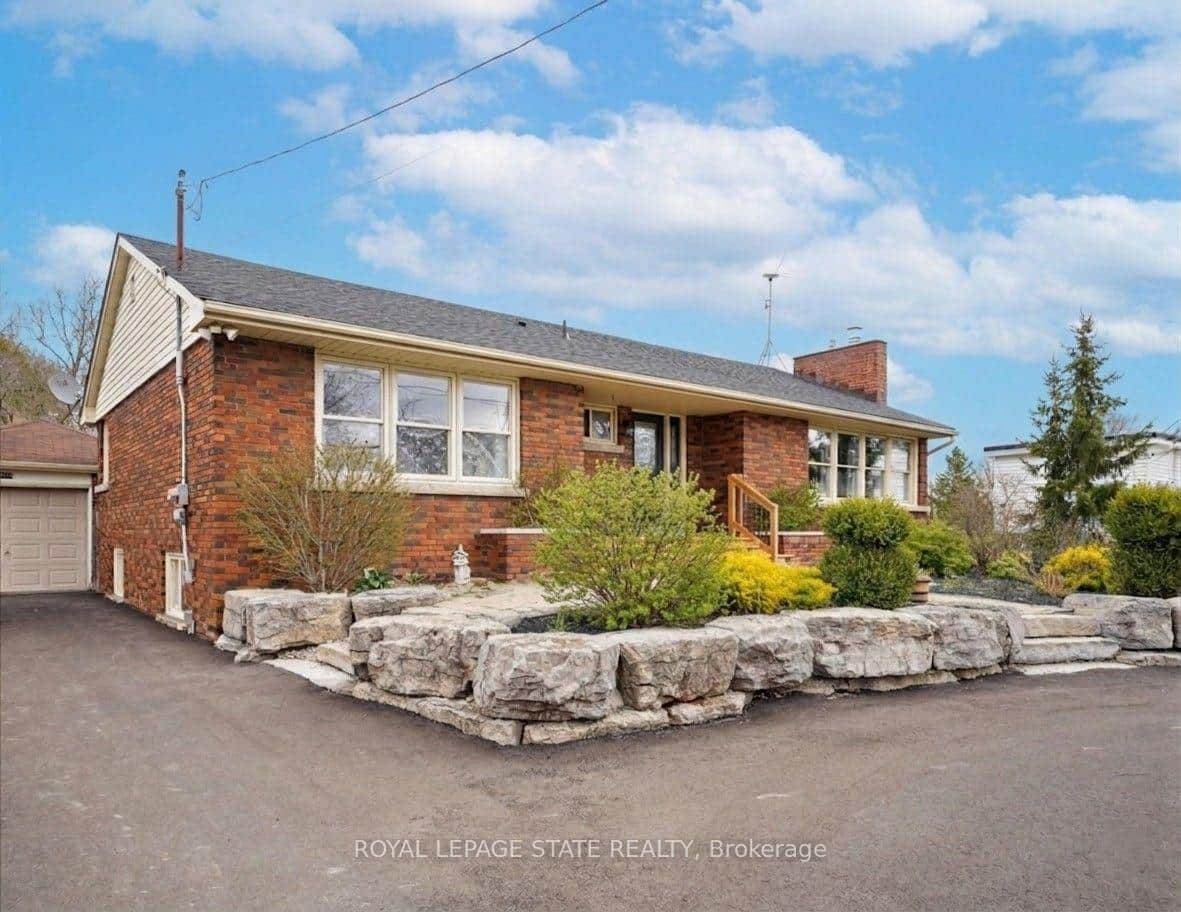 For Sale
West Lincoln
$649,900
5117 Canborough Road
 For Sale
West Lincoln
$634,900
9183 Silver Street
 For Sale
West Lincoln
$729,900
7 Wallis Avenue
Last Updated: April 14, 2026
Listing Office: RE/MAX ESCARPMENT REALTY INC.
This listing content is owned and licensed by REALTOR® members of The Canadian Real Estate Association. The trademarks REALTOR®, REALTORS®, and the REALTOR® logo are controlled by The Canadian Real Estate Association (CREA) and identify real estate professionals who are members of CREA. The trademarks MLS®, Multiple Listing Service®, and the associated logos are owned by CREA and identify the quality of services provided by real estate professionals who are members of CREA. Used under license.