


246 Nashville Circle, Hamilton, ON
L8G 0B5
Sold April 4, 2026
About this property
Amazing 3 Years New Custom House By Award Winning Zeina Homes located in the most upscale neighborhood in Hamilton. around 3000 Sf above grade amazing finishes, 10' ceiling in main floor, 9' ceiling basement with large windows. Upgraded Gourmet White Kitchen With Granite Countertop And S.S. Appliances And Amazing Open Concept Design Suitable For Entertainers. The charming family room is generous enough to host all family and friends gatherings overlooking beautiful ravine and open to kitchen and Dinning for the most perfect entertainers life. Hardwood Flooring all over main floor and loft. Separate Entrance To The Basement By The Builder. loft Could Be Converted Into 5th Bedroom, Large Windows Raised Basement. Close To The New Go Station, Parks, Schools, QEW And Red Hill Valley Expressway. EXCELLENT LOCATION AND ACCESS TO MODERN AMENITIES SUCH AS COSTCO, SHOPPING CENTRES. Still Under Tarion Warranty
Features
Property Details
Listing
Property
Location
Location & Walkability
246 Nashville Circle, Hamilton, ON
Map data © GoogleOpen in Google Maps ↗
Similar Properties Nearby
View all →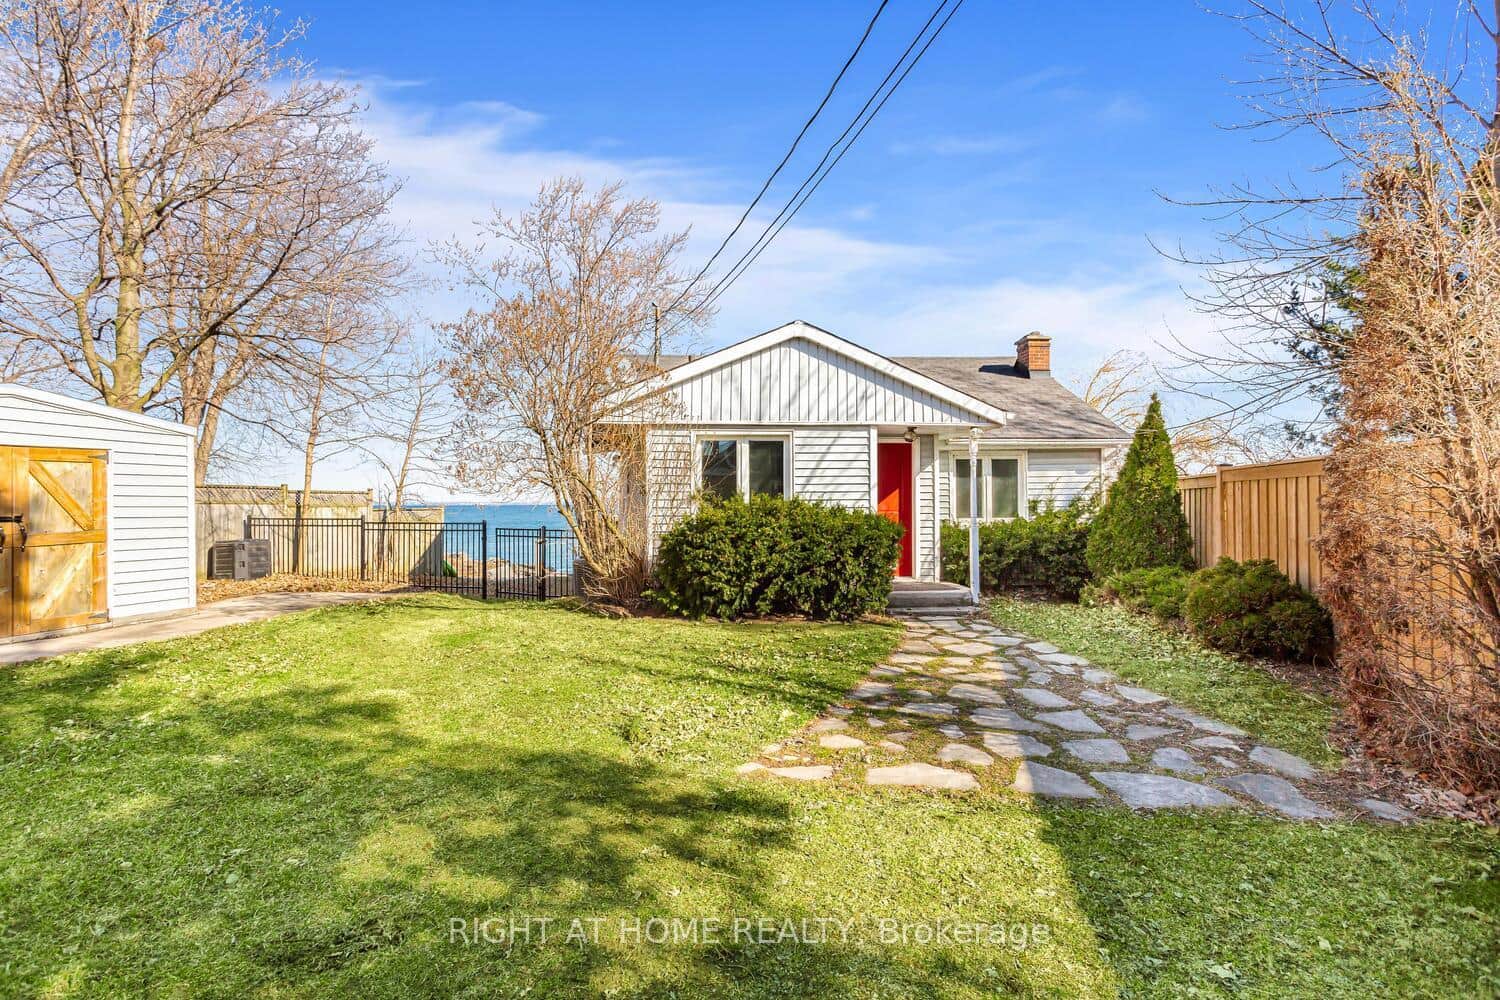 For Rent
Hamilton
$4,250
18 1/2 Lakeshore Drive
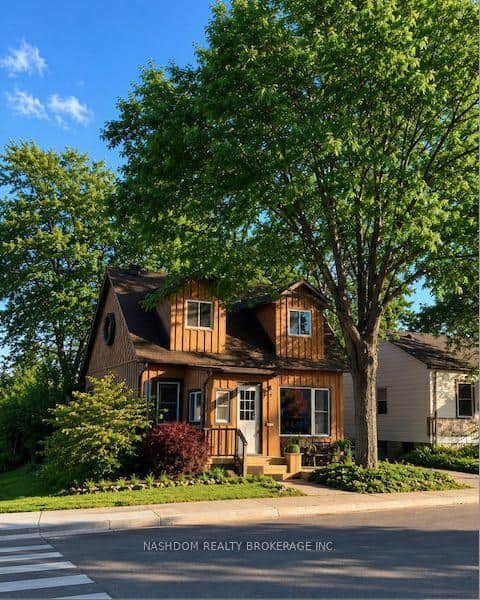 For Rent
Hamilton
$4,000
31 Hunter Street
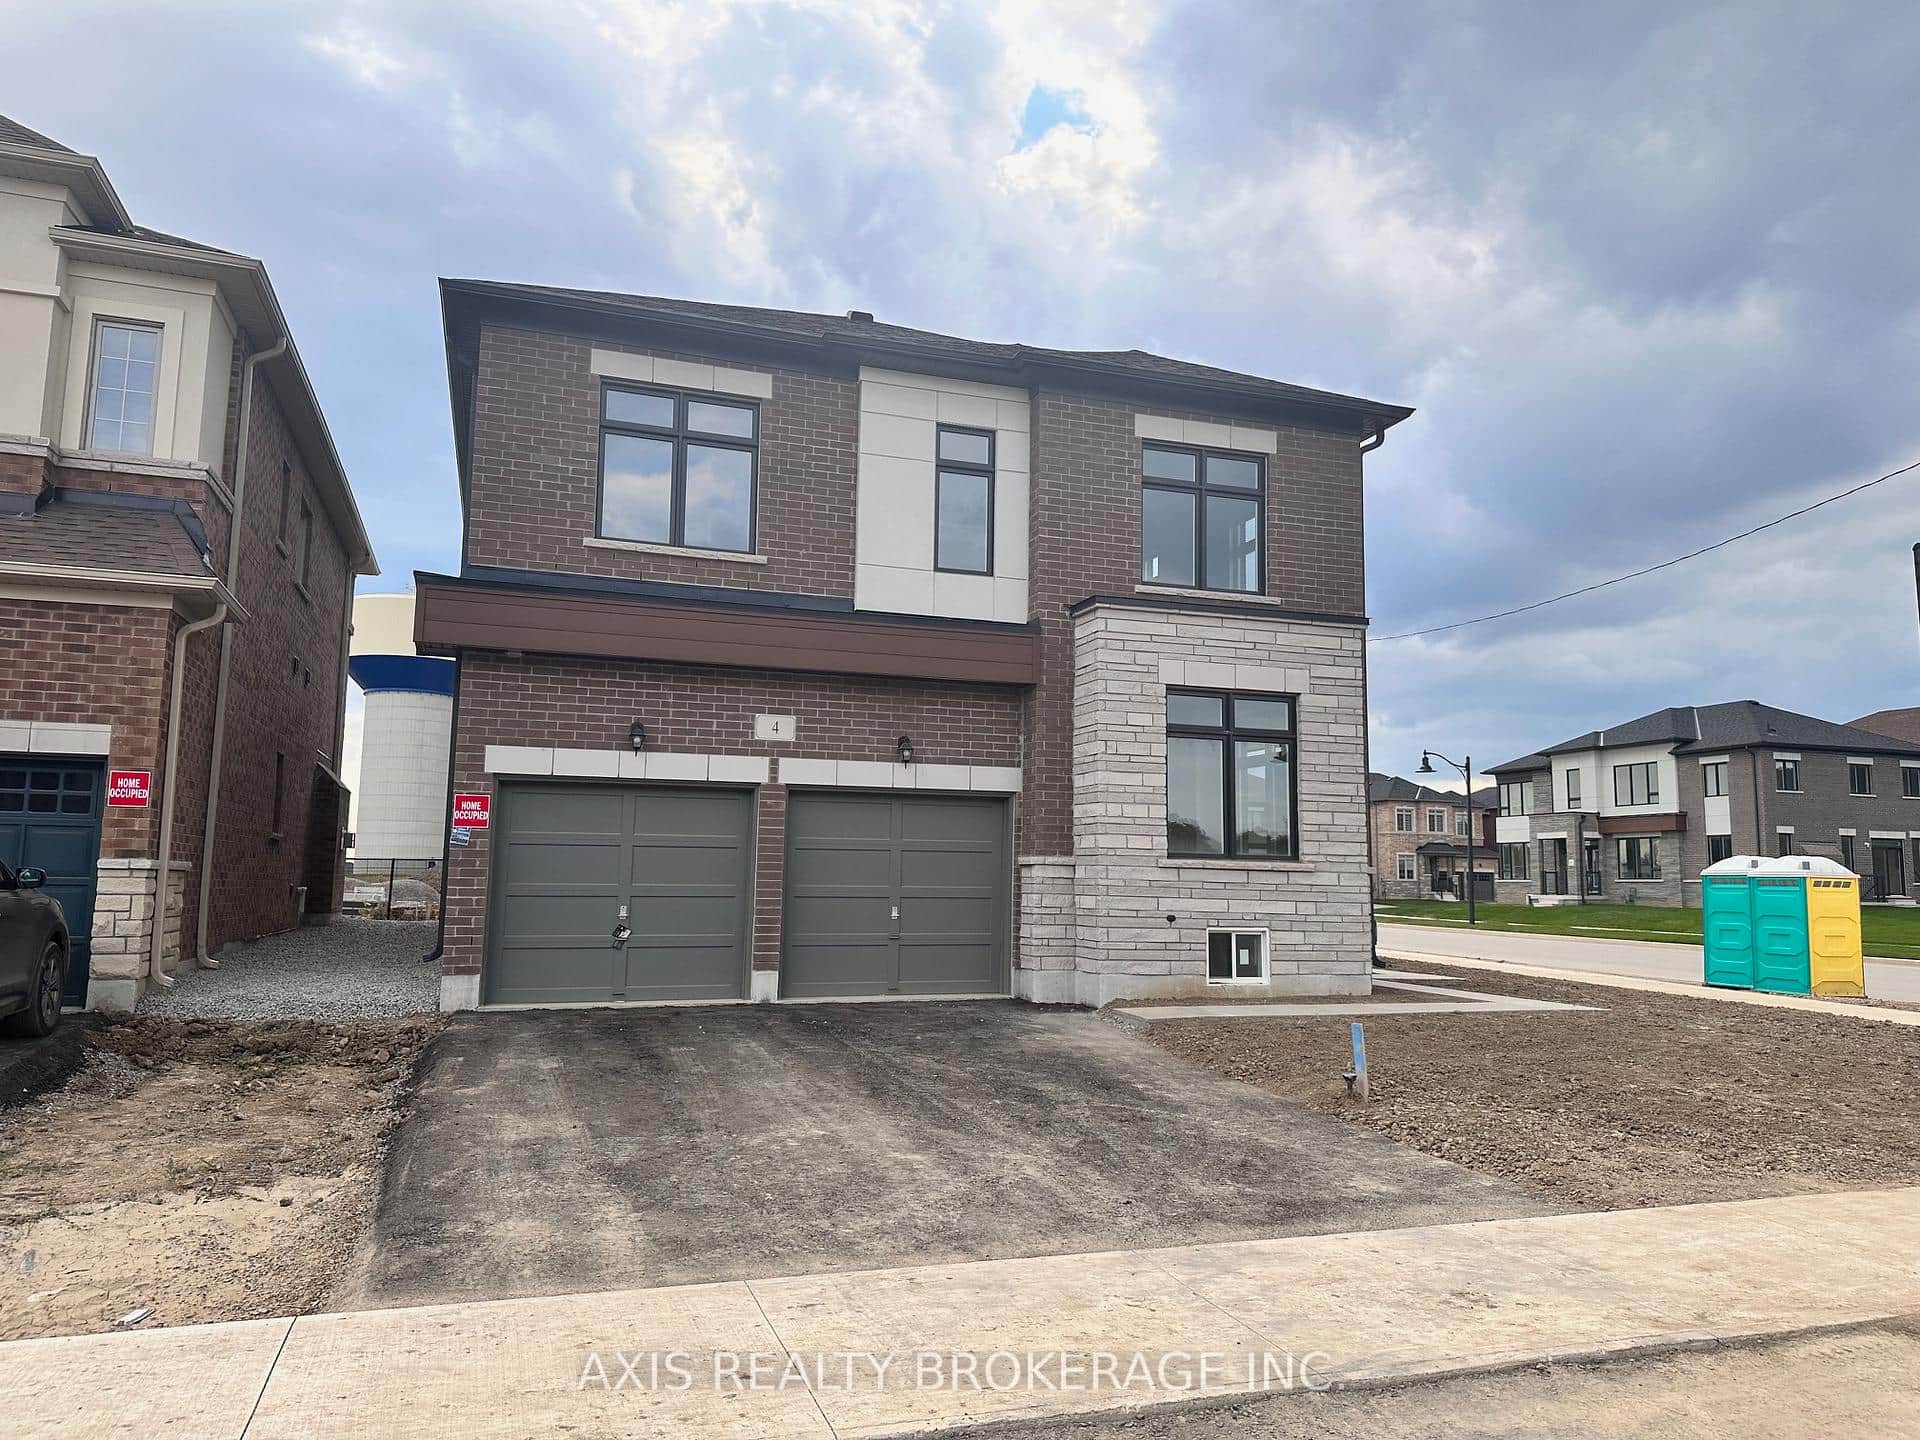 For Rent
Hamilton
$4,400
4 Pond View Gate
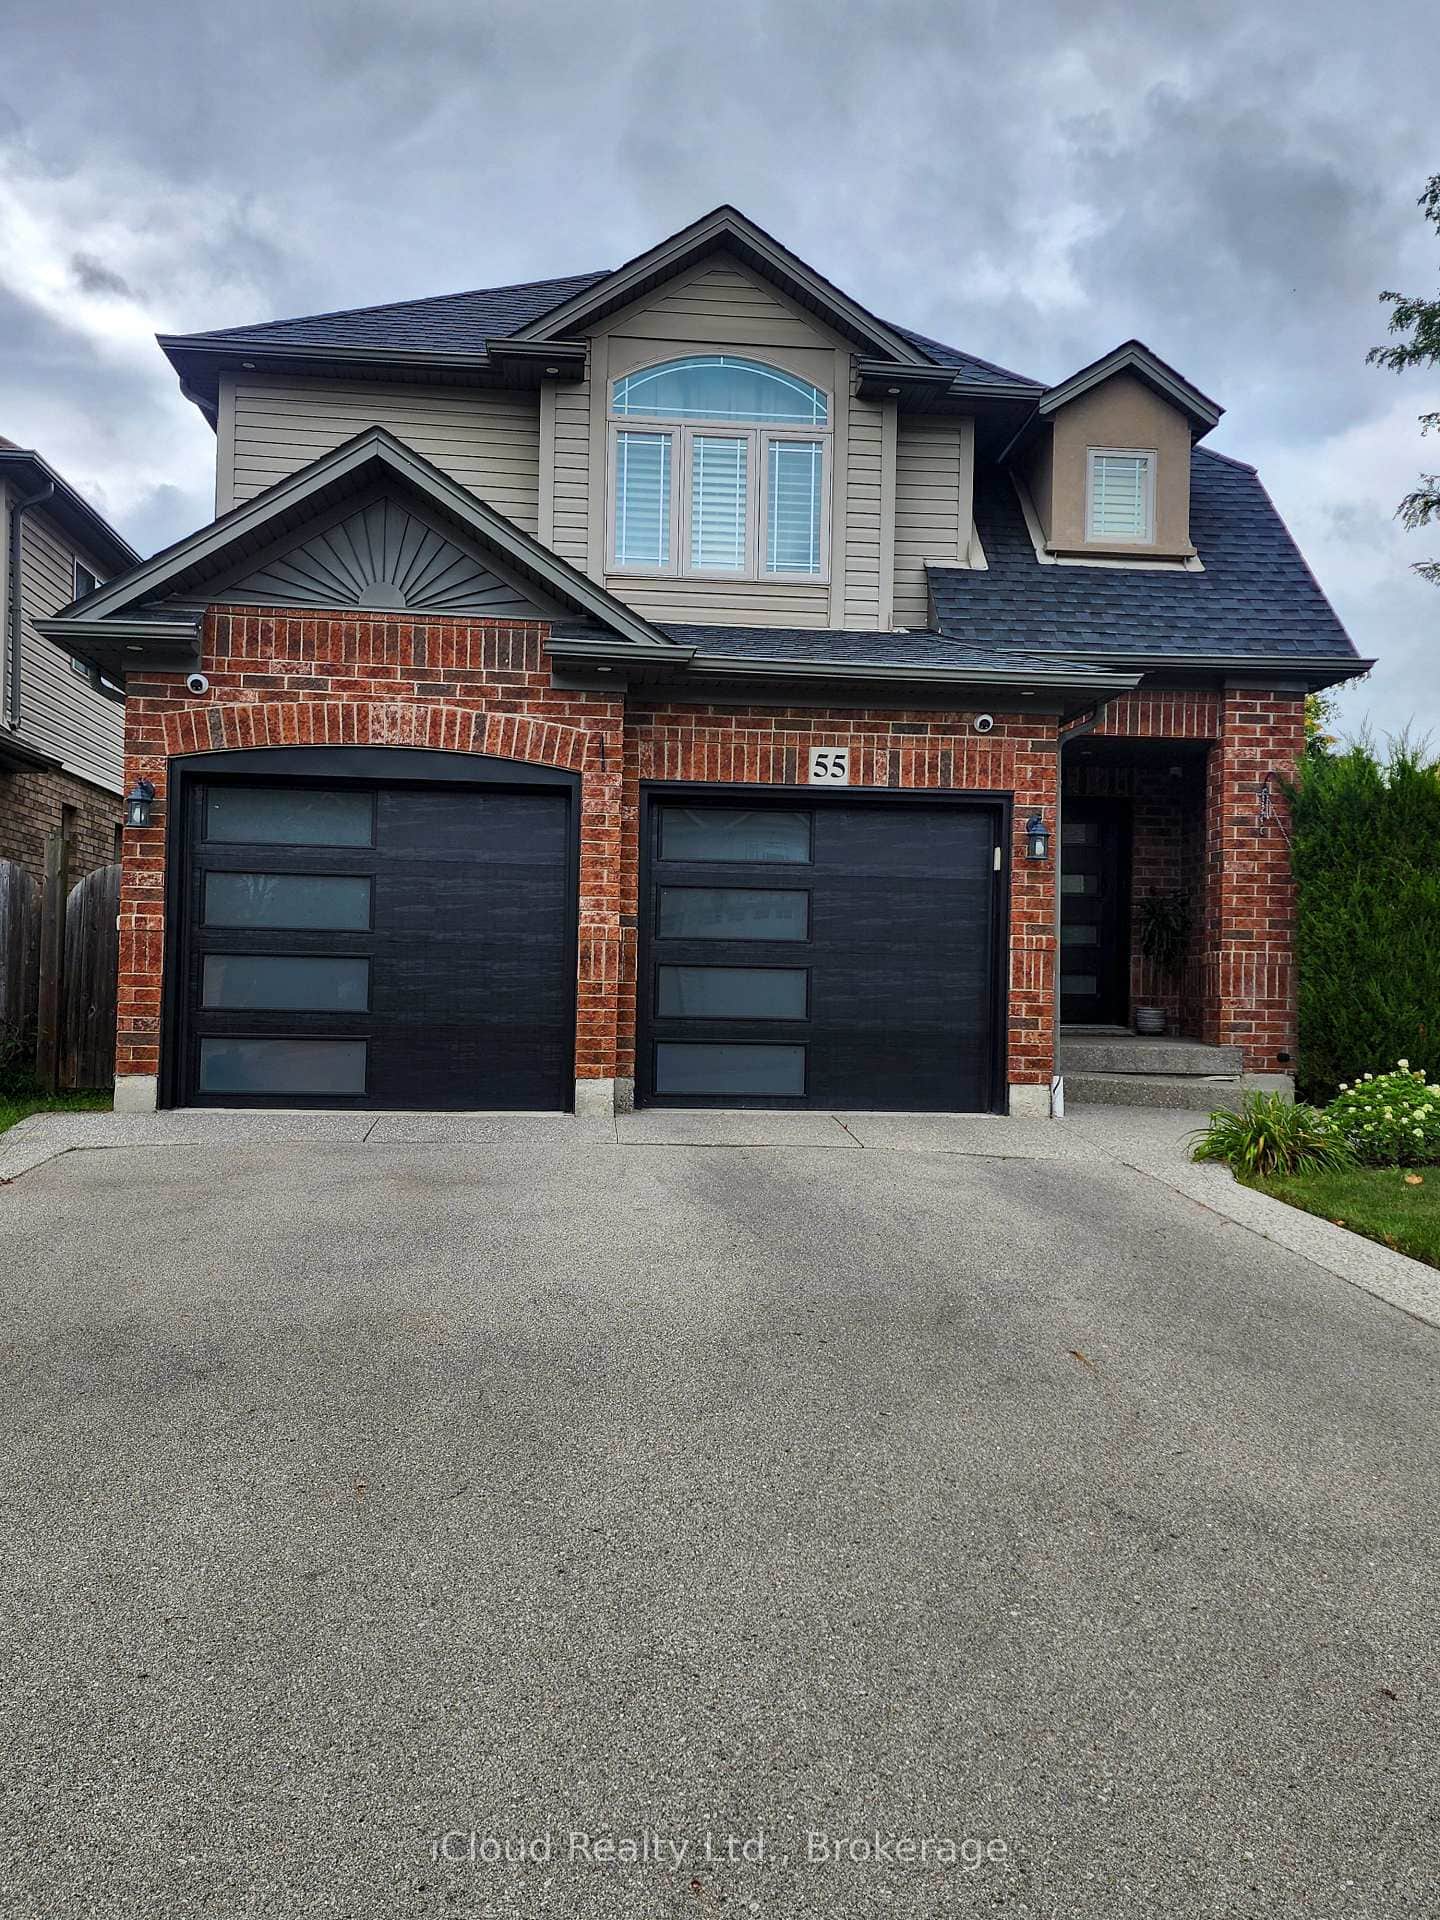 For Rent
Hamilton
$4,000
55 Magnificent Way
 For Rent
Hamilton
$4,000
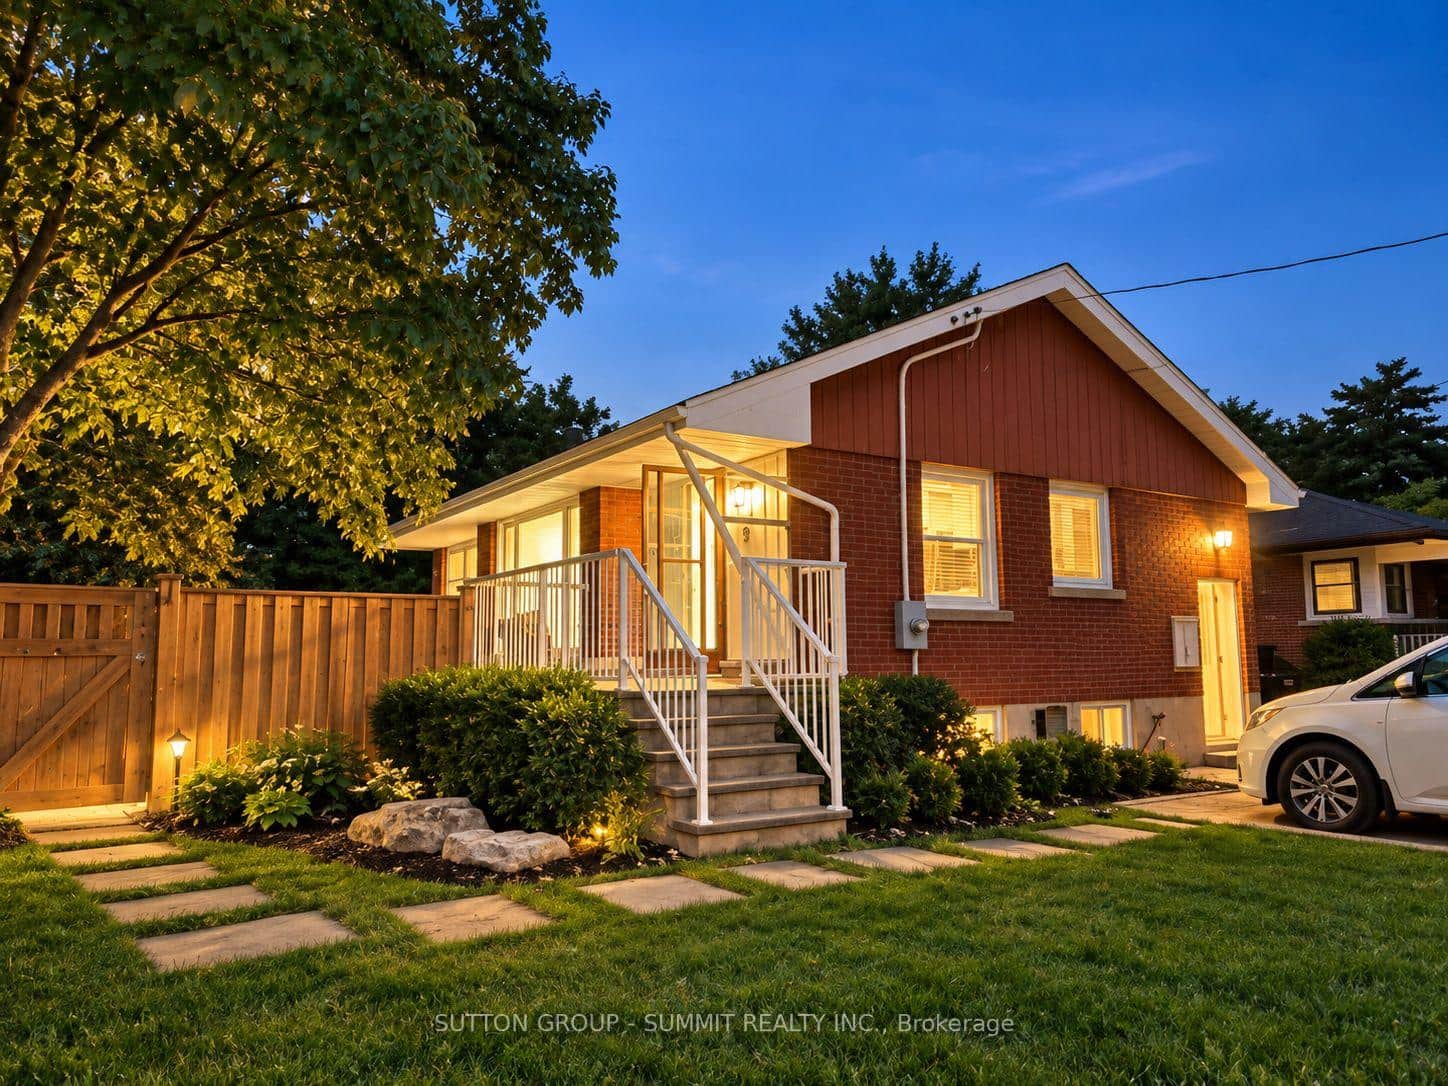
9 Grenadier Drive
 For Rent
Hamilton
$3,999
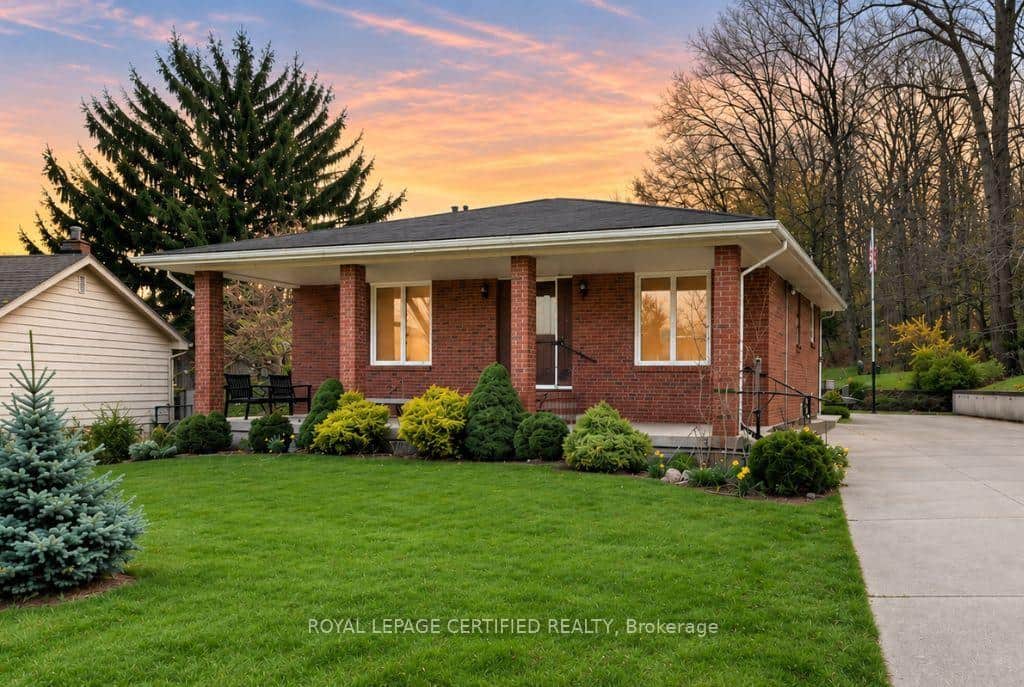
84 Homeside Avenue
Last Updated: April 4, 2026
Listing Office: KELLER WILLIAMS REAL ESTATE ASSOCIATES
This listing content is owned and licensed by REALTOR® members of The Canadian Real Estate Association. The trademarks REALTOR®, REALTORS®, and the REALTOR® logo are controlled by The Canadian Real Estate Association (CREA) and identify real estate professionals who are members of CREA. The trademarks MLS®, Multiple Listing Service®, and the associated logos are owned by CREA and identify the quality of services provided by real estate professionals who are members of CREA. Used under license.