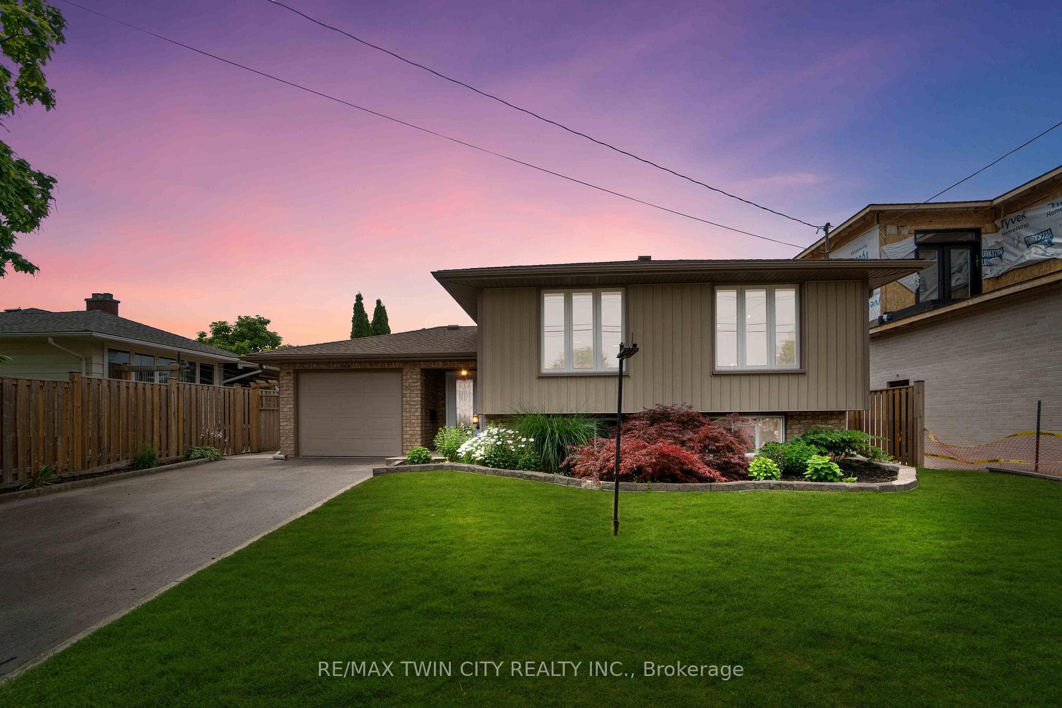
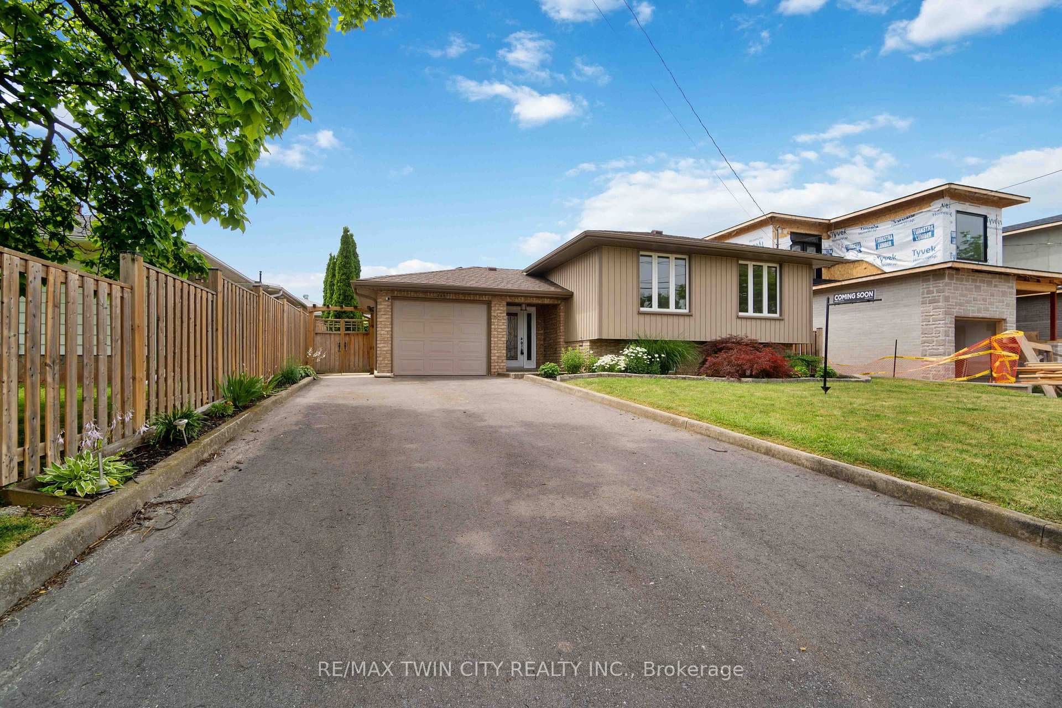
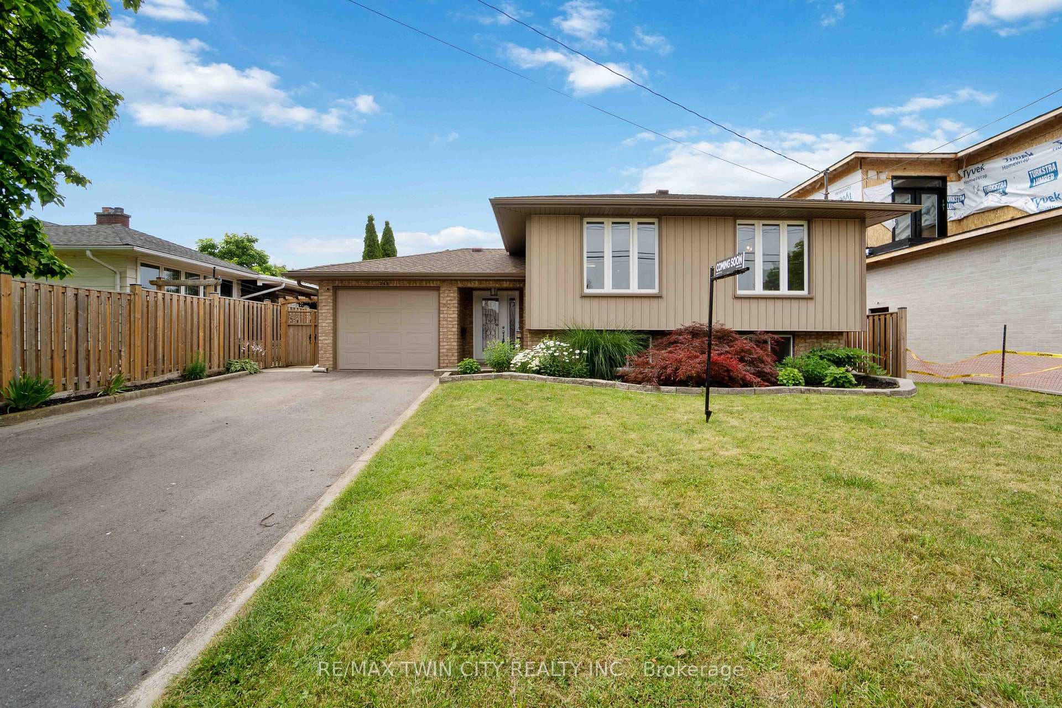
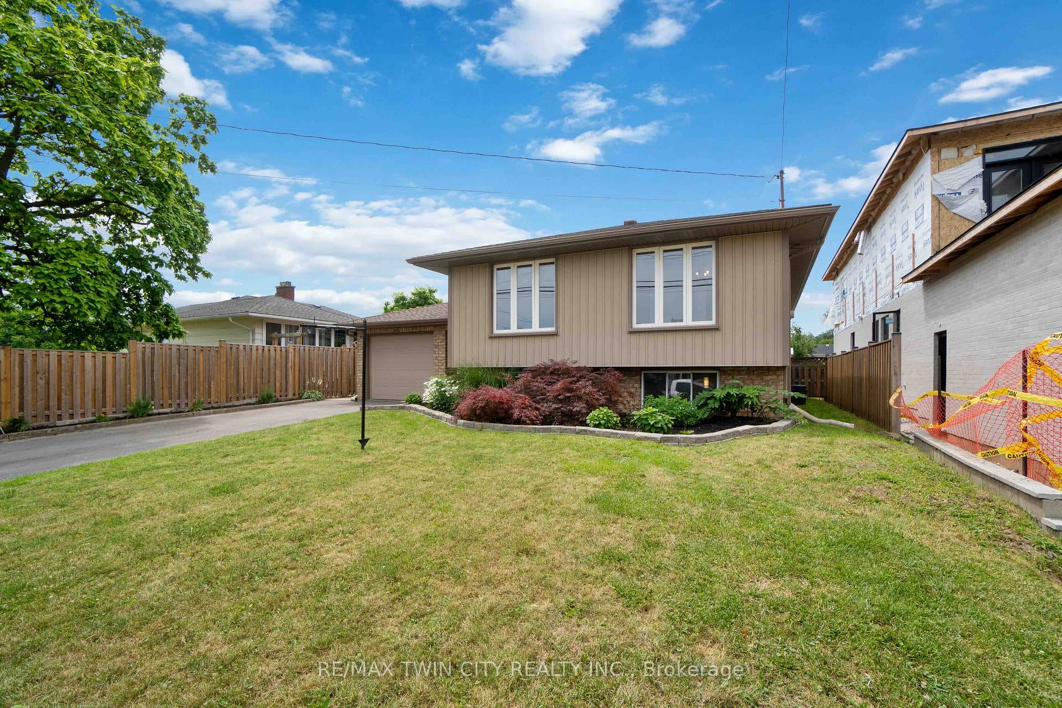
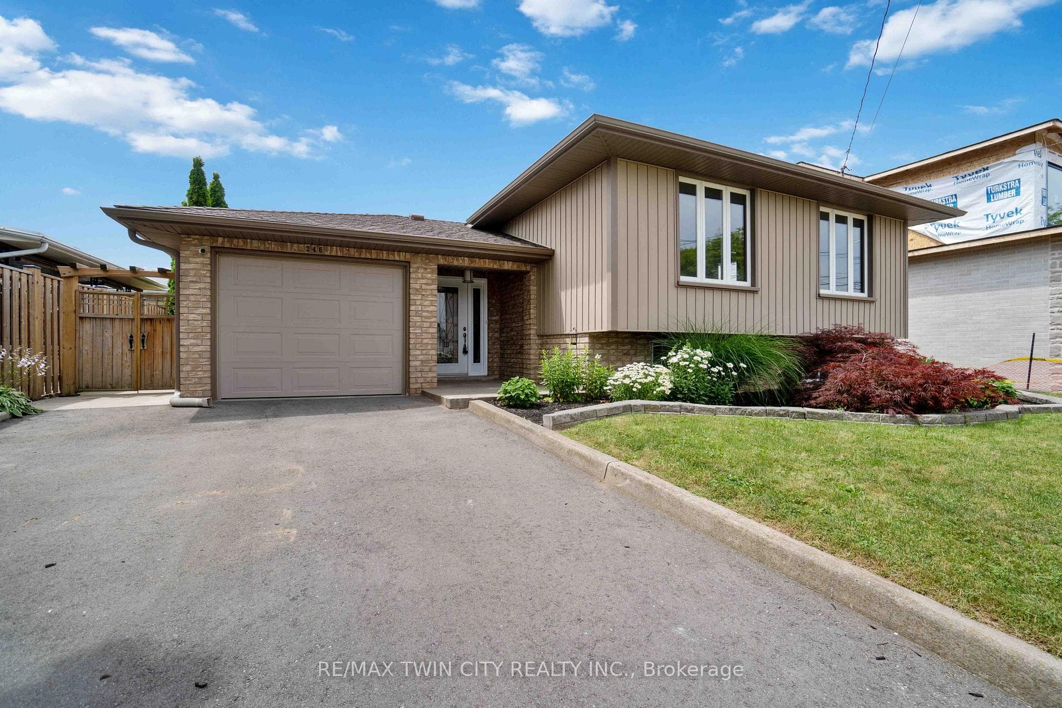
246 Federal Street, Hamilton, ON
L8E 1P5
Sold June 17, 2026
About this property
Central Lower Stoney Creek raised ranch with updates throughout including a modern kitchen and tiled bathrooms. This 3+1 bedroom 2 Bathroom home is perfect for the growing family. Or you can utilize the layout, which is optimal for a in-law suite, with a few minor touches. Upstairs you will find open layout for the living room and dining room with a defined kitchen space. The kitchen boast a complete make over featuring quartz counter tops under mount sink and a gas stove. Down a short hall the upstairs is completed with three generous bedrooms and a full 4 piece bath. Downstairs you will find a large bedroom at the front a 3 piece bath, laundry and a large L shaped rec room. Additional storage is found under the stairs. The single car garage, has 2 doors one front and one back leading onto a concrete patio. The concrete pad overlooks a private fully fenced yard. Parking for 4 vehicles in the driveway plus the garage. The neighbour is close to parks schools shopping and less than 5km from both Toronto and Niagara QEW access. Book your showing today.
Features
Property Details
Listing
Property
Location
Location & Walkability
246 Federal Street, Hamilton, ON
Map data © GoogleOpen in Google Maps ↗
Similar Properties Nearby
View all →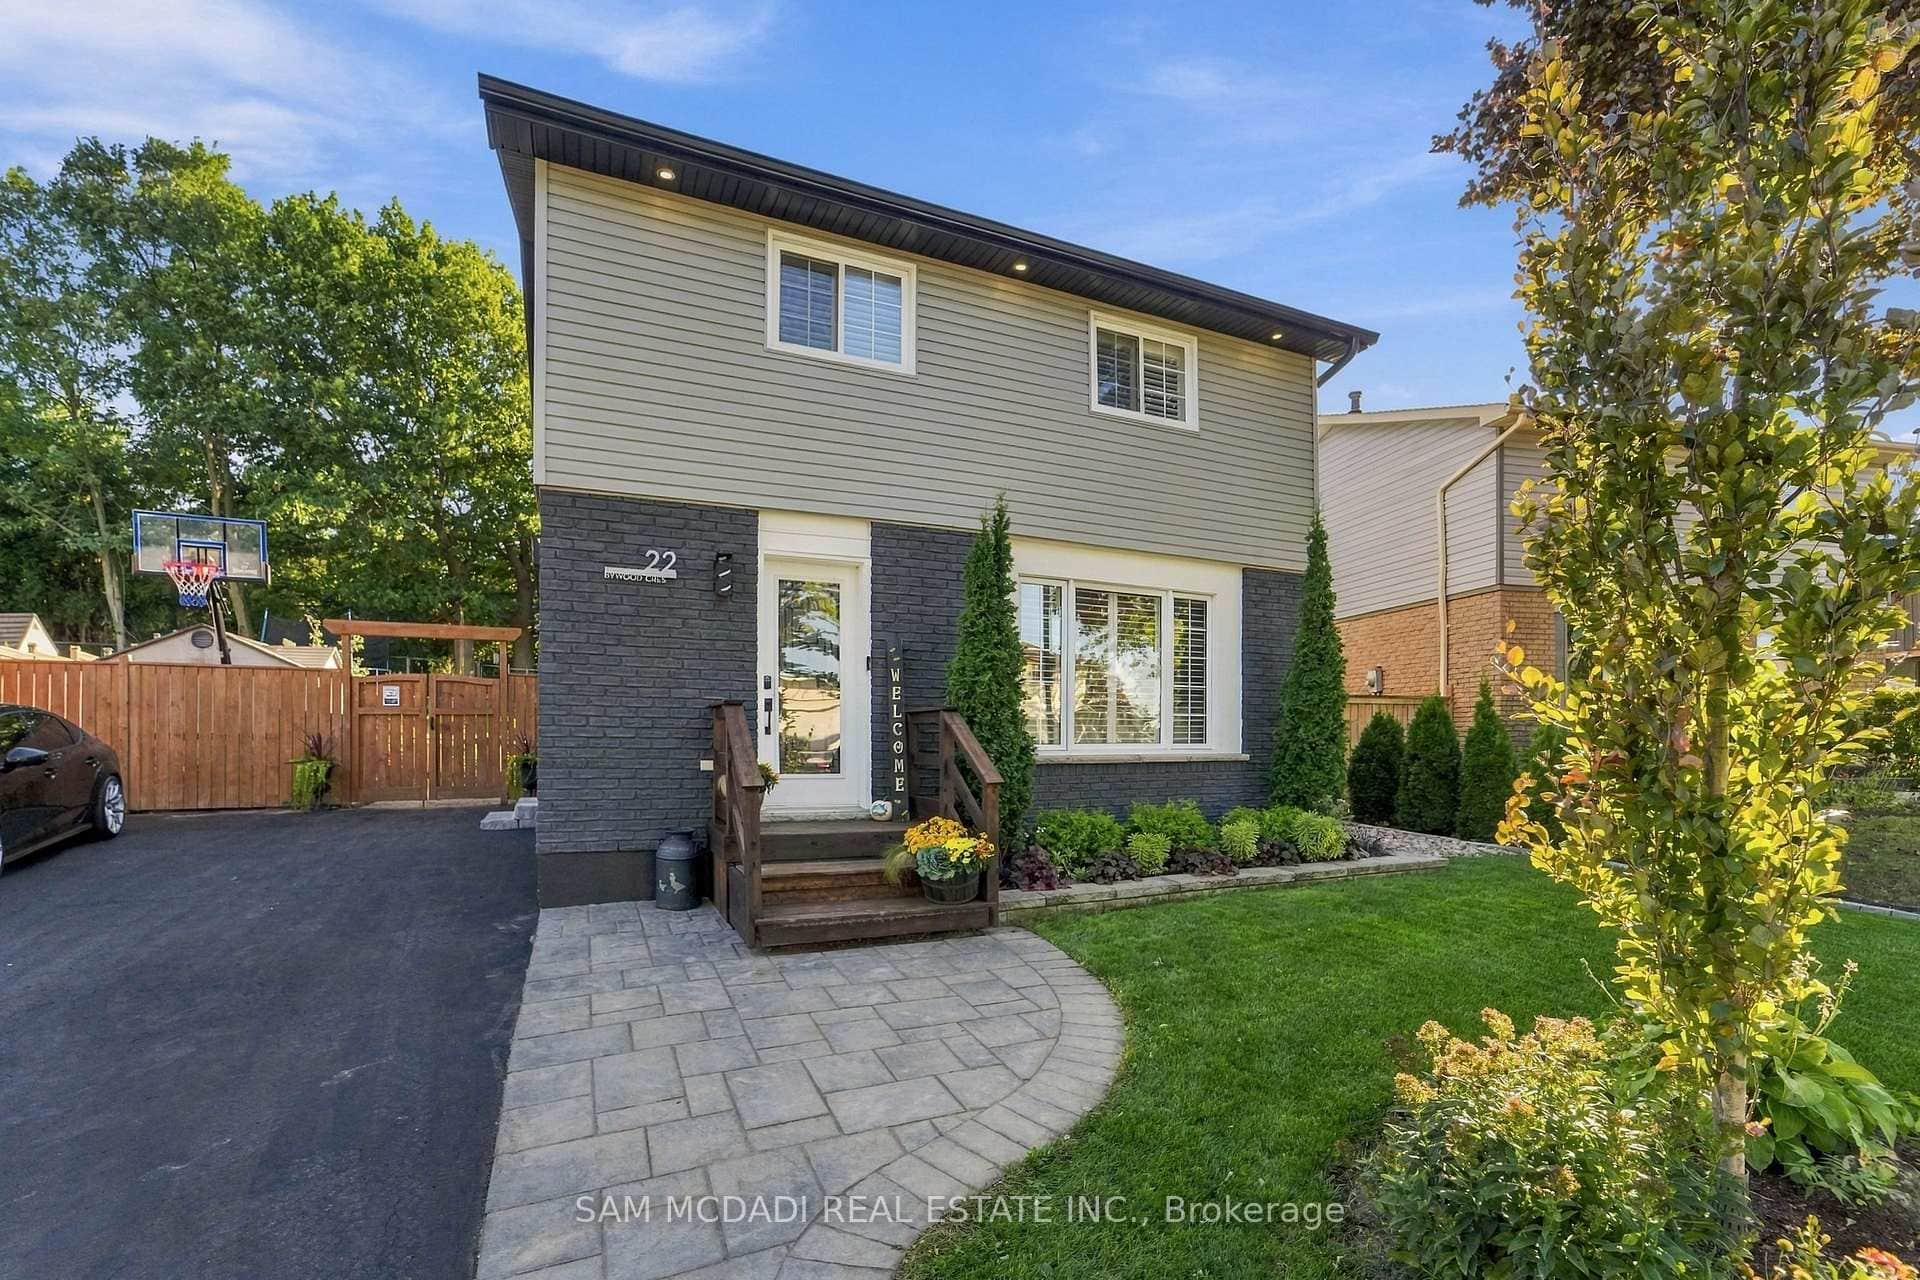 For SaleVideo tour
Hamilton
$869,900
22 Bywood Crescent
 For Sale
Hamilton
$869,900
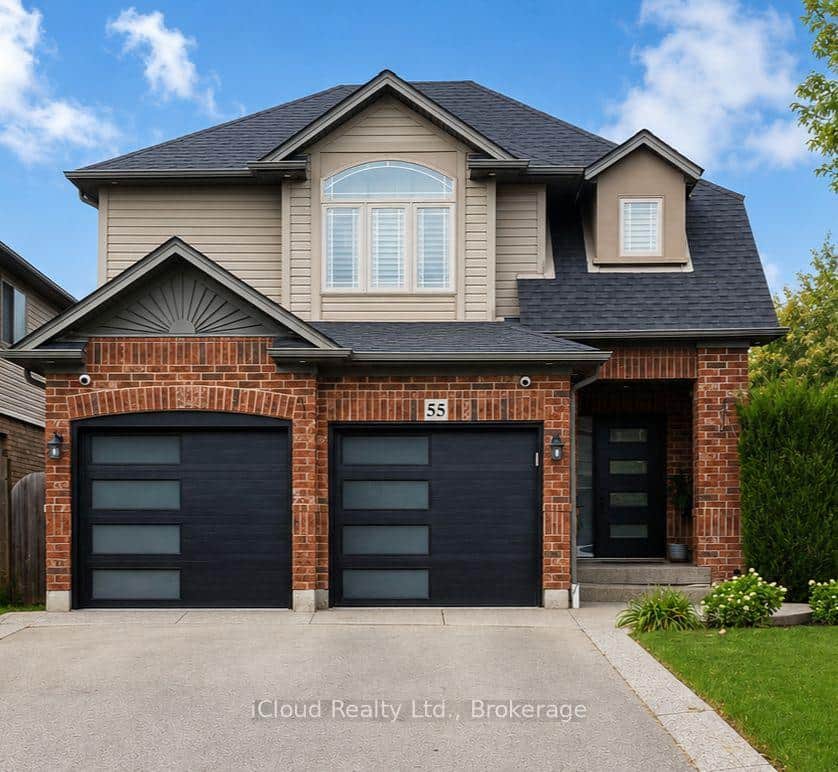
55 Magnificent Way
 For Sale
Hamilton
$888,000
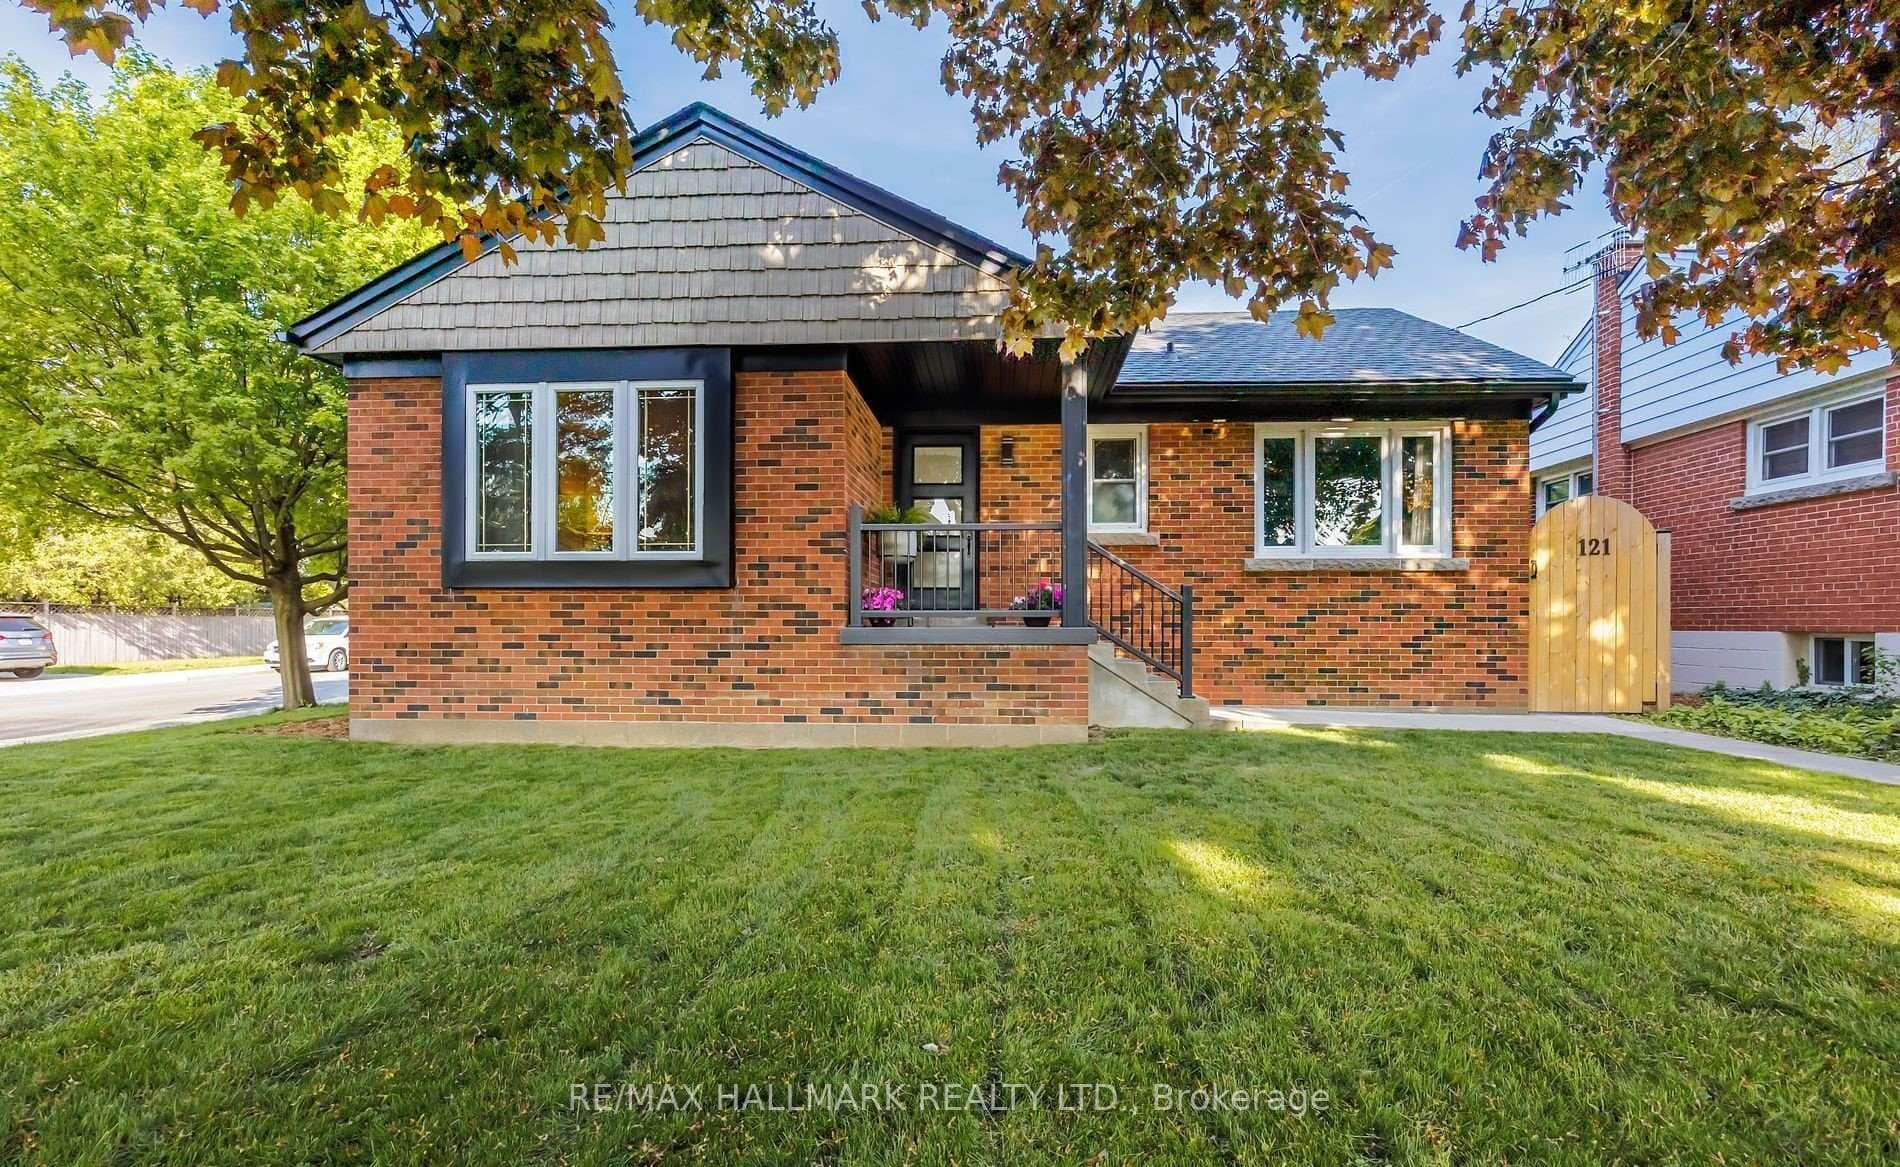
121 West 23rd Street
 For SaleVirtual tour
Hamilton
$899,999
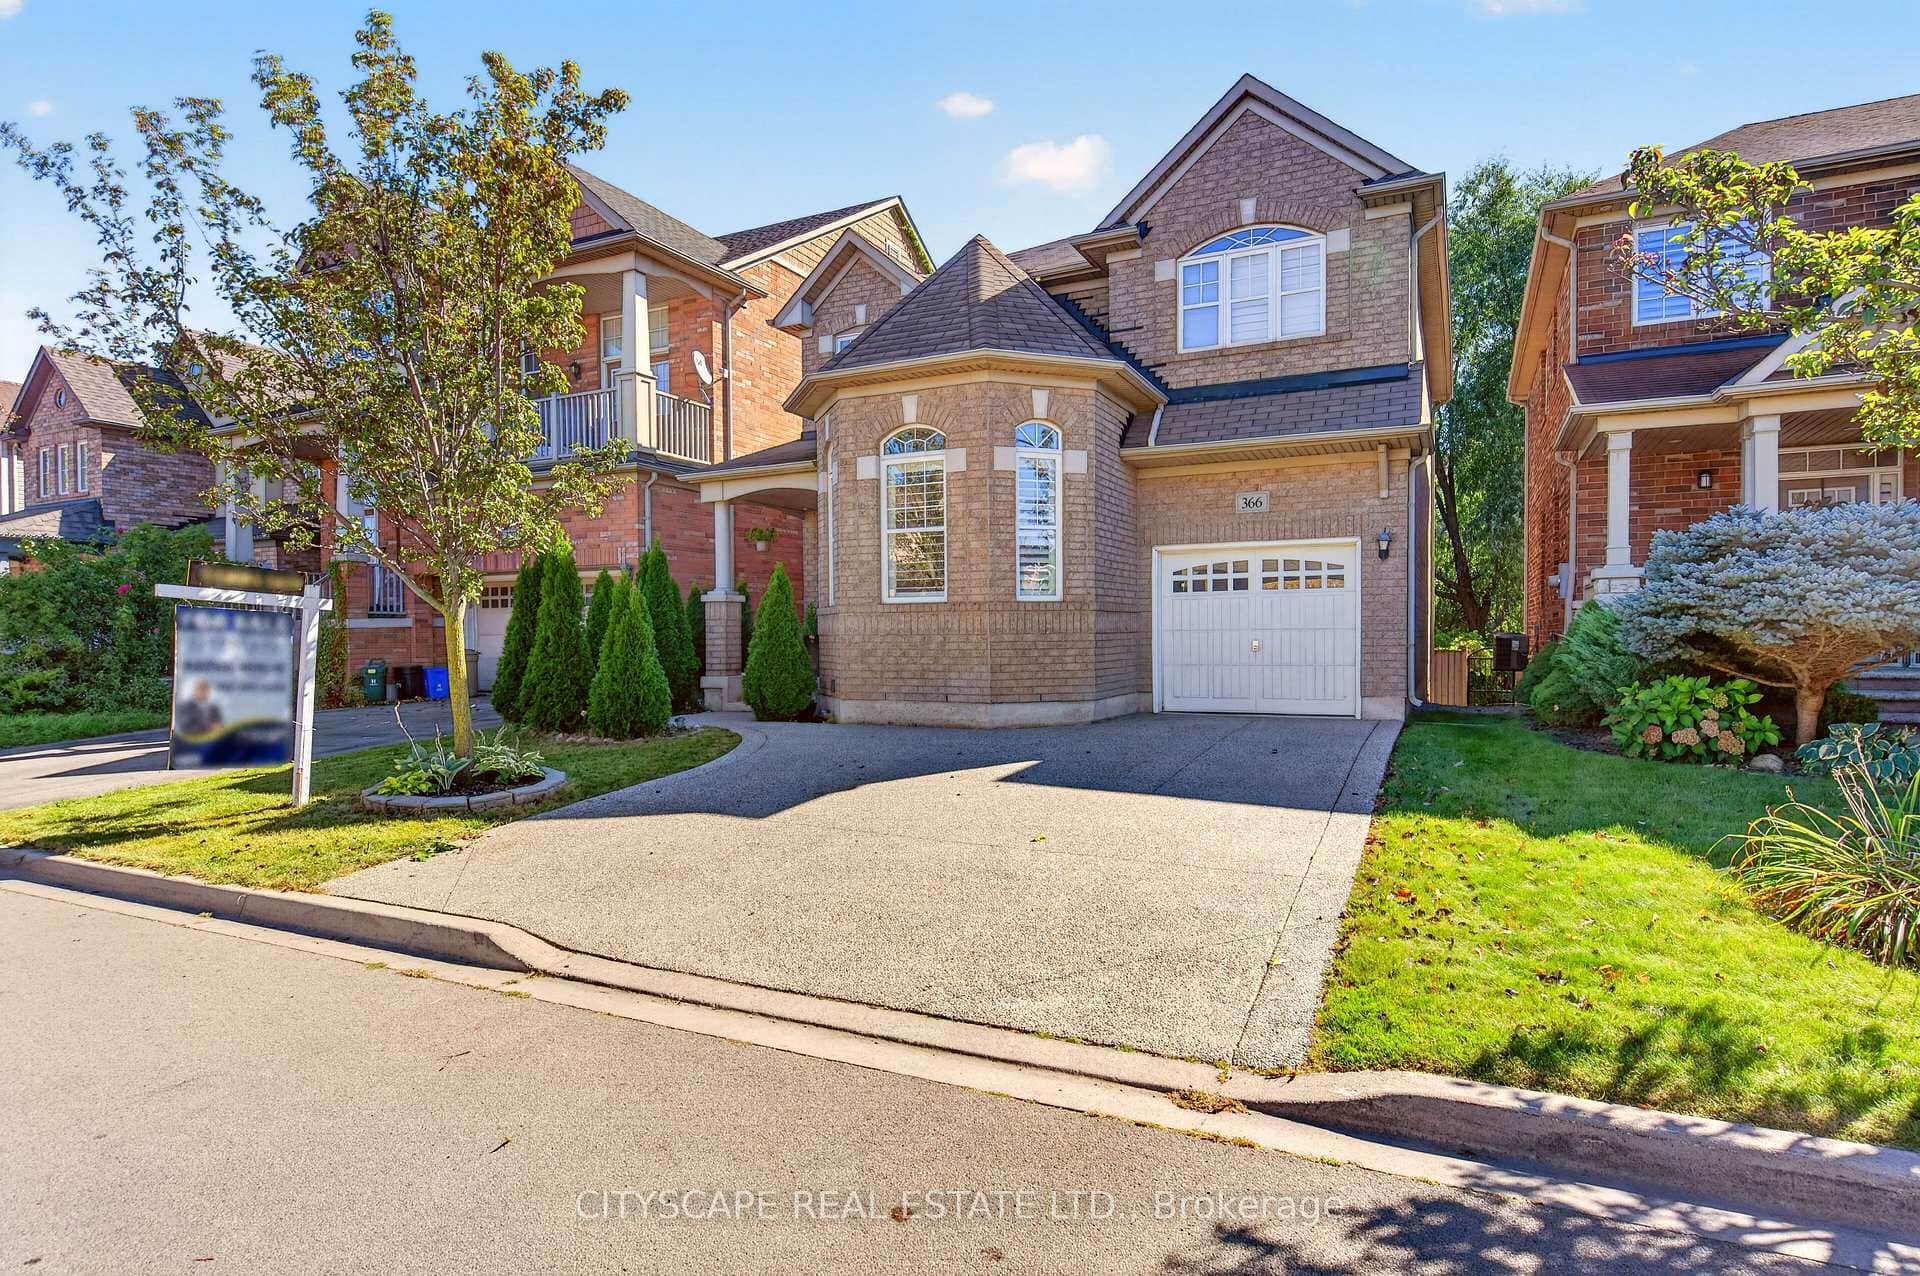
366 Montreal Circle
 For SaleVirtual tour
Hamilton
$849,900
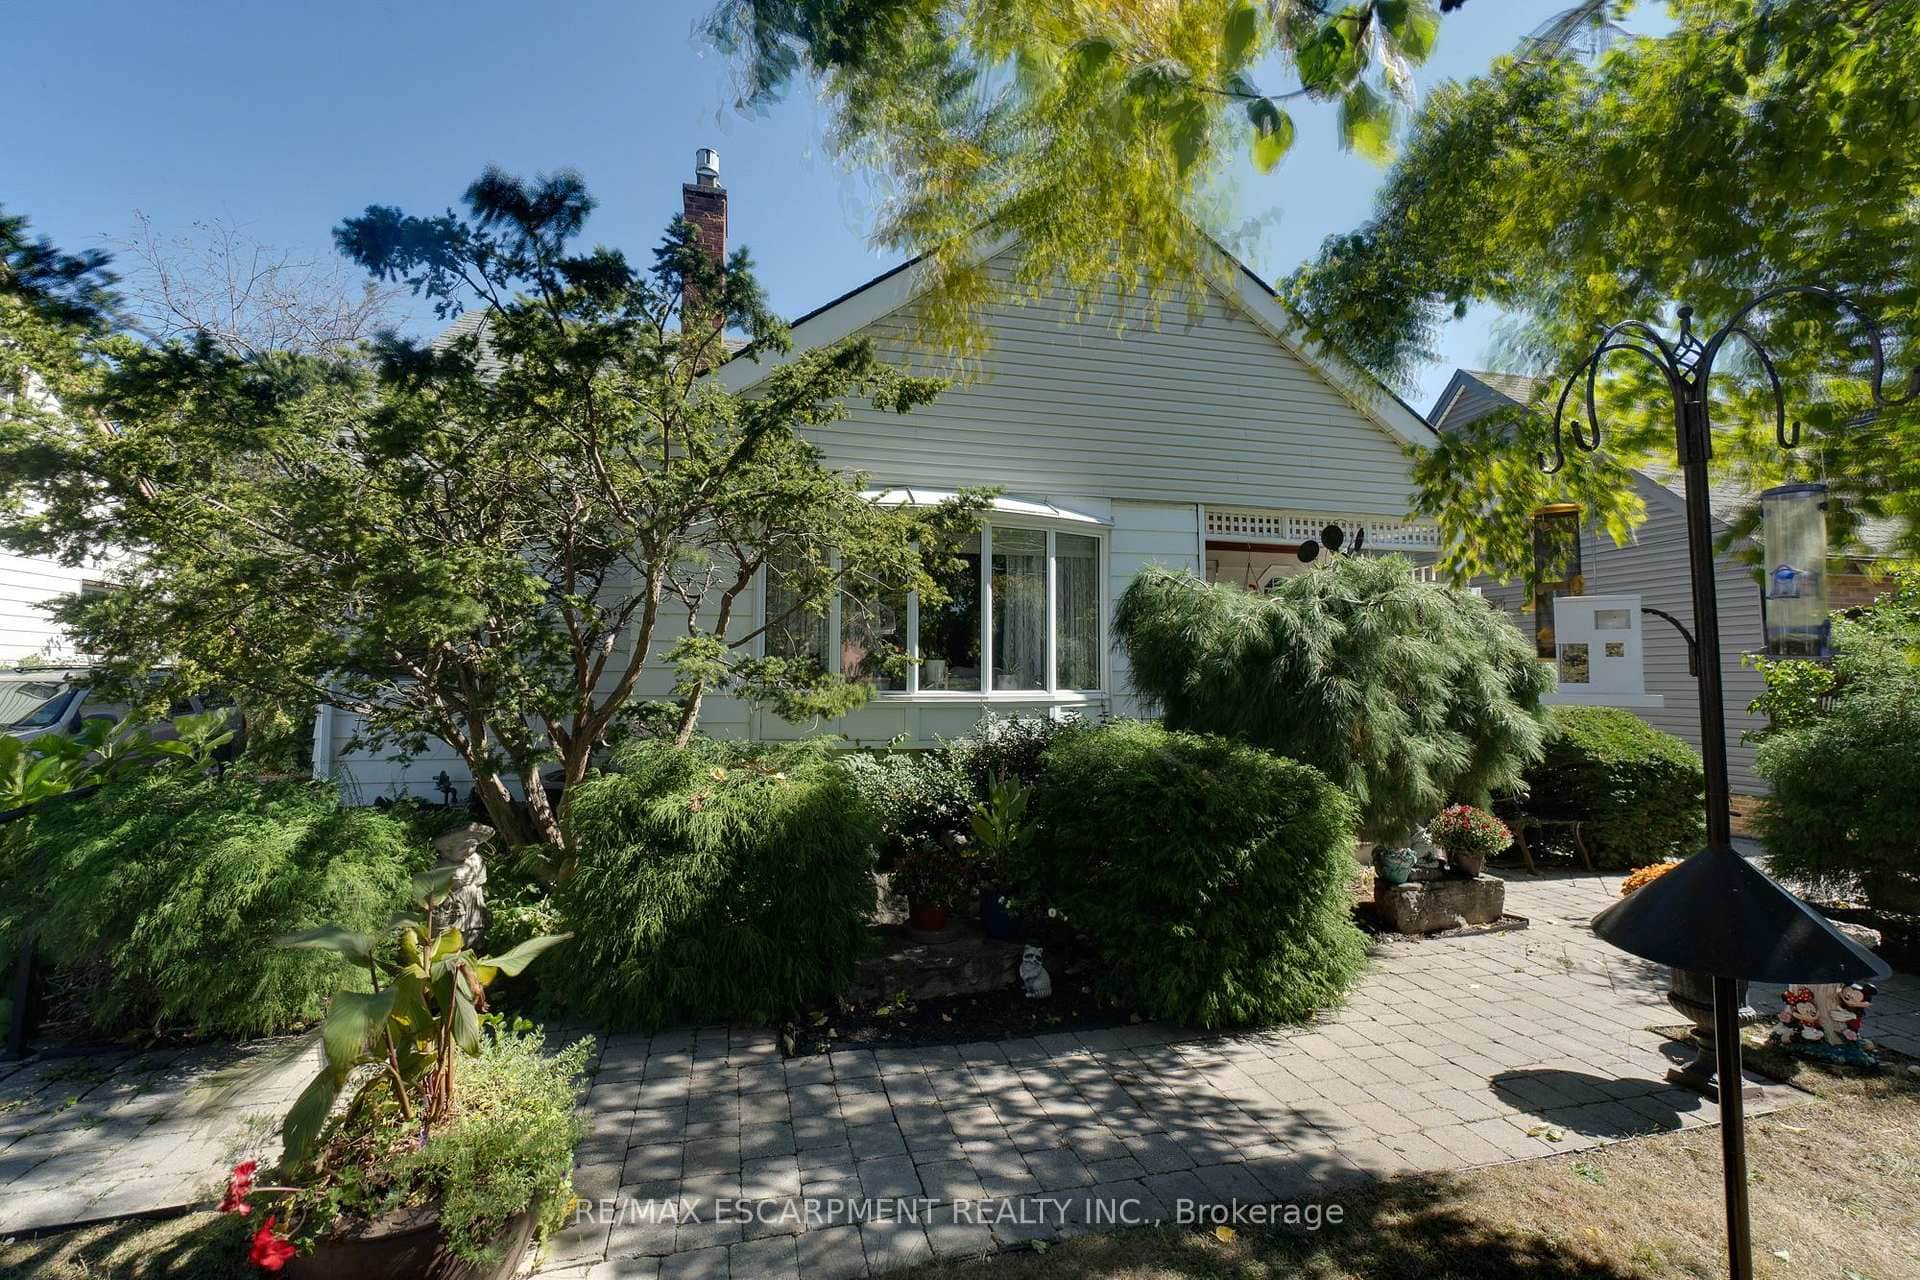
12 Don Street
 For SaleVirtual tour
Hamilton
$845,000
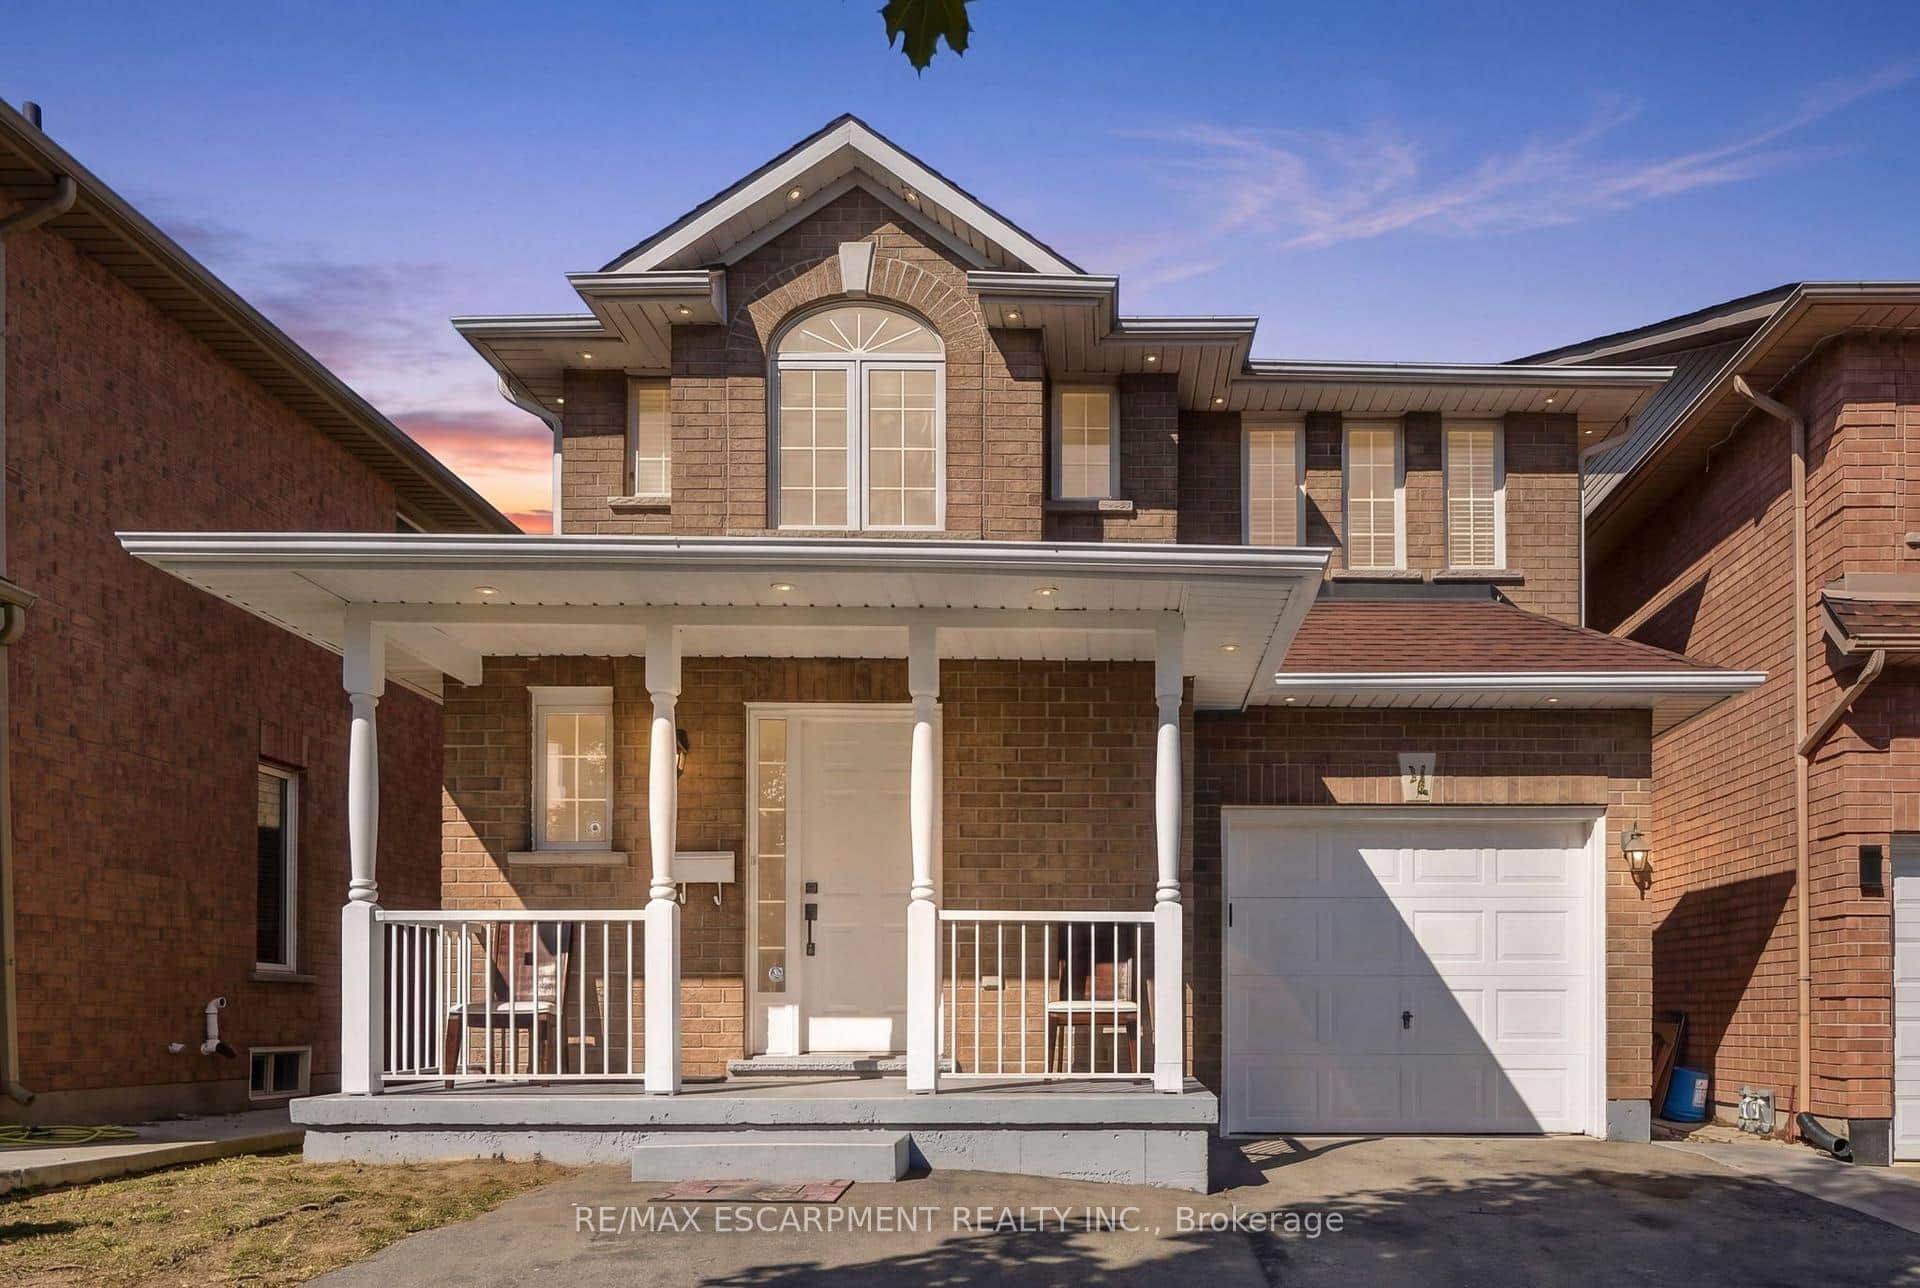
31 Peachwood Crescent
Last Updated: June 17, 2026
Listing Office: RE/MAX TWIN CITY REALTY INC.
This listing content is owned and licensed by REALTOR® members of The Canadian Real Estate Association. The trademarks REALTOR®, REALTORS®, and the REALTOR® logo are controlled by The Canadian Real Estate Association (CREA) and identify real estate professionals who are members of CREA. The trademarks MLS®, Multiple Listing Service®, and the associated logos are owned by CREA and identify the quality of services provided by real estate professionals who are members of CREA. Used under license.