
245 Stanton Street, Fort Erie, ON
L2A 3N8
Listed September 4, 2026
About this property
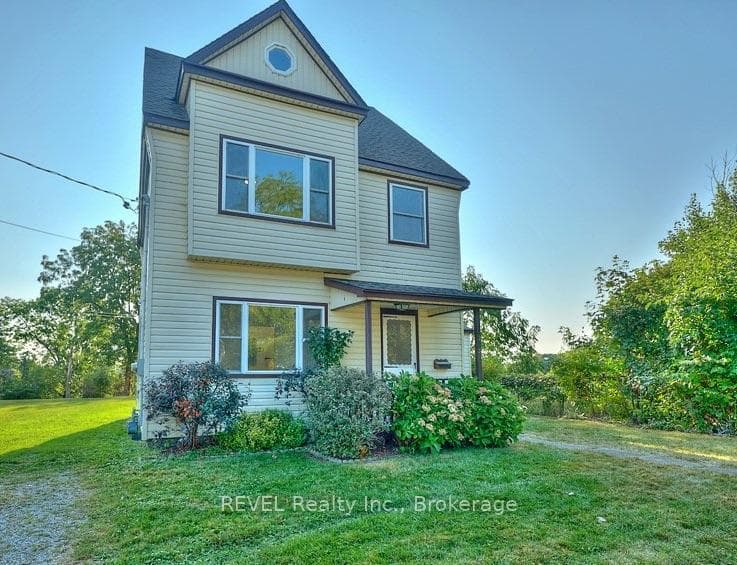
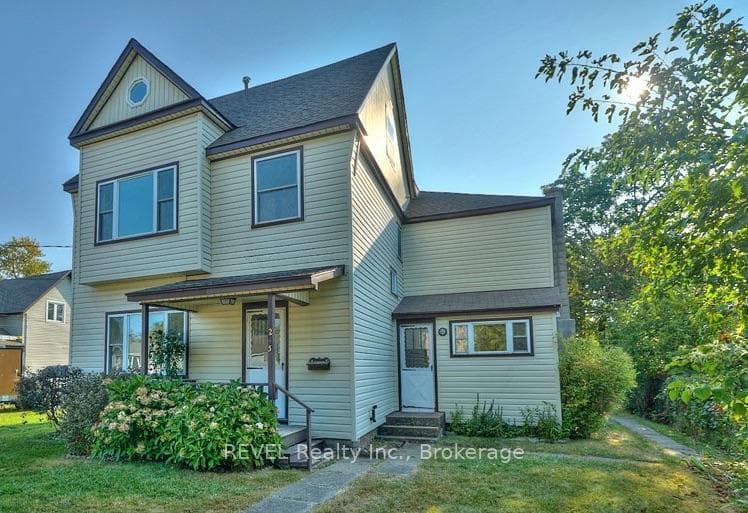
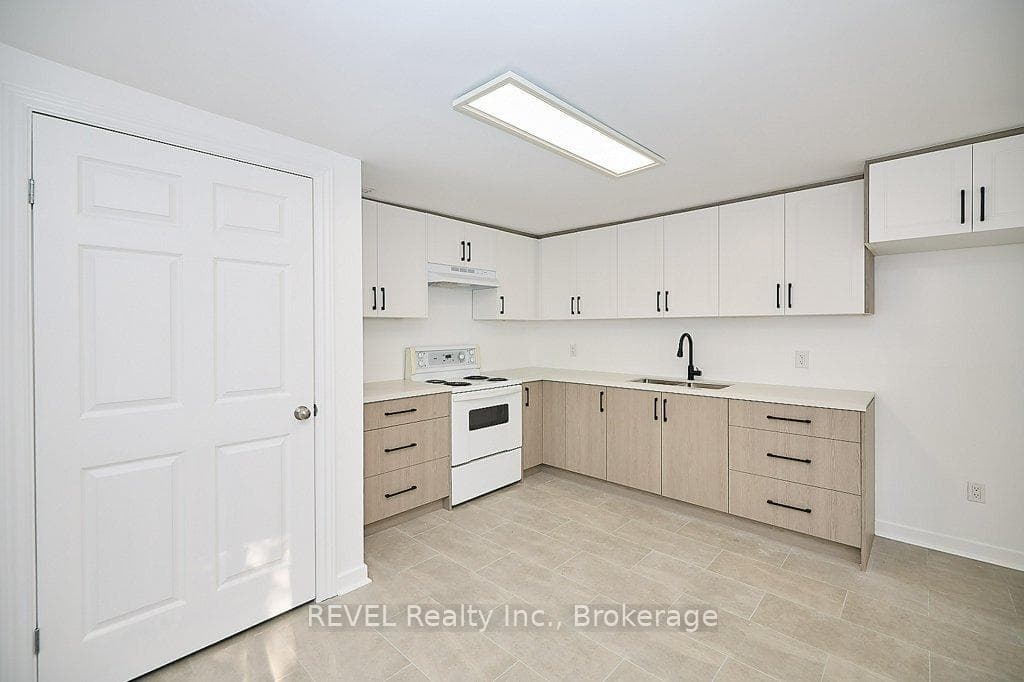
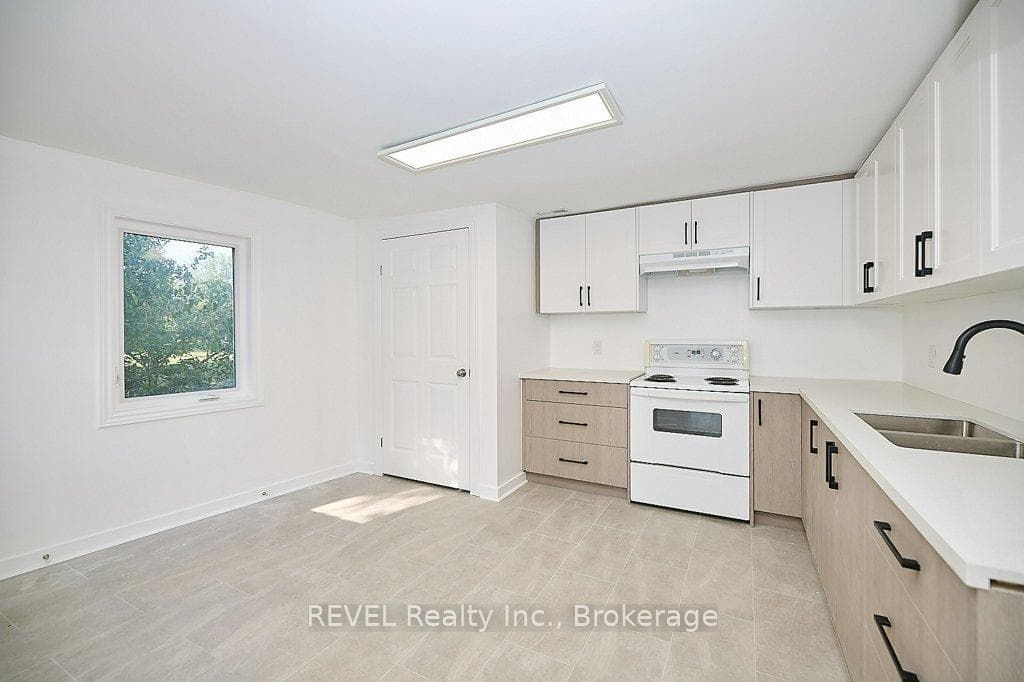
Attention Investors: exceptional duplex with immediate income potential! Unlock a lucrative real estate opportunity with this side-by-side duplex generating a combined rental potential of $4,200/month. The front unit is presently rented to provide immediate cash flow, while the back unit is vacant, which is perfect for finding your own tenant or moving in yourself! Unit 1 (Front - Rented): Generous 1,400 sqft. family-friendly layout. Features a main-floor bedroom with a 3-piece ensuite, two additional upper-level bedrooms, a full second-floor bath, second-floor laundry hookups, a cozy fireplace, and an efficient gas furnace. Unit 2 (Back - Vacant): Modern and functional 1,100 sqft. layout. Includes a main-floor bedroom with a 3-piece ensuite, two upper bedrooms, a full bath, kitchen laundry, climate-controlled air conditioning, an energy-efficient heat pump, and direct access to a large, shared backyard with a storage shed. Dedicated parking spaces for each unit plus extra parking on a quiet street. Located just steps from the picturesque Niagara River and its scenic trails. Enjoy a perfect lifestyle balance with local shops and dining nearby, plus effortless commuting just minutes from the QEW and the Peace Bridge. Don't miss out on this versatile property - book your private tour today!
Features
Property Details
Listing
Property
Location
Taxes & Financials
Cost of Ownership Calculator
What it could cost each month to own 245 Stanton Street — mortgage, property taxes, fees, insurance, utilities and upkeep. Change any number to match your situation.
Your mortgage
$119,000 · Minimum $34,500
Use the rate your lender or broker quotes you.
Monthly costs
From the listing (2026 tax bill).
Leave at $0 if there isn't one.
Typical for this kind of home.
Hydro, heating, water and sewer.
About 1% of the price a year, set aside.
One-time costs
A typical estimate — your lawyer will confirm.
Estimated monthly cost of ownership
$3,836/mo
About $46,032 a year
- $2,632
- $253
- Home insurance$125
- Utilities$330
- Maintenance & repairs$496
Cash needed to close
- Down payment (20%)
- $119,000
- Ontario land transfer tax
- $8,375
- Legal fees, title insurance & inspectionEstimate
- $2,500
- Total
- $129,875
Estimates only — not a mortgage approval, quote or tax advice. Payments assume a fixed rate compounded semi-annually; minimum down payments, mortgage insurance and land transfer tax follow current CMHC and Ontario rules. Insurance, utilities and upkeep are typical figures for the area. Your lender, lawyer and insurer will confirm your exact costs.
Location & Walkability
245 Stanton Street, Fort Erie, ON
Map data © GoogleOpen in Google Maps ↗
Similar Properties Nearby
View all →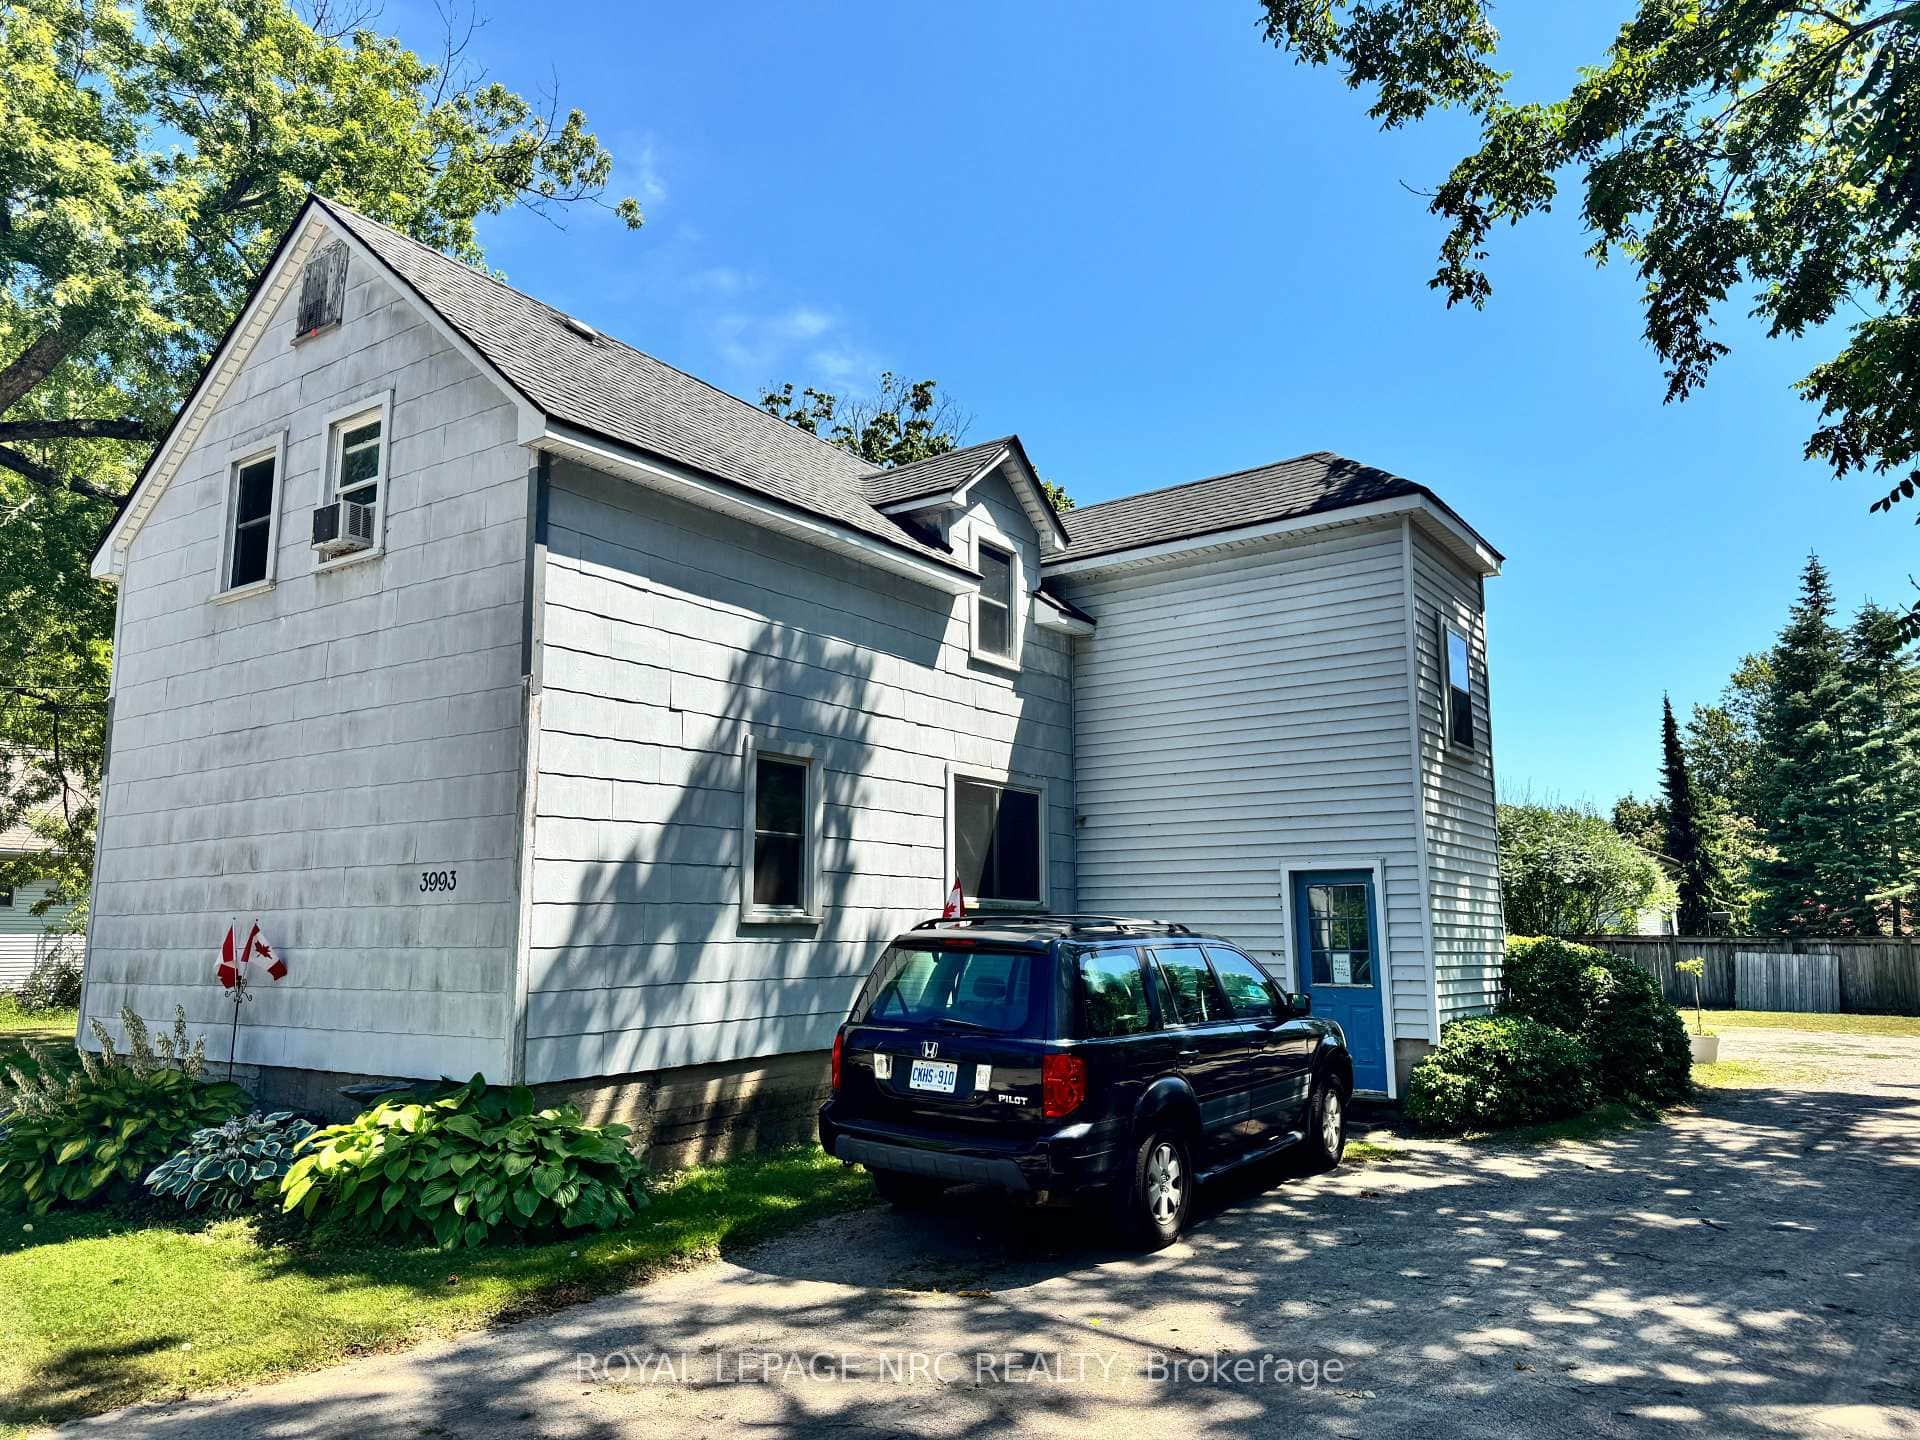 For Sale
Fort Erie
$574,900
3993 Wellington Court
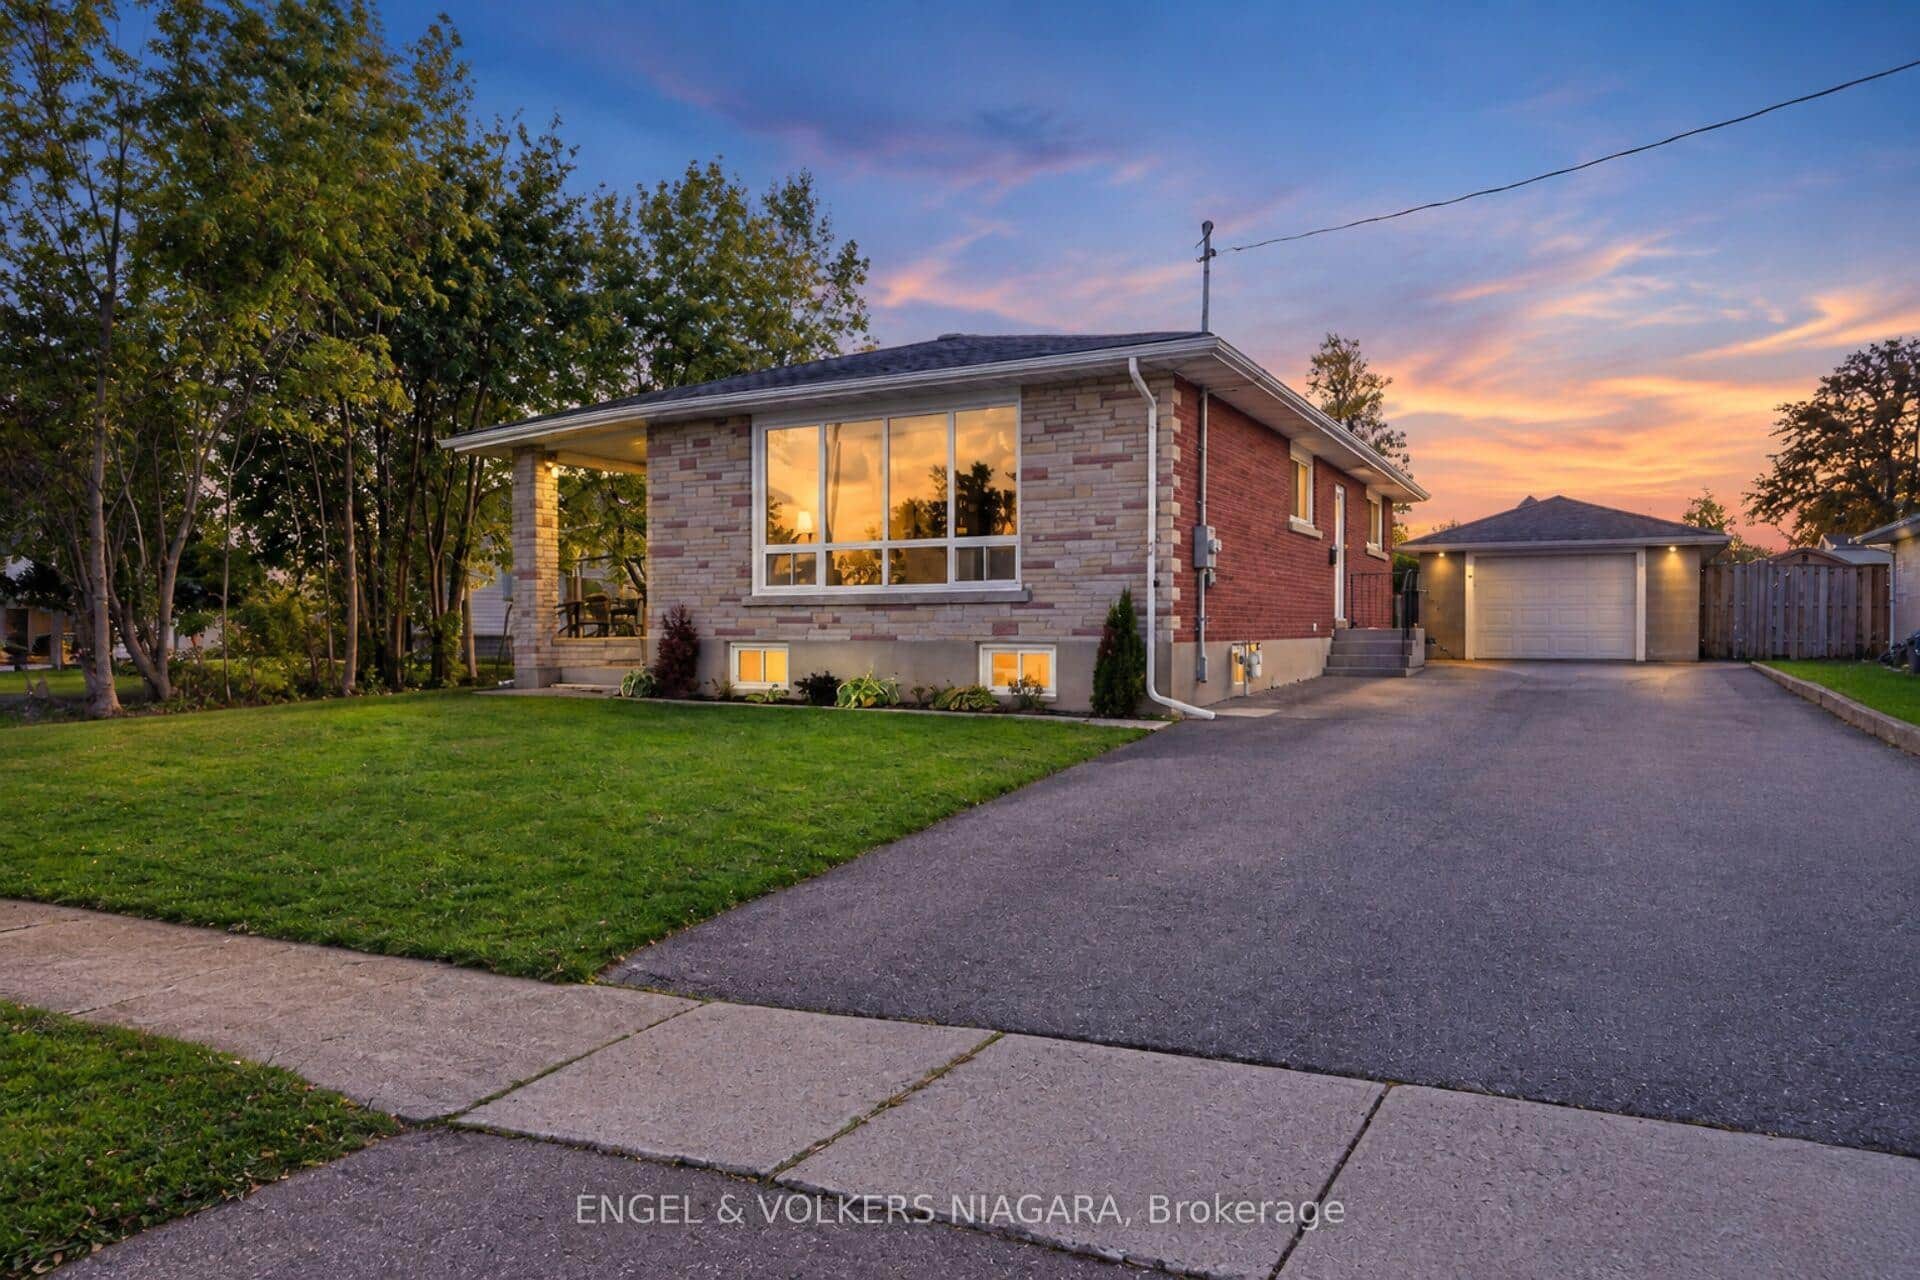 For SaleVirtual tour
Fort Erie
$619,990
76 Lavinia Street
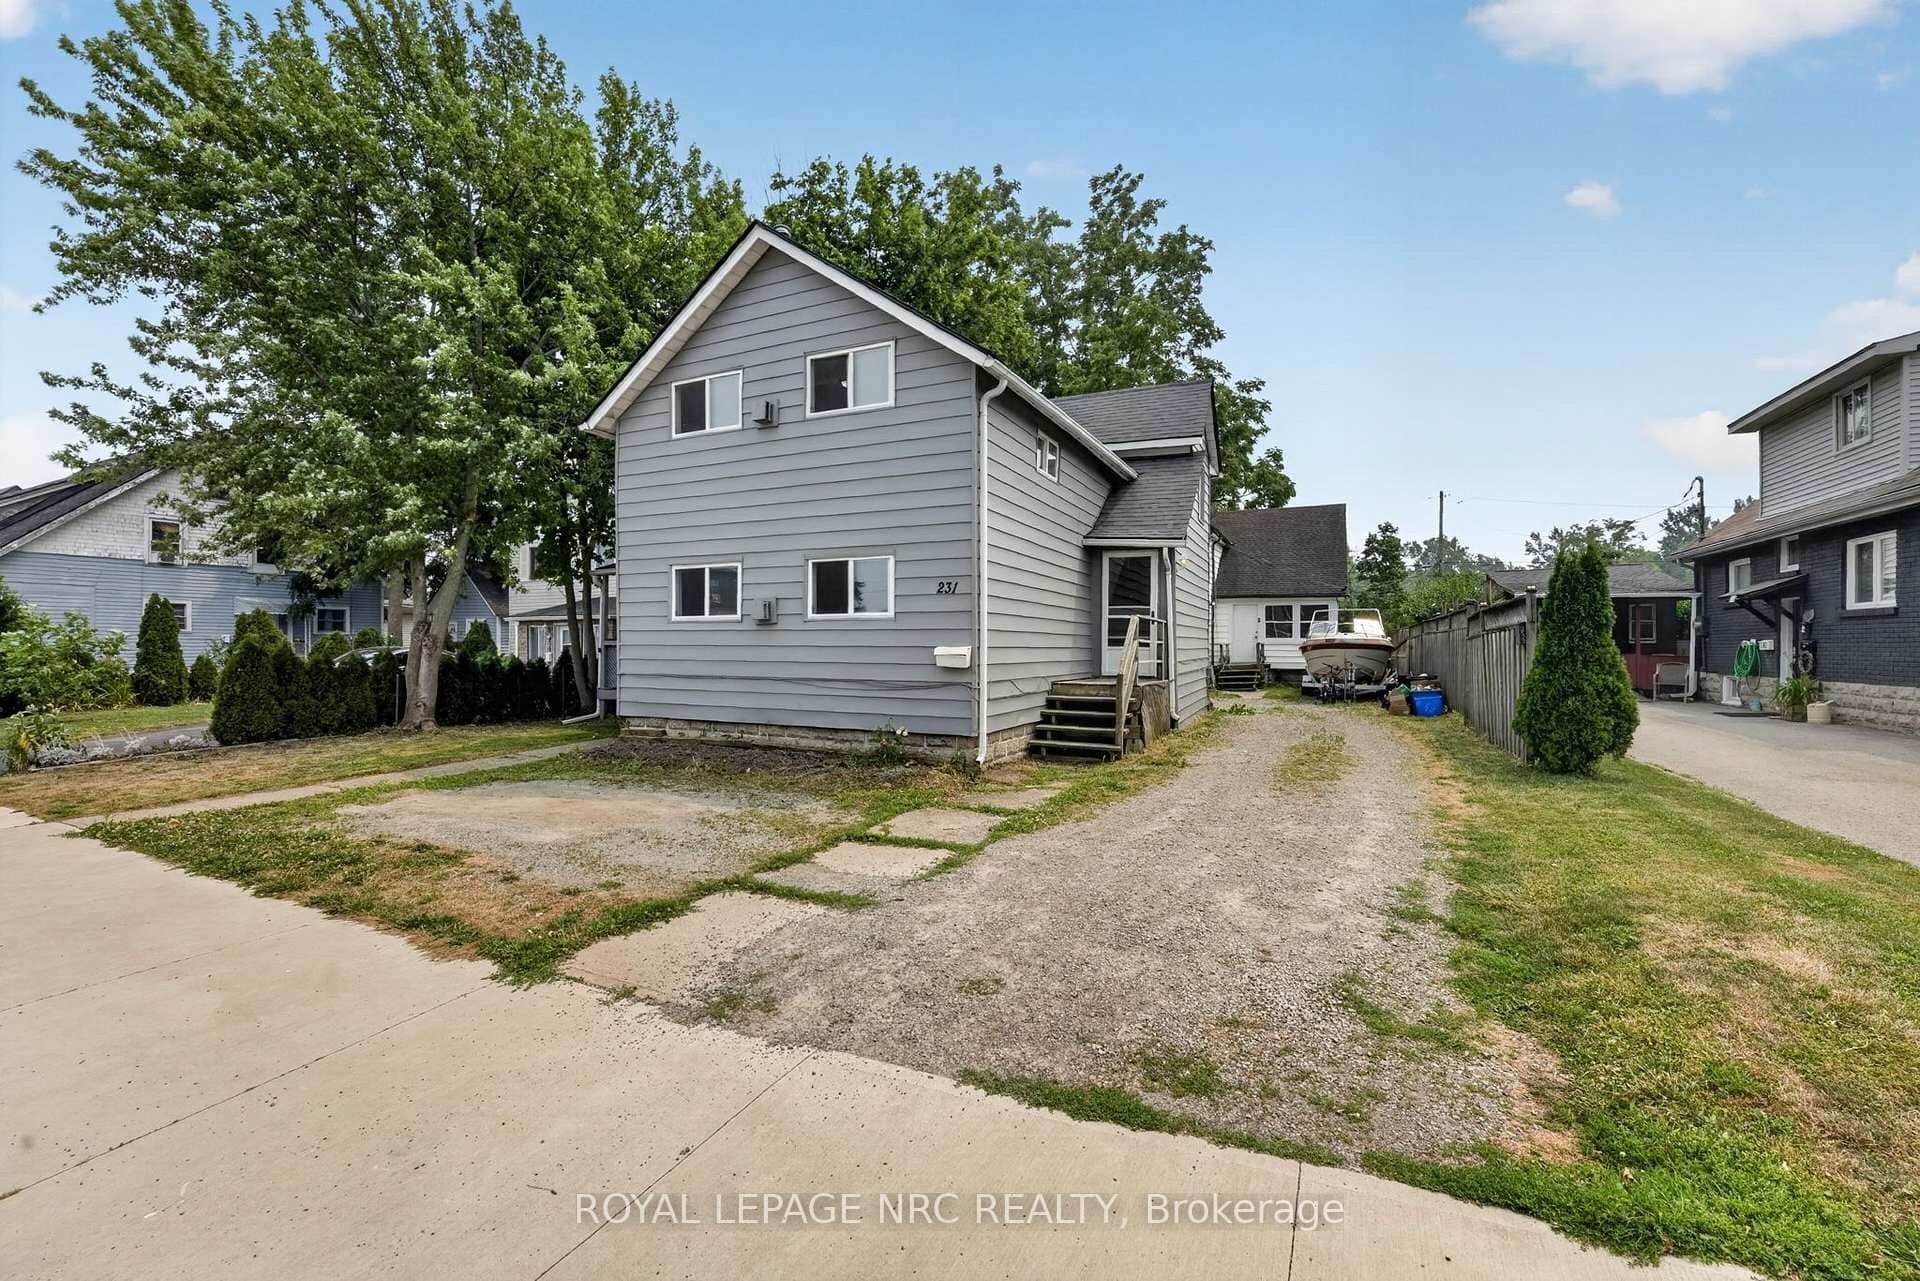 For SaleVirtual tour
Fort Erie
$569,900
231-233 Jarvis Street
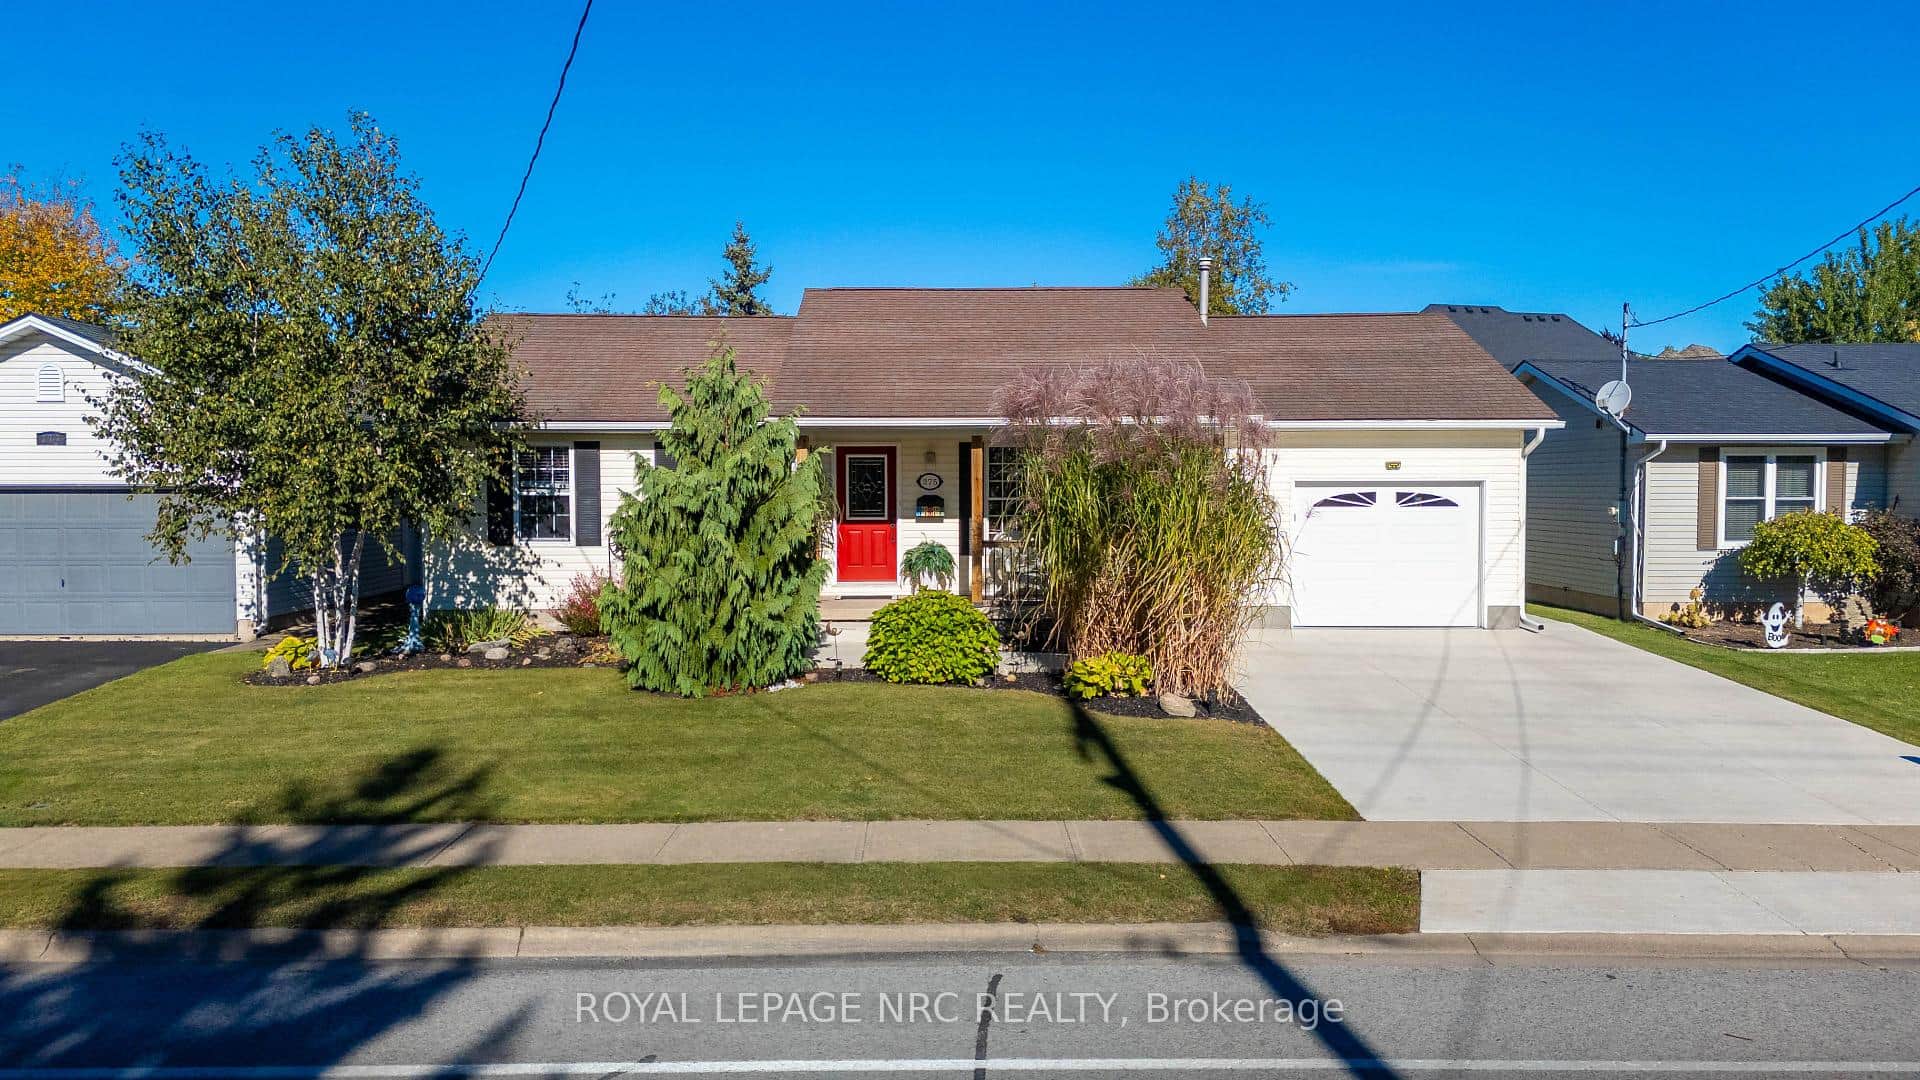 For SaleVideo tour
Fort Erie
$629,000
375 Albany Street
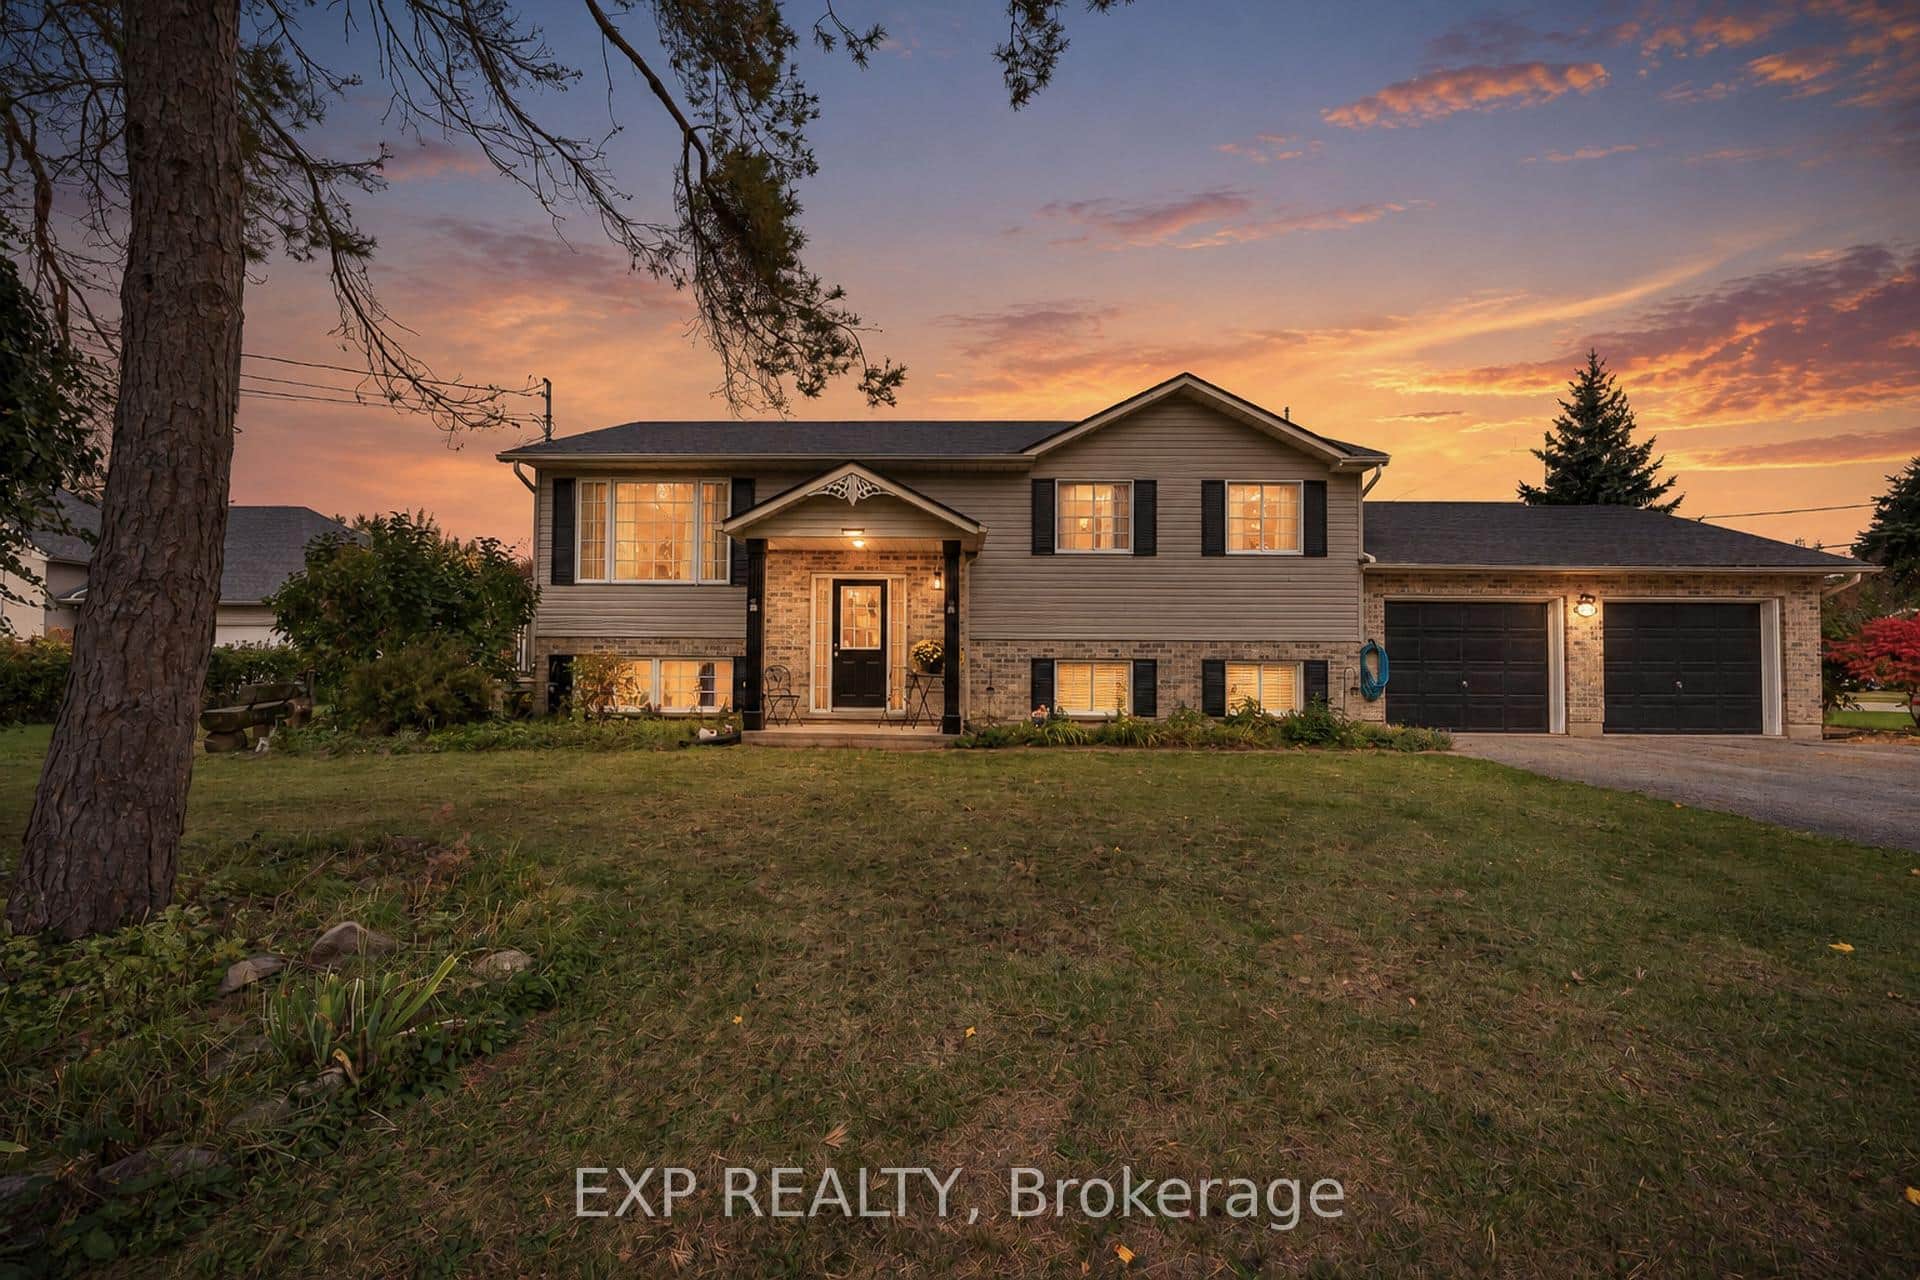 For SaleVirtual tour
Fort Erie
$639,000
1490 Nigh Road
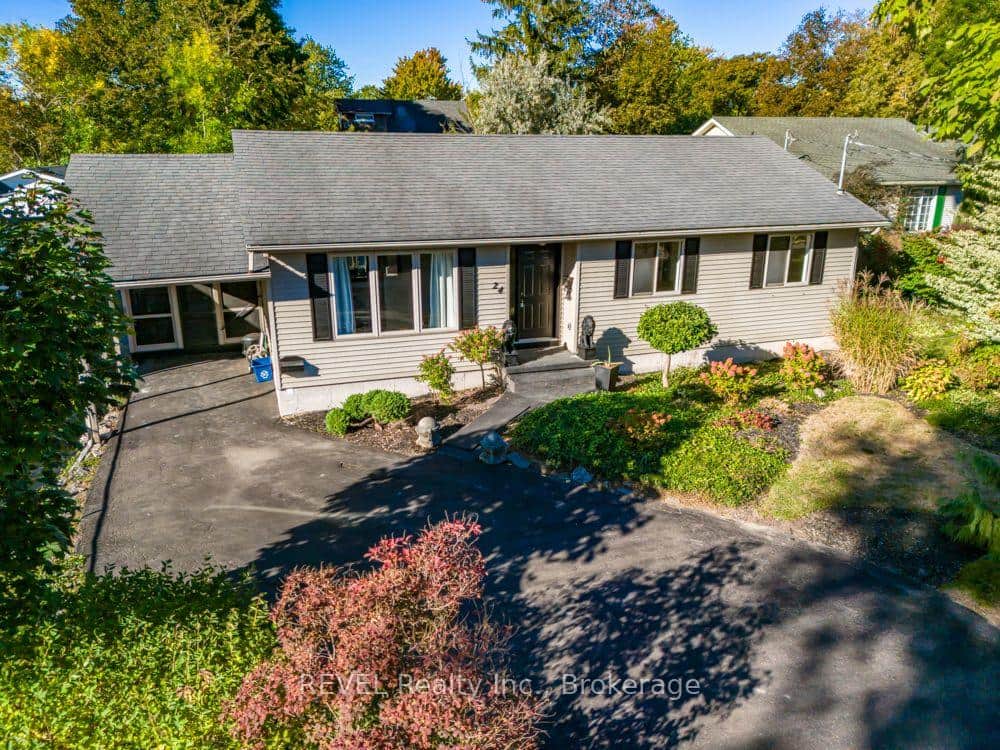 For Sale
Fort Erie
$549,000
24 Adelaide Street
Last Updated: September 4, 2026
Listing Office: REVEL Realty Inc., Brokerage
This listing content is owned and licensed by REALTOR® members of The Canadian Real Estate Association. The trademarks REALTOR®, REALTORS®, and the REALTOR® logo are controlled by The Canadian Real Estate Association (CREA) and identify real estate professionals who are members of CREA. The trademarks MLS®, Multiple Listing Service®, and the associated logos are owned by CREA and identify the quality of services provided by real estate professionals who are members of CREA. Used under license.