


241 MONTREAL Circle, Hamilton, ON
L8E 0C6
Sold March 6, 2026
About this property
Welcome to 241 Montreal Circle, ideally located in one of Stoney Creek's most sought-after family-friendly neighbourhoods with quick and convenient highway access - perfect for commuters heading to Hamilton, Niagara, or the GTA. This beautifully maintained 3-bedroom, 2.5-bathroom detached home offers a spacious and thoughtfully designed layout ideal for modern family living. The main floor features a bright and inviting living and dining room space. Just beyond, the home opens into a generous step-up great room, creating a warm and welcoming atmosphere for entertaining or relaxing. From here, step out onto the private balcony, adding an appealing indoor-outdoor living element. The stunning eat-in kitchen serves as the heart of the home and is designed to impress. It boasts ample cabinetry, a pantry wall for exceptional storage, pot lighting, a gas stove with range hood, and a striking full large-format backsplash that adds both style and sophistication. The oversized island with double sink and beautiful stone countertops ideal for meal prep, casual dining, and entertaining. From the kitchen, step out onto an oversized deck offering plenty of privacy. Inside entry from the heated double car garage (complete with gas heater) complete the main level, offering both practicality and comfort year-round. Upstairs, enjoy the convenience of bedroom-level laundry and three generously sized bedrooms. The primary suite is a true retreat, featuring a walk-in closet and a luxurious 5-piece ensuite bathroom. A well-appointed 4-piece main bathroom with updated vanity services the additional bedrooms. The lower level offers a large unfinished basement with incredible extended ceiling height - a standout feature that provides exceptional potential for future finishing. Whether you envision a home theatre, gym, recreation room, or additional living space. With its spacious main floor living areas, designer kitchen finishes, heated double garage, and impressive basement potential.
Features
Property Details
Listing
Property
Location
Location & Walkability
241 MONTREAL Circle, Hamilton, ON
Map data © GoogleOpen in Google Maps ↗
Similar Properties Nearby
View all →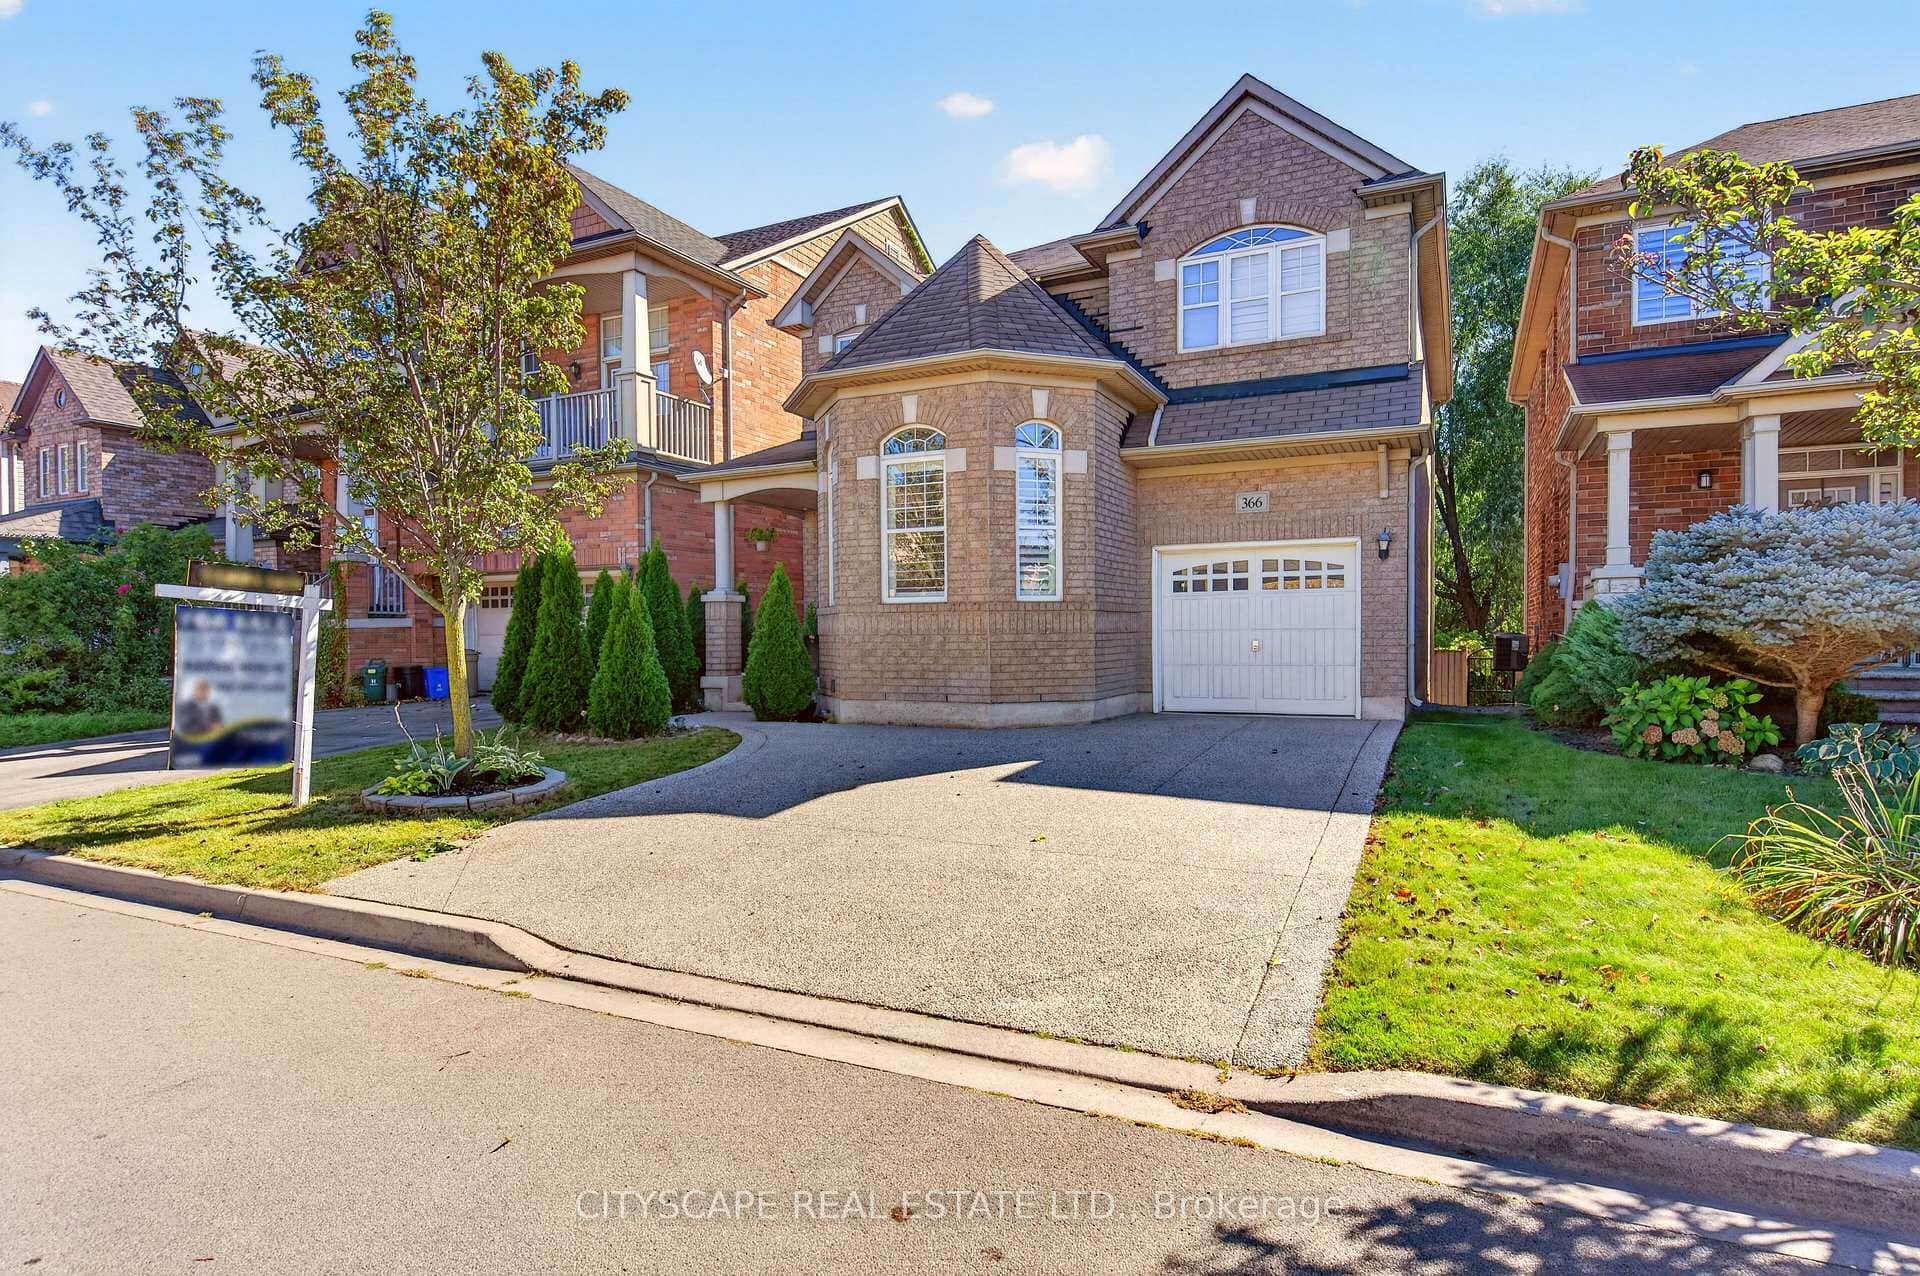 For SaleVirtual tour
Hamilton
$899,999
366 Montreal Circle
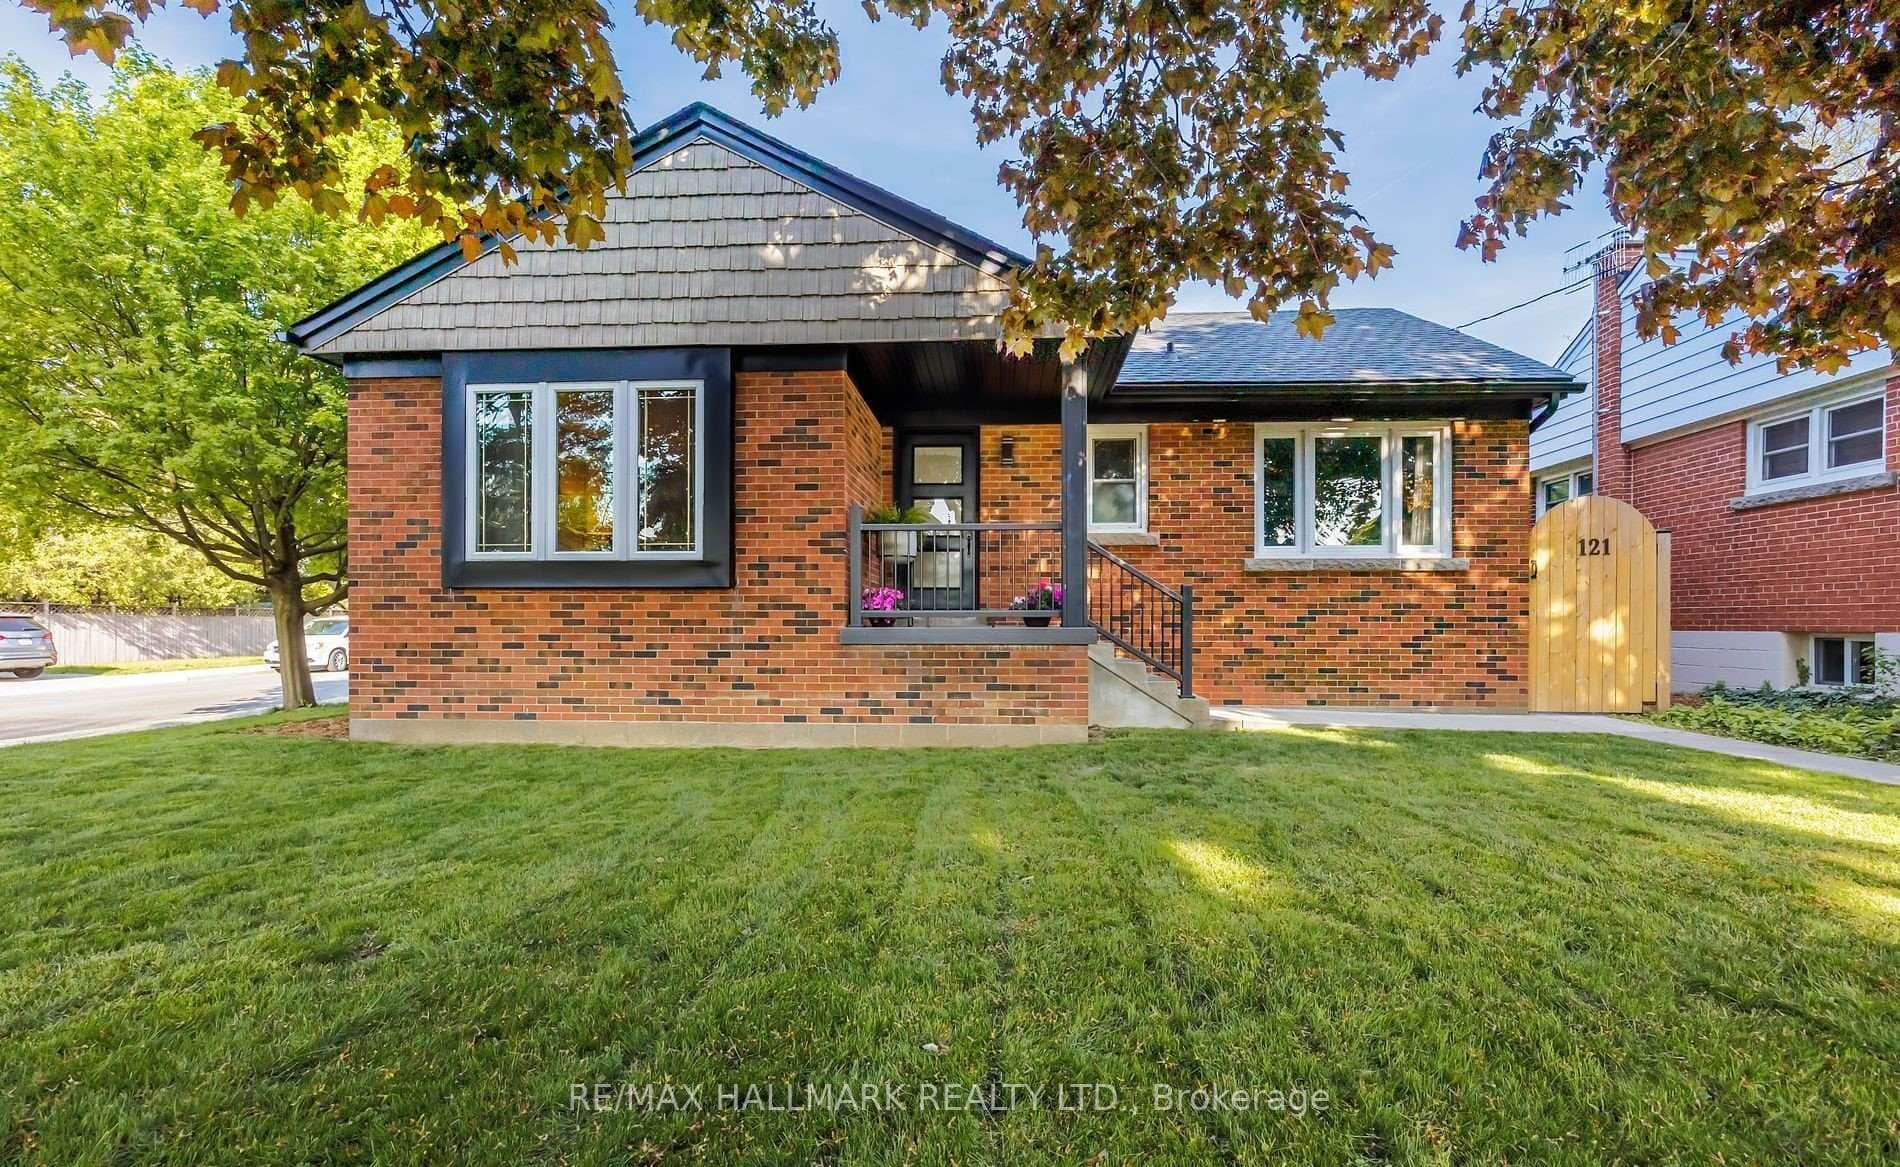 For Sale
Hamilton
$888,000
121 West 23rd Street
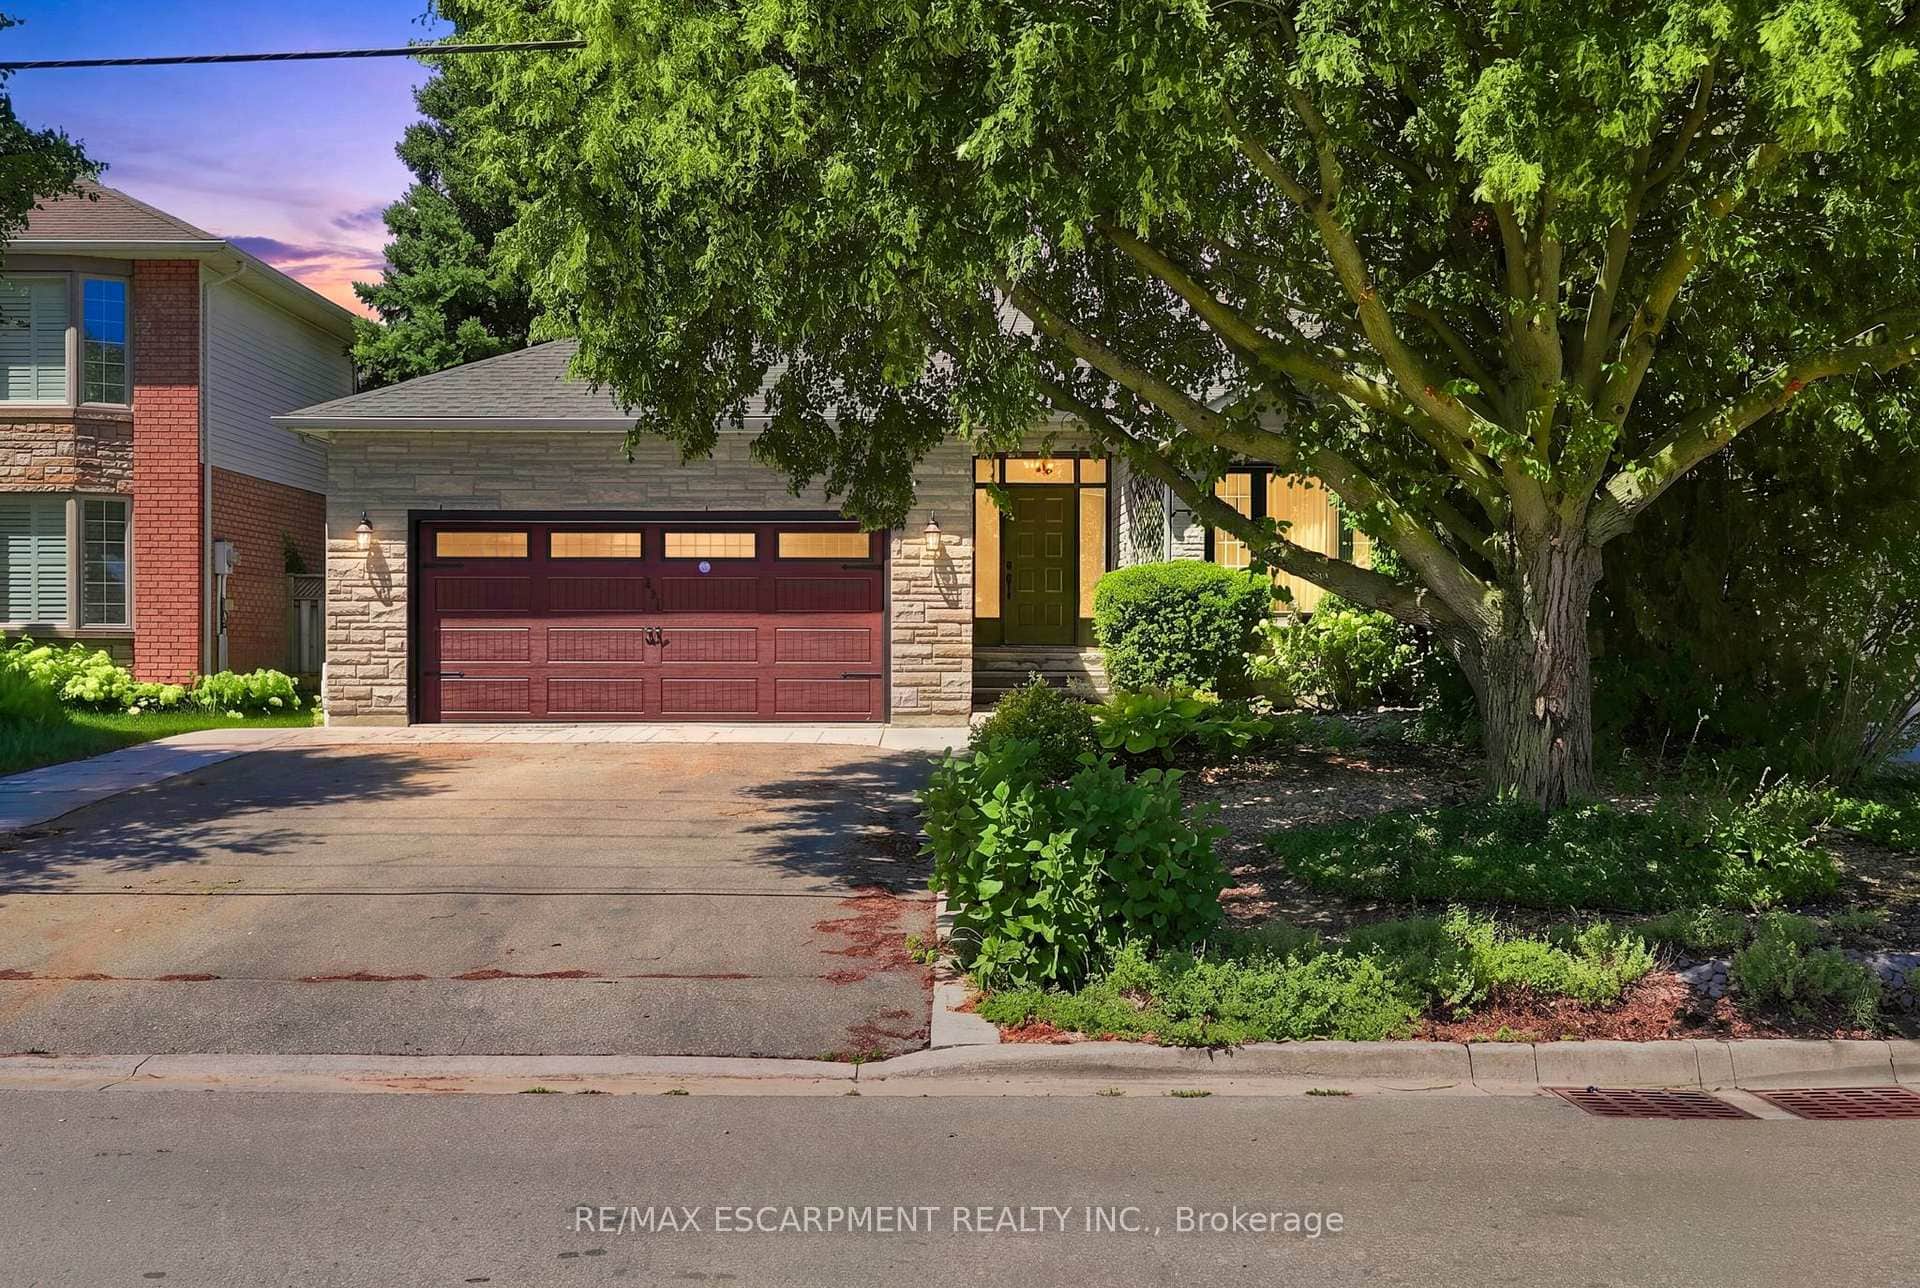 For Sale
Hamilton
$929,000
121 First Road
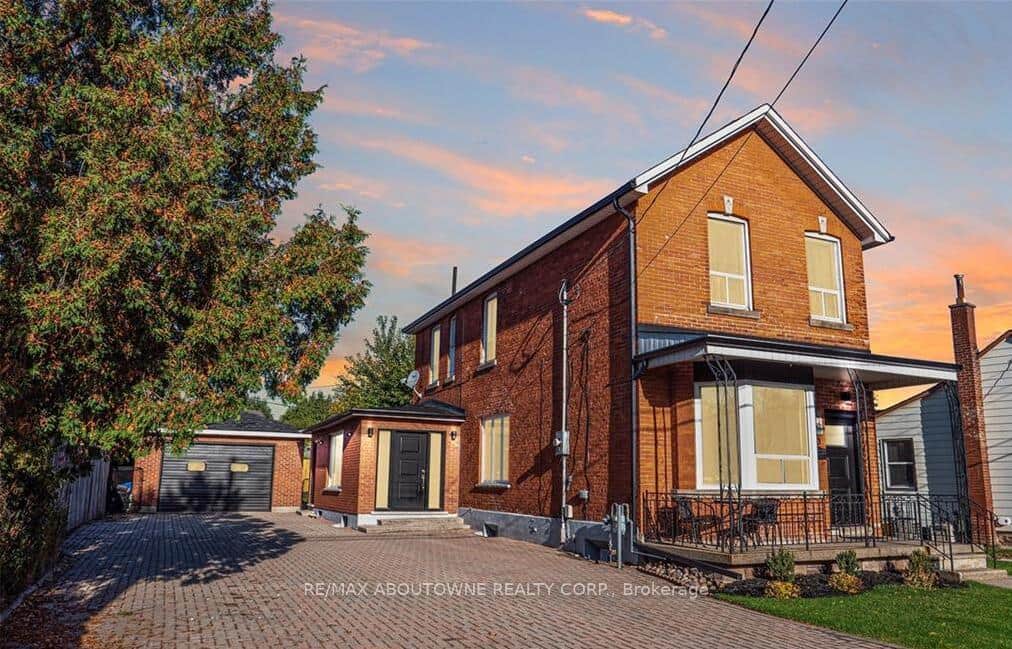 For Sale
Hamilton
$929,000
43 Crooks Street
 For Sale
Hamilton
$869,900
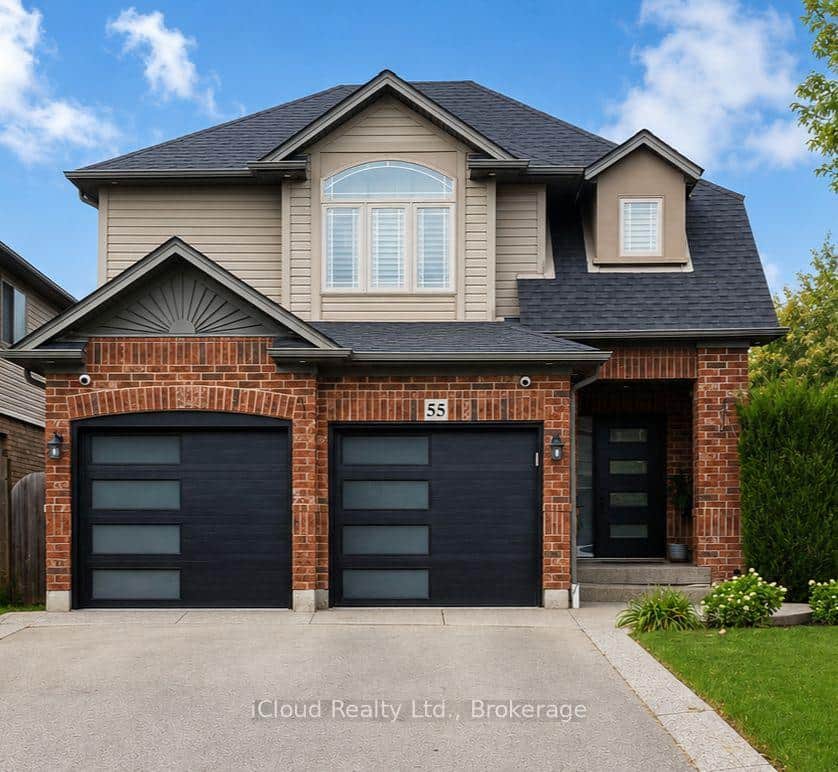
55 Magnificent Way
 For SaleVideo tour
Hamilton
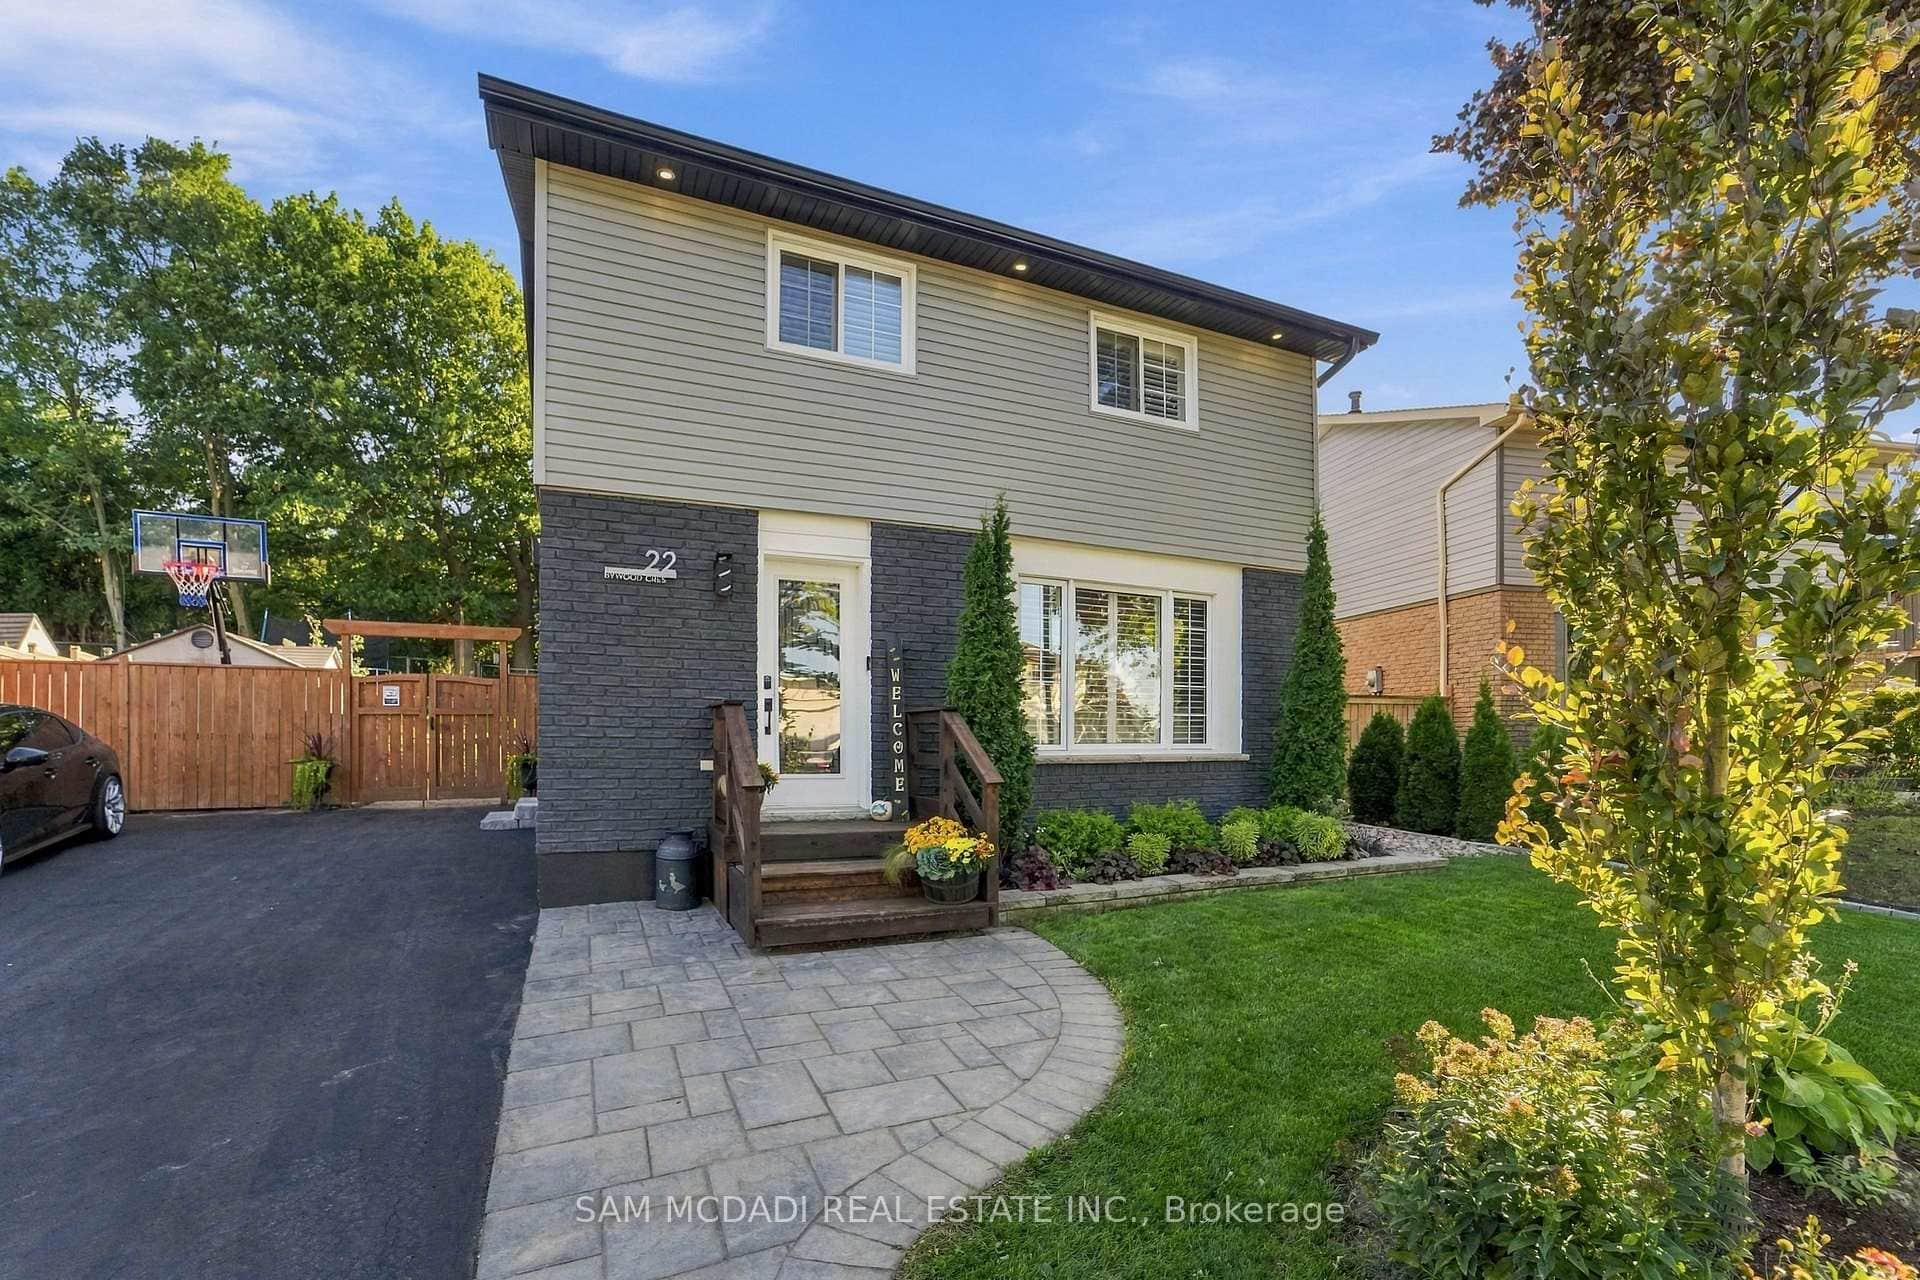
$869,900
22 Bywood Crescent
Last Updated: March 6, 2026
Listing Office: RE/MAX ESCARPMENT GOLFI REALTY INC.
This listing content is owned and licensed by REALTOR® members of The Canadian Real Estate Association. The trademarks REALTOR®, REALTORS®, and the REALTOR® logo are controlled by The Canadian Real Estate Association (CREA) and identify real estate professionals who are members of CREA. The trademarks MLS®, Multiple Listing Service®, and the associated logos are owned by CREA and identify the quality of services provided by real estate professionals who are members of CREA. Used under license.