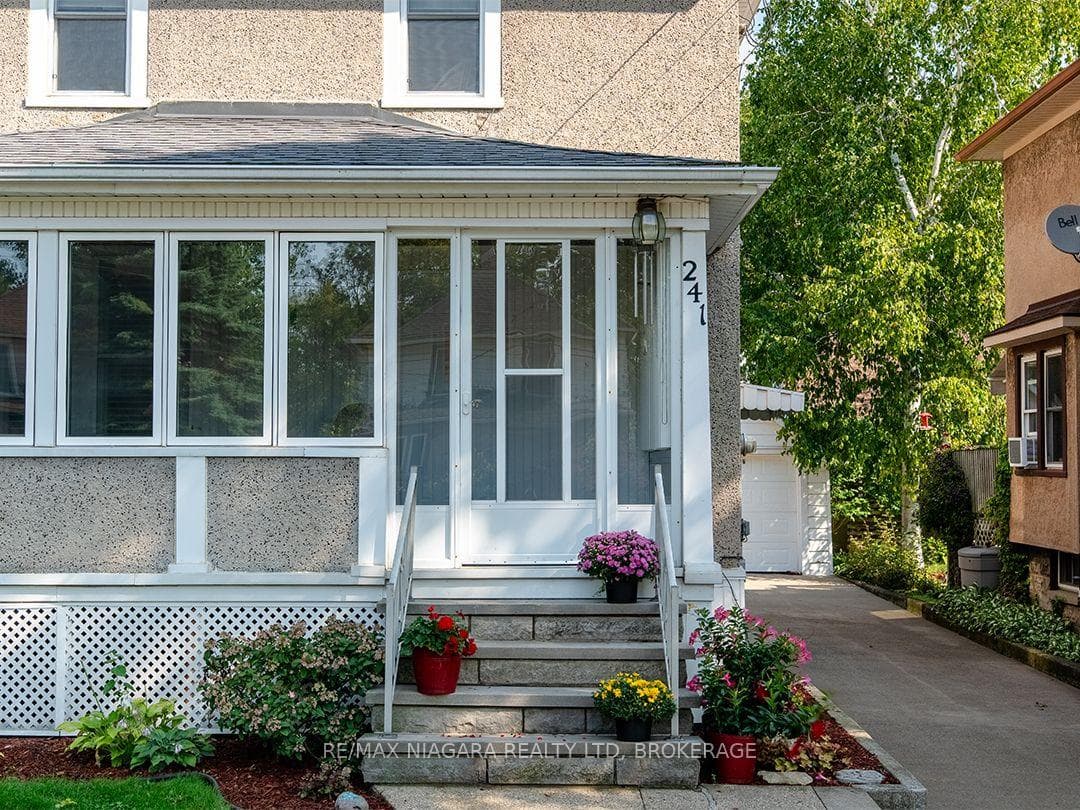
241 Alexandra Street, Port Colborne, ON
L3K 2Y9
Listed September 4, 2026
Property Tour
About this property
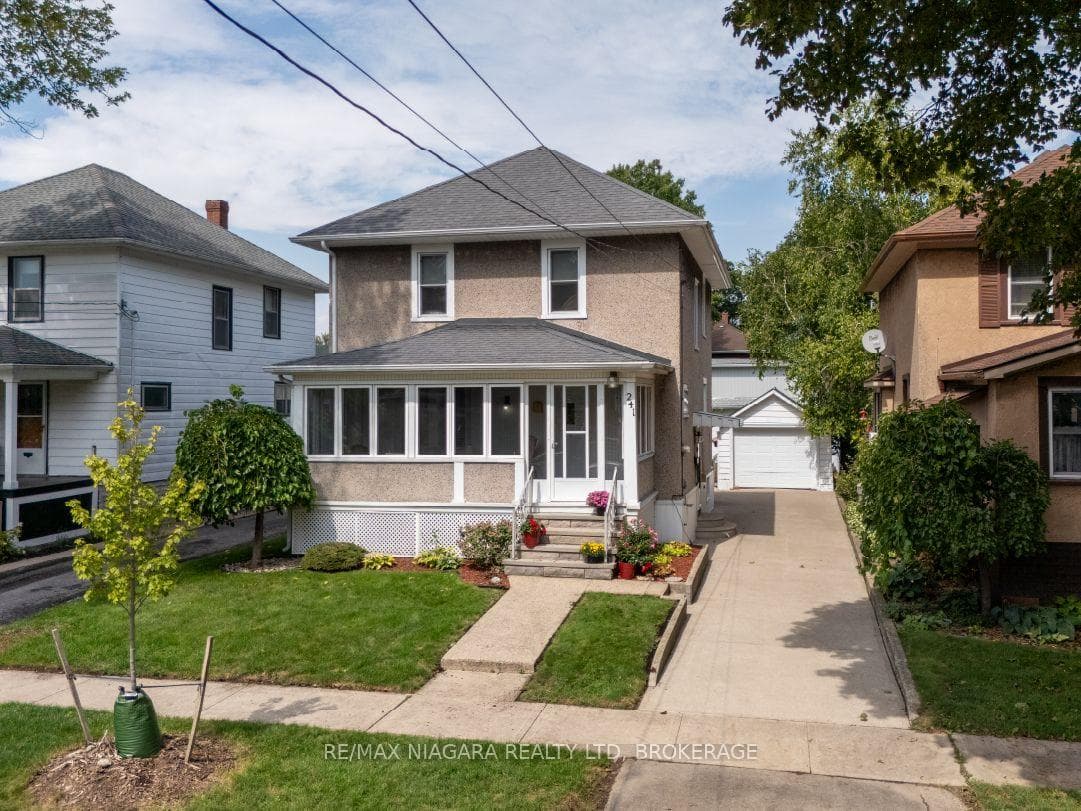
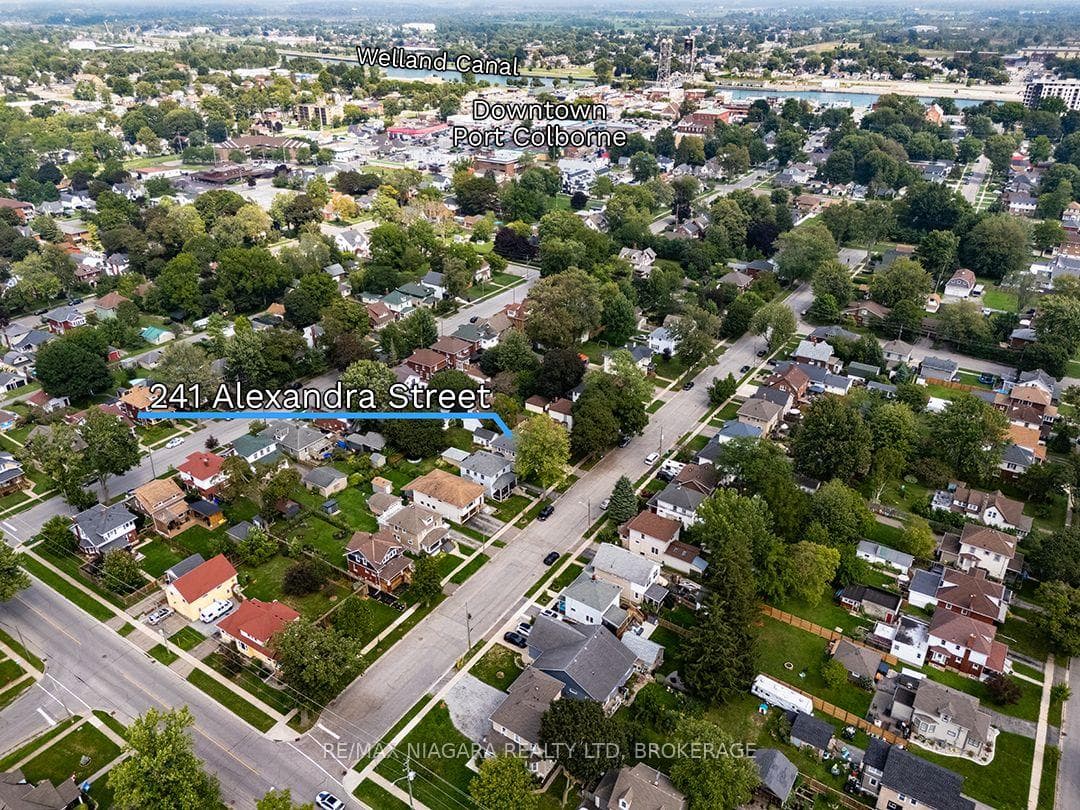
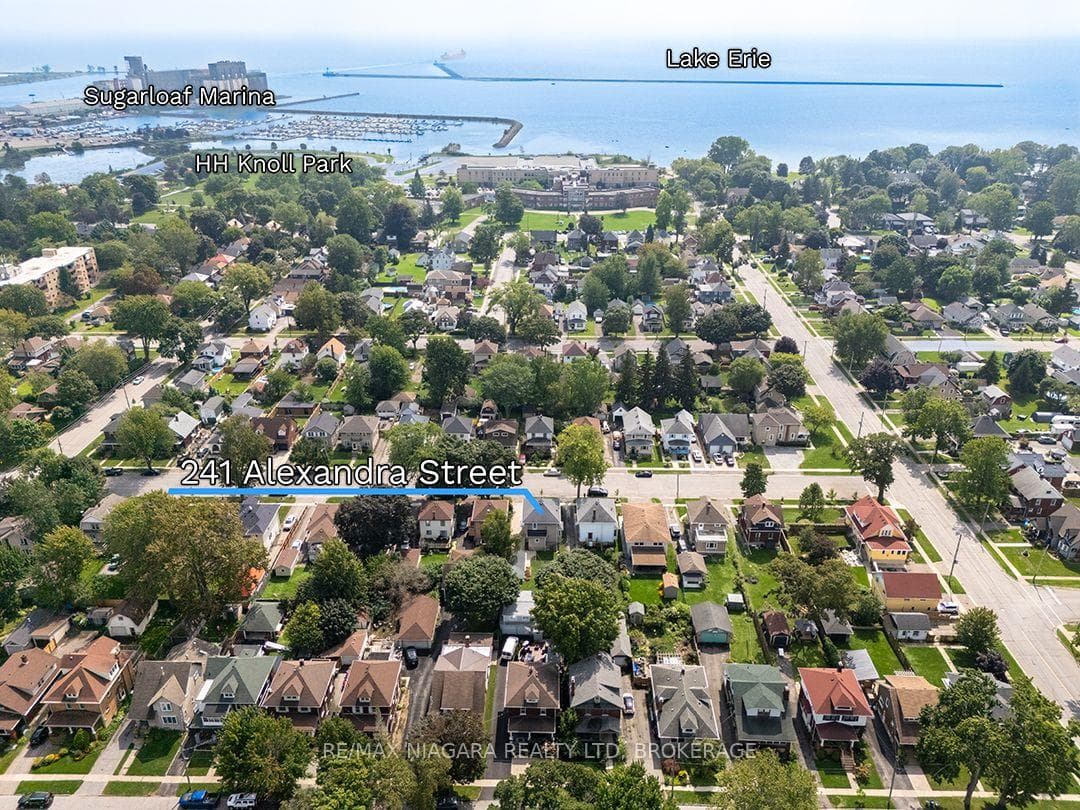
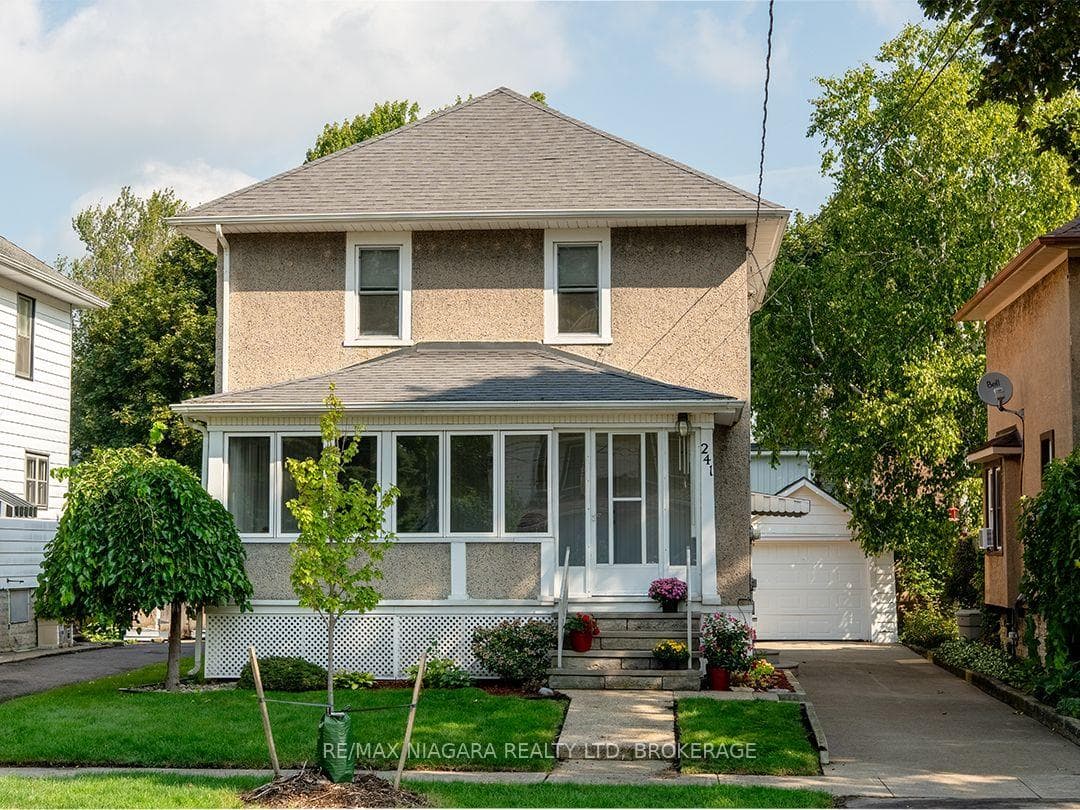
Owned by the same family since 1924, this character-filled, century home offers 1,437 sq.ft. of living space on a 40' x 120' lot in southwest Port Colborne. The main floor features 9-foot ceilings, crown mouldings, two stained-glass windows and louvered shutters in the living and dining rooms. A gas fireplace adds warmth to the dining room, while the eat-in kitchen, convenient, two-piece powder room and side entrance complete the main level. Original hardwood remains beneath some of the carpeting. At the front of the home, the enclosed porch has casement windows with screens and a finished tongue-and-groove wood ceiling. Upstairs are three bedrooms and a 4-piece bathroom. One bedroom opens onto a balcony overlooking the backyard and surrounding neighbourhood. The spacious, private backyard is filled with mature perennials and includes a detached garage with door opener and concrete driveway. Updates include a high-efficiency boiler and two ductless air-conditioning units (all installed in 2014), owned Hot Water Tank (2024) along with a roof redone in 2009. Set on a quiet, wide street, the home is approximately three blocks from Steele Street Public School and four blocks from H.H. Knoll Lakeview Park and the shops, restaurants and waterfront along West Street.
Features
Property Details
Listing
Property
Location
Taxes & Financials
Cost of Ownership Calculator
What it could cost each month to own 241 Alexandra Street — mortgage, property taxes, fees, insurance, utilities and upkeep. Change any number to match your situation.
Your mortgage
$87,000 · Minimum $21,750
Use the rate your lender or broker quotes you.
Monthly costs
From the listing (2026 tax bill).
Leave at $0 if there isn't one.
Typical for this kind of home.
Hydro, heating, water and sewer.
About 1% of the price a year, set aside.
One-time costs
A typical estimate — your lawyer will confirm.
Estimated monthly cost of ownership
$3,042/mo
About $36,504 a year
- $1,924
- $300
- Home insurance$125
- Utilities$330
- Maintenance & repairs$363
Cash needed to close
- Down payment (20%)
- $87,000
- Ontario land transfer tax
- $5,175
- Legal fees, title insurance & inspectionEstimate
- $2,500
- Total
- $94,675
Estimates only — not a mortgage approval, quote or tax advice. Payments assume a fixed rate compounded semi-annually; minimum down payments, mortgage insurance and land transfer tax follow current CMHC and Ontario rules. Insurance, utilities and upkeep are typical figures for the area. Your lender, lawyer and insurer will confirm your exact costs.
Location & Walkability
241 Alexandra Street, Port Colborne, ON
Map data © GoogleOpen in Google Maps ↗
Similar Properties Nearby
View all →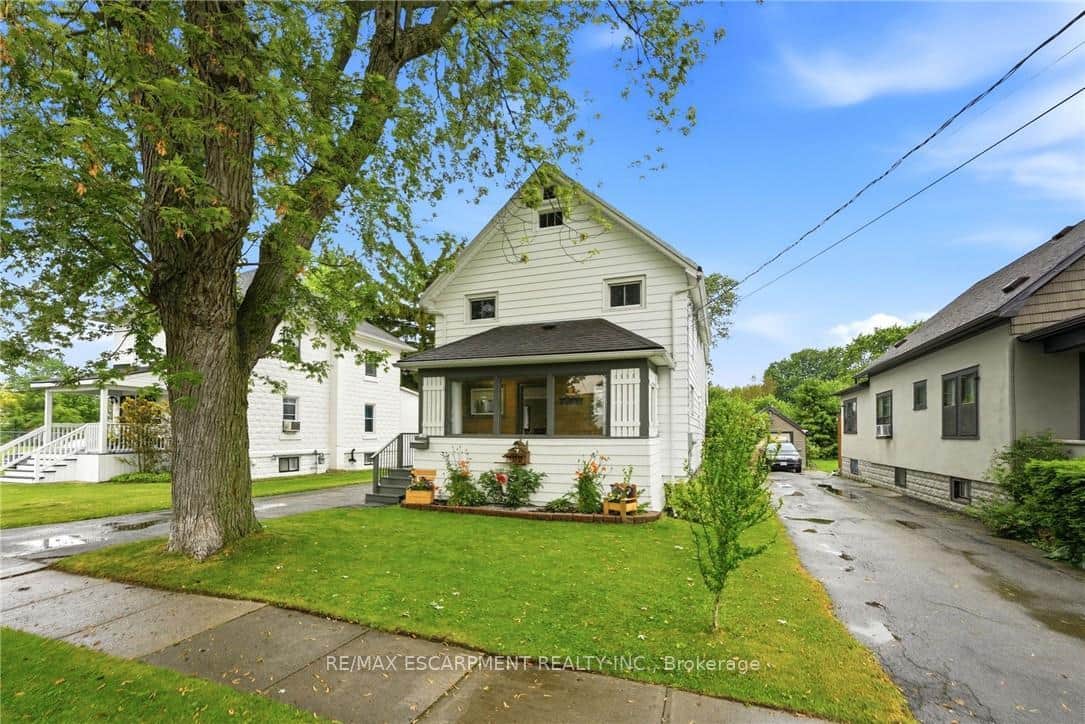 For Sale
Port Colborne
$439,900
458 Davis Street
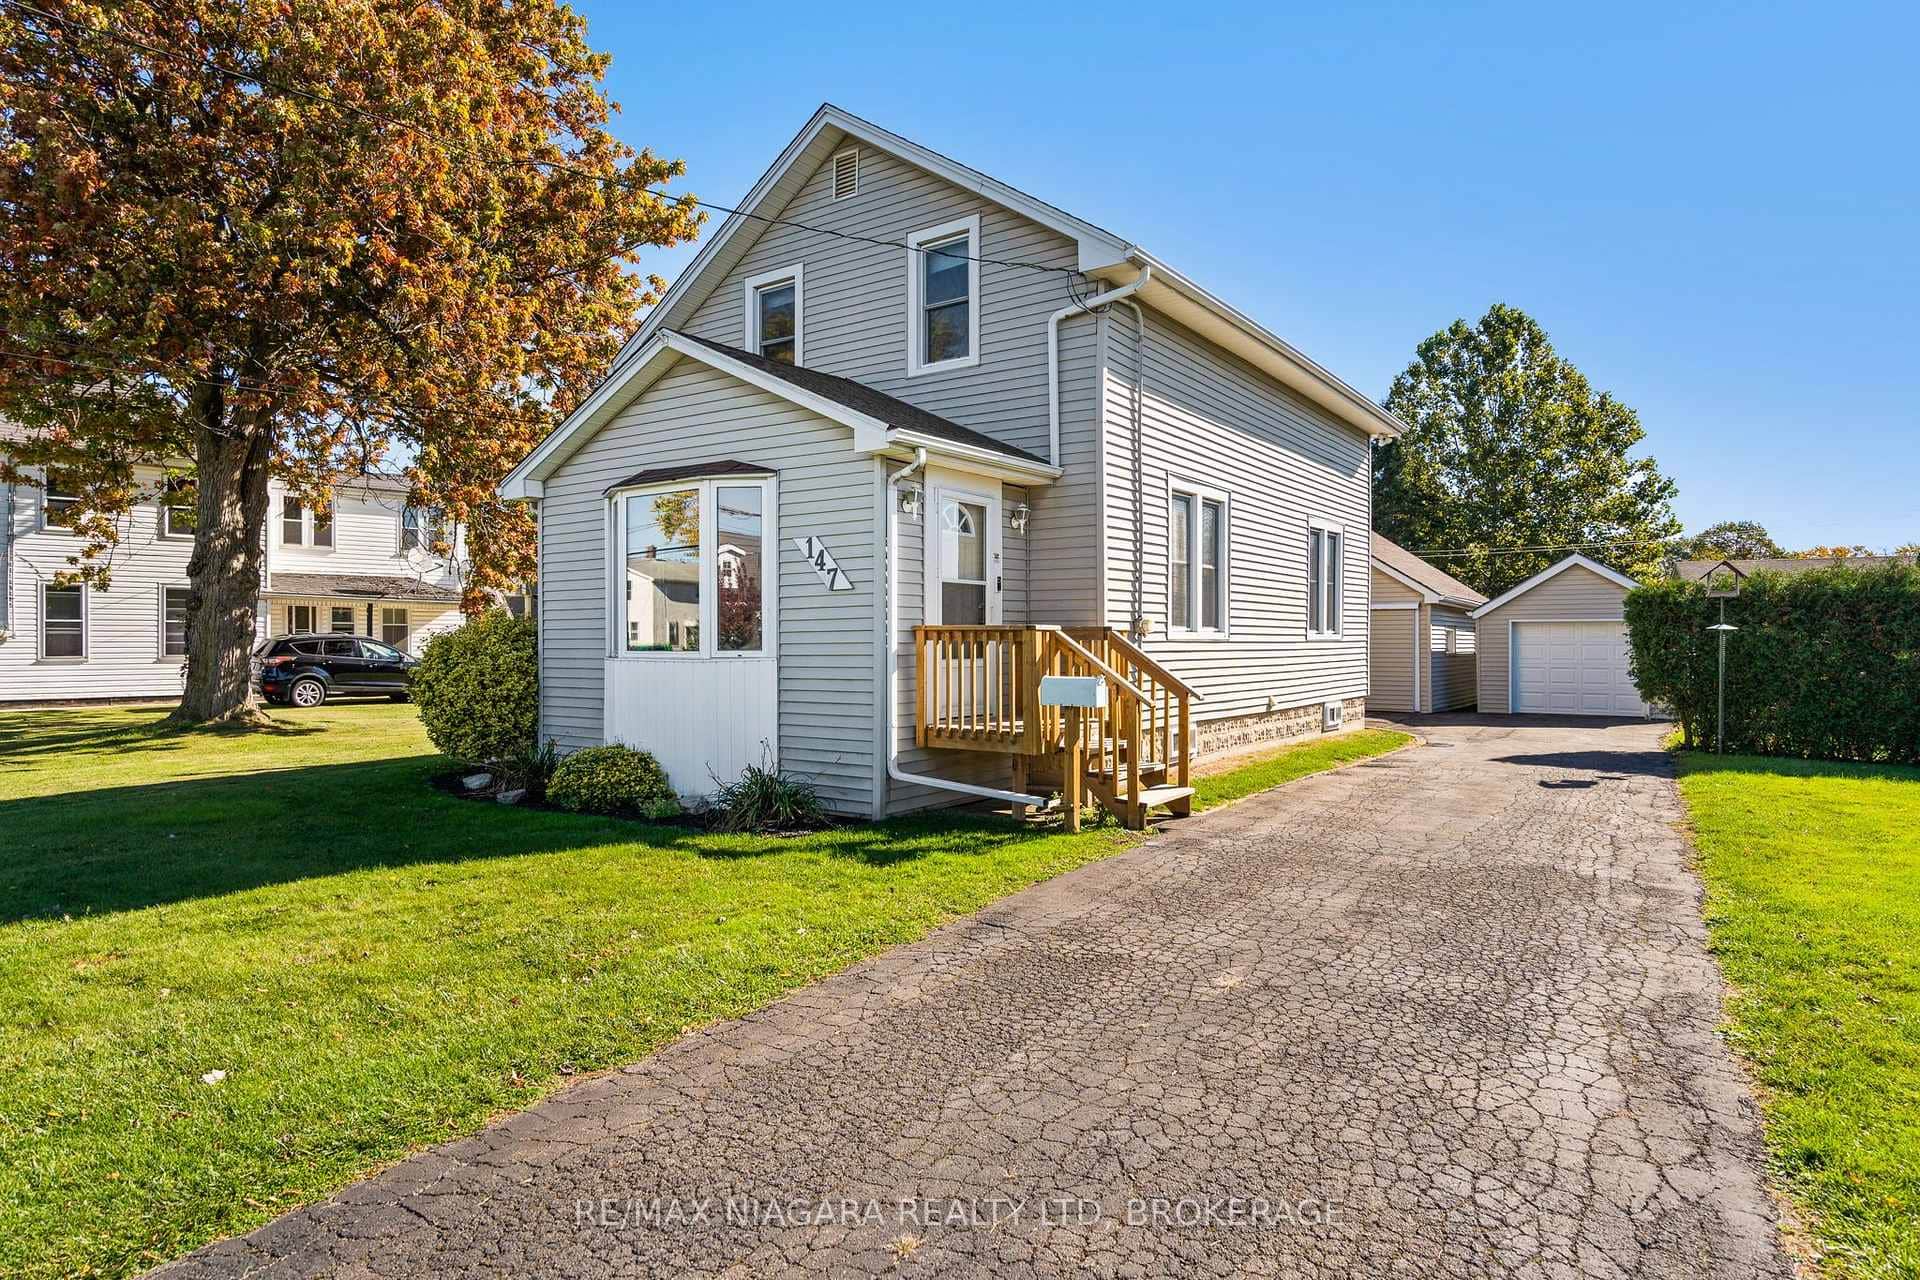 For Sale
Port Colborne
$425,000
147 Chippawa Road
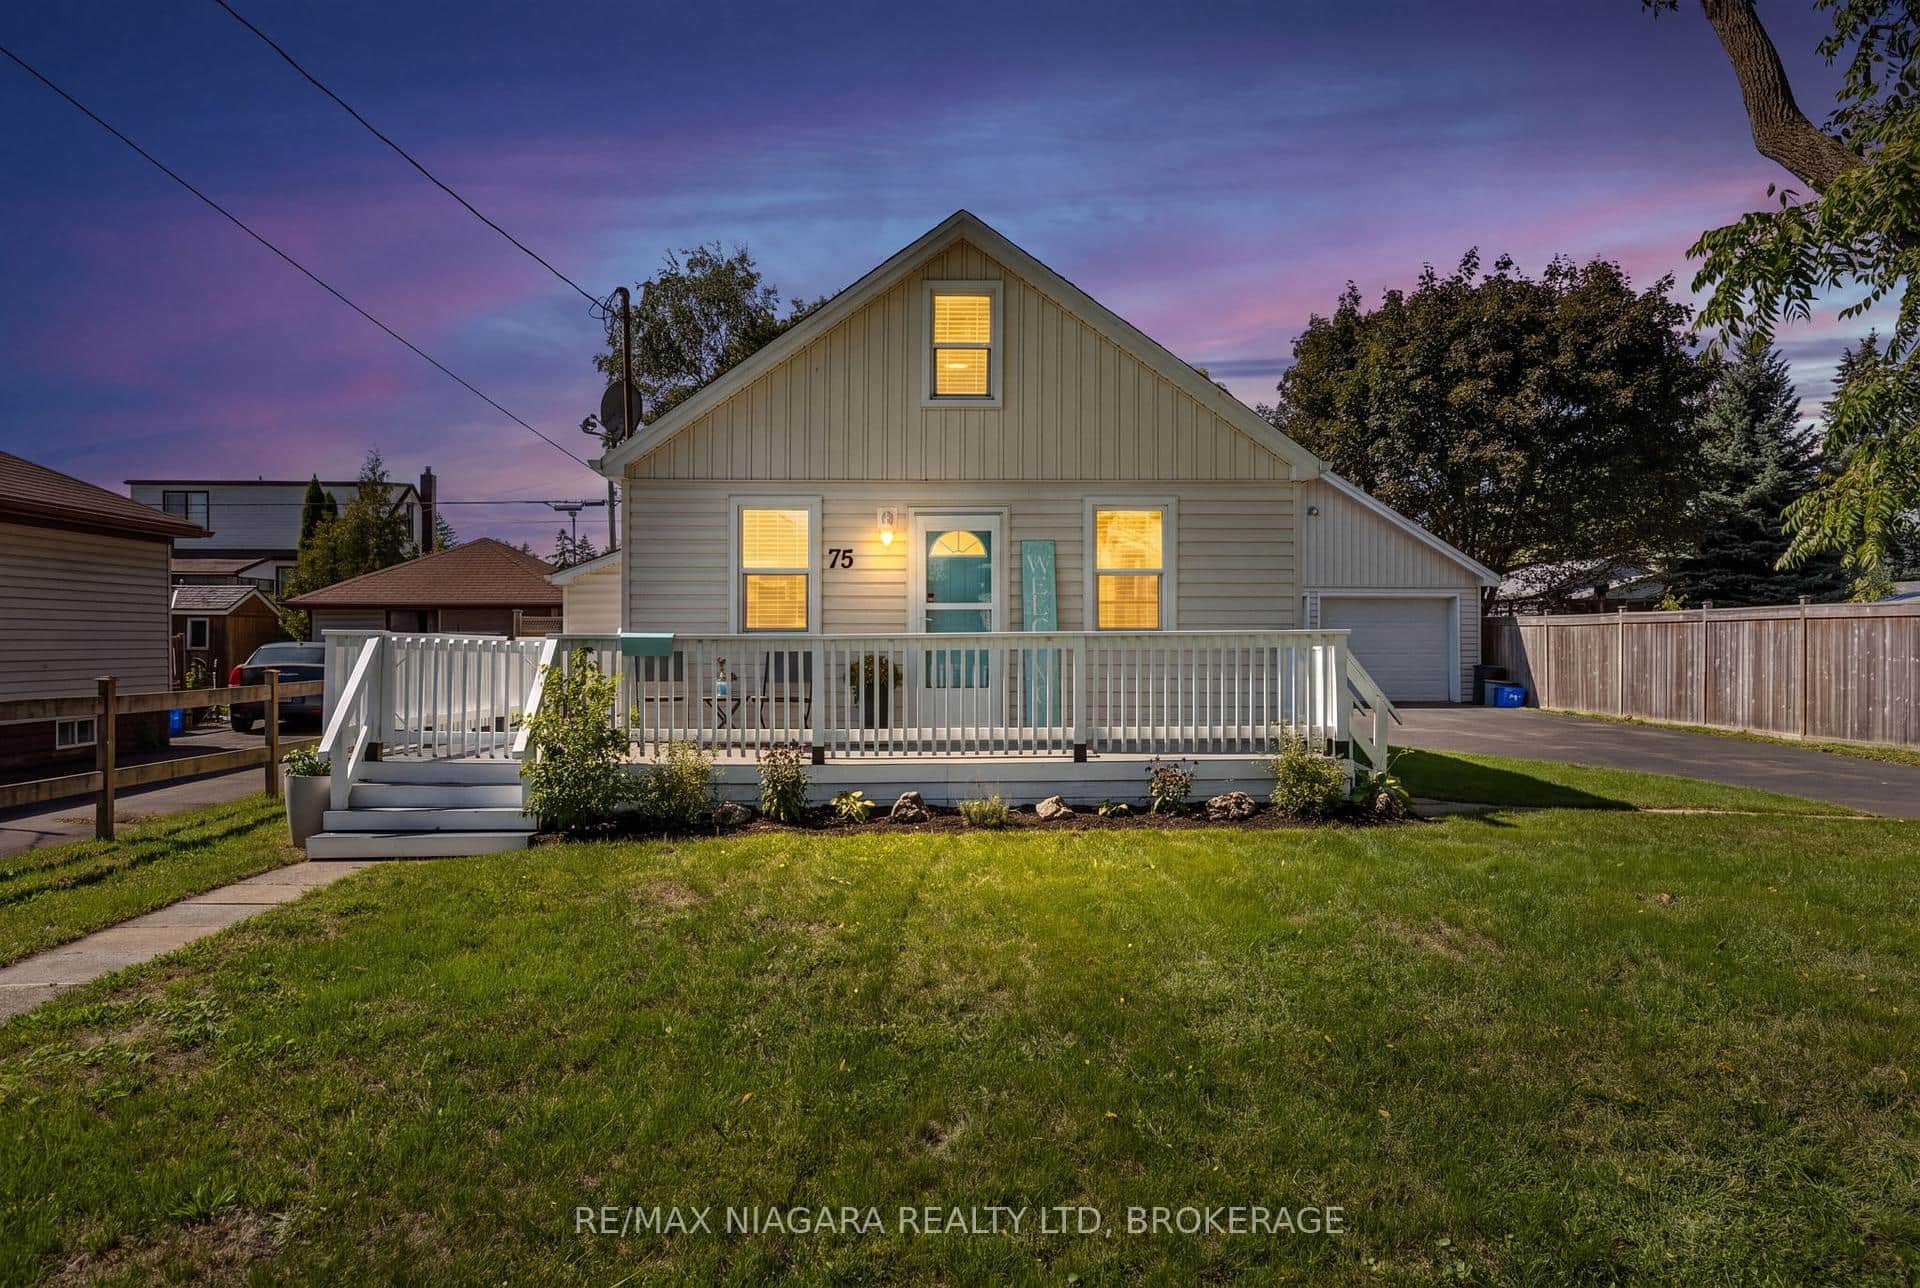 For SaleVirtual tour
Port Colborne
$424,900
75 Knoll Street
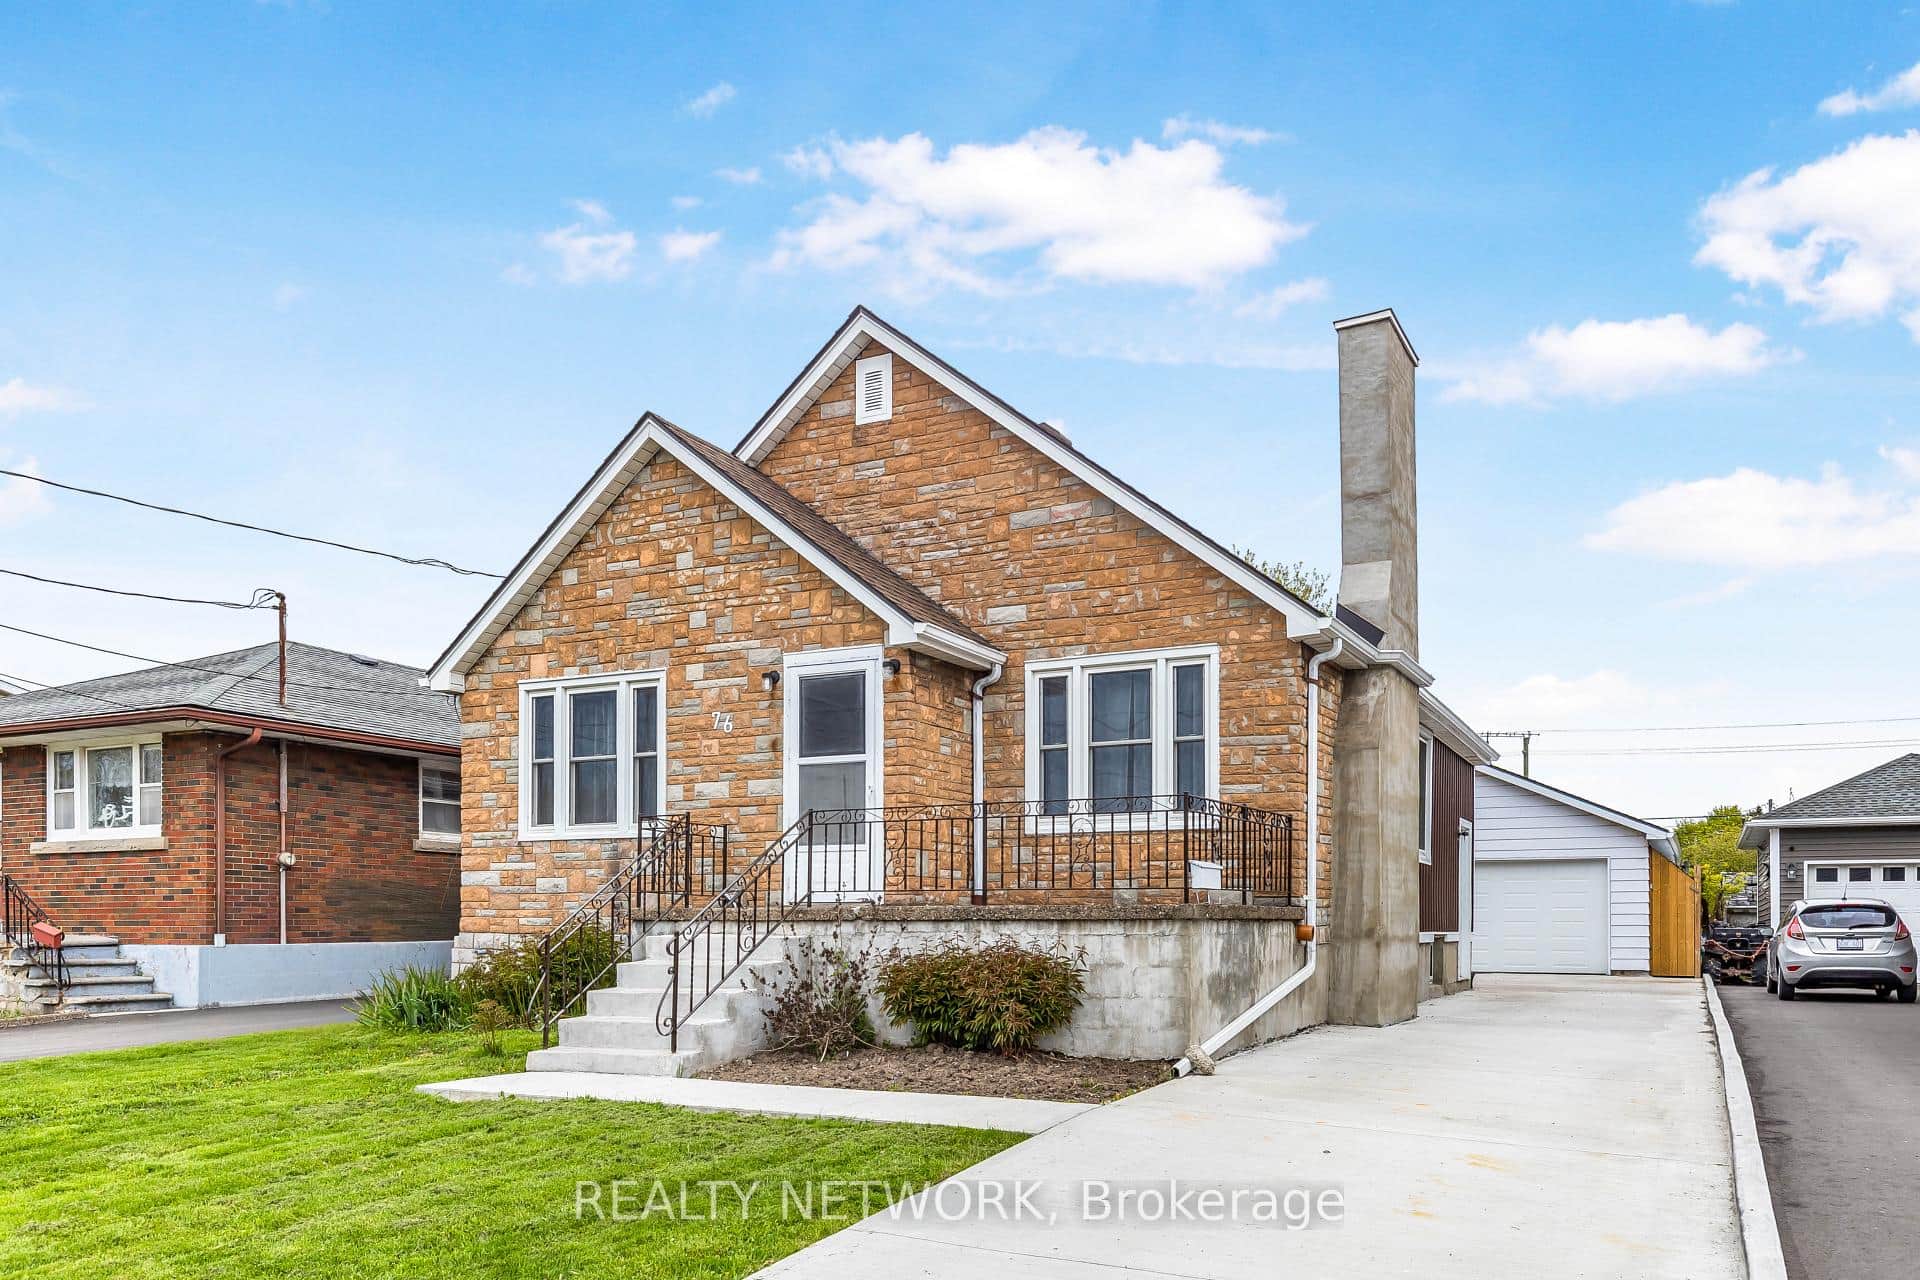 For Sale
Port Colborne
$449,900
76 Johnston Street
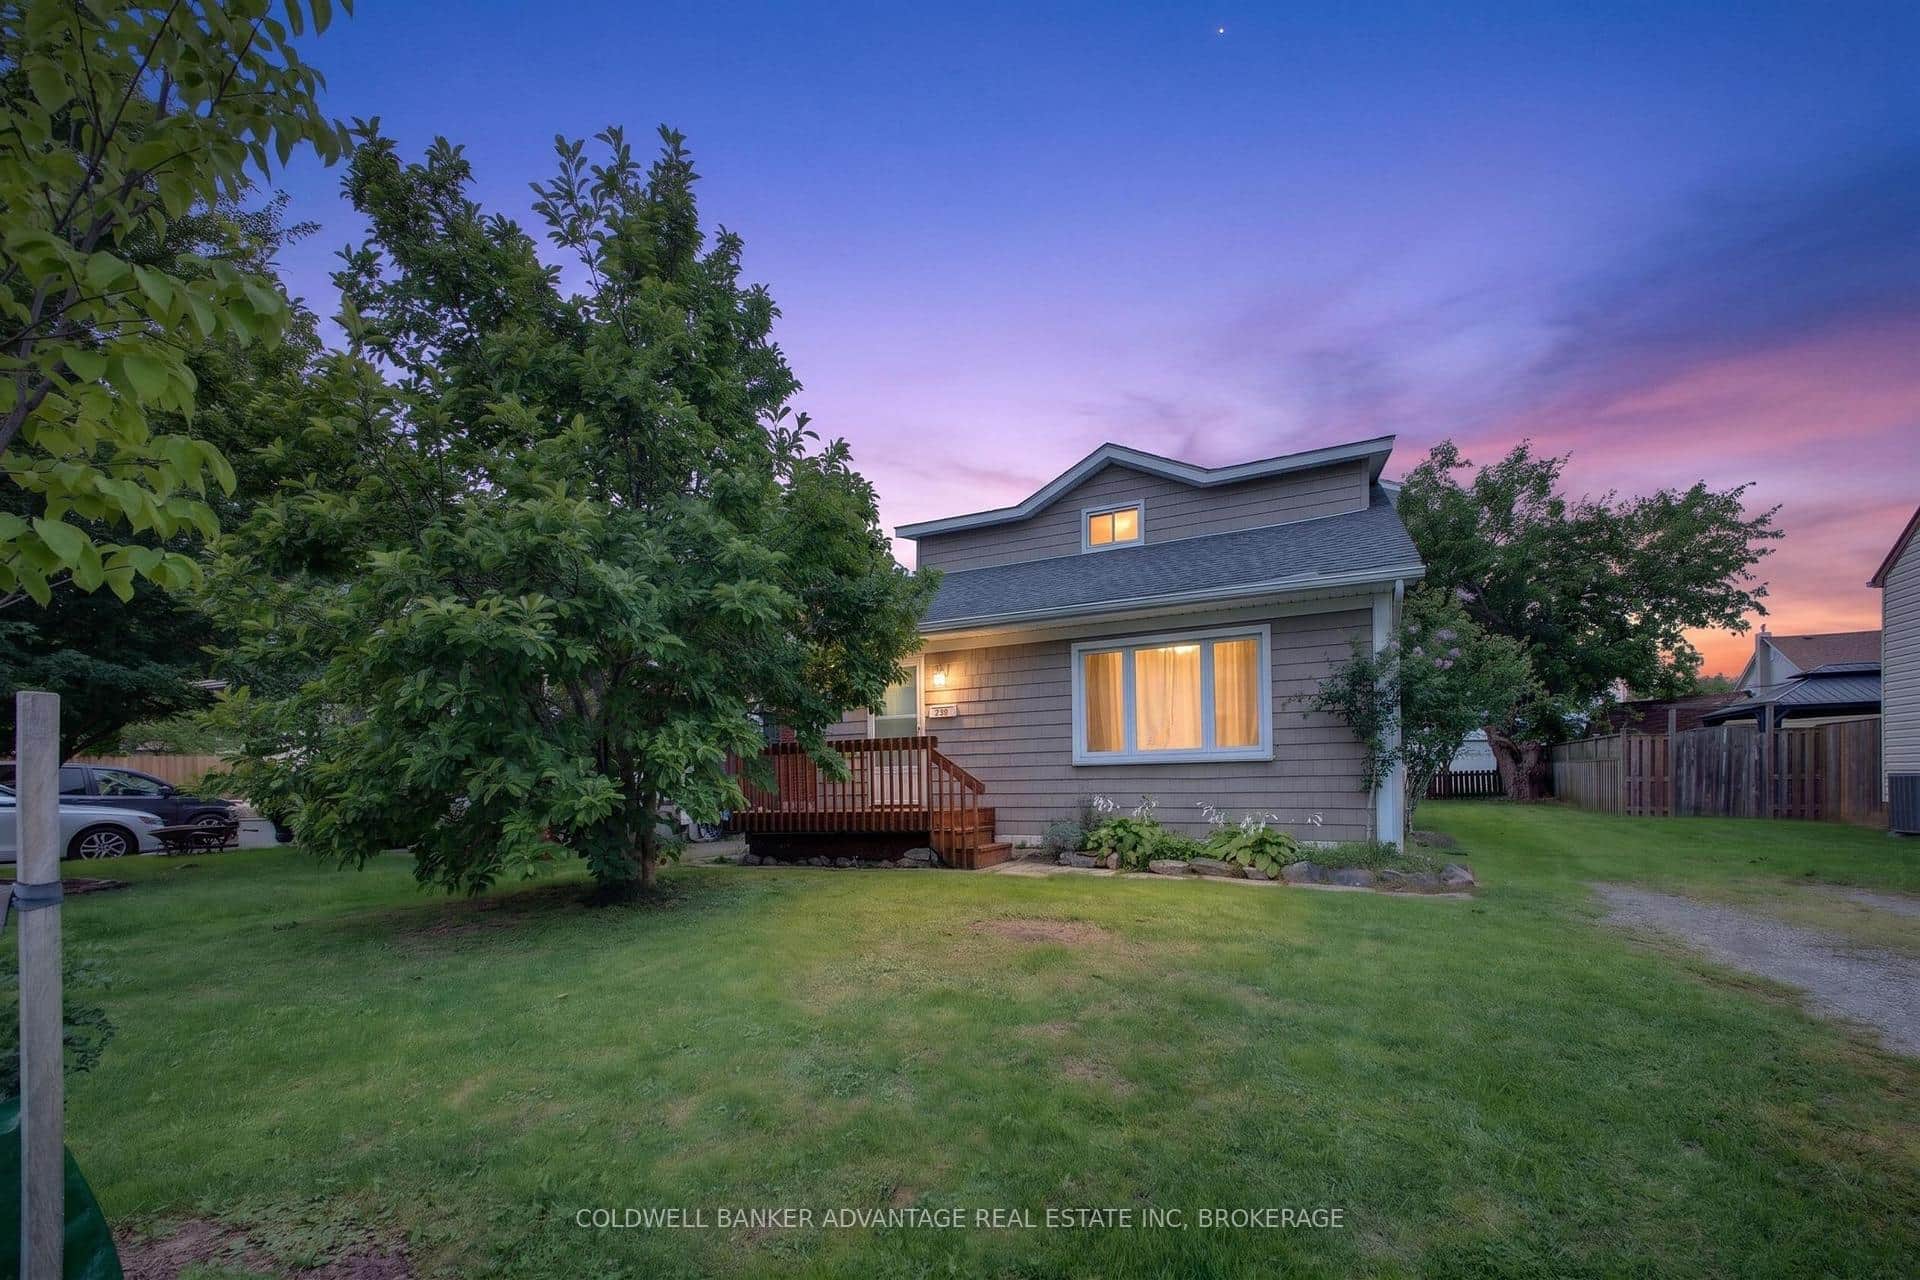 For Sale
Port Colborne
$449,900
183 Knoll Street
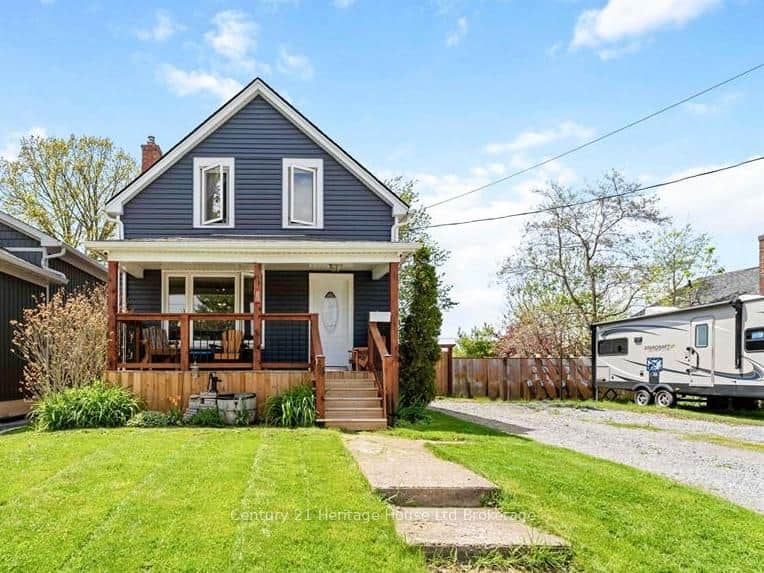 For Sale
Port Colborne
$449,900
34 Humboldt Parkway
Last Updated: September 4, 2026
Listing Office: RE/MAX NIAGARA REALTY LTD, BROKERAGE
This listing content is owned and licensed by REALTOR® members of The Canadian Real Estate Association. The trademarks REALTOR®, REALTORS®, and the REALTOR® logo are controlled by The Canadian Real Estate Association (CREA) and identify real estate professionals who are members of CREA. The trademarks MLS®, Multiple Listing Service®, and the associated logos are owned by CREA and identify the quality of services provided by real estate professionals who are members of CREA. Used under license.