


24 Talbot St E Street, Haldimand, ON
N0A 1E0
Sold March 5, 2026
Virtual Tour
About this property
Attractive & affordable Cayuga package incs extensively renovated (2019-20) bungalow positioned on 0.50ac lot abutting green space + 2004 blt 1064sf Dream Shop" offering 12' conc. block walls, n/g tube heater, 100a hydro, ins. 9'x10'RU door & roof-2023. Offers 836sf open conc. main level ftrs gorgeous kitchen sporting white cabinetry, quartz counters & SS appliances, bright living/dining area, 2 bedrooms & 4pc bath. Roomy 885sf lower level incs large family room, 3rd bedroom, 2pc bath, cold room & laundry/utility/storage room. New s'2019-20 -6500sf paved drive, 525sf deck system, hardwood flooring, vinyl exterior siding & windows, flooring, LED lighting, fixtures/cabinetry & n/g furnace/AC & 24ft AG pool'21. Near schools, parks, shopping center, downtown shops/eateries & arena -30 mins/Hamilton.
Features
Property Details
Listing
Property
Location
Location & Walkability
24 Talbot St E Street, Haldimand, ON
Map data © GoogleOpen in Google Maps ↗
Similar Properties Nearby
View all →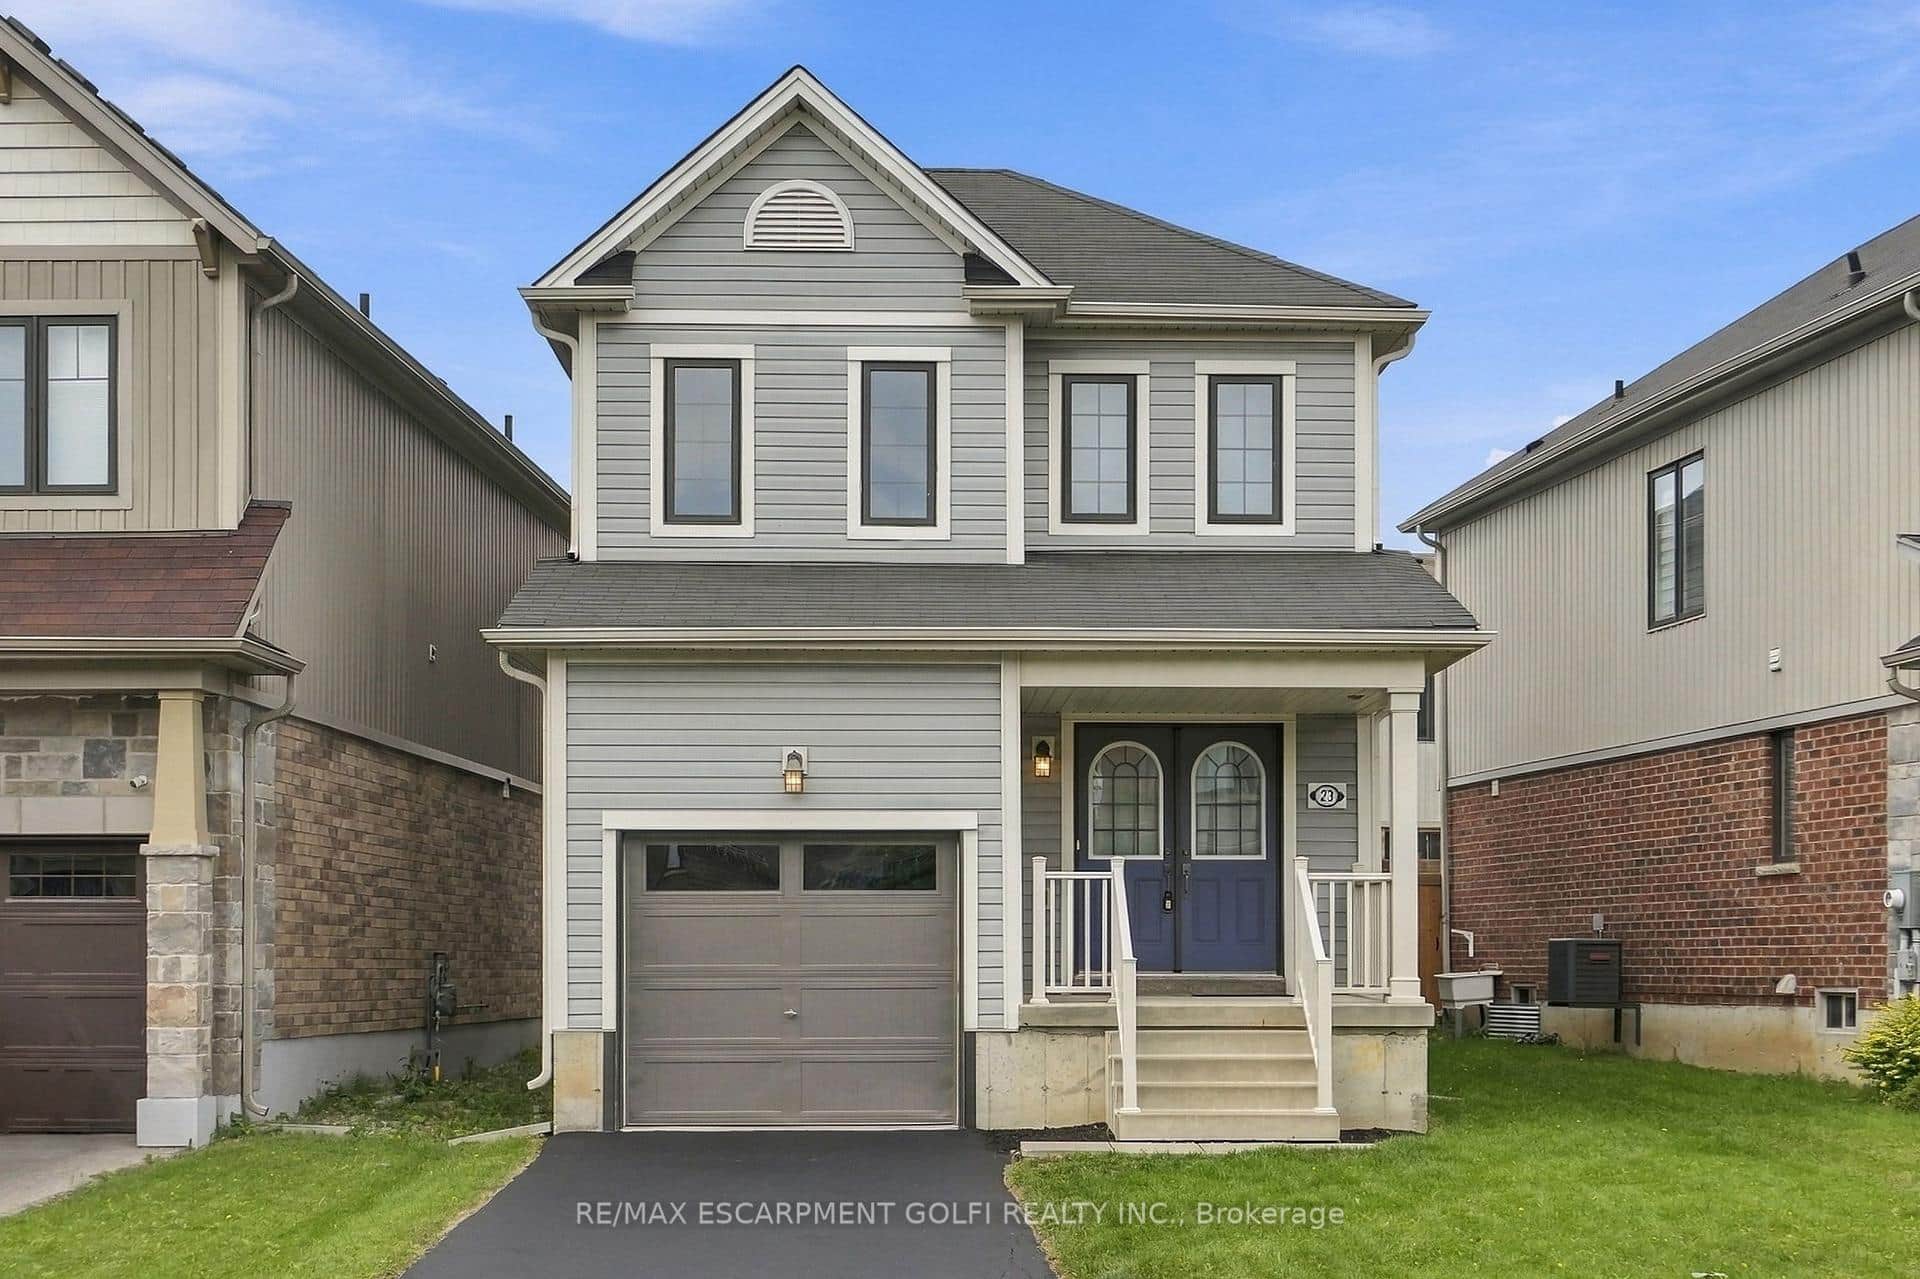 For SaleVideo tour
Haldimand
$649,900
23 Patterson Drive
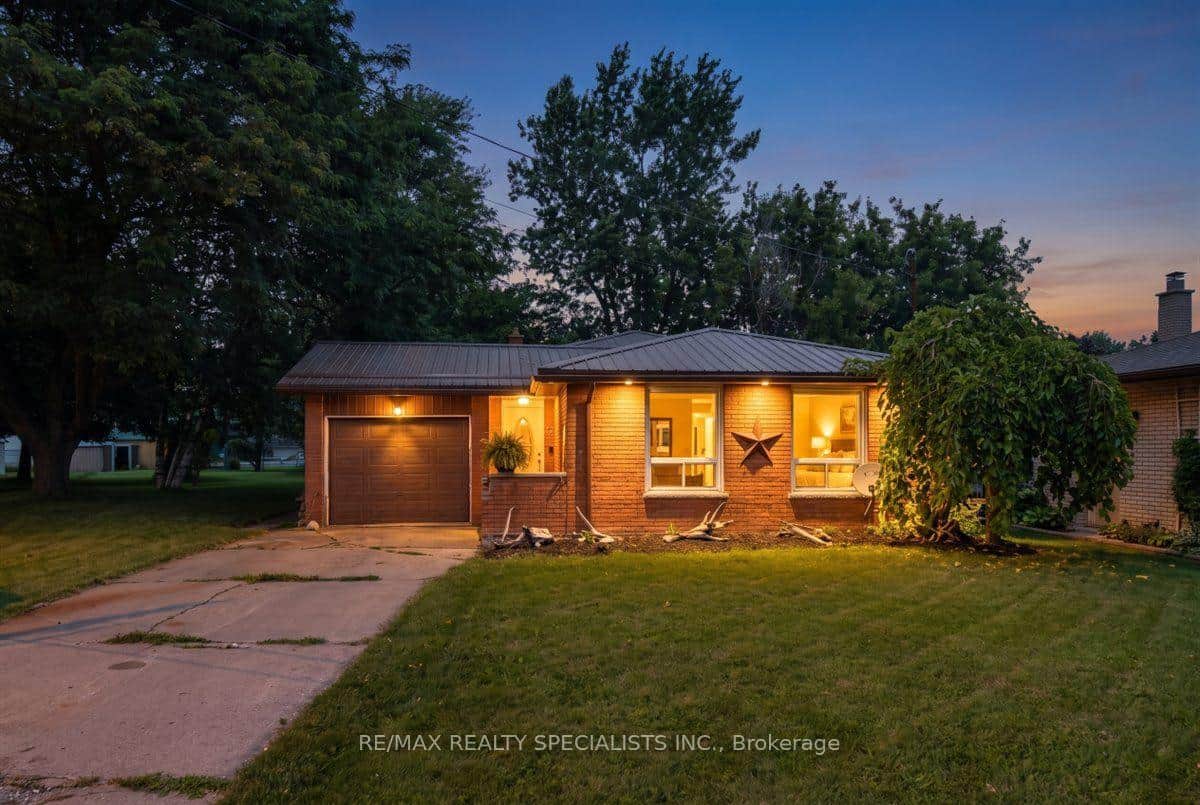 For SaleVirtual tour
Haldimand
$649,999
12 Wardell Crescent
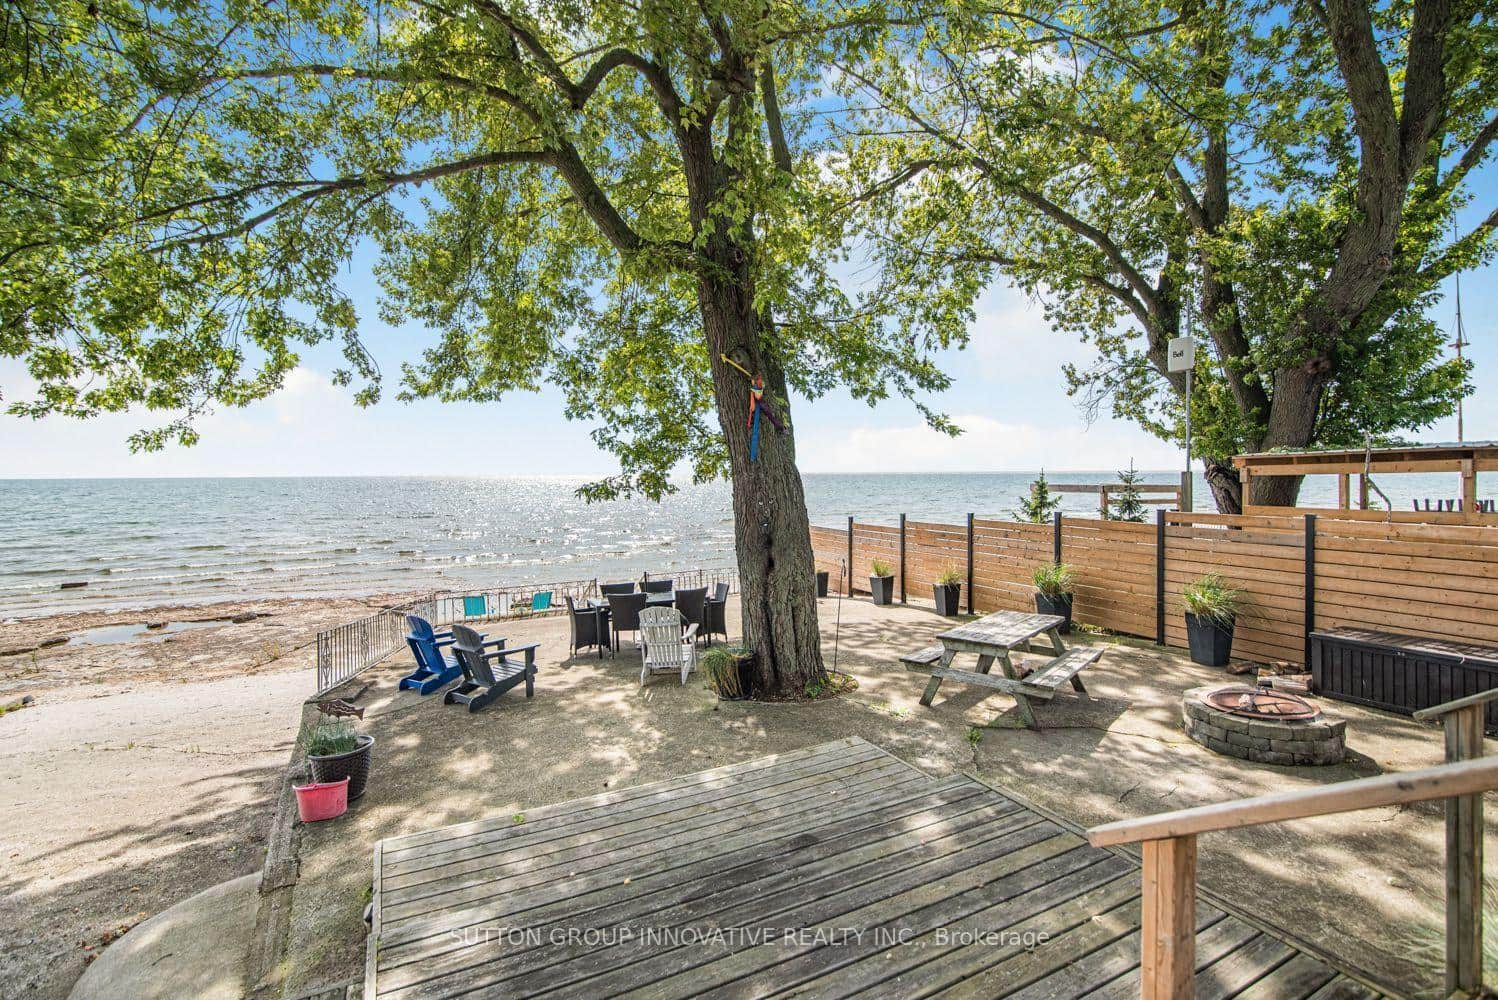 For SaleVirtual tour
Haldimand
$650,000
82 Evan'S Point Lane
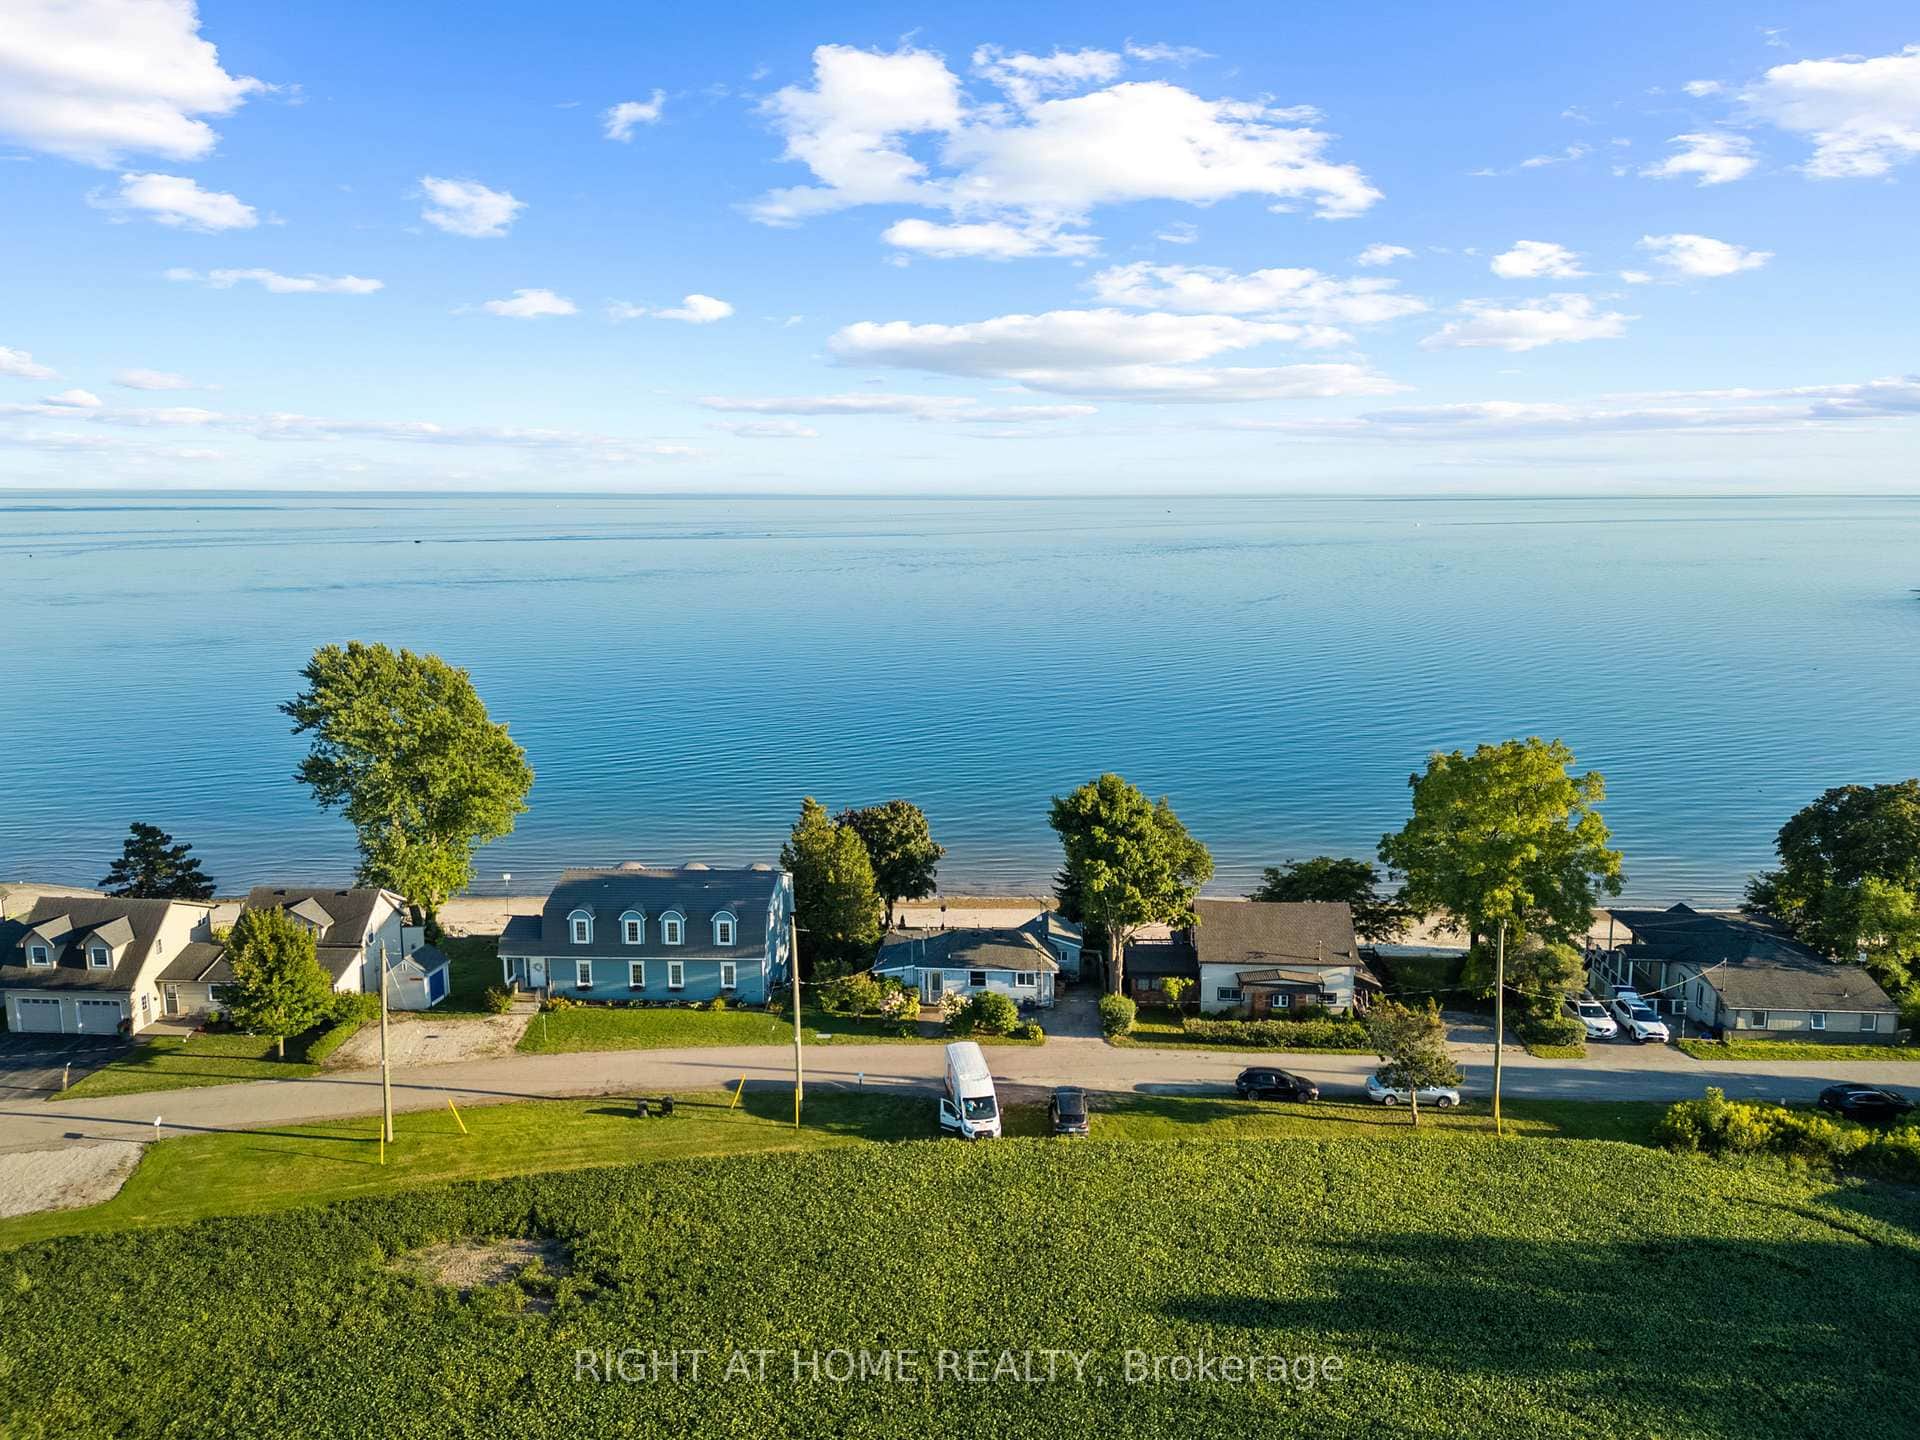 For SaleVideo tour
Haldimand
$649,800
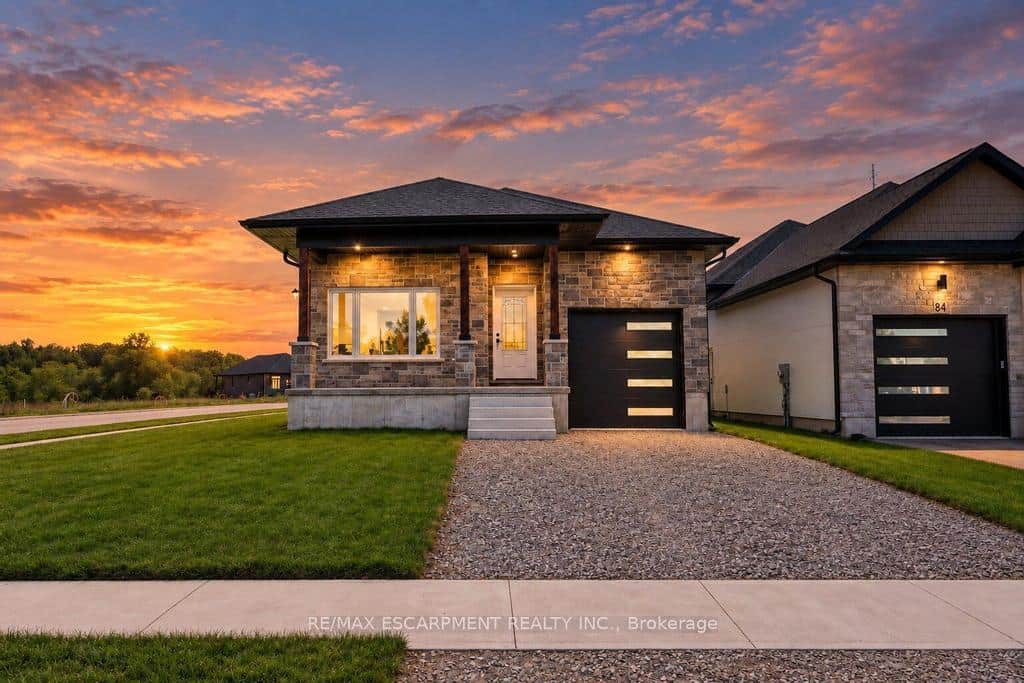
71 Lighthouse Dr Drive
 For SaleVirtual tour
Haldimand
$649,777
86 Pike Creek Drive
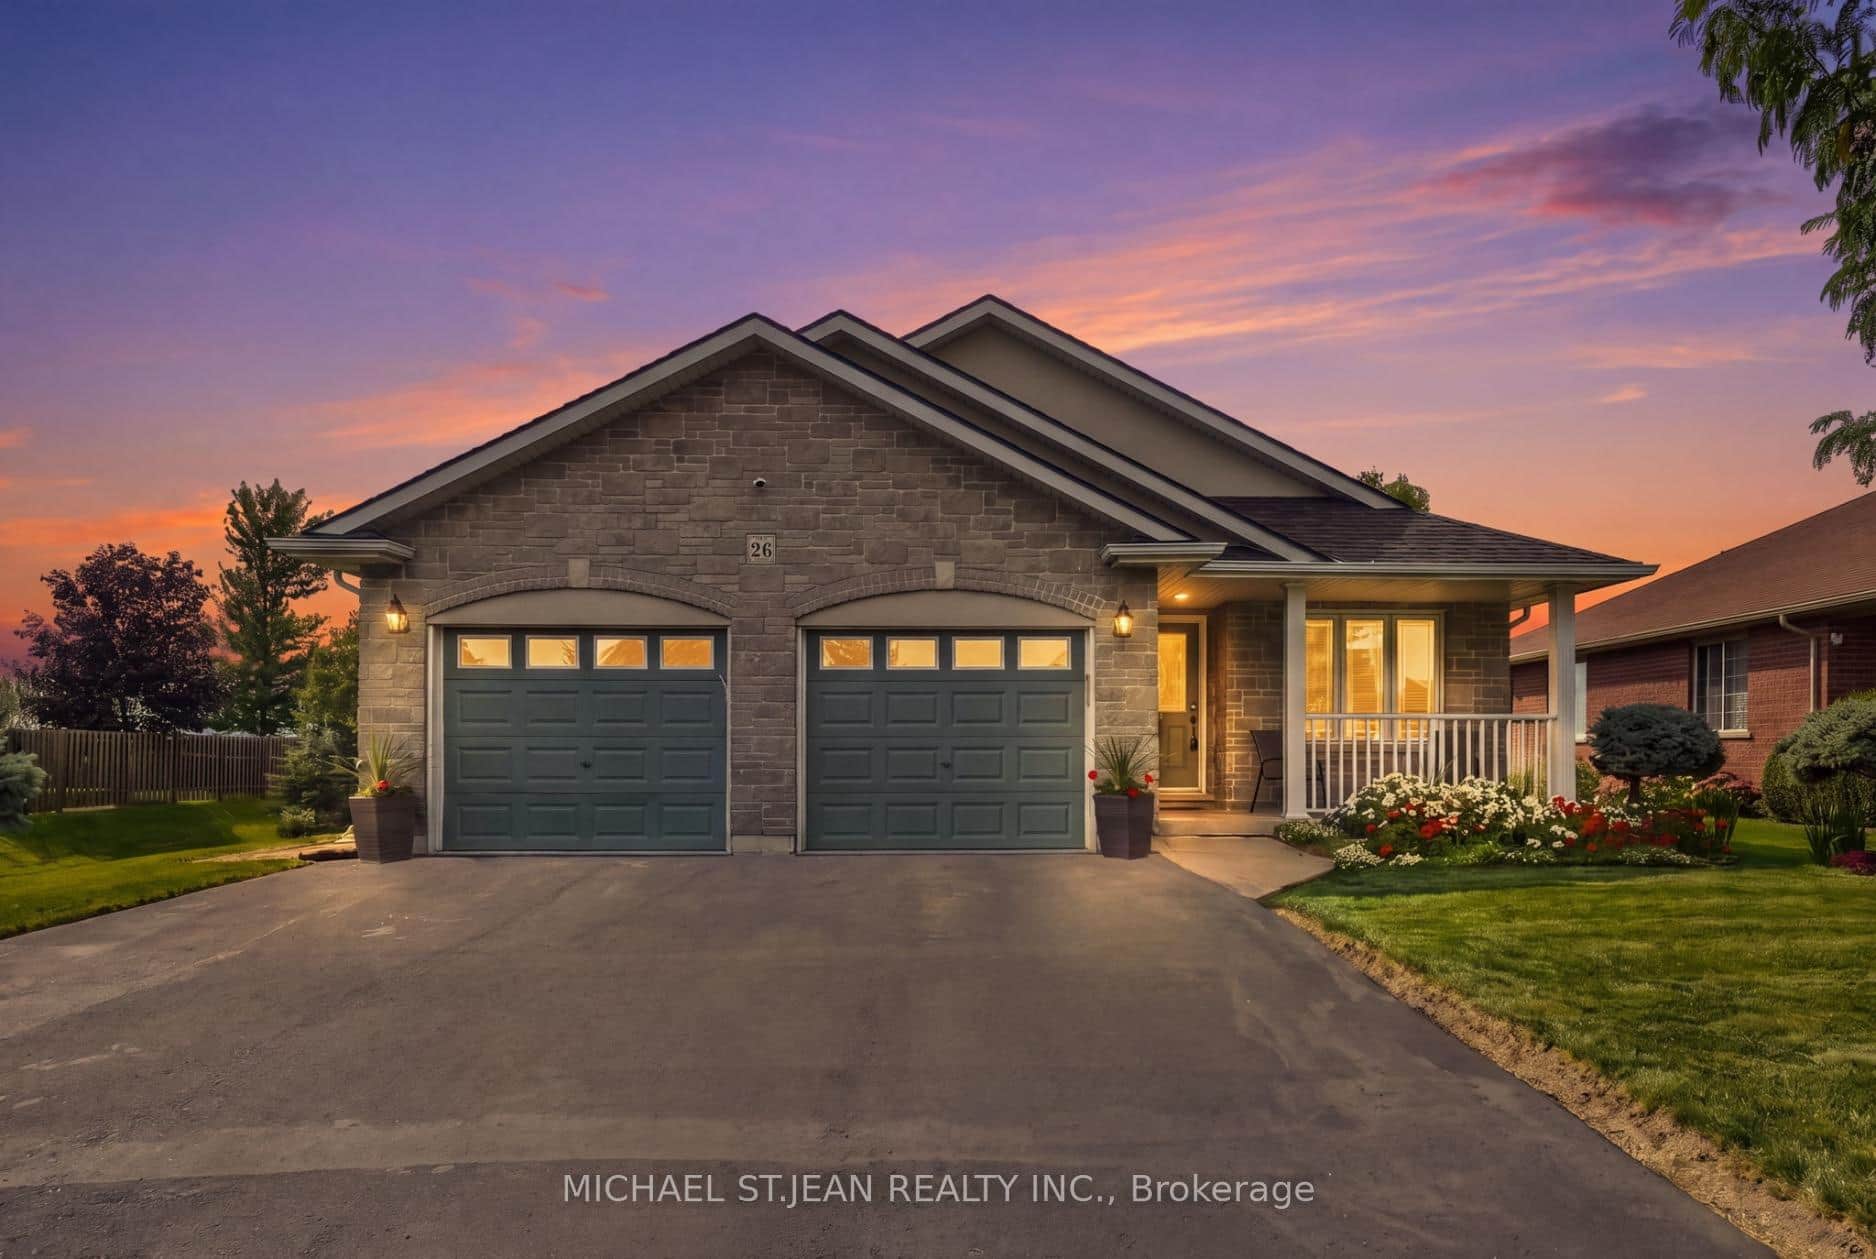 For SaleVirtual tour
Haldimand
$649,000
26 Leslie Street
Last Updated: March 5, 2026
Listing Office: RE/MAX ESCARPMENT REALTY INC.
This listing content is owned and licensed by REALTOR® members of The Canadian Real Estate Association. The trademarks REALTOR®, REALTORS®, and the REALTOR® logo are controlled by The Canadian Real Estate Association (CREA) and identify real estate professionals who are members of CREA. The trademarks MLS®, Multiple Listing Service®, and the associated logos are owned by CREA and identify the quality of services provided by real estate professionals who are members of CREA. Used under license.