


24 STILLWATER Crescent, Hamilton, ON
L8B 1V6
Sold March 27, 2026
Virtual Tour
About this property
Welcome to your dream home in East Waterdown! This stunning Mattamy-built, Colonial-style Bayfield model offers over 1700 sq ft of above-grade living space, combining elegance, functionality, and comfort. Step inside this 2-storey detached beauty to find a bright and open-concept living space with soaring 9' ceilings and beautiful custom built-ins on the main floor. The kitchen is a chef's delight, featuring upgraded cabinetry to blend style and practicality seamlessly. With 3 spacious bedrooms and 2.5 baths, the primary suite is your ultimate retreat, complete with a custom walk-in closet and a luxurious 4-piece ensuite bathroom. The finished basement is perfect for entertaining, boasting a wet bar and wine fridge. Outdoor living takes center stage with a hardscape patio featuring a pergola and built-in barbeque-ideal for summer gatherings. The hardscape front walkway, complete with lighting, adds both charm and curb appeal. Practicality meets convenience with a double-car garage, a tankless water heater, and a sump pump. Located just steps from the beloved Cranberry Hill Park, this home truly has it all, offering modern upgrades, thoughtful design, and an amazing community. Don't miss the opportunity to make this incredible property your own and Let's Get Moving!
Features
Property Details
Listing
Property
Location
Location & Walkability
24 STILLWATER Crescent, Hamilton, ON
Map data © GoogleOpen in Google Maps ↗
Similar Properties Nearby
View all →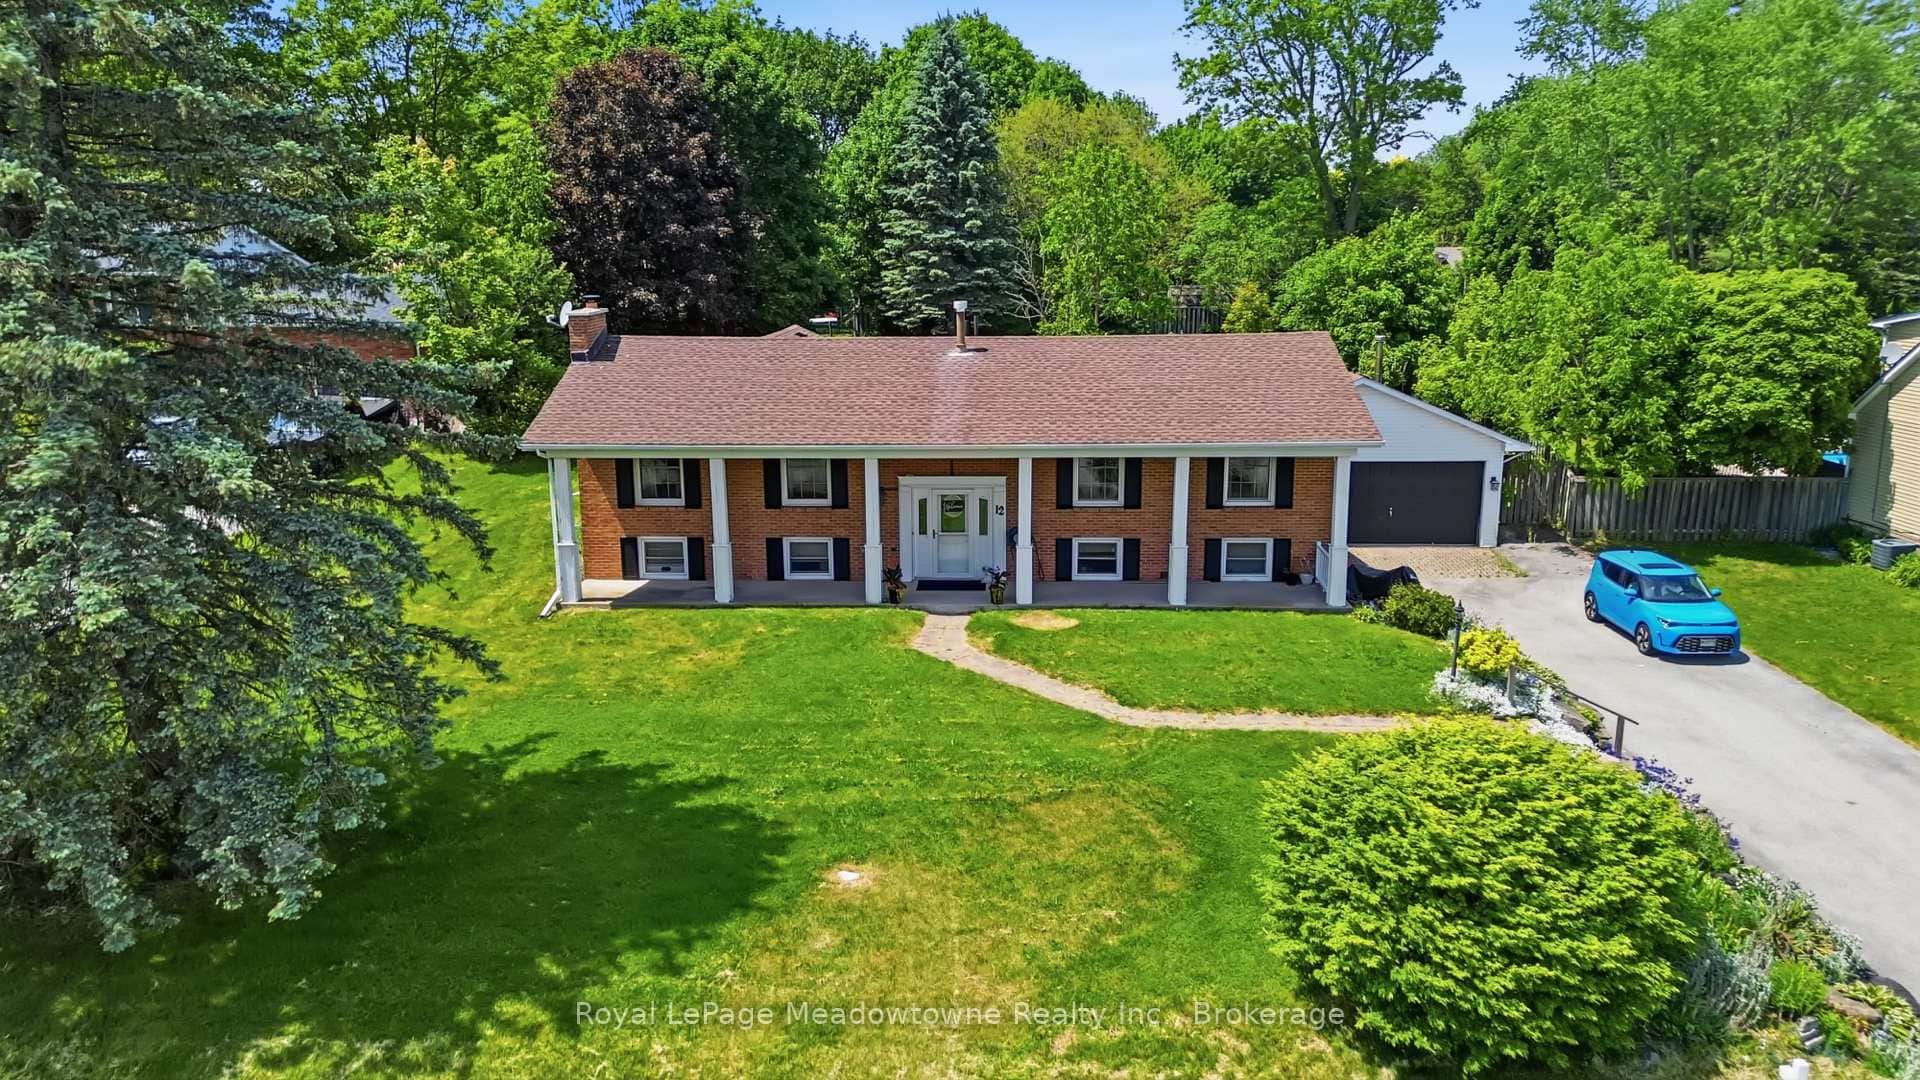 For SaleVirtual tour
Hamilton
$1,089,900
12 Huntsman Gate
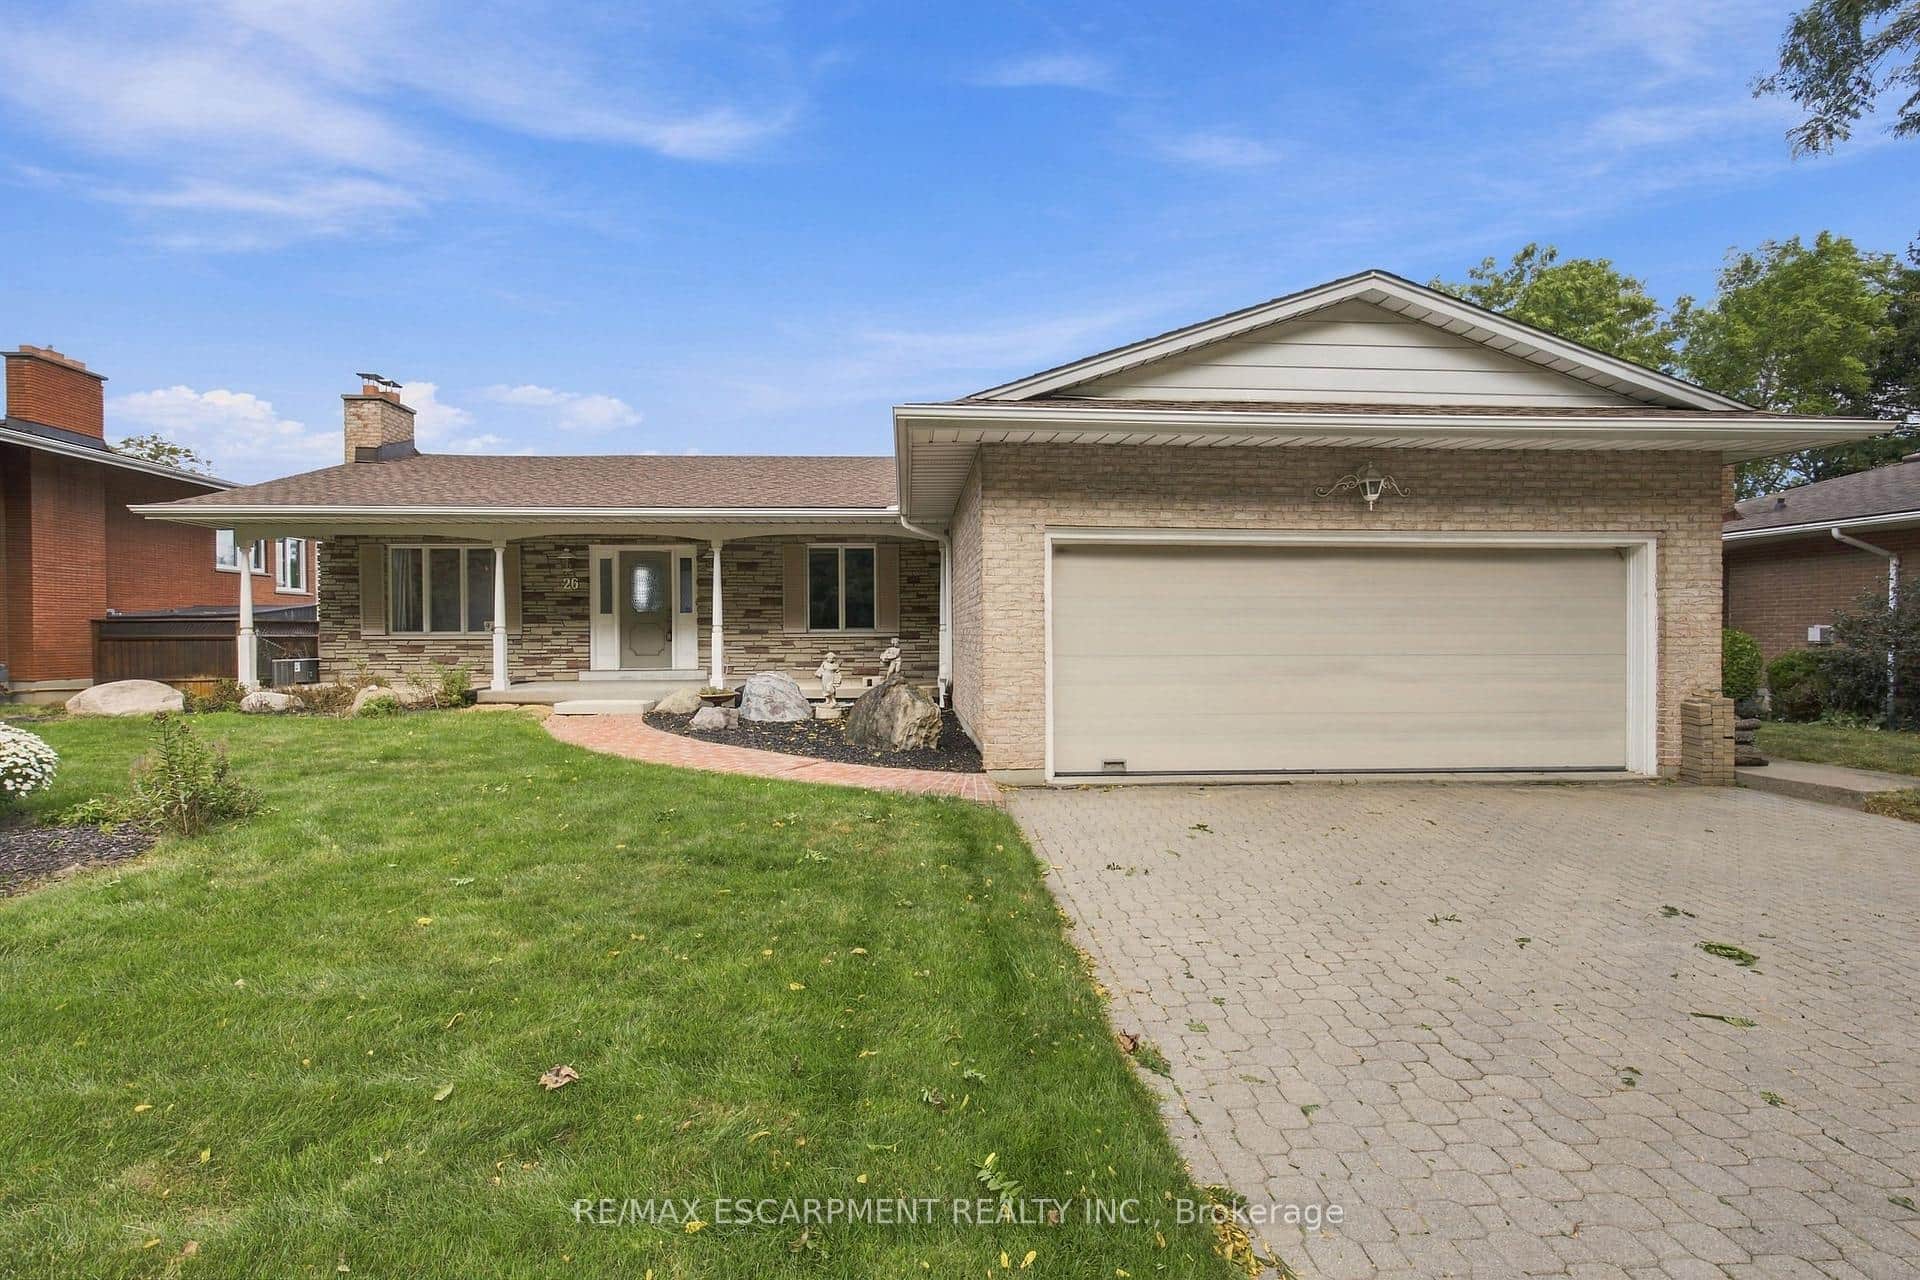 For SaleVirtual tour
Hamilton
$999,900
26 Leslie Drive
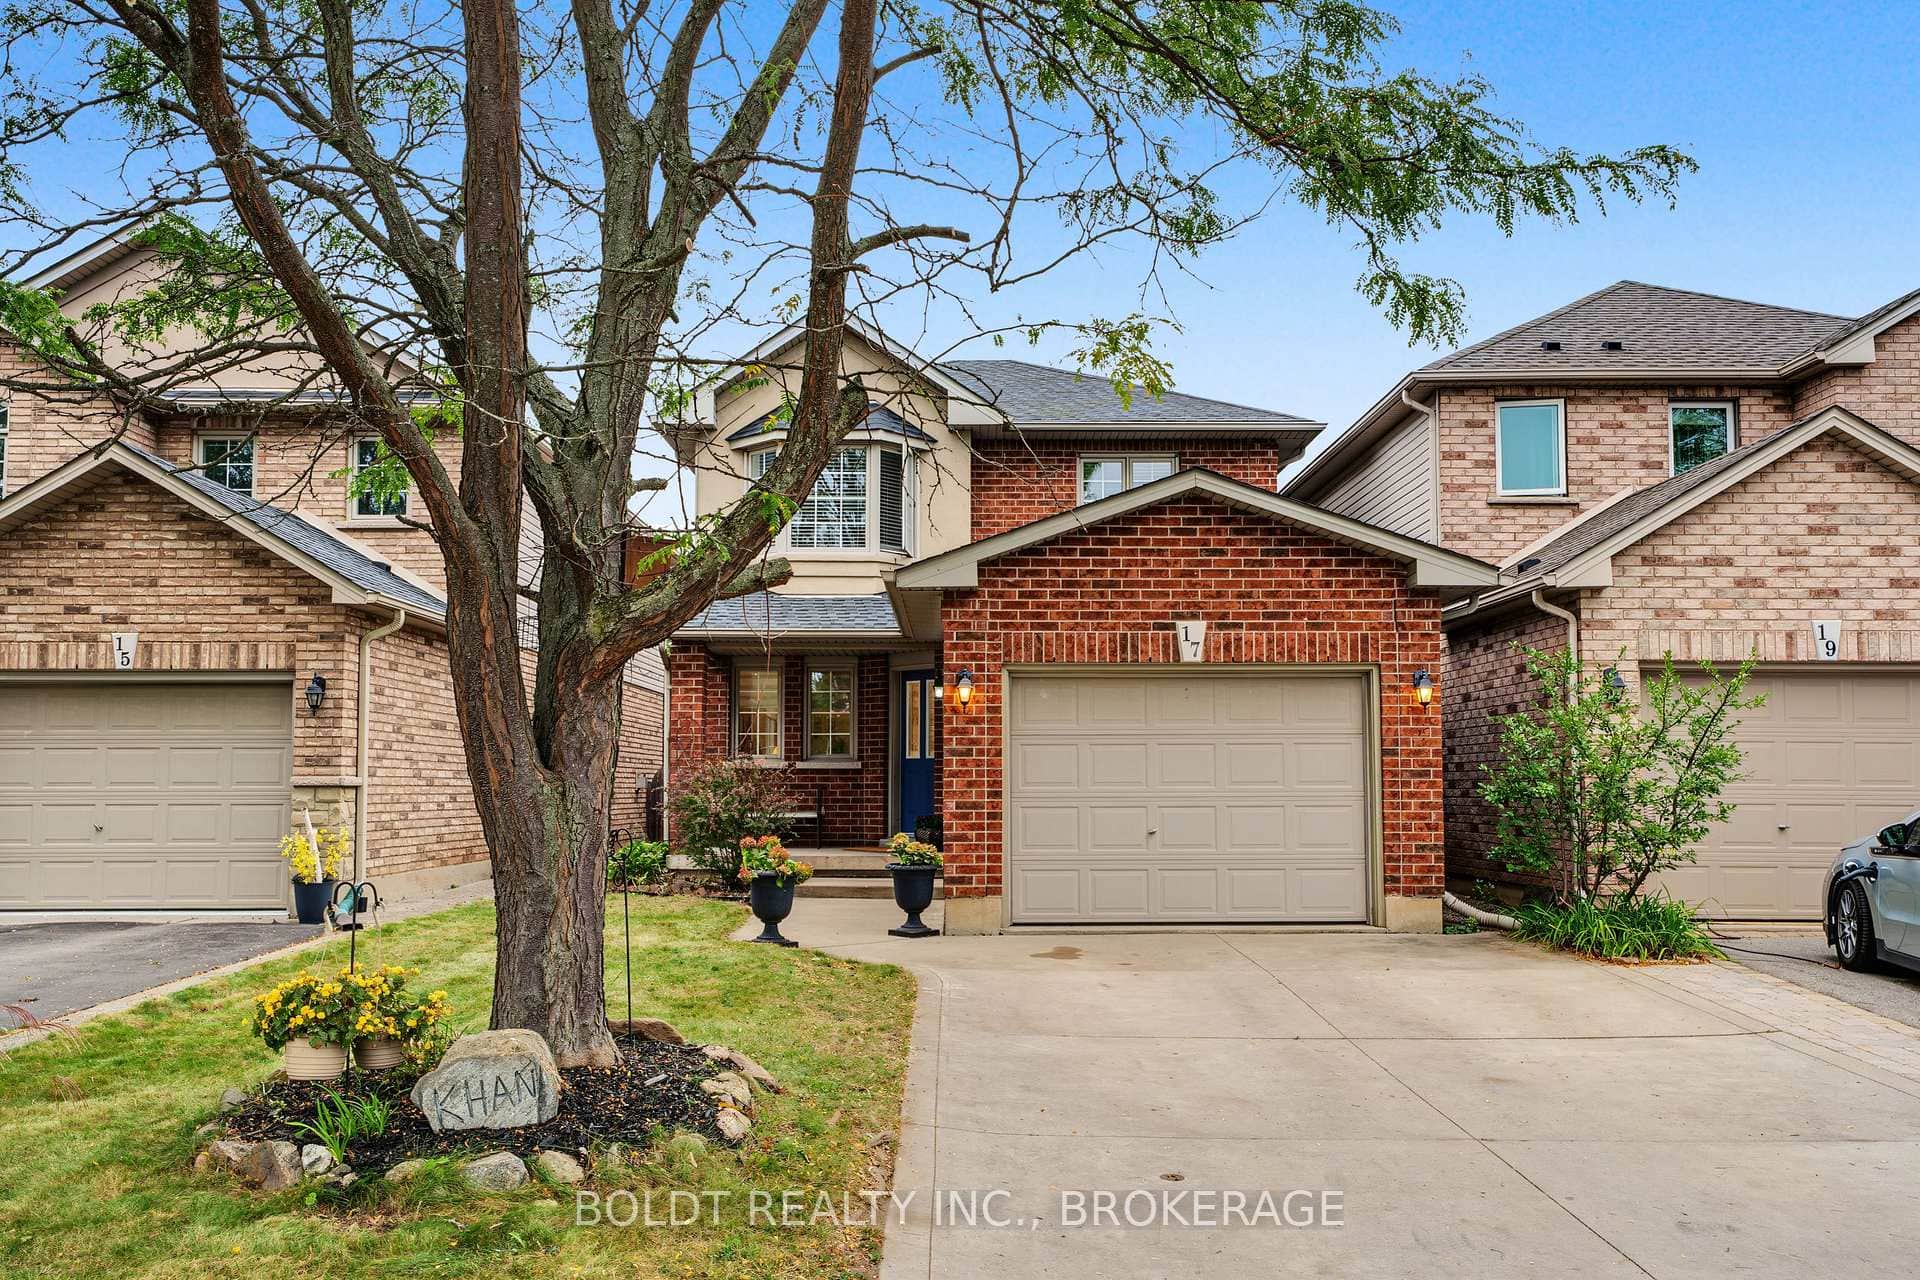 For SaleVideo tour
Hamilton
$999,900
17 Valridge Court
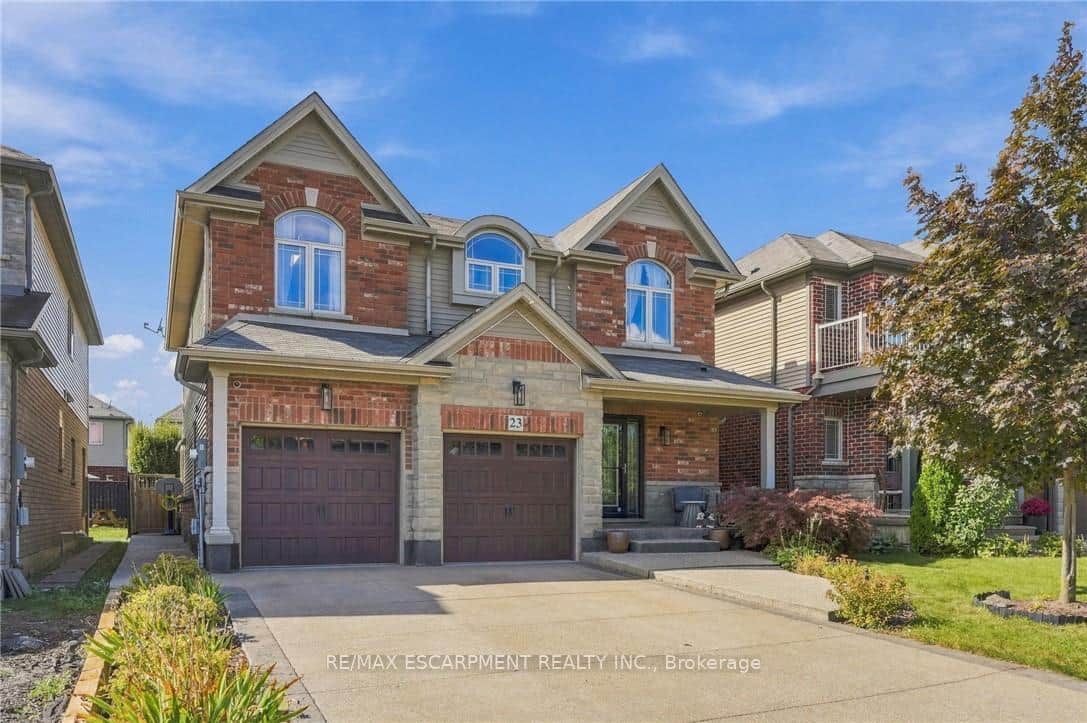 For Sale
Hamilton
$999,900
23 Winners Way
 For SaleVideo tour
Hamilton
$999,850
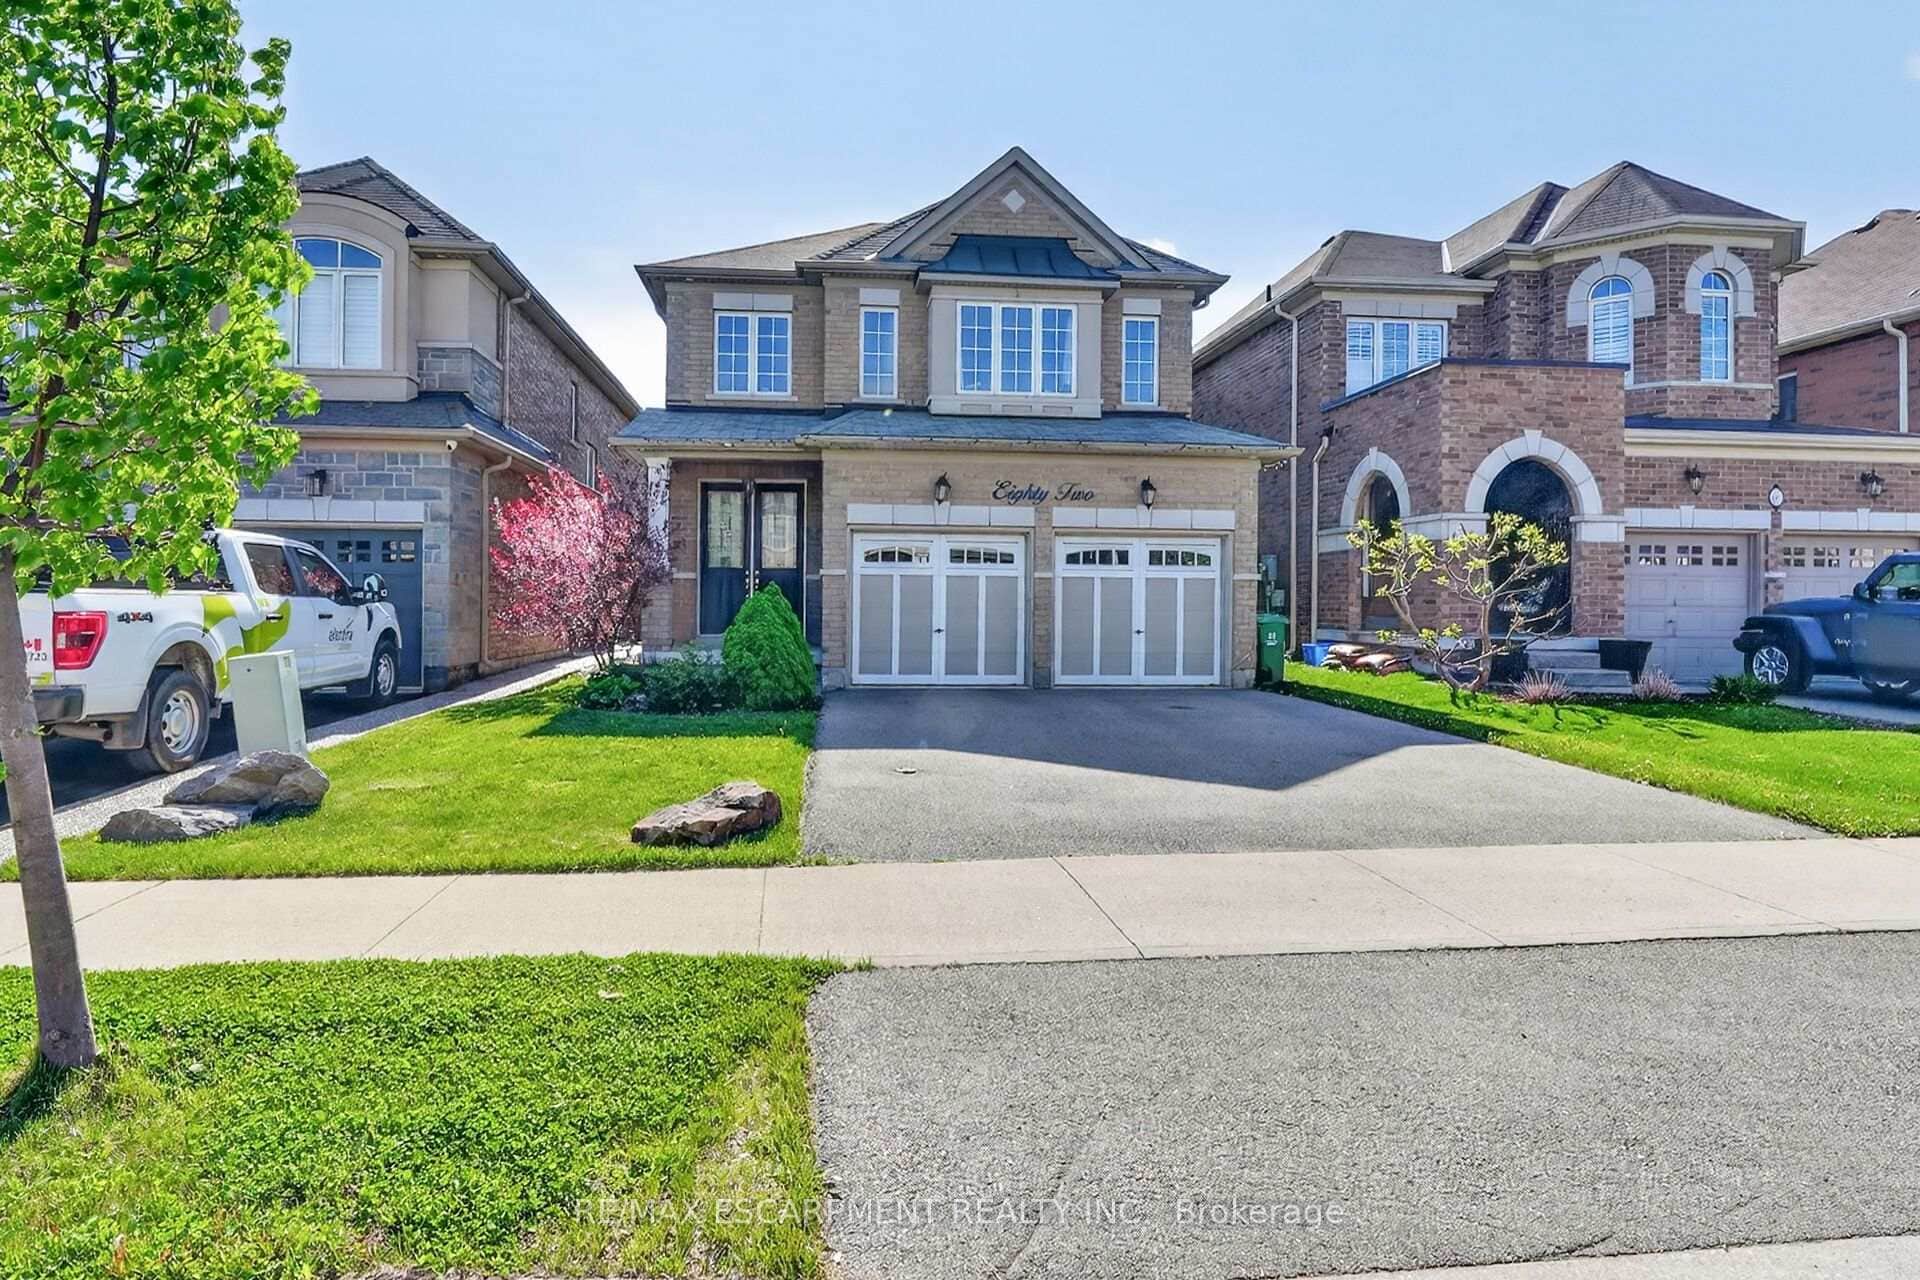
82 Chaumont Drive
 For Sale
Hamilton
$999,000
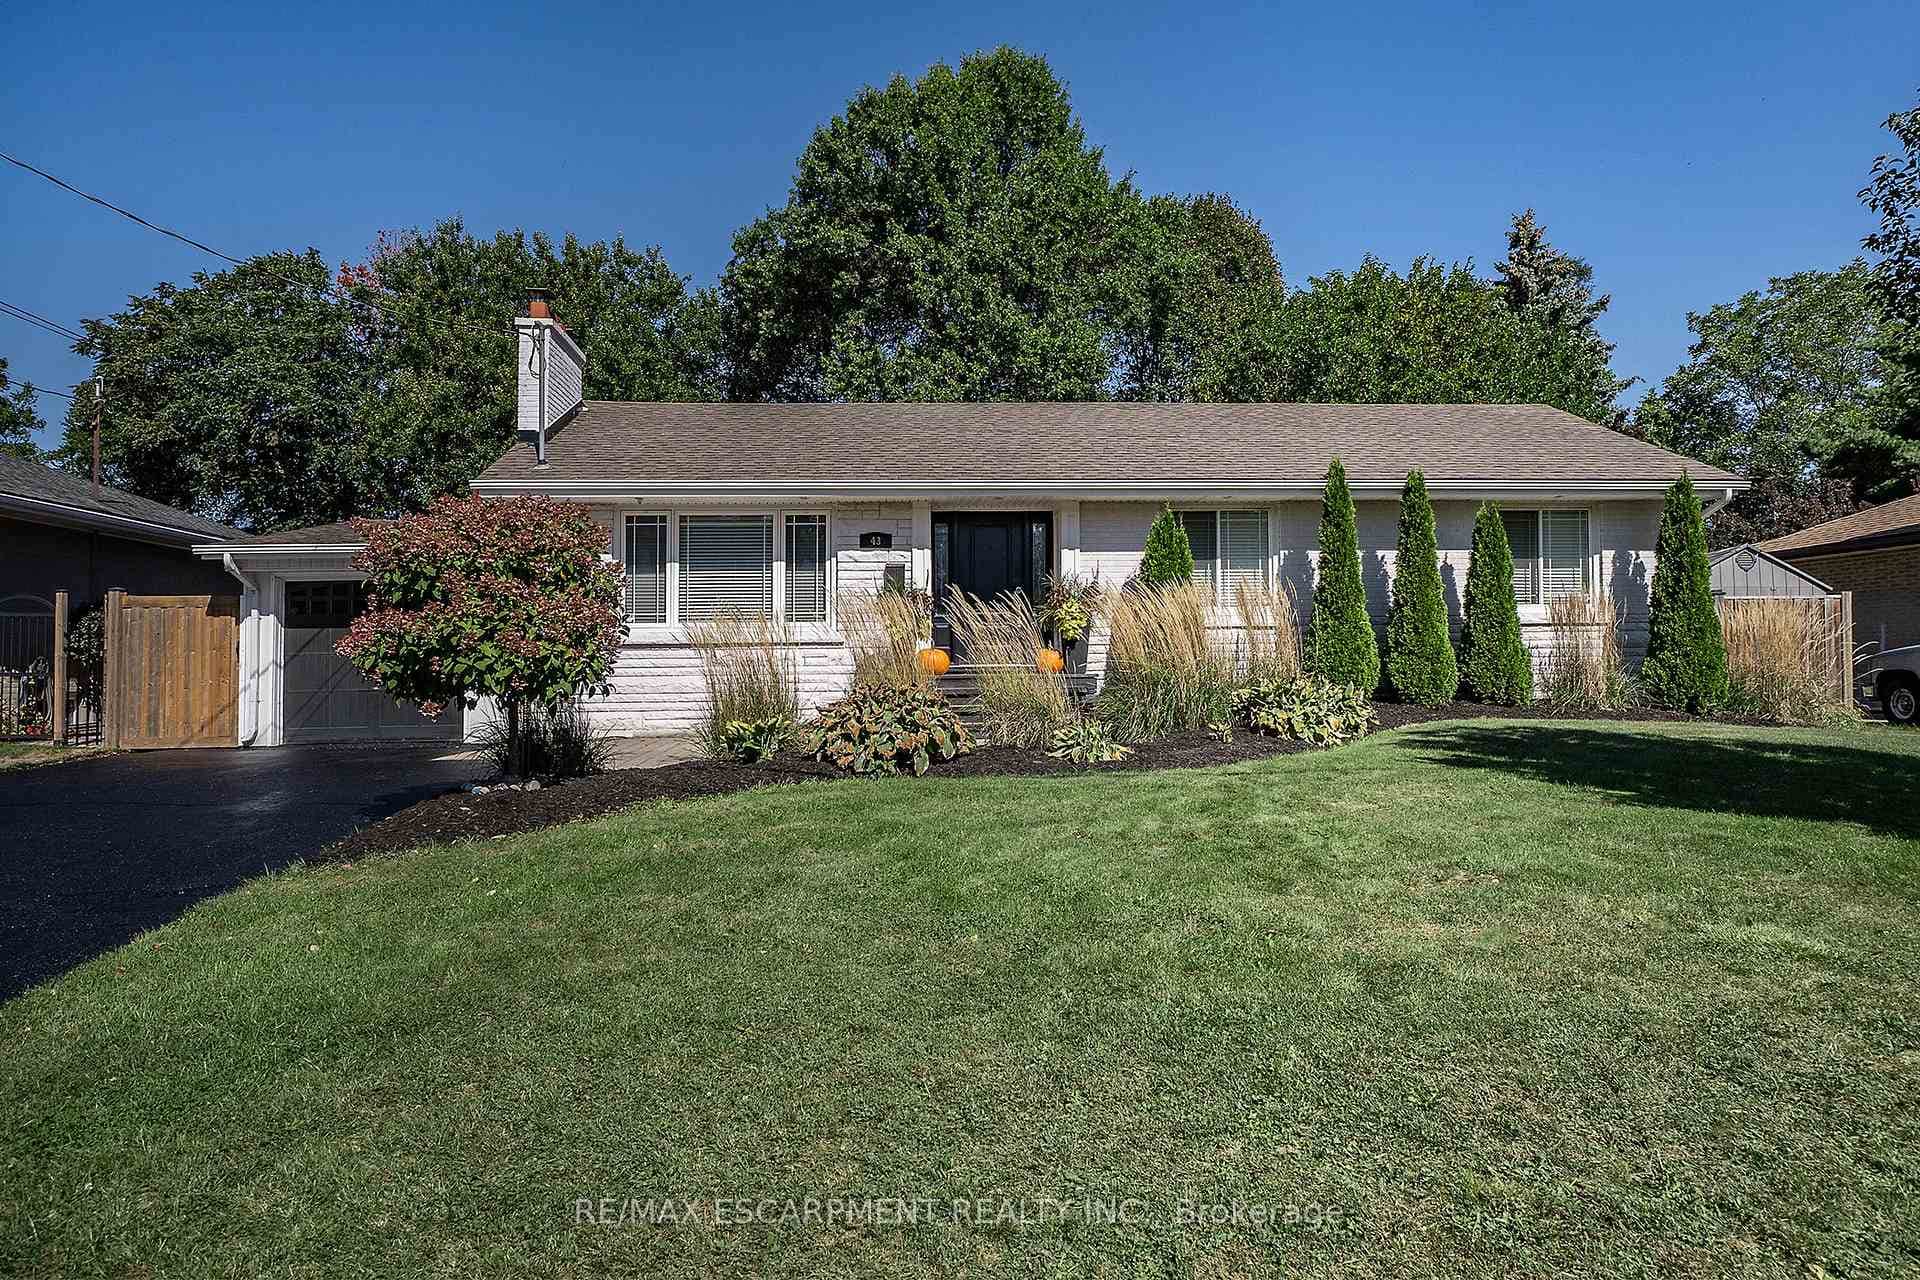
43 Miller Drive
Last Updated: March 27, 2026
Listing Office: RE/MAX ESCARPMENT REALTY INC.
This listing content is owned and licensed by REALTOR® members of The Canadian Real Estate Association. The trademarks REALTOR®, REALTORS®, and the REALTOR® logo are controlled by The Canadian Real Estate Association (CREA) and identify real estate professionals who are members of CREA. The trademarks MLS®, Multiple Listing Service®, and the associated logos are owned by CREA and identify the quality of services provided by real estate professionals who are members of CREA. Used under license.