


24 Milverton Close, Hamilton, ON
L0R 2H3
Sold March 11, 2026
Virtual Tour
About this property
Meticulously maintained raised bungalow with a spacious in-law suite located in a most desirable East Waterdown neighbourhood. This home checks all the boxes! Boasting over 2500 sq feet of living space, featuring 5 bedrooms and 2.5 bathrooms. Situated on a quiet street, on a large private lot, in a family friendly neighbourhood, across from a beautiful park. The main level offers three generous bedrooms and a 4 pc bathroom. The bright and open living room is combined with the dining room, ideal for family dinners or entertaining. The eat-in kitchen has ample counter and cupboard space, stainless steel appliances and opens onto the stunning four seasons family room which overlooks the backyard. Walk out from the sunroom to the custom deck and gorgeous, mature lot with total privacy. There are two sheds offering ample outdoor storage. The lower level is a versatile space, with an in-law suite, ideal for large families or could be converted to a separate income generating unit. This space is expansive, with two large bedrooms, a 4 pc bath, powder room, huge family room and eat-in kitchen. Lots of storage space. Freshly painted throughout. Triple driveway and attached garage with inside entry. Close to parks, walking and biking trails, shopping, schools, highways and GO train. Move in ready, all you need to do is unpack!
Features
Property Details
Listing
Property
Location
Location & Walkability
24 Milverton Close, Hamilton, ON
Map data © GoogleOpen in Google Maps ↗
Similar Properties Nearby
View all →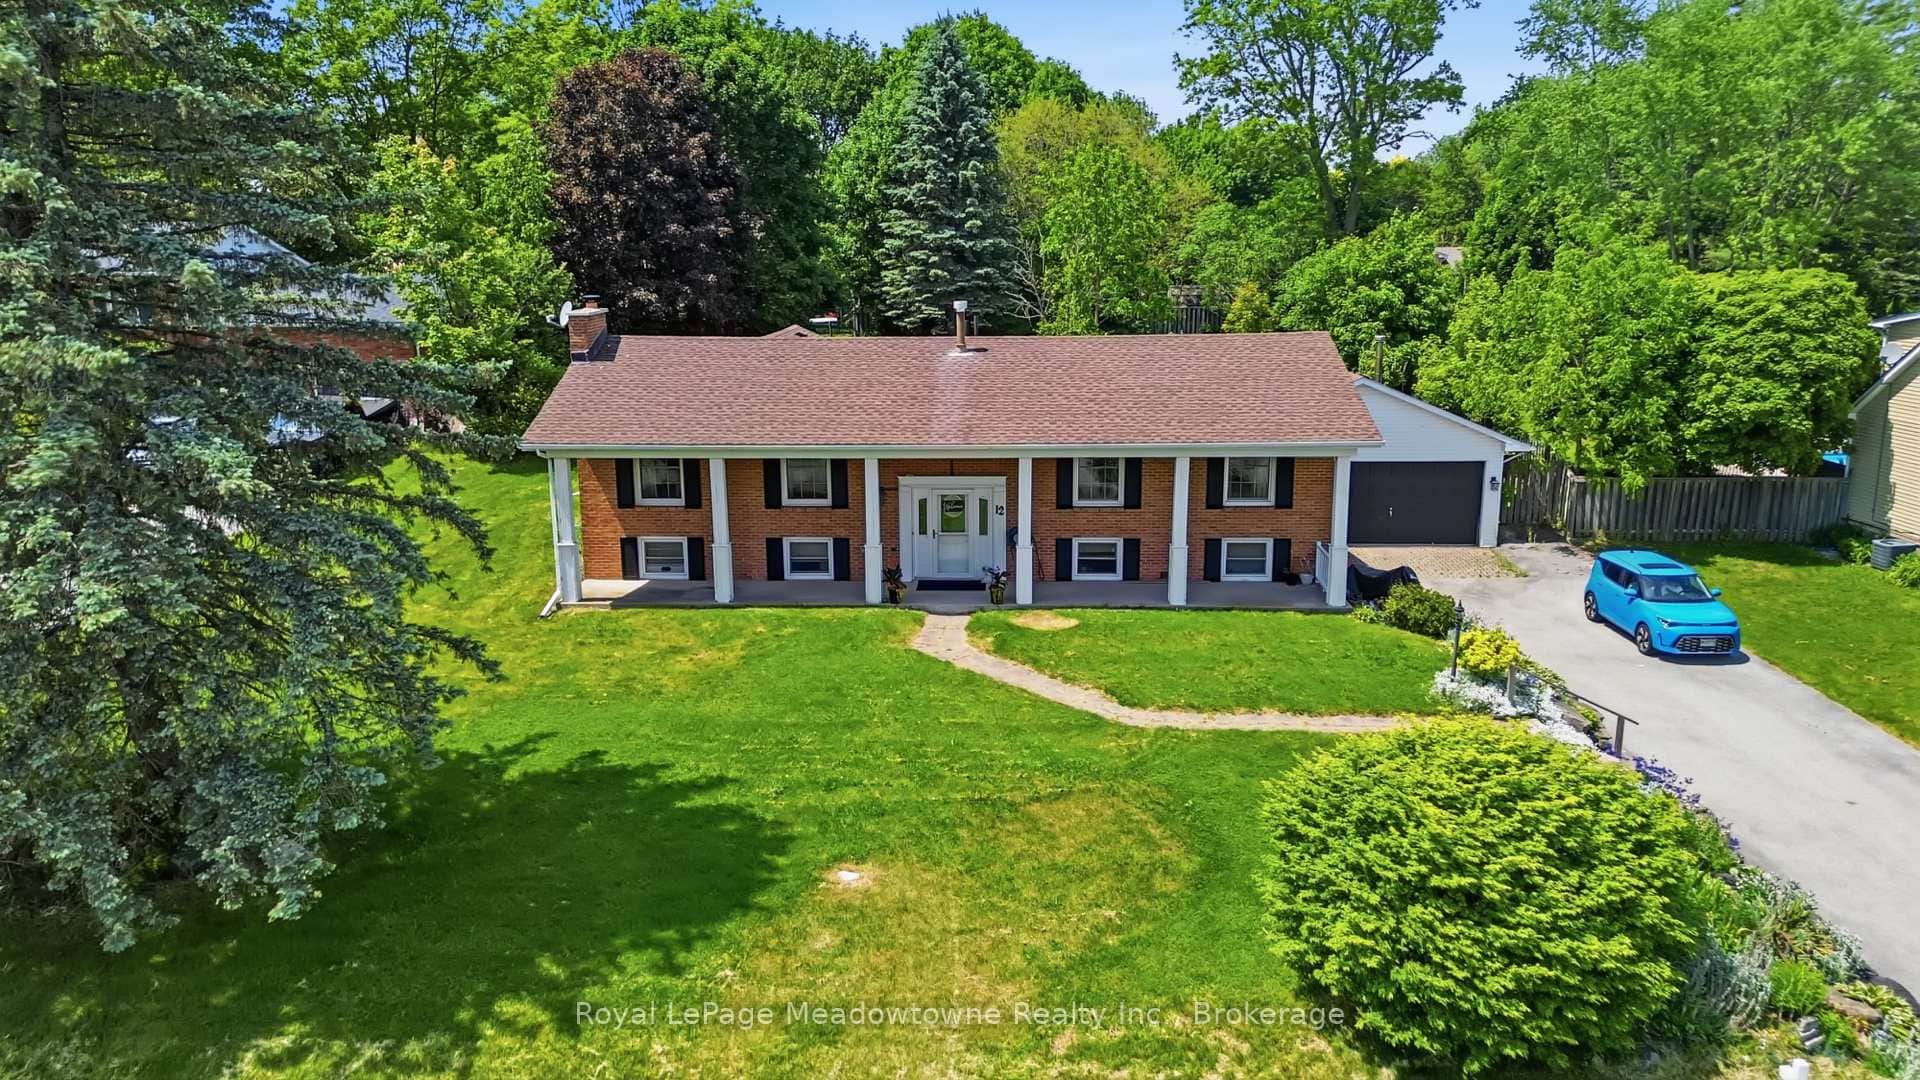 For SaleVirtual tour
Hamilton
$1,089,900
12 Huntsman Gate
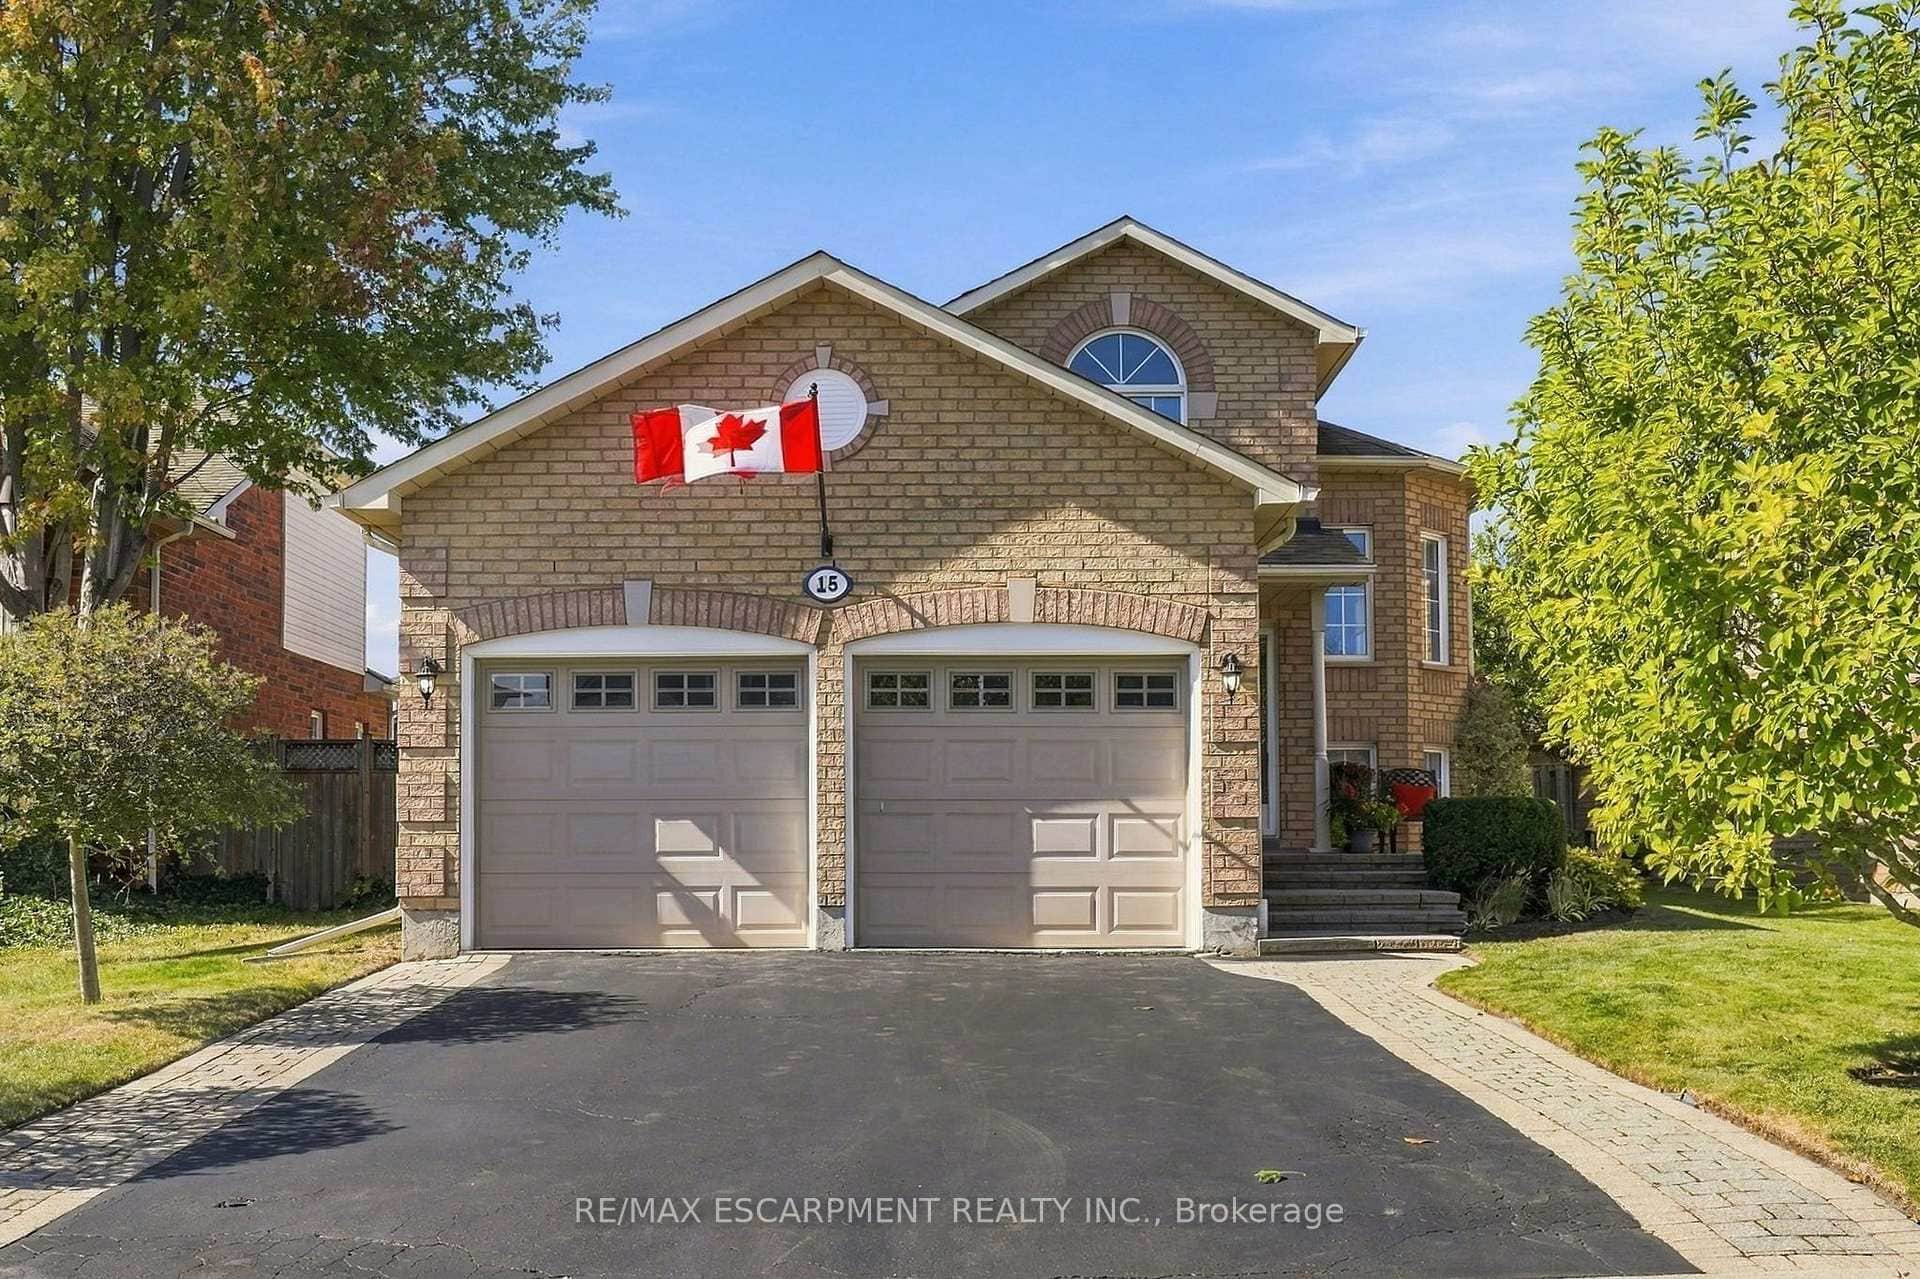 For Sale
Hamilton
$1,099,000
15 Dalrymple Drive
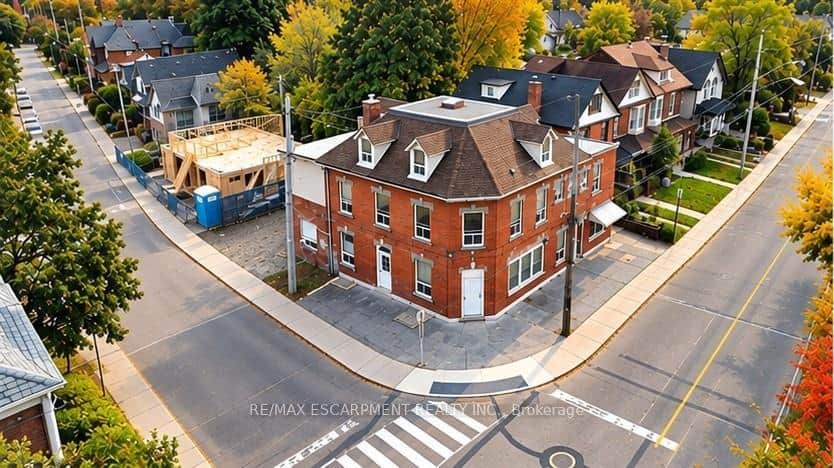 For Sale
Hamilton
$1,099,000
74 Locke Street
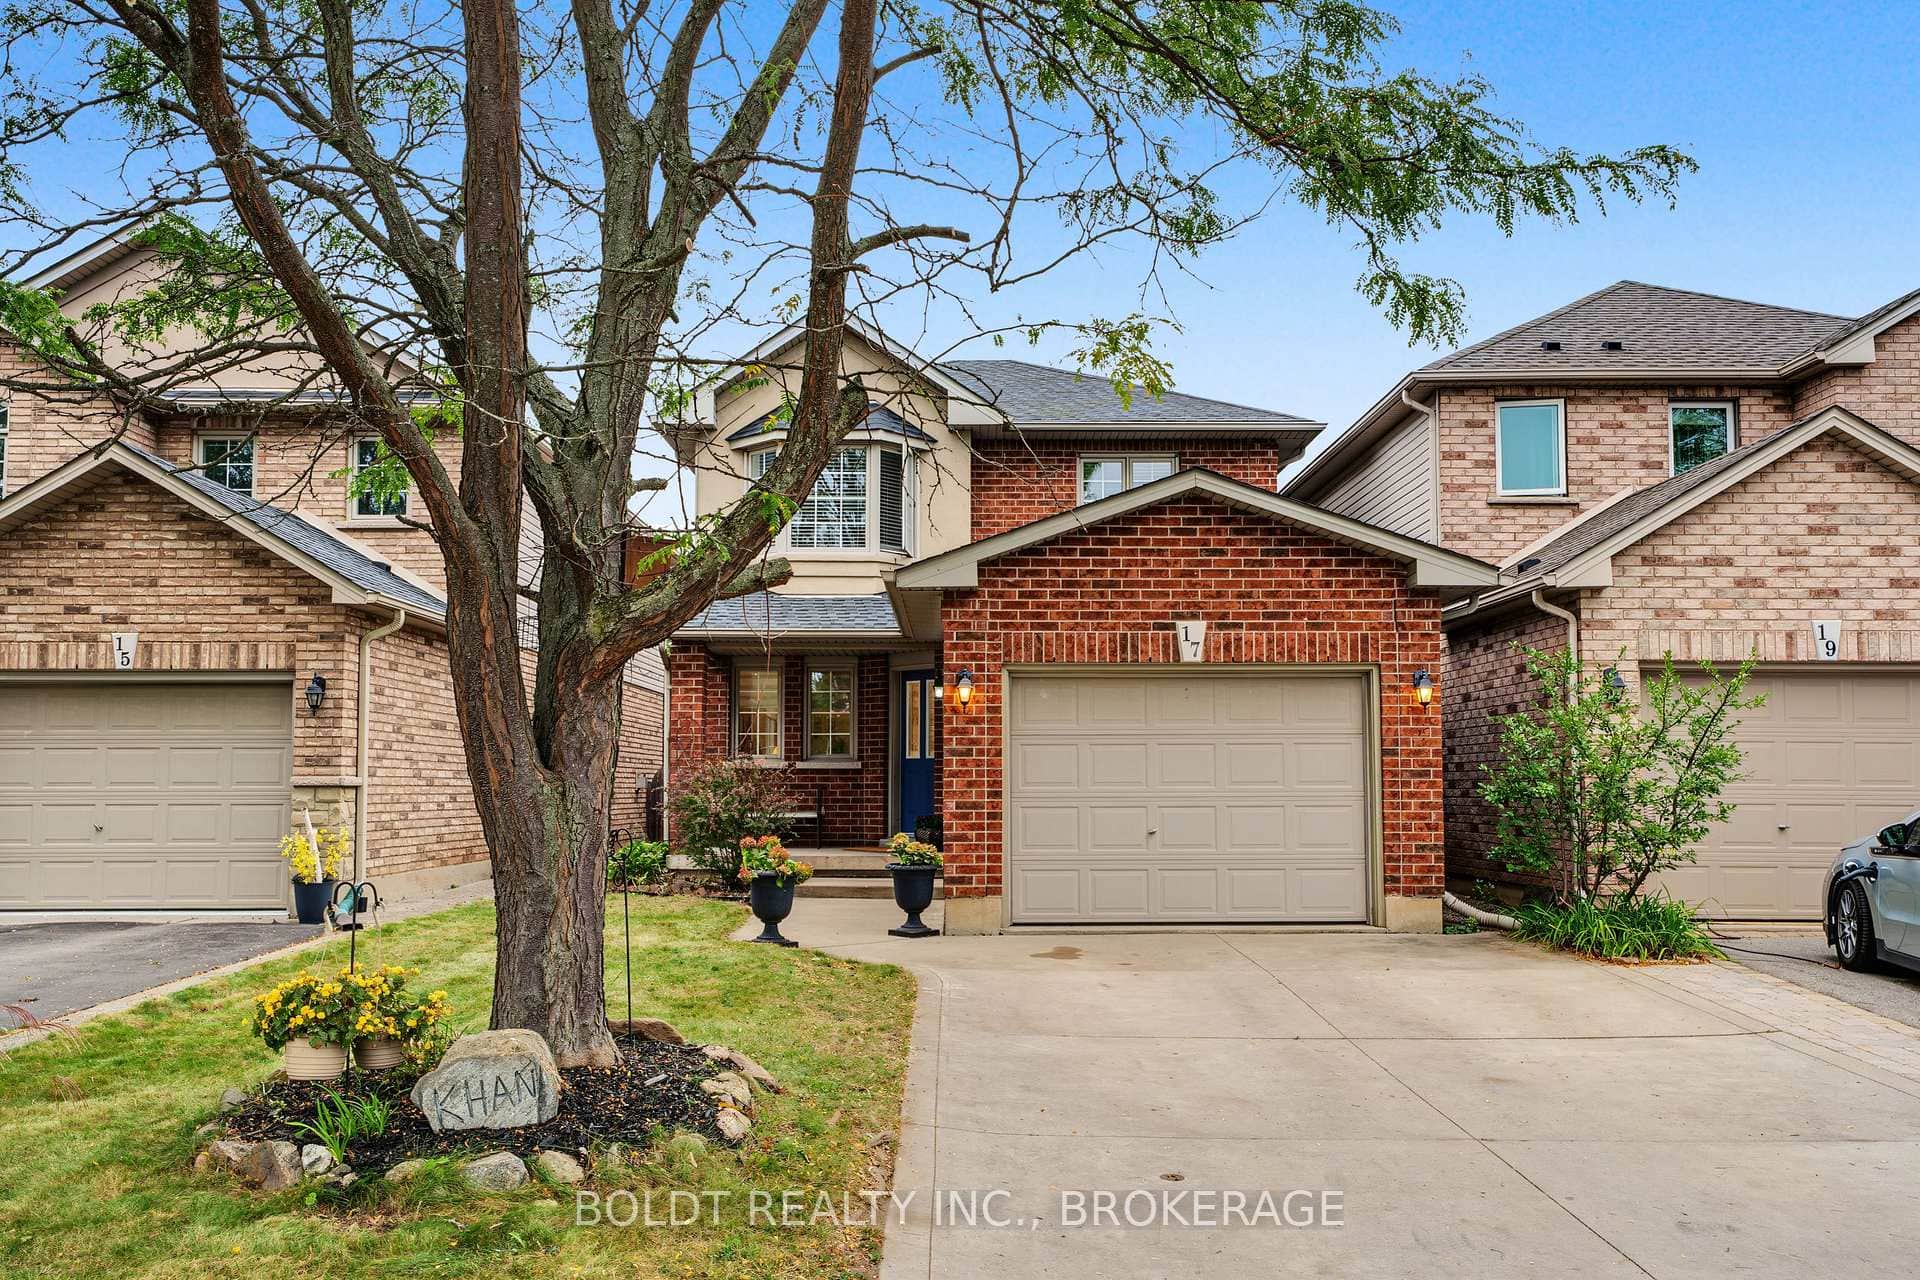 For SaleVideo tour
Hamilton
$999,900
17 Valridge Court
 For Sale
Hamilton
$999,900
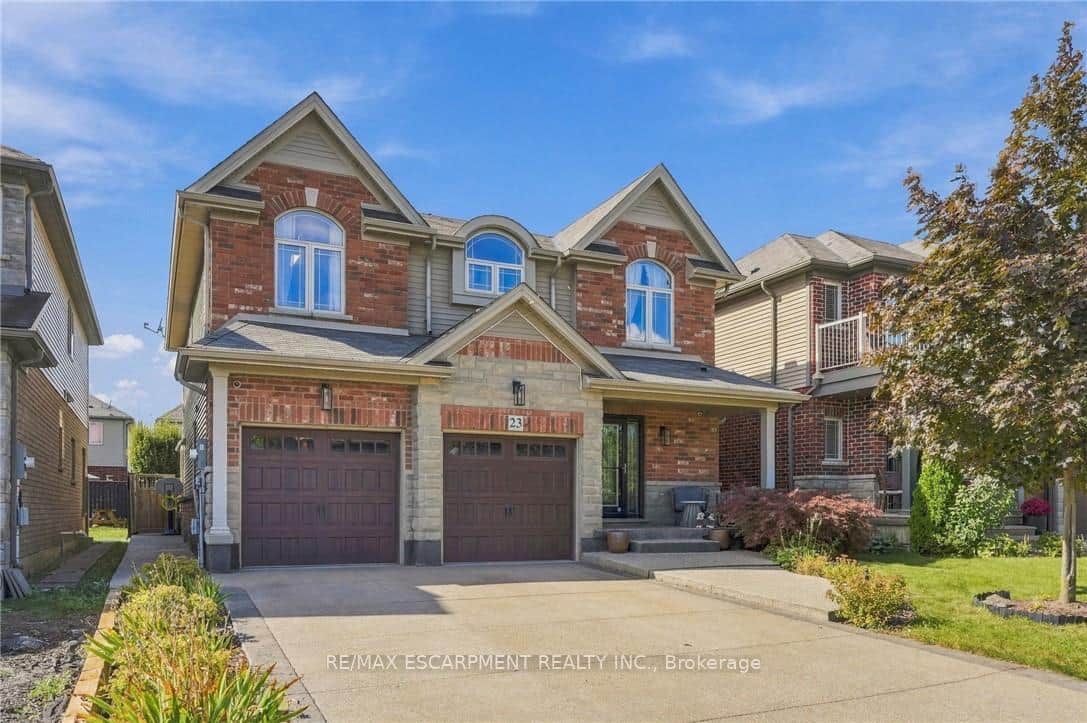
23 Winners Way
 For SaleVirtual tour
Hamilton
$999,900
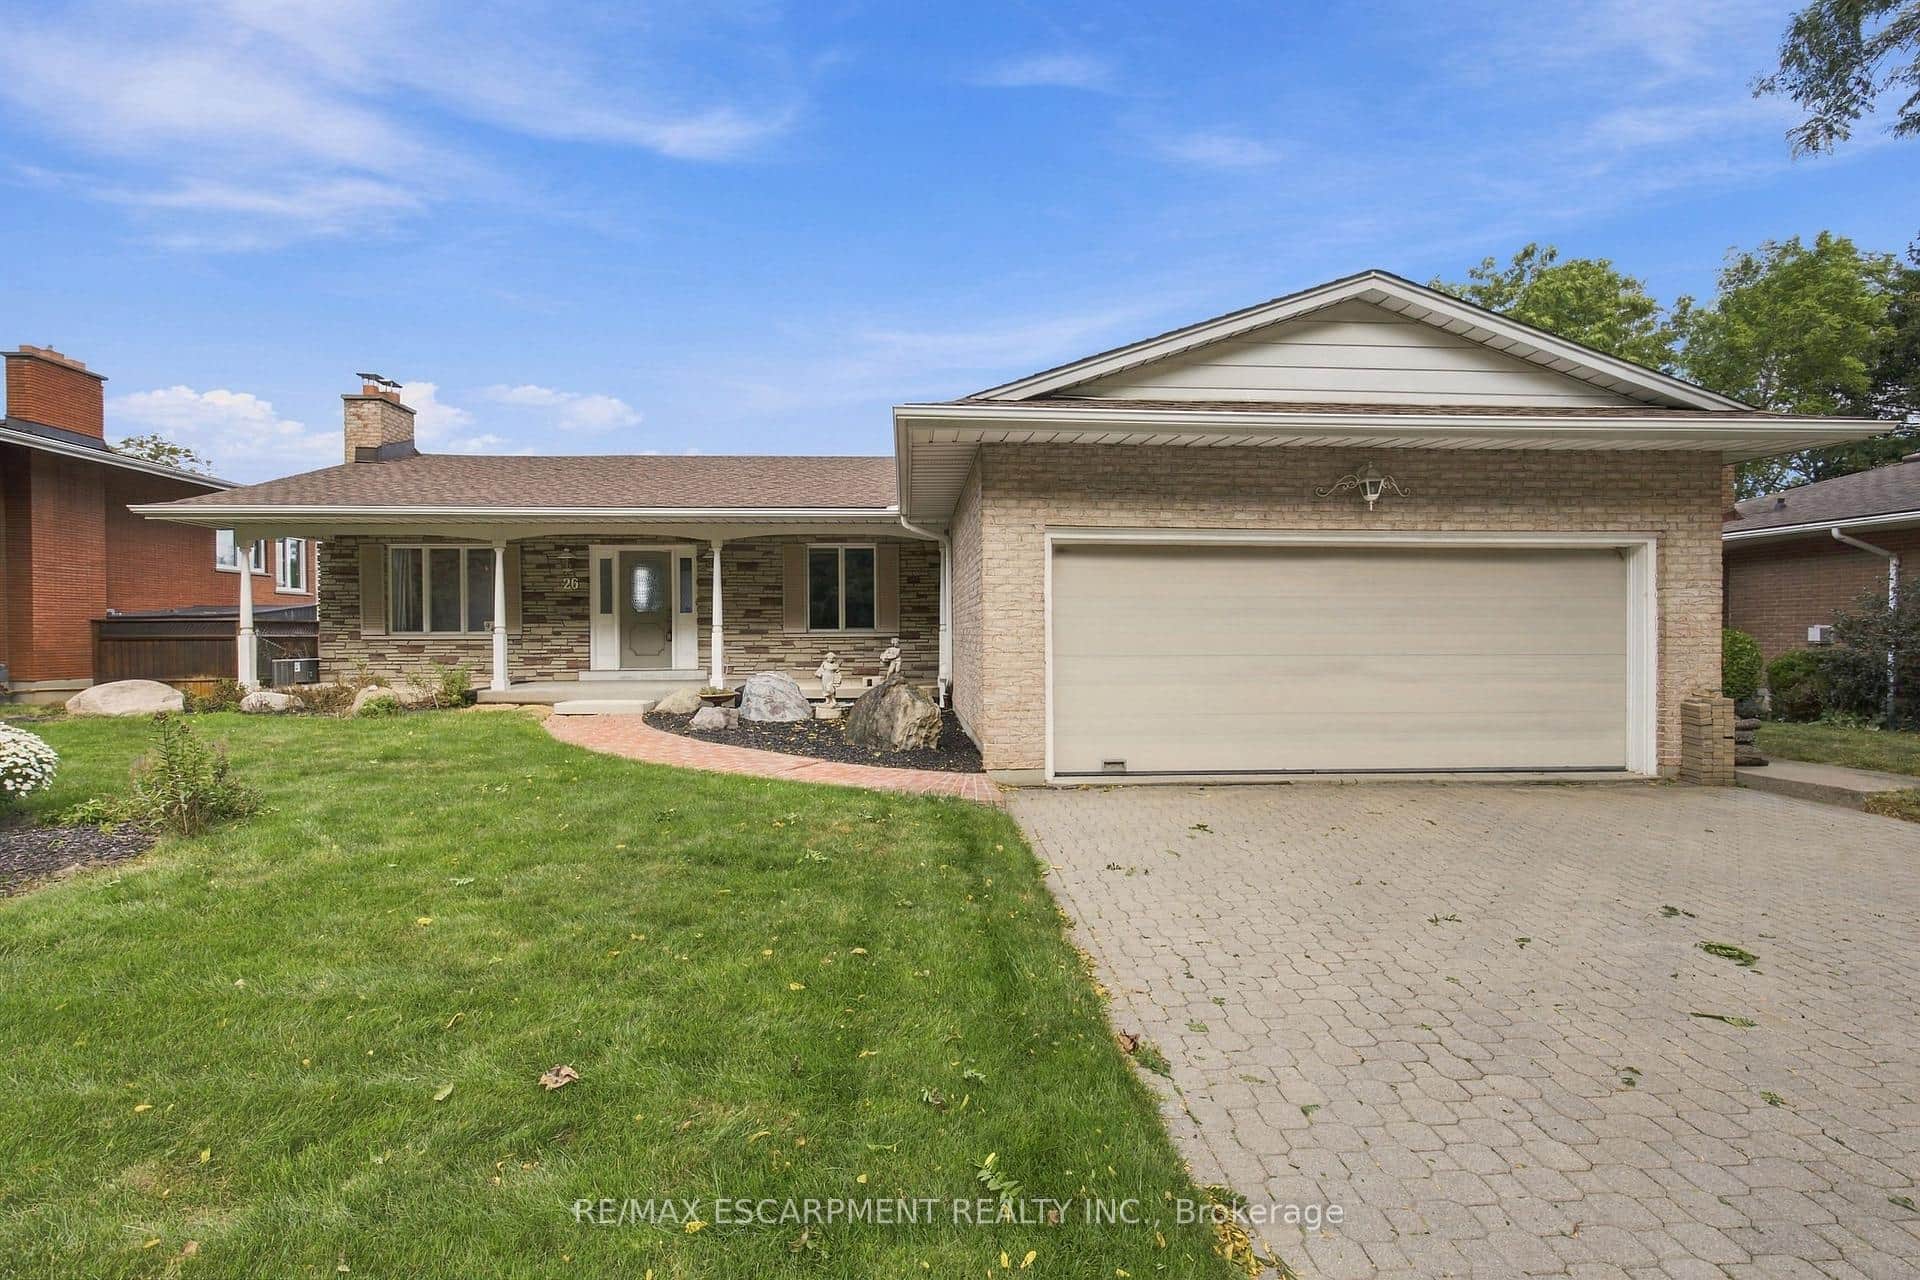
26 Leslie Drive
Last Updated: March 11, 2026
Listing Office: RIGHT AT HOME REALTY
This listing content is owned and licensed by REALTOR® members of The Canadian Real Estate Association. The trademarks REALTOR®, REALTORS®, and the REALTOR® logo are controlled by The Canadian Real Estate Association (CREA) and identify real estate professionals who are members of CREA. The trademarks MLS®, Multiple Listing Service®, and the associated logos are owned by CREA and identify the quality of services provided by real estate professionals who are members of CREA. Used under license.