


24 Lake Street, Grimsby, ON
L3M 2G7
Sold March 2, 2026
Virtual Tour
About this property
WELCOME HOME to 24 Lake St in Grimsby's sought-after lakeside neighbourhood! Just steps from the Marina, Lake, and parks, this charming 3- bedroom, 2.5-bath home offers over 1,700 sq. ft. of warm and inviting living space. The spacious dining room opens through garden doors to a private backyard, perfect for summer BBQs or quiet morning coffee. Comfy living room with gas fireplace. Lots of possibilities with a main-level granny flat, complete with its own separate entrance, provides income potential, in-law or a comfortable space for extended/multi-generational family living. Gorgeous curb appeal with an 84 foot wide frontage, beautifully landscaped and a double-wide driveway with room for six+ cars. An oversized 2 car garage (garage floor with rubber concrete resurfacing) PLUS a second-story workshop - a dream space for hobbies or extra storage! This home and property has been immaculately maintained by the original owner and is move-in ready. Enjoy being just a short walk to historic downtown Grimsby, the library, parks, and your favorite local restaurants. With easy QEW access, you're perfectly positioned between the GTA and Niagara's wineries, scenic trails, and attractions. This is a home that truly has it all - location, lifestyle, and long-time pride of ownership! Note: Some pictures are virtually staged.
Features
Property Details
Listing
Property
Location
Location & Walkability
24 Lake Street, Grimsby, ON
Map data © GoogleOpen in Google Maps ↗
Similar Properties Nearby
View all → For SaleVideo tour
Grimsby
$899,900
12 Sumner Crescent
 For SaleVideo tour
Grimsby
$899,900
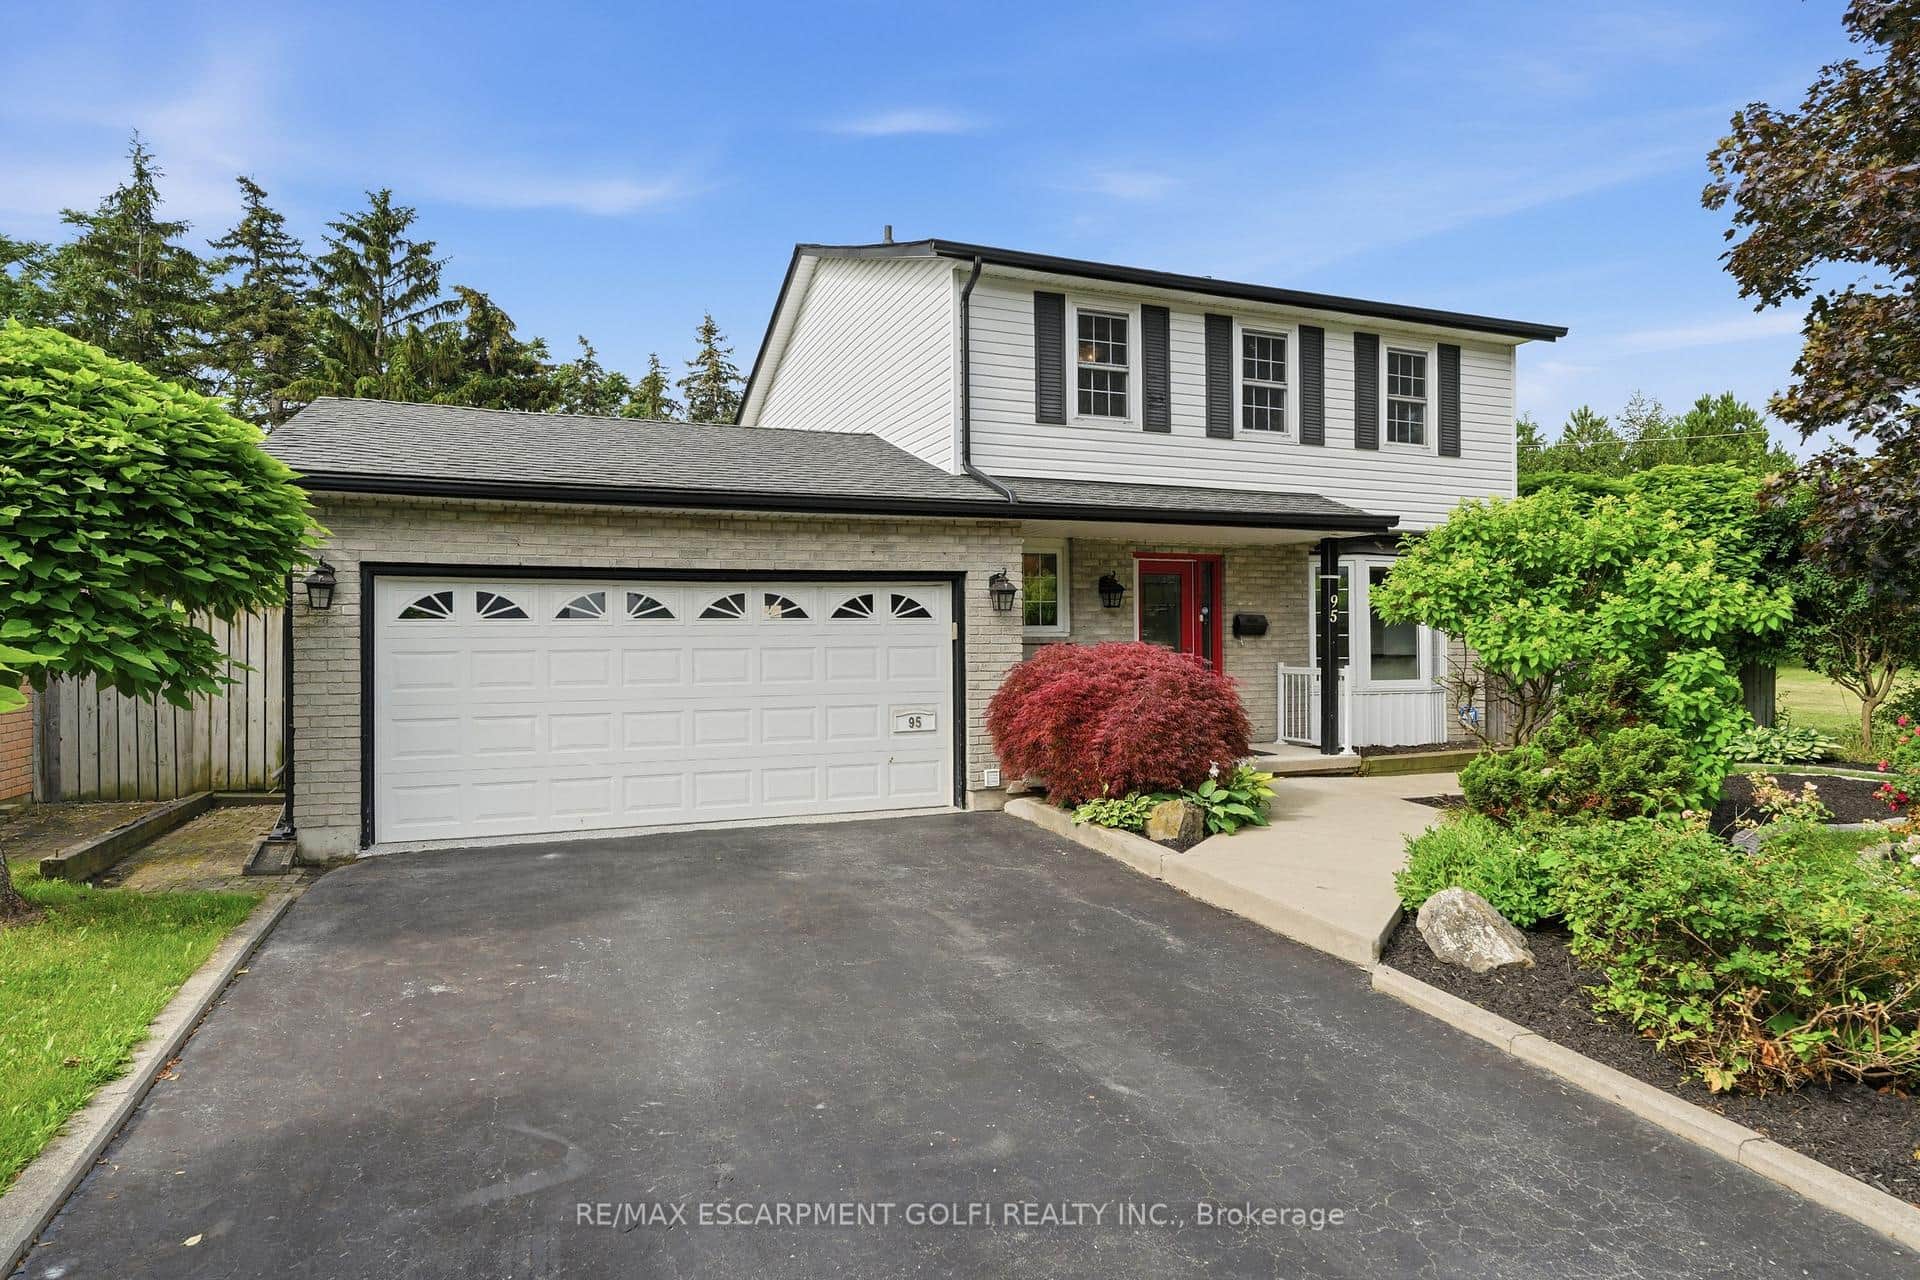
95 Birchpark Drive
 For Sale
Grimsby
$899,900
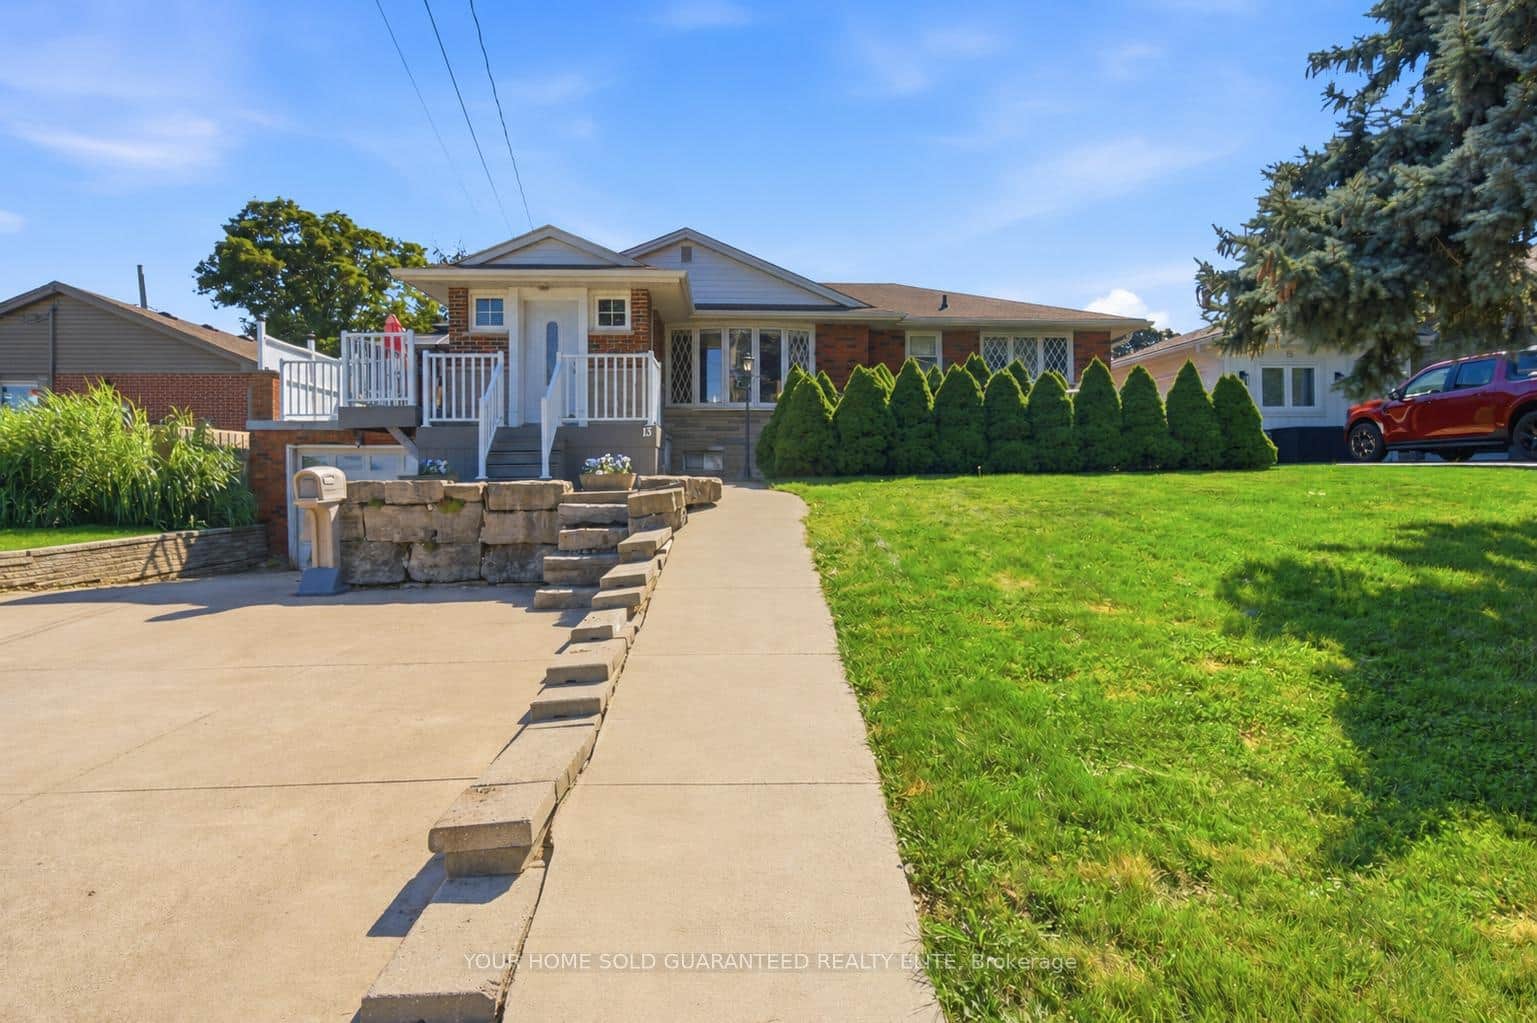
13 Lakeside Drive
 For Sale
Grimsby
$899,888
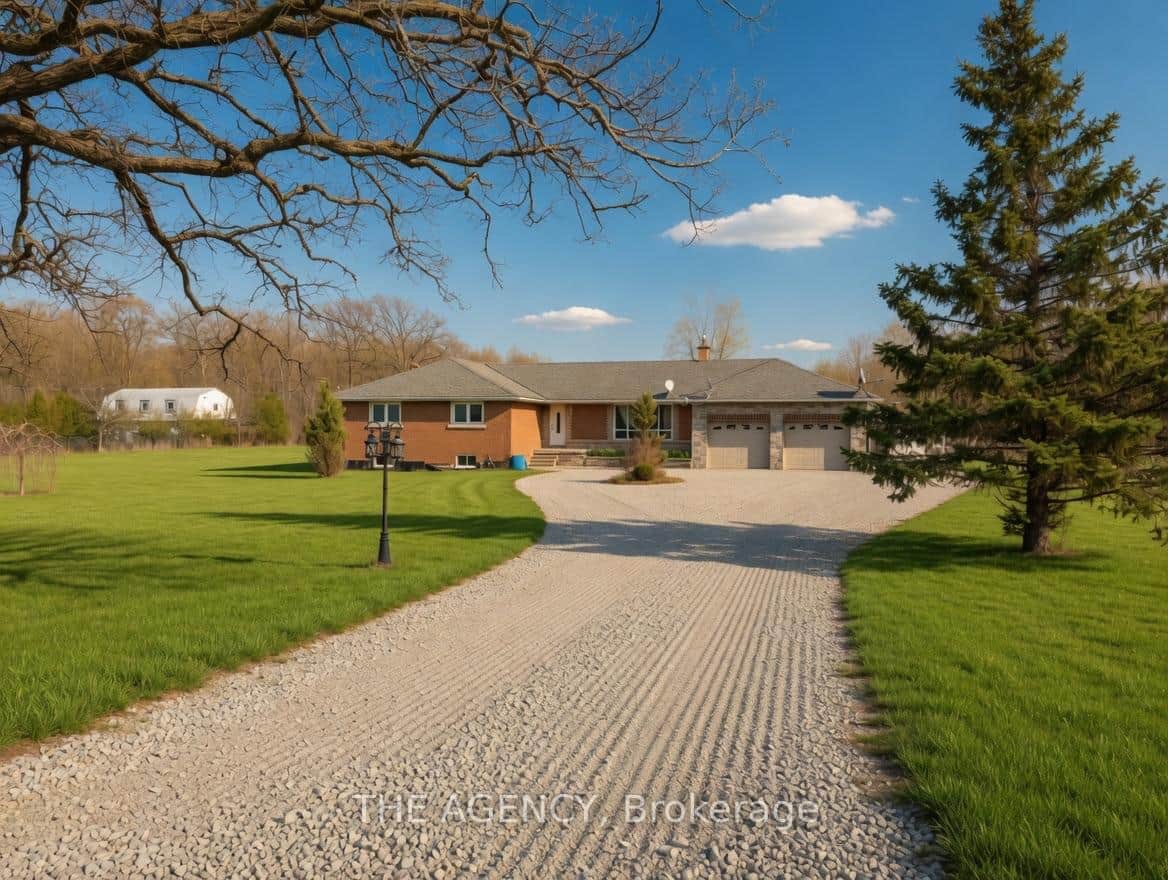
295 Park Road
 For SaleVirtual tour
Grimsby
$899,999
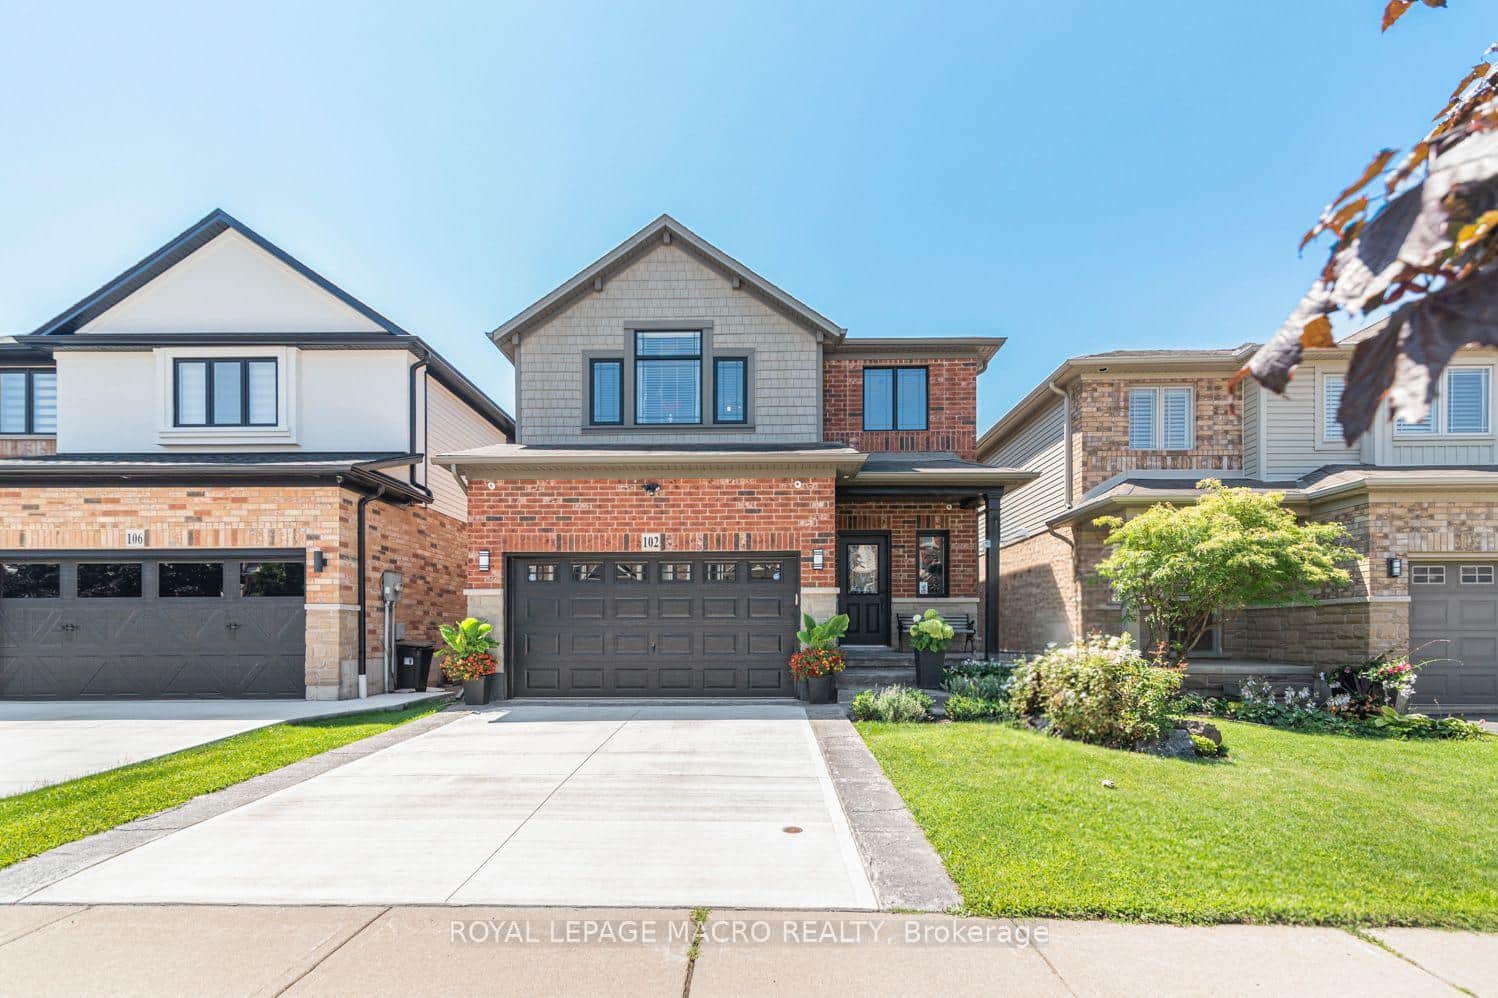
102 Willow Lane
 For SaleVideo tour
Grimsby
$899,000
8 Hunter Road
Last Updated: March 2, 2026
Listing Office: RE/MAX ESCARPMENT REALTY INC.
This listing content is owned and licensed by REALTOR® members of The Canadian Real Estate Association. The trademarks REALTOR®, REALTORS®, and the REALTOR® logo are controlled by The Canadian Real Estate Association (CREA) and identify real estate professionals who are members of CREA. The trademarks MLS®, Multiple Listing Service®, and the associated logos are owned by CREA and identify the quality of services provided by real estate professionals who are members of CREA. Used under license.