


24 HUGILL Way, Hamilton, ON
L8B 0A2
Sold May 26, 2026
Virtual Tour
About this property
Must-See: 24 Hugill Way has been beautifully renovated over the past two years and is truly move-in ready, perfect for working professionals or young families.Situated in a welcoming, family-friendly Waterdown neighbourhood, this freehold townhome will be just steps away from the brand-new Parkside Hills Park (110 Nisbet Blvd), a nearly two-hectare community hub opening Spring / Summer 2026.Inside, you'll find fresh, modern upgrades throughout including Updated Flooring: Premium flooring on the main level with brand-new floors throughout the main and upper levels. Chef's Kitchen: Stylish white cabinetry, new backsplash, brand-new dishwasher, stainless steel appliances, durable tile flooring, and elegant tray ceilings. Open-Concept Living: A seamless main floor layout leading to a charming covered balcony through garden doors-perfect for entertaining.Upstairs features two spacious bedrooms, including a primary suite with a walk-in closet and ensuite privilege to a four-piece bathroom.The ground level offers a generous foyer with direct garage access, plus a laundry/utility room with a natural gas furnace and on-demand hot water.Combining modern updates with an unbeatable location close to the Waterdown bypass, everyday shopping, and great local dining-this home delivers the perfect balance of comfort, convenience, and style.
Features
Property Details
Listing
Property
Location
Location & Walkability
24 HUGILL Way, Hamilton, ON
Map data © GoogleOpen in Google Maps ↗
Similar Properties Nearby
View all →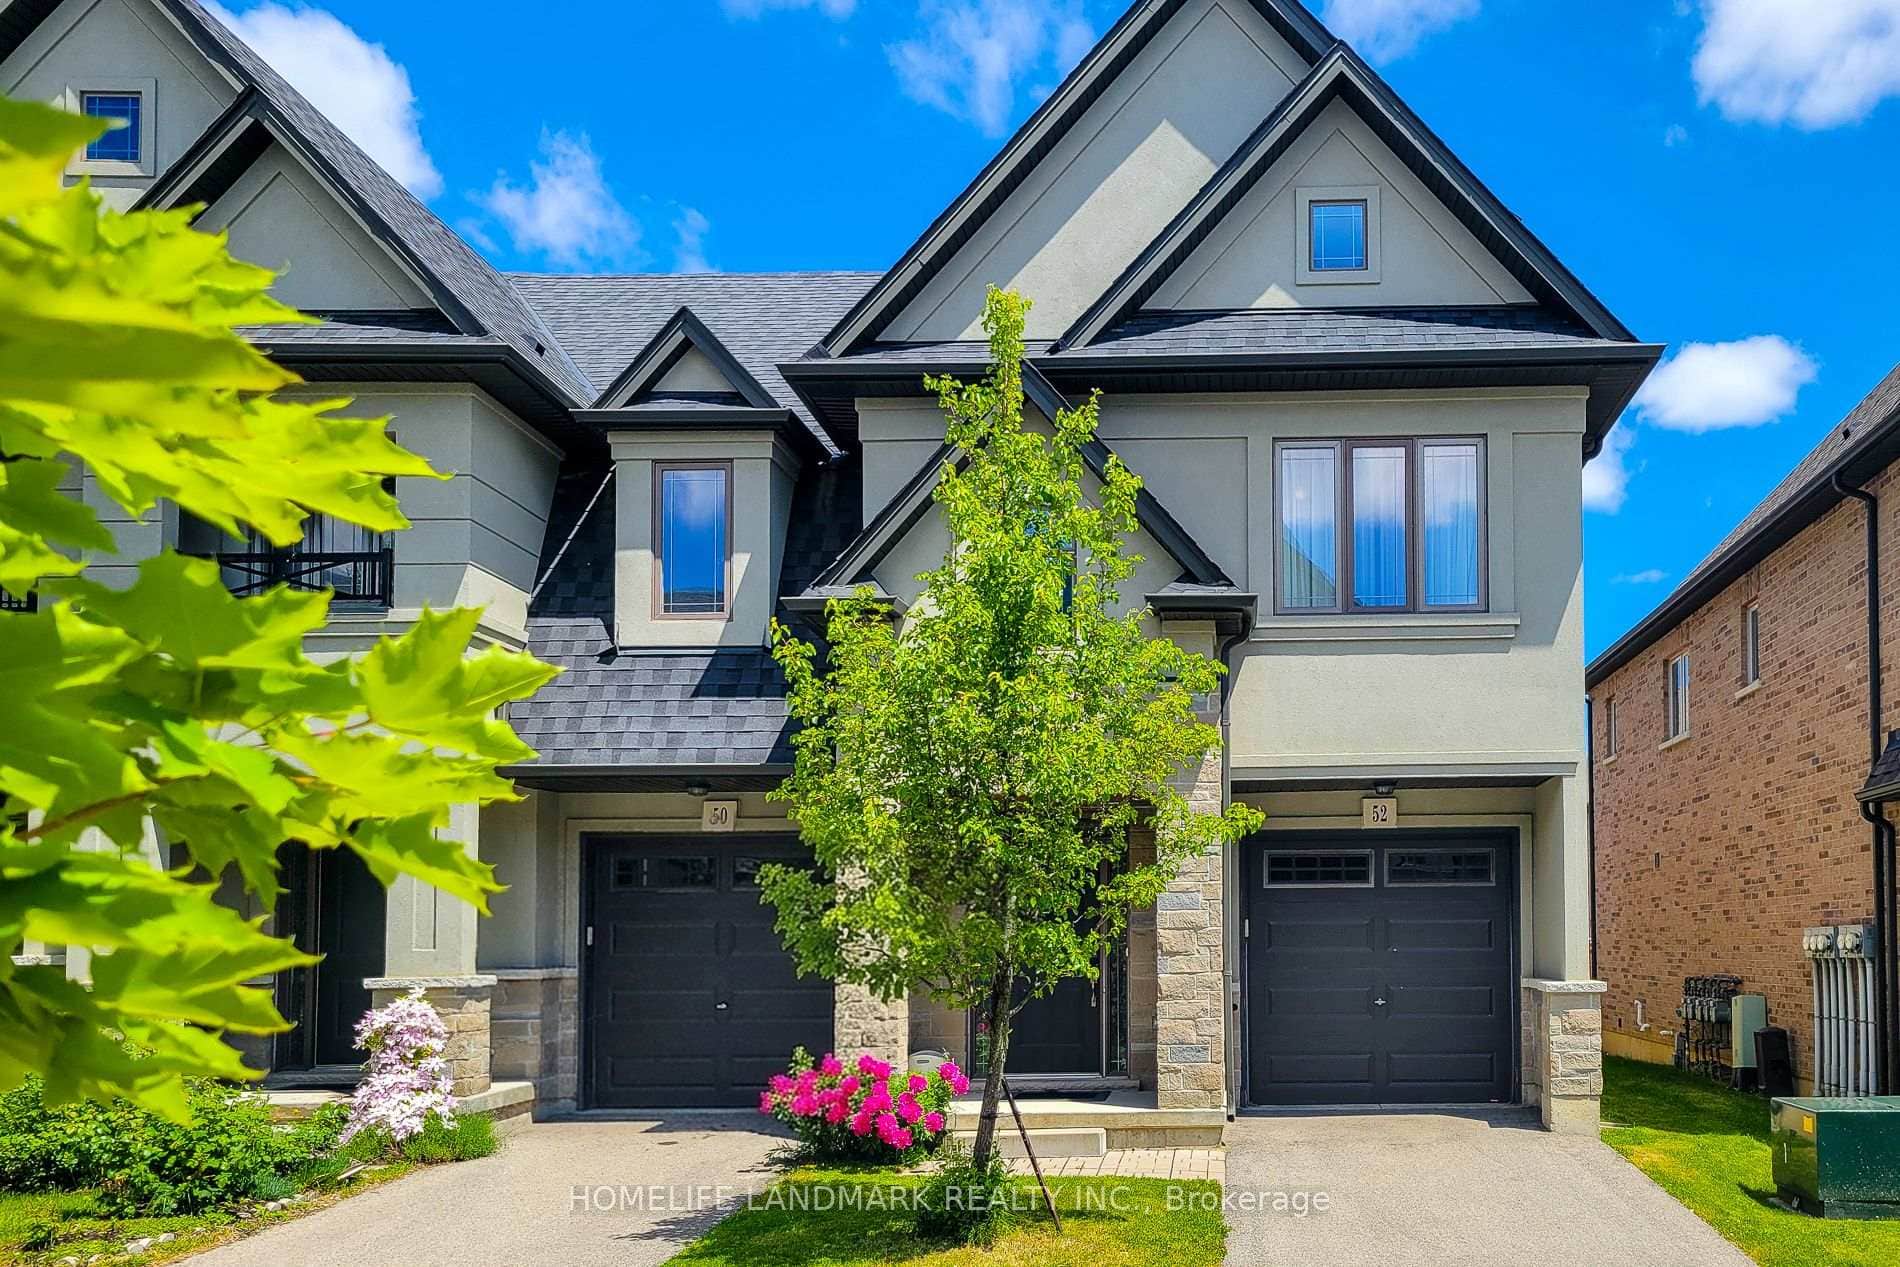 For Sale
Hamilton
$659,000
52 Sonoma Valley Crescent
 For Sale
Hamilton
$669,000
50 Emick Drive
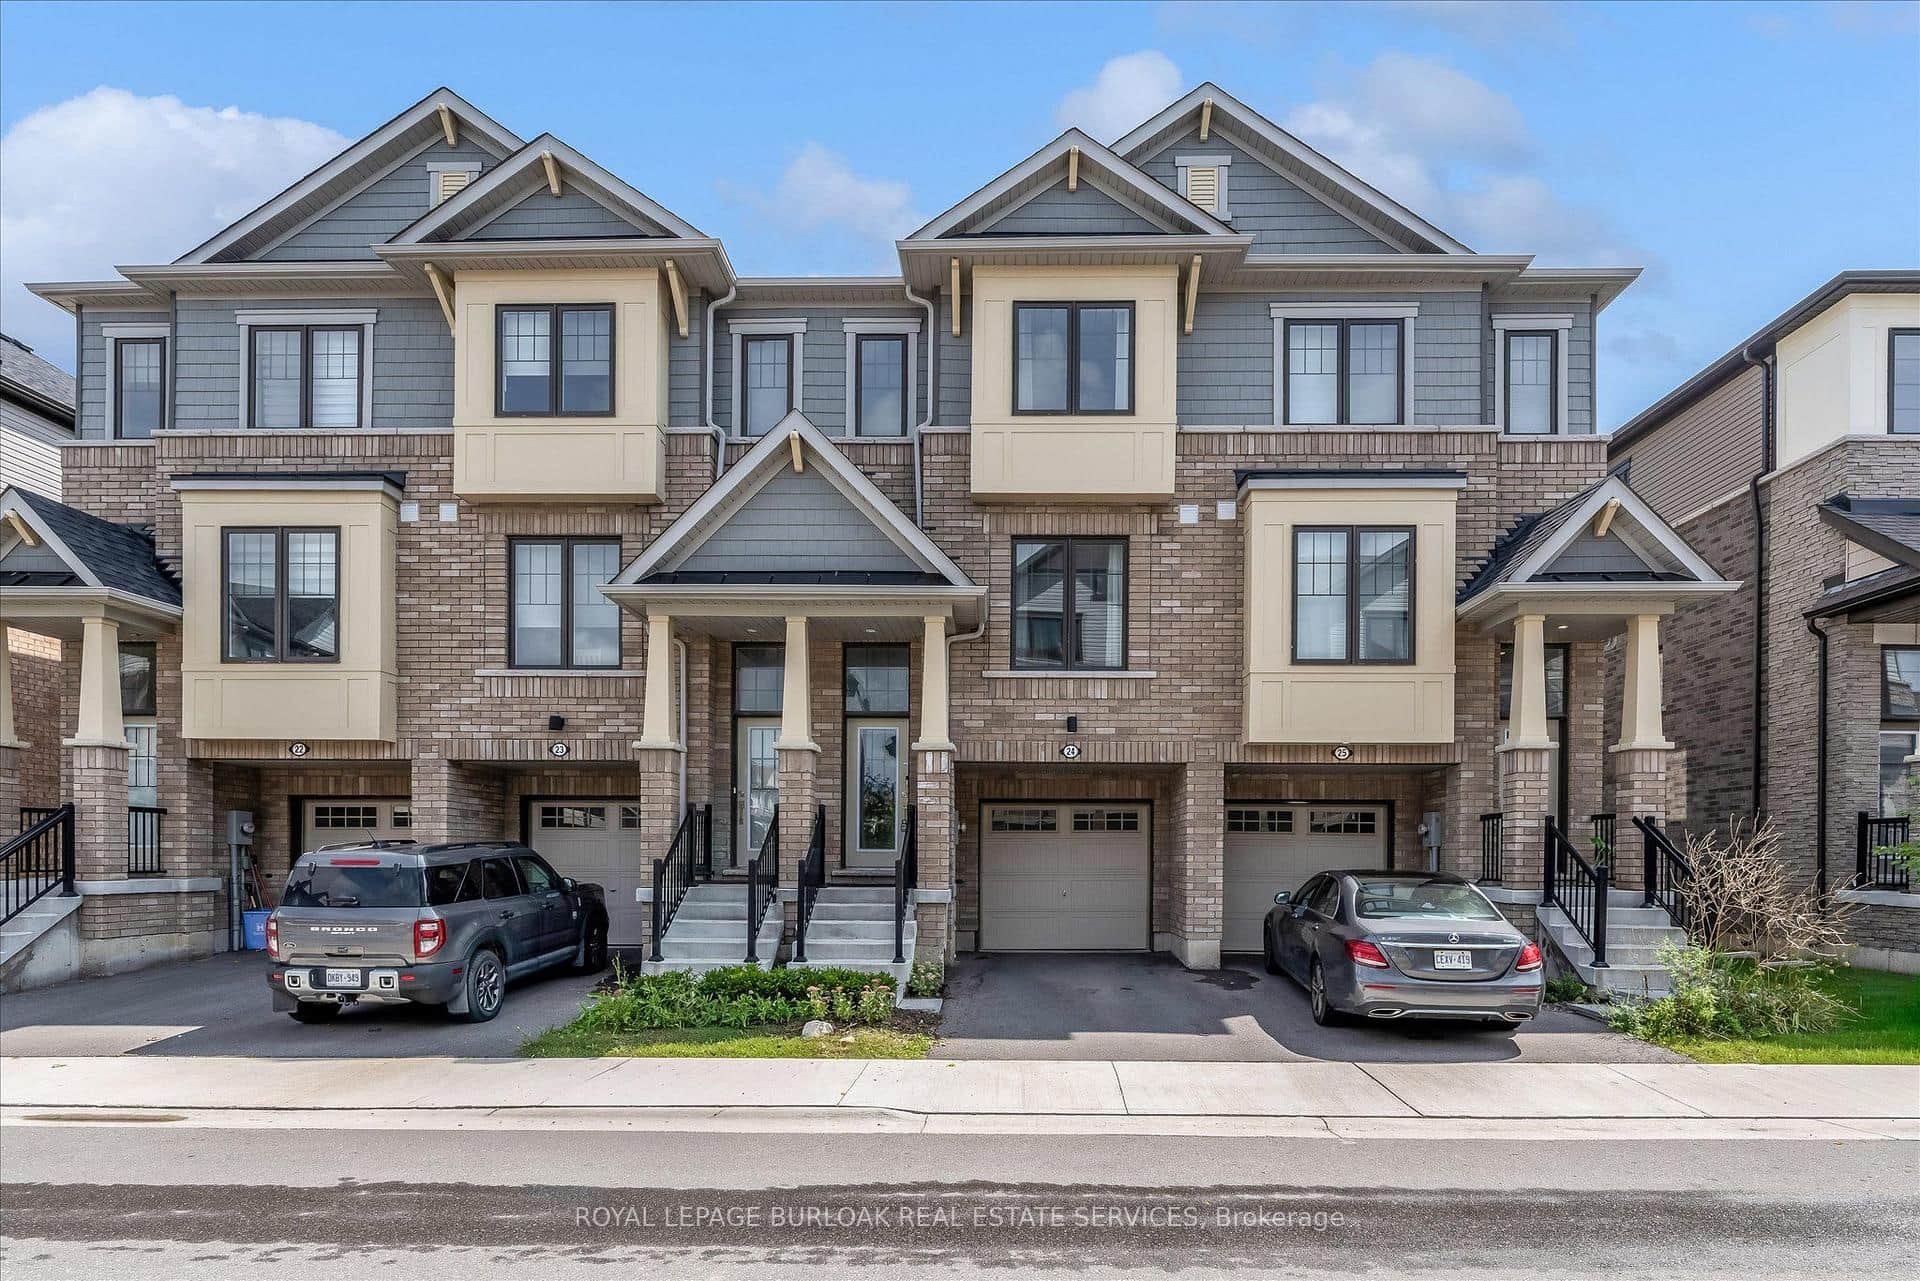 For Sale
Hamilton
$650,000
185 Bedrock Drive Unit 24
 For SaleVirtual tour
Hamilton
$649,990
2 Could Lane
 For SaleVirtual tour
Hamilton
$649,900
1085 Harrogate Drive Unit 5
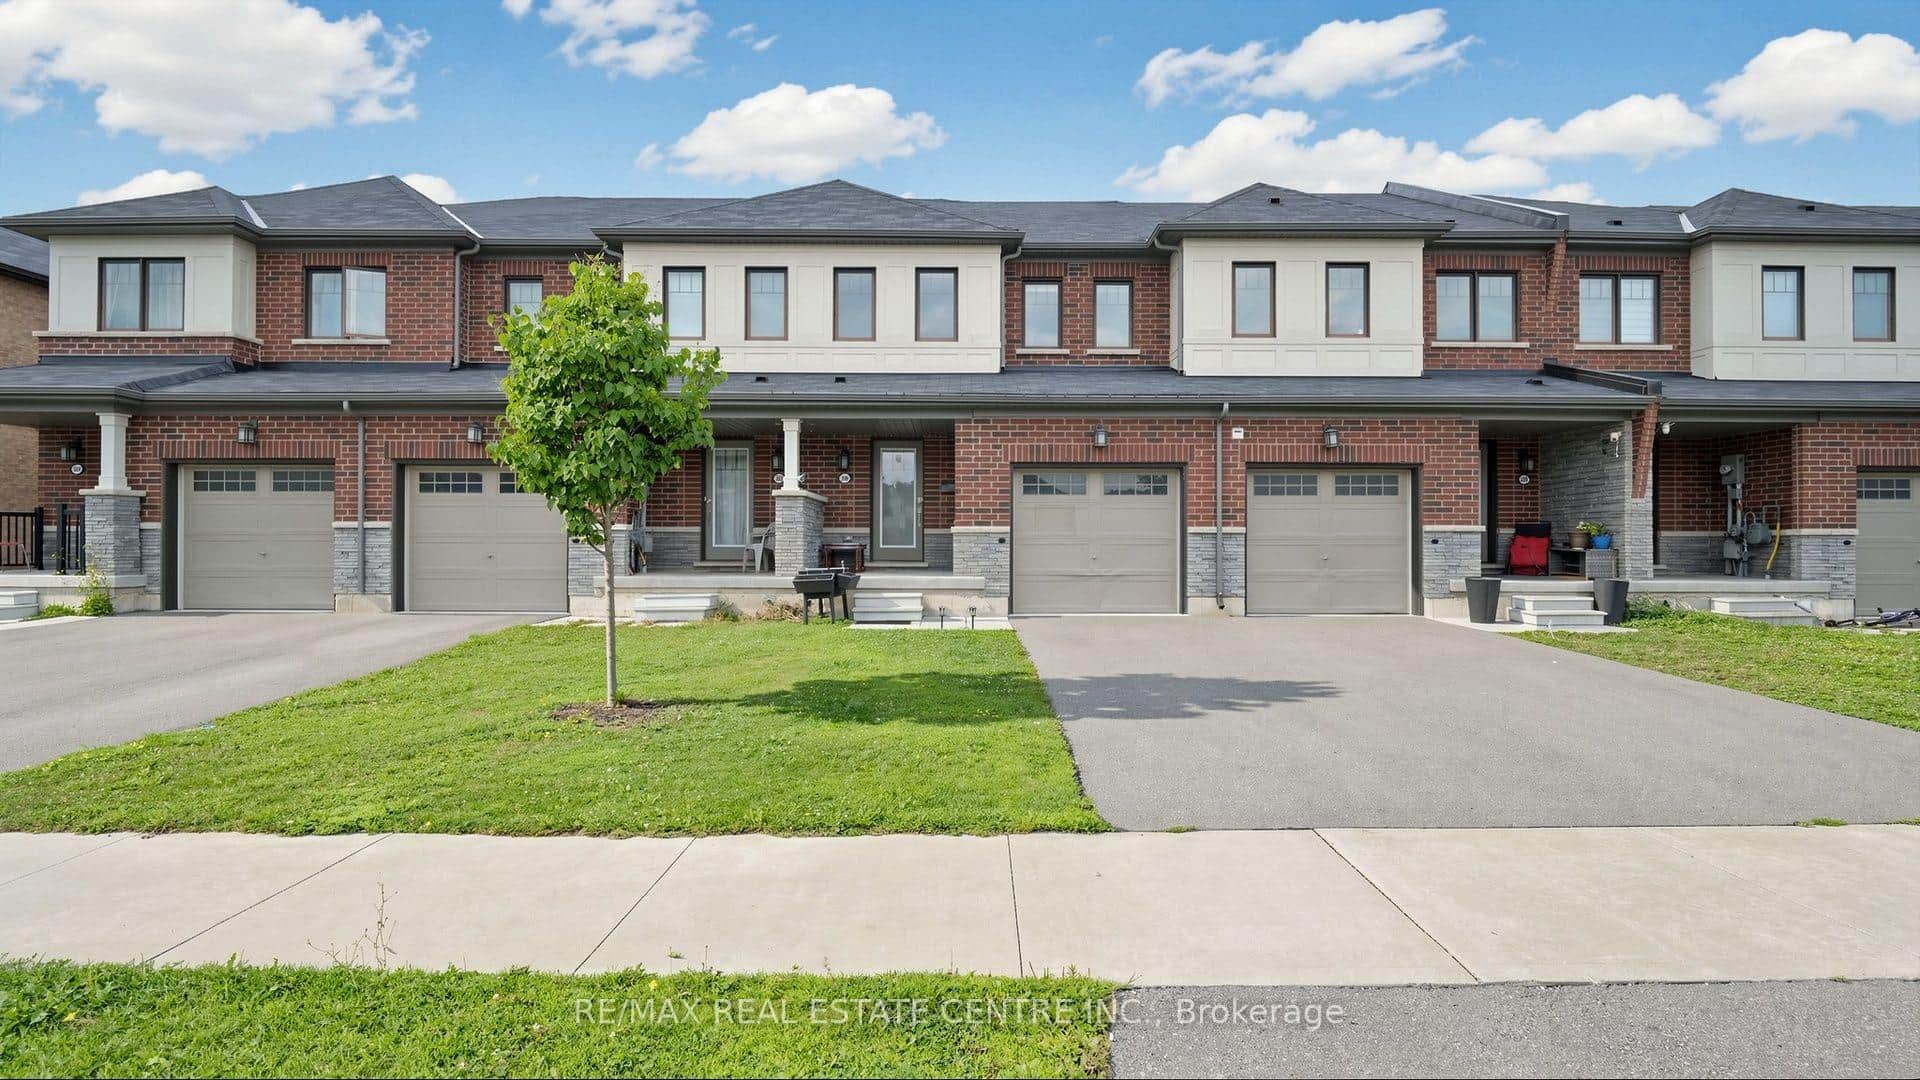 For SaleVirtual tour
Hamilton
$649,900
300 Bedrock Drive
Last Updated: May 26, 2026
Listing Office: Century 21 Miller Real Estate Ltd.
This listing content is owned and licensed by REALTOR® members of The Canadian Real Estate Association. The trademarks REALTOR®, REALTORS®, and the REALTOR® logo are controlled by The Canadian Real Estate Association (CREA) and identify real estate professionals who are members of CREA. The trademarks MLS®, Multiple Listing Service®, and the associated logos are owned by CREA and identify the quality of services provided by real estate professionals who are members of CREA. Used under license.