24 Highview Crescent, Richmond Hill, ON
L4B 2T7
Listed May 29, 2026
About this property
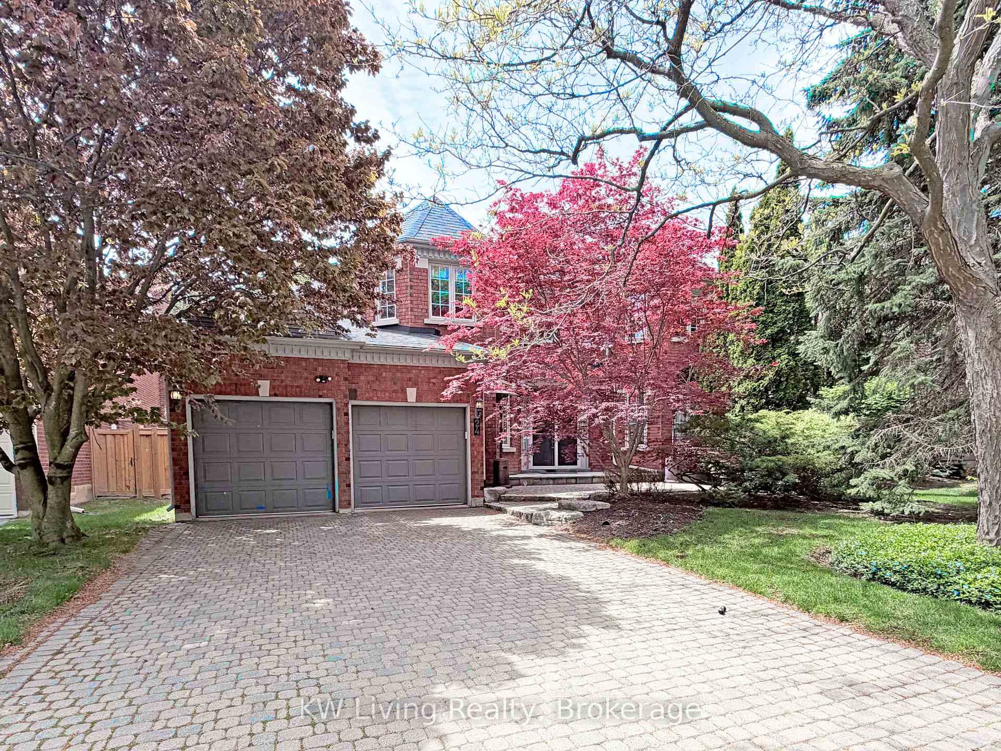
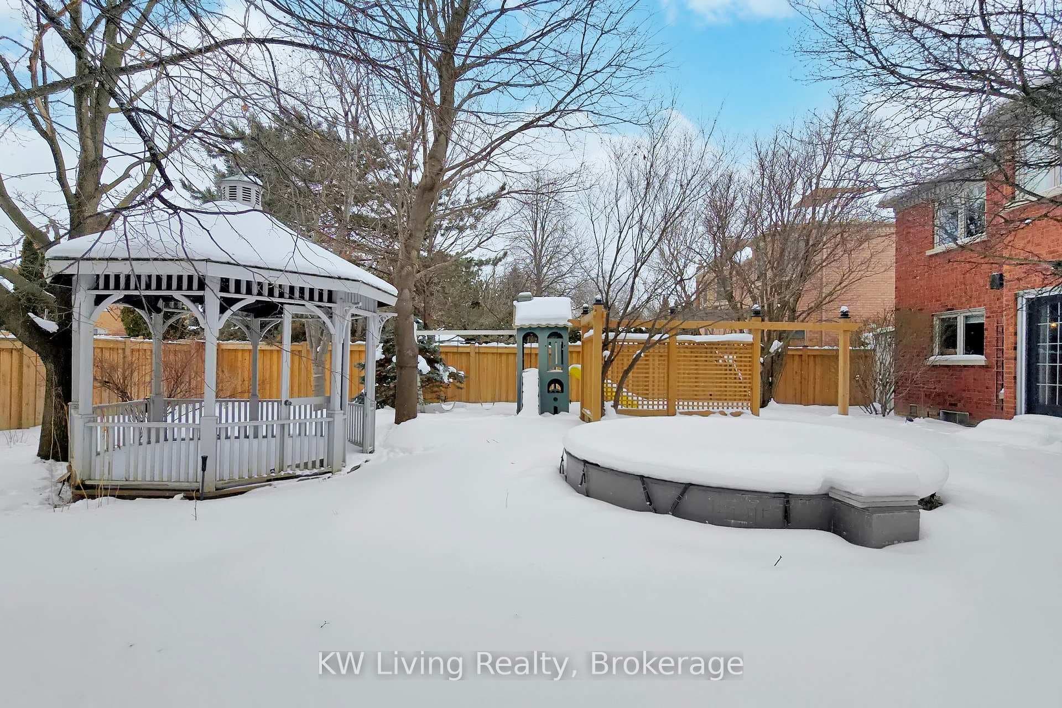
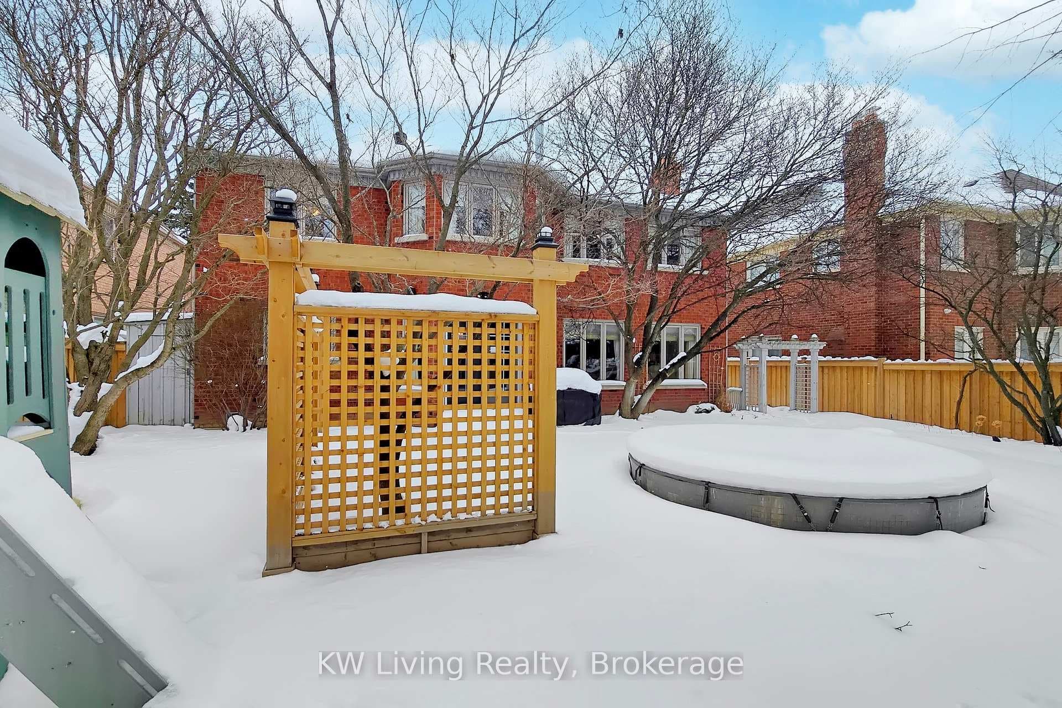
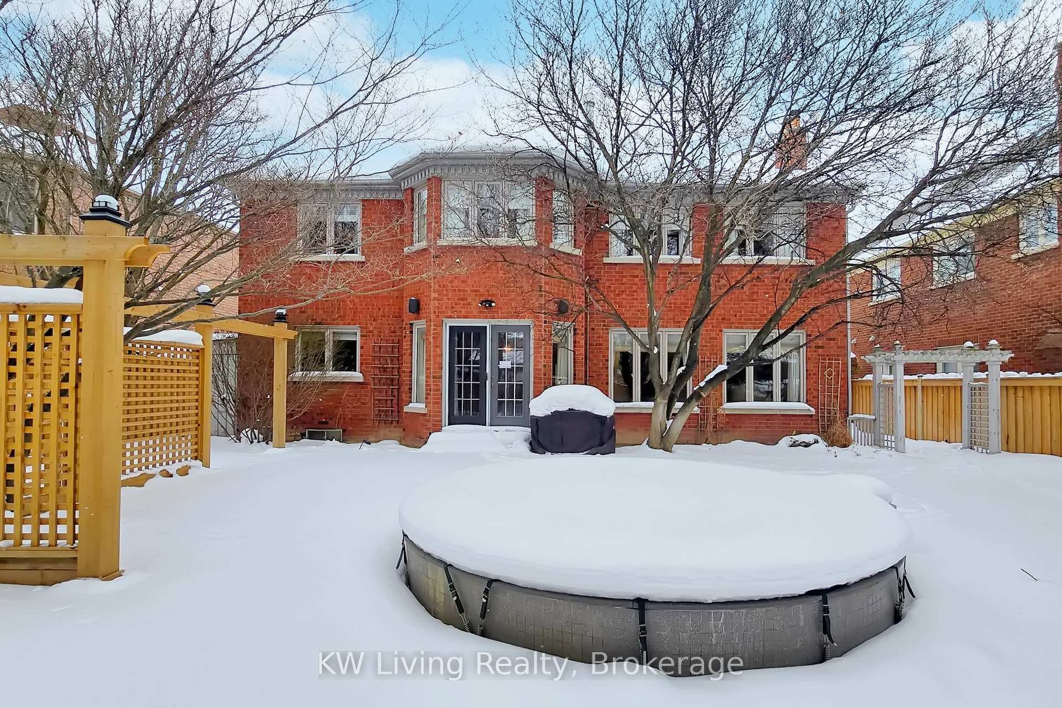
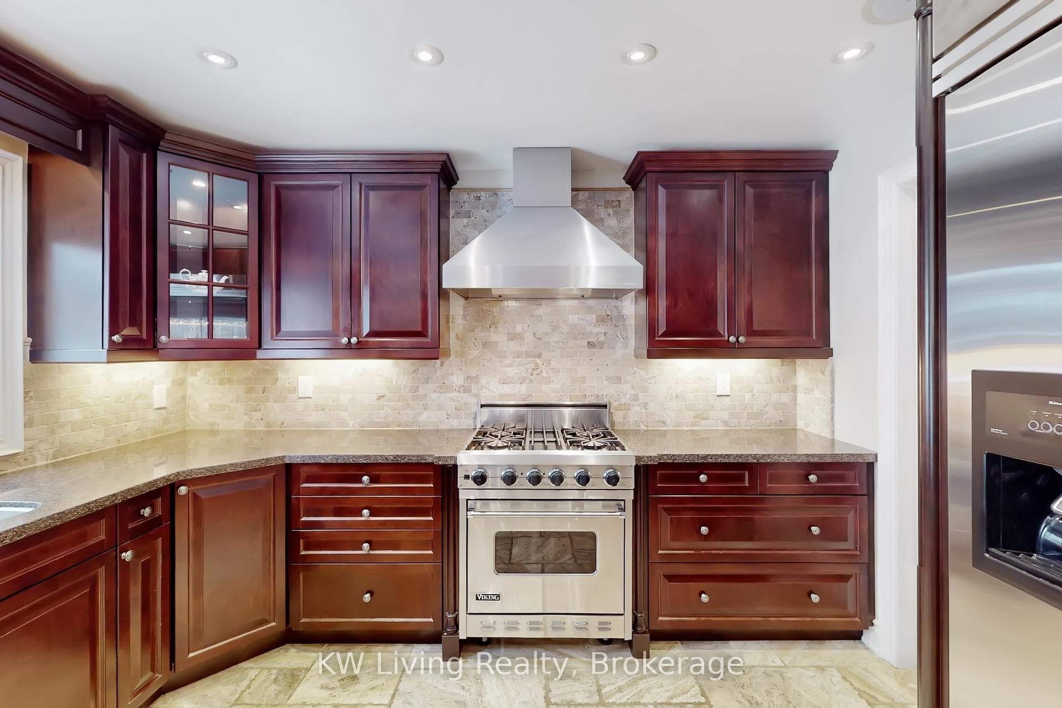
Stunning mansion proudly held by original owner. Meticulously maintained and thoughtfully upgraded exudes timeless elegance. Gleaming H/W Flr throughout, anchored by a striking iron-picket staircase. Custom B/I cabinetry adds sophistication to both the inviting family room and library. Retreat to the luxurious master suite, a true sanctuary featuring a romantic 3-way fireplace and a spa-inspired ensuite complete with a steam shower and massage jets. A spacious 2nd flr sitting area offers exceptional versatility, easily converting into a fifth bdrm or an open-concept hm office. The lower level, boasting a recreation rm, wet bar, fireplace, dedicated hockey play zone, an additional bdrm & bath, and work room with sink, work bench & craft area. Step outside to a professional landscaped private oasis featuring a BBQ area, 10' heated plunge pool, gazebo with retractable screens, children's playset & towering mature trees. Located within the coveted Bayview Sec School boundary and just steps from parks, the Community Center w/Indoor pool, Gym & tennis courts, this home offers an unparalleled lifestyle of luxury and convenience.
Features
Property Details
Listing
Property
Location
Taxes & Financials
Location & Walkability
24 Highview Crescent, Richmond Hill, ON
Map data © GoogleOpen in Google Maps ↗
Similar Properties Nearby
View all →
Last Updated: May 29, 2026
Listing Office: KW Living Realty
This listing content is owned and licensed by REALTOR® members of The Canadian Real Estate Association. The trademarks REALTOR®, REALTORS®, and the REALTOR® logo are controlled by The Canadian Real Estate Association (CREA) and identify real estate professionals who are members of CREA. The trademarks MLS®, Multiple Listing Service®, and the associated logos are owned by CREA and identify the quality of services provided by real estate professionals who are members of CREA. Used under license.