


24 Gaspare Drive, Port Colborne, ON
L3K 2V2
Sold March 3, 2026
About this property
Solid family home with lovely landscaping in a great lakeside neighbourhood of Port Colborne with 3+1 bedrooms and 2 bathrooms. The interior features of the main floor include sun-filled, bright rooms with expansive windows, a living room fireplace, a beautiful sunroom that is currently used as a dining room, a kitchen with dinette and 2-seat breakfast bar plus a family room and a 2pc powder room. Upstairs are 3 bedrooms and a 4pc bathroom. The basement includes a recroom, bedroom #4 and a laundry room with sink and cabinets for storage and a counter for folding laundry. The outdoor oasis includes a garden bunkie, patio for relaxing or entertaining, enclosed gardener's workshop, storage sheds, mature trees, shrubs and flower gardens. The interlock driveway and garden paths add to the curb appeal of this 2000 square foot home. Located within a short walking distance to Lake Erie and only a 5-minute drive to Hwy#3 and Port Colborne's shops, restaurants and amenities.
Features
Property Details
Listing
Property
Location
Location & Walkability
24 Gaspare Drive, Port Colborne, ON
Map data © GoogleOpen in Google Maps ↗
Similar Properties Nearby
View all →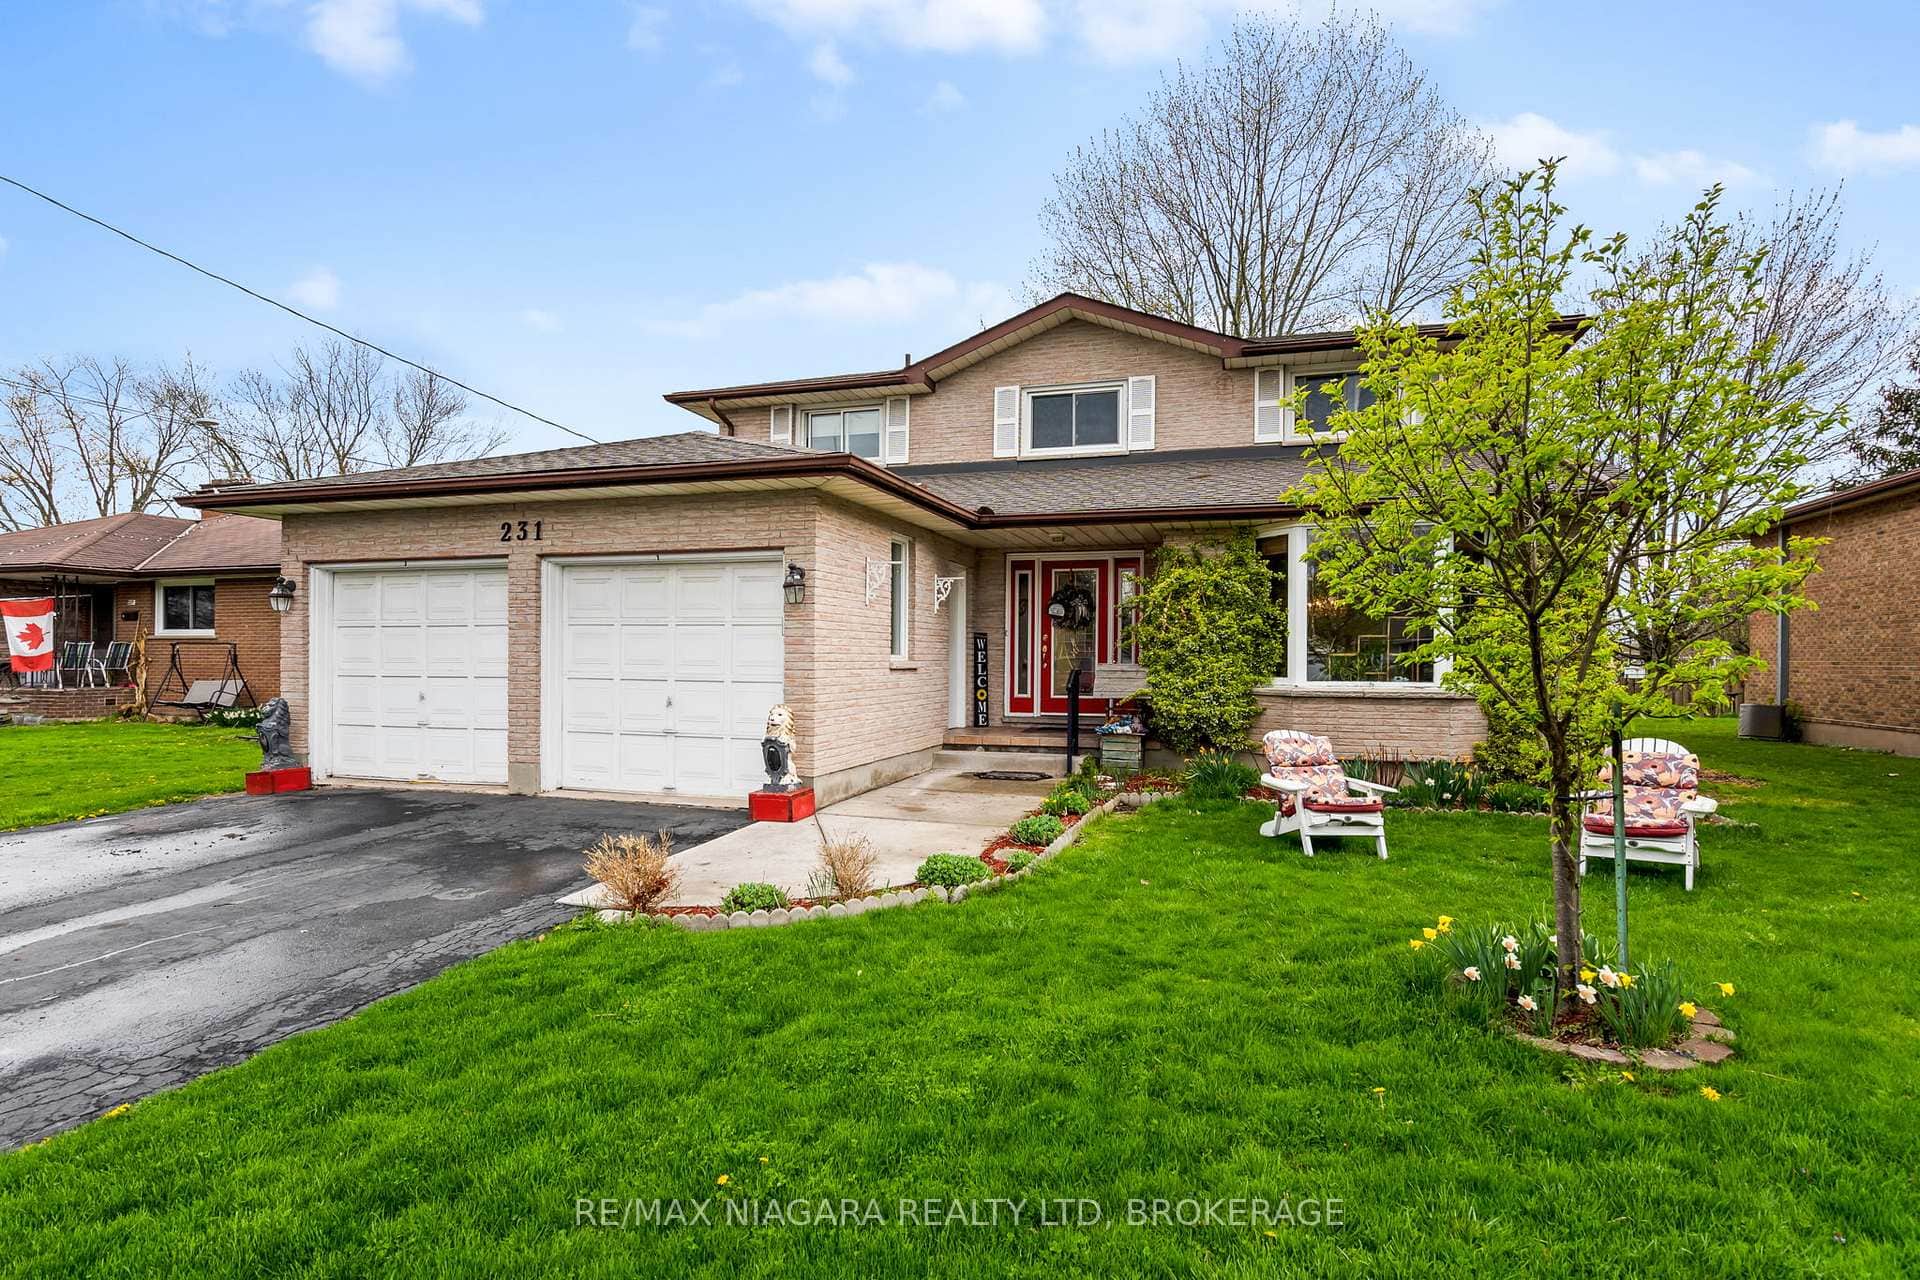 For SaleVirtual tour
Port Colborne
$775,000
231 West Side Road
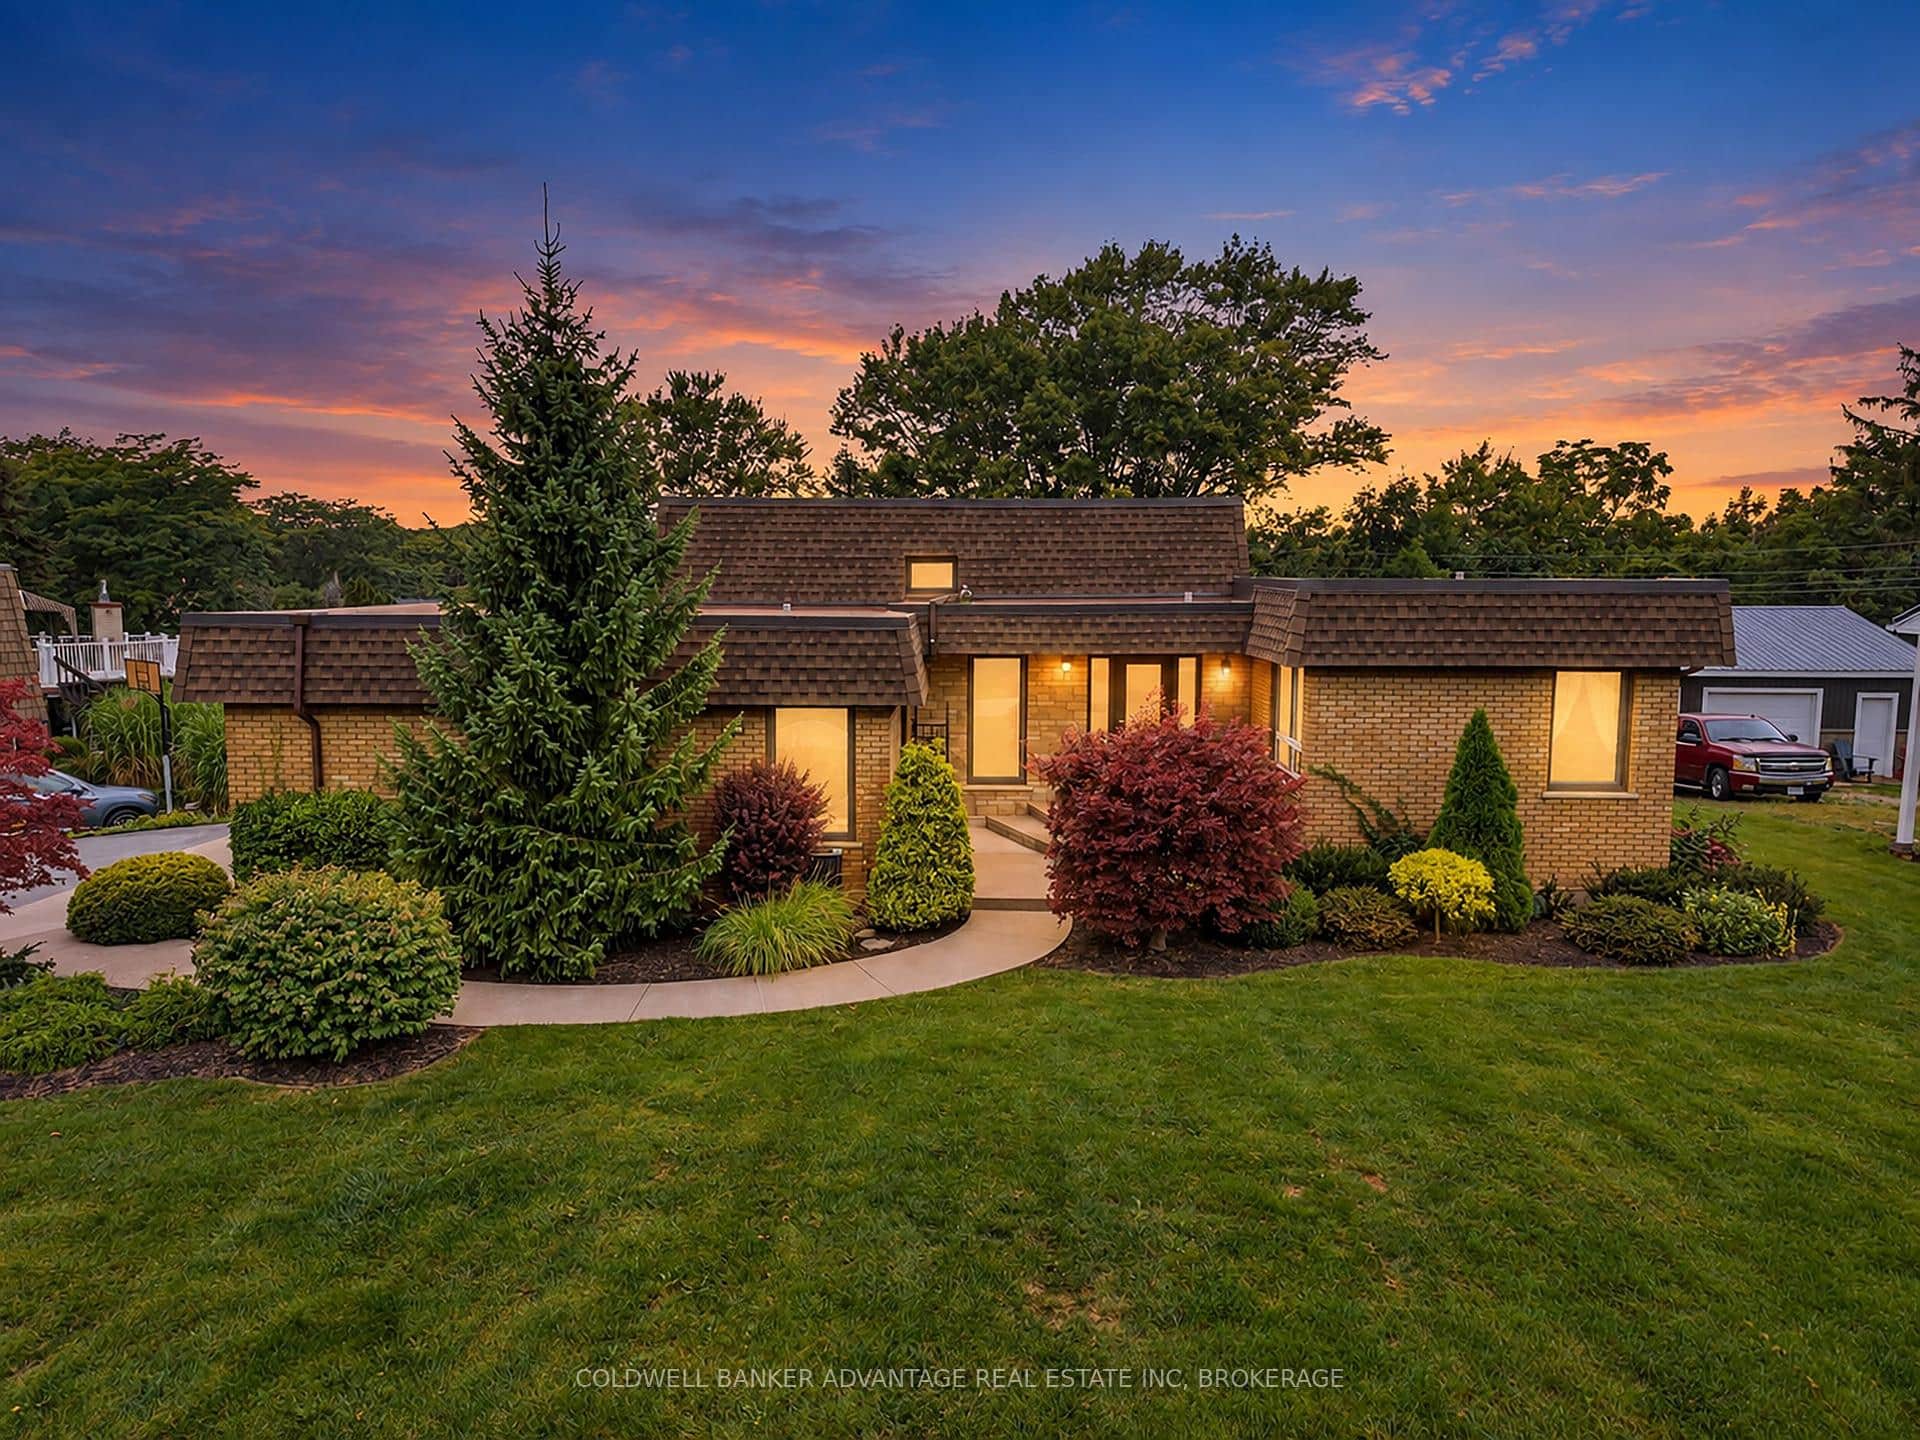 For Sale
Port Colborne
$774,900
21 Thorncrest Road
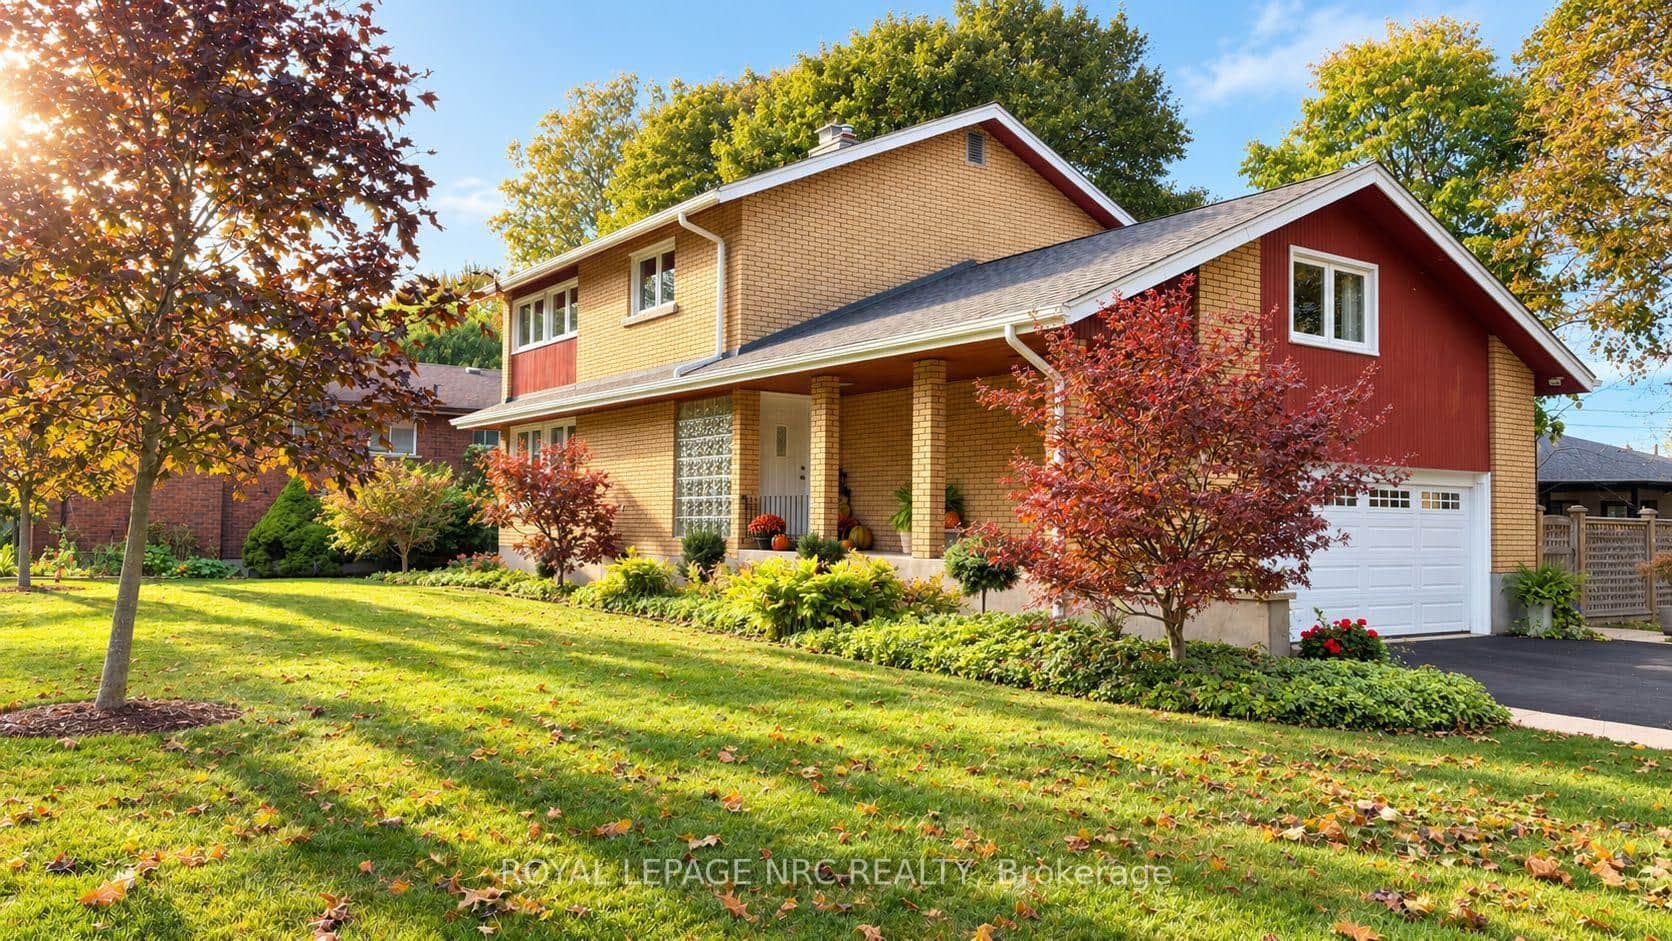 For SaleVirtual tour
Port Colborne
$759,900
24 Tennessee Avenue
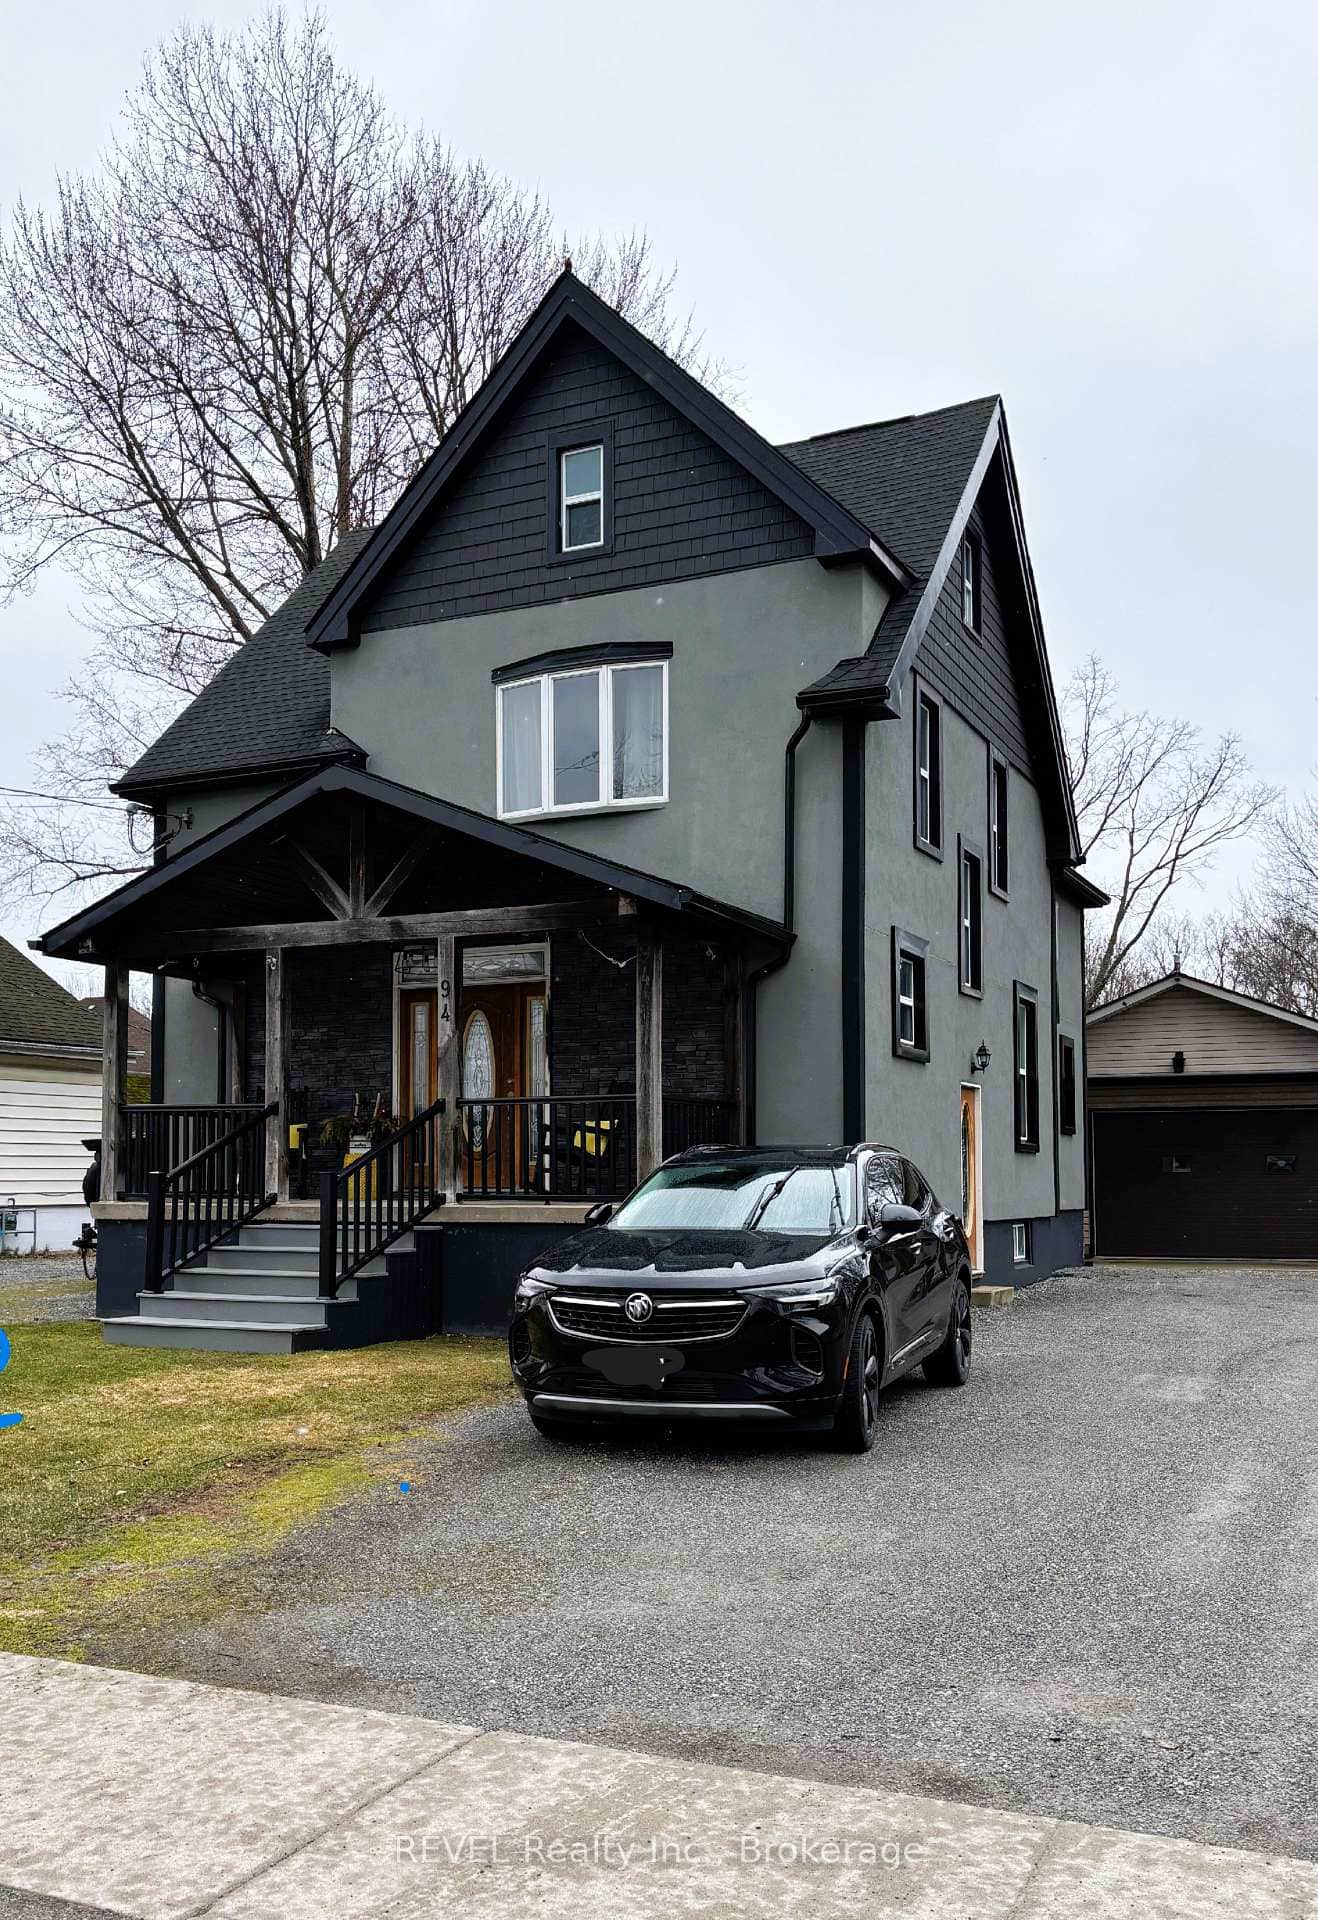 For SaleVideo tour
Port Colborne
$794,900
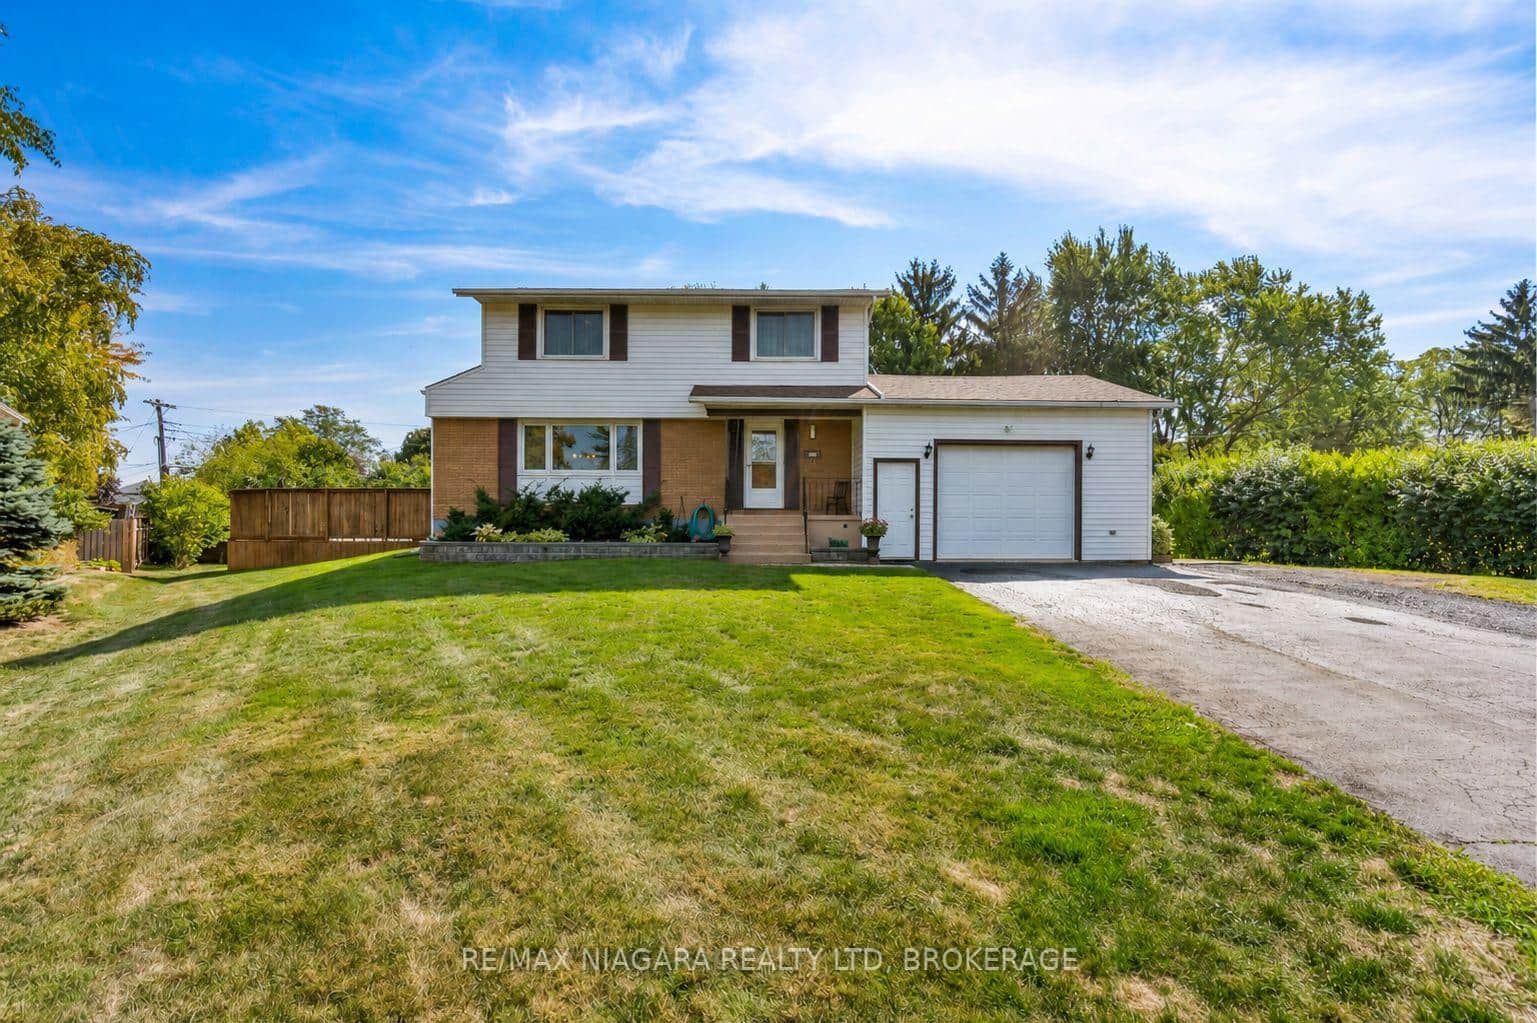
92-94 Kent Street
 For SaleVirtual tour
Port Colborne
$795,000
28 Thorncrest Road
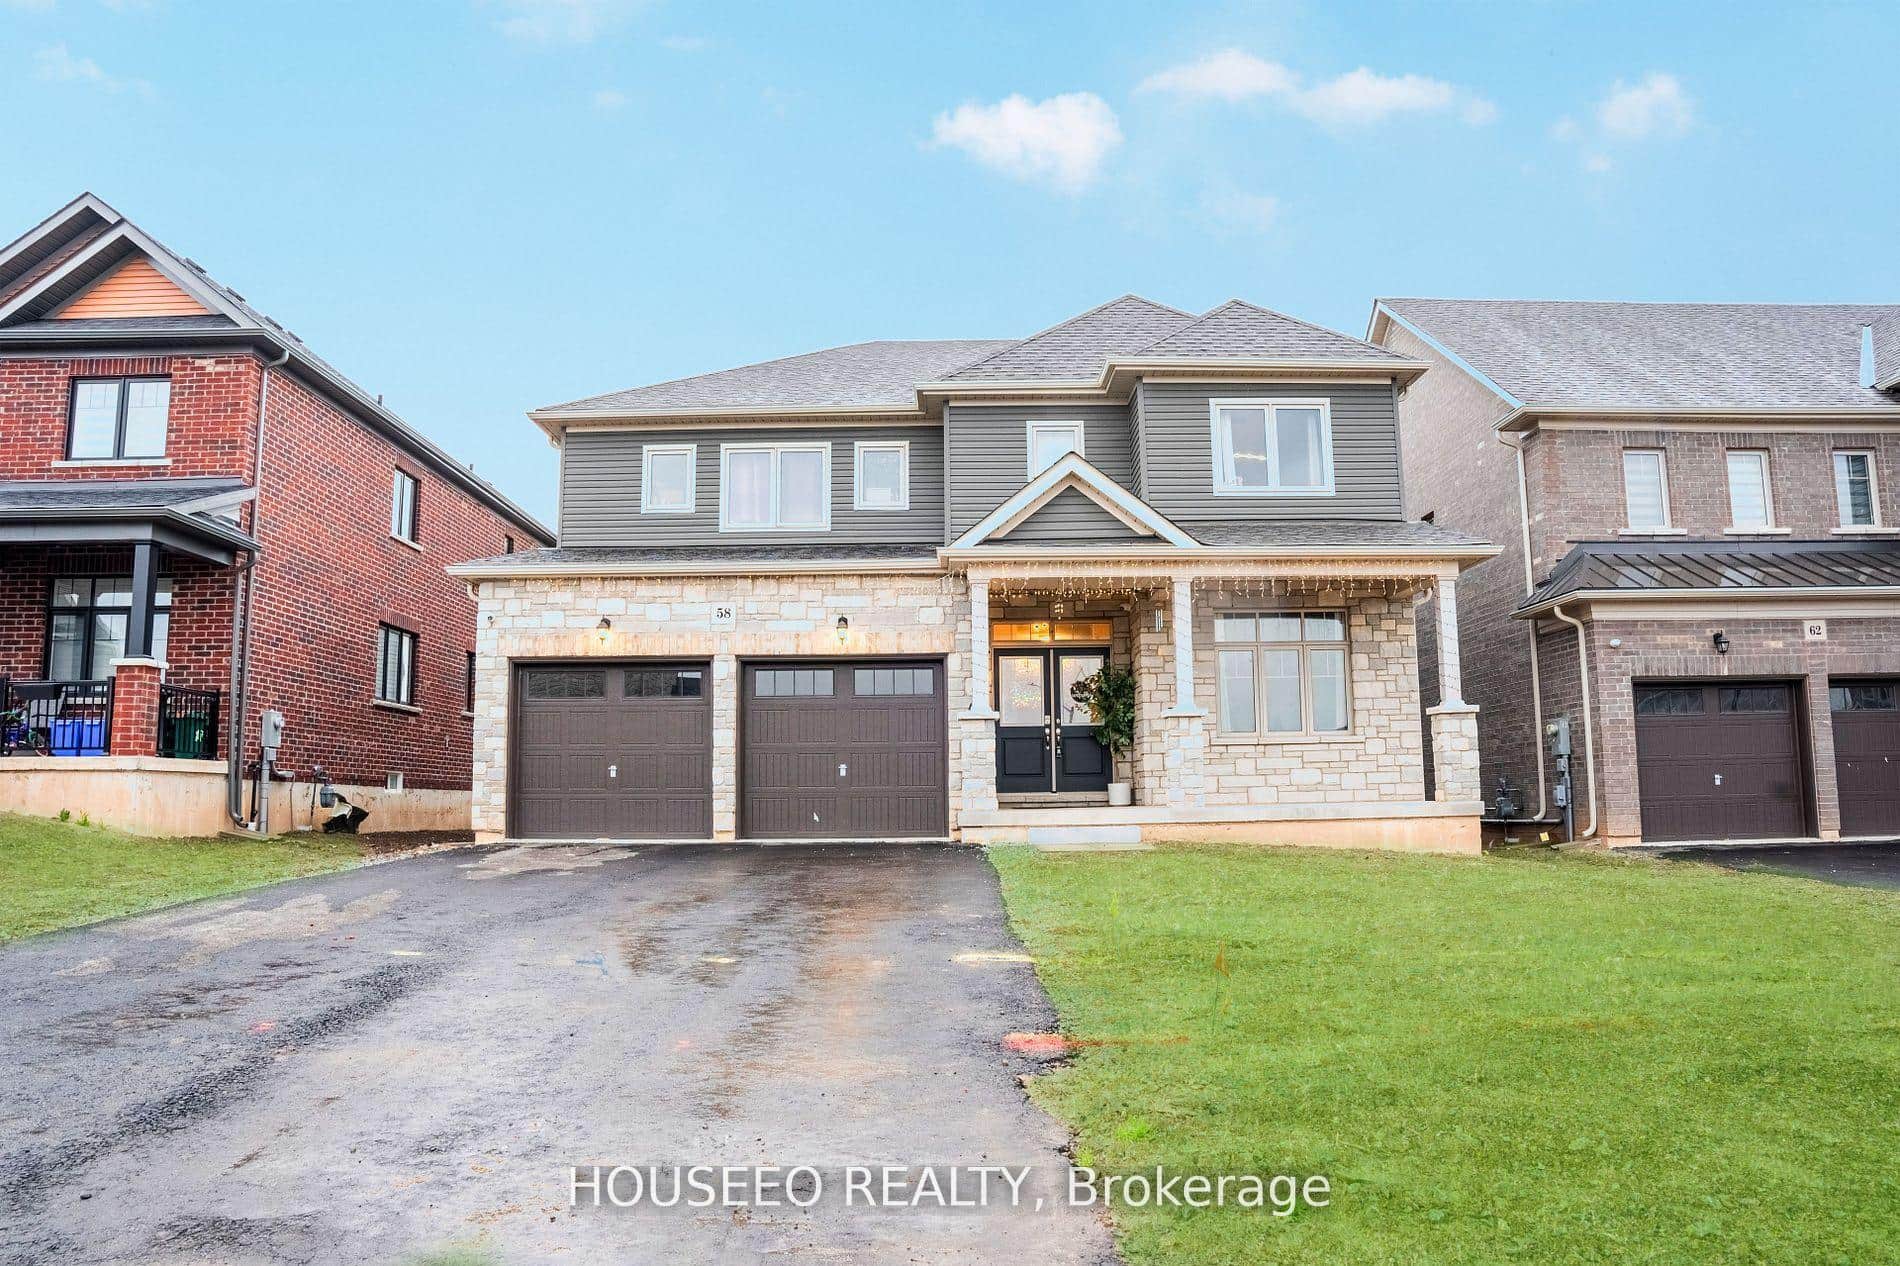 For SaleVideo tour
Port Colborne
$798,000
58 Oriole Crescent
Last Updated: March 3, 2026
Listing Office: RE/MAX NIAGARA REALTY LTD, BROKERAGE
This listing content is owned and licensed by REALTOR® members of The Canadian Real Estate Association. The trademarks REALTOR®, REALTORS®, and the REALTOR® logo are controlled by The Canadian Real Estate Association (CREA) and identify real estate professionals who are members of CREA. The trademarks MLS®, Multiple Listing Service®, and the associated logos are owned by CREA and identify the quality of services provided by real estate professionals who are members of CREA. Used under license.