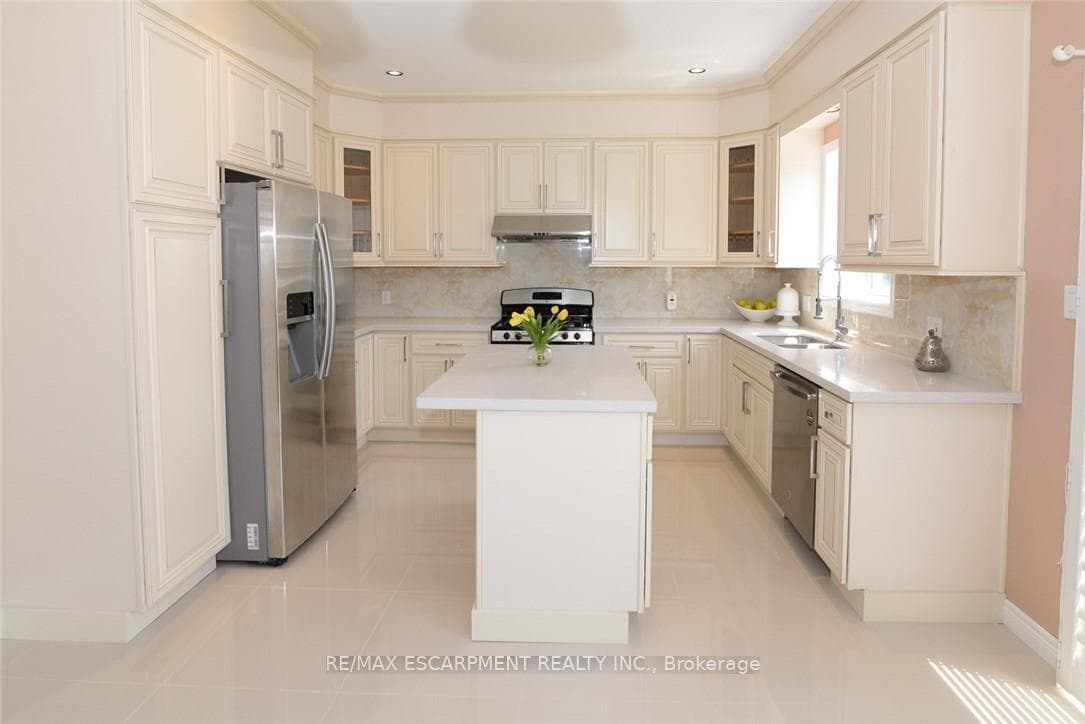
24 Bosworth Street, Hamilton, ON
L9K 1N8
Sold July 9, 2026
About this property
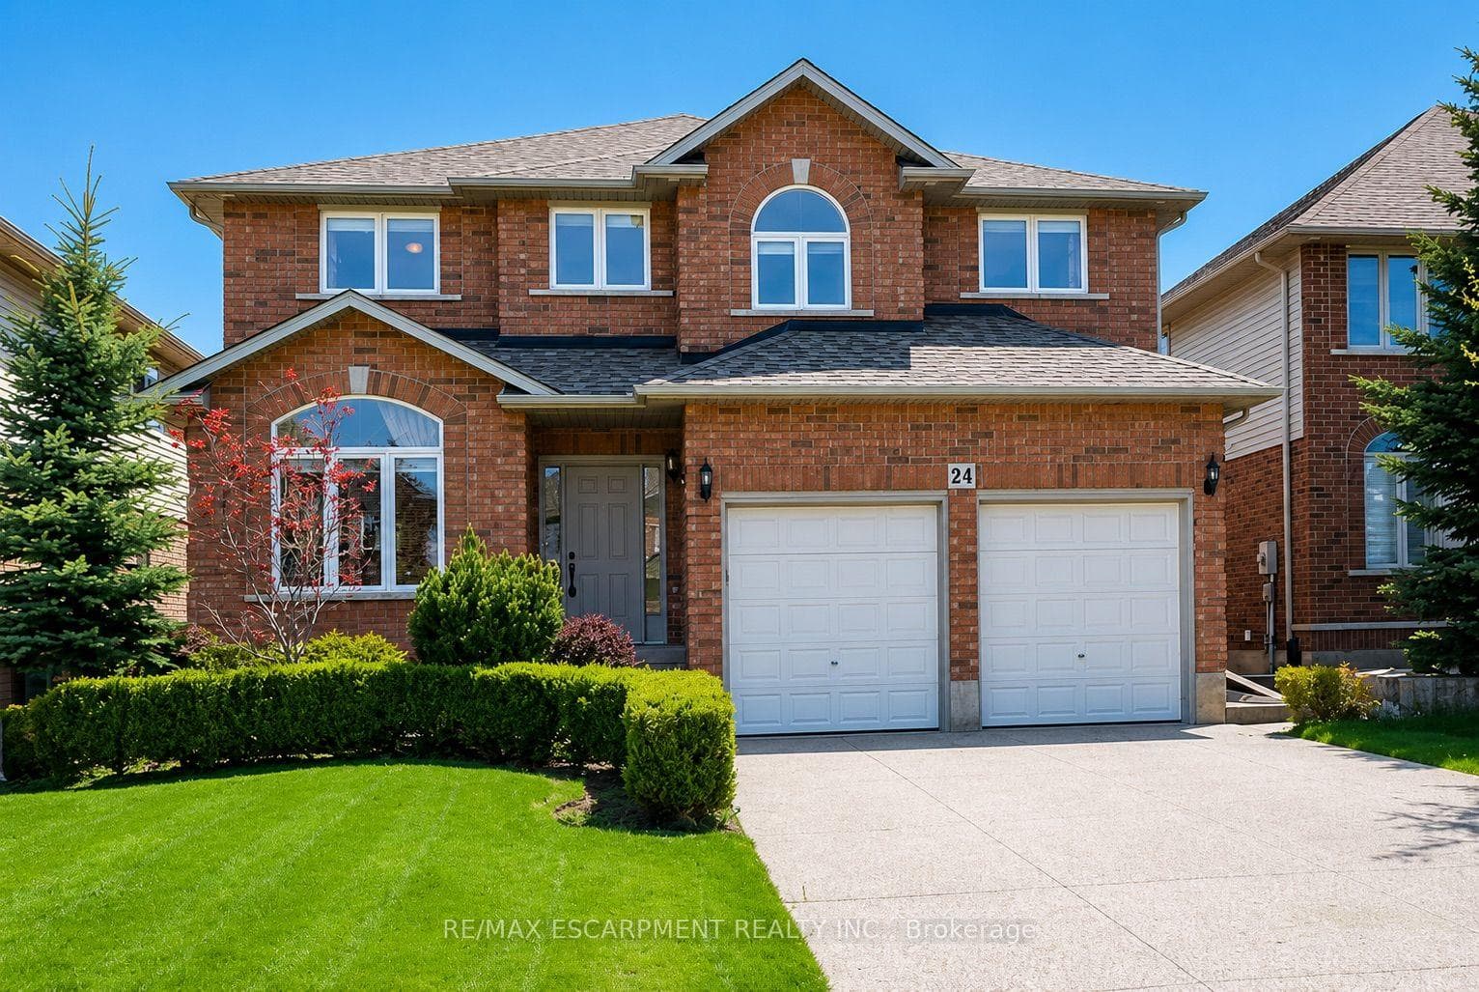
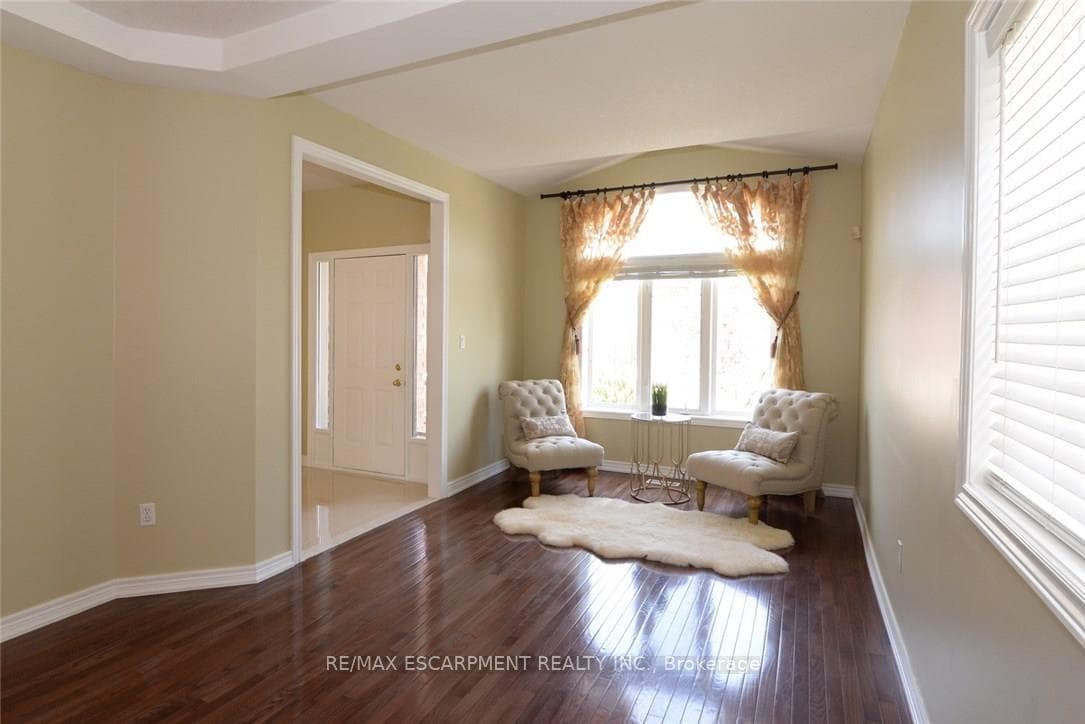
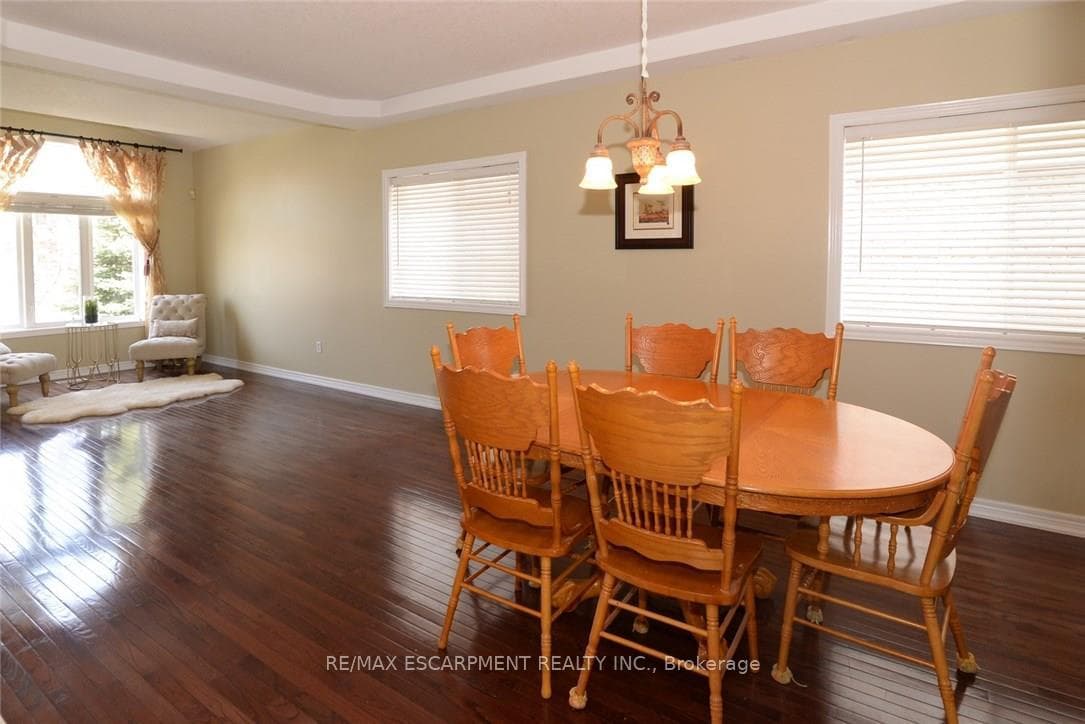
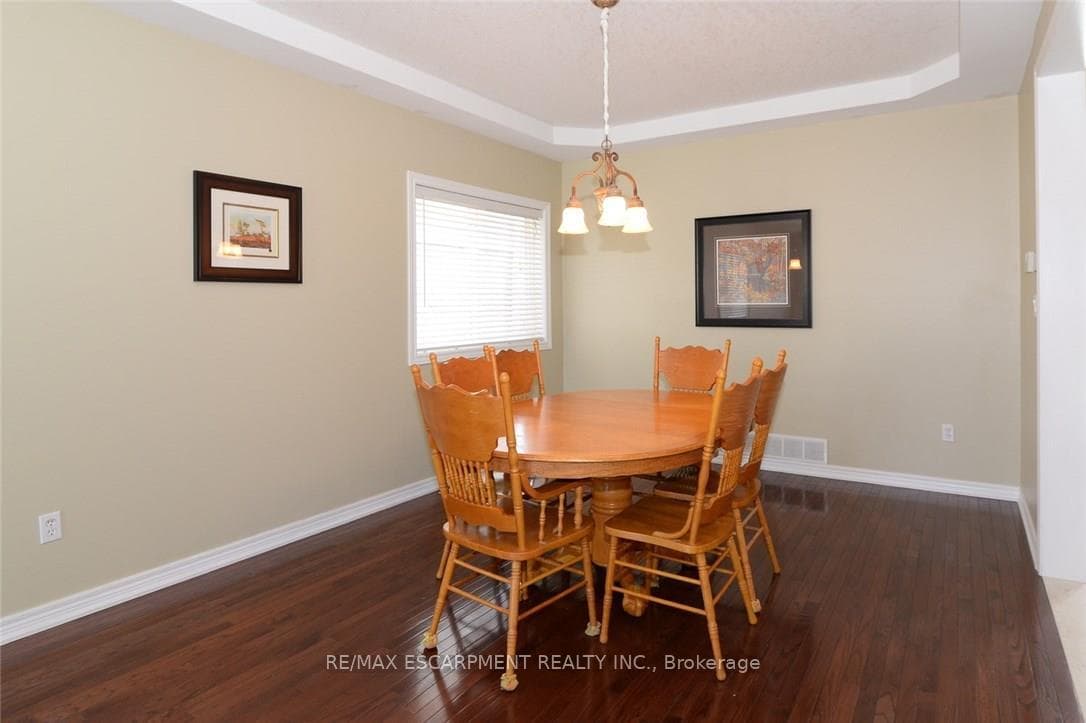
Welcome to this beautifully maintained family home nestled in Ancaster's highly sought-after Meadowlands community, where generous living spaces, timeless finishes, and an unbeatable location come together. Offering 4+1 bedrooms, 4 bathrooms, and a professionally finished basement, this home is designed to accommodate every stage of family life.Step inside to a bright, open-concept main level where elegant maple flooring, ceramic tile, and a striking coffered ceiling in the dining room create a warm and inviting atmosphere. The spacious eat-in maple kitchen offers ample cabinetry and prep space while overlooking the sun-filled family room, highlighted by soaring ceilings, oversized windows, and a cozy fireplace-perfect for everyday living and entertaining alike.Upstairs, the generous primary suite provides a peaceful retreat with a walk-in closet and private ensuite, while three additional bedrooms and a full bathroom offer plenty of space for a growing family, guests, or a home office.The professionally finished basement extends the living space with a spacious recreation room featuring a wet bar, electric fireplace, full bathroom, and a fifth bedroom, making it ideal for overnight guests, extended family, a teenager's retreat, or a private home office.Step outside to enjoy the beautifully landscaped backyard complete with an aggregate patio, offering the perfect space for summer barbecues and outdoor relaxation. The aggregate driveway and walkway further enhance the home's exceptional curb appeal.Ideally located close to top-rated schools, parks, shopping, restaurants, recreation centres, and with quick access to major highways, this exceptional Meadowlands home offers the perfect blend of comfort, style, and convenience in one of Ancaster's most desirable family neighbourhoods.
Features
Property Details
Listing
Property
Location
Location & Walkability
24 Bosworth Street, Hamilton, ON
Map data © GoogleOpen in Google Maps ↗
Similar Properties Nearby
View all →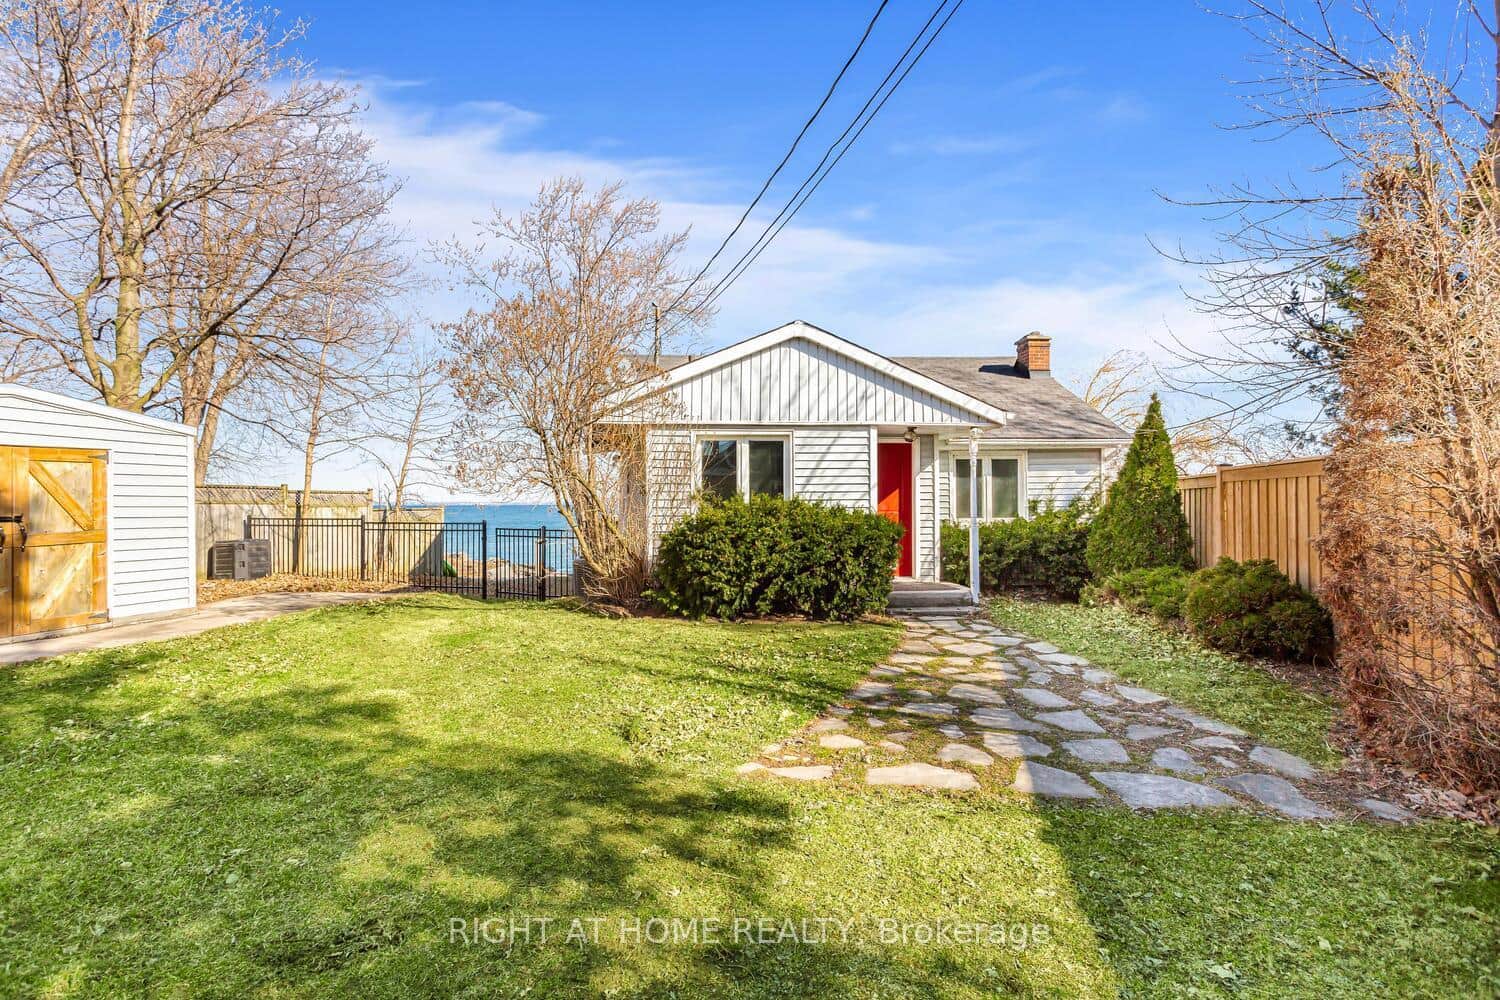 For Rent
Hamilton
$4,250
18 1/2 Lakeshore Drive
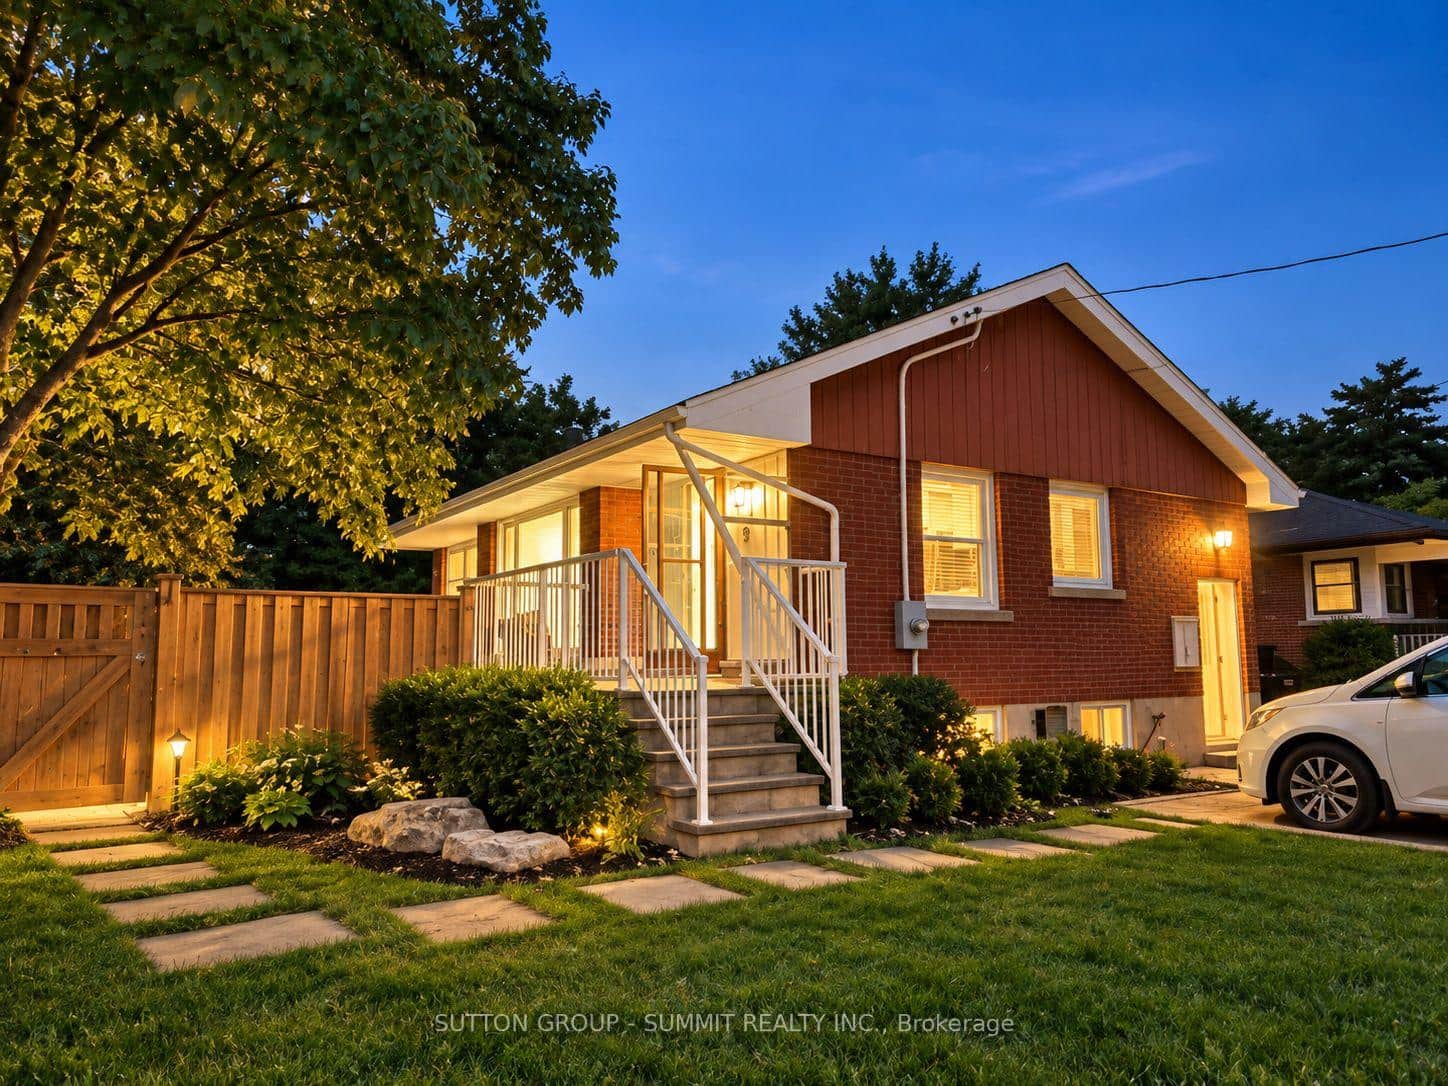 For Rent
Hamilton
$4,000
9 Grenadier Drive
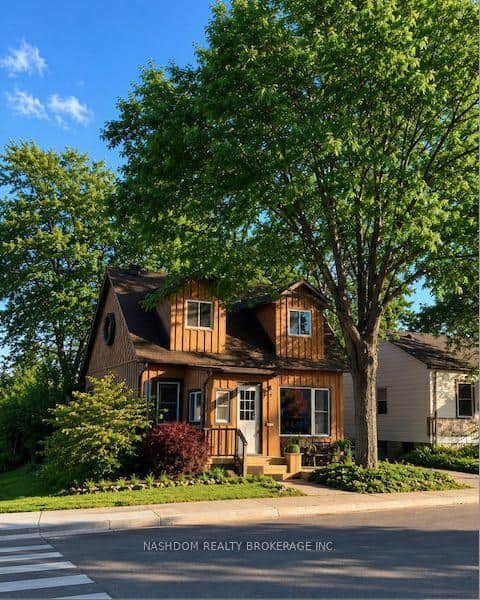 For Rent
Hamilton
$4,000
31 Hunter Street
 For Rent
Hamilton
$4,400
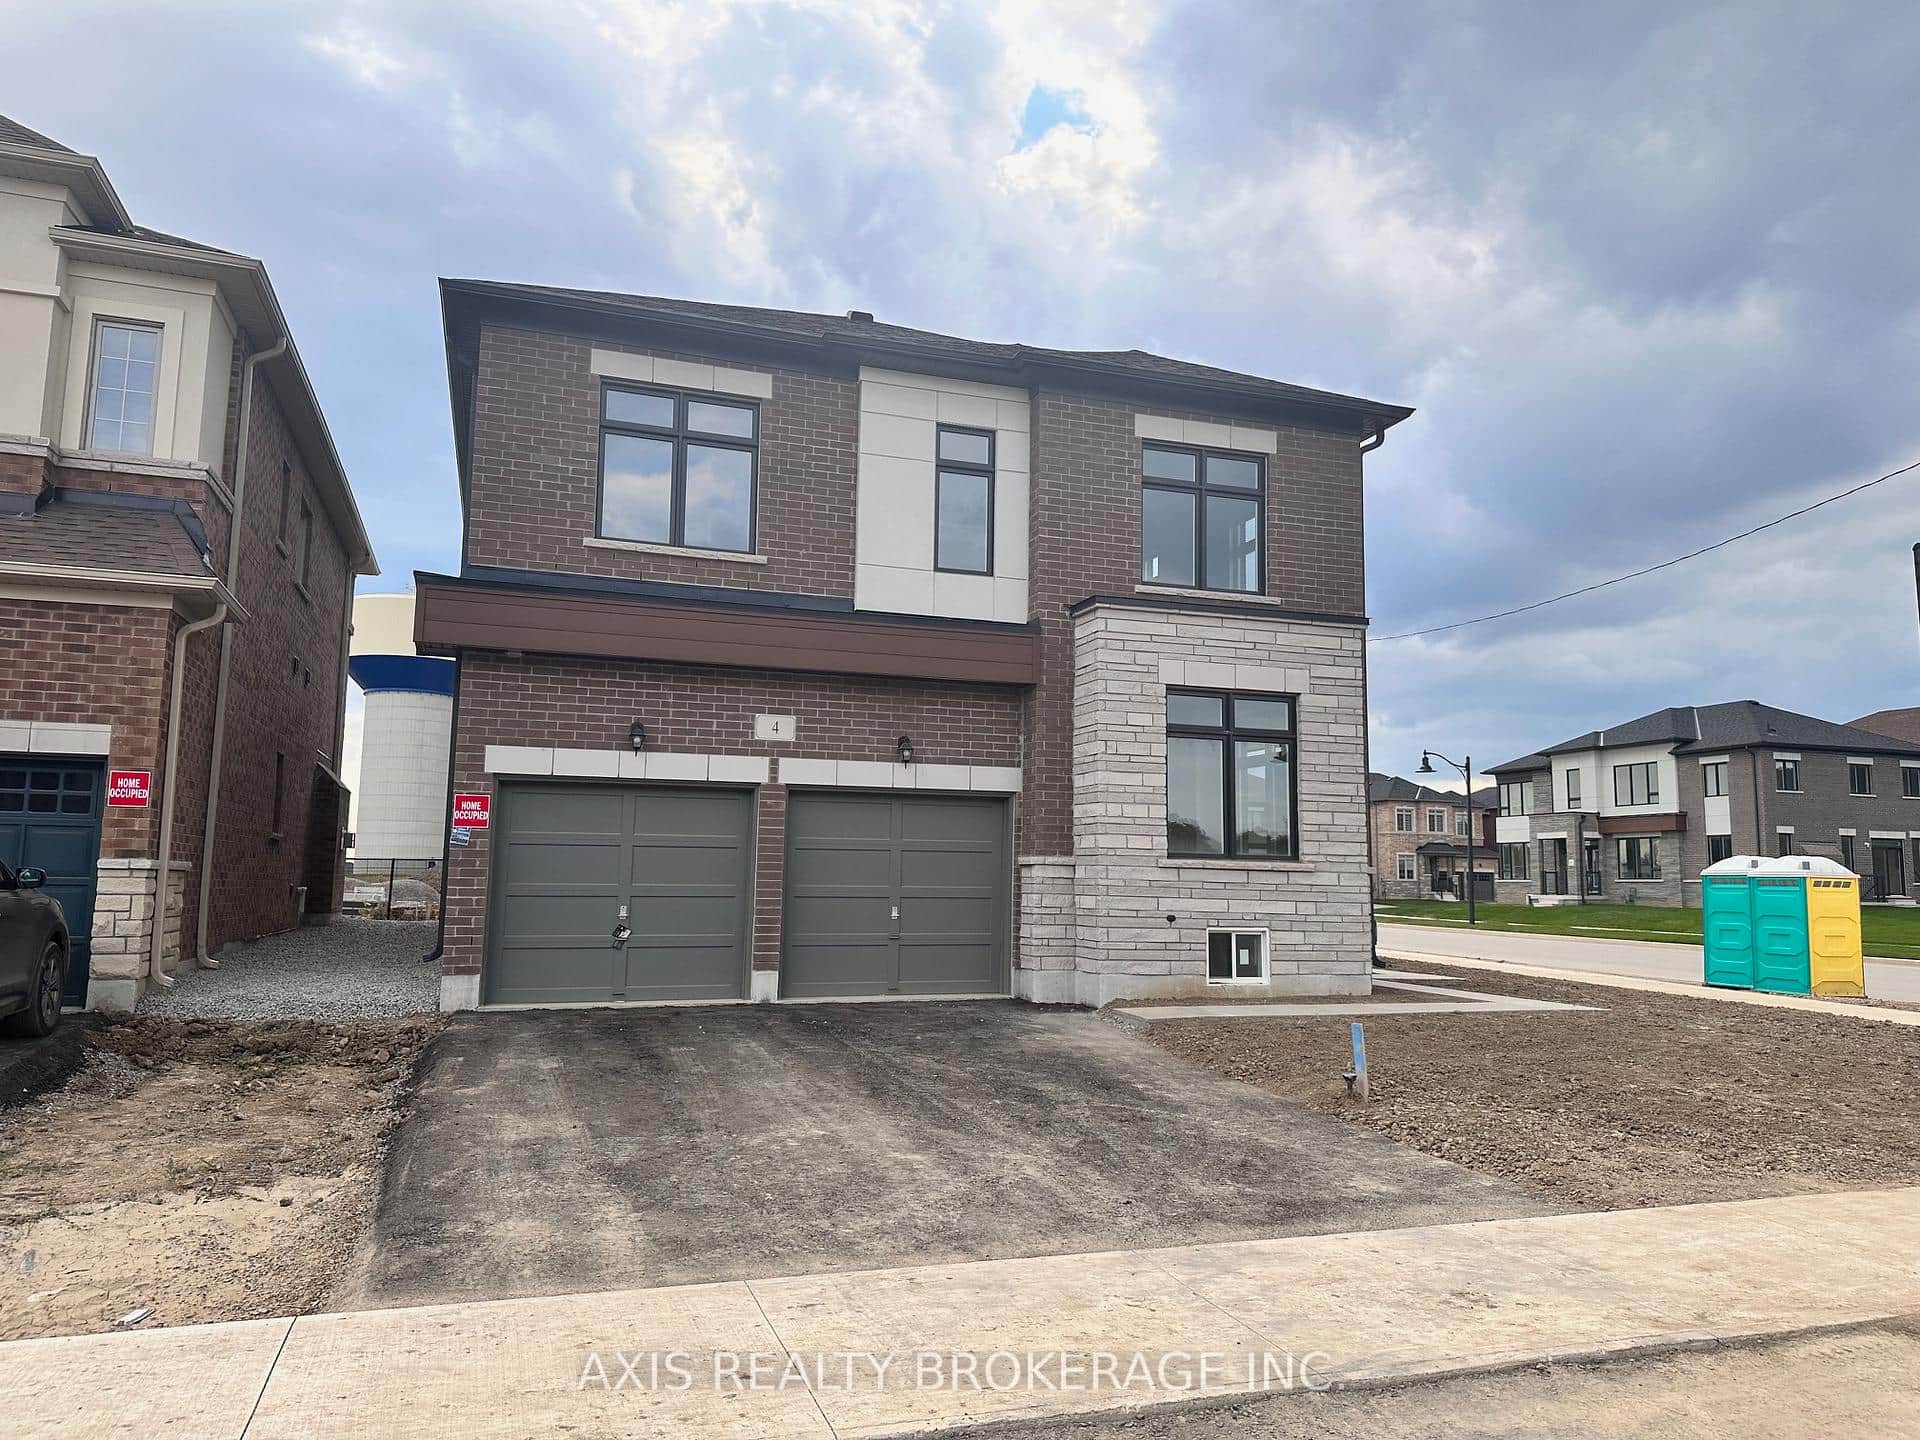
4 Pond View Gate
 For Rent
Hamilton
$4,000
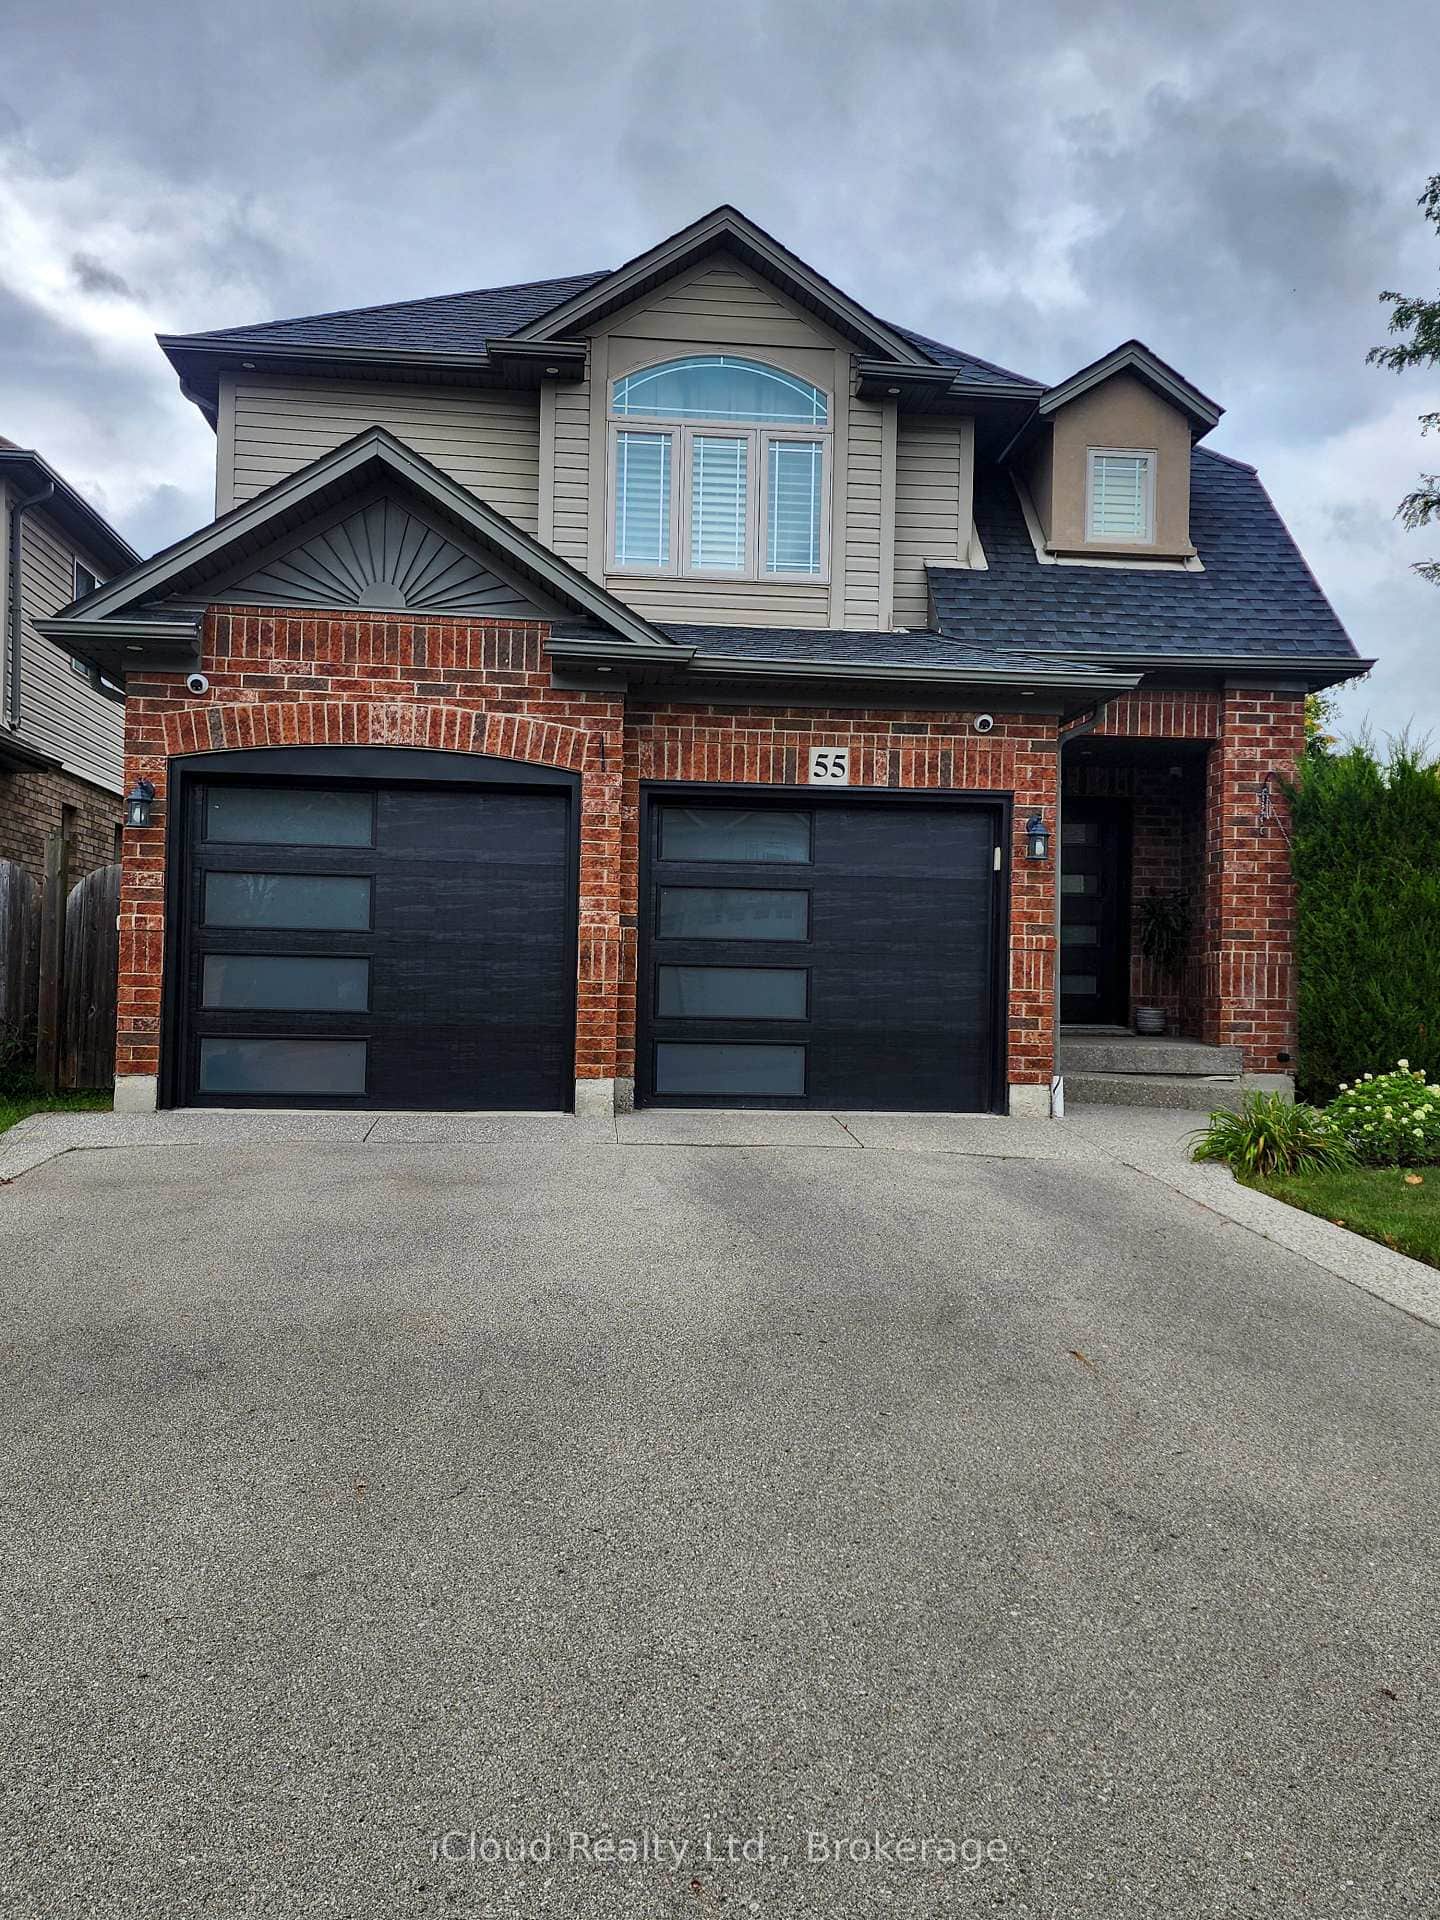
55 Magnificent Way
 For Rent
Hamilton
$3,999
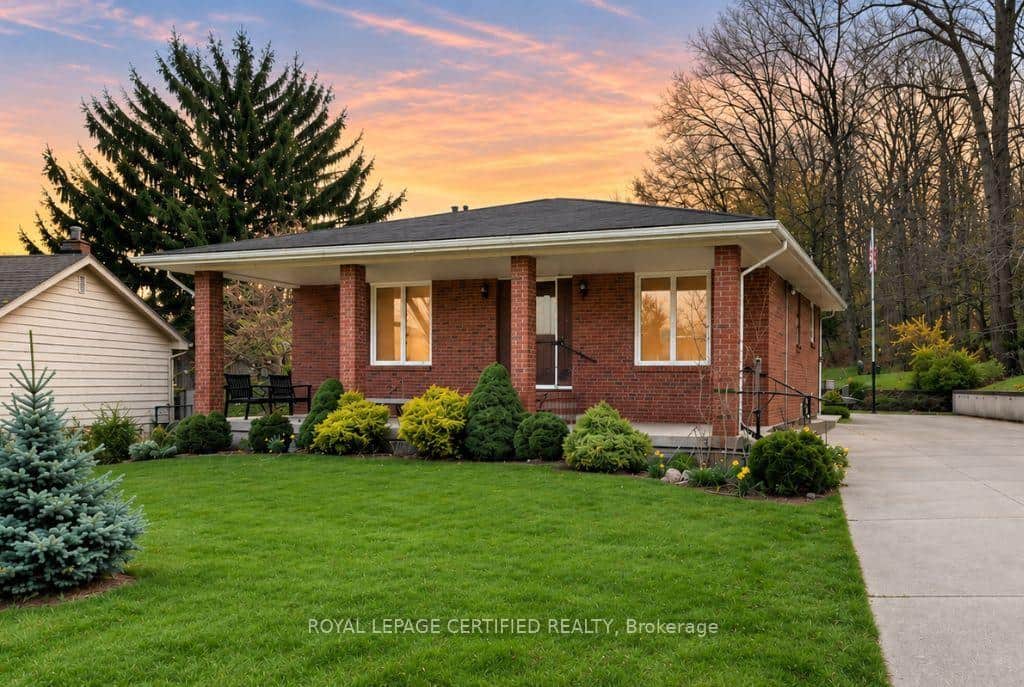
84 Homeside Avenue
Last Updated: July 9, 2026
Listing Office: RE/MAX ESCARPMENT REALTY INC.
This listing content is owned and licensed by REALTOR® members of The Canadian Real Estate Association. The trademarks REALTOR®, REALTORS®, and the REALTOR® logo are controlled by The Canadian Real Estate Association (CREA) and identify real estate professionals who are members of CREA. The trademarks MLS®, Multiple Listing Service®, and the associated logos are owned by CREA and identify the quality of services provided by real estate professionals who are members of CREA. Used under license.