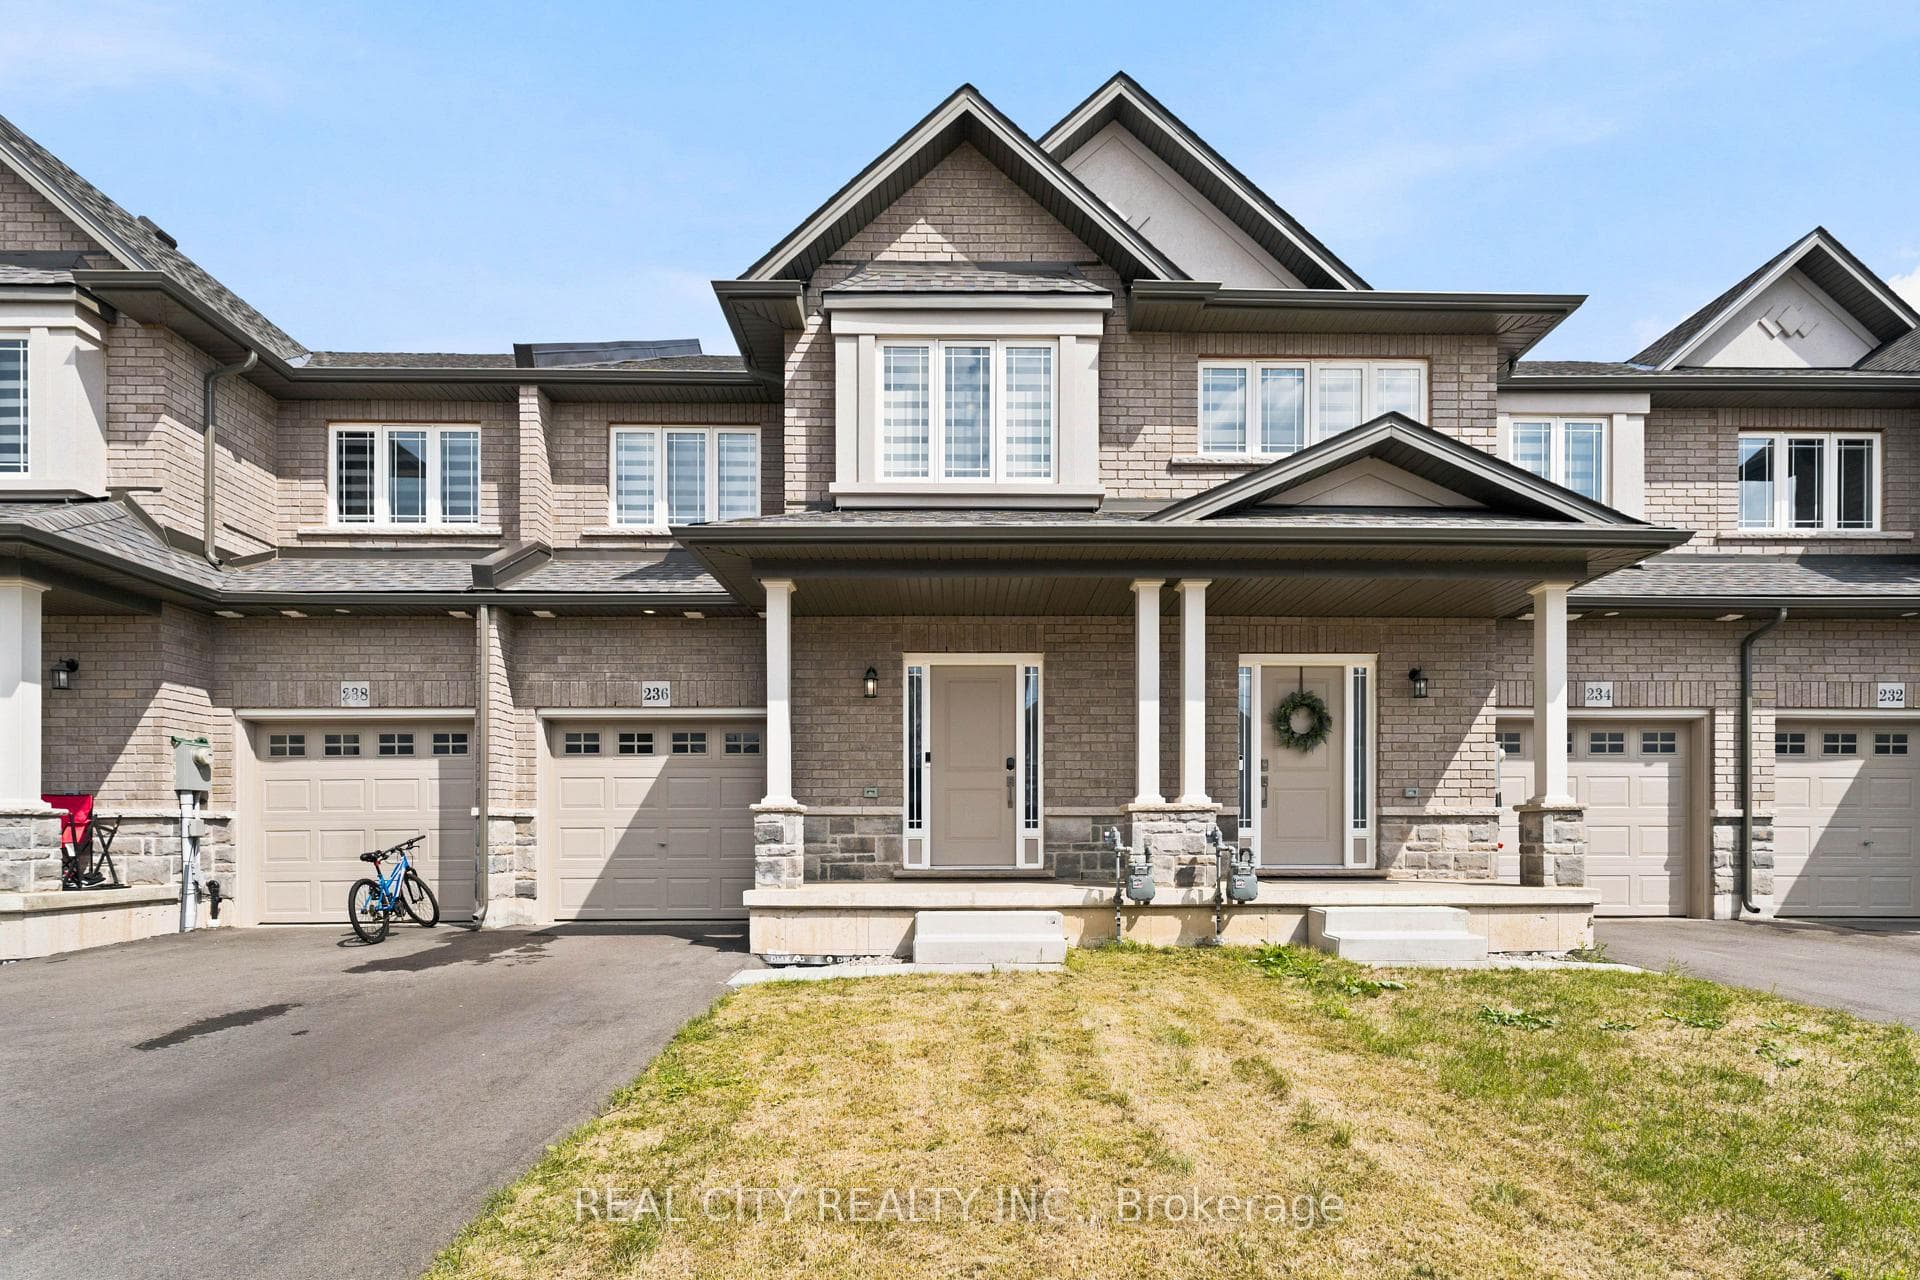
236 Rockledge Drive, Hamilton, ON
L0R 1P0
Listed September 5, 2026
About this property
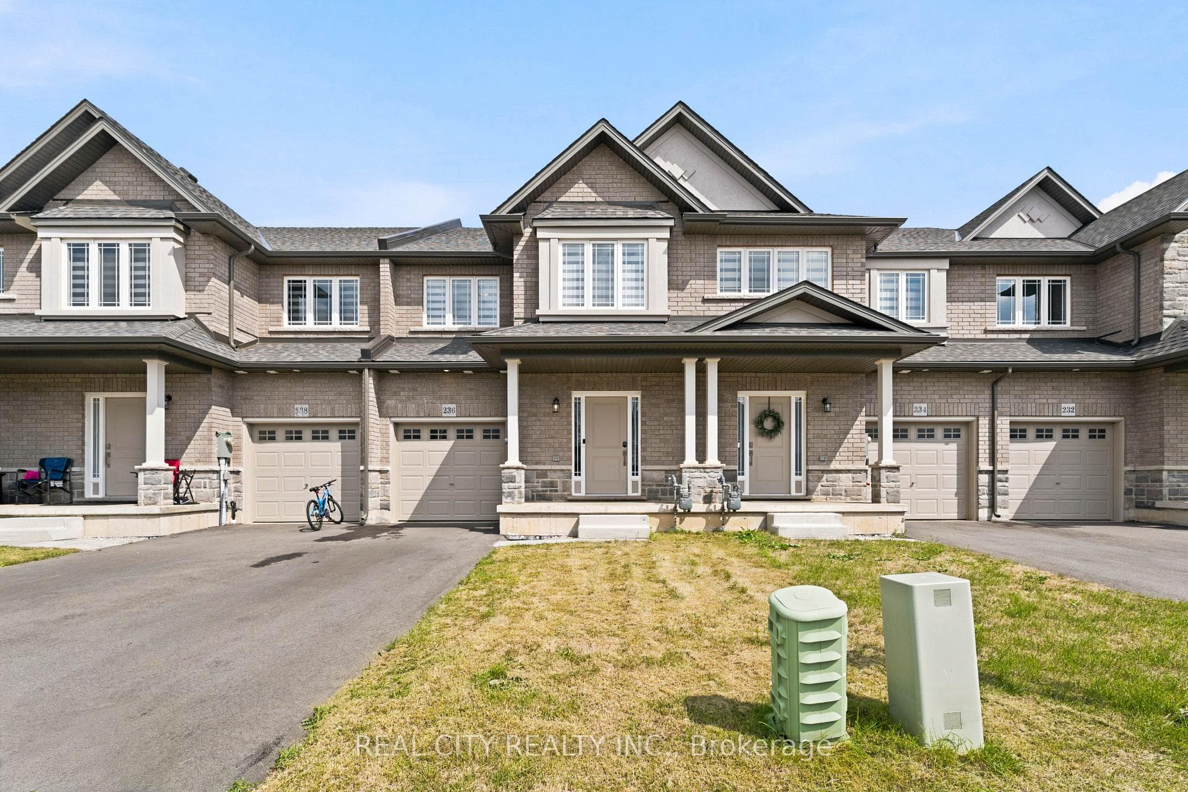
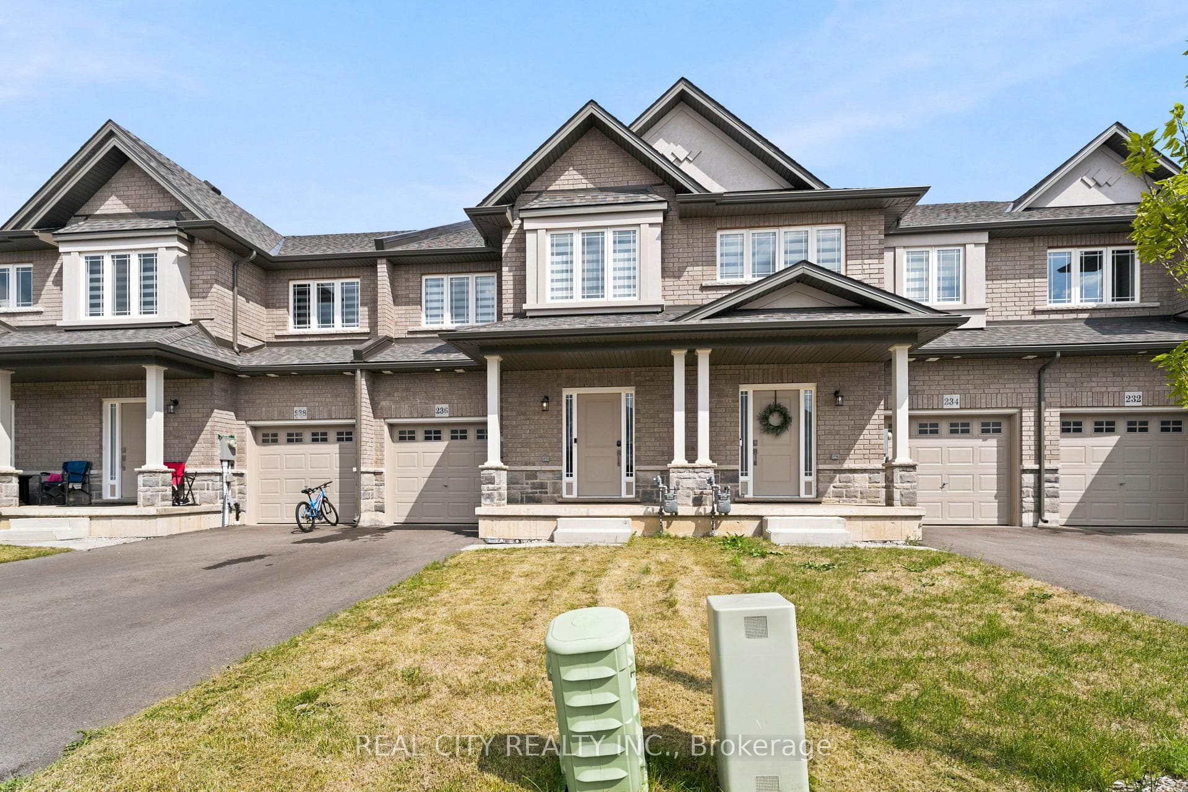
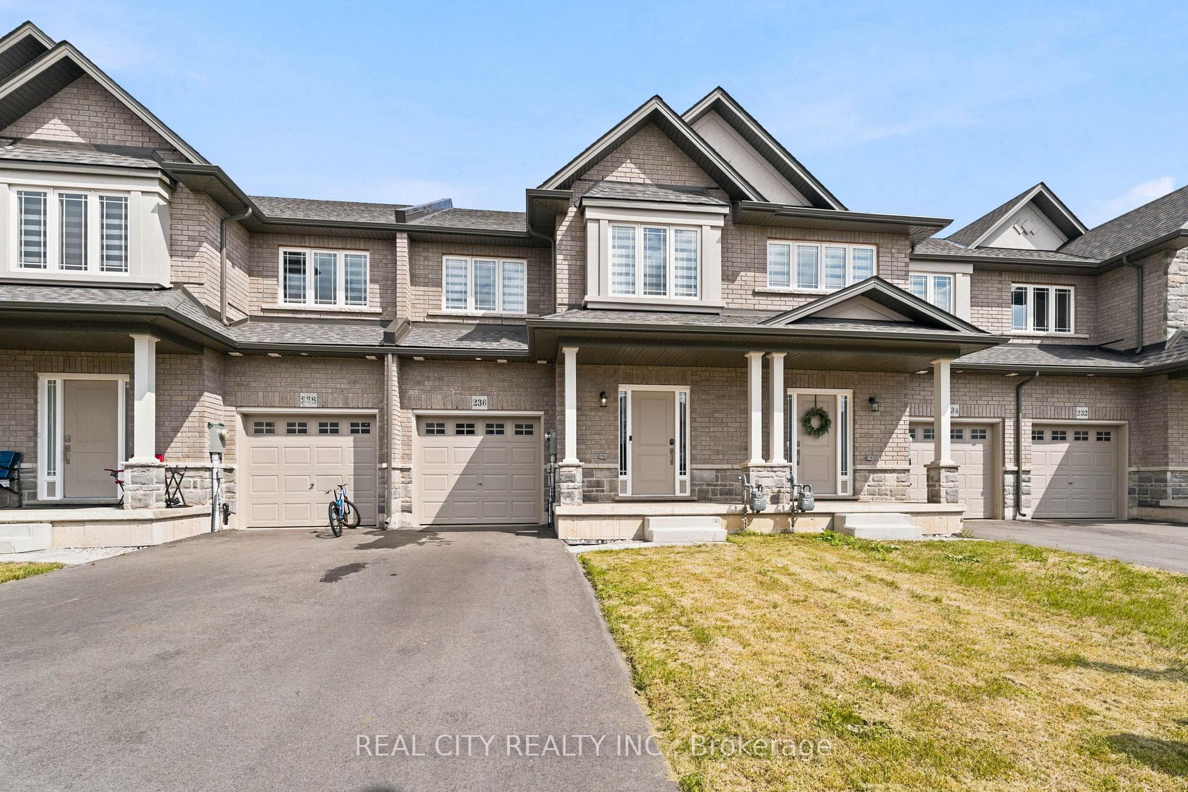
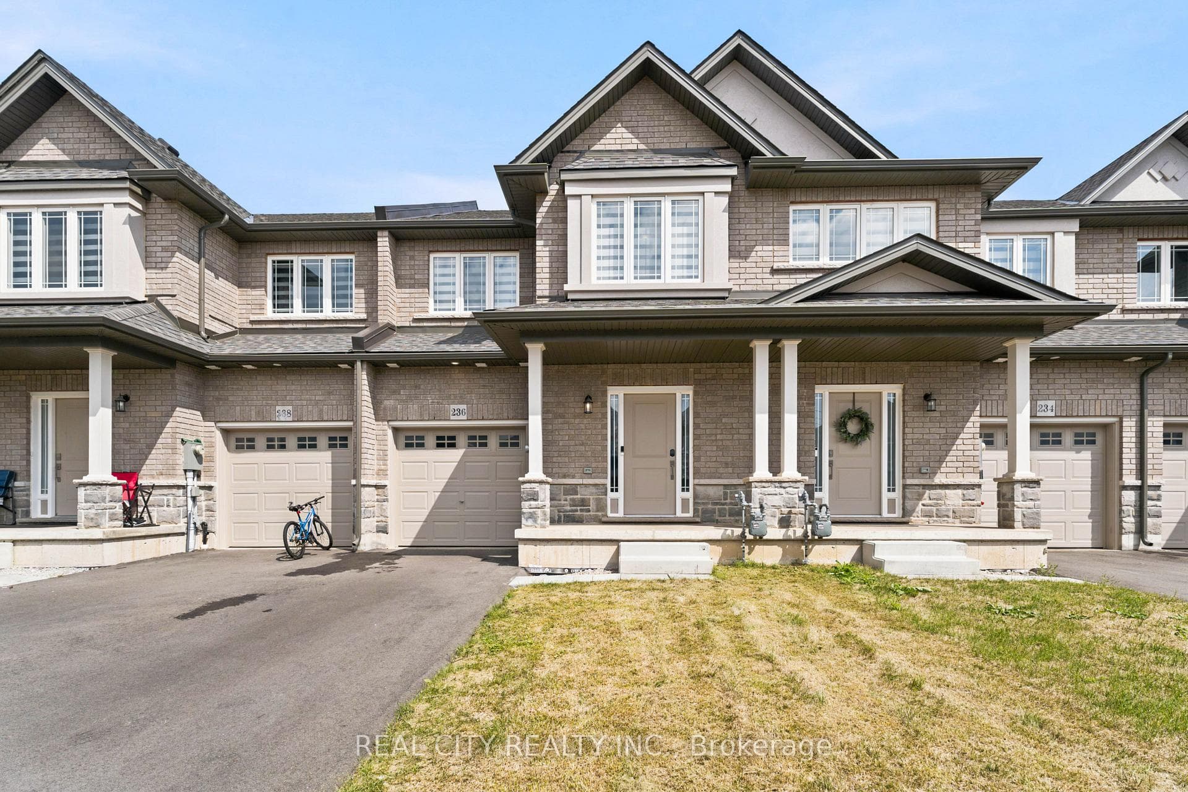
Stunning 2-Year-Old Freehold Townhome in Summit Park - No Condo Fees! Welcome to this beautifully upgraded 1,700 sq. ft. freehold townhome: no condo or POTL fees, perfectly situated on a premium lot (approx. 22' x 102') directly across from detached homes in the sought-after Summit Park community. This like-new home impresses from the moment you enter, with a spacious foyer and soaring 9-ft ceilings on the main floor. Upgraded tile flows through the foyer, hallway, kitchen, dining area, and powder room, while rich hardwood graces the main floor family room and continues upstairs through the upper hallway and loft. The chef-inspired kitchen features elegant quartz countertops, complemented throughout the home by 18 upgraded pot lights that create a warm, sophisticated ambiance. The primary ensuite has been elevated with a stunning tiled shower and seamless glass enclosure, a true spa-like retreat. The unfinished basement offers excellent potential, complete with a rough-in for a 3-piece bath, ready for your personal touch. Move-in ready and thoughtfully upgraded throughout, this is freehold townhome living at its finest. Don't miss your chance to call Summit Park home!
Features
Virtual Tour
Property Details
Listing
Property
Location
Taxes & Financials
Location & Walkability
236 Rockledge Drive, Hamilton, ON
Map data © GoogleOpen in Google Maps ↗
Similar Properties Nearby
View all →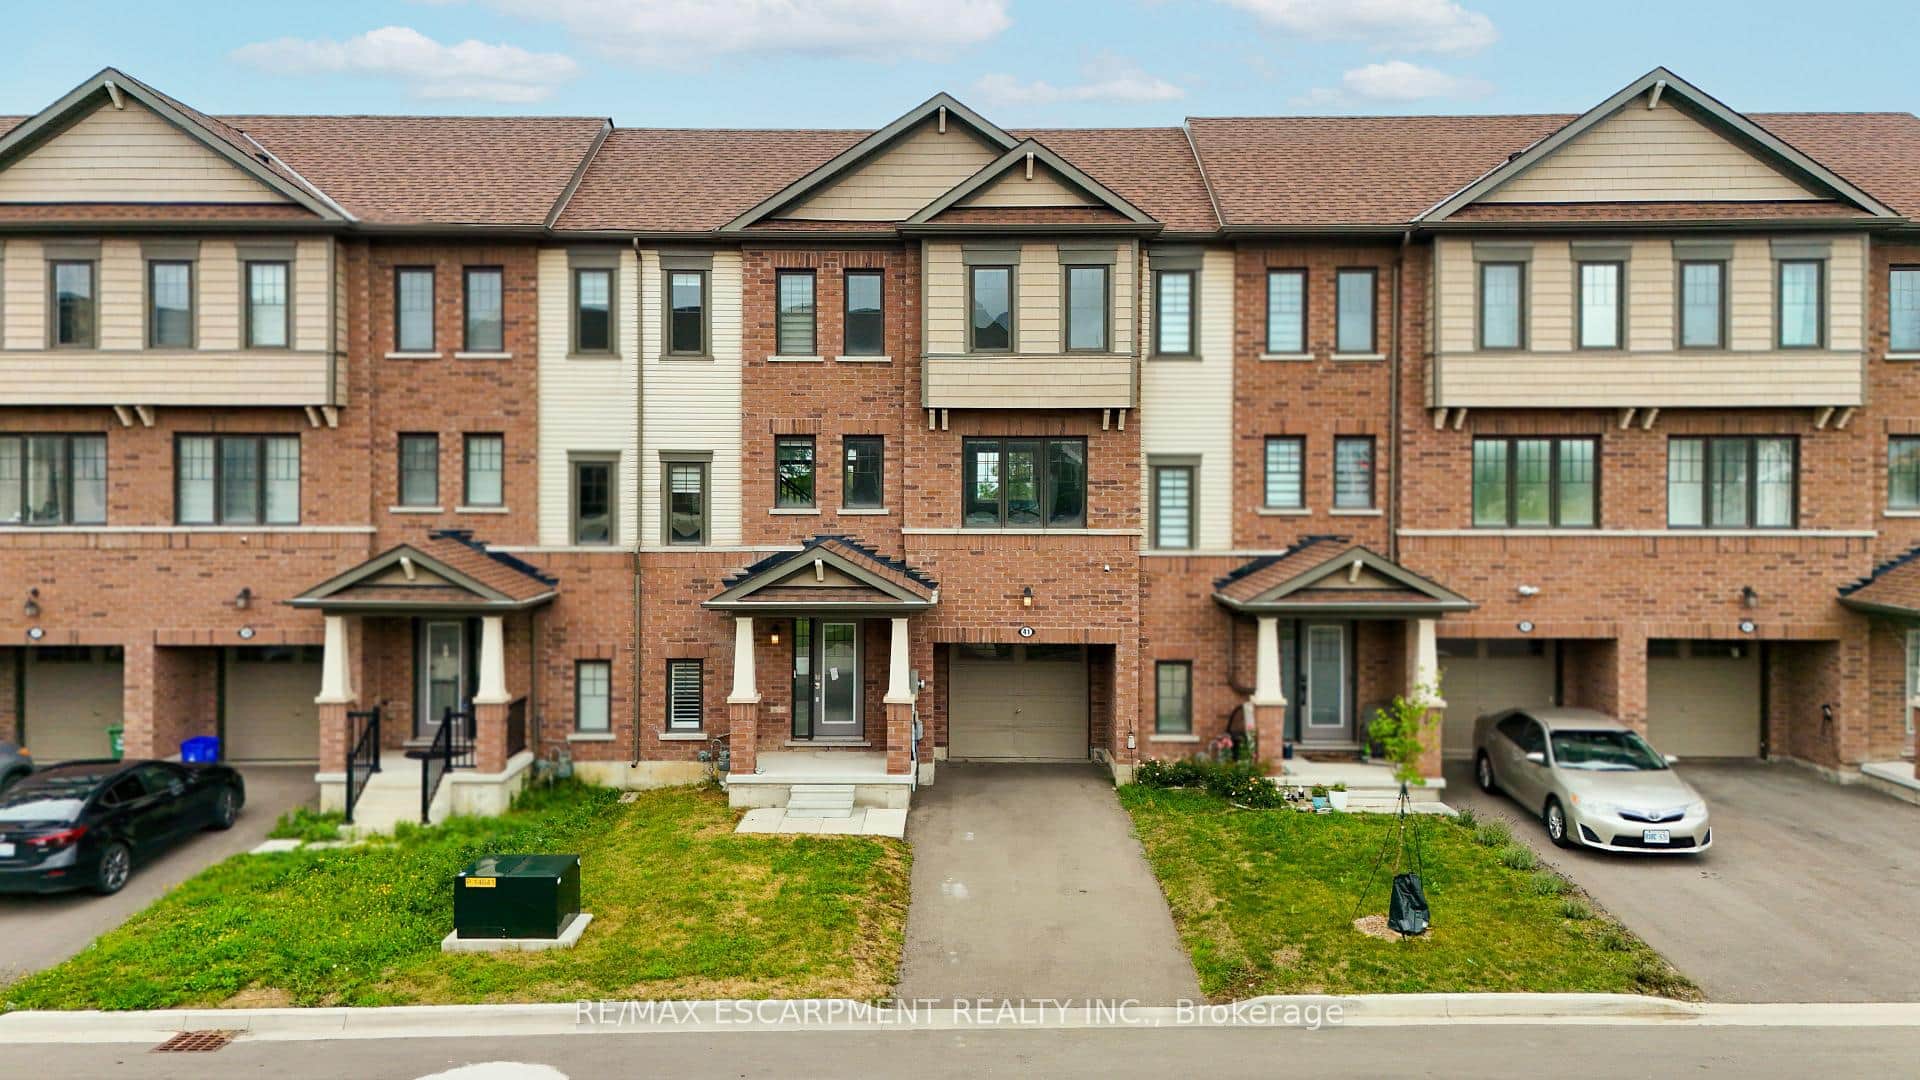 For Sale
Hamilton
$680,000
41 Utter Place
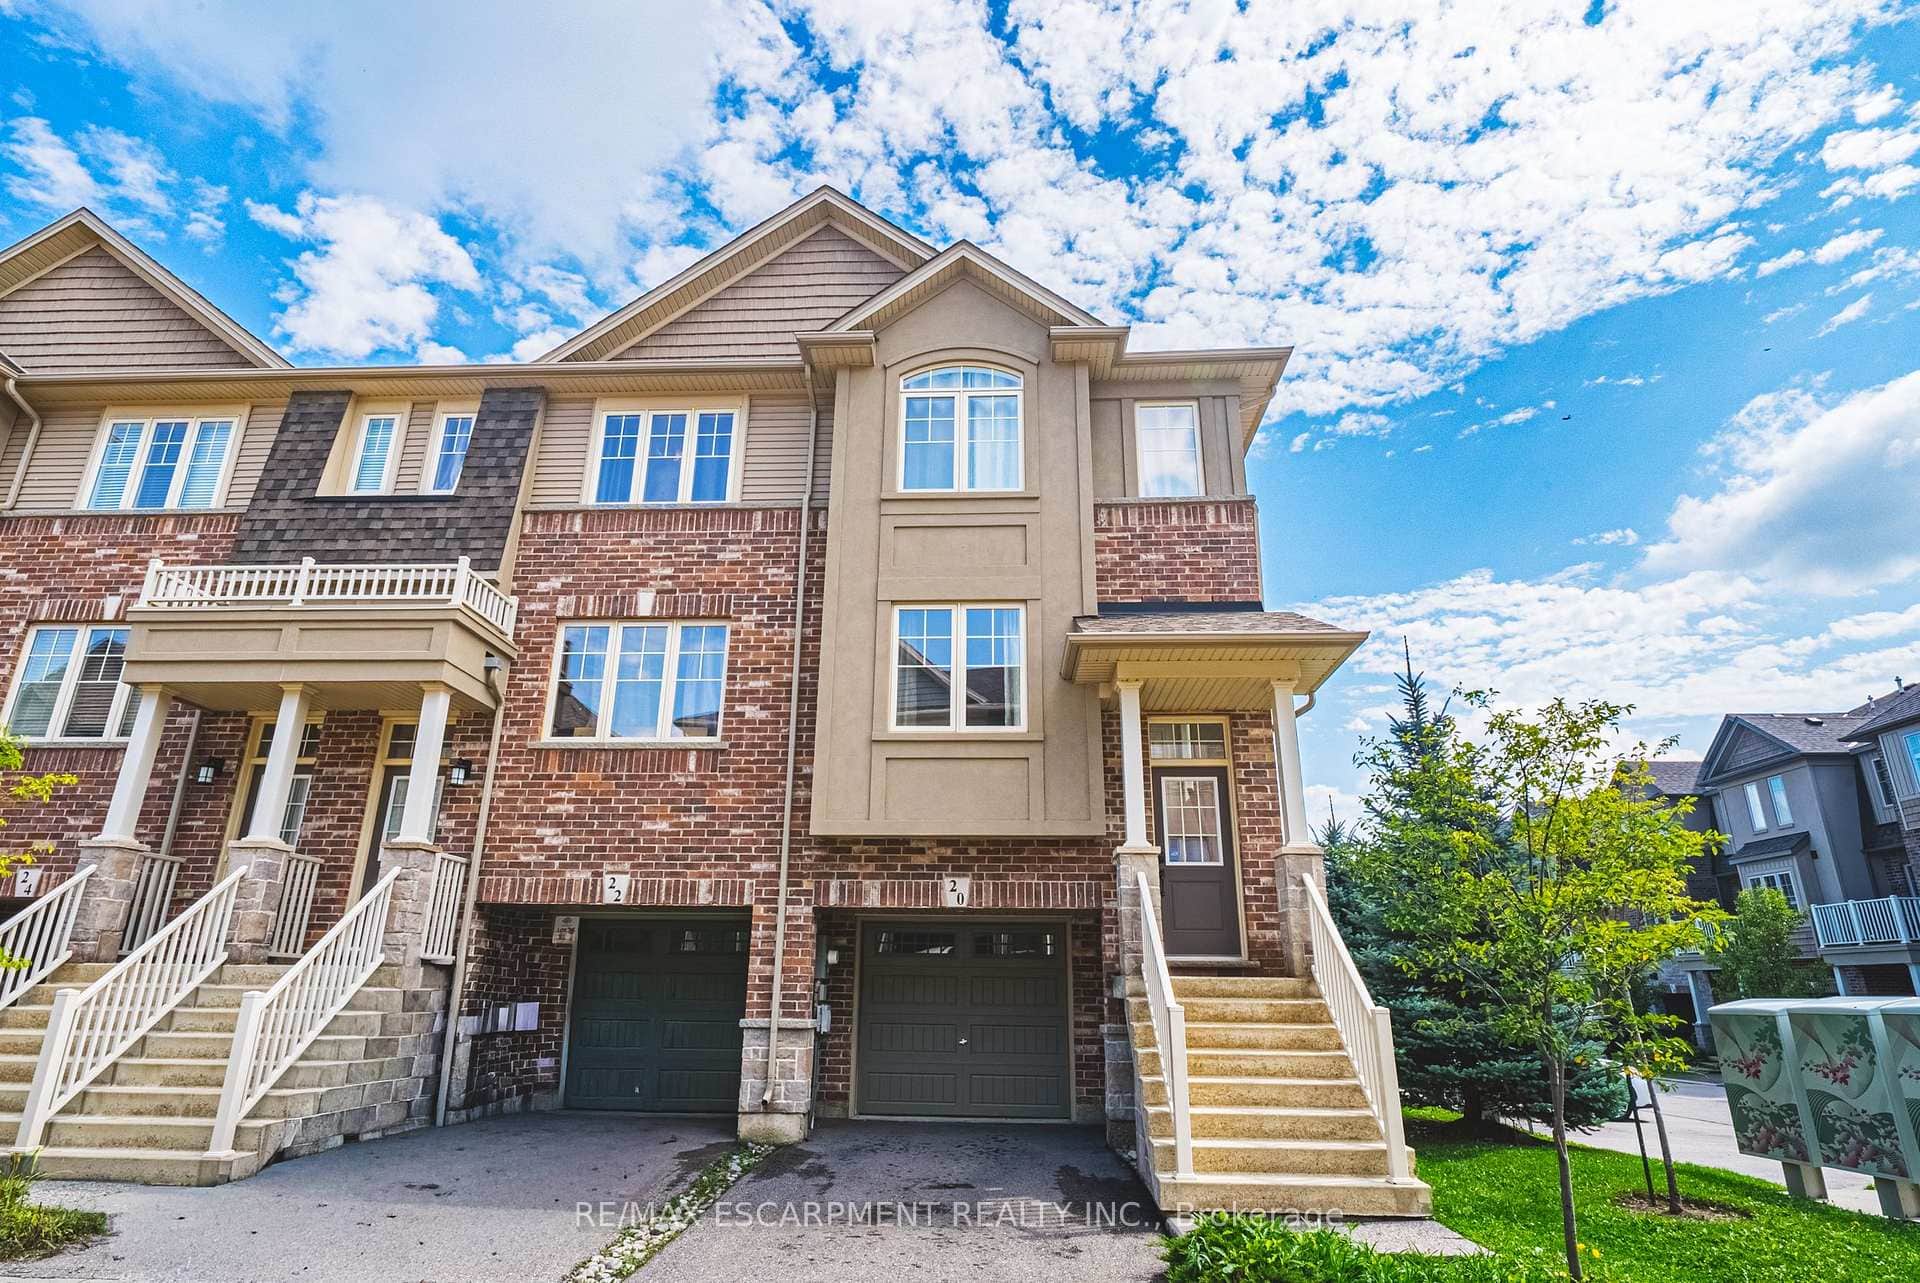 For Sale
Hamilton
$679,900
20 Barley Lane
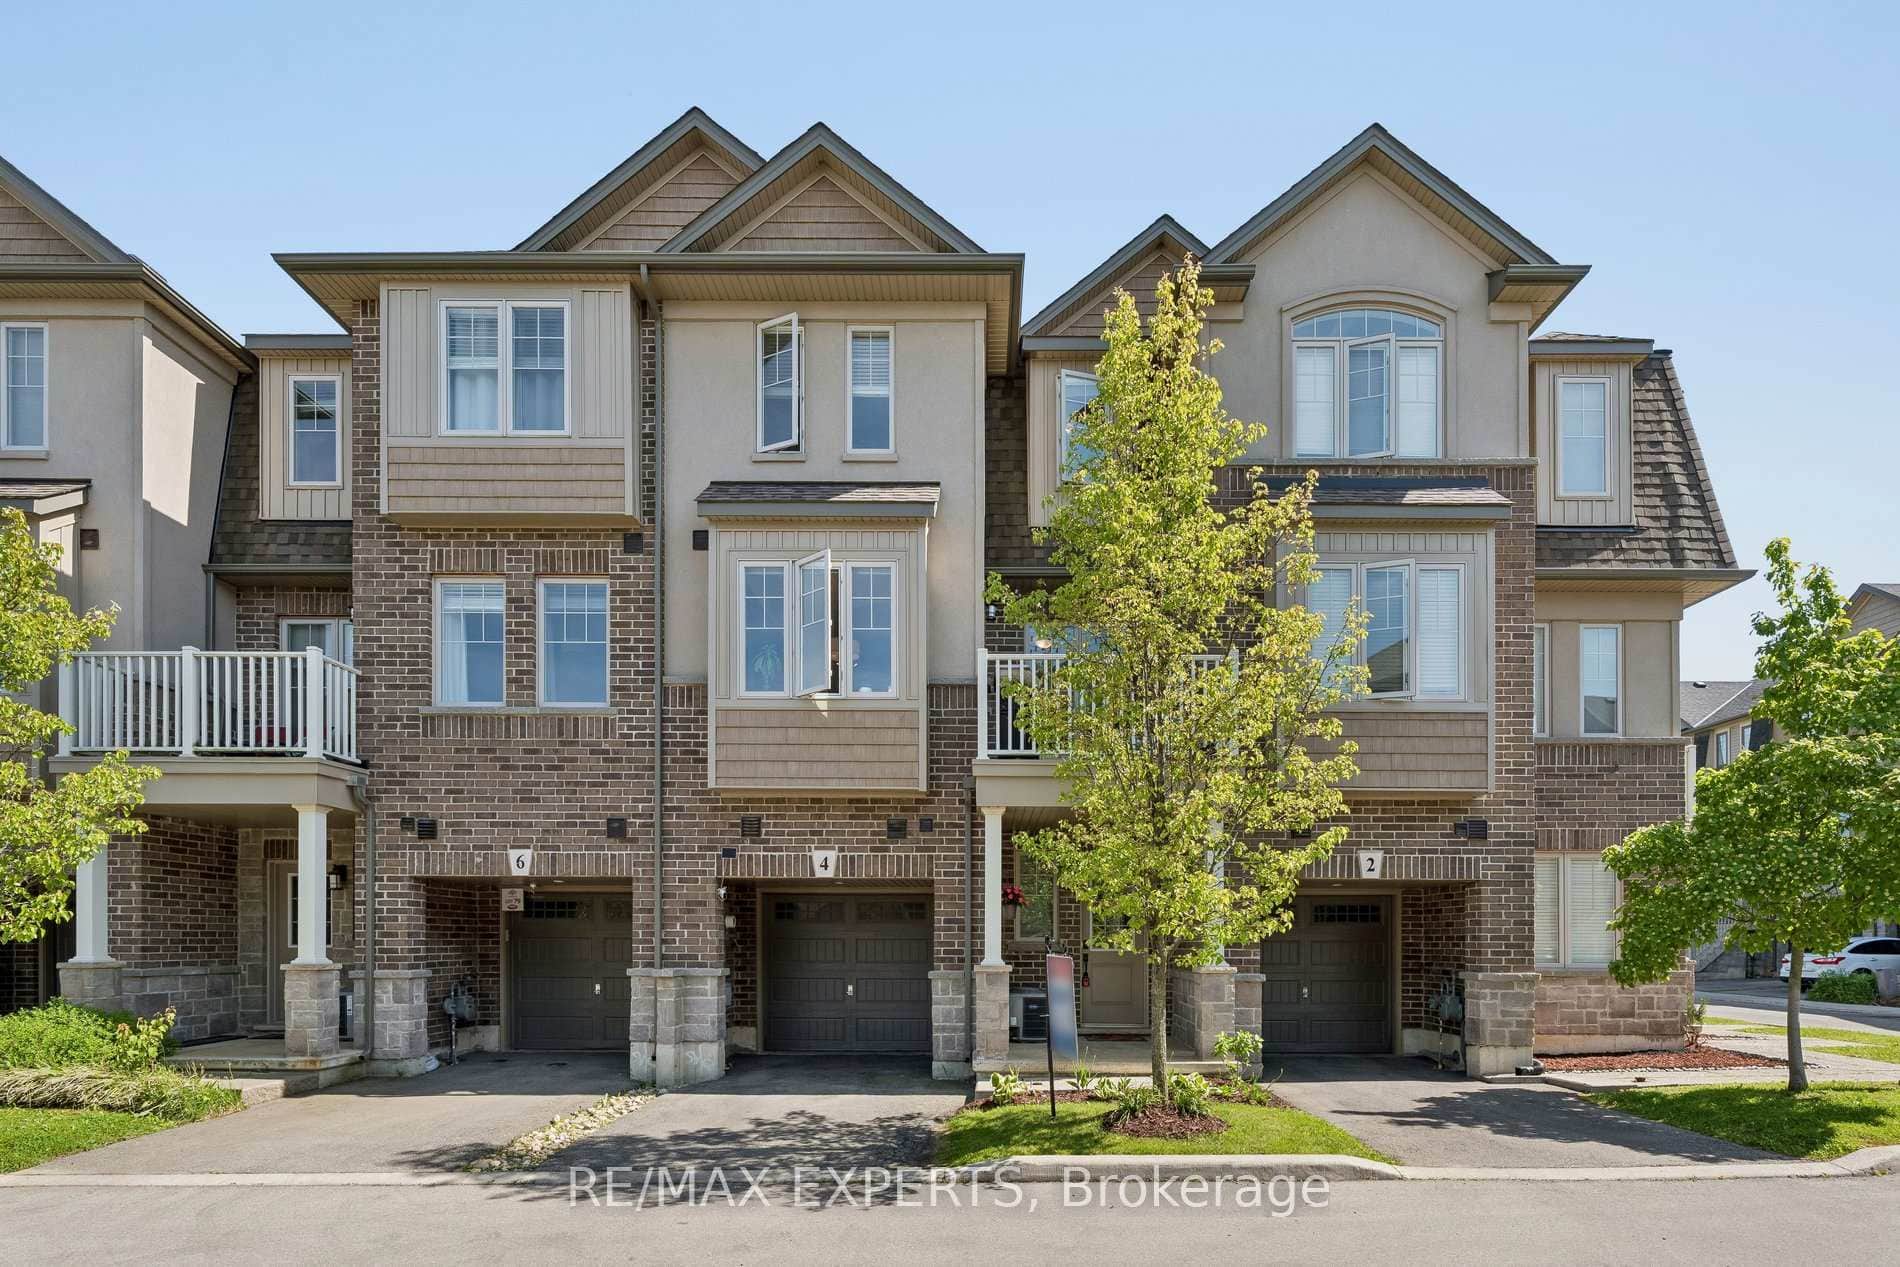 For Sale
Hamilton
$679,000
4 Groom Lane
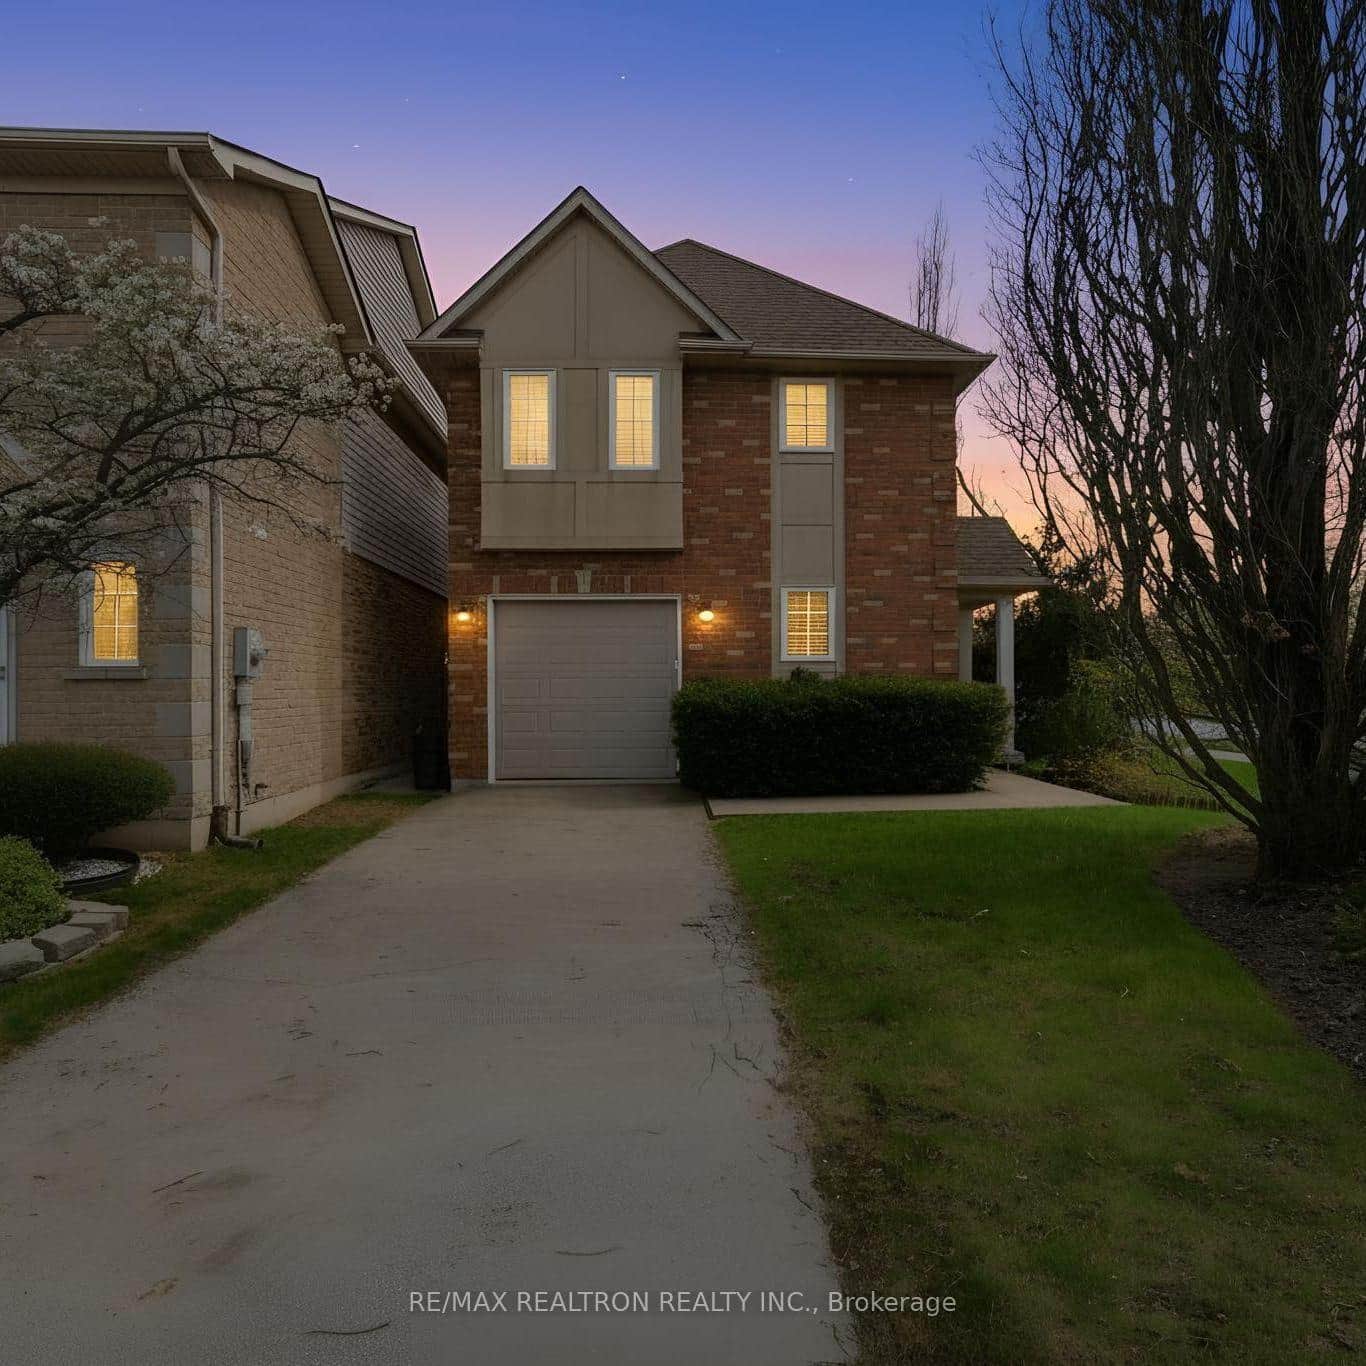 For Sale
Hamilton
$675,000
876 Golf Links Road Unit 1
 For Sale
Hamilton
$688,000
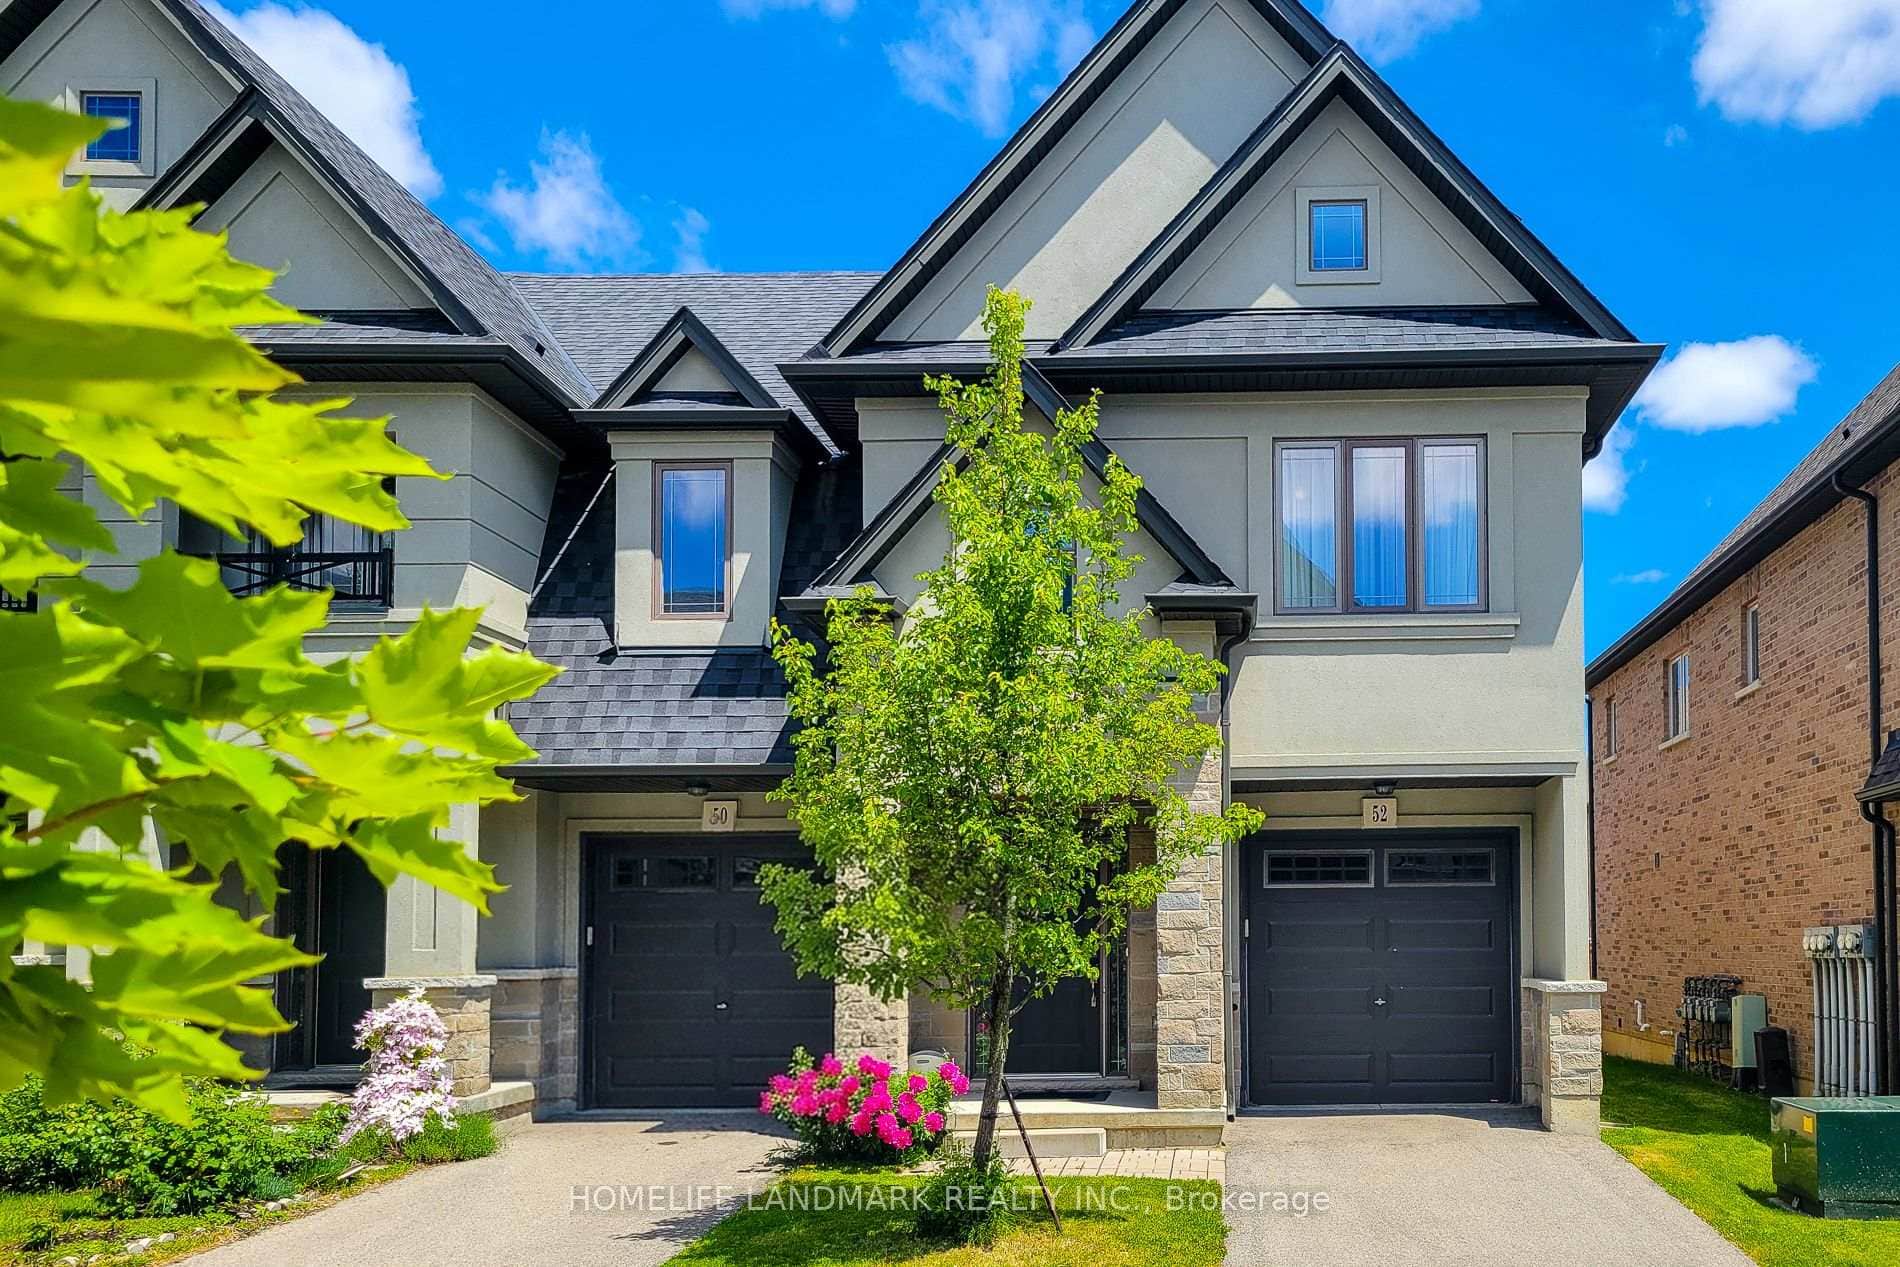
52 Sonoma Valley Crescent
 For Sale
Hamilton
$688,800
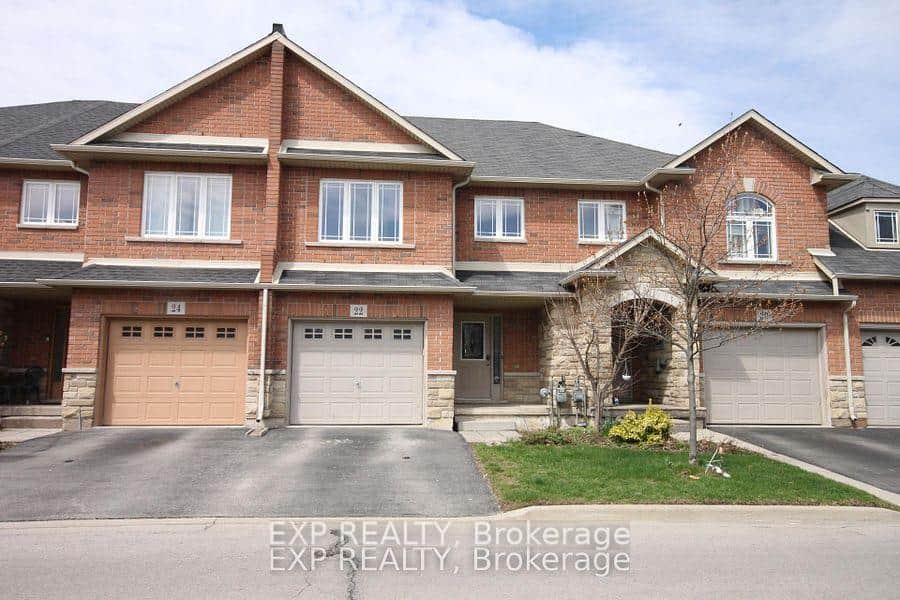
22 Geranium Avenue
Last Updated: September 5, 2026
Listing Office: REAL CITY REALTY INC.
This listing content is owned and licensed by REALTOR® members of The Canadian Real Estate Association. The trademarks REALTOR®, REALTORS®, and the REALTOR® logo are controlled by The Canadian Real Estate Association (CREA) and identify real estate professionals who are members of CREA. The trademarks MLS®, Multiple Listing Service®, and the associated logos are owned by CREA and identify the quality of services provided by real estate professionals who are members of CREA. Used under license.