


2326 TERRAVITA Drive, Niagara Falls, ON
L2J 0G1
Sold April 7, 2026
Property Tour
About this property
**MODEL HOME FOR SALE** - Welcome to luxury living in Terravita, Niagara Falls' luxury new home community. This brand-new fully finished Kenmore Homes model home offers over 4,000 sq. ft. of finished living space, blending style, comfort, and thoughtful design. Featuring 10' ceilings on the main floor, the home is filled with natural light and elevated by 8' doors, automatic window coverings, and pot lights throughout.With 4+1 bedrooms and 4.5 bathrooms, this home is ideal for families or guests, with each bedroom offering direct bathroom access. The gourmet kitchen features high-end Jenn-Air stainless steel appliances, including gas stove, fridge, bar fridge, B/I microwave, & dishwasher along with a quartz backsplash, oversized island, and butler's station/coffee bar with pantry closet.The primary suite includes a walk-in closet and a spa-inspired ensuite with a glass-tiled shower, freestanding tub, and fluted wood accent wall. Upstairs, a versatile loft provides additional living space, and the second-floor laundry includes washer and dryer.The finished basement adds flexibility with legal egress windows, a large bedroom or office/gym, spacious rec room, two storage rooms, and a modern 3-piece bathroom.Outside, enjoy timeless curb appeal with a stone and stucco façade, paver stone driveway, front irrigation system, and covered rear patio with glass railing. Conveniently located near schools, walking trails, golf courses, wineries, dining, amenities, and quick QEW access.Move-in ready with a flexible closing date. The list price includes the current [price]promotional incentive, upgrades and finished basement. This home can be rebuilt for [price]without finished basement. List price shown is inclusive of the HST, net of applicable HST rebate(s), assuming the buyer qualifies and assigns such rebate(s) to the builder/vendor on closing. If not, the unavailable rebate(s) shall be payable by the buyer in addition to the purchase price on closing. Luxury Certified
Features
Property Details
Listing
Property
Location
Location & Walkability
2326 TERRAVITA Drive, Niagara Falls, ON
Map data © GoogleOpen in Google Maps ↗
Similar Properties Nearby
View all →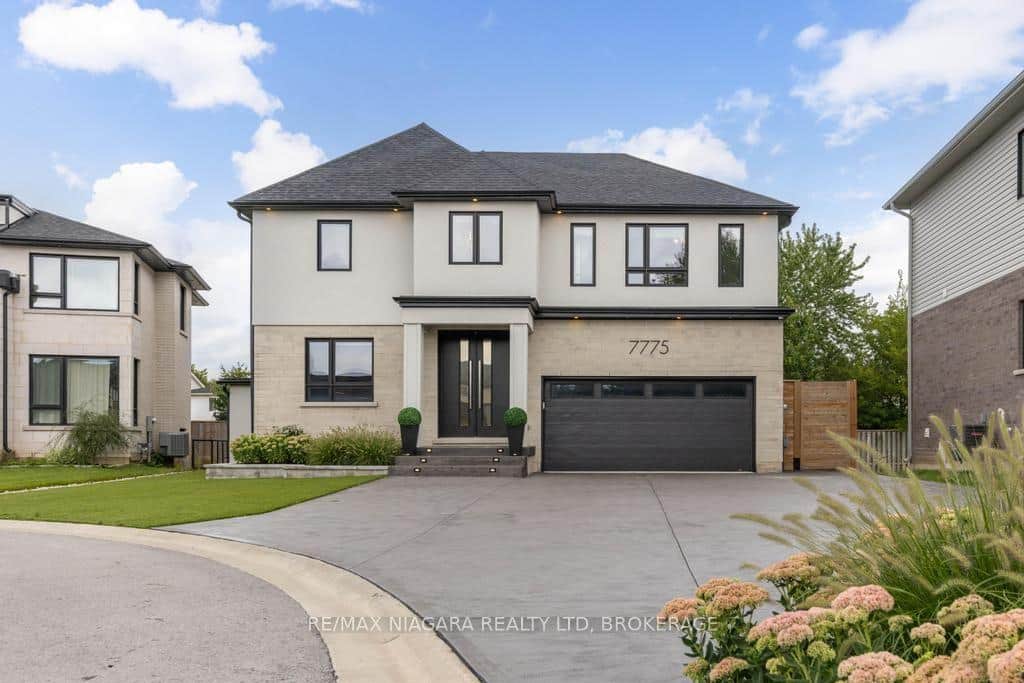 For SaleVideo tour
Niagara Falls
$1,399,999
7775 Secretariat Court
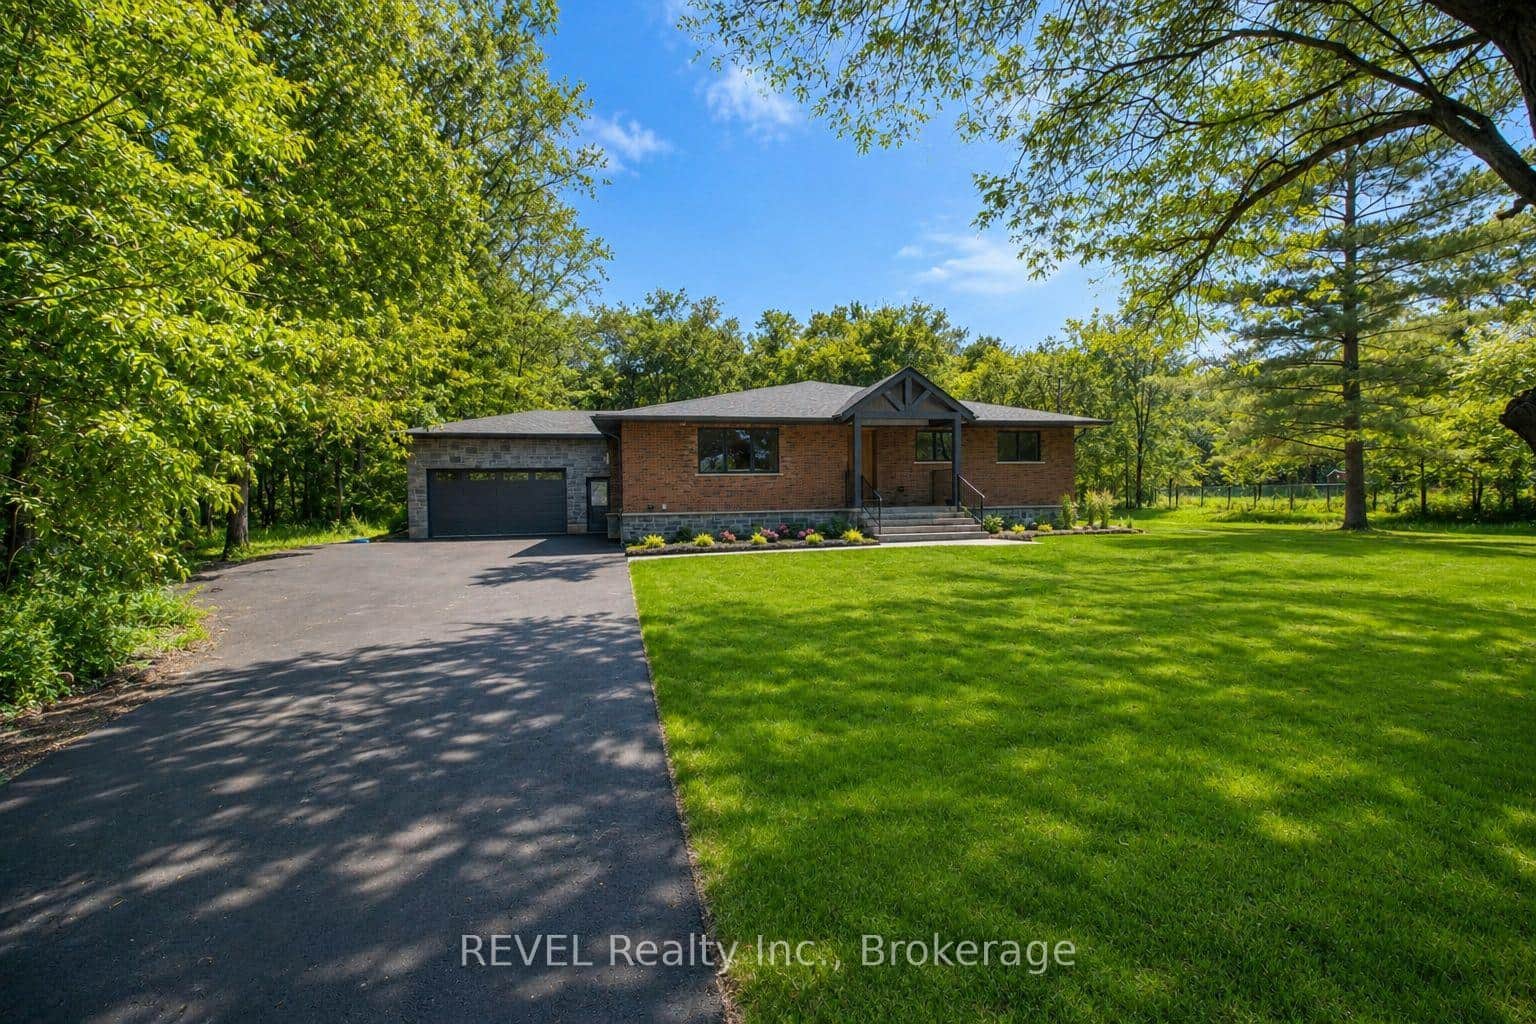 For SaleVideo tour
Niagara Falls
$1,399,000
8780 Brown Road
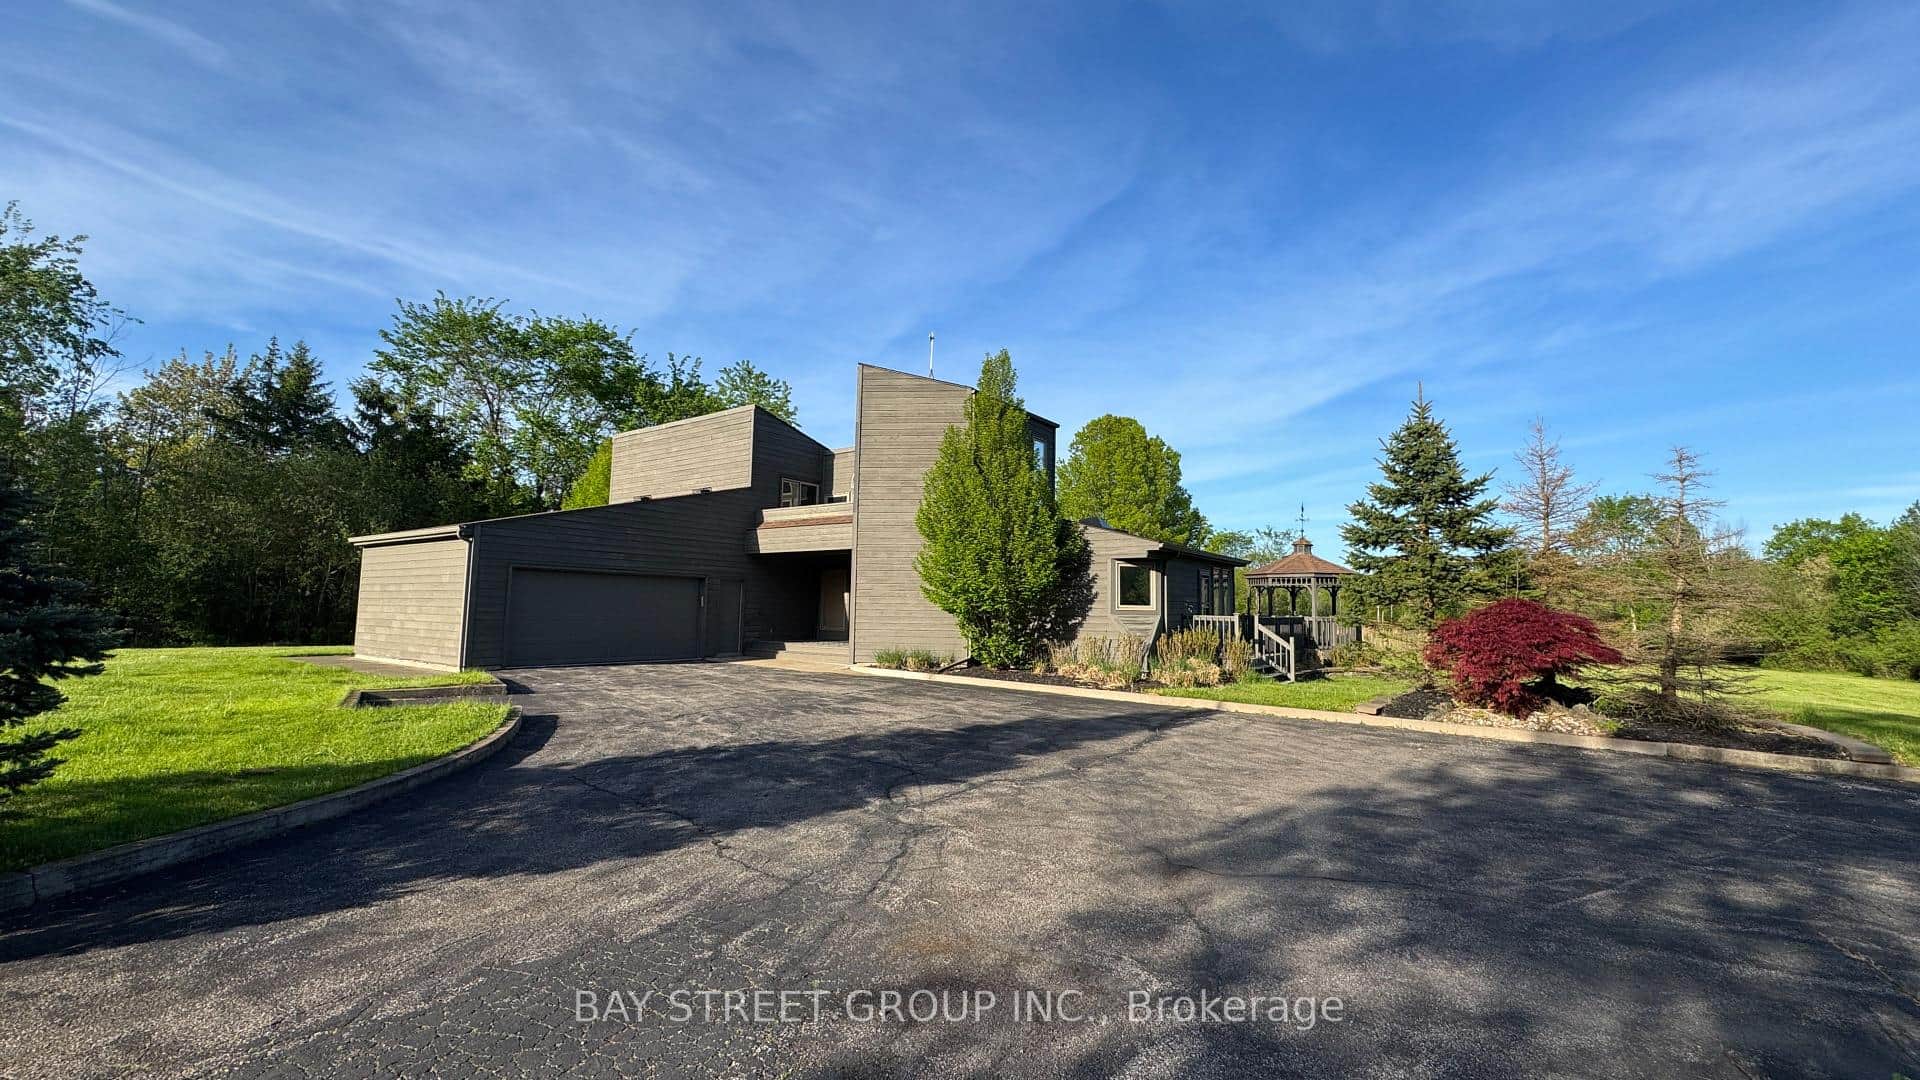 For Sale
Niagara Falls
$1,399,000
10638 Willoughby Drive
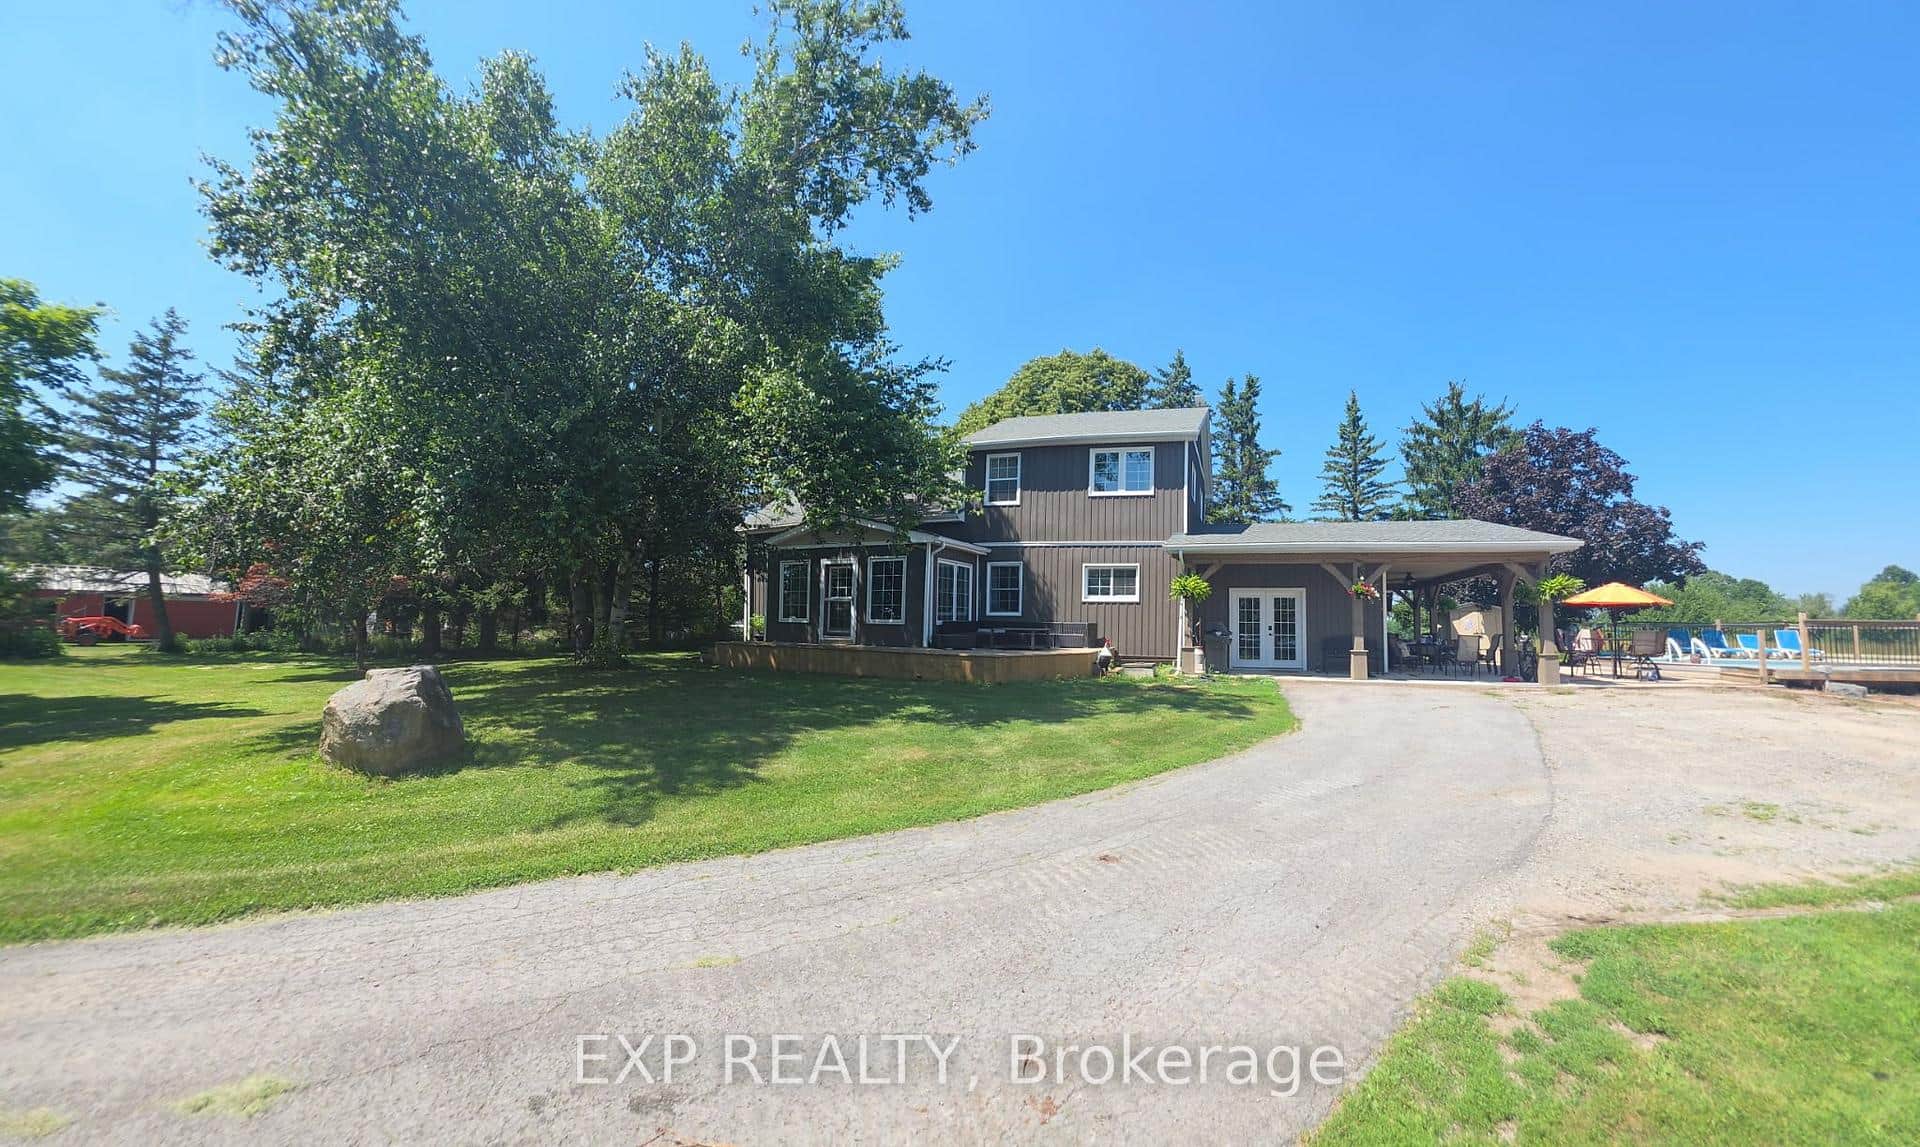 For SaleVideo tour
Niagara Falls
$1,398,000
9043 Ridge Road
 For Sale
Niagara Falls
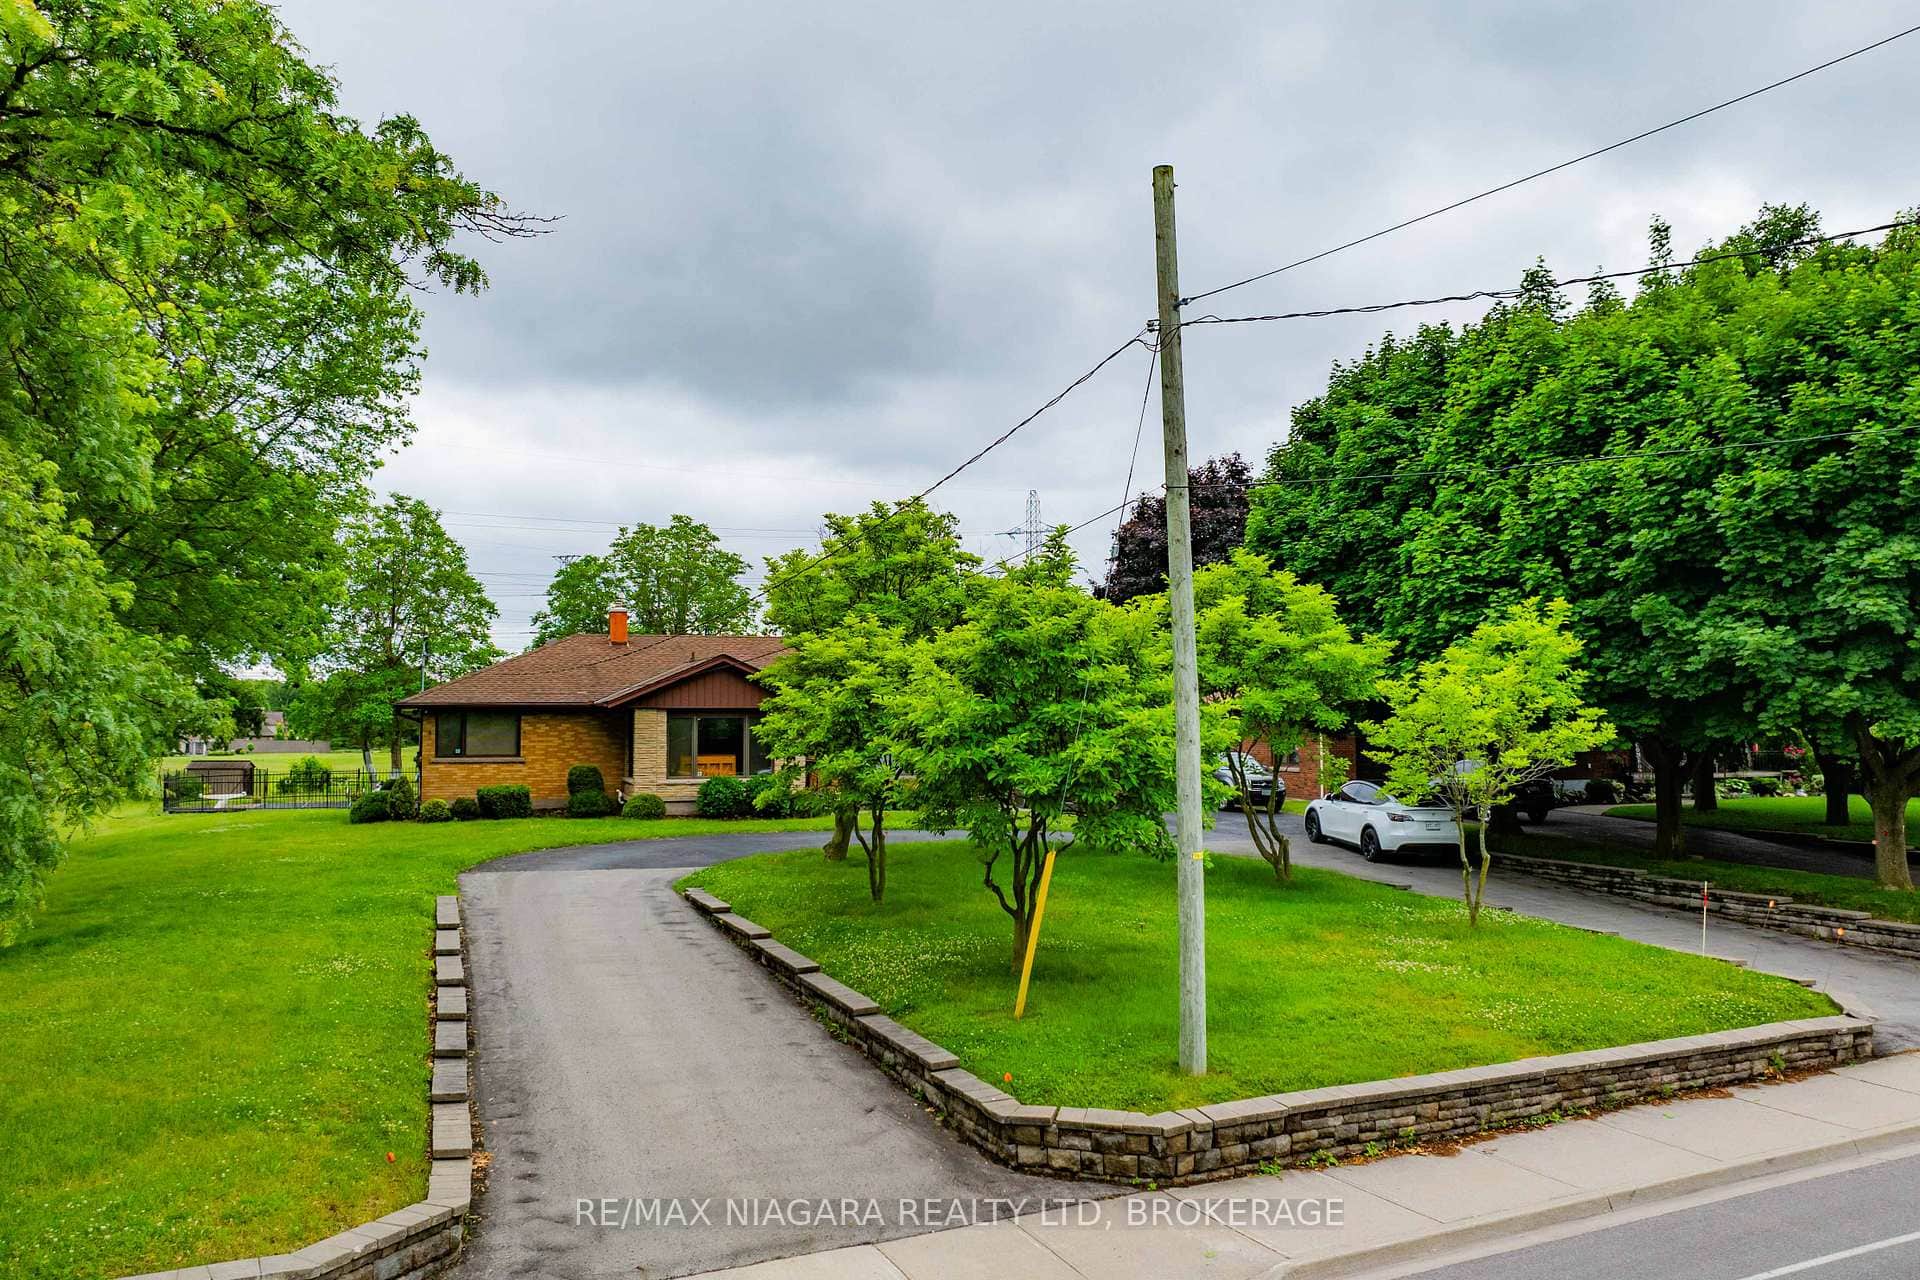
$1,390,000
6378 Mountain Road
 For Sale
Niagara Falls
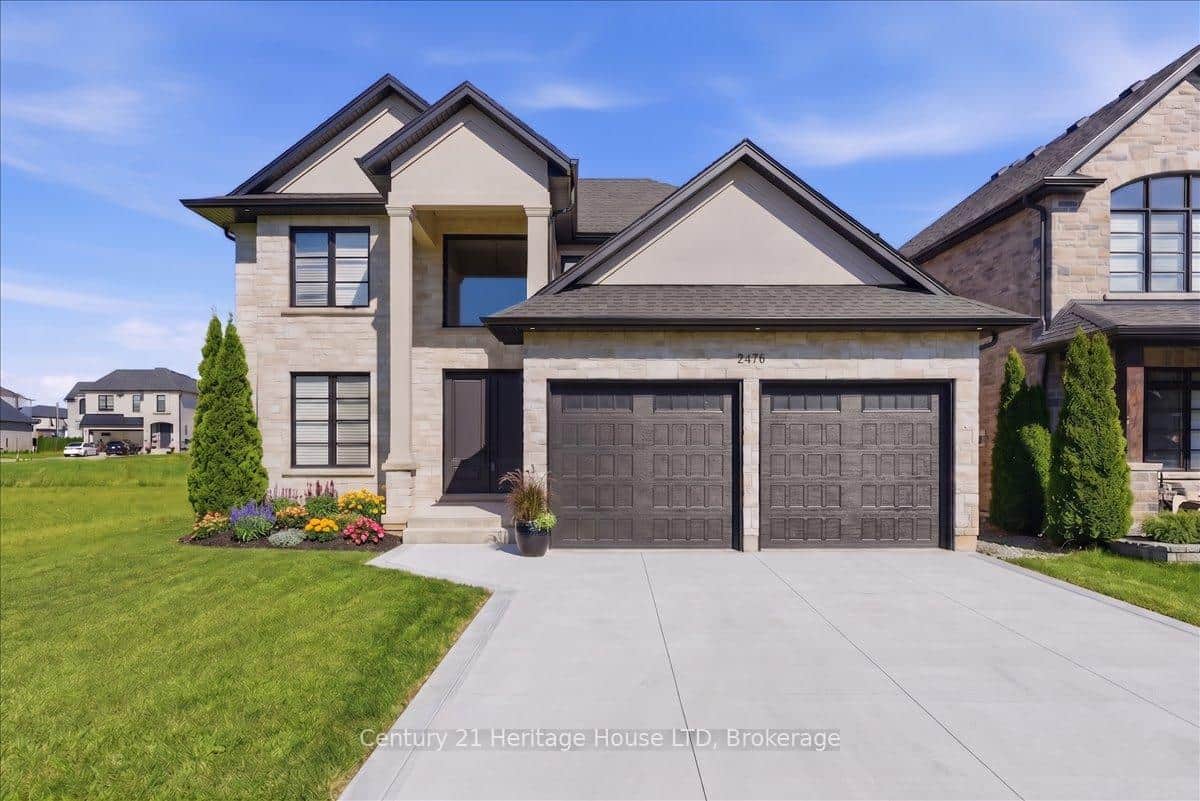
$1,450,000
2476 Colangelo Drive
Last Updated: April 7, 2026
Listing Office: RE/MAX NIAGARA REALTY LTD, BROKERAGE
This listing content is owned and licensed by REALTOR® members of The Canadian Real Estate Association. The trademarks REALTOR®, REALTORS®, and the REALTOR® logo are controlled by The Canadian Real Estate Association (CREA) and identify real estate professionals who are members of CREA. The trademarks MLS®, Multiple Listing Service®, and the associated logos are owned by CREA and identify the quality of services provided by real estate professionals who are members of CREA. Used under license.