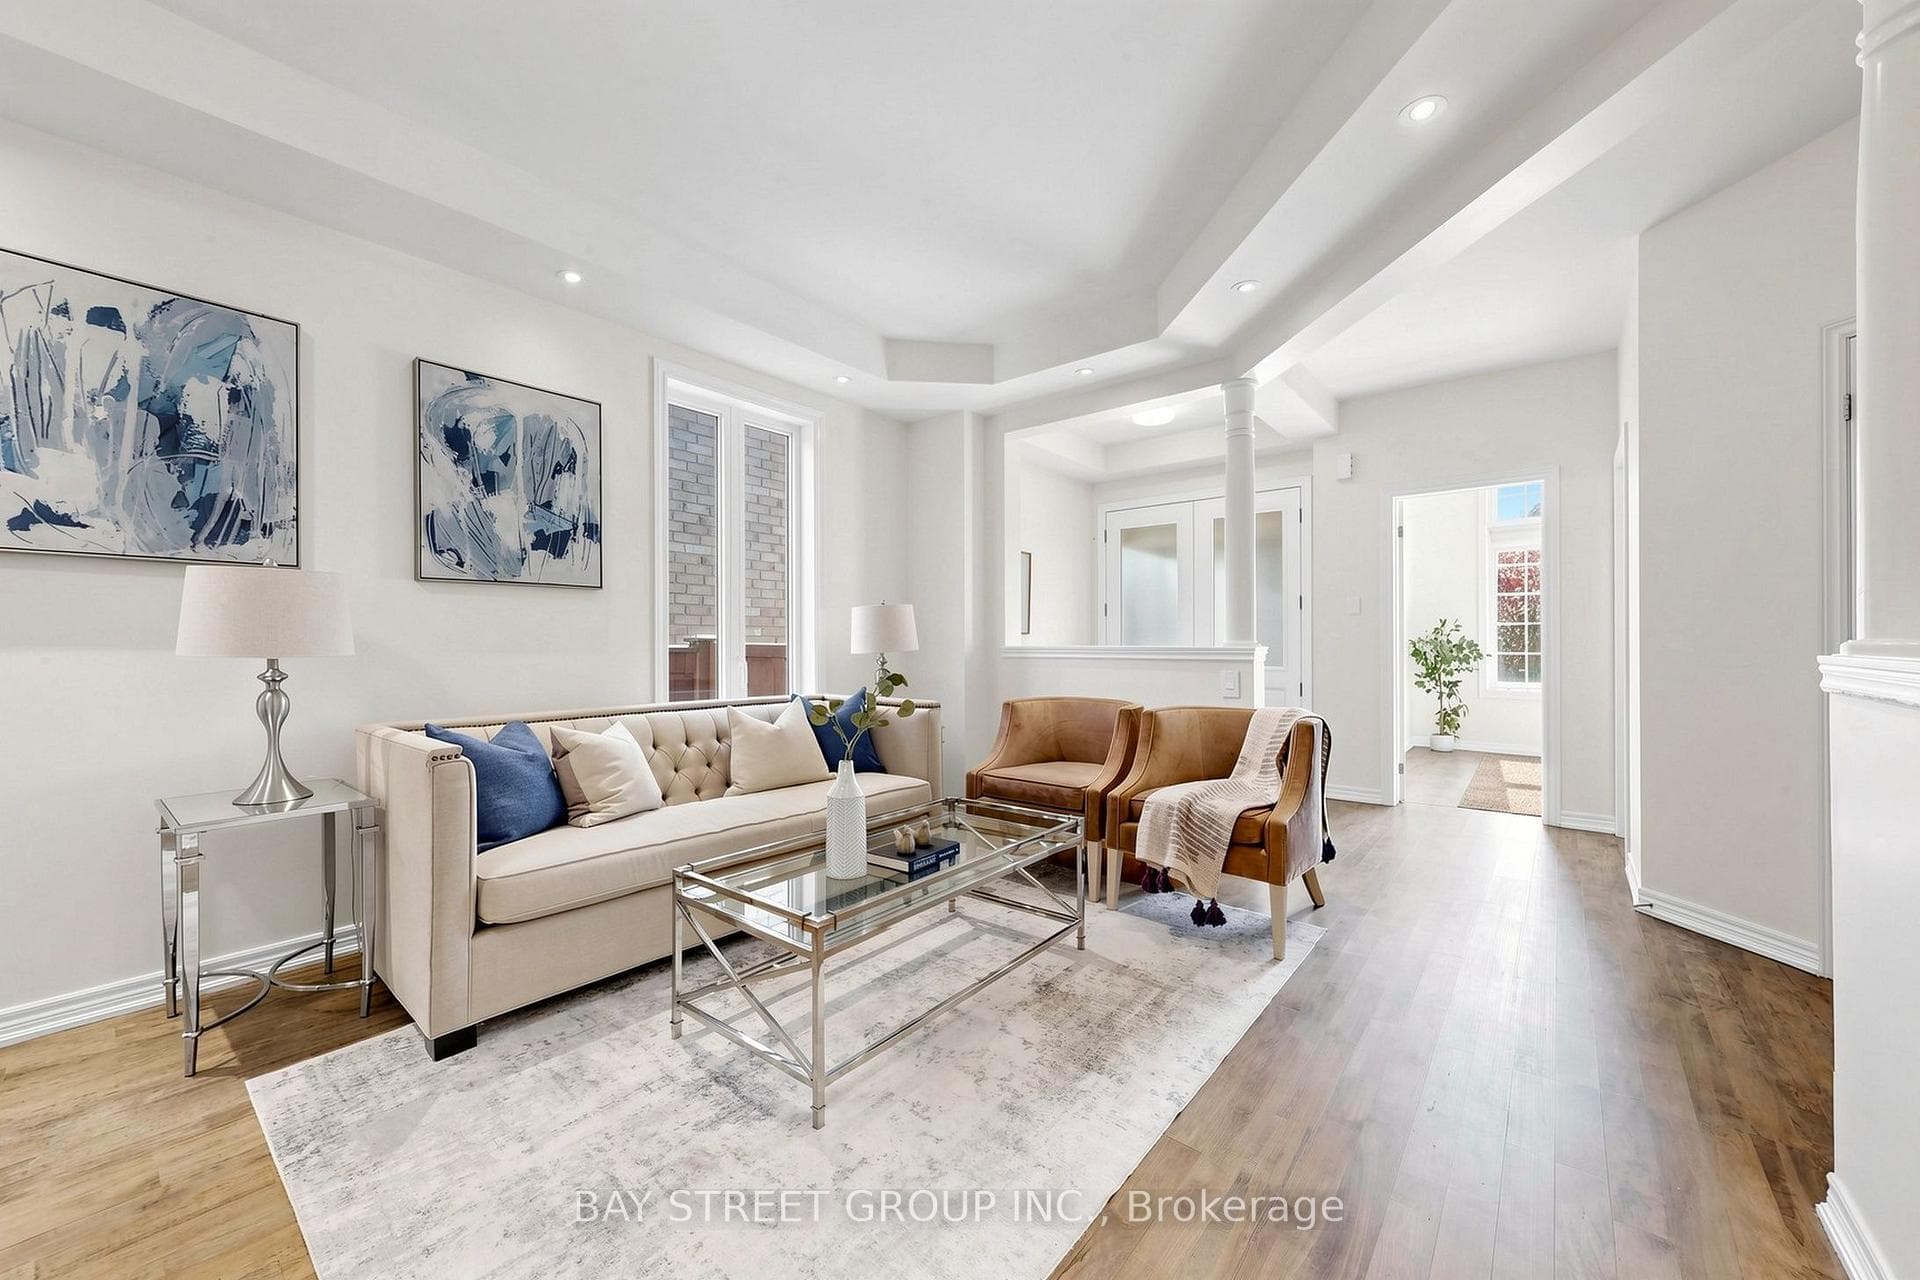
23 Woodhouse Street, Hamilton, ON
L9K 0H2
Listed September 21, 2026
Virtual Tour
About this property
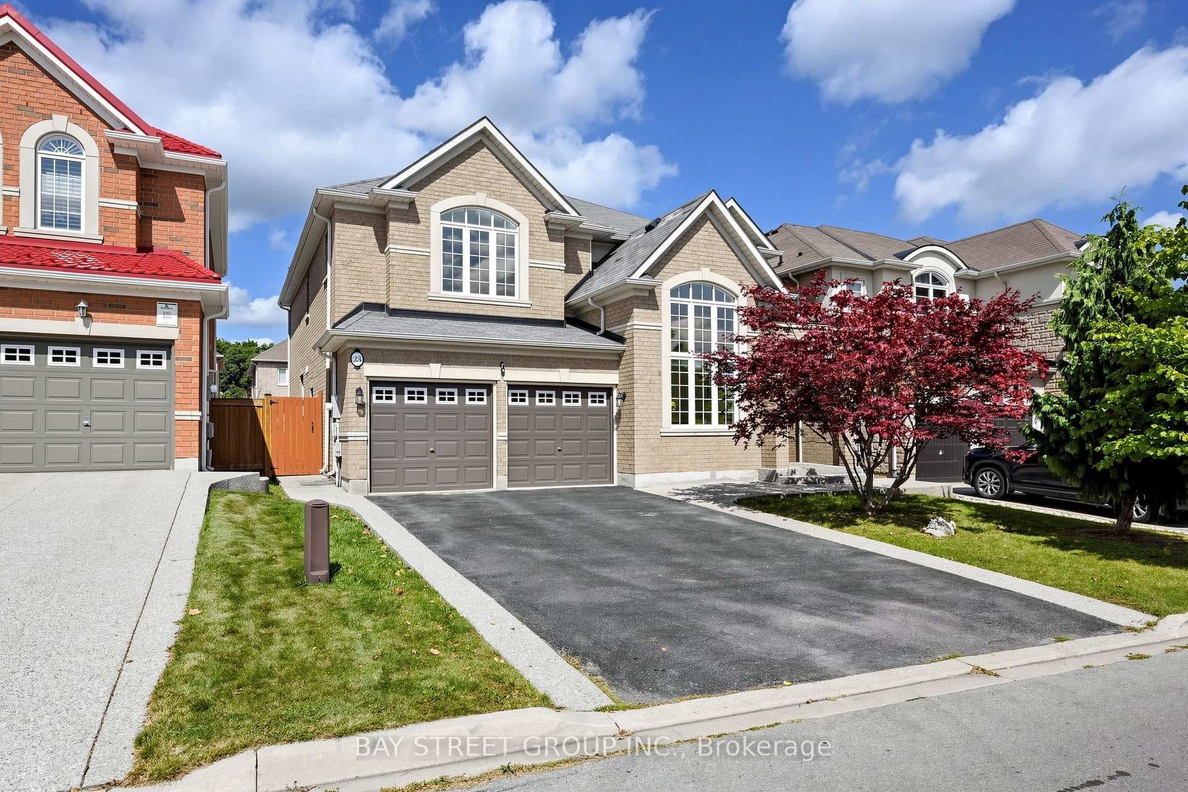
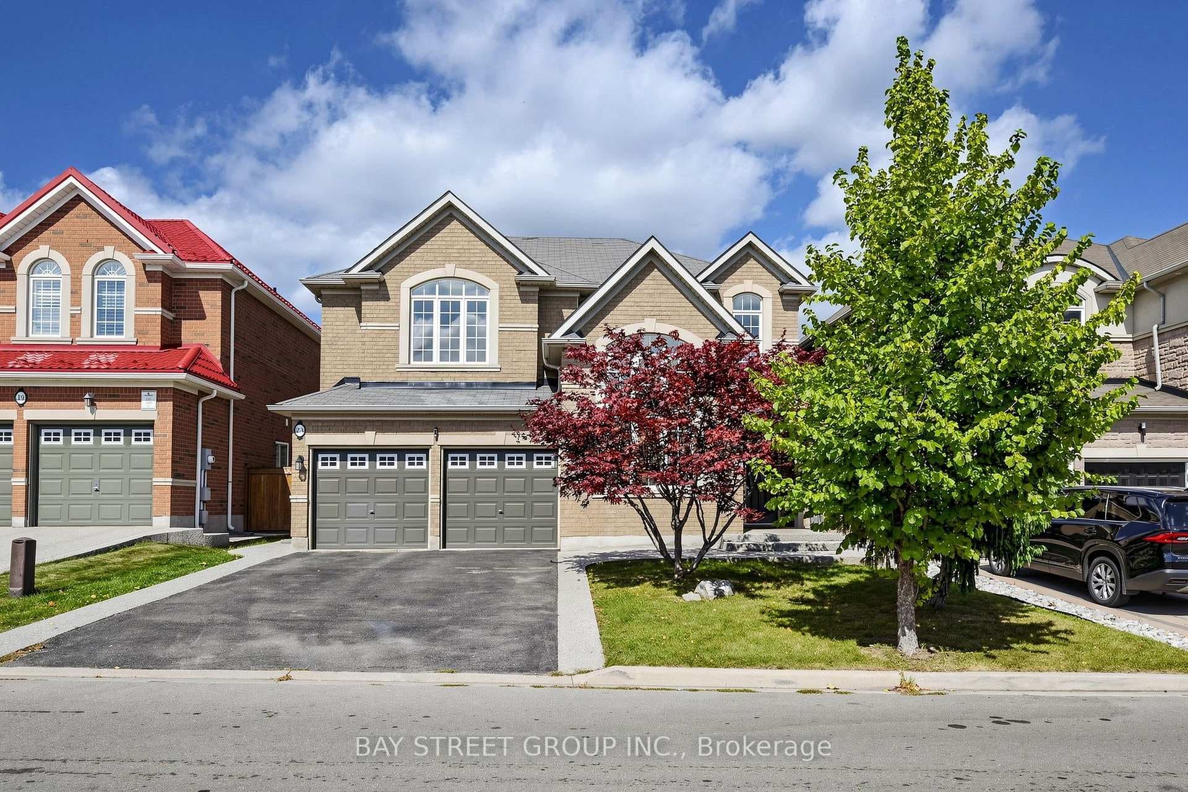
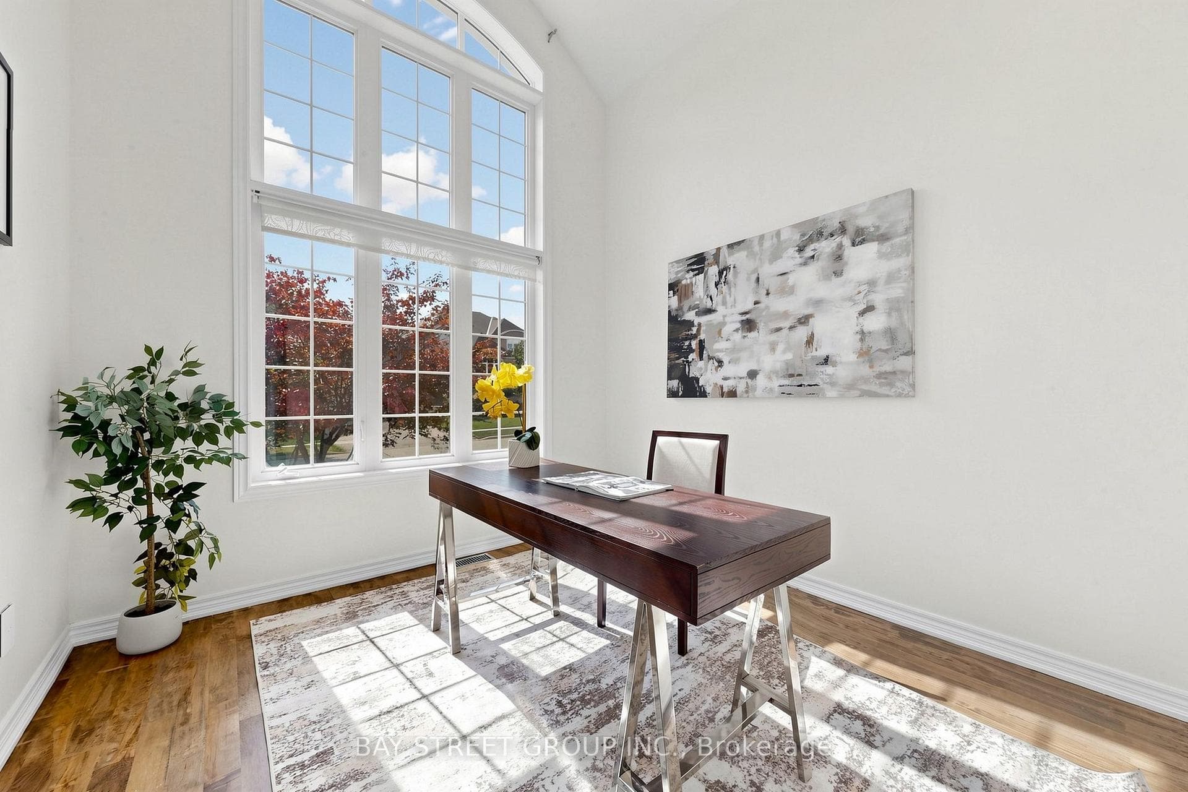
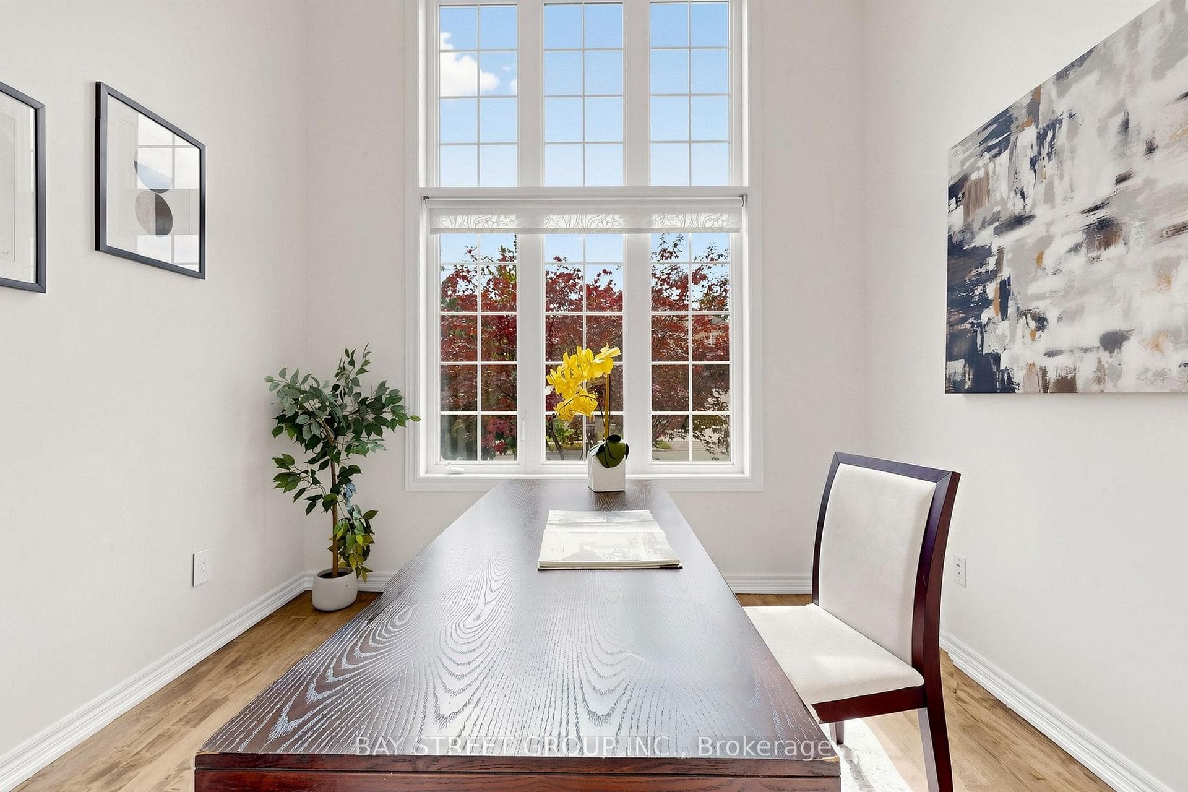
Spectacular South-Facing Executive Home-Rosehaven's Sought-After "The Sparkle" Model, Offering Approx. 3,100 Sq. Ft. Above Grade Plus a Finished Basement. This Spacious Family Home Features 4 Bedrooms, 5 Bathrooms, 9-Ft Ceilings, Pot Lights and Newly Installed Hardwood Flooring Throughout the Second Level. The Main Floor Offers a Private Den with Cathedral-Style Windows and a Soaring 12-Ft Ceiling, an Elegant Open-Concept Living/Dining Area, and a Family Room with Built-In Shelving and a Gas Fireplace. The Custom Eat-In Kitchen Features a Large Centre Island with Seating for Six, a Wine Fridge and a Convenient Sink Garburator. The Second Level Includes Two 5-Piece Bathrooms and One 4-Piece Bathroom. The Finished Basement Offers a Large Recreation Room, a 3-Piece Bathroom and Ample Storage. Additional Features Include a Main-Floor Powder Room, Laundry/Mud Room, Double Attached Garage Equipped with a Tesla EV Charger, and a Fully Fenced Backyard Complete with a Large Deck, Hot Tub and Upgraded Garden Shed. Situated on an Approx. 45.28 111.65-Ft Lot in a Desirable, Family-Friendly Ancaster Neighbourhood Close to Schools, Parks, Shopping, Restaurants and Major Highways.
Features
Property Details
Listing
Property
Location
Taxes & Financials
Location & Walkability
23 Woodhouse Street, Hamilton, ON
Map data © GoogleOpen in Google Maps ↗
Similar Properties Nearby
View all →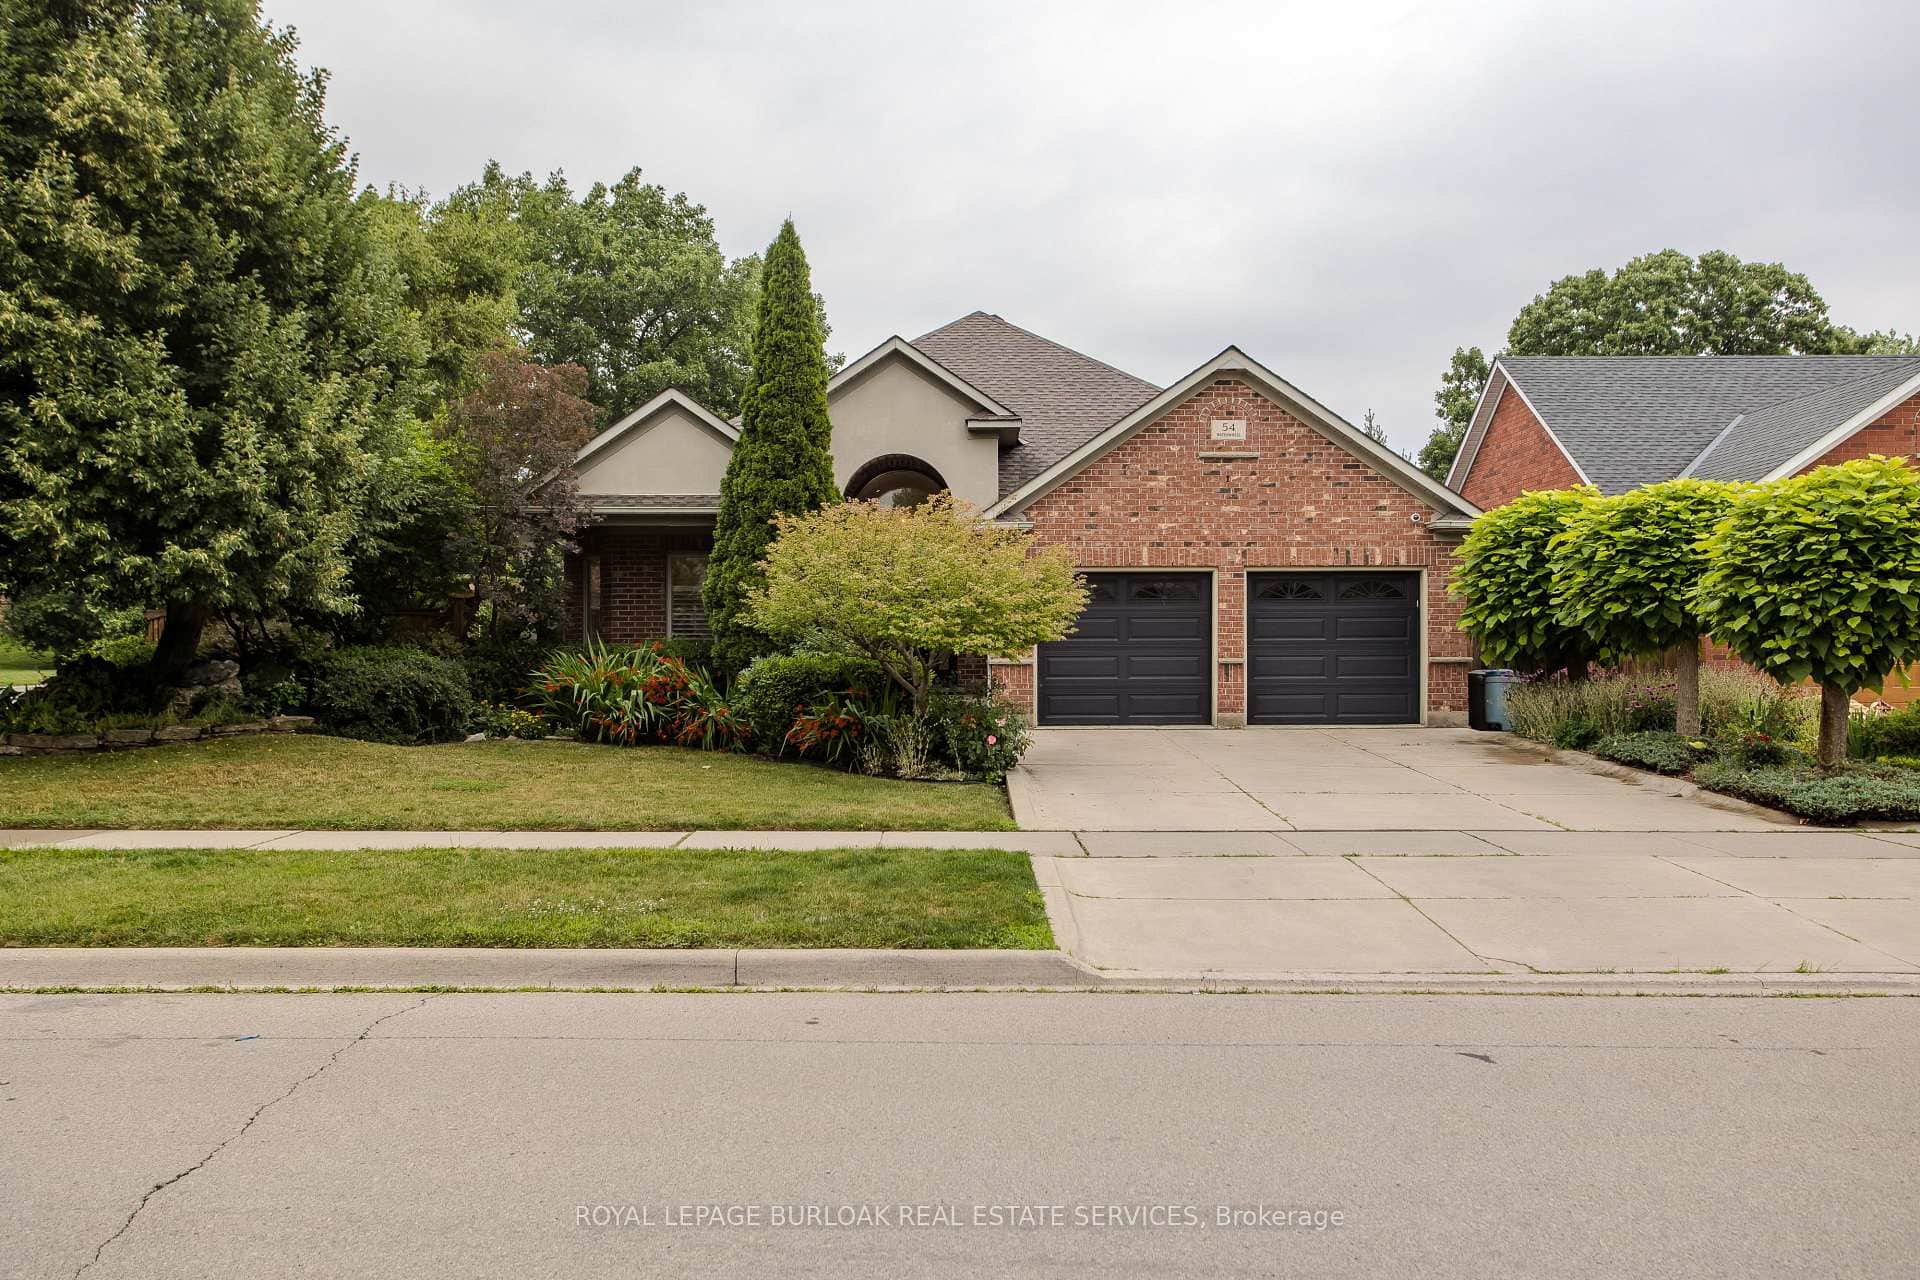 For SaleVirtual tour
Hamilton
$1,499,000
54 Waterwheel Crescent
 For SaleVideo tour
Hamilton
$1,499,000
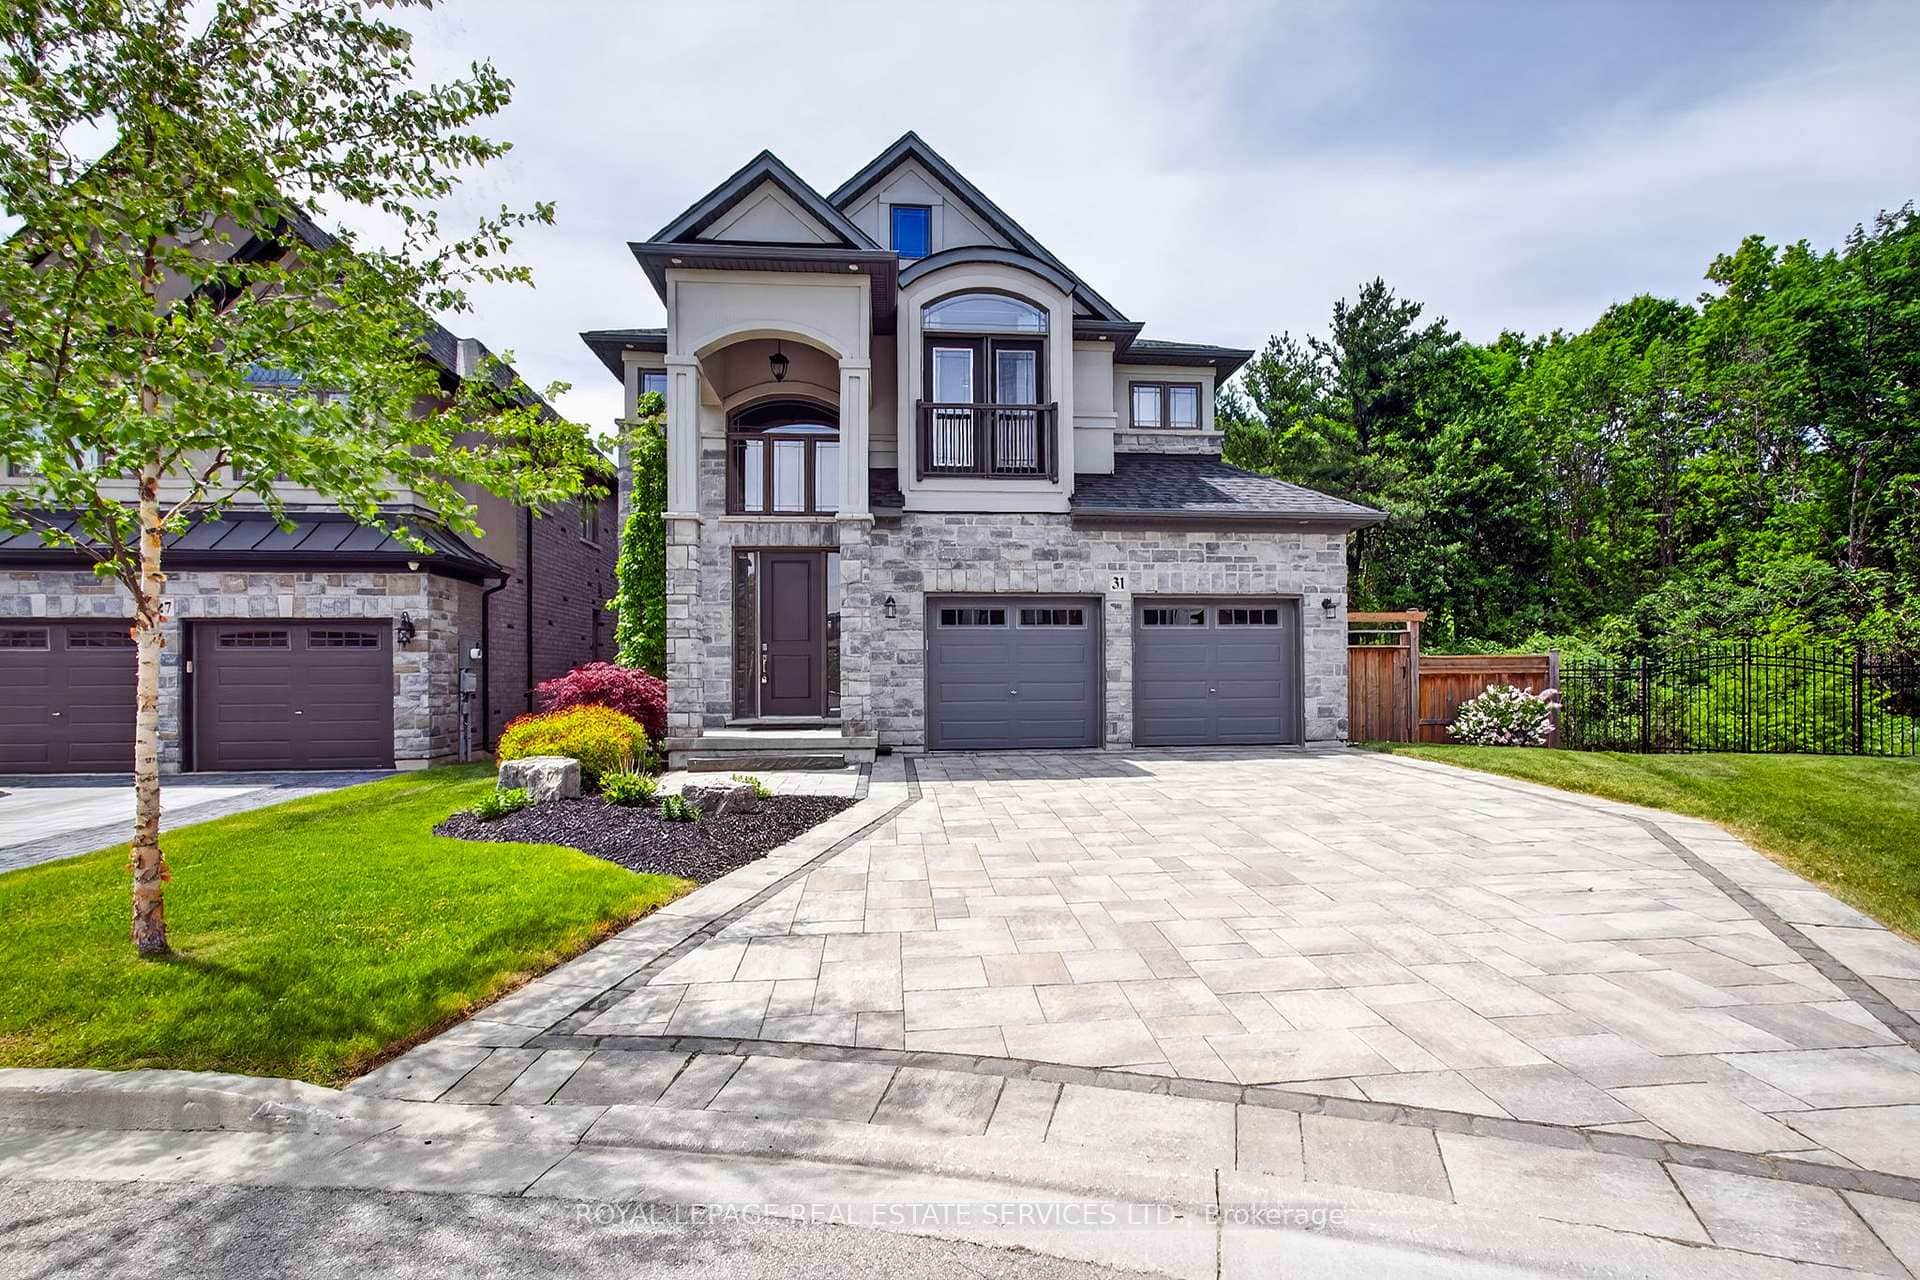
31 Dorr Court
 For Sale
Hamilton
$1,499,000
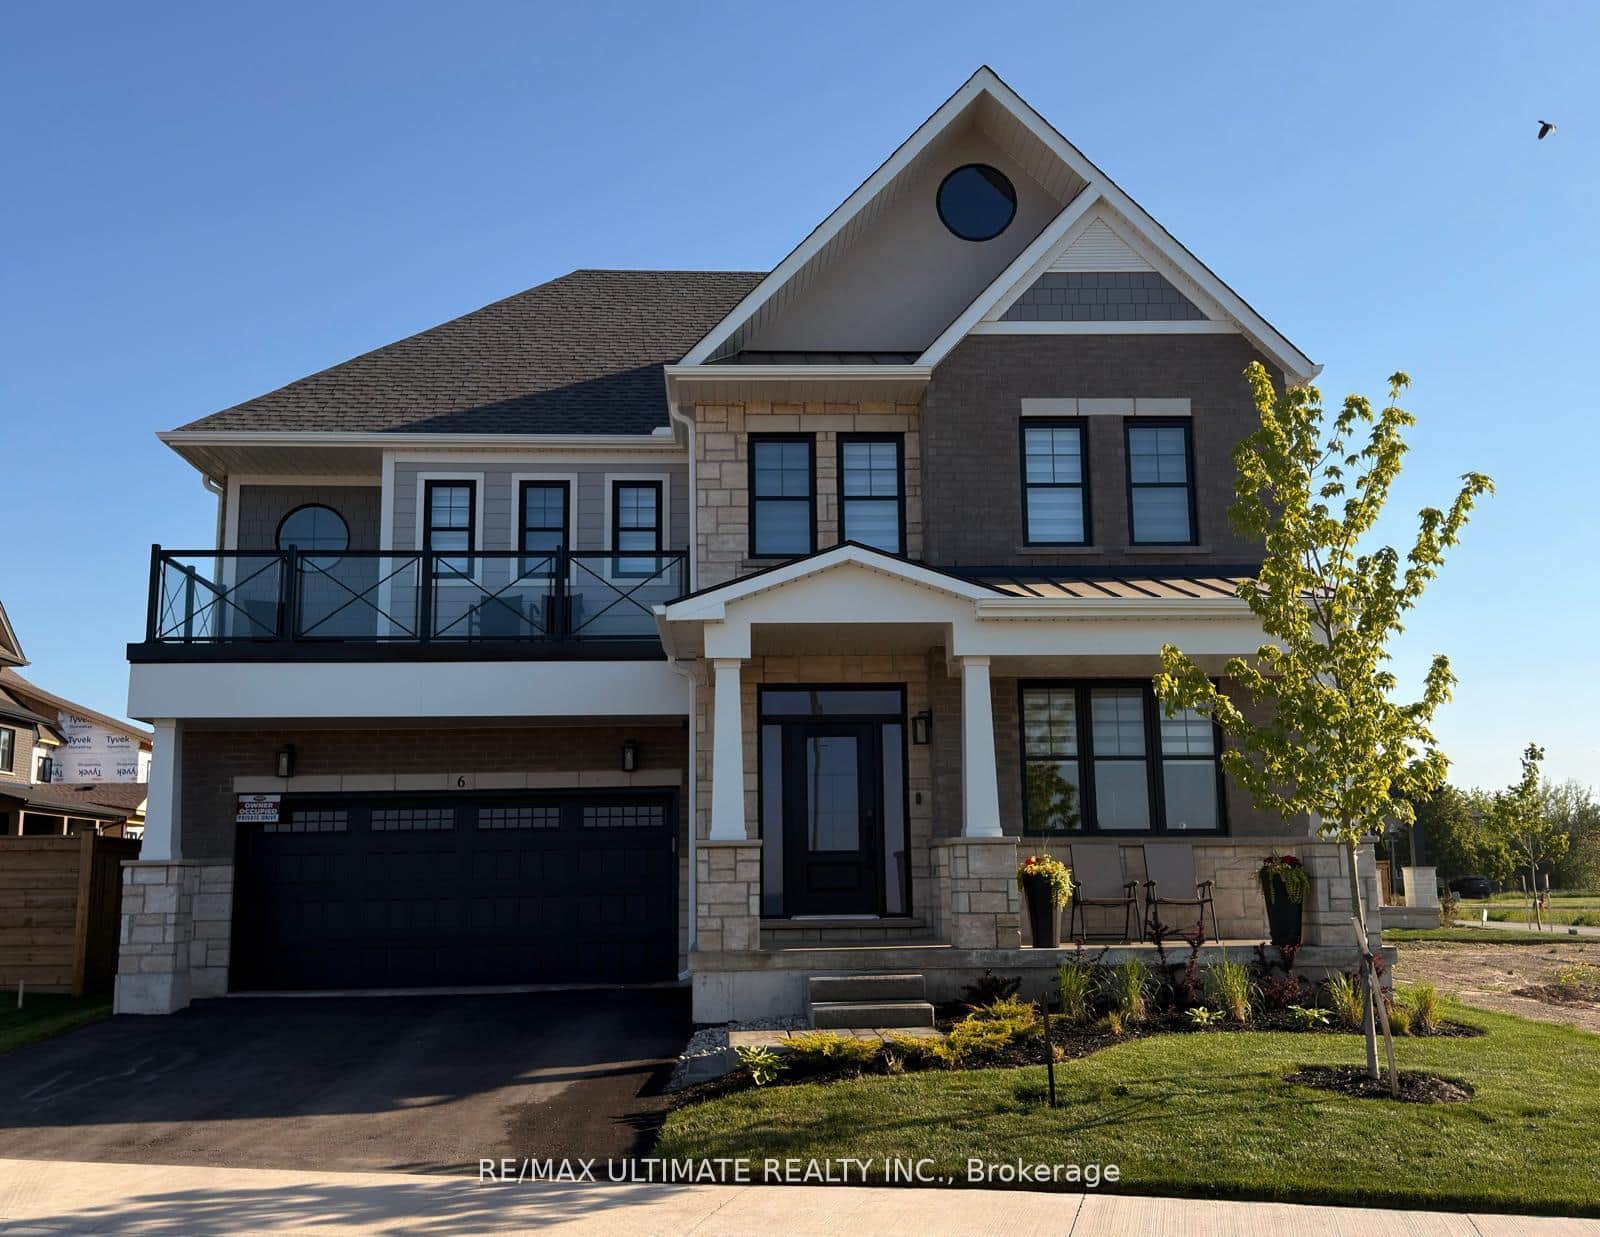
100 Watershore Drive Unit 6
 For SaleVirtual tour
Hamilton
$1,499,800
359 Sunnymeade Drive
 For Sale
Hamilton
$1,539,000
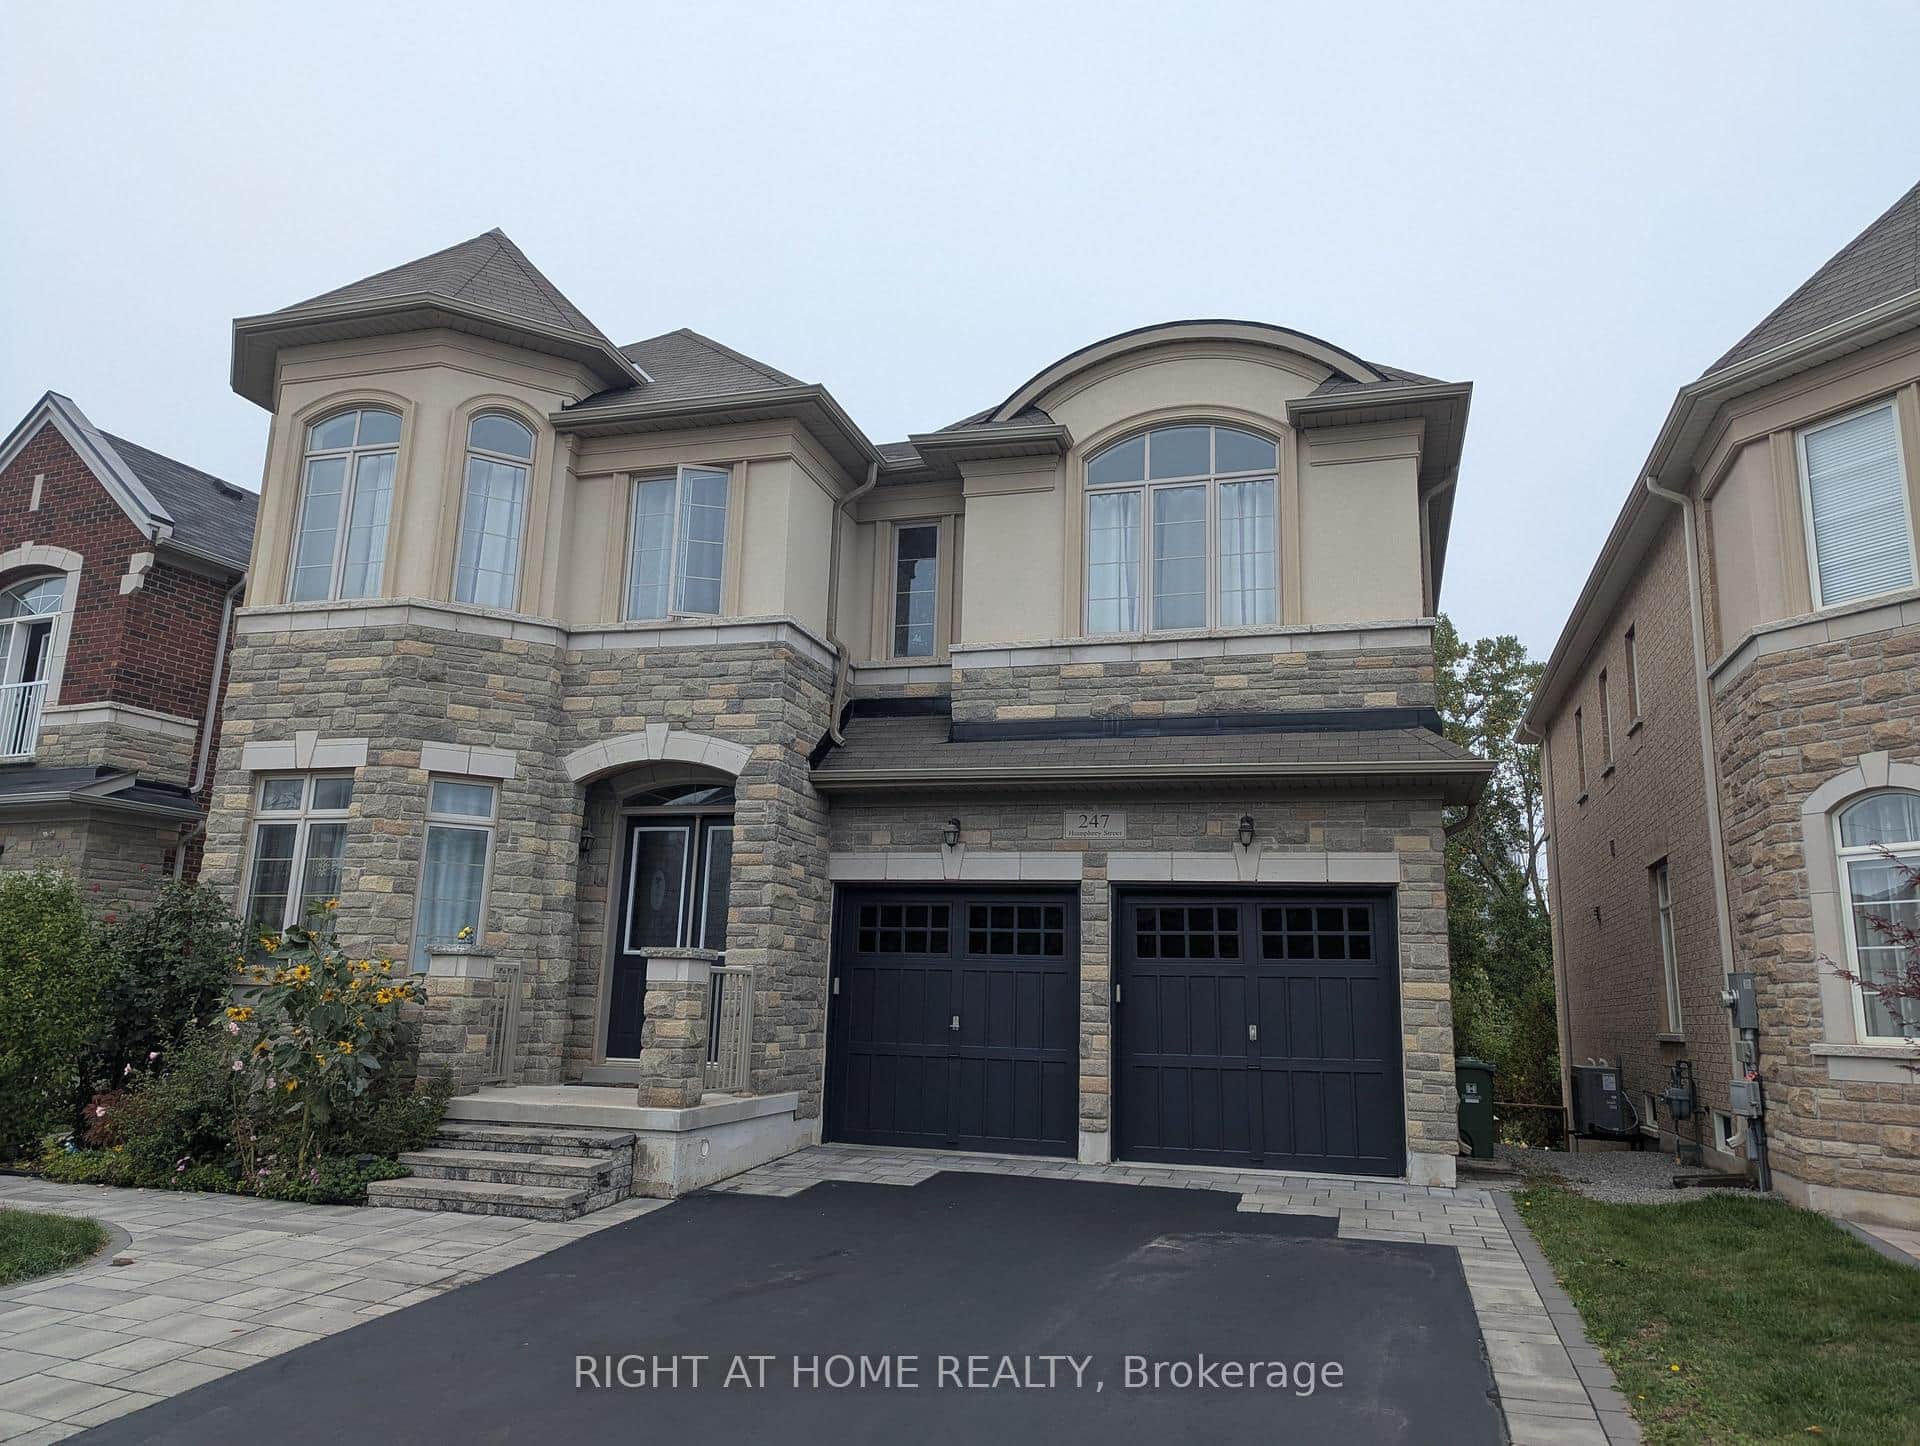
247 Humphrey Street
 For Sale
Hamilton
$1,450,000
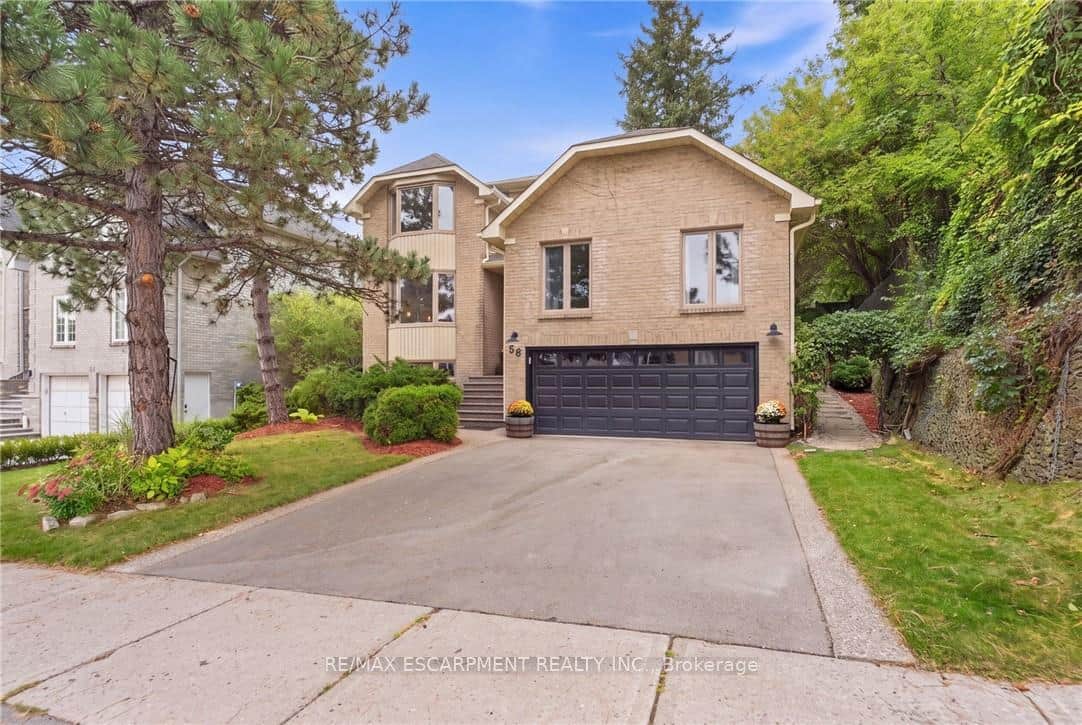
28 Seymour Drive
Last Updated: September 21, 2026
Listing Office: BAY STREET GROUP INC.
This listing content is owned and licensed by REALTOR® members of The Canadian Real Estate Association. The trademarks REALTOR®, REALTORS®, and the REALTOR® logo are controlled by The Canadian Real Estate Association (CREA) and identify real estate professionals who are members of CREA. The trademarks MLS®, Multiple Listing Service®, and the associated logos are owned by CREA and identify the quality of services provided by real estate professionals who are members of CREA. Used under license.