


$529,900
23 Watsons Lane Unit 10, Hamilton, ON, L9H 5G8
Listed May 21, 2026
About this property
Nestled in a quiet, family-friendly neighbourhood near the escarpment, this beautifully updated end-unit townhouse offers the perfect balance of comfort, style, and convenience. Featuring four spacious bedrooms, soaring high ceilings in the family room, and the rare advantage of two full bathrooms, this home is ideal for growing families or anyone seeking flexible living space. The bright, well-cared-for interior creates a warm and welcoming atmosphere, while thoughtful upgrades throughout enhance both function and appeal. The renovated lower-level bathroom, complete with a modern shower, adds a stylish touch, and the lower level itself offers excellent in-law suite potential - perfect for multi-generational living, guests, or a private retreat. Residents can enjoy access to a large outdoor pool within the complex, ideal for relaxing on warm summer days or entertaining family and friends. Surrounded by nature sanctuaries and scenic trails, yet just minutes from the charming shops, cafés, and restaurants of downtown Dundas, this home delivers the perfect blend of peaceful living and urban convenience.
Features
Property Details
Listing
Property
Condo / Building
Location
Taxes & Financials
Location & Walkability
23 Watsons Lane Unit 10, Hamilton, ON
Map data © GoogleOpen in Google Maps ↗
Walkability scores coming soon
We're finalising our neighbourhood walkability data. Want a hands-on look at the area?
Call (289) 272-5329Similar Properties Nearby
View all →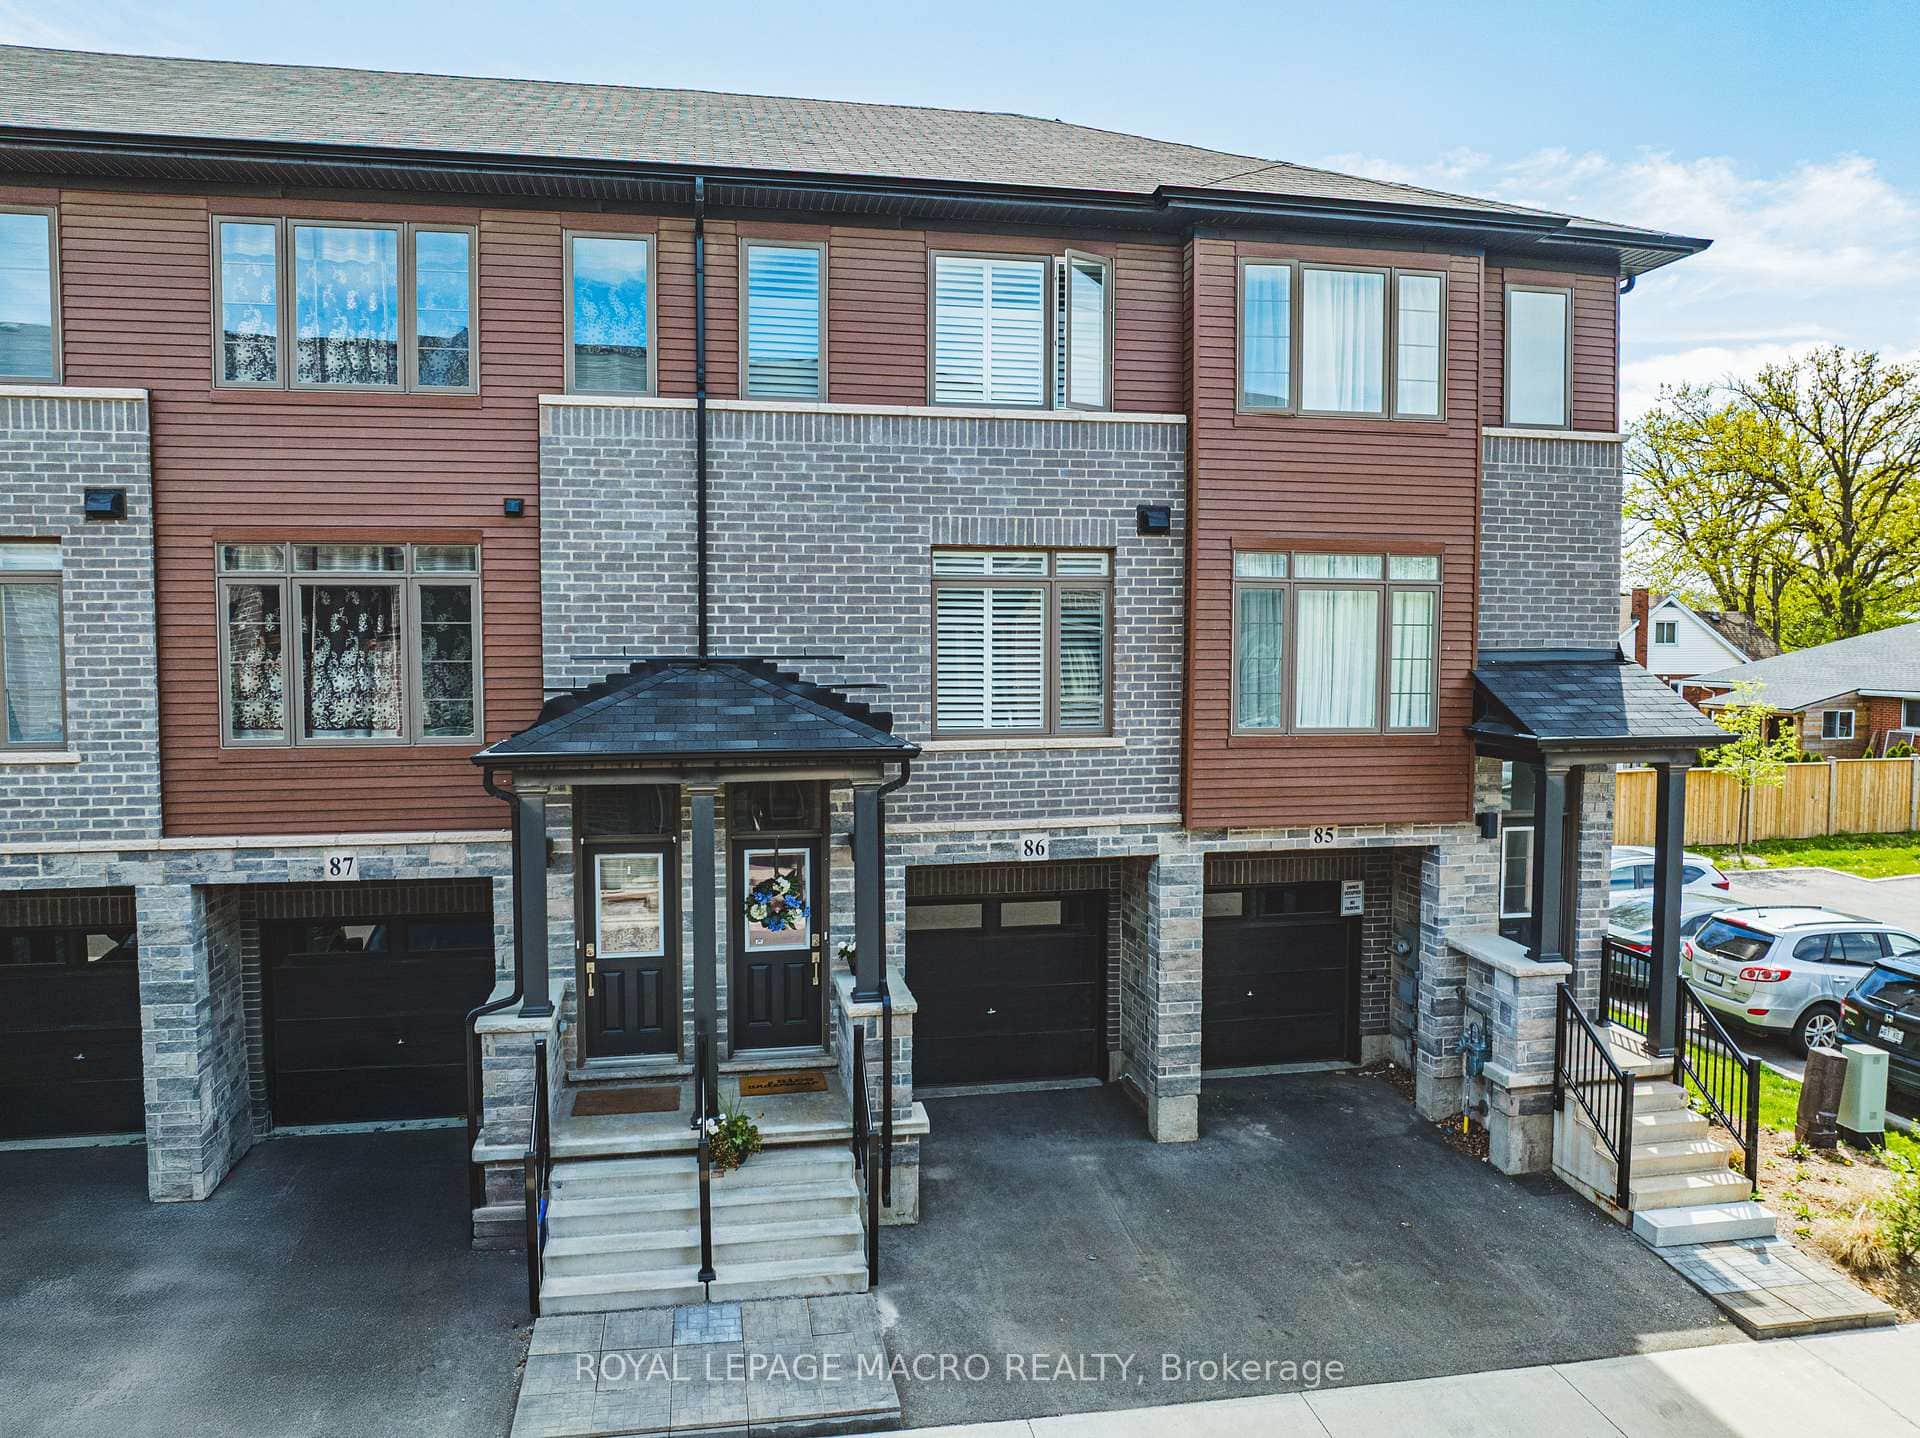 For Sale
Hamilton
$529,900
575 Woodward Avenue Unit 86
 For Sale
Hamilton
$529,900
96 Dryden Lane
 For Sale
Hamilton
$529,900
104 Dryden Lane
 For Sale
Hamilton
$519,999
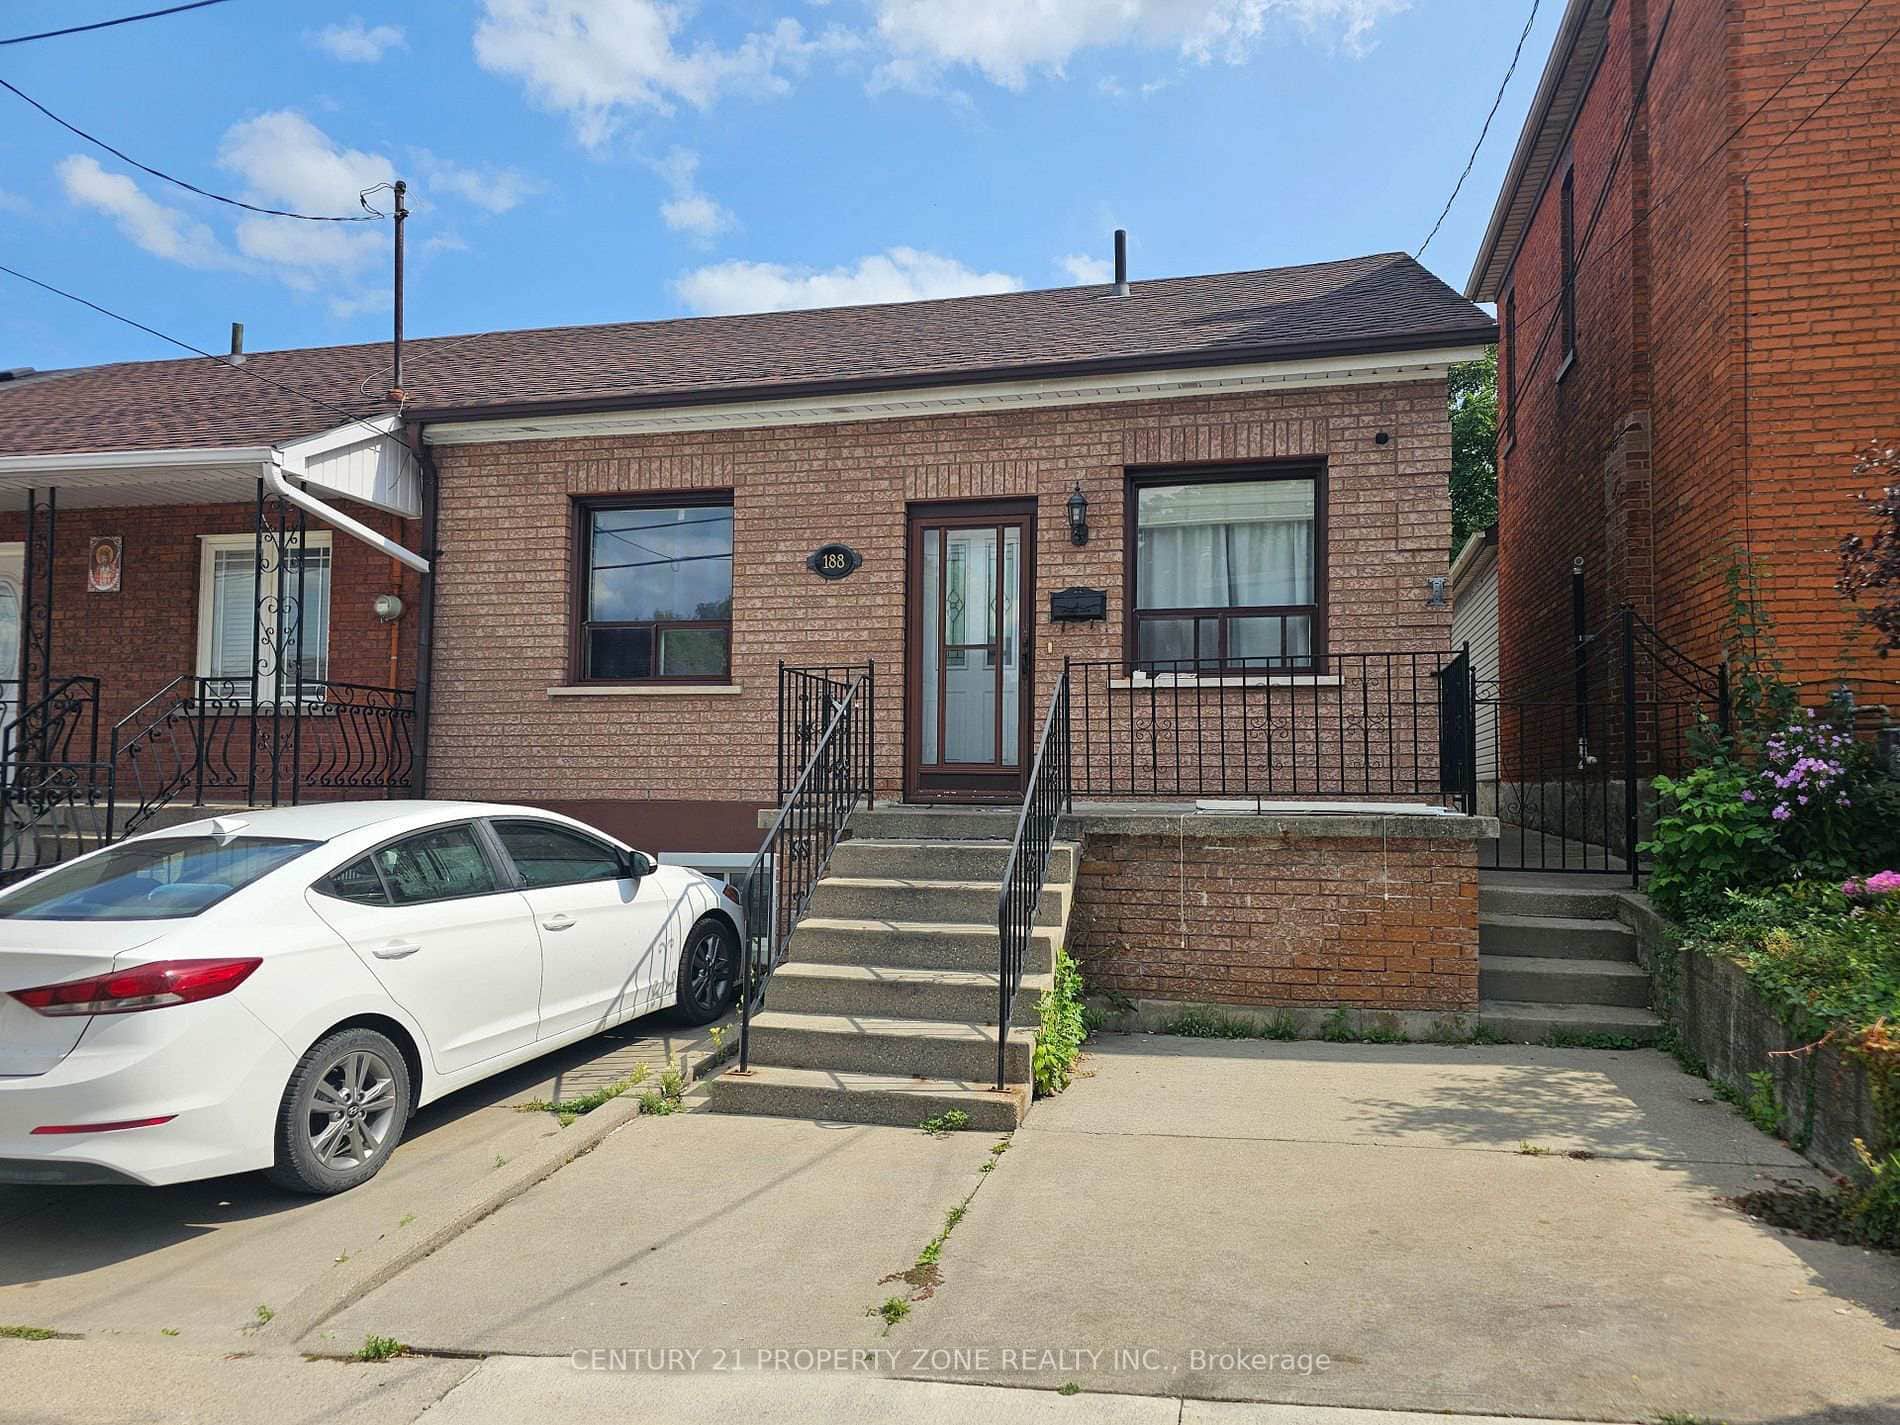
188 Hess Street
 For Sale
Hamilton
$539,900
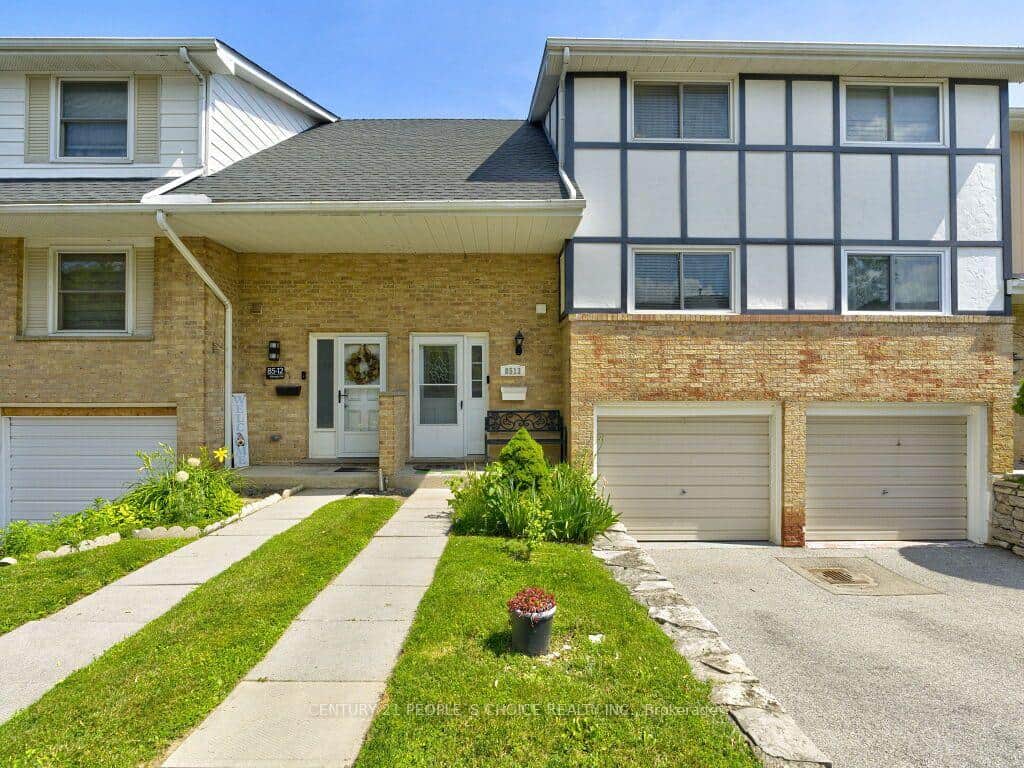
85 Albright Road Unit 13
 For Sale
Hamilton
$539,900
1983 Main Street Unit 15
Last Updated: May 21, 2026
Listing Office: RE/MAX ESCARPMENT GOLFI REALTY INC.
This listing content is owned and licensed by REALTOR® members of The Canadian Real Estate Association. The trademarks REALTOR®, REALTORS®, and the REALTOR® logo are controlled by The Canadian Real Estate Association (CREA) and identify real estate professionals who are members of CREA. The trademarks MLS®, Multiple Listing Service®, and the associated logos are owned by CREA and identify the quality of services provided by real estate professionals who are members of CREA. Used under license.