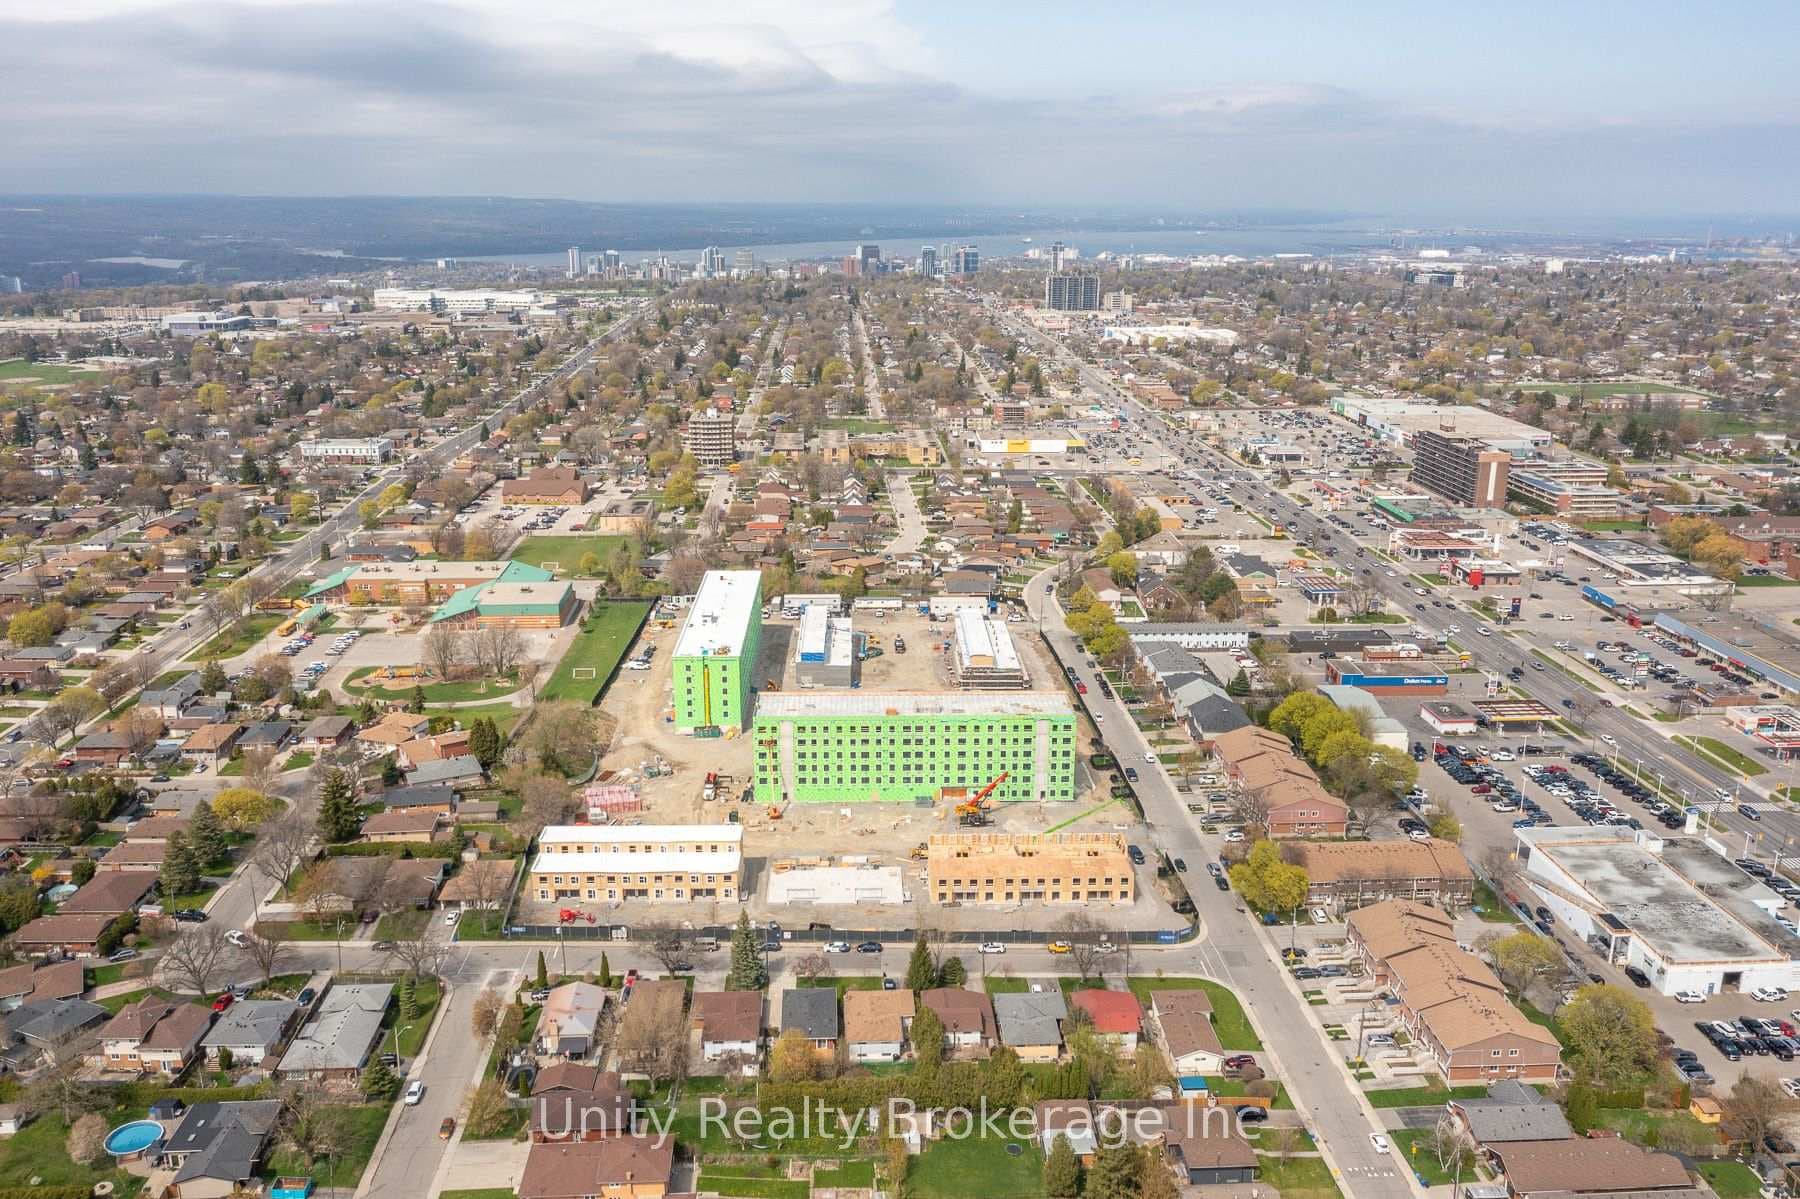
$790,000
23 Tyrone Drive, Hamilton, ON, L9C 2M6
Listed July 16, 2026
About this property
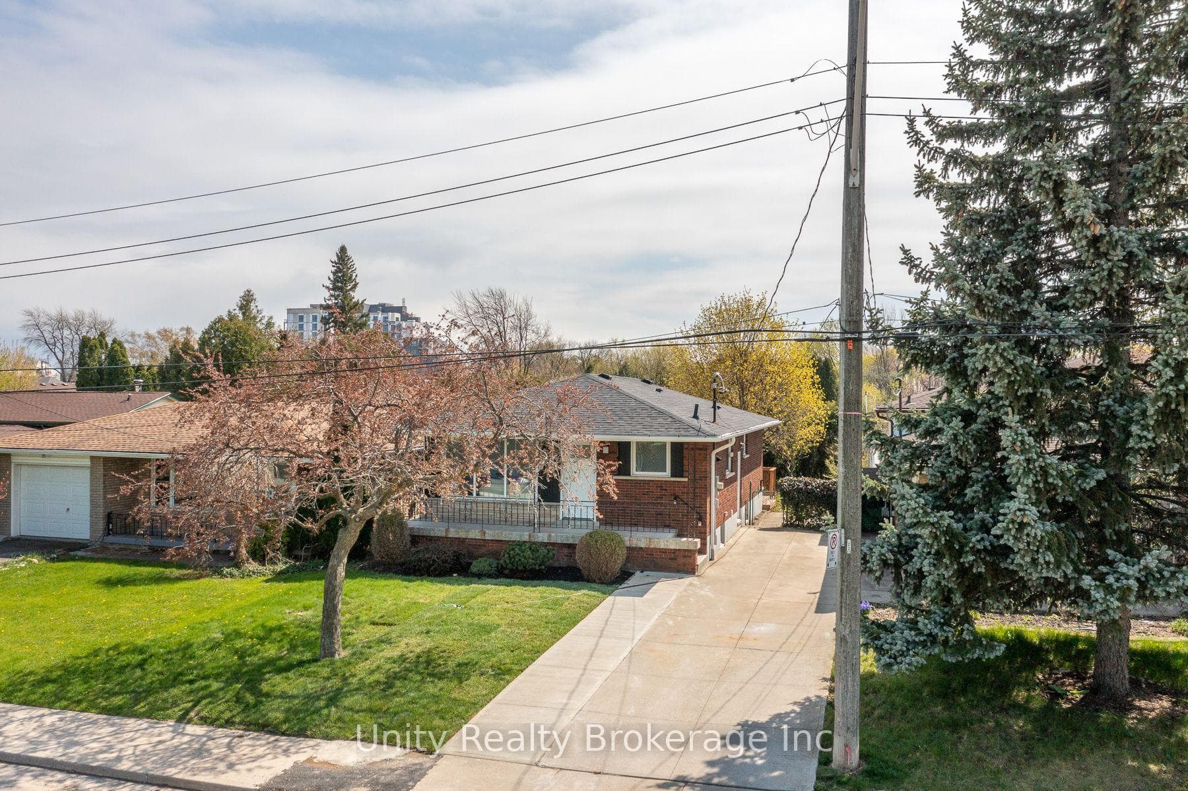
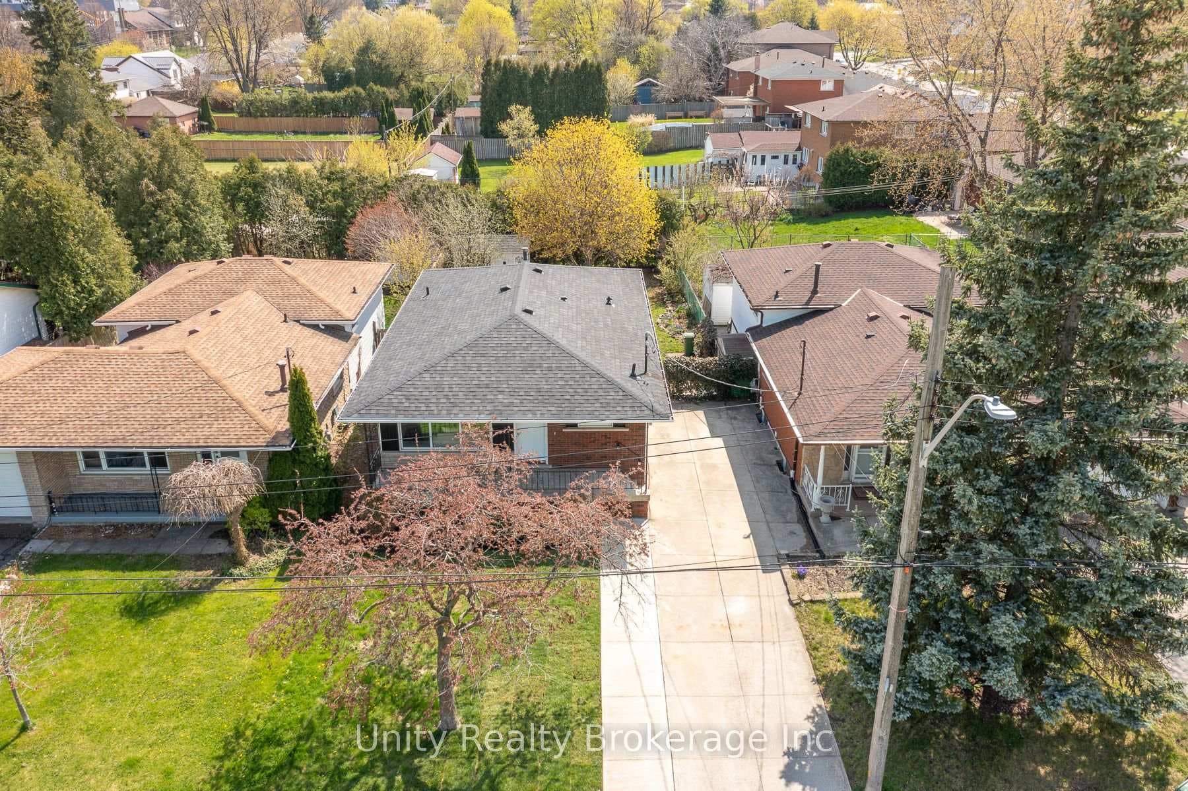
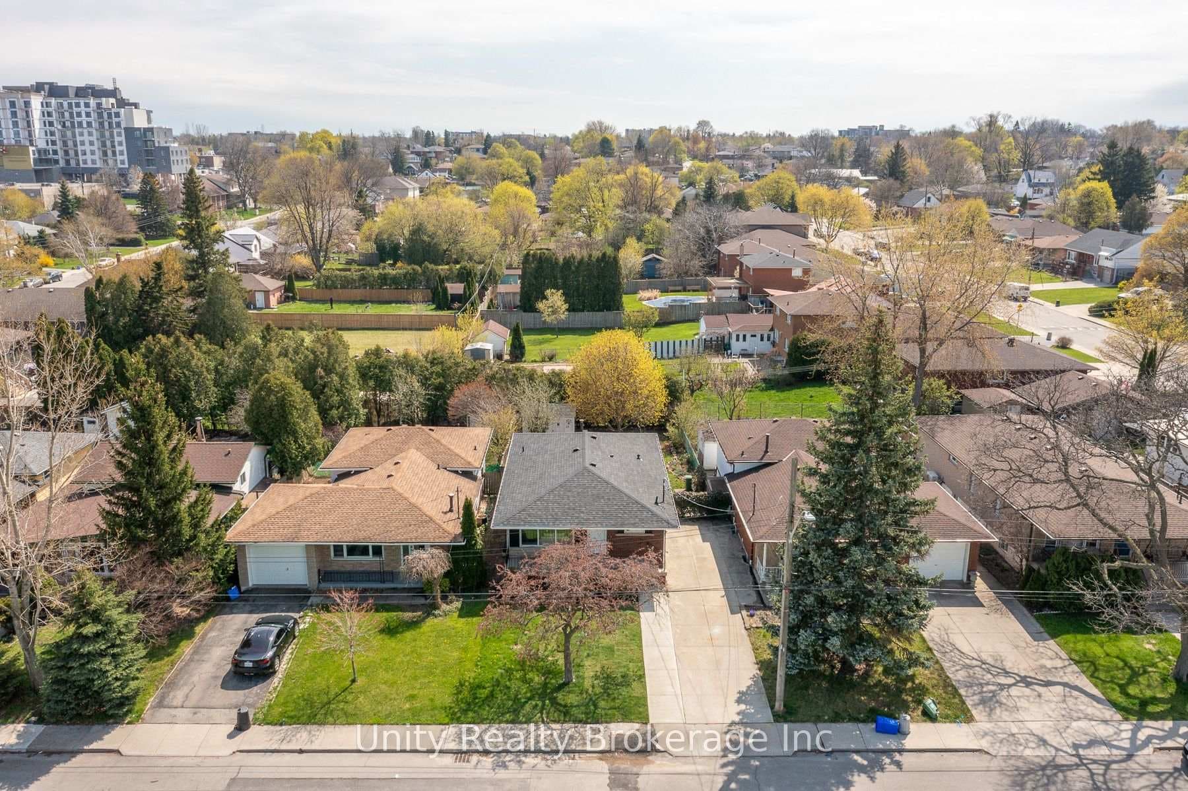
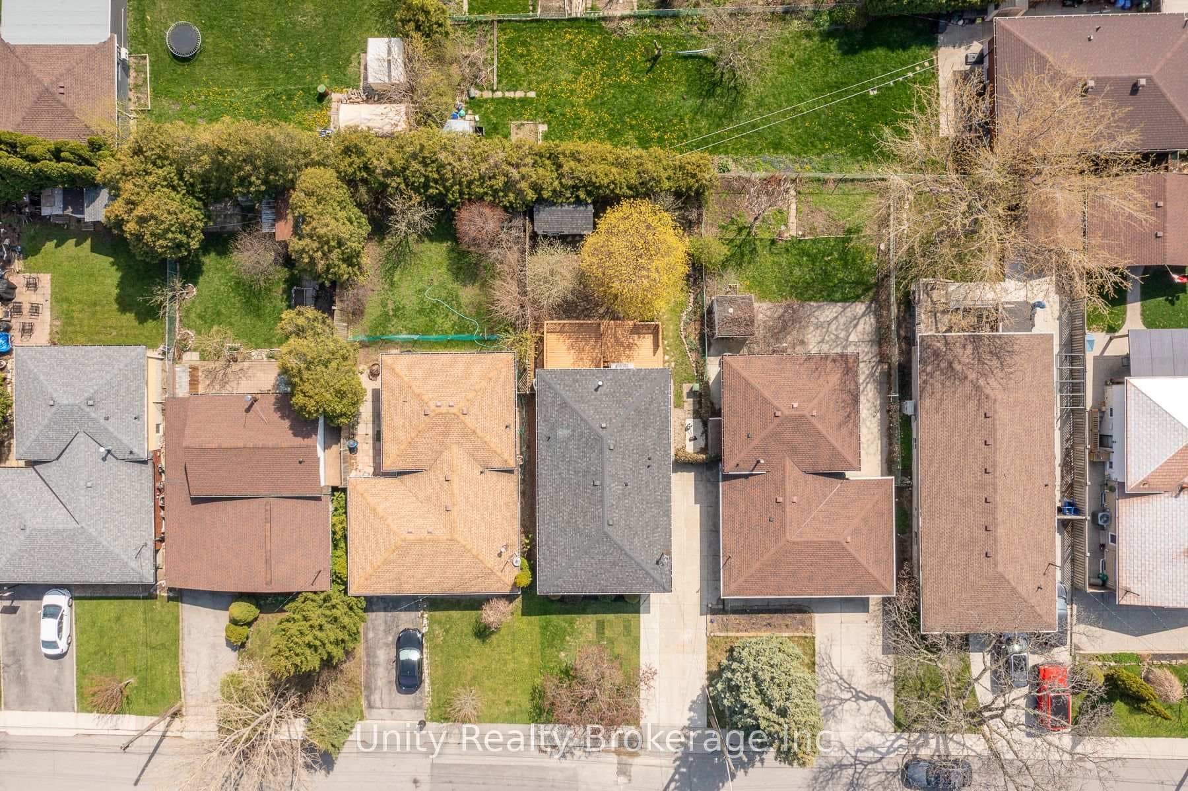
Welcome to your dream home-completely redesigned for modern luxury ! This turnkey residence features a bright, open- concept main floor with high-end finishes, 3 spacious bedrooms and 2 fully renovated baths. The heart of the home is the chef"s kitchen, boasting premium granite countertops, brand -new stainless steel appliances and a convenient pot filler on the stove.Wait, there's more: A newly built 2- bedroom legal basement suite provides incredible income potential or perfect multi- generational living with its own fully equipped kitchen. Don't miss this rare opportunity to own a , 'Like - new home with top-tier upgrades throughout !
Features
Virtual Tour
Property Details
Listing
Property
Location
Taxes & Financials
Location & Walkability
23 Tyrone Drive, Hamilton, ON
Map data © GoogleOpen in Google Maps ↗
Walkability scores coming soon
We're finalising our neighbourhood walkability data. Want a hands-on look at the area?
Call (289) 272-5329Similar Properties Nearby
View all → For Sale
Hamilton
$799,900
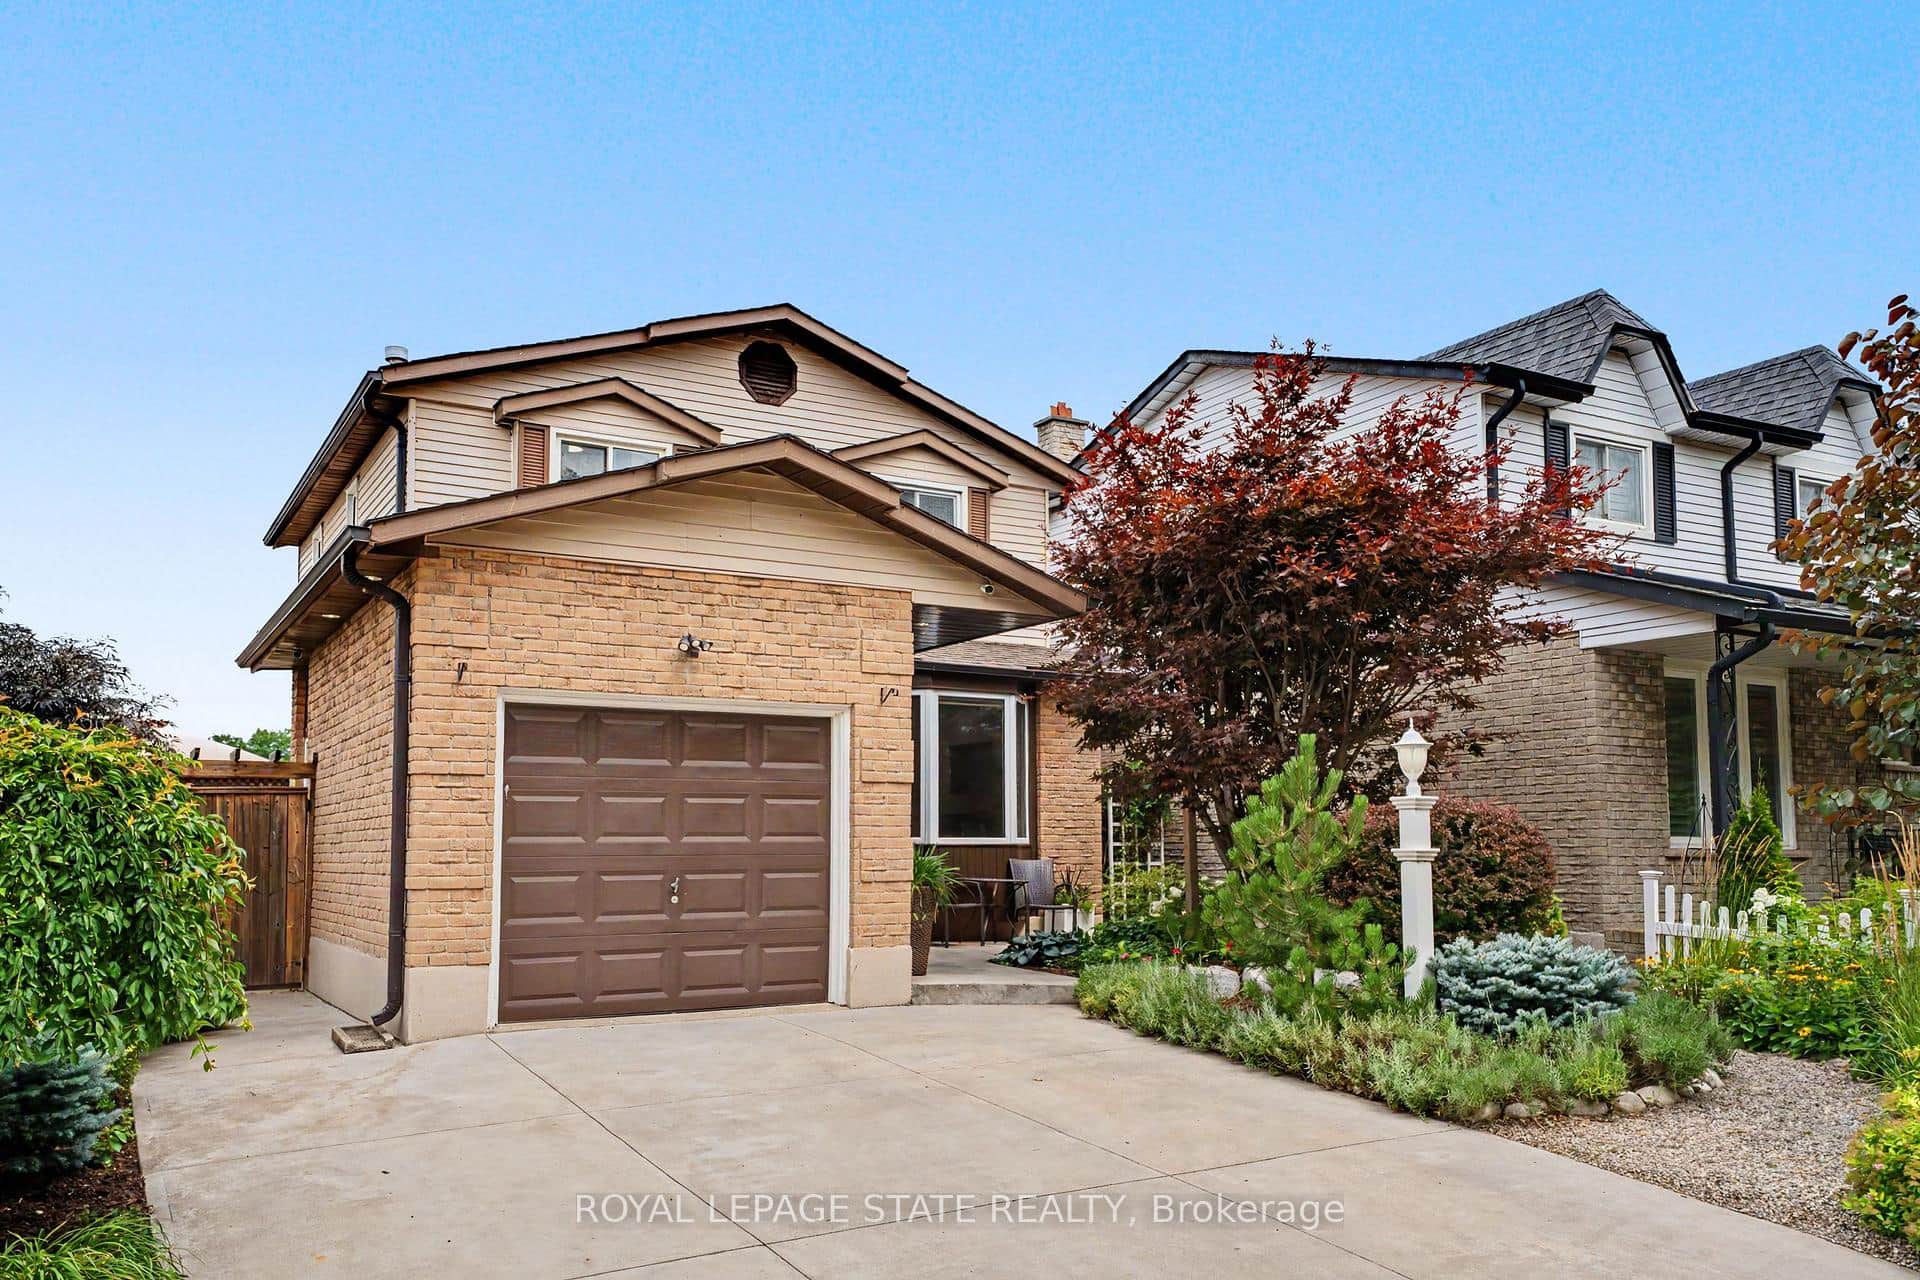
60 Galbraith Drive
 For Sale
Hamilton
$799,990
103 Glenashton Drive
 For Sale
Hamilton
$799,999
441 Mud Street
 For Sale
Hamilton
$779,999
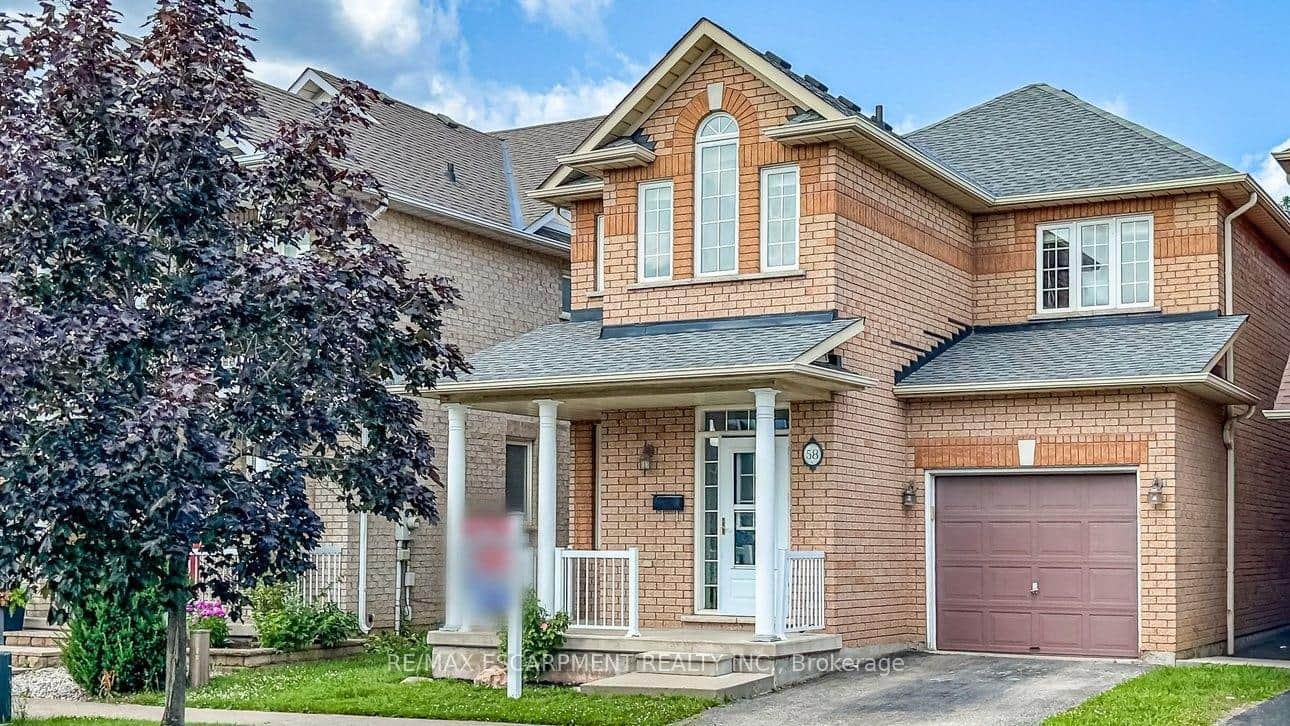
120 Stone Church Road
 For Sale
Hamilton
$779,000
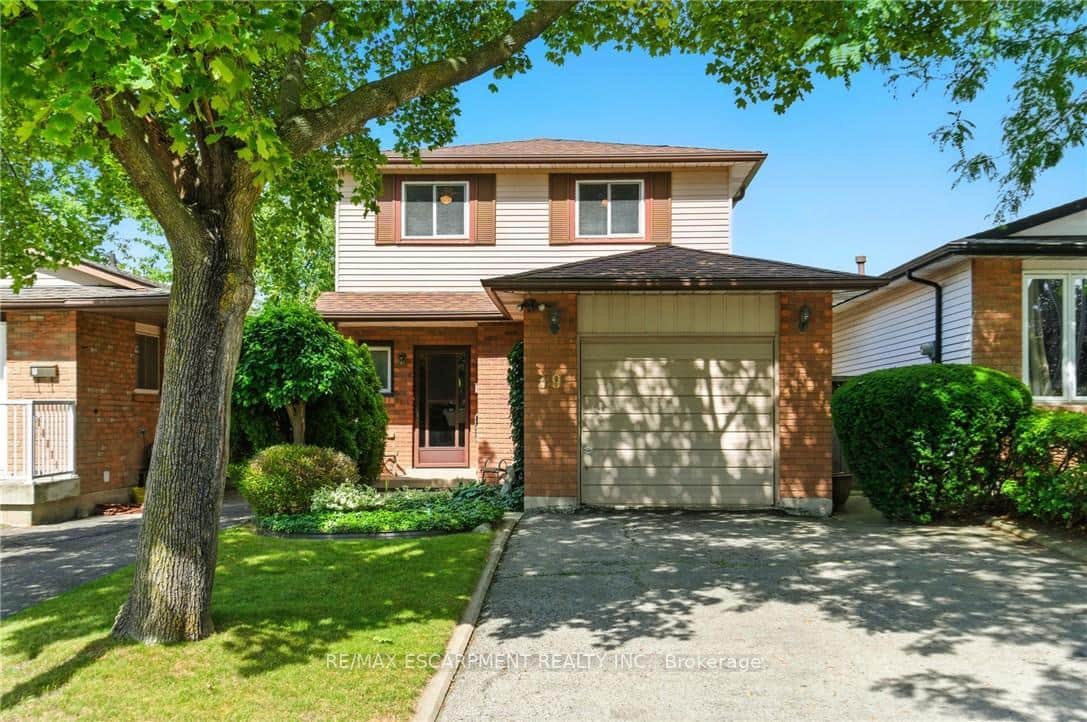
58 Peachwood Crescent
 For Sale
Hamilton
$775,000
39 Megna Court
Last Updated: July 16, 2026
Listing Office: Unity Realty Brokerage Inc
This listing content is owned and licensed by REALTOR® members of The Canadian Real Estate Association. The trademarks REALTOR®, REALTORS®, and the REALTOR® logo are controlled by The Canadian Real Estate Association (CREA) and identify real estate professionals who are members of CREA. The trademarks MLS®, Multiple Listing Service®, and the associated logos are owned by CREA and identify the quality of services provided by real estate professionals who are members of CREA. Used under license.