


23 PERIWINKLE Drive, Hamilton, ON
L0R 1P0
Sold April 14, 2026
About this property
Nestled in a family-friendly neighborhood, this gorgeous townhouse offers a perfect blend of comfort and style. The bright and spacious open-concept main floor plan welcomes you with warmth and natural light, creating an inviting atmosphere for family gatherings and entertaining guests. The updated kitchen boasts a breakfast bar, stainless steel appliances and new quartz countertops. Hardwood floors grace the living and dining areas, adding a touch of elegance to the home. Updated with brand new broadloom in bedrooms, and updated Elf's. Upstairs, the large primary bedroom features an ensuite and a walk-in closet, ensuring a private retreat for relaxation. Two additional spacious bedrooms and a well-appointed 4-piece bathroom accommodate the needs of a growing family or guests. Unspoiled basement with large windows. A fenced backyard provides a private oasis for outdoor activities. Conveniently located within walking distance to schools, parks, and just minutes away from shops, restaurants, and easy access to the Red Hill Expressway and Link. . Please use the POTL form for offers.
Features
Property Details
Listing
Property
Condo / Building
Location
Location & Walkability
23 PERIWINKLE Drive, Hamilton, ON
Map data © GoogleOpen in Google Maps ↗
Similar Properties Nearby
View all → For SaleVideo tour
Hamilton
$749,999
212 Stonehenge Drive Unit 41
 For SaleVirtual tour
Hamilton
$759,900
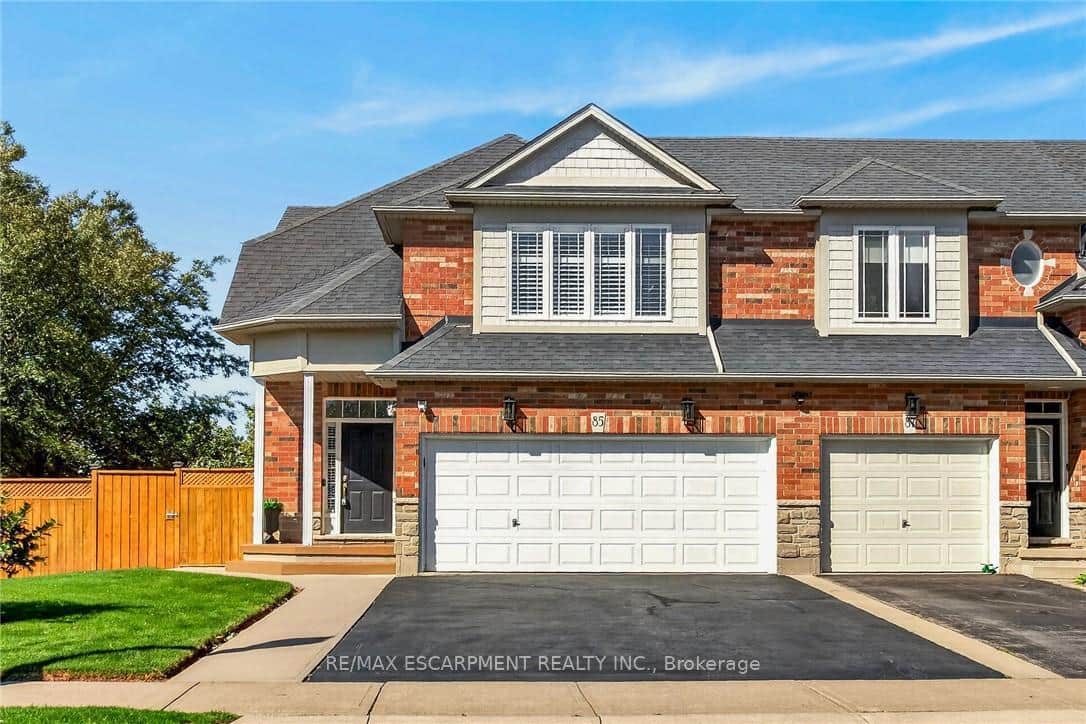
85 Benziger Lane
 For SaleVirtual tour
Hamilton
$728,000
30 Cleland Avenue
 For SaleVirtual tour
Hamilton
$764,900
49 Candlewood Court
 For SaleVirtual tour
Hamilton
$719,000
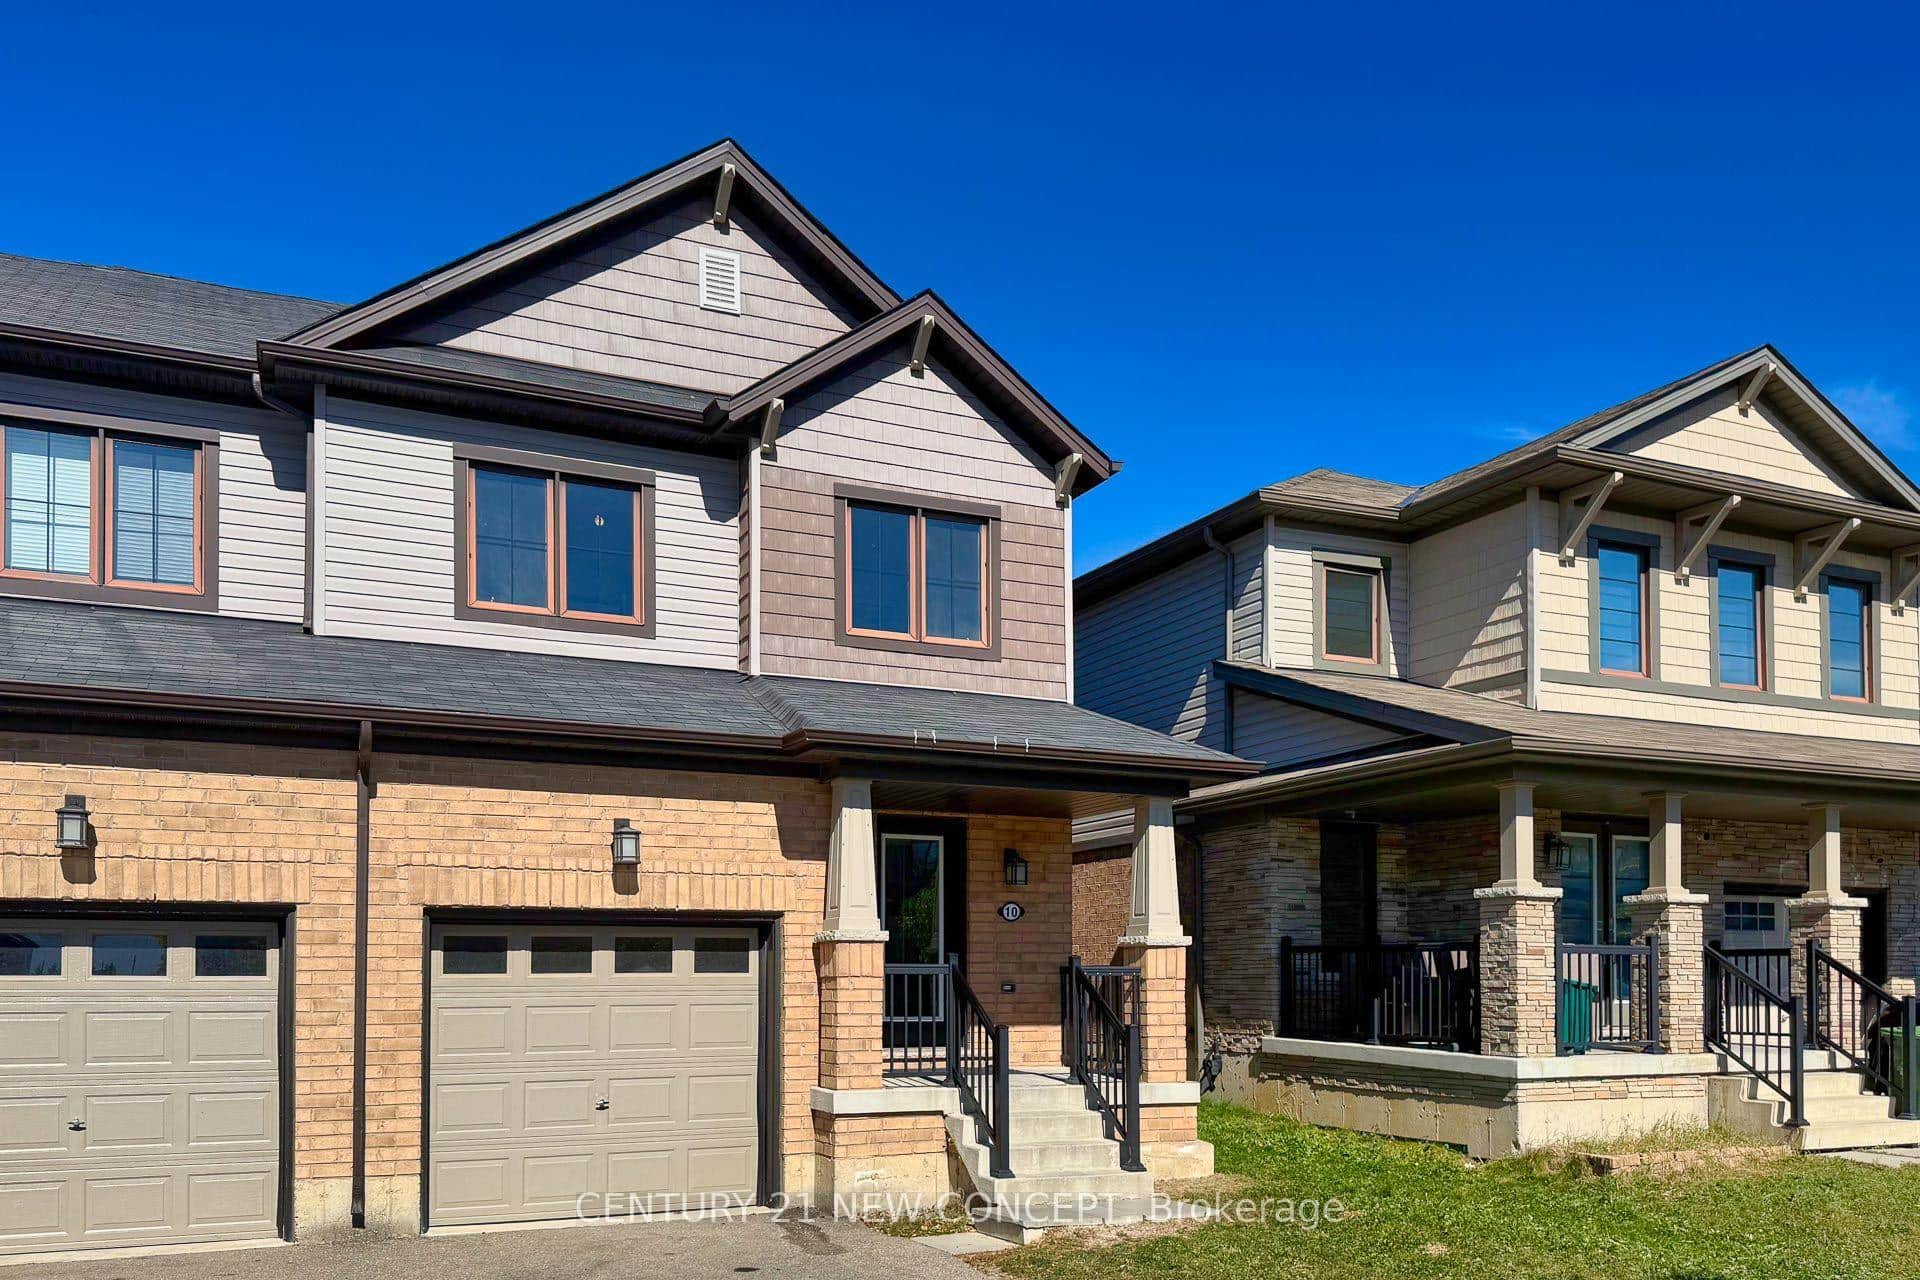
10 Scarletwood Street
 For Sale
Hamilton
$719,000
90 Foxborough Drive
Last Updated: April 14, 2026
Listing Office: Re/max Real Estate Centre Inc., Brokerage
This listing content is owned and licensed by REALTOR® members of The Canadian Real Estate Association. The trademarks REALTOR®, REALTORS®, and the REALTOR® logo are controlled by The Canadian Real Estate Association (CREA) and identify real estate professionals who are members of CREA. The trademarks MLS®, Multiple Listing Service®, and the associated logos are owned by CREA and identify the quality of services provided by real estate professionals who are members of CREA. Used under license.