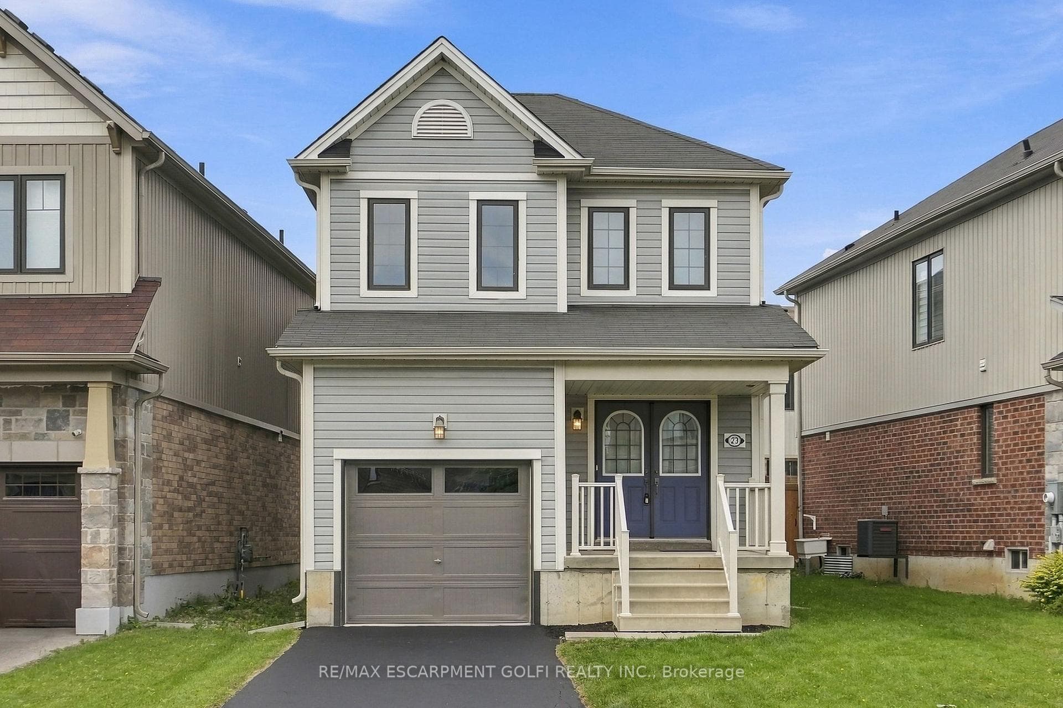
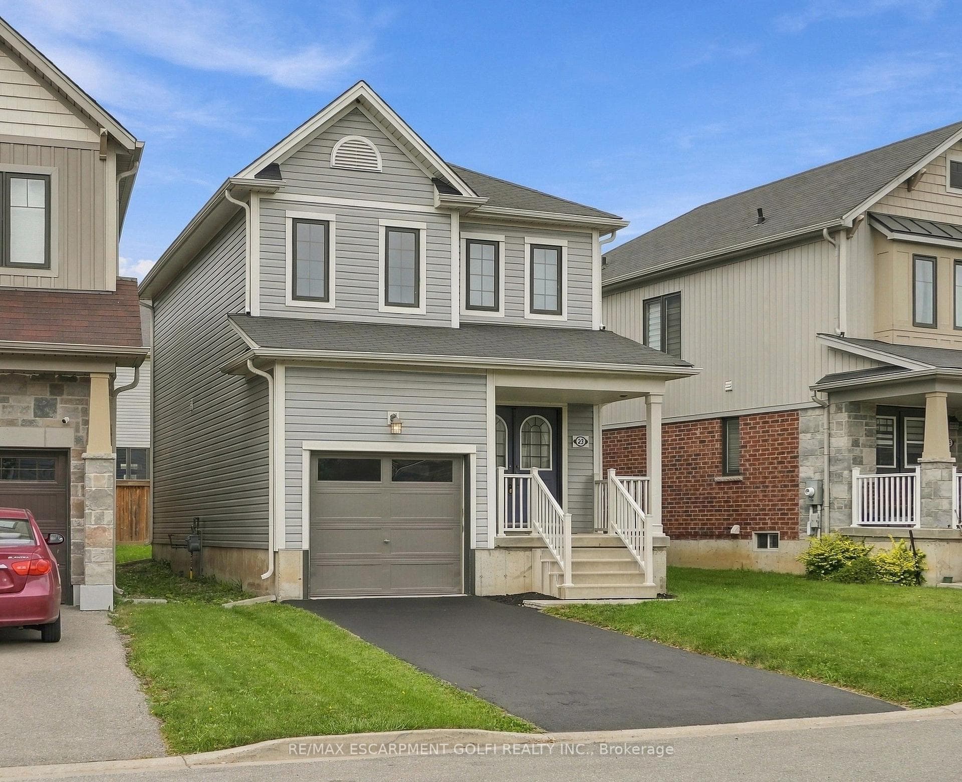
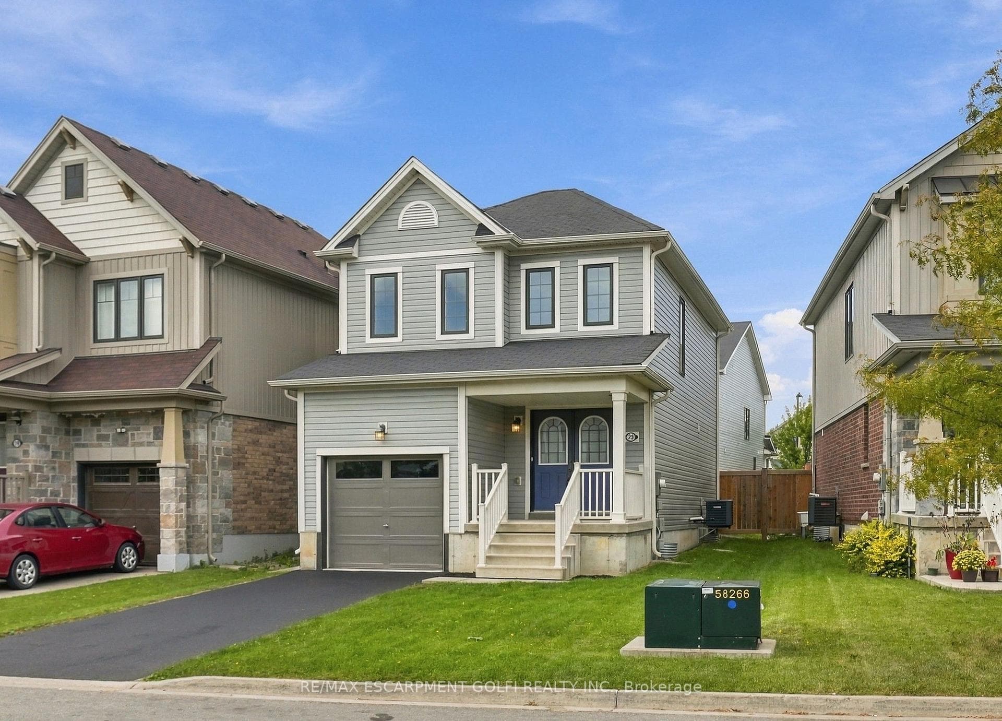
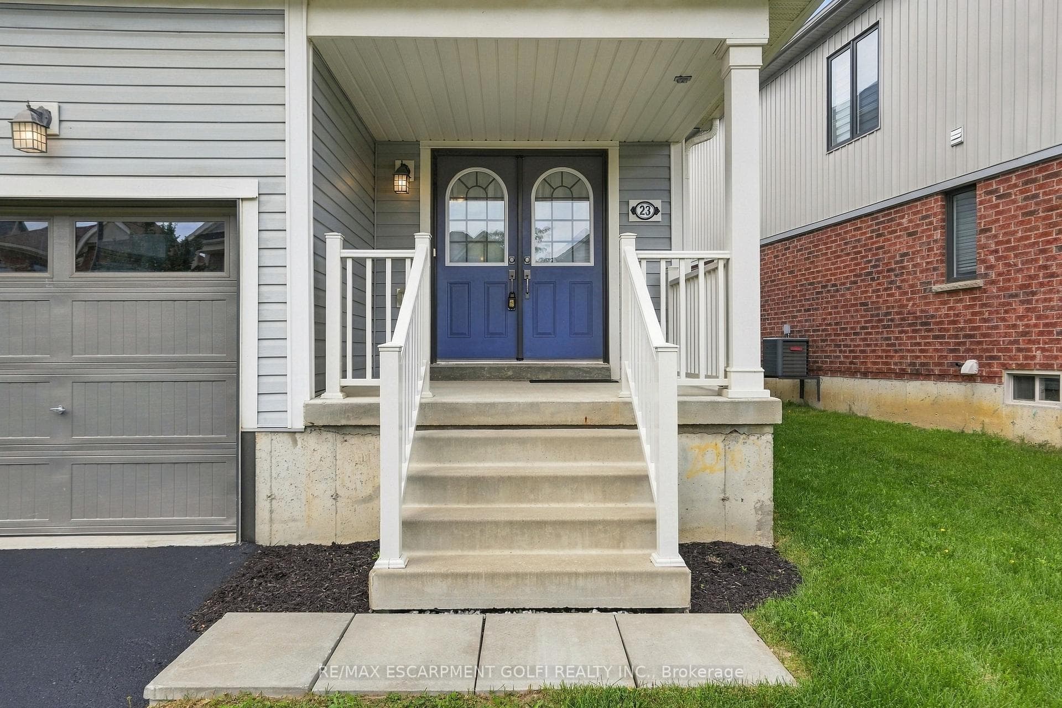
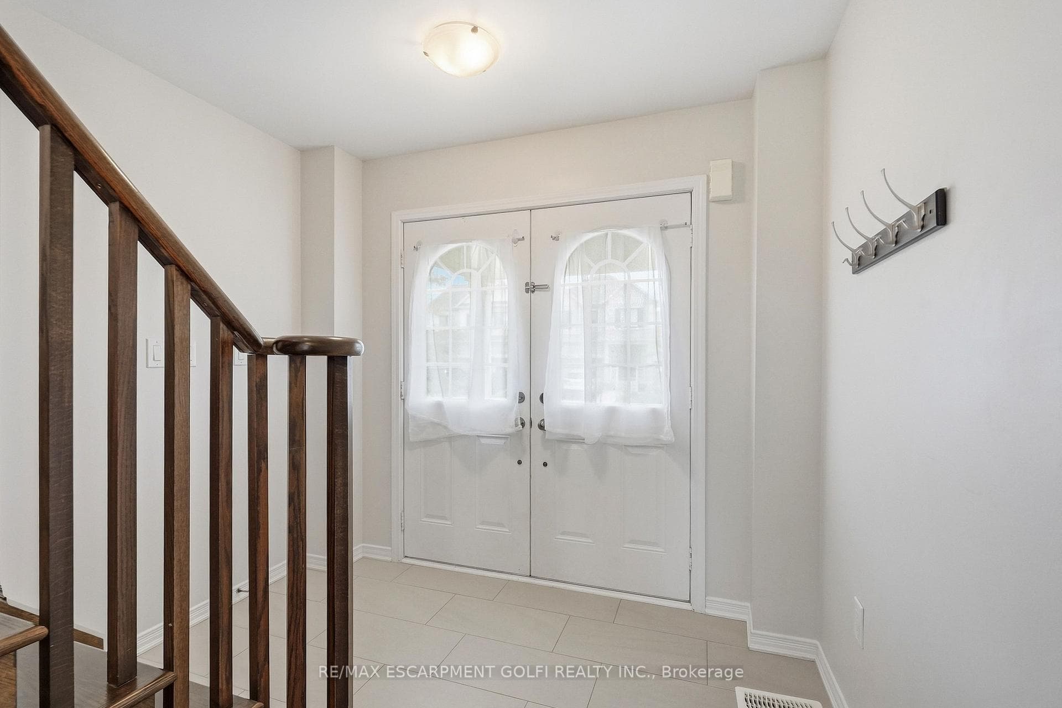
23 Patterson Drive, Haldimand, ON
N3W 0B8
Listed September 22, 2026
Property Tour
About this property
Welcome to 23 Patterson Drive, a beautifully maintained detached home built in 2018 and situated in one of Caledonia's growing family-friendly communities. Offering 1,294 sq. ft. above grade, 3 bedrooms, 3 bathrooms and an attached garage, this move-in-ready home delivers a bright, functional layout with plenty of natural light throughout. The open-concept main floor features modern flooring and a stylish kitchen with quartz countertops, centre island, stainless steel appliances, subway tile backsplash and ample cabinetry, flowing seamlessly into the dining and living areas. Large windows and sliding doors provide plenty of natural light and lead to the fully fenced backyard, offering a great space for kids, pets and summer entertaining. Upstairs, you'll find three well-sized bedrooms, including a spacious primary, along with a beautifully finished bathroom featuring a glass-enclosed shower. The unfinished basement provides plenty of storage and an opportunity to create additional living space to suit your needs. Located in Caledonia's Avalon community, residents enjoy nearby parks, playgrounds, sports courts, walking paths and green space, with the Grand River and an extensive network of local trails adding to the outdoor lifestyle. The neighbourhood also offers convenient access to Highway 6, shopping, schools and everyday amenities.
Features
Property Details
Listing
Property
Location
Taxes & Financials
Location & Walkability
23 Patterson Drive, Haldimand, ON
Map data © GoogleOpen in Google Maps ↗
Similar Properties Nearby
View all →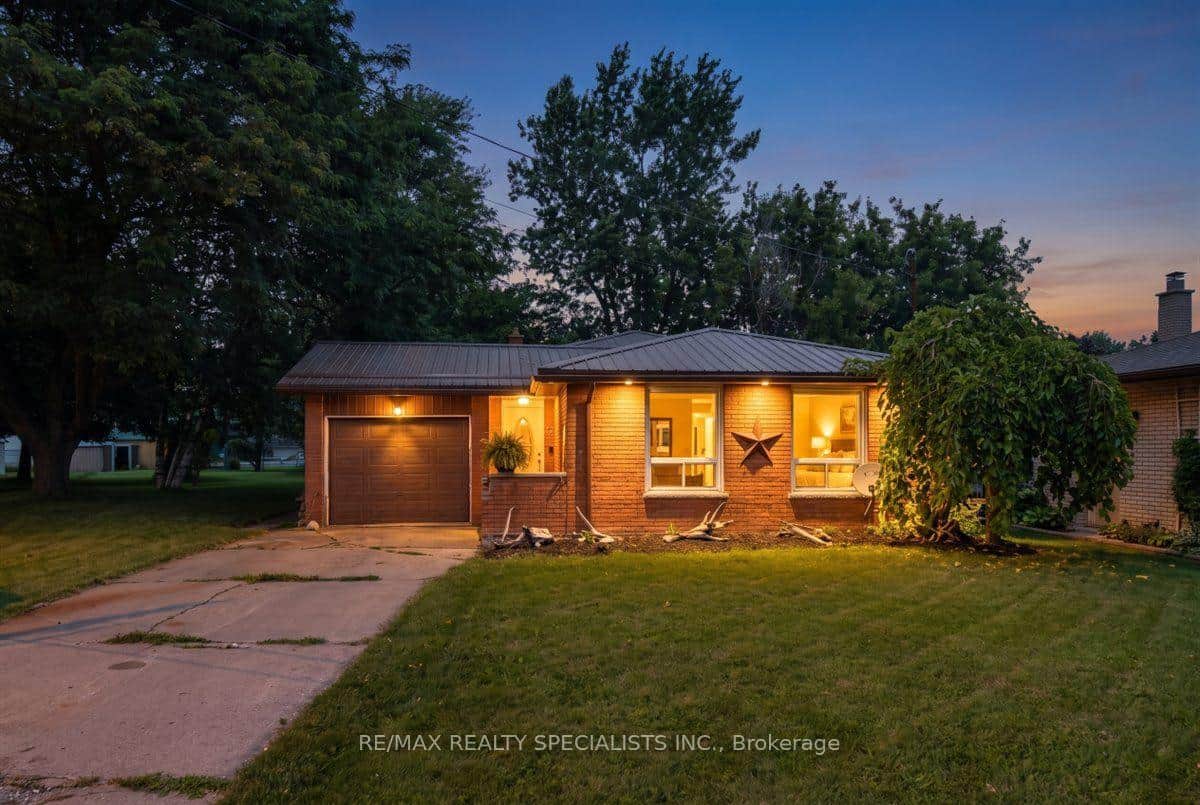 For SaleVirtual tour
Haldimand
$649,999
12 Wardell Crescent
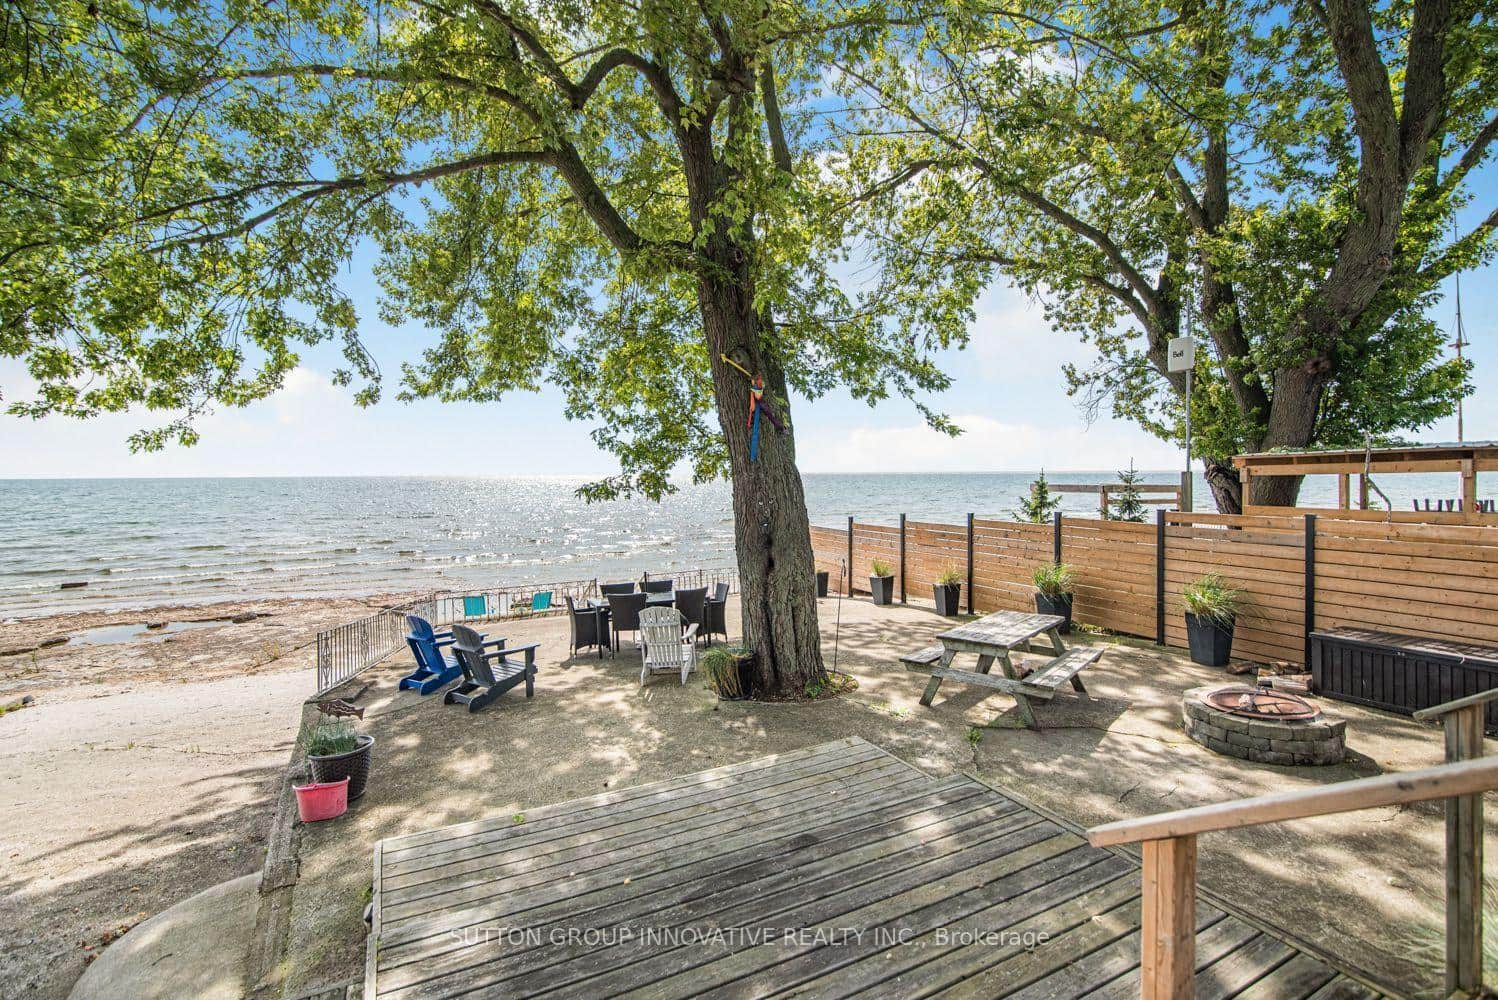 For SaleVirtual tour
Haldimand
$650,000
82 Evan'S Point Lane
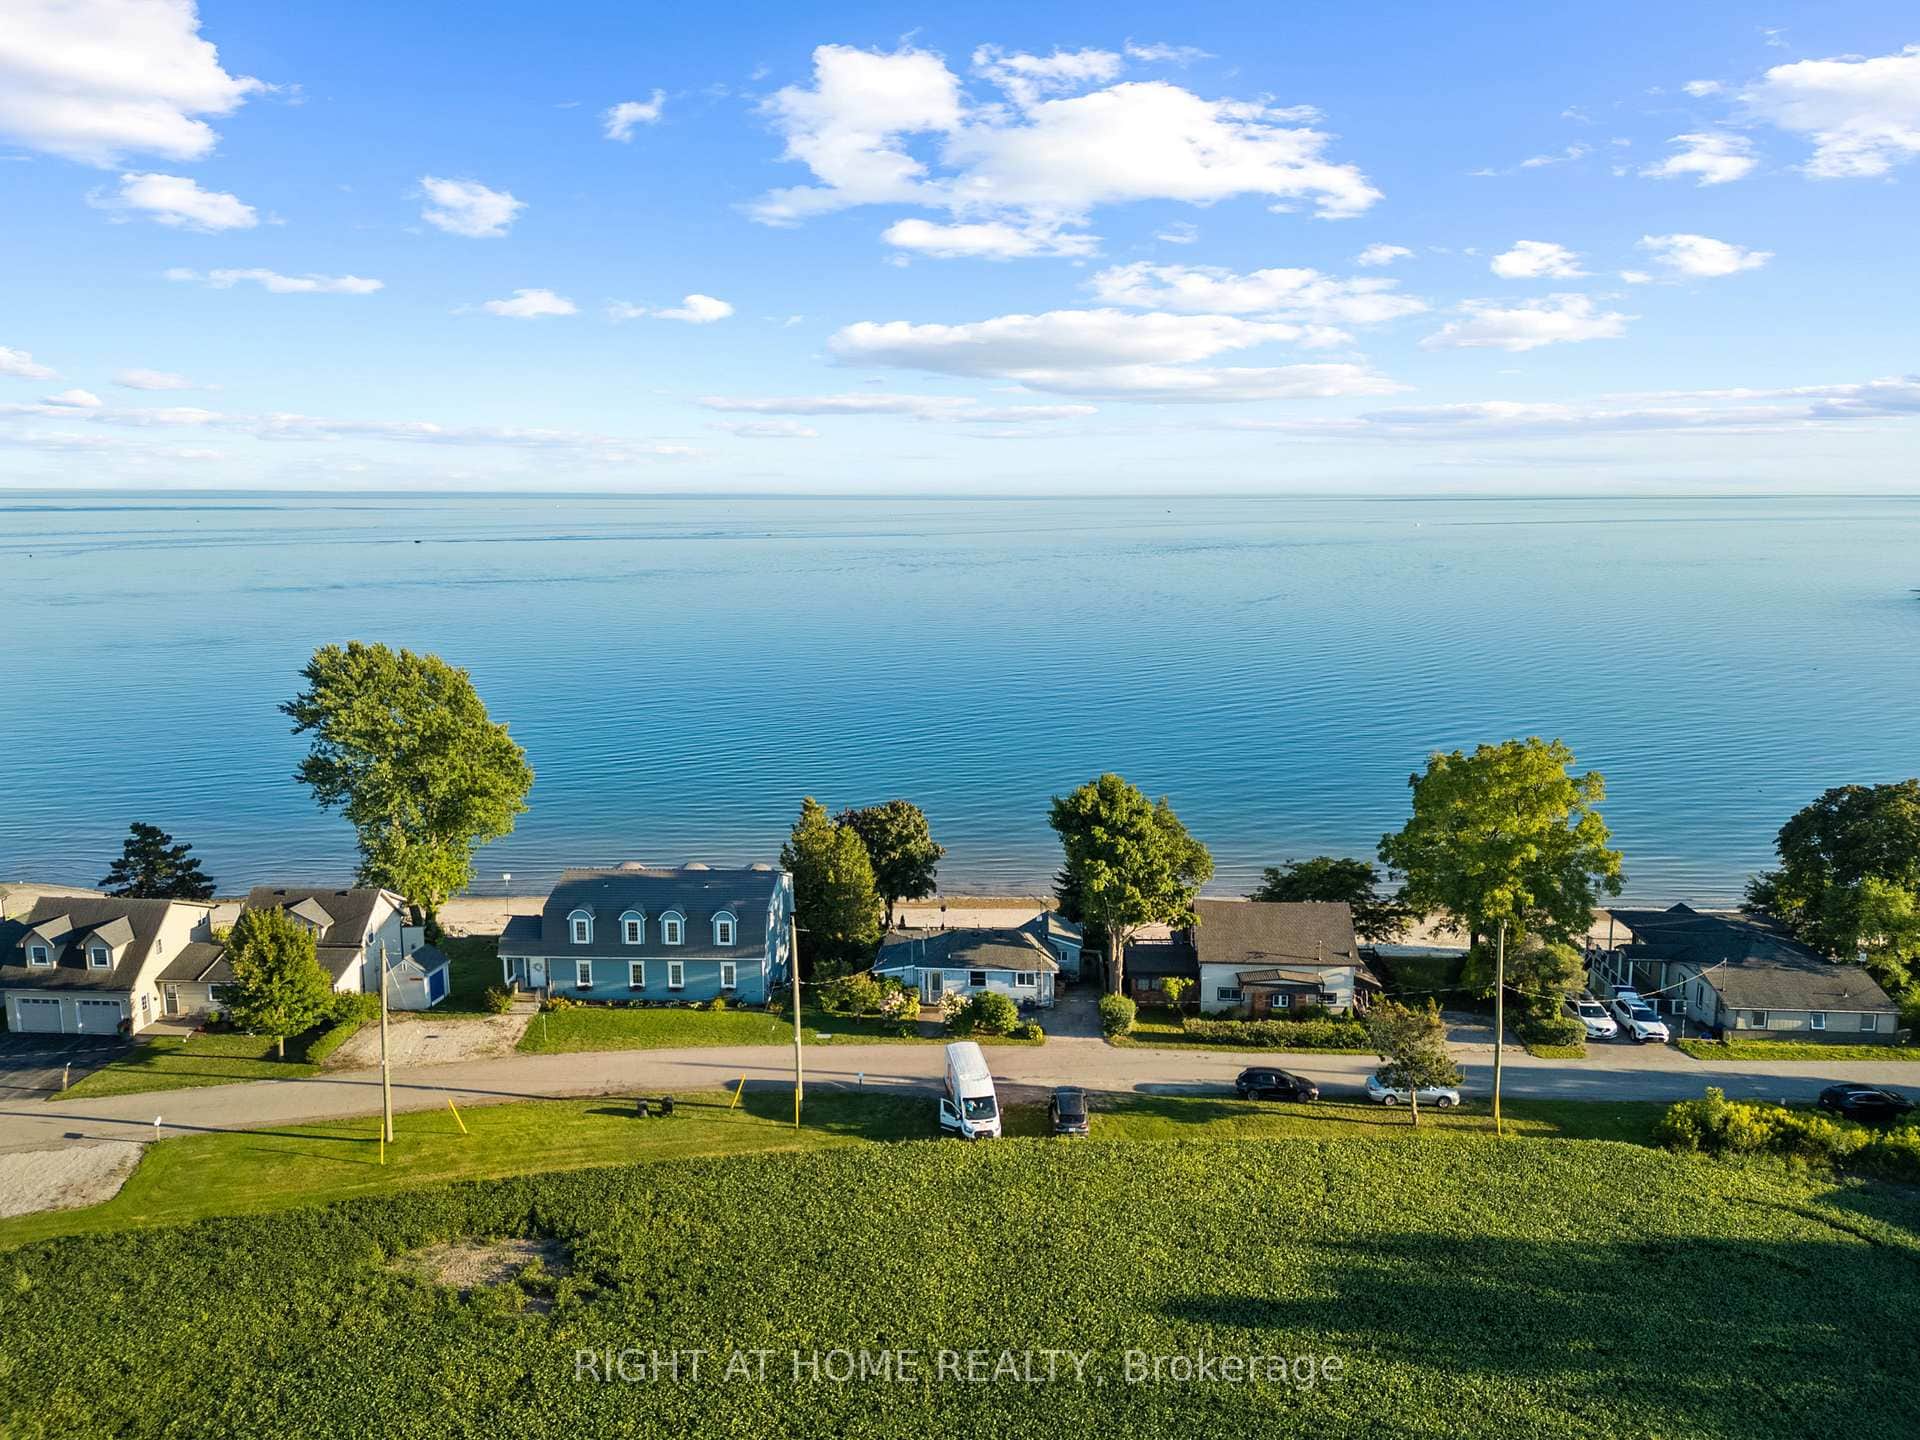 For SaleVideo tour
Haldimand
$649,800
71 Lighthouse Dr Drive
 For SaleVirtual tour
Haldimand
$649,777
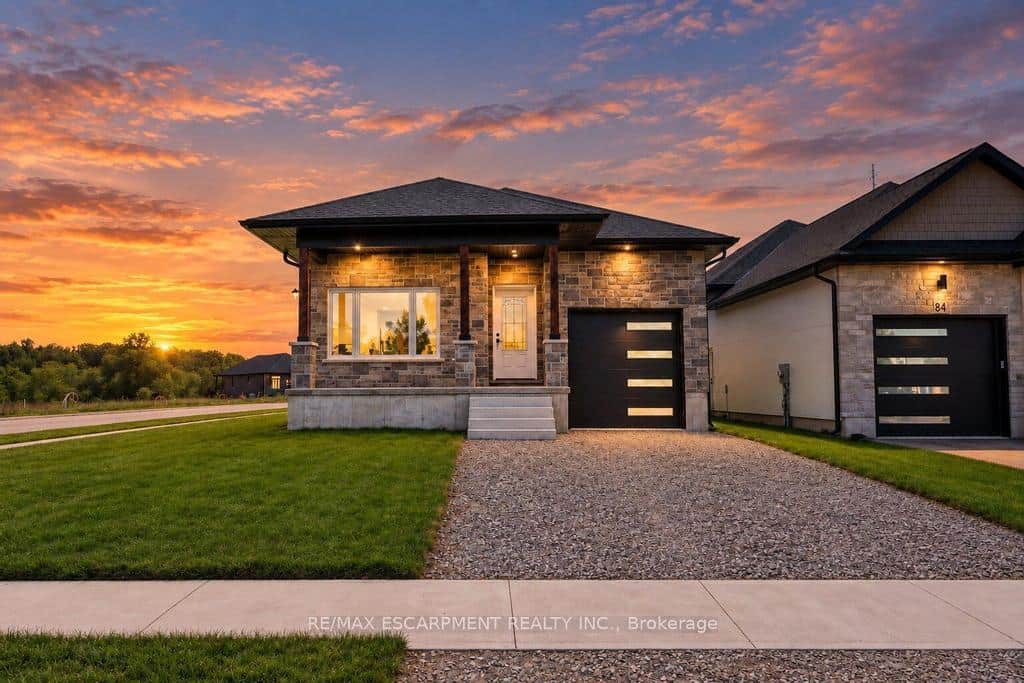
86 Pike Creek Drive
 For SaleVirtual tour
Haldimand
$649,000
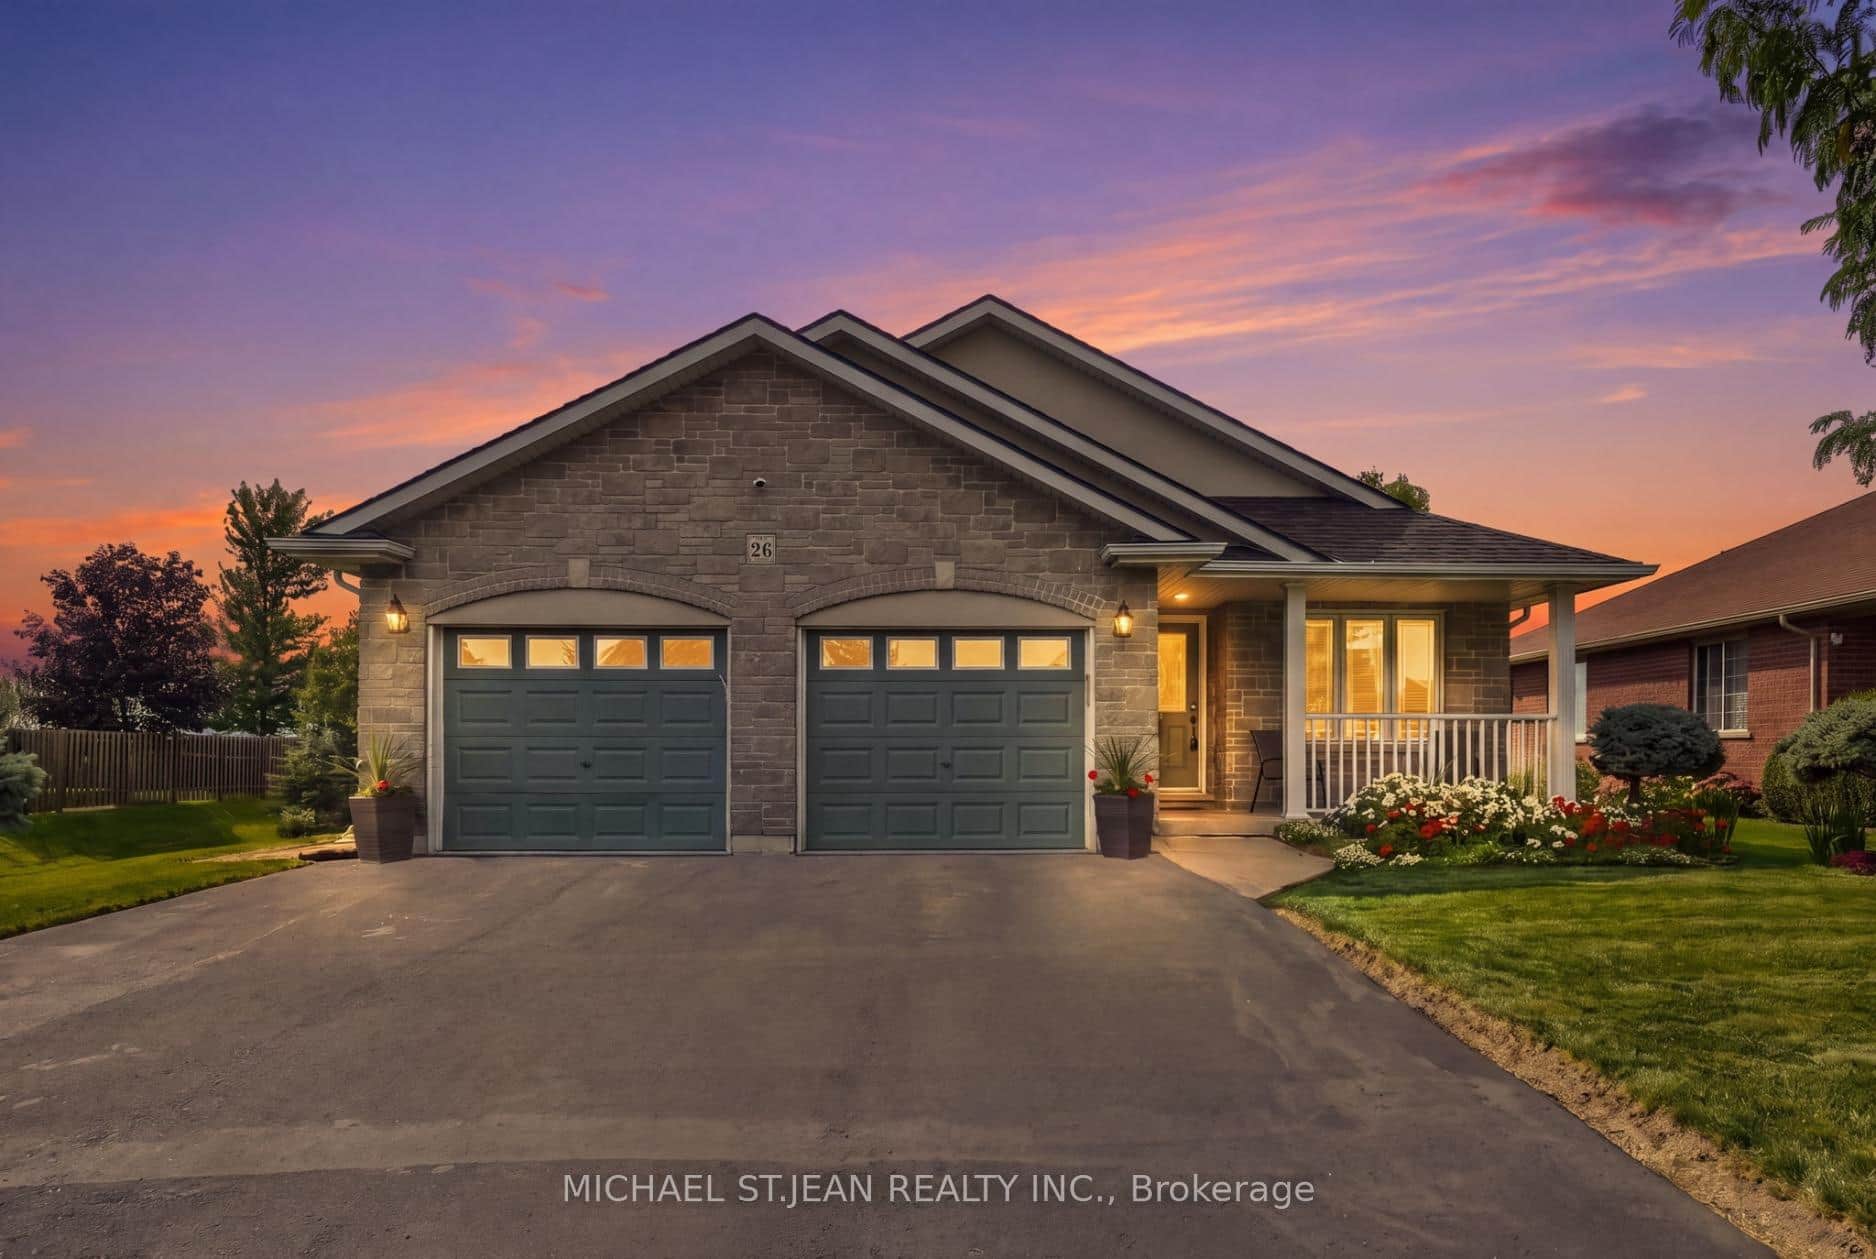
26 Leslie Street
 For SaleVirtual tour
Haldimand
$649,000
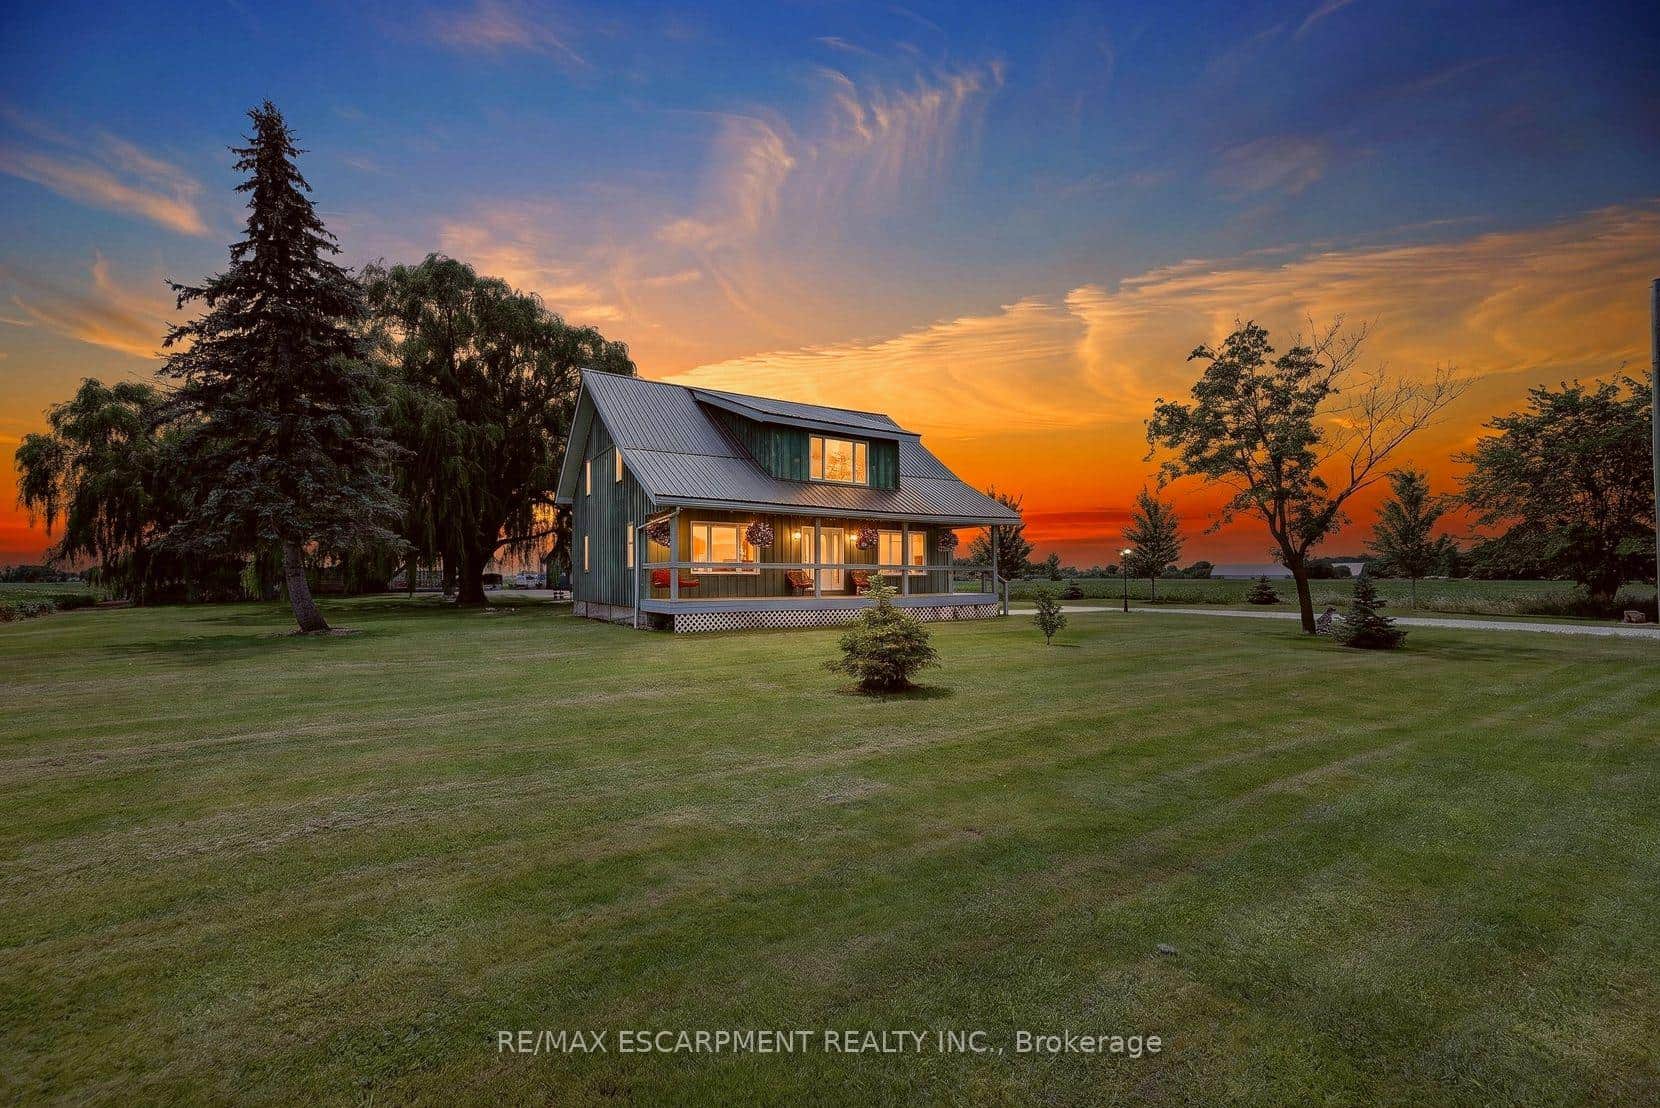
3120 Highway #3 N/A
Last Updated: September 22, 2026
Listing Office: RE/MAX ESCARPMENT GOLFI REALTY INC.
This listing content is owned and licensed by REALTOR® members of The Canadian Real Estate Association. The trademarks REALTOR®, REALTORS®, and the REALTOR® logo are controlled by The Canadian Real Estate Association (CREA) and identify real estate professionals who are members of CREA. The trademarks MLS®, Multiple Listing Service®, and the associated logos are owned by CREA and identify the quality of services provided by real estate professionals who are members of CREA. Used under license.