


$774,900
23 Juliebeth Drive, Hamilton, ON, L9B 2N6
Listed May 4, 2026
About this property
Prime West Mountain! Move In Ready, Well Maintained Bungalow. Attached Garage with Inside Entry & Convenient Man Door to Yard. This Home Offers An Open Concept Living Room/Dining Room/Kitchen with Vaulted Ceiling, Stainless Steel Appliances & Luxury Vinyl Flooring. 3+1 Bedrooms. 2 Fulls Baths. Primary Bedroom with 2 Double Closets & 5 Piece Ensuite Privilege with Granite Counter Top & Double Sinks. Patio Door Walk Out to Fully Fenced In Landscaped Backyard Complete with Large Deck, Gazebo & Shed. Finished Lower Level Extends Your Living Space! Featuring Spacious Rec Room with Wet Bar - Perfect for Entertaining - Along with 3 Piece Bath, 4th Bedroom & Loads of Storage. Thermal Windows. 100 AMP Breakers. Gas Furnace & Central Air Installed 2016. Double Wide Driveway Installed Approximately 4 Years. Insulated Garage Door Installed 2017. Roof Stripped & Reshingled Approximately 5 Years. 7 Appliances Included. Steps to Schools, Transit, Parks, Shopping Including Costco & More! Minutes to the Meadowlands, Linc & 403! Square Footage & Room Sizes Approximate.
Features
Virtual Tour
Property Details
Listing
Property
Location
Taxes & Financials
Location & Walkability
23 Juliebeth Drive, Hamilton, ON
Map data © GoogleOpen in Google Maps ↗
Walkability scores coming soon
We're finalising our neighbourhood walkability data. Want a hands-on look at the area?
Call (289) 272-5329Similar Properties Nearby
View all → For Sale
Hamilton
$769,900
13 Richmond Street
 For Sale
Hamilton
$789,000
170 Emerson Street
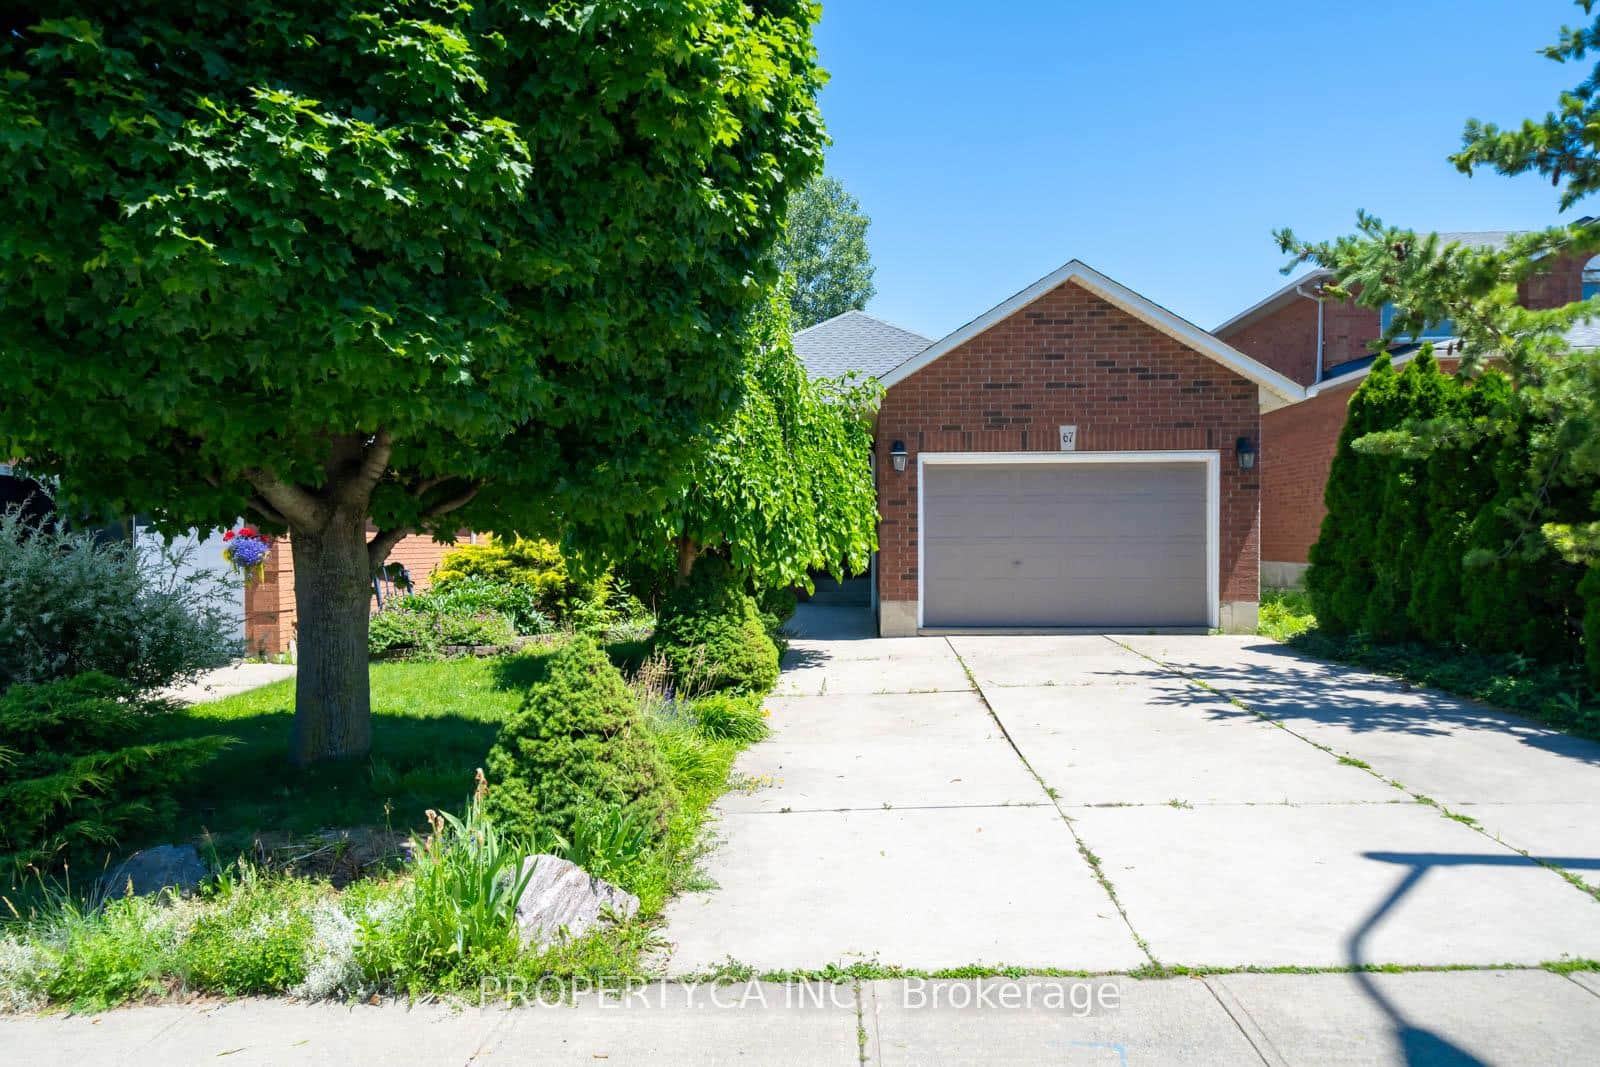 For Sale
Hamilton
$759,000
67 Massena Drive
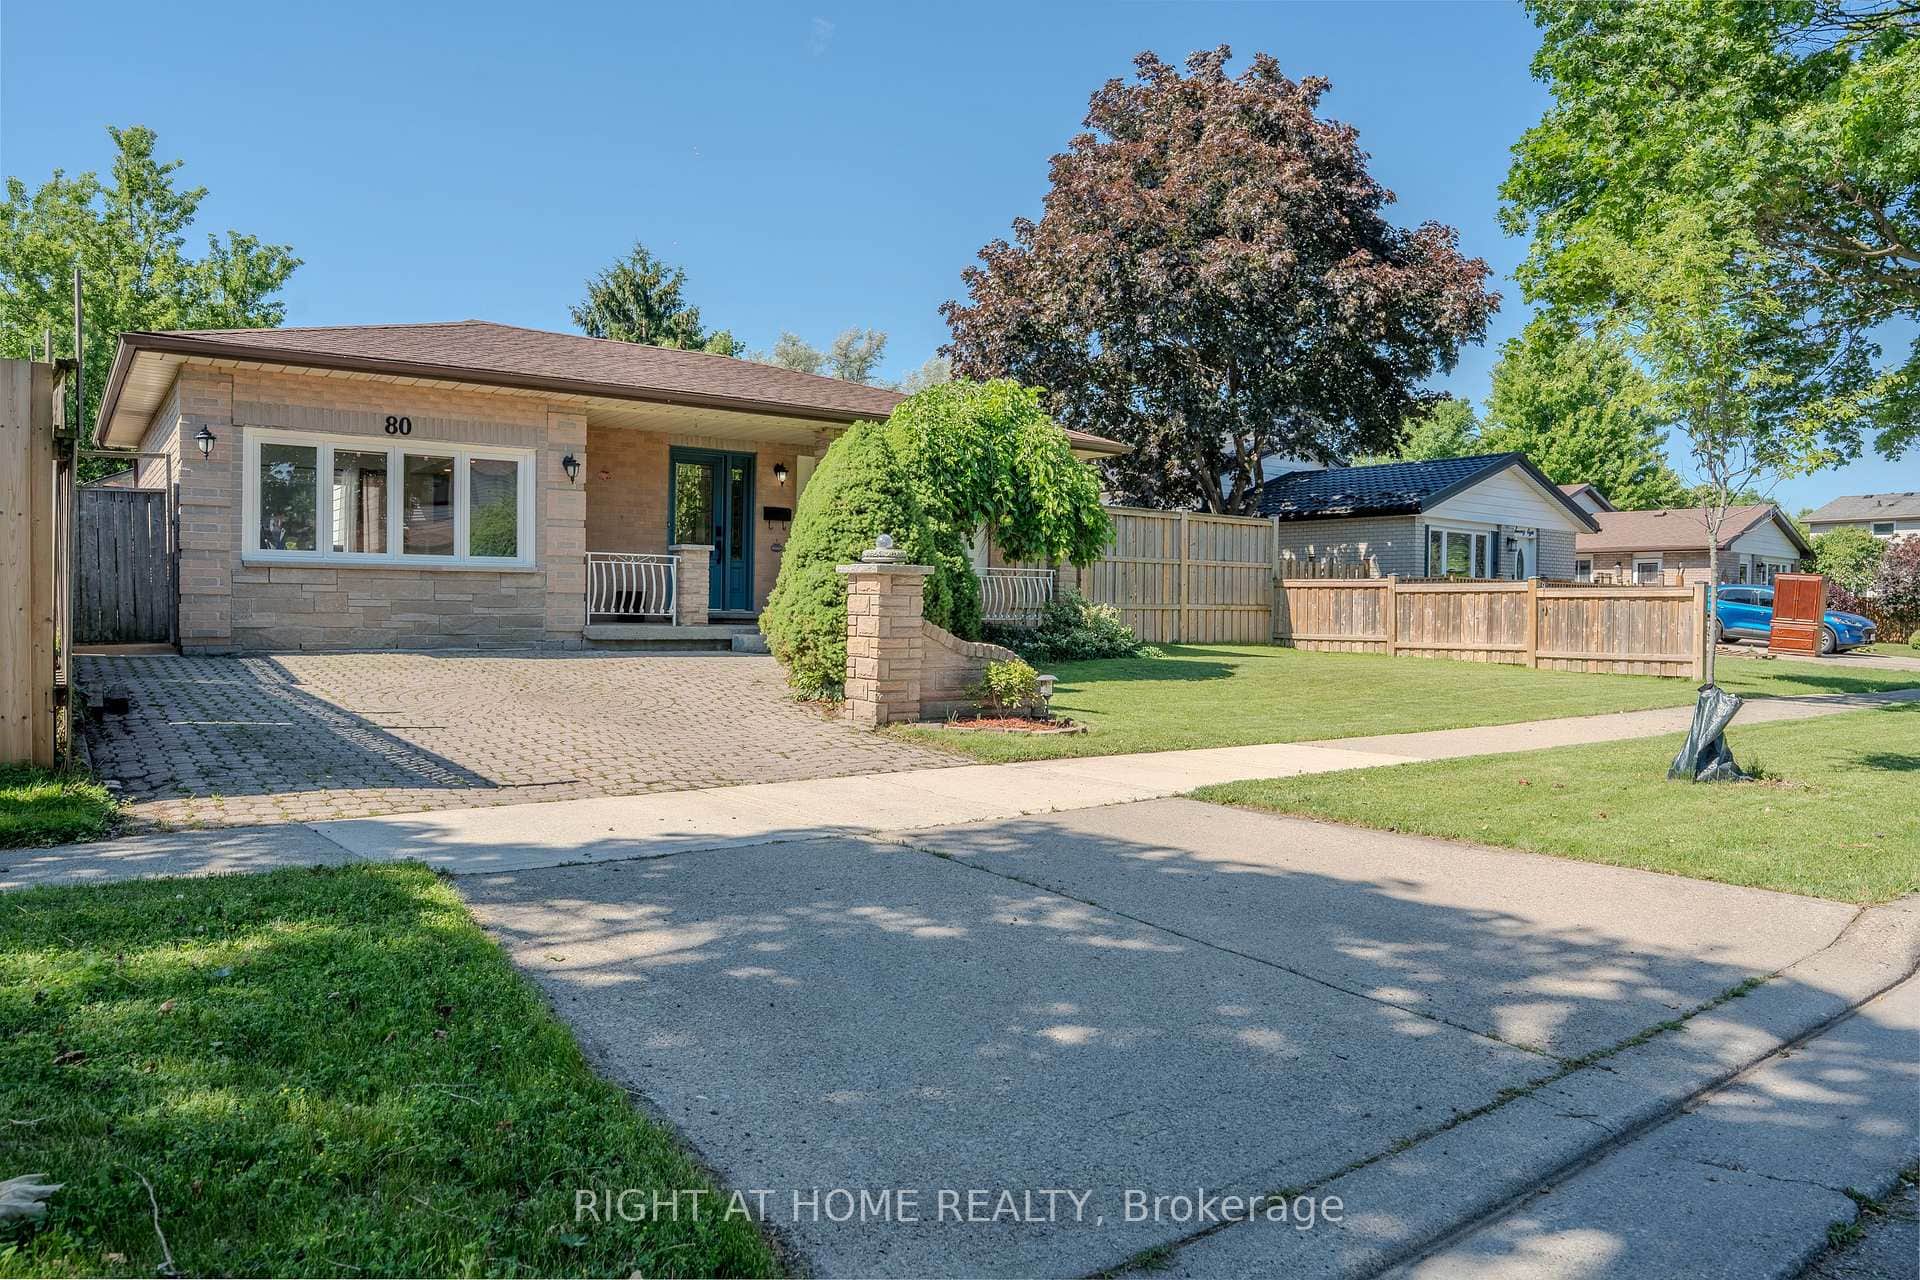 For Sale
Hamilton
$759,000
80 Chilton Drive
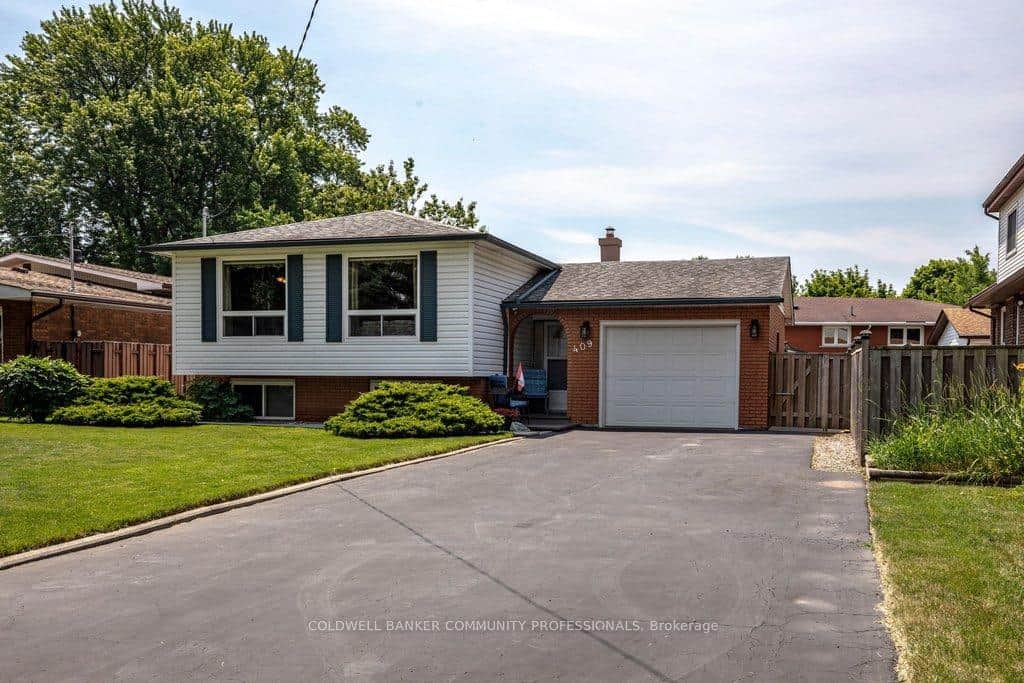 For Sale
Hamilton
$799,000
409 Mohawk Road
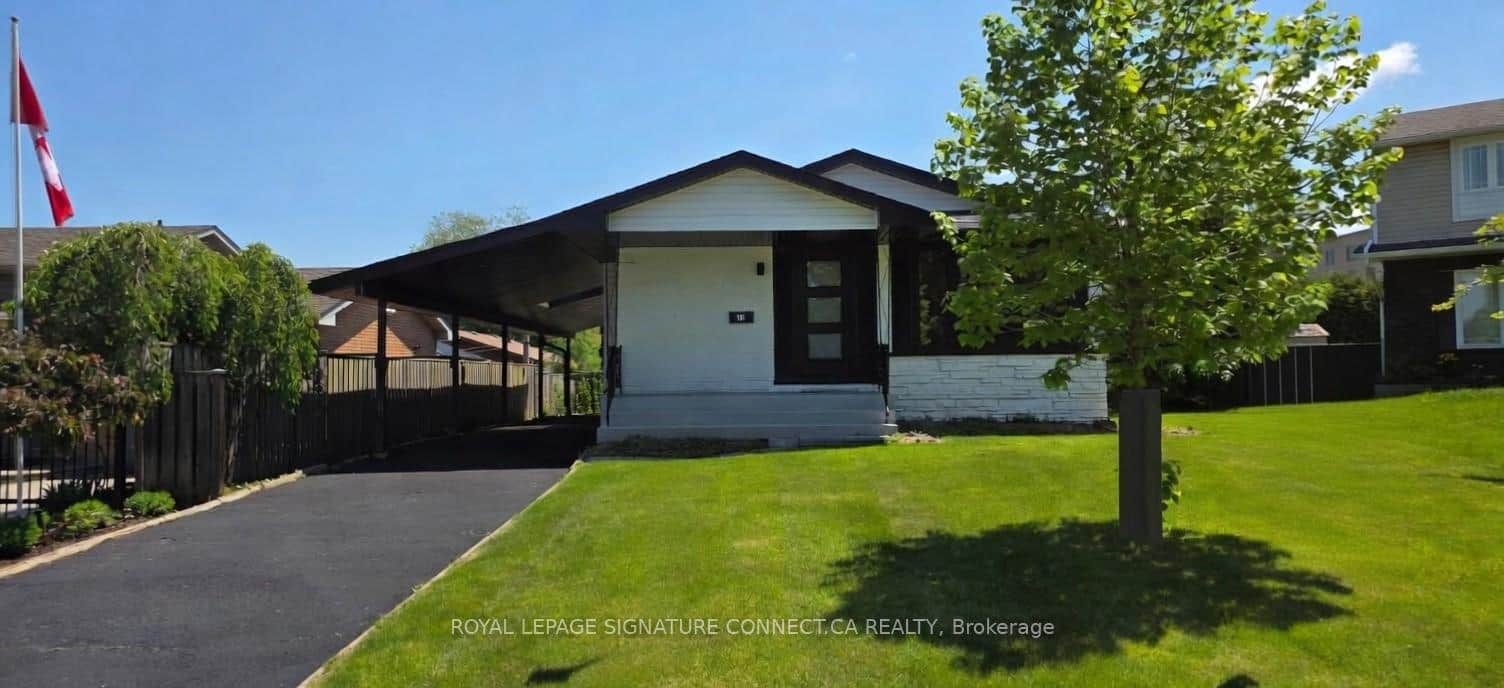 For Sale
Hamilton
$819,900
15 Colonial Court
Last Updated: May 4, 2026
Listing Office: RE/MAX ESCARPMENT REALTY INC.
This listing content is owned and licensed by REALTOR® members of The Canadian Real Estate Association. The trademarks REALTOR®, REALTORS®, and the REALTOR® logo are controlled by The Canadian Real Estate Association (CREA) and identify real estate professionals who are members of CREA. The trademarks MLS®, Multiple Listing Service®, and the associated logos are owned by CREA and identify the quality of services provided by real estate professionals who are members of CREA. Used under license.