


$1,299,800
23 Chaumont Drive, Hamilton, ON, L8J 0J9
Listed April 15, 2026
About this property
Welcome To This Impressive Brick And Stone Family Home Set On A Premium 40 X 130 Ft Lot In Desirable Stoney Creek Mountain, Offering A Finished Basement Apartment With Separate Entrance. From The Grand Double Door Entry And Soaring Foyer To The Bright, Well Designed Main Floor With Formal Living, Dining, Family, And Breakfast Areas, This Home Offers A Beautiful Blend Of Space, Comfort, And Function. The Spacious Kitchen Features Stainless Steel Appliances, Centre Island, Ample Cabinetry, And Walkout Views To The Backyard, While The Upper Level Showcases Four Generous Bedrooms, Three Full Bathrooms, And The Convenience Of Second Floor Laundry. The Finished Lower Level Adds Excellent Flexibility With Two Additional Bedrooms, A Full Bath, And A Second Kitchen, Ideal For Extended Family Or Multi Generational Living. Complete With A Double Garage, Private Double Drive, Landscaped Exterior, Security System, And An Excellent Location Close To Parks, Schools, Transit, Recreation, And Everyday Amenities, This Is A Wonderful Opportunity To Own A Spacious And Versatile Home In A Family Friendly Neighbourhood.
Features
Virtual Tour
Property Details
Listing
Property
Location
Taxes & Financials
Location & Walkability
23 Chaumont Drive, Hamilton, ON
Map data © GoogleOpen in Google Maps ↗
Walkability scores coming soon
We're finalising our neighbourhood walkability data. Want a hands-on look at the area?
Call (289) 272-5329Similar Properties Nearby
View all →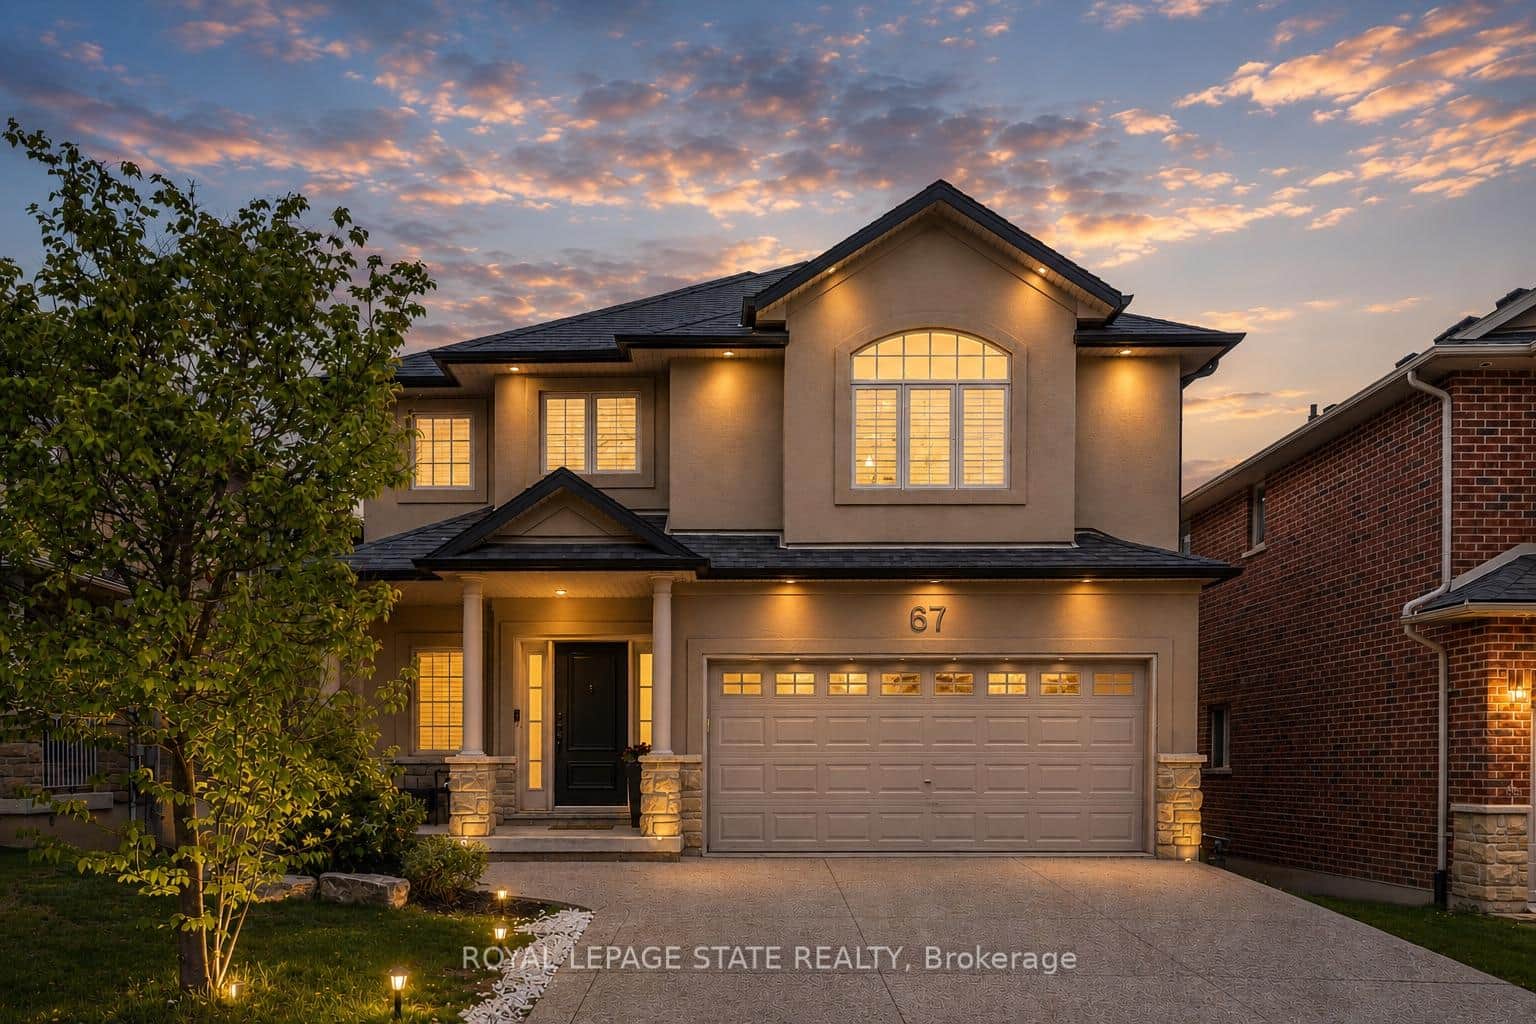 For Sale
Hamilton
$1,299,900
67 Newcombe Road
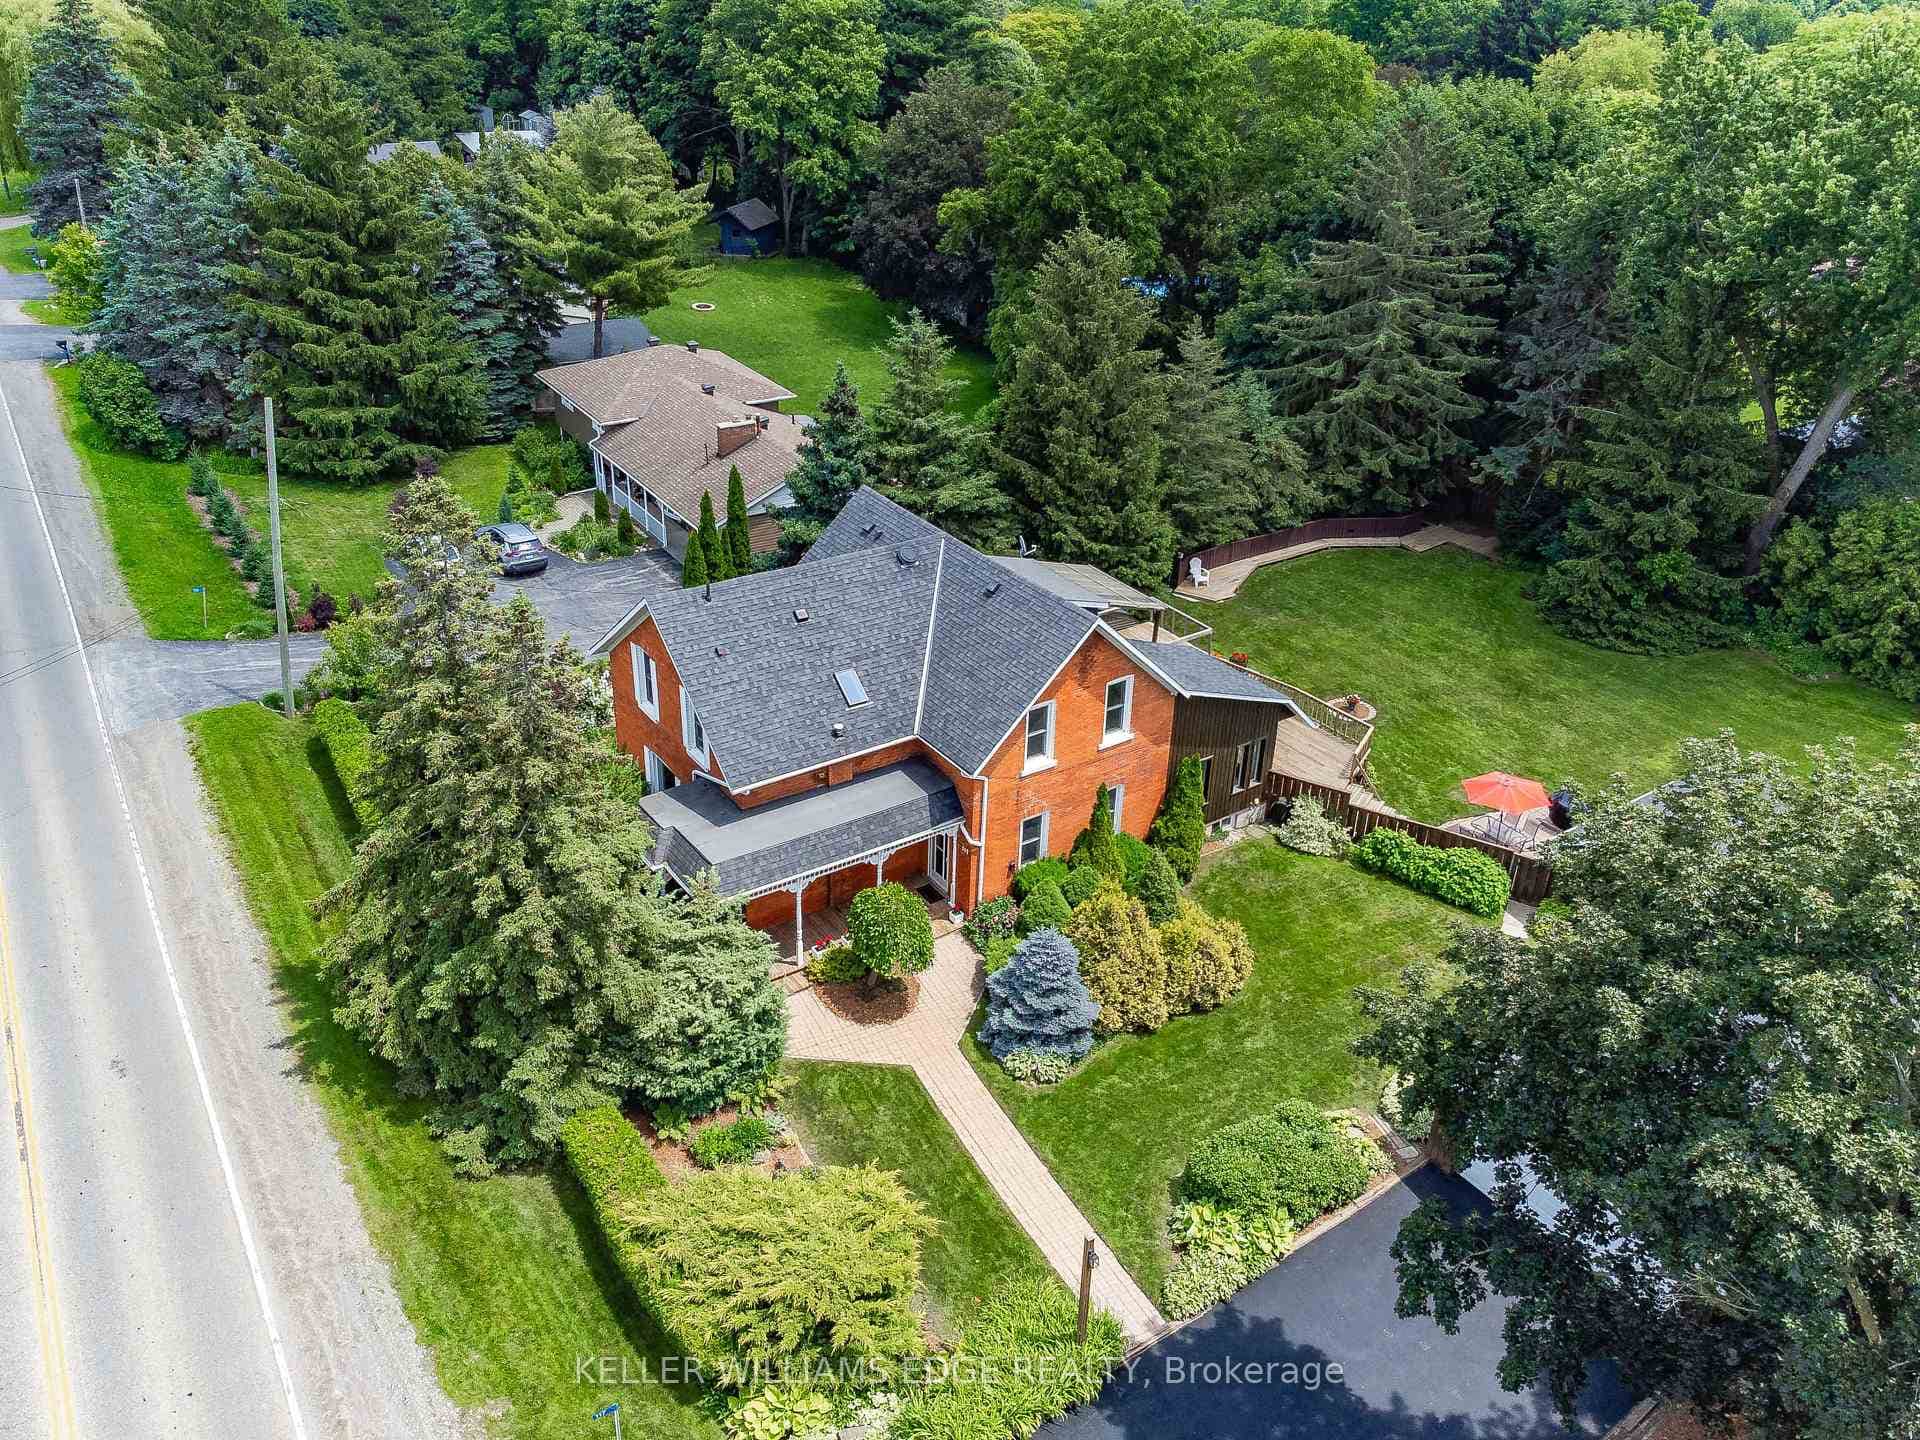 For Sale
Hamilton
$1,299,900
117 Highway 8 N/A
 For Sale
Hamilton
$1,299,900
10 Beulah Avenue
 For Sale
Hamilton
$1,299,000
19 Verdun Court
 For Sale
Hamilton
$1,295,000
8165 Twenty Road
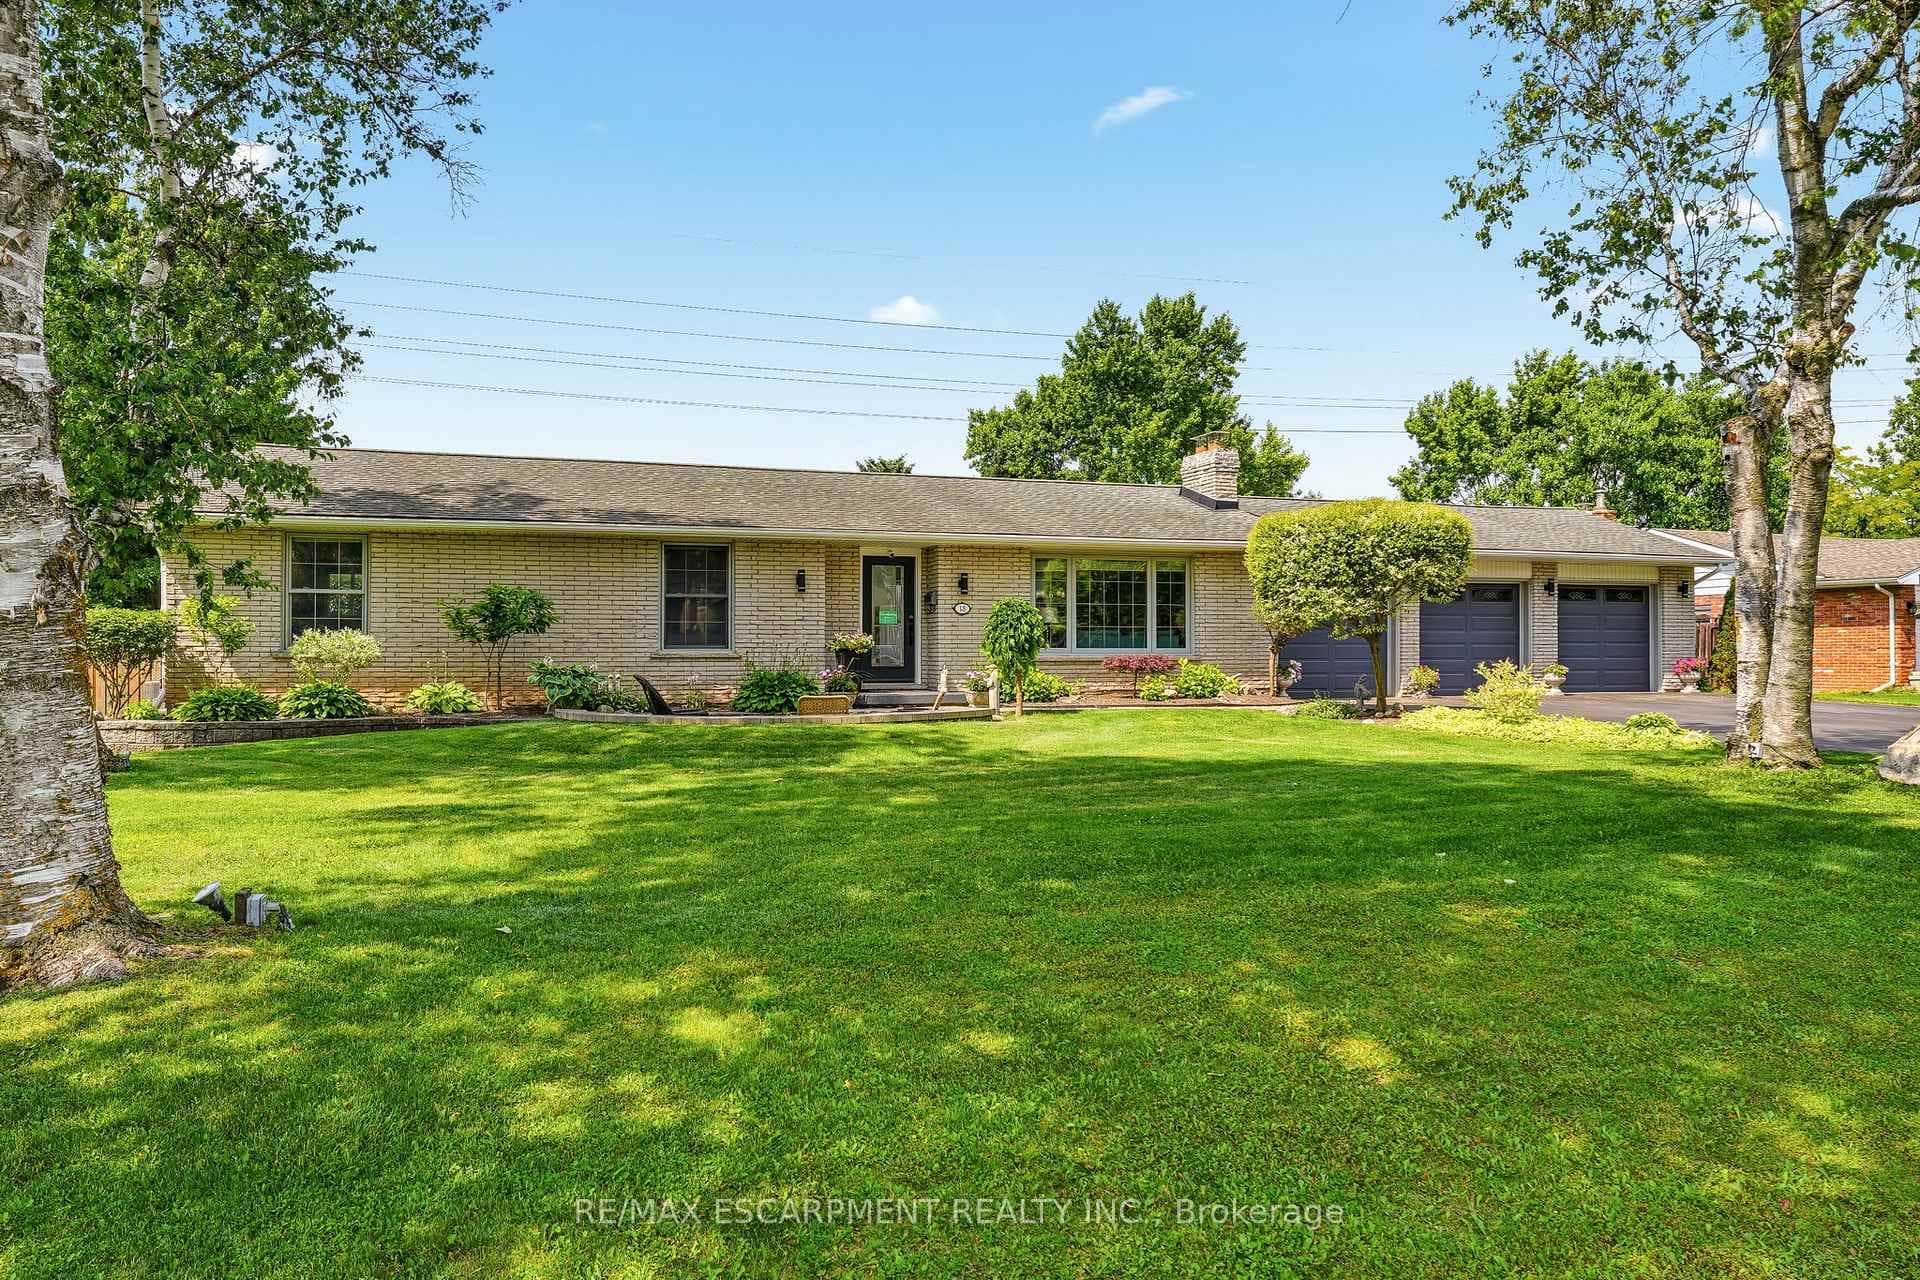 For Sale
Hamilton
$1,289,999
18 Fireside Drive
Last Updated: April 15, 2026
Listing Office: SAM MCDADI REAL ESTATE INC.
This listing content is owned and licensed by REALTOR® members of The Canadian Real Estate Association. The trademarks REALTOR®, REALTORS®, and the REALTOR® logo are controlled by The Canadian Real Estate Association (CREA) and identify real estate professionals who are members of CREA. The trademarks MLS®, Multiple Listing Service®, and the associated logos are owned by CREA and identify the quality of services provided by real estate professionals who are members of CREA. Used under license.