$1,329,900
228 Chantenay Drive, Mississauga, ON, L5A 1E4
Listed August 7, 2026
About this property
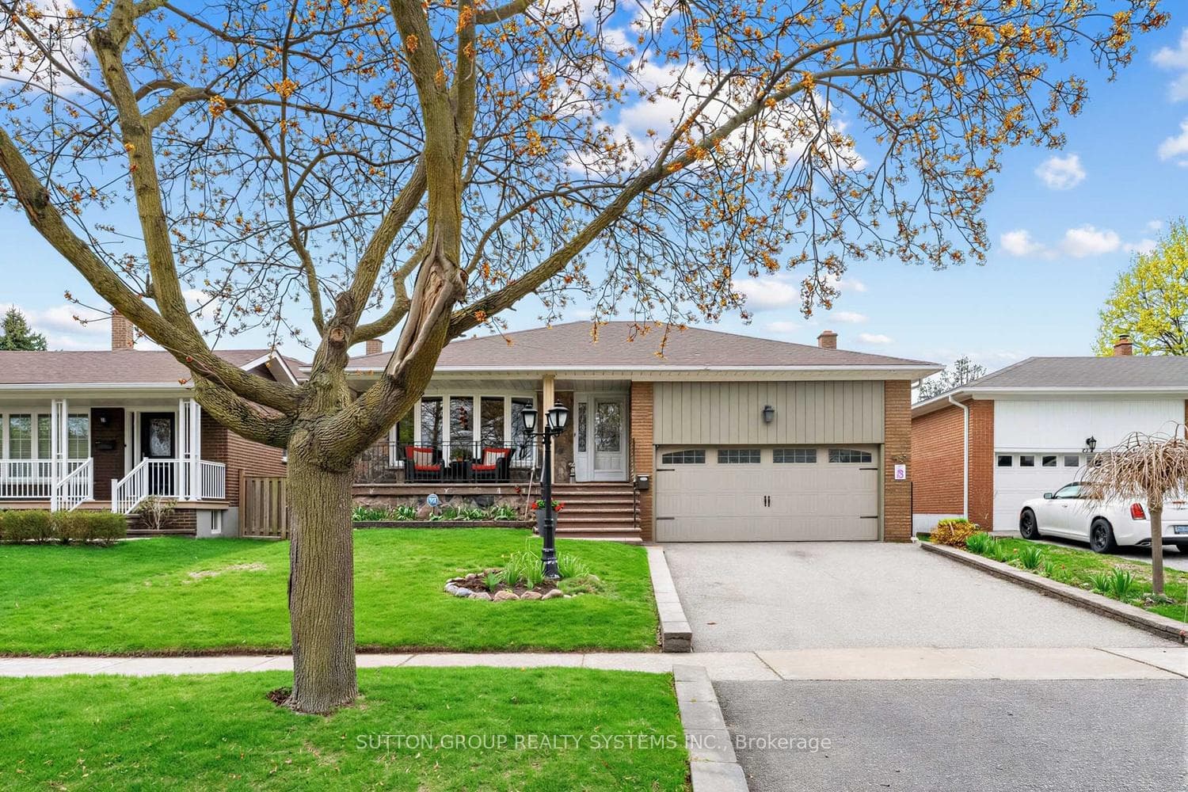
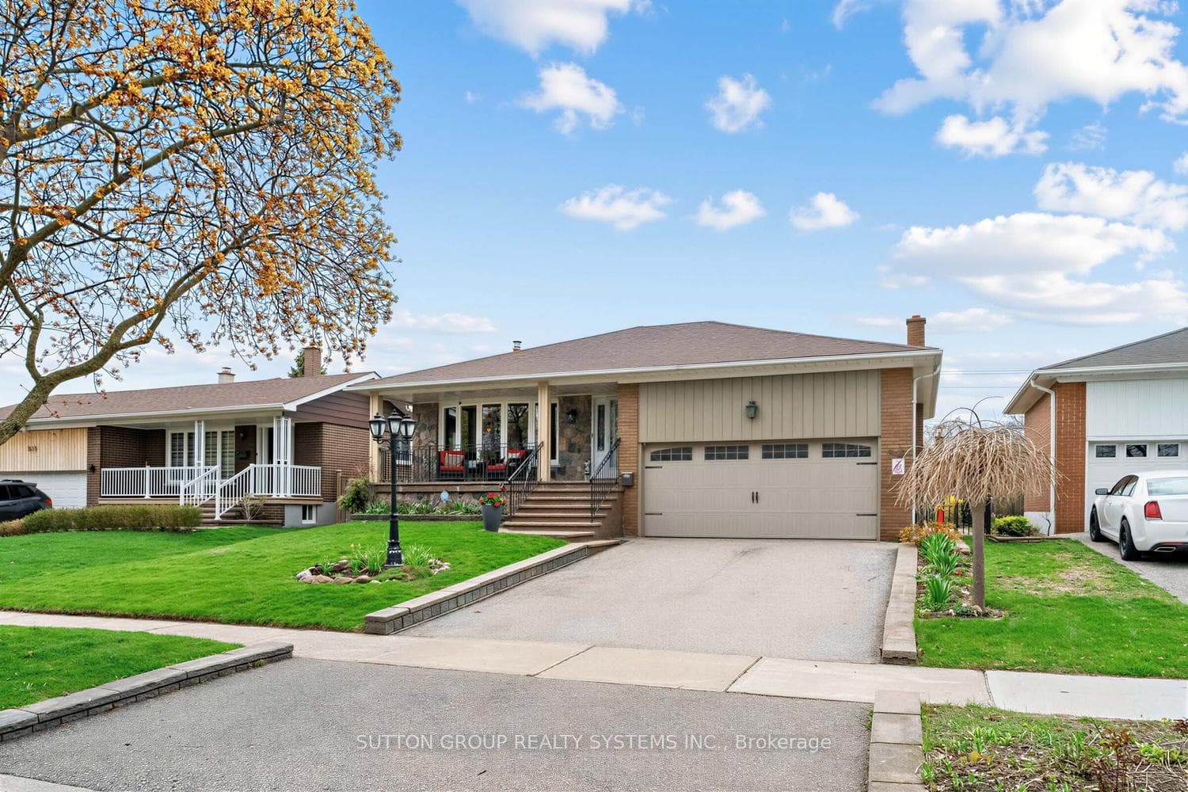
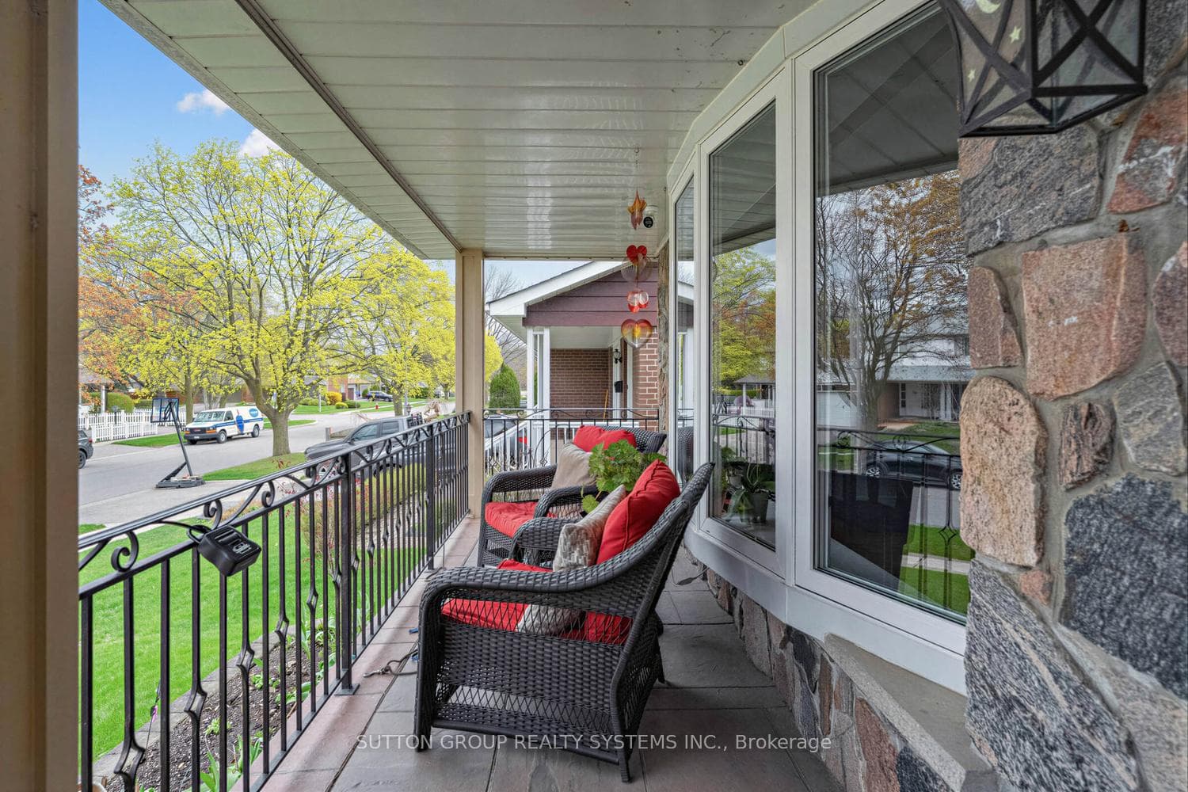
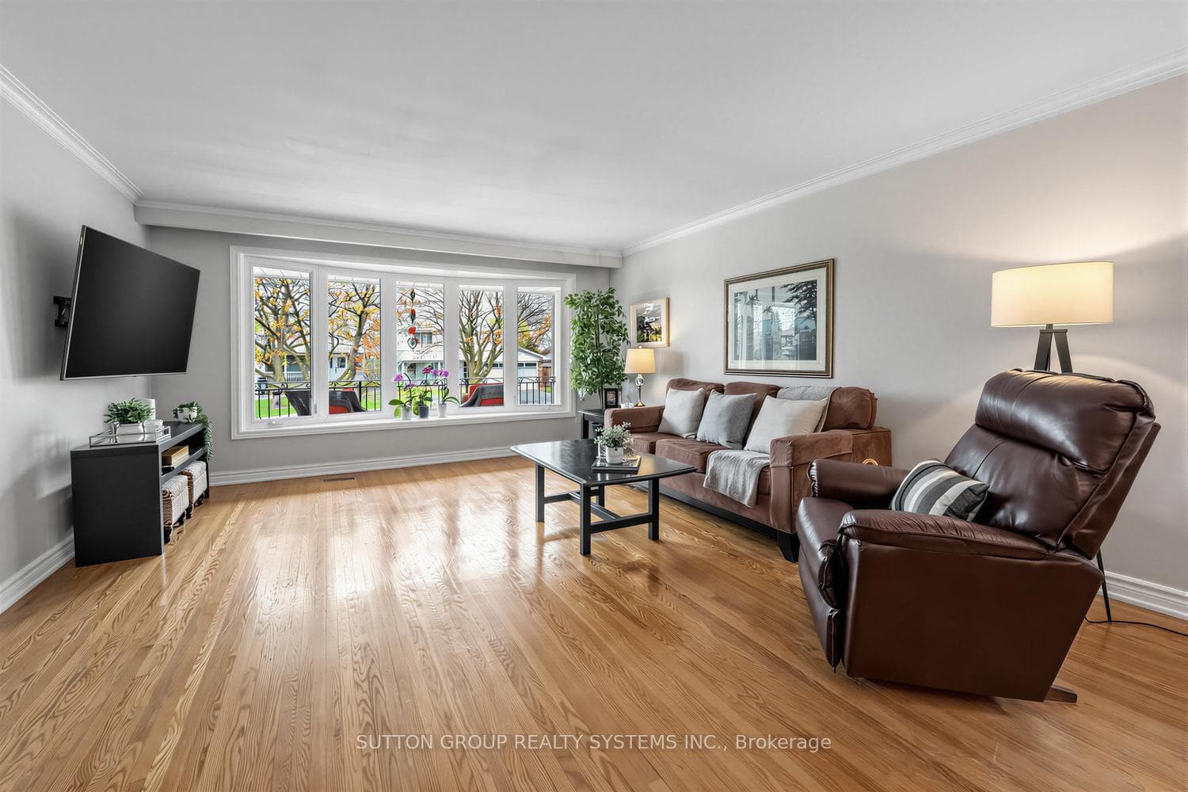
Bright and spacious 4-level backsplit offering approximately 2,355 sq ft above grade plus an additional 780 sq ft in the finished basement. Ideally situated on a 52 x 117 ft. lot on a quiet cul-de-sac in the highly desirable, family-friendly Cooksville community. This all-brick home features 4 bedrooms, 3 bathrooms, and a double-car garage. The generous living room showcases a large bay window overlooking the front porch balcony, perfect for enjoying your morning coffee. The open-concept dining room comfortably accommodates a large family table, making it ideal for entertaining. A spacious family room offers custom-built-in cabinetry, a gas fireplace, and a walk-out to a private garden oasis. The home also features a convenient side entrance leading to the lower level, which includes a bedroom, kitchen area, and a large recreation space with above-grade windows-ideal for a nanny suite or in-law potential. There is also potential for two separate laundry areas. Additional highlights include a spacious cold room and a large crawl space, offering exceptional storage throughout the home. Located within walking distance to the highly rated St. Timothy School, and close to Munden Park, One Health Clubs, Trillium Health Partners Hospital, QEW, and GO Transit Station.
Features
Virtual Tour
Property Details
Listing
Property
Location
Taxes & Financials
Location & Walkability
228 Chantenay Drive, Mississauga, ON
Map data © GoogleOpen in Google Maps ↗
Similar Properties Nearby
View all →

Last Updated: August 7, 2026
Listing Office: SUTTON GROUP REALTY SYSTEMS INC.
This listing content is owned and licensed by REALTOR® members of The Canadian Real Estate Association. The trademarks REALTOR®, REALTORS®, and the REALTOR® logo are controlled by The Canadian Real Estate Association (CREA) and identify real estate professionals who are members of CREA. The trademarks MLS®, Multiple Listing Service®, and the associated logos are owned by CREA and identify the quality of services provided by real estate professionals who are members of CREA. Used under license.