


224 Esther Crescent, Thorold, ON
L3B 0H1
Sold March 3, 2026
About this property
2 Storey entire home with no rear neighbours boasting 4 bedrooms, 3 bathrooms, 1,898sqft for lease! The extended driveway offers space for two cars, providing added practicality. Open concept kitchen seamlessly flows into the great room, fostering a spacious and connected living environment. Upstairs level has the convenience of laundry next to four bedrooms, catering to both comfort and functionality. Full height, unfinished basement perfect for storage. Enjoy the privacy of no rear neighbours. Possession date: Feb 11th 2025. Full complete application, credit report, ID, employment letter, pay stubs with offers. Don't miss out on this one!
Features
Property Details
Listing
Property
Location
Location & Walkability
224 Esther Crescent, Thorold, ON
Map data © GoogleOpen in Google Maps ↗
Similar Properties Nearby
View all →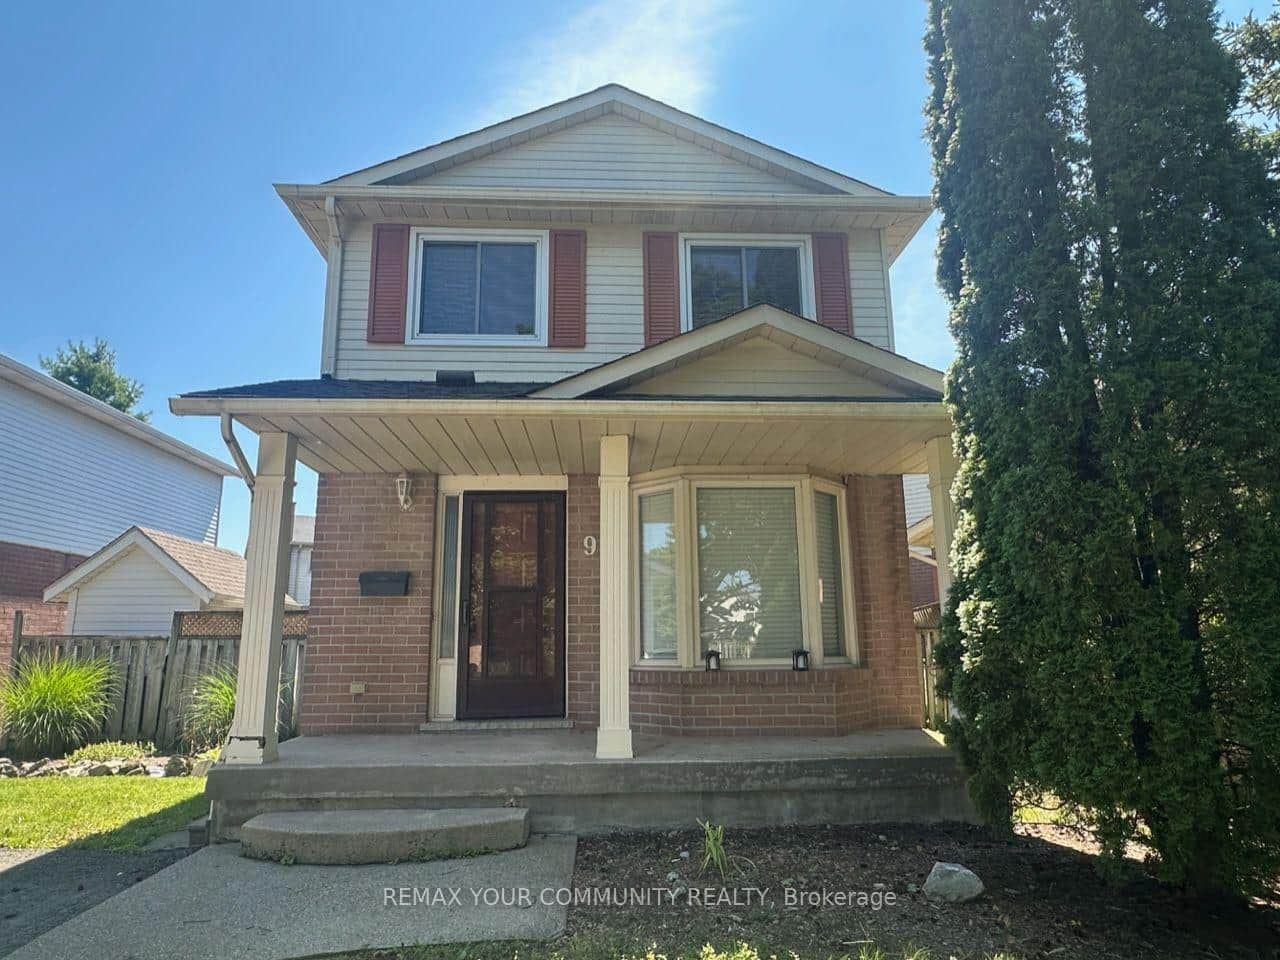 For Rent
Thorold
$2,500
9 Buchanan Crescent
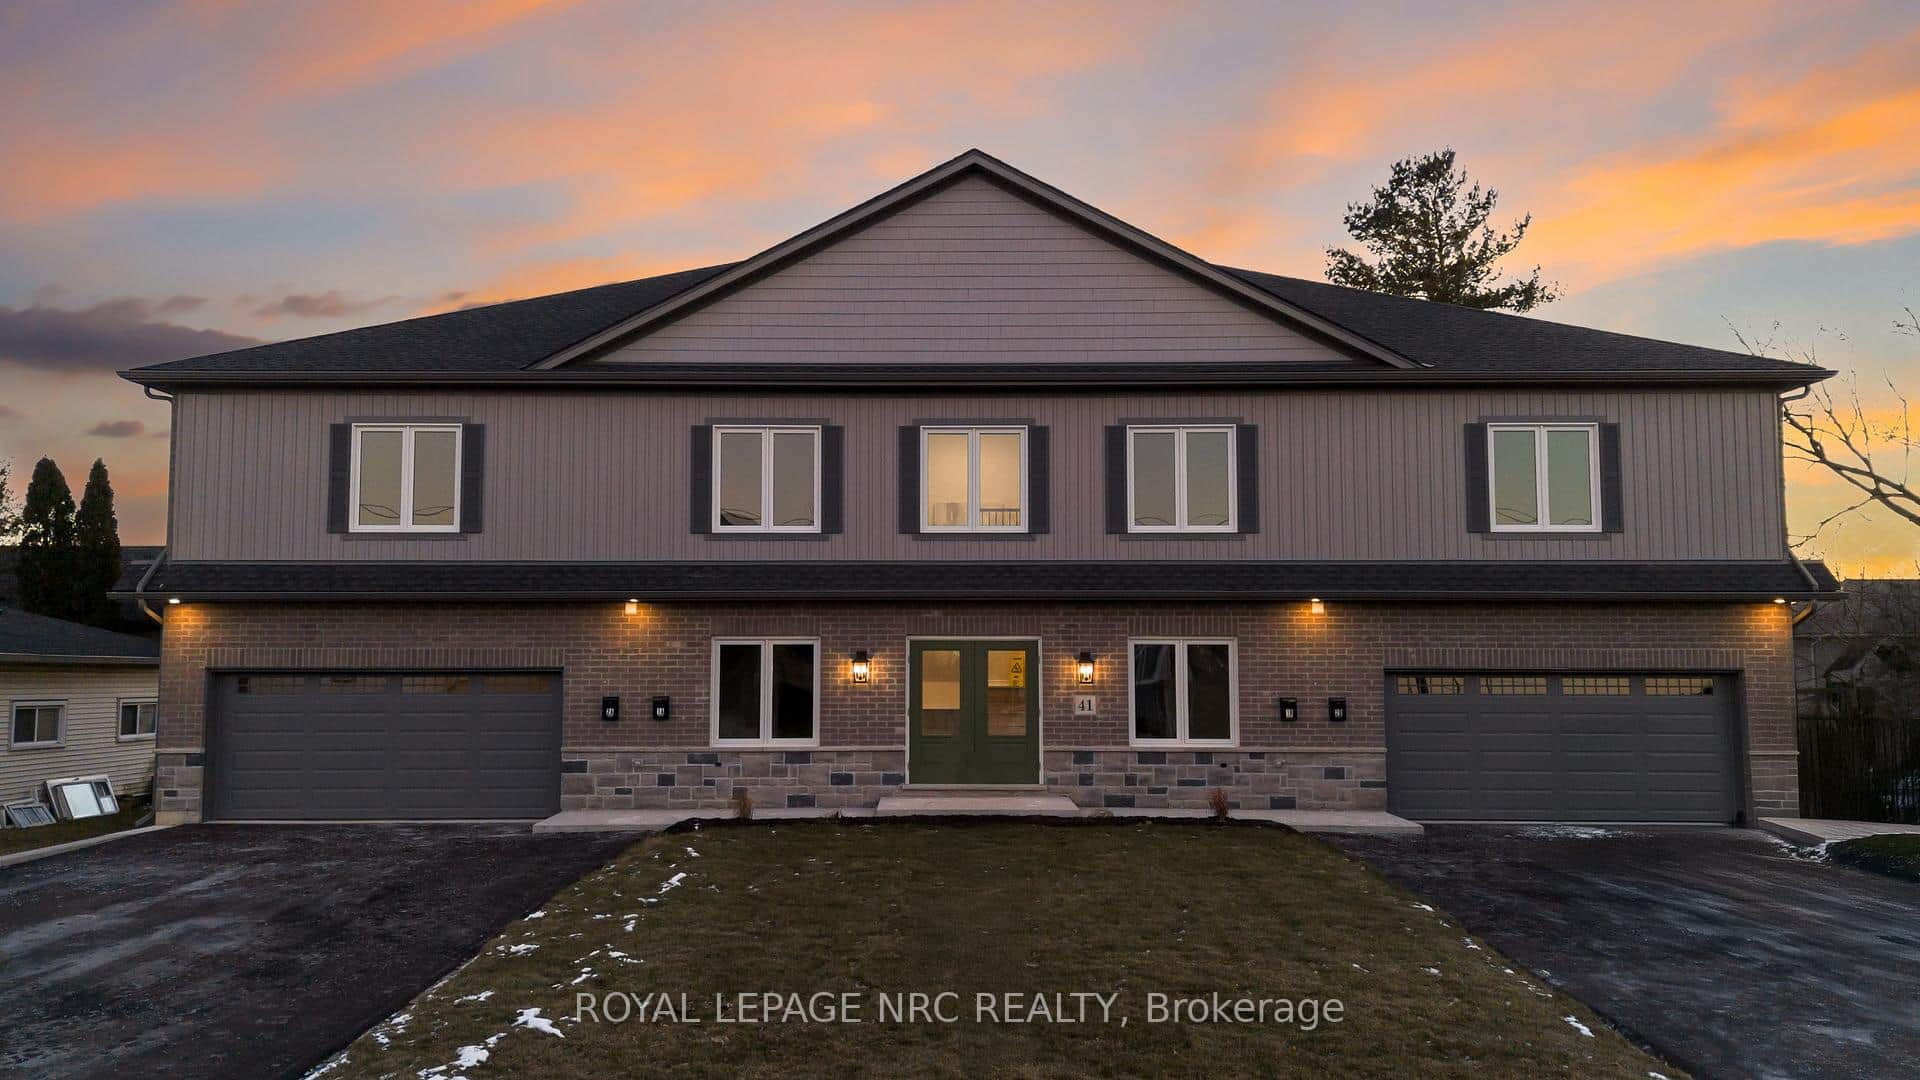 For Rent
Thorold
$2,500
41 St Davids N/A Unit 1b
 For Rent
Thorold
$2,550
8 Hutt Lane Unit 304
 For Rent
Thorold
$2,415
8 Hutt Lane Unit 307
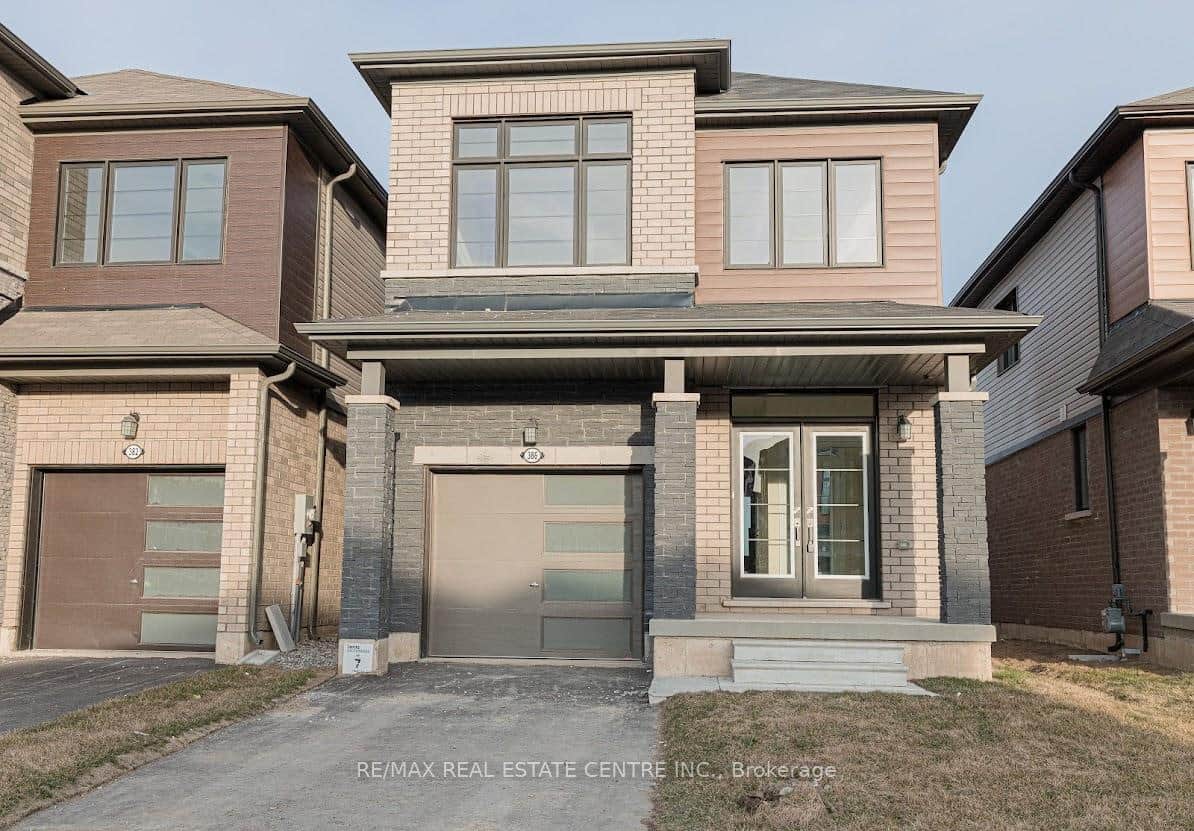 For Rent
Thorold
$2,595
386 Barker Parkway
 For Rent
Thorold
$2,595
22 Cunningham Street Unit 5a
Last Updated: March 3, 2026
Listing Office: RE/MAX NIAGARA REALTY LTD, BROKERAGE
This listing content is owned and licensed by REALTOR® members of The Canadian Real Estate Association. The trademarks REALTOR®, REALTORS®, and the REALTOR® logo are controlled by The Canadian Real Estate Association (CREA) and identify real estate professionals who are members of CREA. The trademarks MLS®, Multiple Listing Service®, and the associated logos are owned by CREA and identify the quality of services provided by real estate professionals who are members of CREA. Used under license.