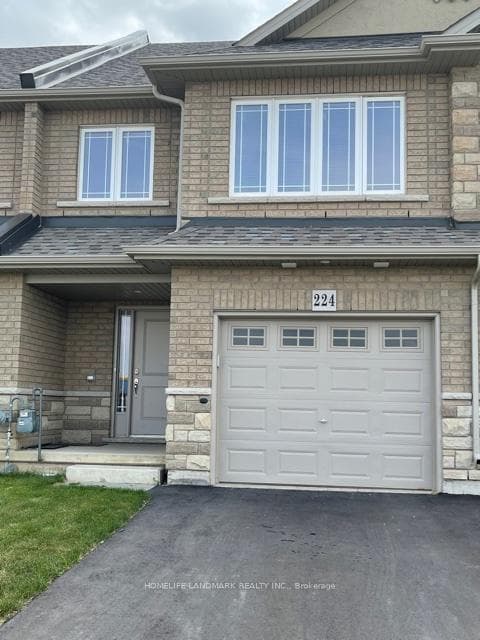
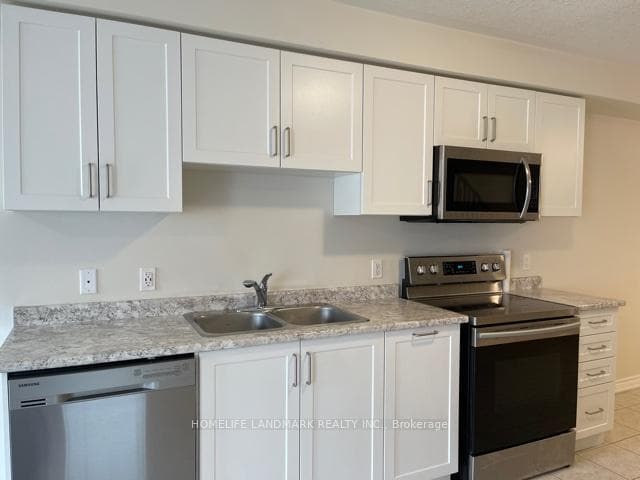
224 Dalgleish Trail, Hamilton, ON
L8J 3H5
Listed October 28, 2026
About this property
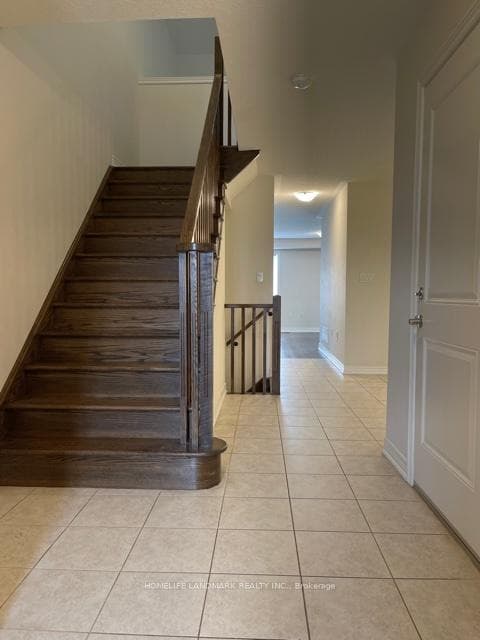
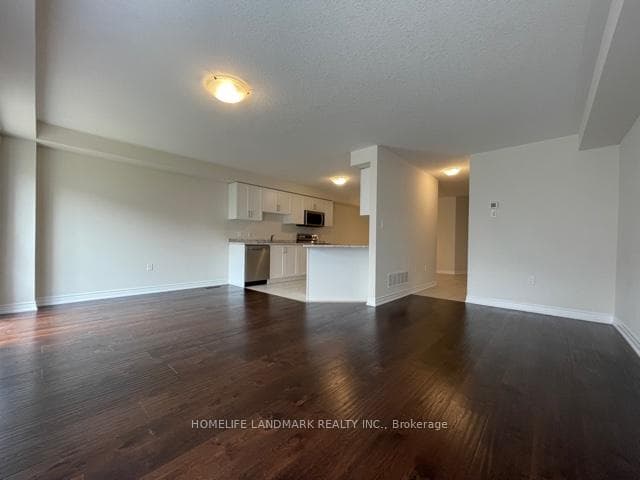
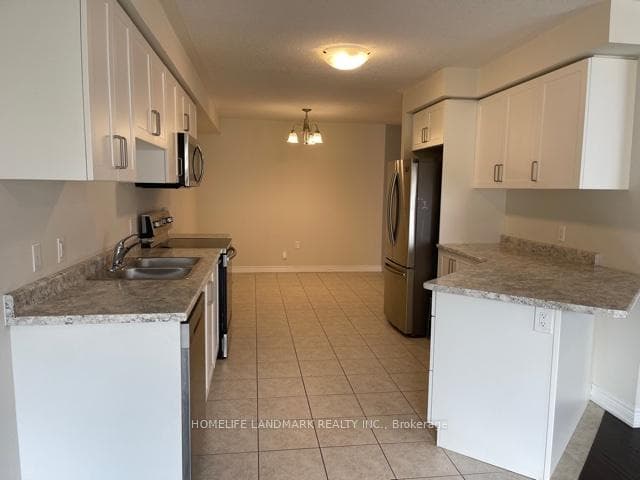
Welcome to this spacious and well-maintained 4-bedroom, 3-bathroom townhouse offering approximately 1,770 sq. ft. of comfortable living space in a convenient Hamilton location! Featuring a bright and functional open-concept layout with a generous living and dining area, hardwood flooring, and a walk-out to the backyard. The modern kitchen offers stainless steel appliances, ample cabinetry, and a separate breakfast area. Beautiful oak stairs lead to the second floor, where you'll find four spacious bedrooms, including a primary suite with a walk-in closet and a 4-piece ensuite. The versatile second-floor loft is perfect for a home office or study area. Convenient inside access from the garage, plus a private driveway with parking for two vehicles in total. Ideally located within walking distance to Walmart, shopping, banks, coffee shops, parks, and everyday amenities, with schools nearby. A wonderful opportunity to enjoy spacious and comfortable living in a convenient neighbourhood!
Features
Property Details
Listing
Property
Location
Taxes & Financials
Carrying Costs Calculator
What it could cost each month to rent 224 Dalgleish Trail — rent, utilities, tenant insurance, internet and parking — plus the cash you’ll need to move in. Change any number to match your situation.
Rent
From the listing.
Utilities
Not clear from the listing — a typical bill. Ask the landlord.
Not clear from the listing — a typical bill. Ask the landlord.
Not clear from the listing — a typical bill. Ask the landlord.
Many Ontario homes rent their water heater — add it if the landlord passes it on.
Other monthly costs
Typical in Ontario — many landlords require it.
A typical plan in the area.
Add it if parking costs extra.
Coin laundry, a storage locker or other regular costs.
Moving in
Refundable when you return the keys — ask the landlord for the amount.
A typical local move with movers — less if friends help.
Account opening and installation fees.
Estimated monthly carrying cost
$3,365/mo
About $40,380 a year
- Rent$3,000
- $260
- Tenant insurance$30
- Internet$75
Cash needed to move in
- First month's rent
- $3,000
- Last month's rent deposit
- $3,000
- Key / fob depositRefundable
- $100
- Moving & set-upEstimate
- $2,400
- Total
- $8,500
Your first 12 months
- Rent and monthly costs12 months
- $40,380
- Moving & set-up
- $2,400
- Total
- $42,780
Deposits aren’t an extra cost: the last-month deposit pays your final month and the key deposit comes back when you return the keys.
Planning ahead
- Household income to keep rent + utilities at 30%CMHC's affordability guideline — landlords often use a similar test
- $131,000/yr
- Highest rent at your first renewalOntario's 2027 guideline (1.9%), once a year with 90 days' written notice. Units first lived in after November 15, 2018 aren't capped.
- $3,057/mo
Estimates only — not legal or financial advice. Deposits and rent increases follow Ontario’s Residential Tenancies Act; utilities, insurance, internet and moving costs are typical figures for the area. Confirm what the rent includes with the landlord before you sign.
Location & Walkability
224 Dalgleish Trail, Hamilton, ON
Map data © GoogleOpen in Google Maps ↗
Similar Properties Nearby
View all →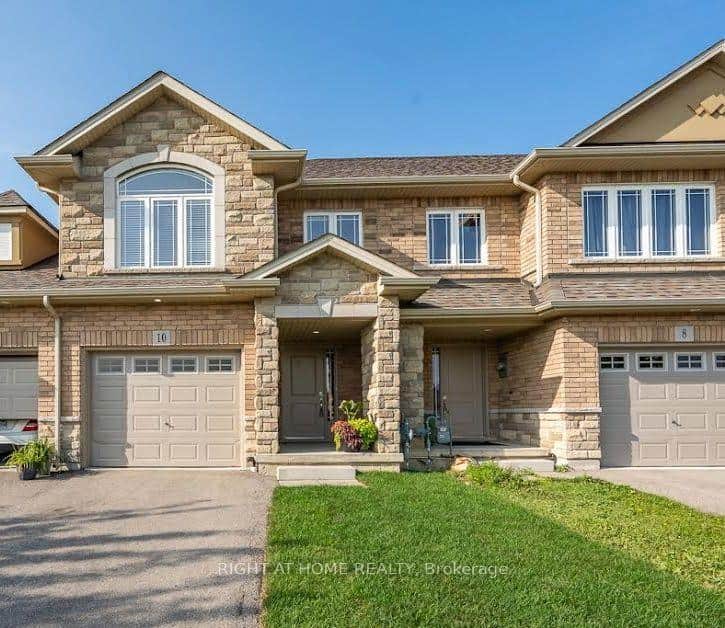 For Rent
Hamilton
$3,000
10 Cittadella Boulevard
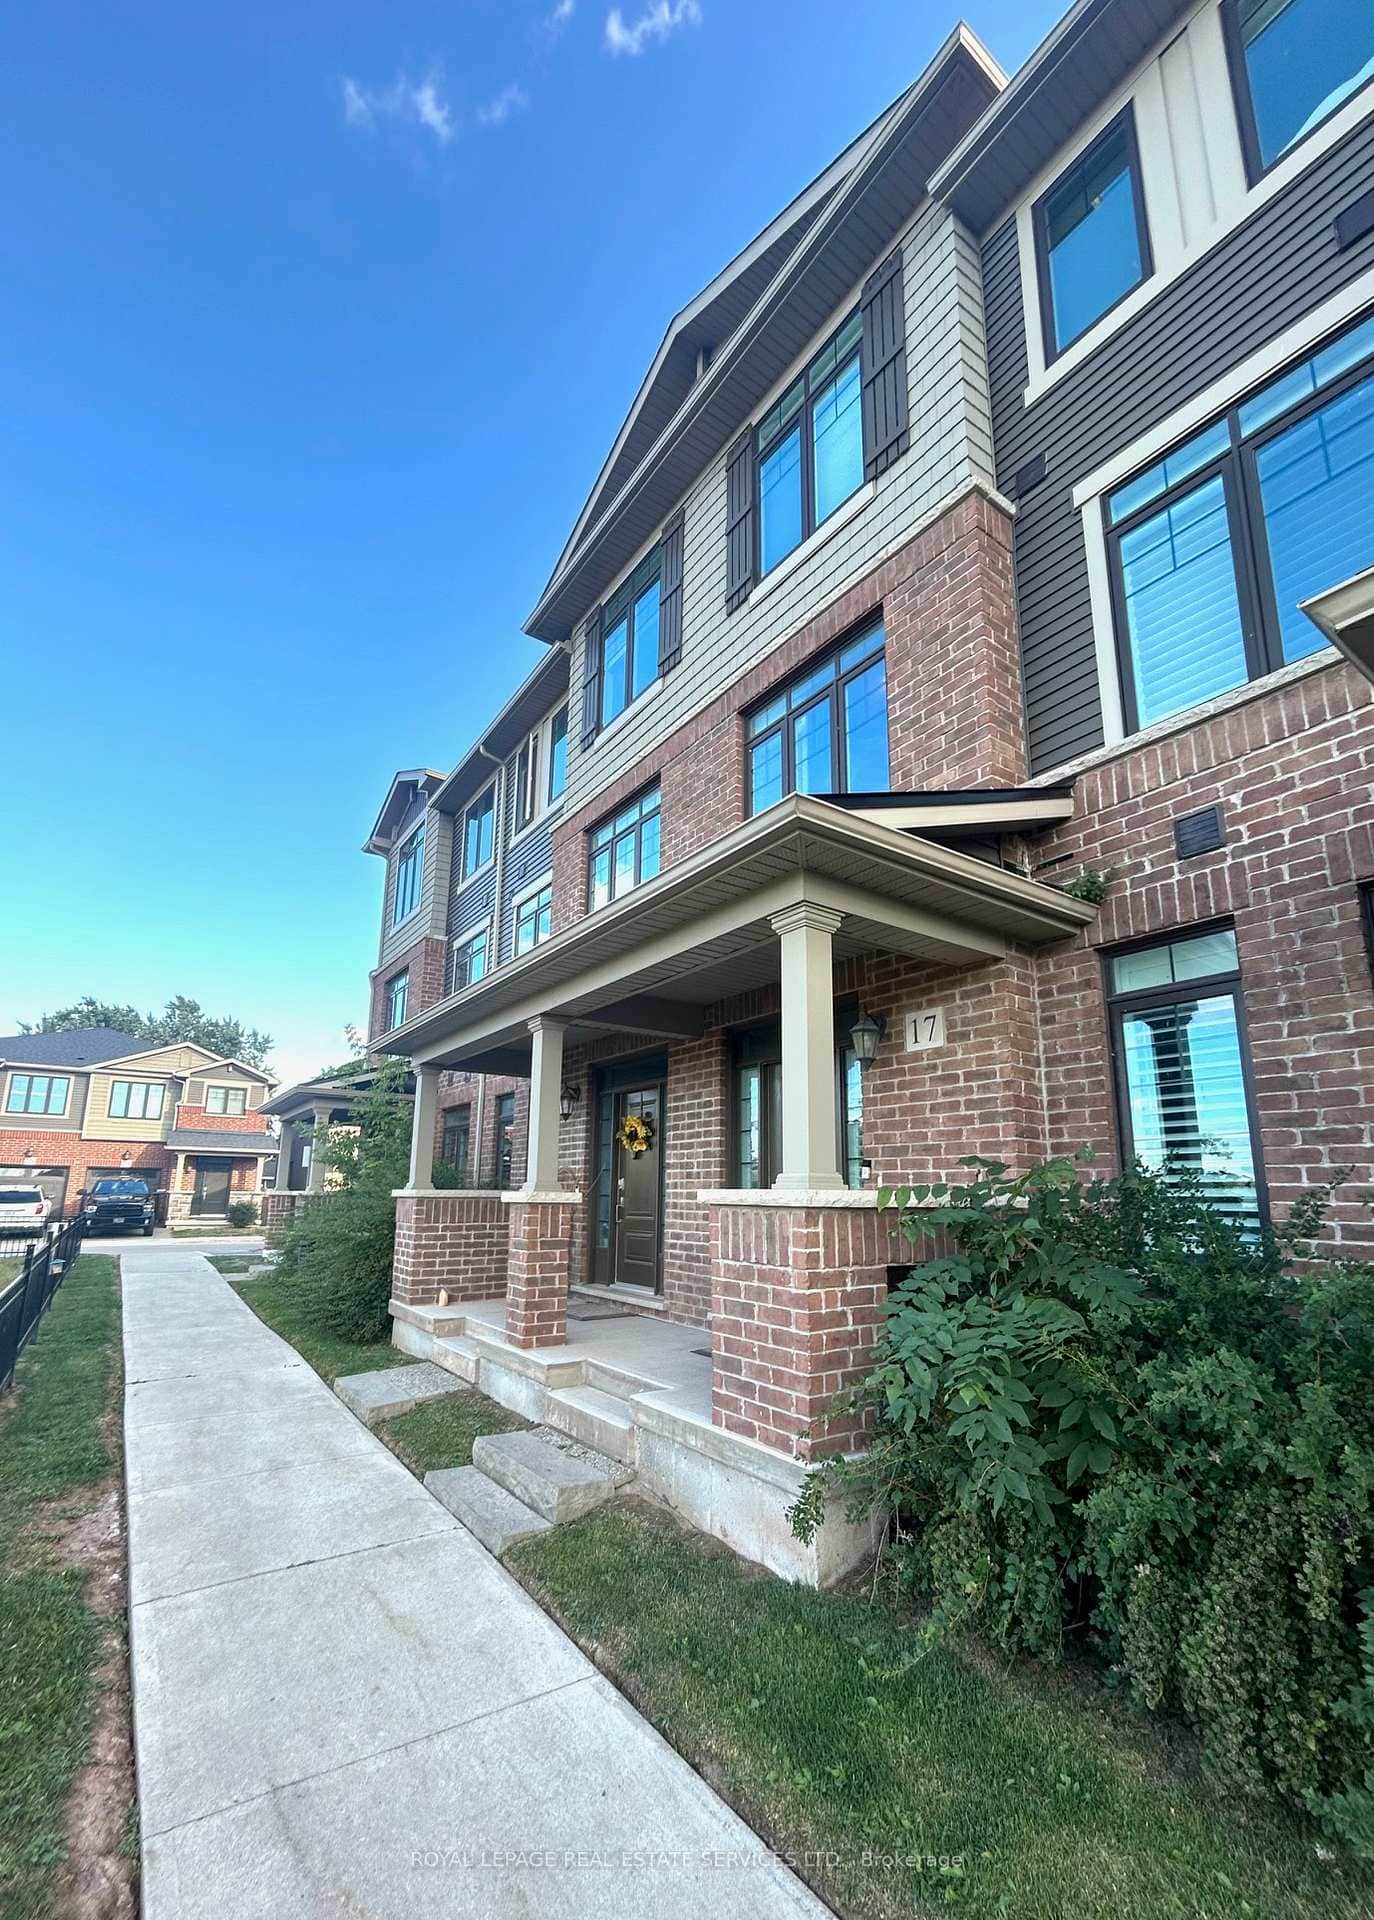 For Rent
Hamilton
$2,950
288 Glover Road Unit 17
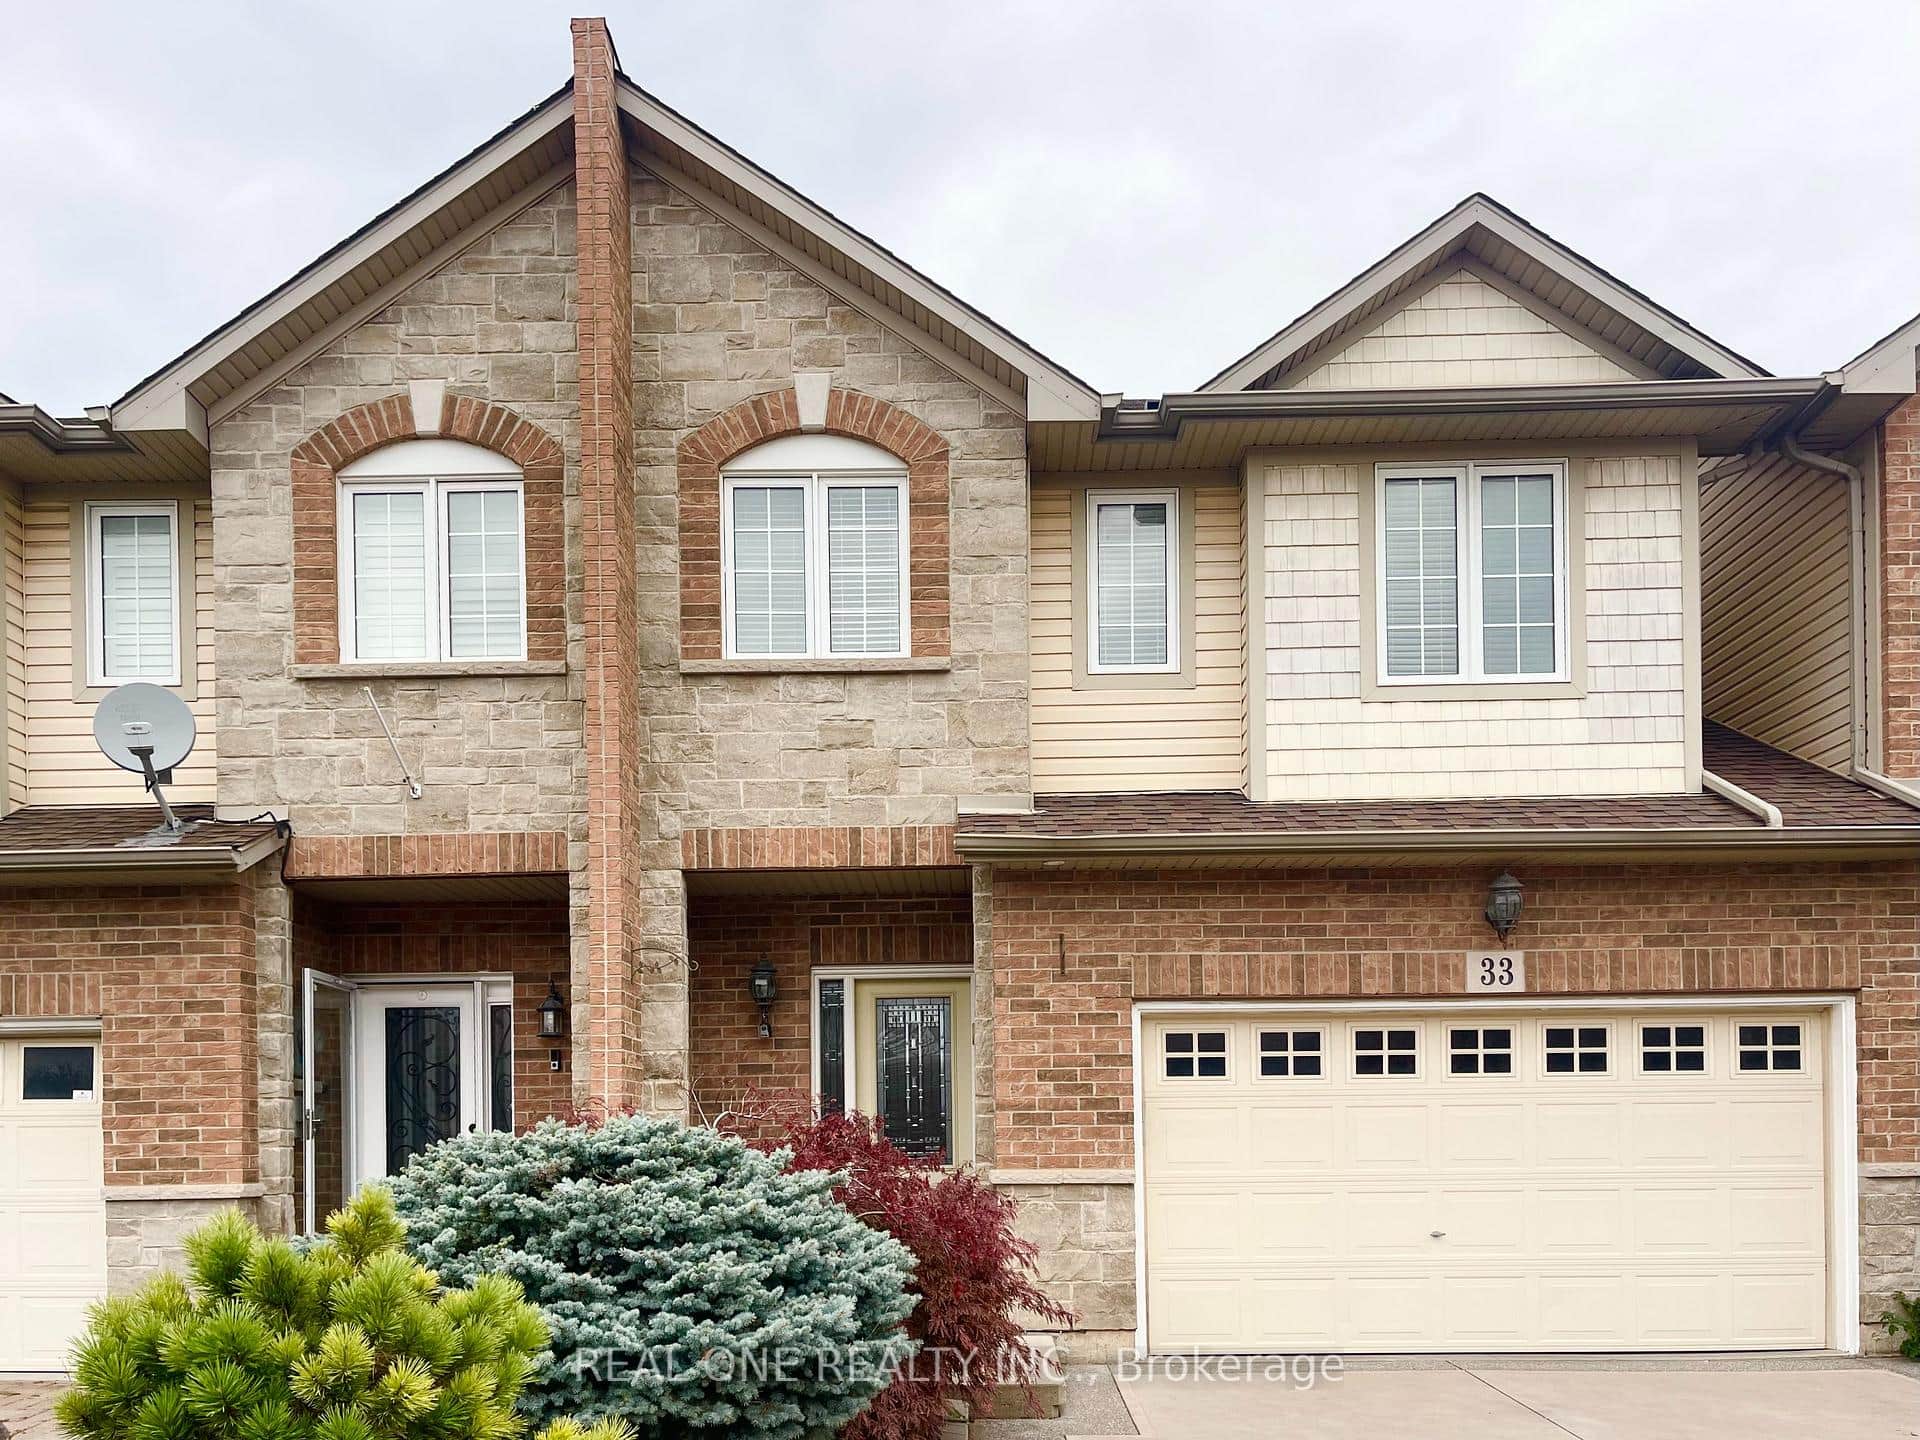 For Rent
Hamilton
$3,050
33 Palacebeach Trail
 For Rent
Hamilton
$2,950
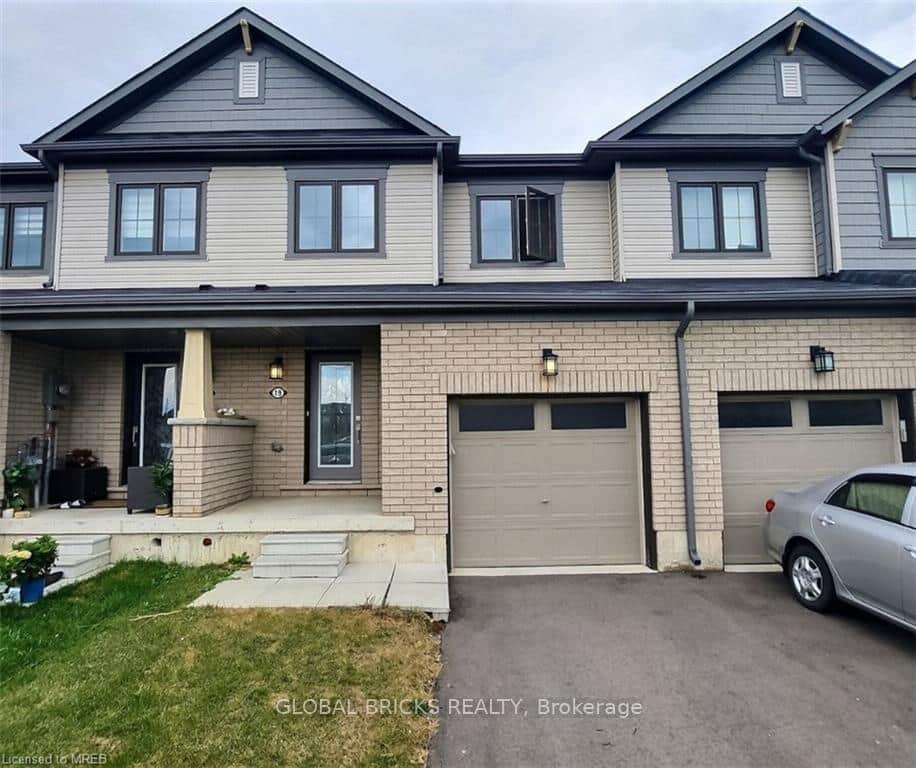
19 Allcroft Court
 For Rent
Hamilton
$2,900
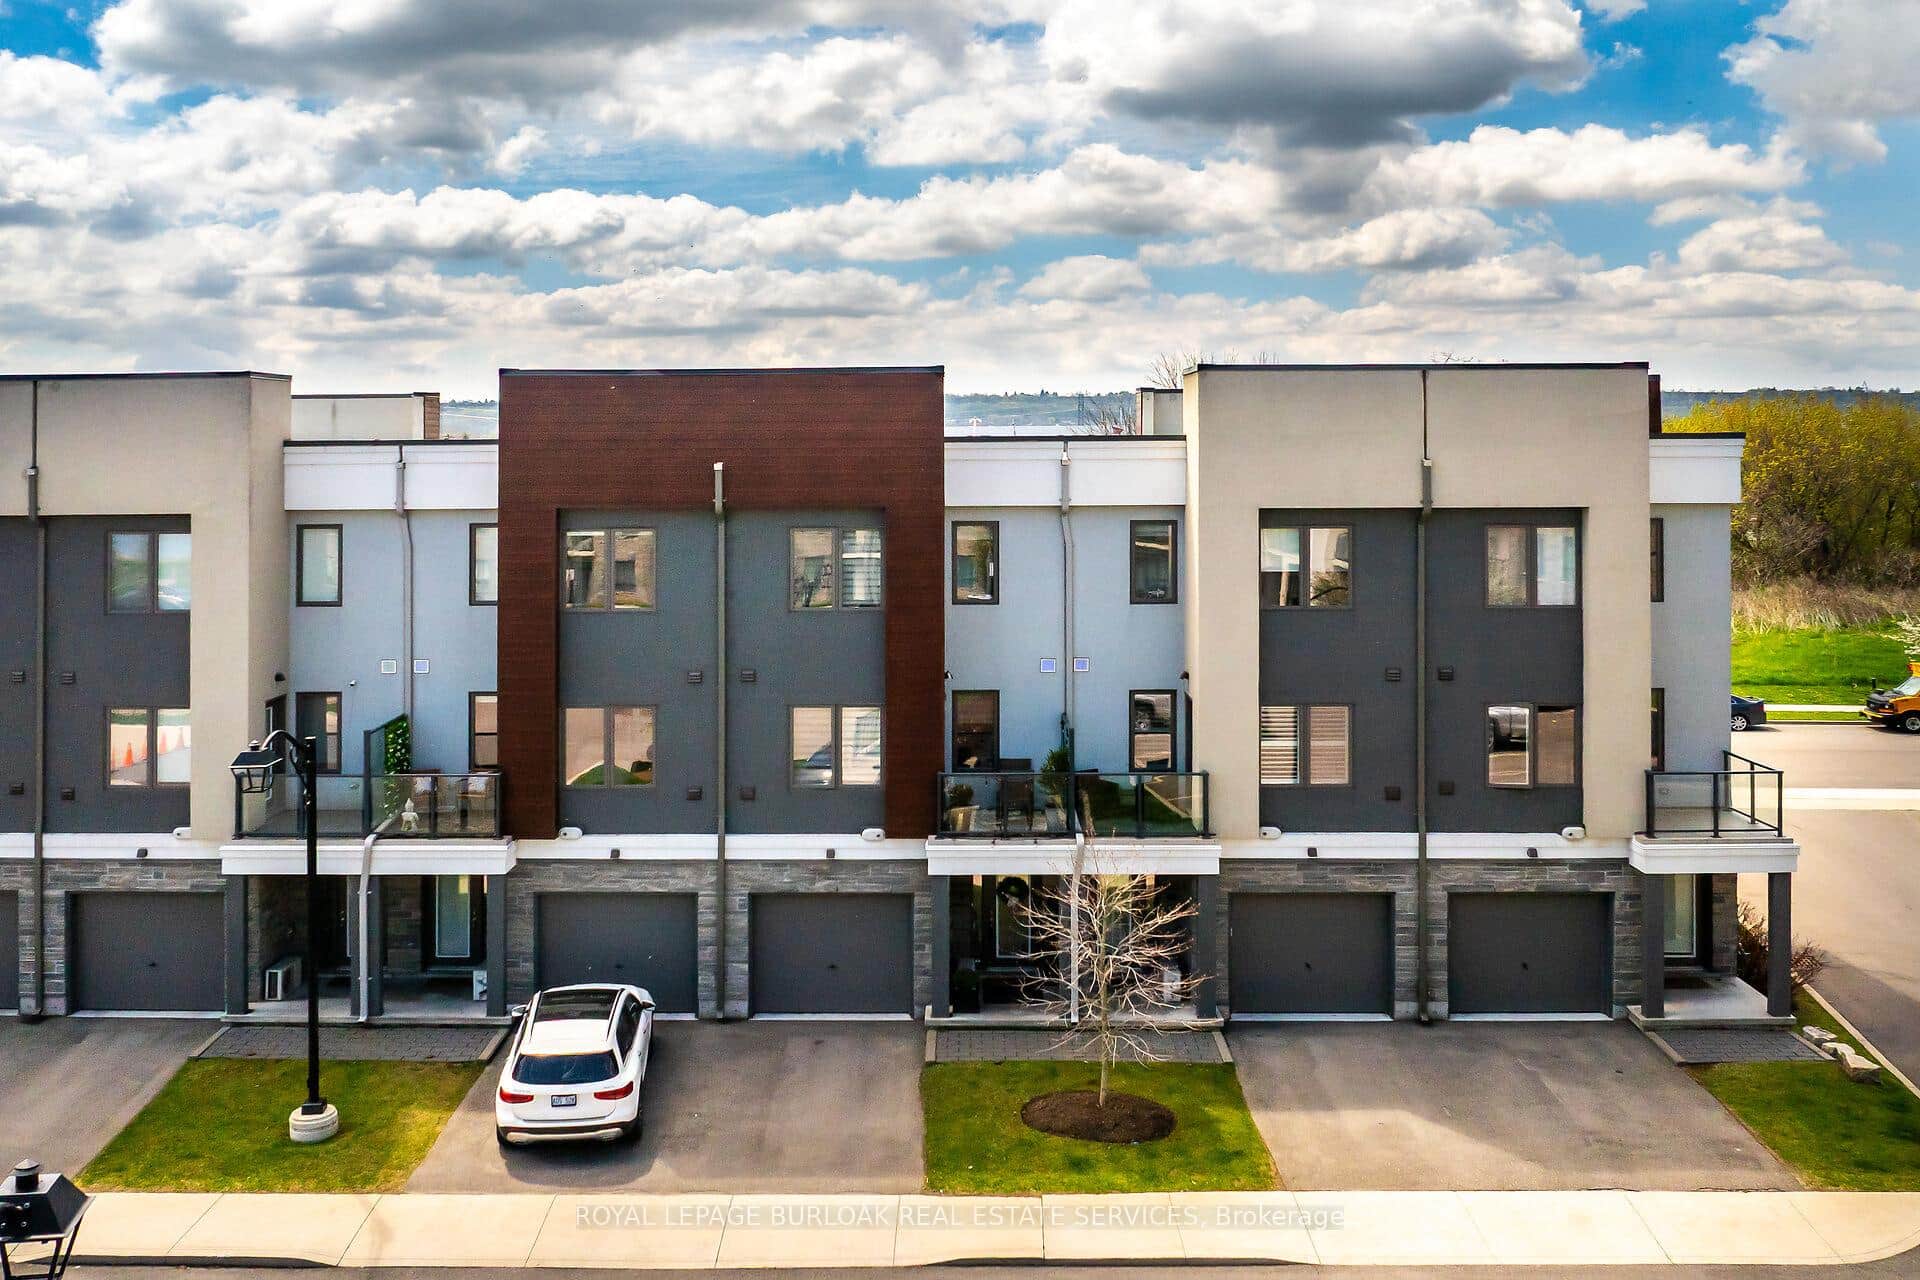
115 Shoreview Place Unit 9
 For Rent
Hamilton
$2,900
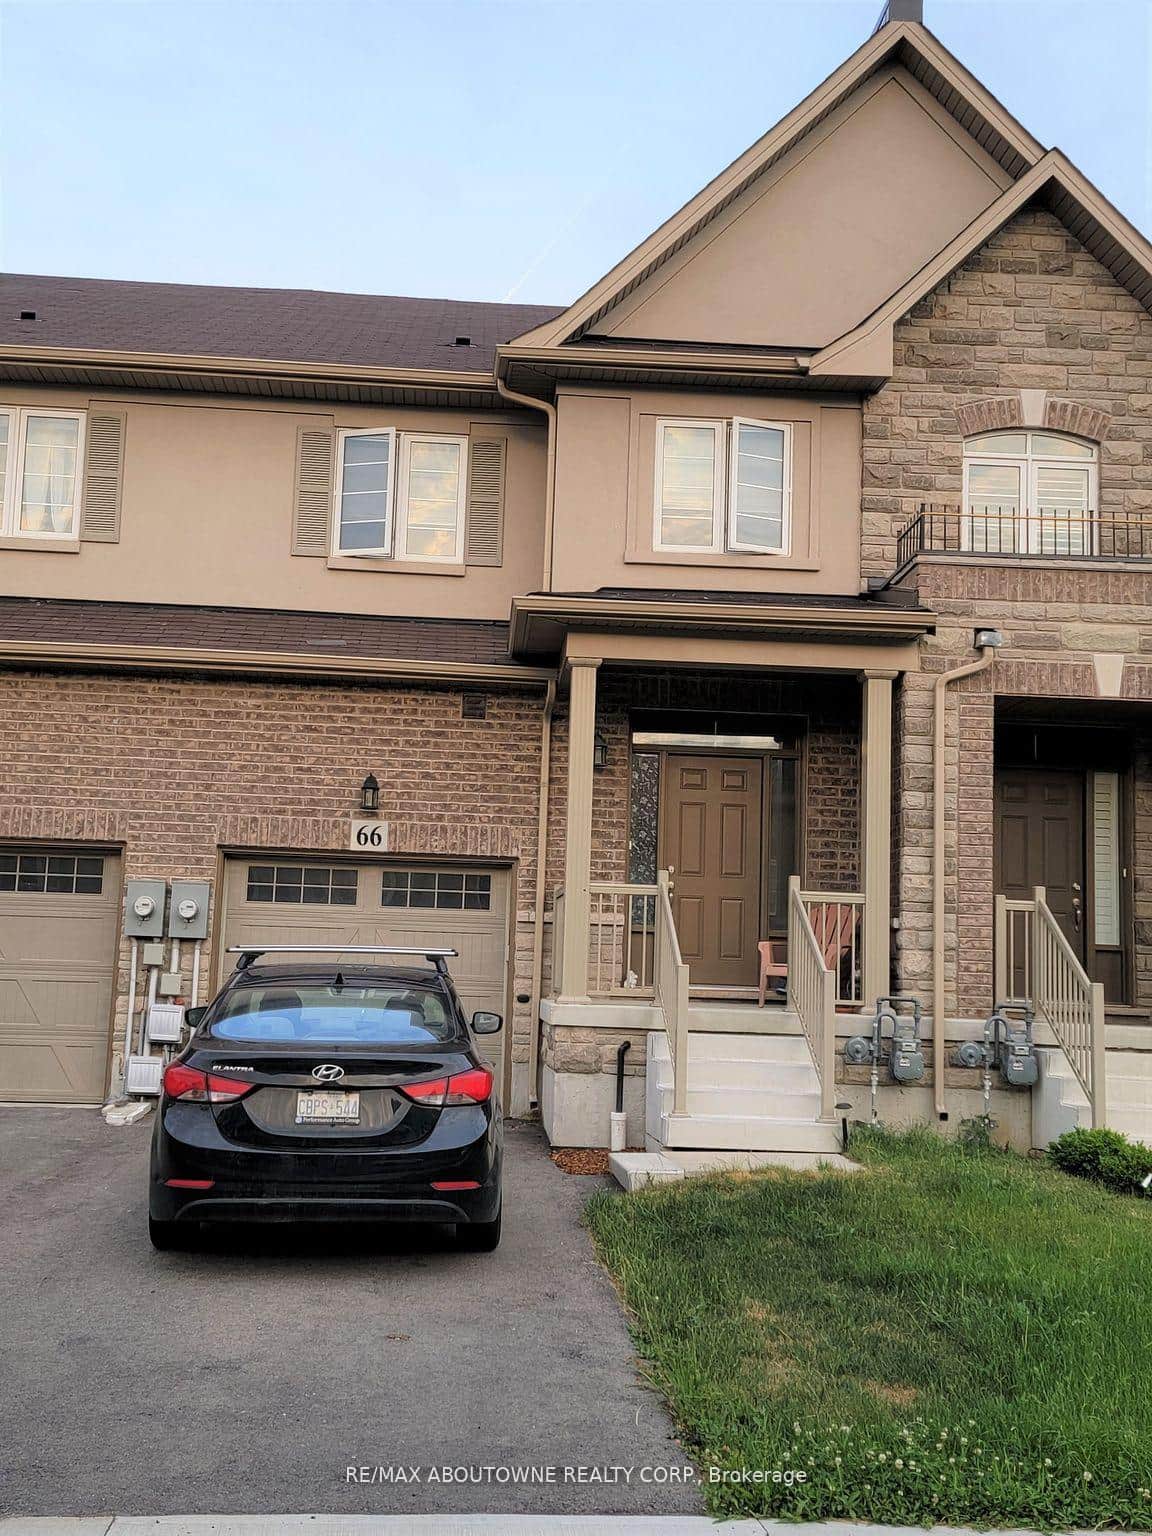
66 Bradbury Road
Last Updated: October 28, 2026
Listing Office: HOMELIFE LANDMARK REALTY INC.
This listing content is owned and licensed by REALTOR® members of The Canadian Real Estate Association. The trademarks REALTOR®, REALTORS®, and the REALTOR® logo are controlled by The Canadian Real Estate Association (CREA) and identify real estate professionals who are members of CREA. The trademarks MLS®, Multiple Listing Service®, and the associated logos are owned by CREA and identify the quality of services provided by real estate professionals who are members of CREA. Used under license.