$1,199,000
2231 Buttonbush Crescent, Mississauga, ON, L5L 1C4
Listed May 12, 2026
About this property
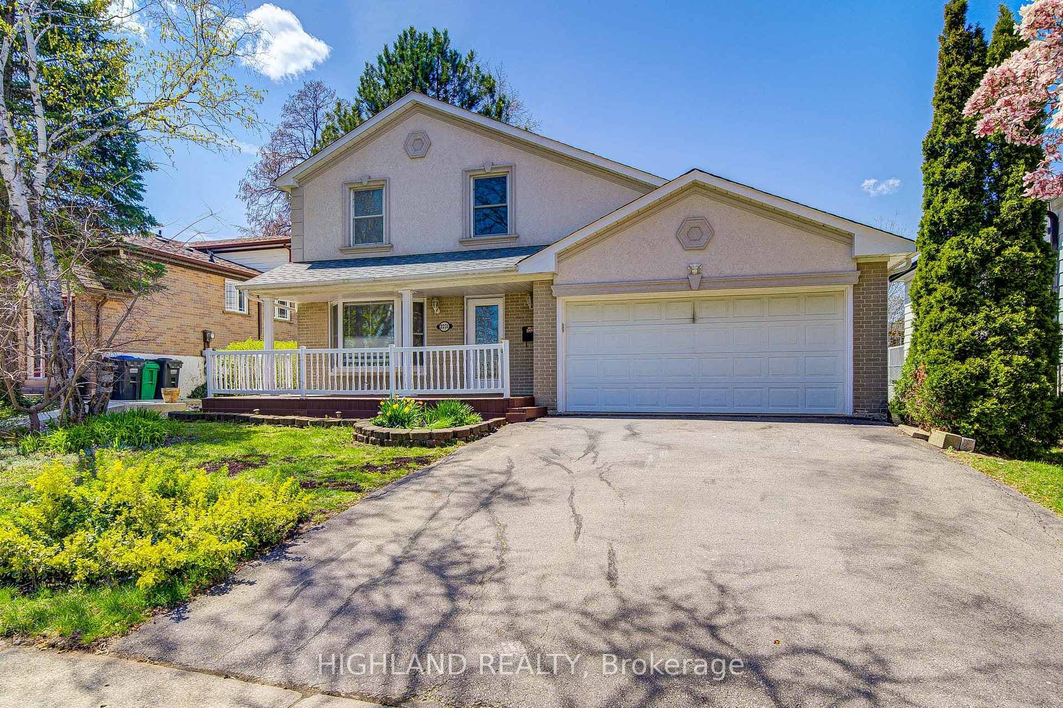
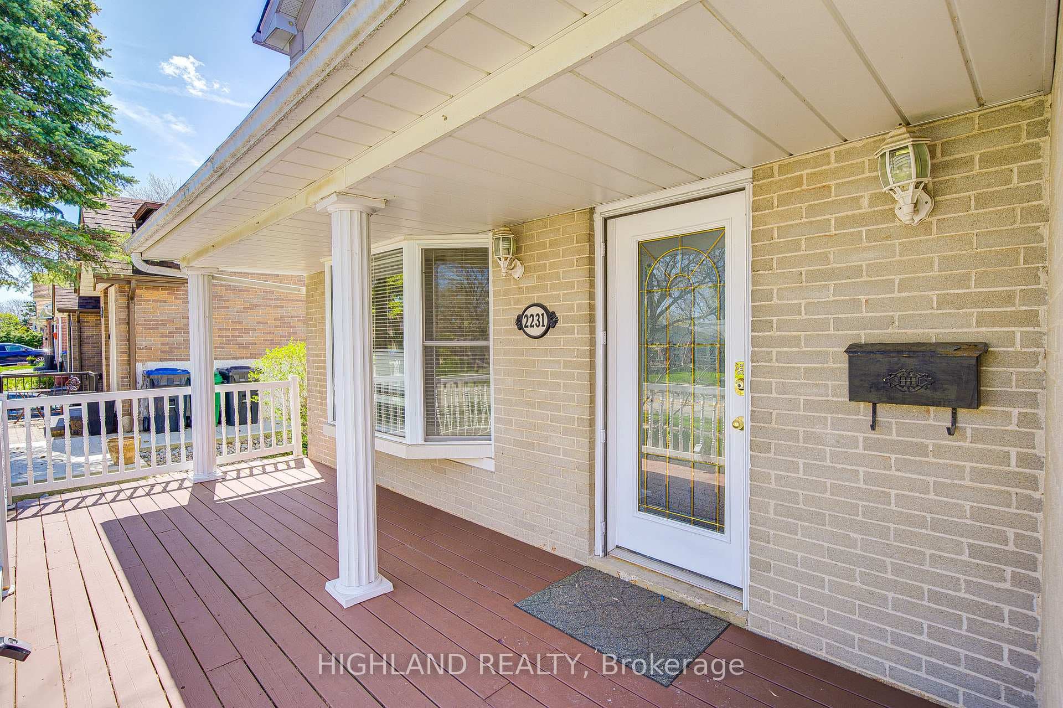
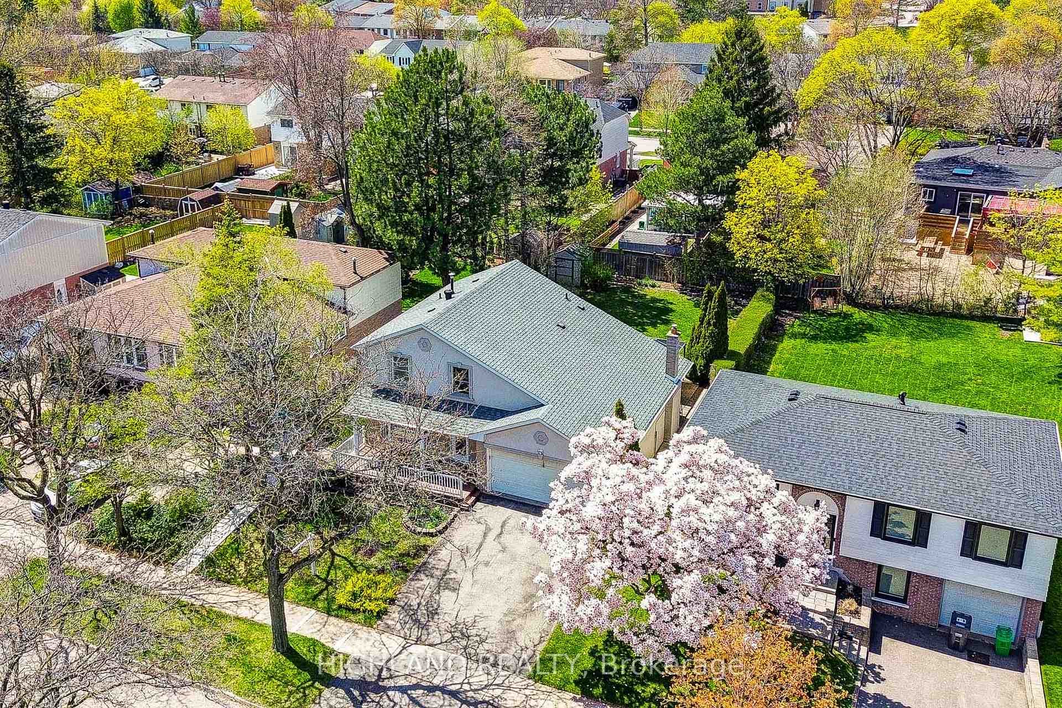
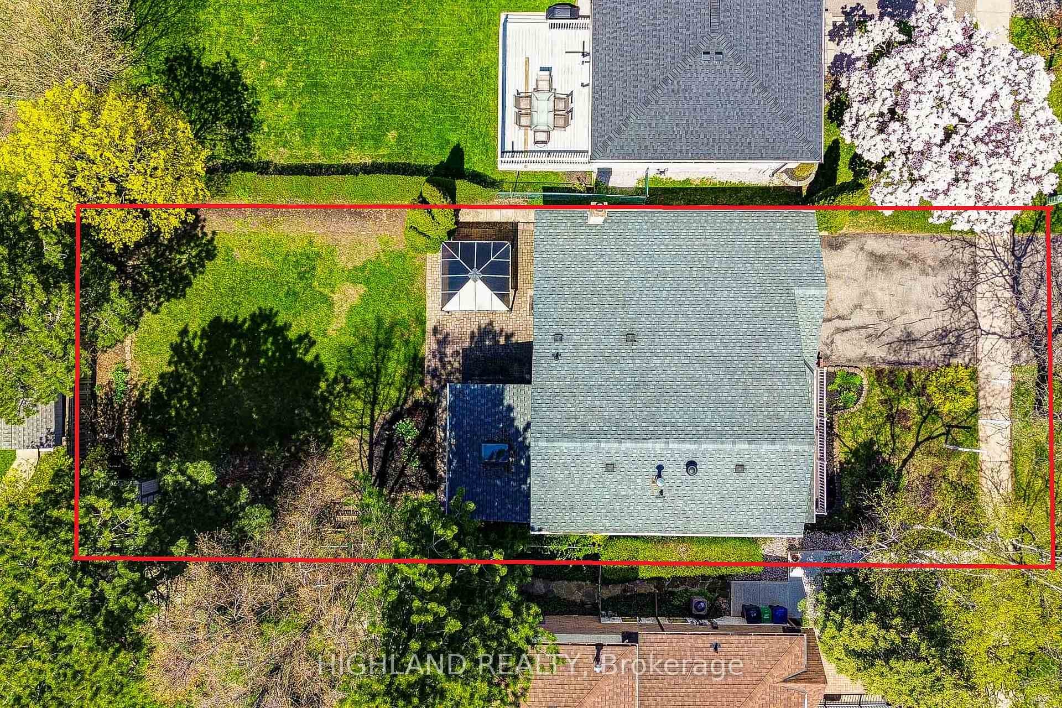
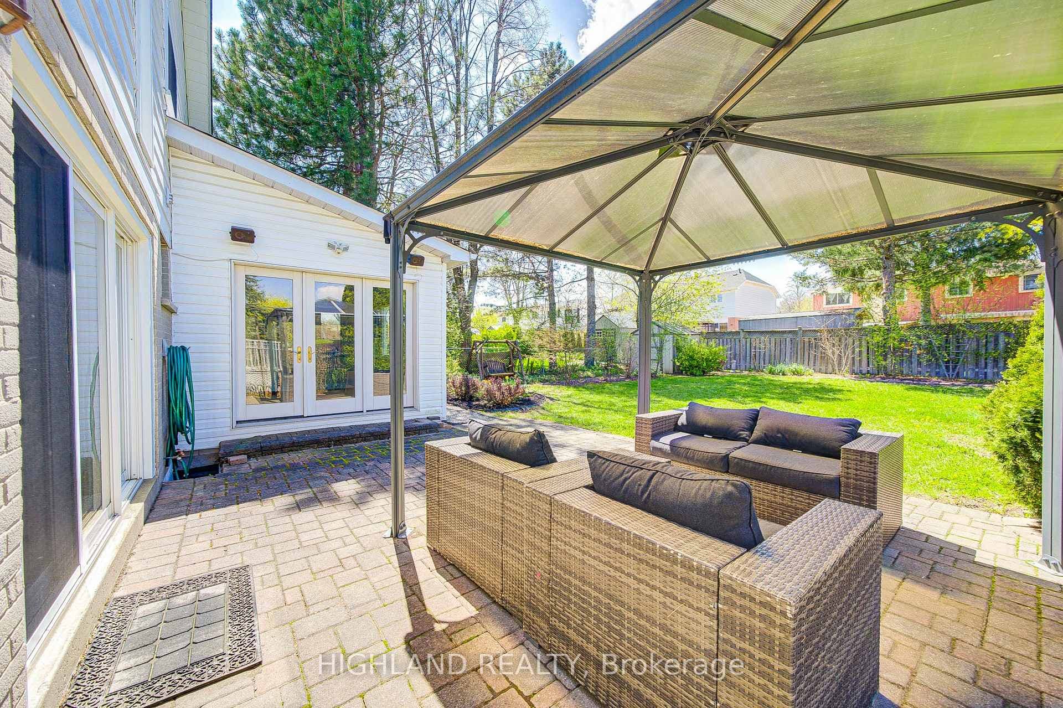
Beautifully Renovated 3-Bedroom Home Situated On A Rare Premium 50 x 125 Ft Lot On One Of Erin Mills' Most Desirable Quiet Crescents! Exceptional Location Just Minutes To UTM (University of Toronto Mississauga), Top-Ranked Schools, Parks, Shopping, Transit, And Major Highways.* This Unique Home Features A Stunning Expanded Gourmet Kitchen (Legal Addition) With A Large Centre Island, Granite Countertops, Premium Solid Wood Cabinetry, Abundant Storage, And An Ideal Layout For Modern Family Living.* The Spectacular Main Floor Family Room Showcases Soaring Cathedral Ceilings, Rich Natural Wood Plank Finishes, And A Dramatic Loft-Style Design, Creating A Rare Scandinavian/Chalet-Inspired Atmosphere Filled With Warmth, Character, And Natural Light - A Truly One-Of-A-Kind Space Rarely Found In Erin Mills Homes.* Two Walk-Out Doors Lead To A Beautiful Stone Patio And A Deep, Private, Meticulously Landscaped Backyard - Perfect For Entertaining Or Relaxing Outdoors.* Finished Basement Offers Additional Living Space Ideal For Family Enjoyment, Recreation, Or Home Office Use.* 2026 Fully Renovated With Quality Upgrades Throughout, Including Brand New Engineered Hardwood Flooring, Renovated Kitchen And Bathrooms, New Stove, Updated Washer & Dryer (2023), Energy-Efficient Heat Pump & A/C System (2023), Furnace (2020), And Roof Replaced (2019).
Features
Virtual Tour
Property Details
Listing
Property
Location
Taxes & Financials
Location & Walkability
2231 Buttonbush Crescent, Mississauga, ON
Map data © GoogleOpen in Google Maps ↗
Similar Properties Nearby
View all →

Last Updated: May 12, 2026
Listing Office: HIGHLAND REALTY
This listing content is owned and licensed by REALTOR® members of The Canadian Real Estate Association. The trademarks REALTOR®, REALTORS®, and the REALTOR® logo are controlled by The Canadian Real Estate Association (CREA) and identify real estate professionals who are members of CREA. The trademarks MLS®, Multiple Listing Service®, and the associated logos are owned by CREA and identify the quality of services provided by real estate professionals who are members of CREA. Used under license.