


222 Fellowes Crescent Unit 29, Hamilton, ON
L8B 0R1
Sold April 14, 2026
About this property
Bungaloft with 3-bedrooms and 3-bathrooms! Over 1,900 square feet of living space and a very reasonable monthly condo fee. Great layout with main floor primary bedroom and main floor laundry! Located in a quiet enclave of townhomes with no through traffic. Say goodbye to snow shoveling and lawn care! The spacious main floor features a primary bedroom with walk-through closet to an ensuite complete with a walk-in bathtub. The kitchen offers stainless steel appliances and under-cabinet lighting, a generous dining room perfect for family gatherings, and a living room with vaulted ceiling, gas fireplace, and walk-out to the deck. A second bedroom with a bay window makes a great home office or den. Upstairs, you'll find a loft-style family room plus a third bedroom with an ensuite offering a separate shower and soaker tub. The huge unfinished basement includes a workshop area and rough-in for a bathroom, giving plenty of potential. Bonus features include main floor laundry, inside garage entry, furnace and A/C replaced around 2017, and windows and sliding door replaced in 2025.
Features
Property Details
Listing
Property
Condo / Building
Location
Location & Walkability
222 Fellowes Crescent Unit 29, Hamilton, ON
Map data © GoogleOpen in Google Maps ↗
Similar Properties Nearby
View all →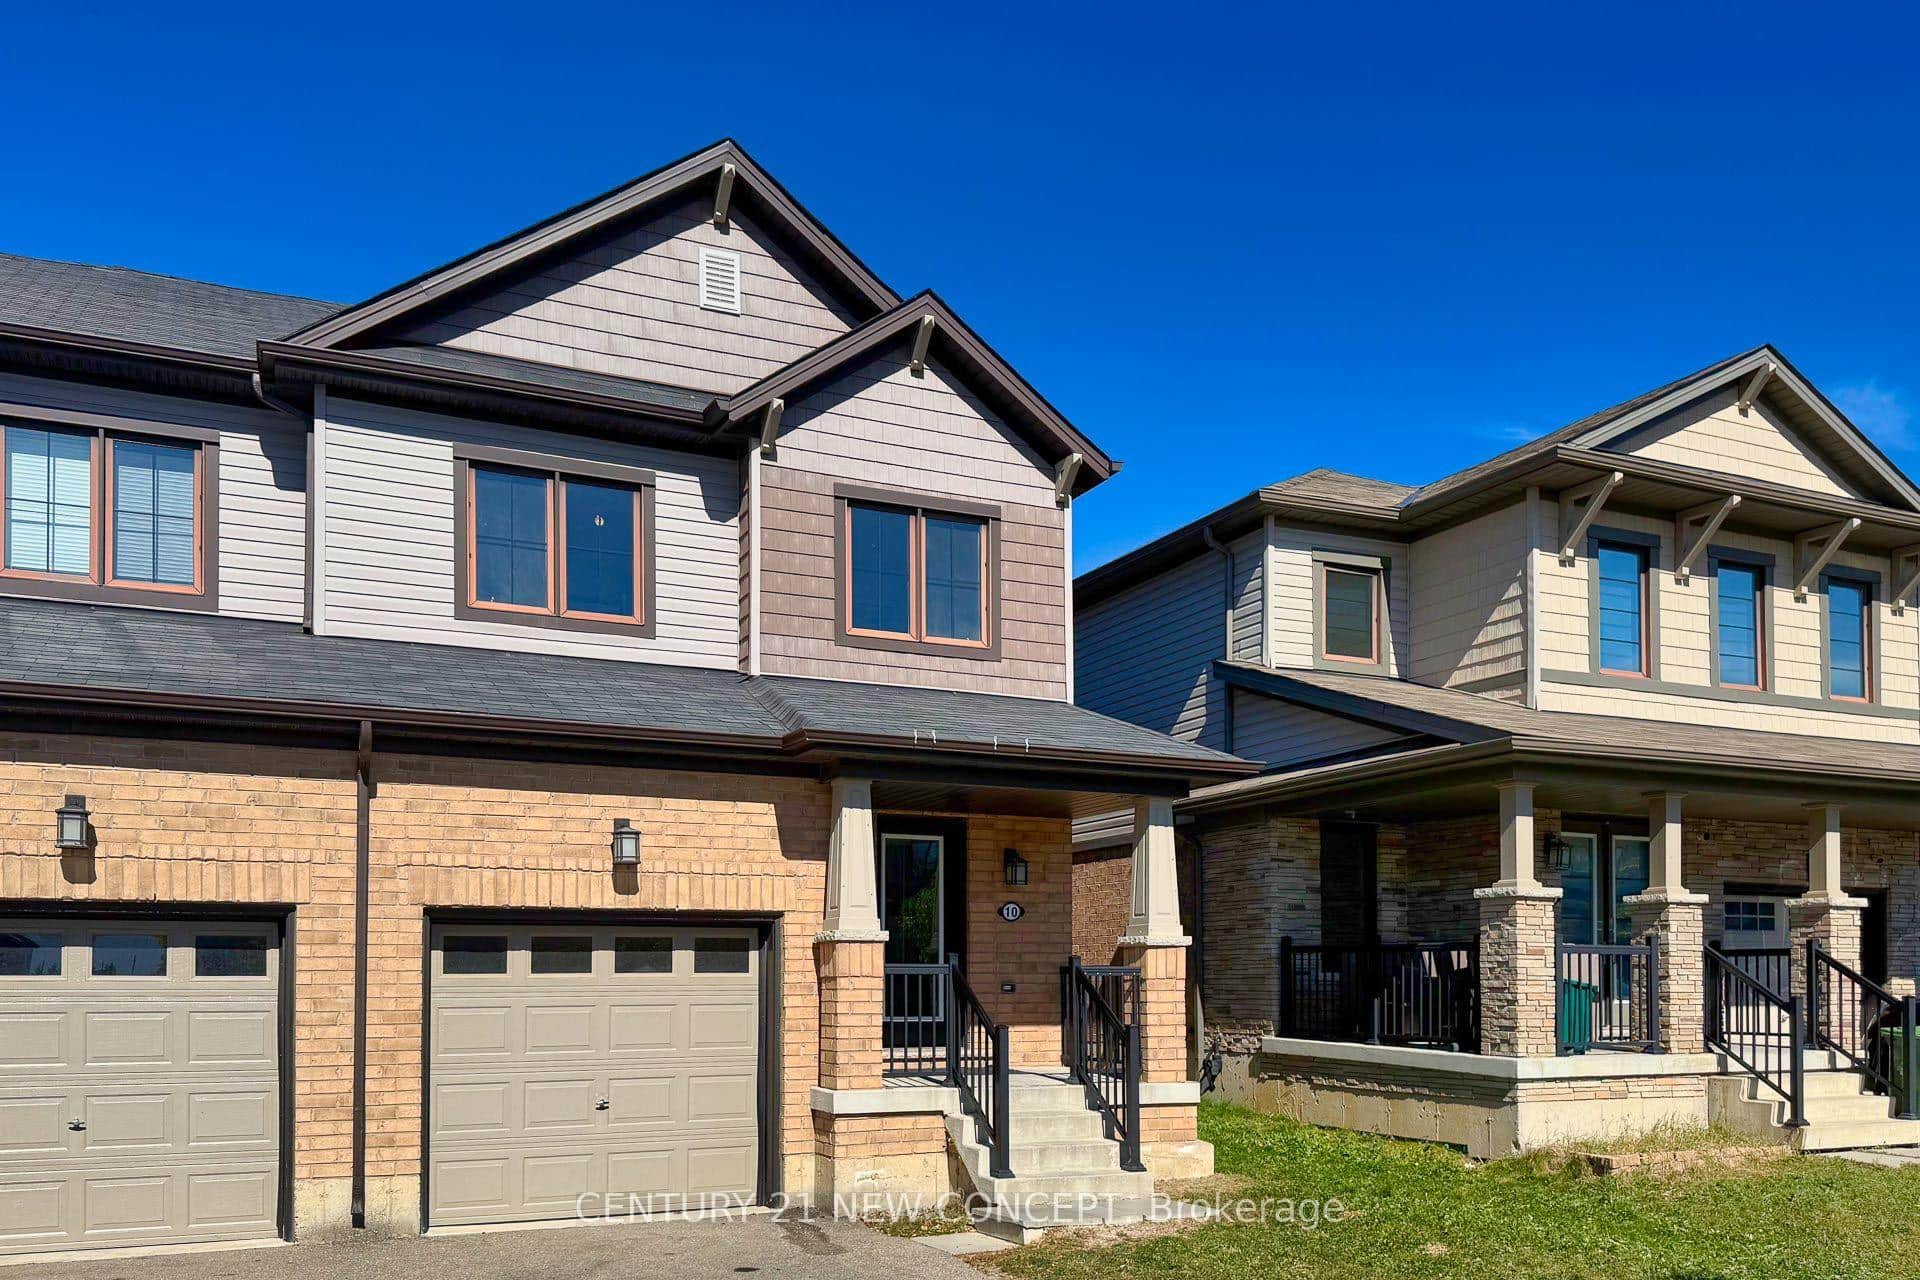 For SaleVirtual tour
Hamilton
$719,000
10 Scarletwood Street
 For Sale
Hamilton
$719,000
90 Foxborough Drive
 For SaleVirtual tour
Hamilton
$728,000
30 Cleland Avenue
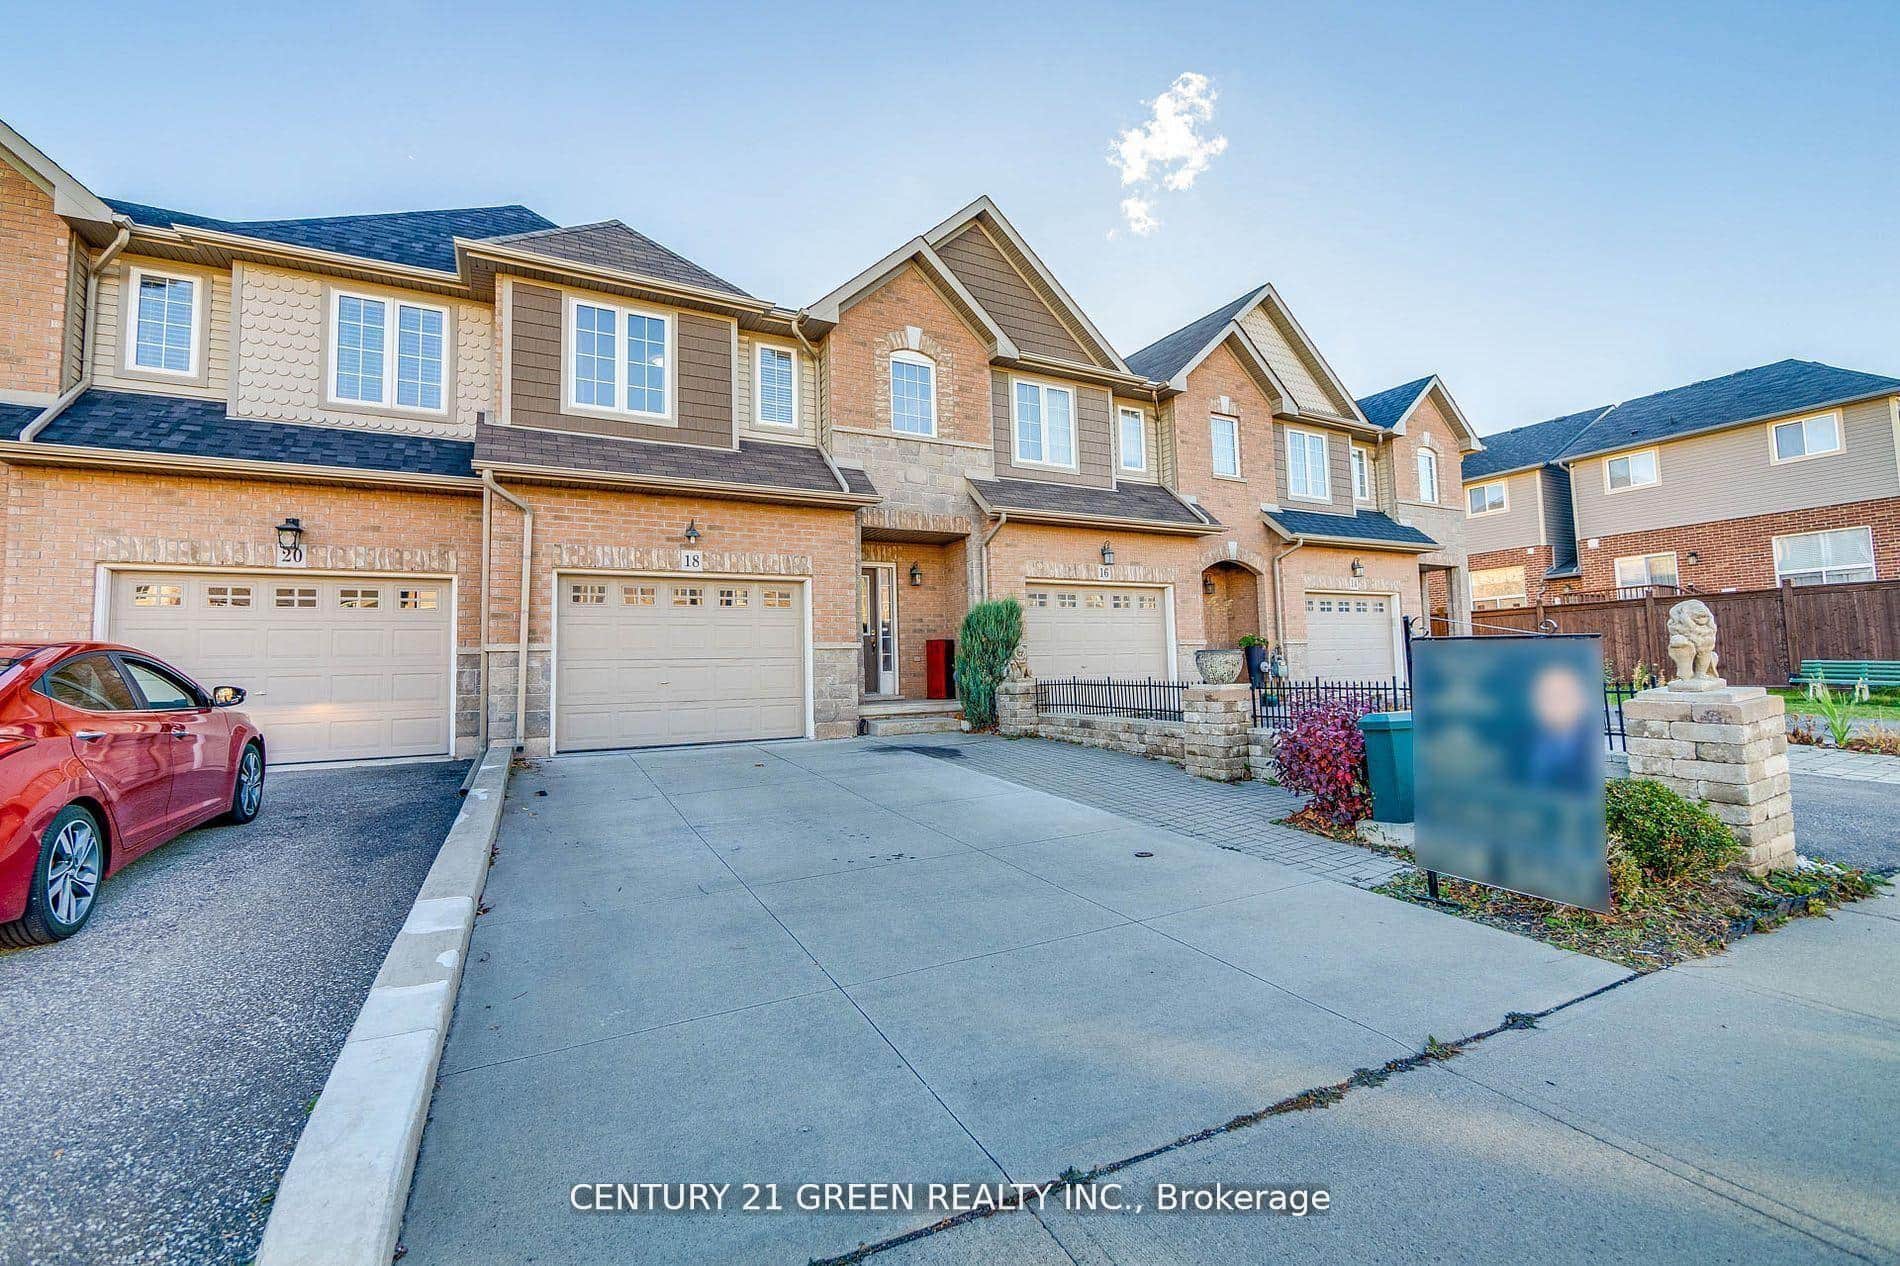 For Sale
Hamilton
$700,000
18 Palacebeach Trail
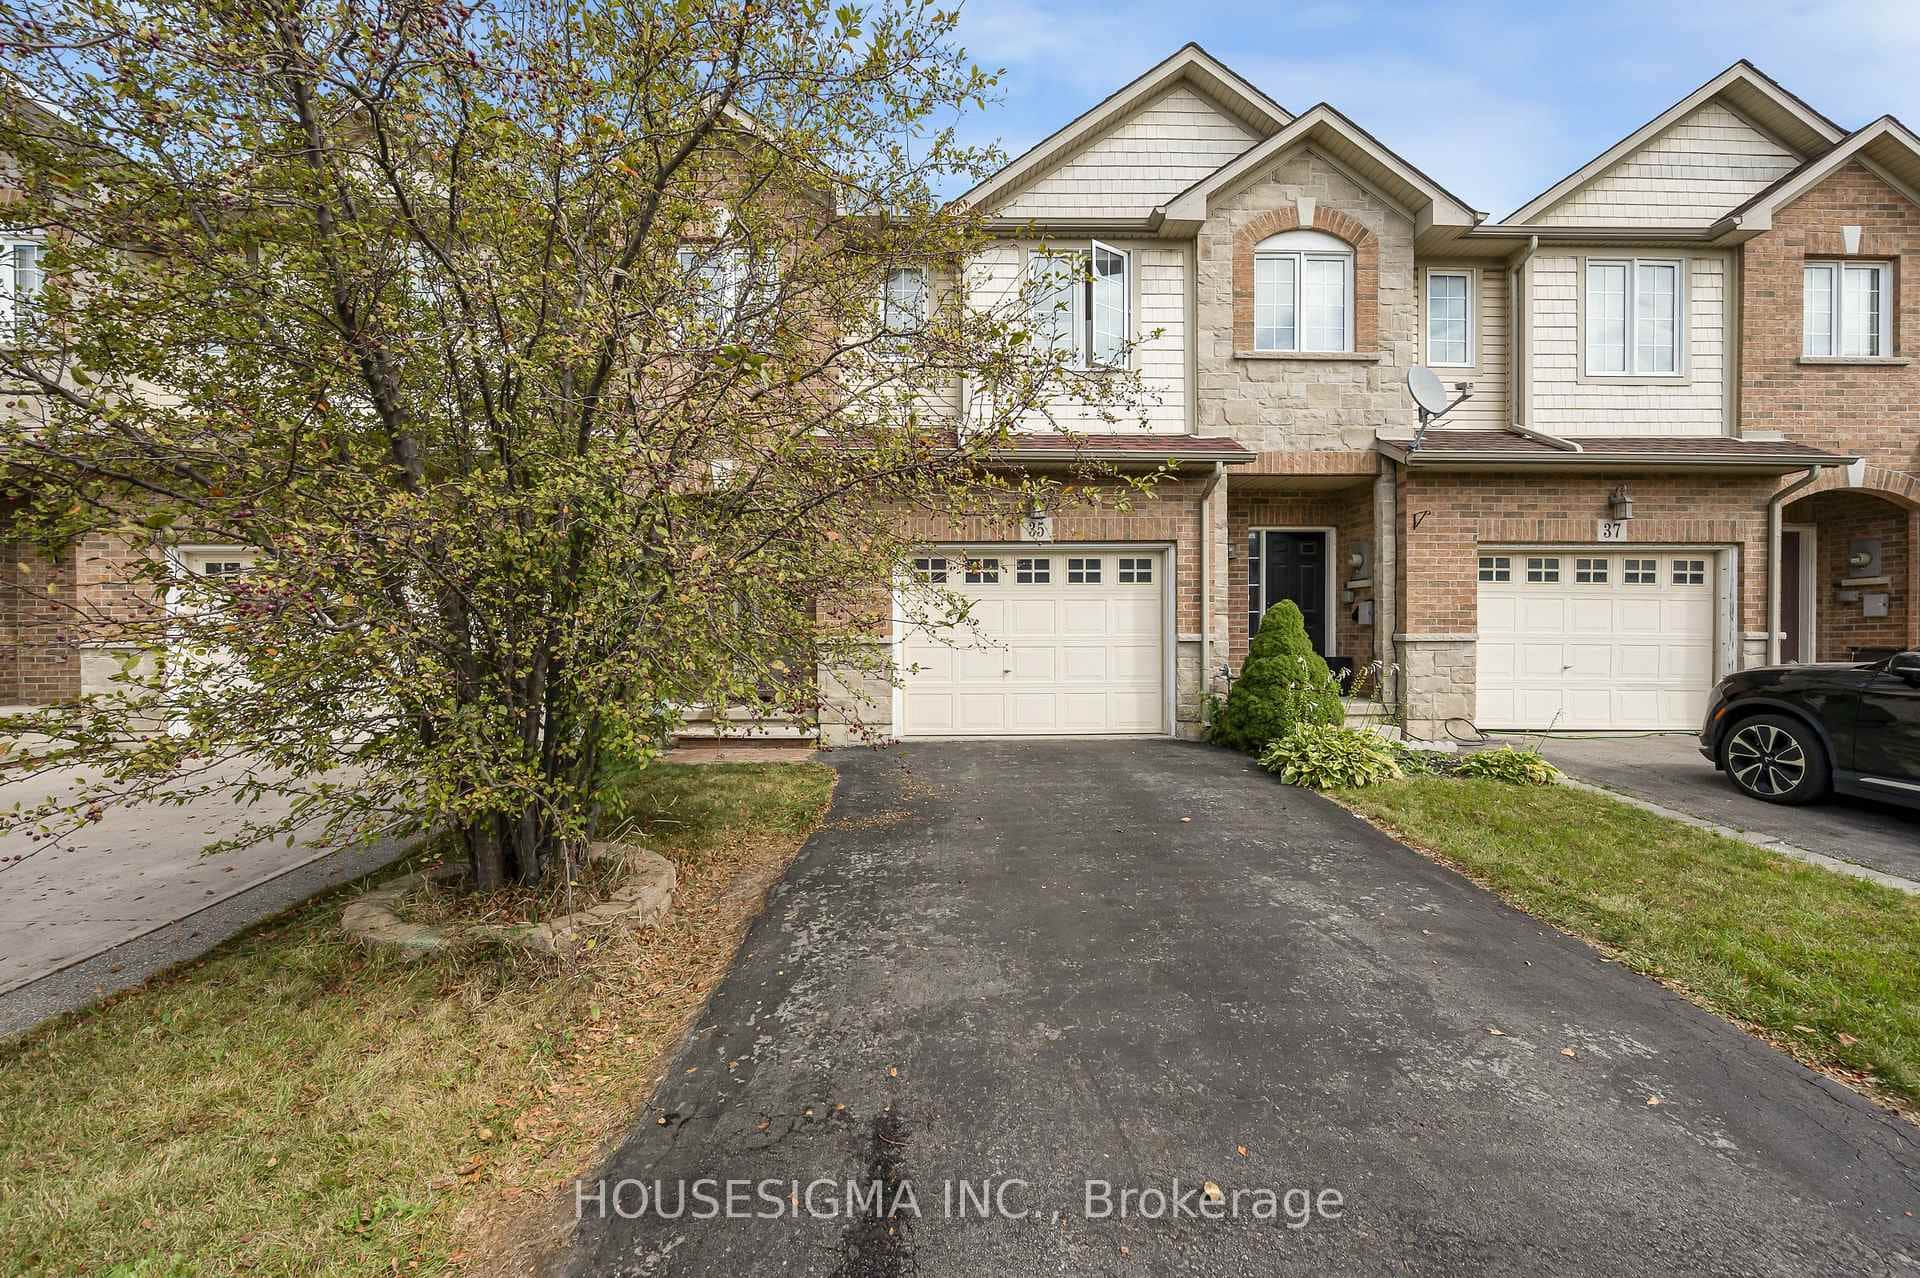 For SaleVirtual tour
Hamilton
$699,999
35 Palacebeach Trail
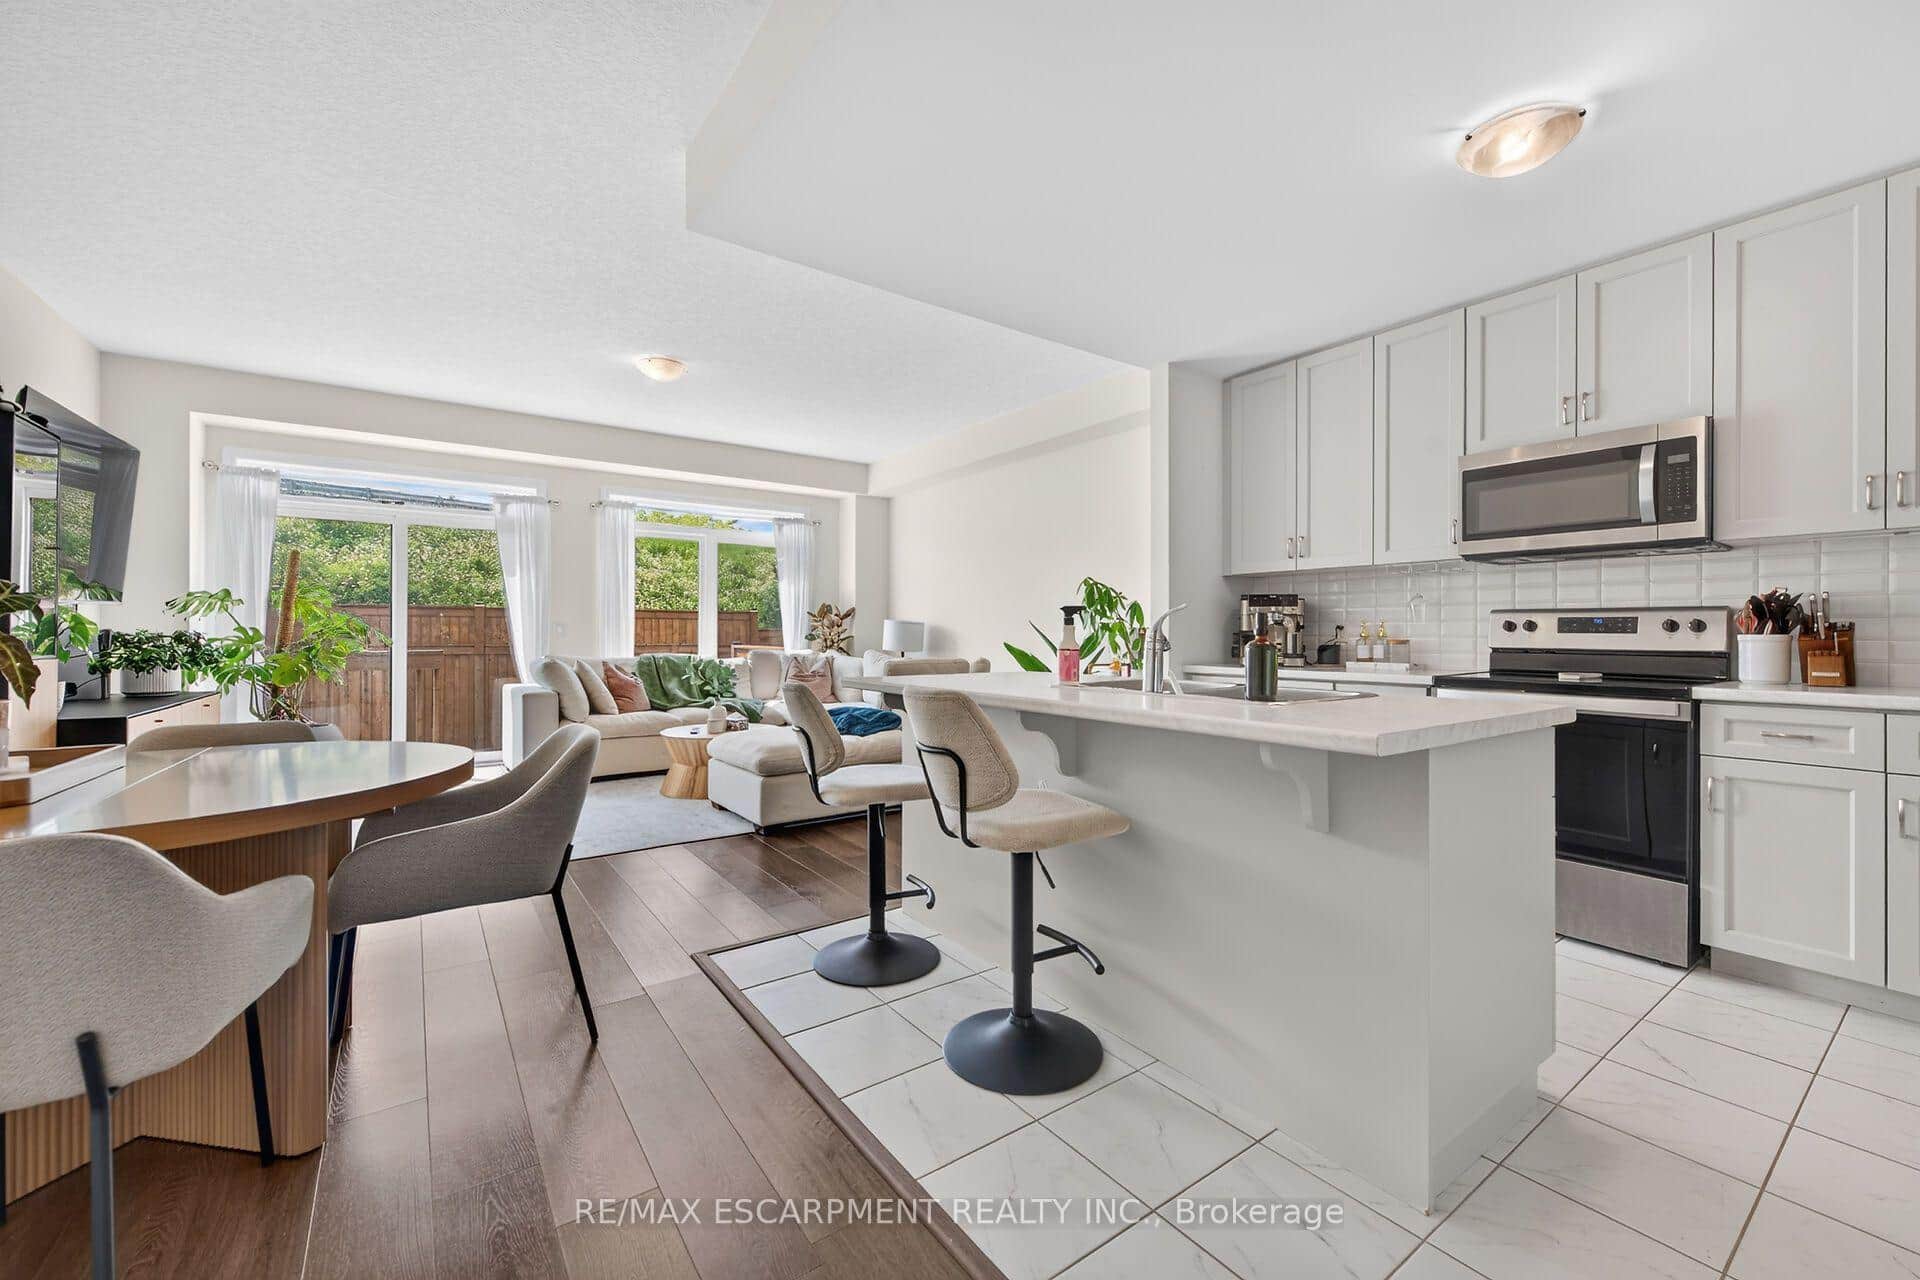 For Sale
Hamilton
$699,999
27 Rachel Drive Unit 22
Last Updated: April 14, 2026
Listing Office: RE/MAX ESCARPMENT REALTY INC.
This listing content is owned and licensed by REALTOR® members of The Canadian Real Estate Association. The trademarks REALTOR®, REALTORS®, and the REALTOR® logo are controlled by The Canadian Real Estate Association (CREA) and identify real estate professionals who are members of CREA. The trademarks MLS®, Multiple Listing Service®, and the associated logos are owned by CREA and identify the quality of services provided by real estate professionals who are members of CREA. Used under license.