


$899,900
222 Fellowes Crescent Unit 25, Hamilton, ON, L8B 0R1
Listed April 23, 2026
About this property
Experience refined living in this exquisite 3 bed + 1, 4bath executive townhouse nestled on a quiet cul de sac, No More Snow shovelling and Lawn Care, offering over 3000 sq. ft. of beautifully designed space, including two lavish primary suites. The main level impresses with a gourmet chef's kitchen featuring quartz countertops, premium stainless steel appliances, and a gas range, opening to a breathtaking living room with soaring 20' vaulted ceilings and an elegant dining area perfect for sophisticated entertaining. The main floor primary suite offers a spa inspired ensuite with an oversized rainfall shower and walk-in closet, complemented by an additional bedroom ideal for an office or nursery. Upstairs, a dramatic open loft overlooks the great room and leads to a second luxurious primary retreat with a walk through closet and a serene 5-piece ensuite complete with deep soaker tub and double sinks. The fully finished basement extends the living space with a stylish recreation area and a newly built 2023 bedroom with semi-ensuite access, creating an ideal haven for guests. A rare blend of luxury, comfort, and versatility, all moments from parks, schools, shopping, and transit.
Features
Virtual Tour
Property Details
Listing
Property
Condo / Building
Location
Taxes & Financials
Location & Walkability
222 Fellowes Crescent Unit 25, Hamilton, ON
Map data © GoogleOpen in Google Maps ↗
Walkability scores coming soon
We're finalising our neighbourhood walkability data. Want a hands-on look at the area?
Call (289) 272-5329Similar Properties Nearby
View all → For Sale
Hamilton
$890,000
63 Lupo Drive
 For Sale
Hamilton
$859,000
18 Heming Trail
 For Sale
Hamilton
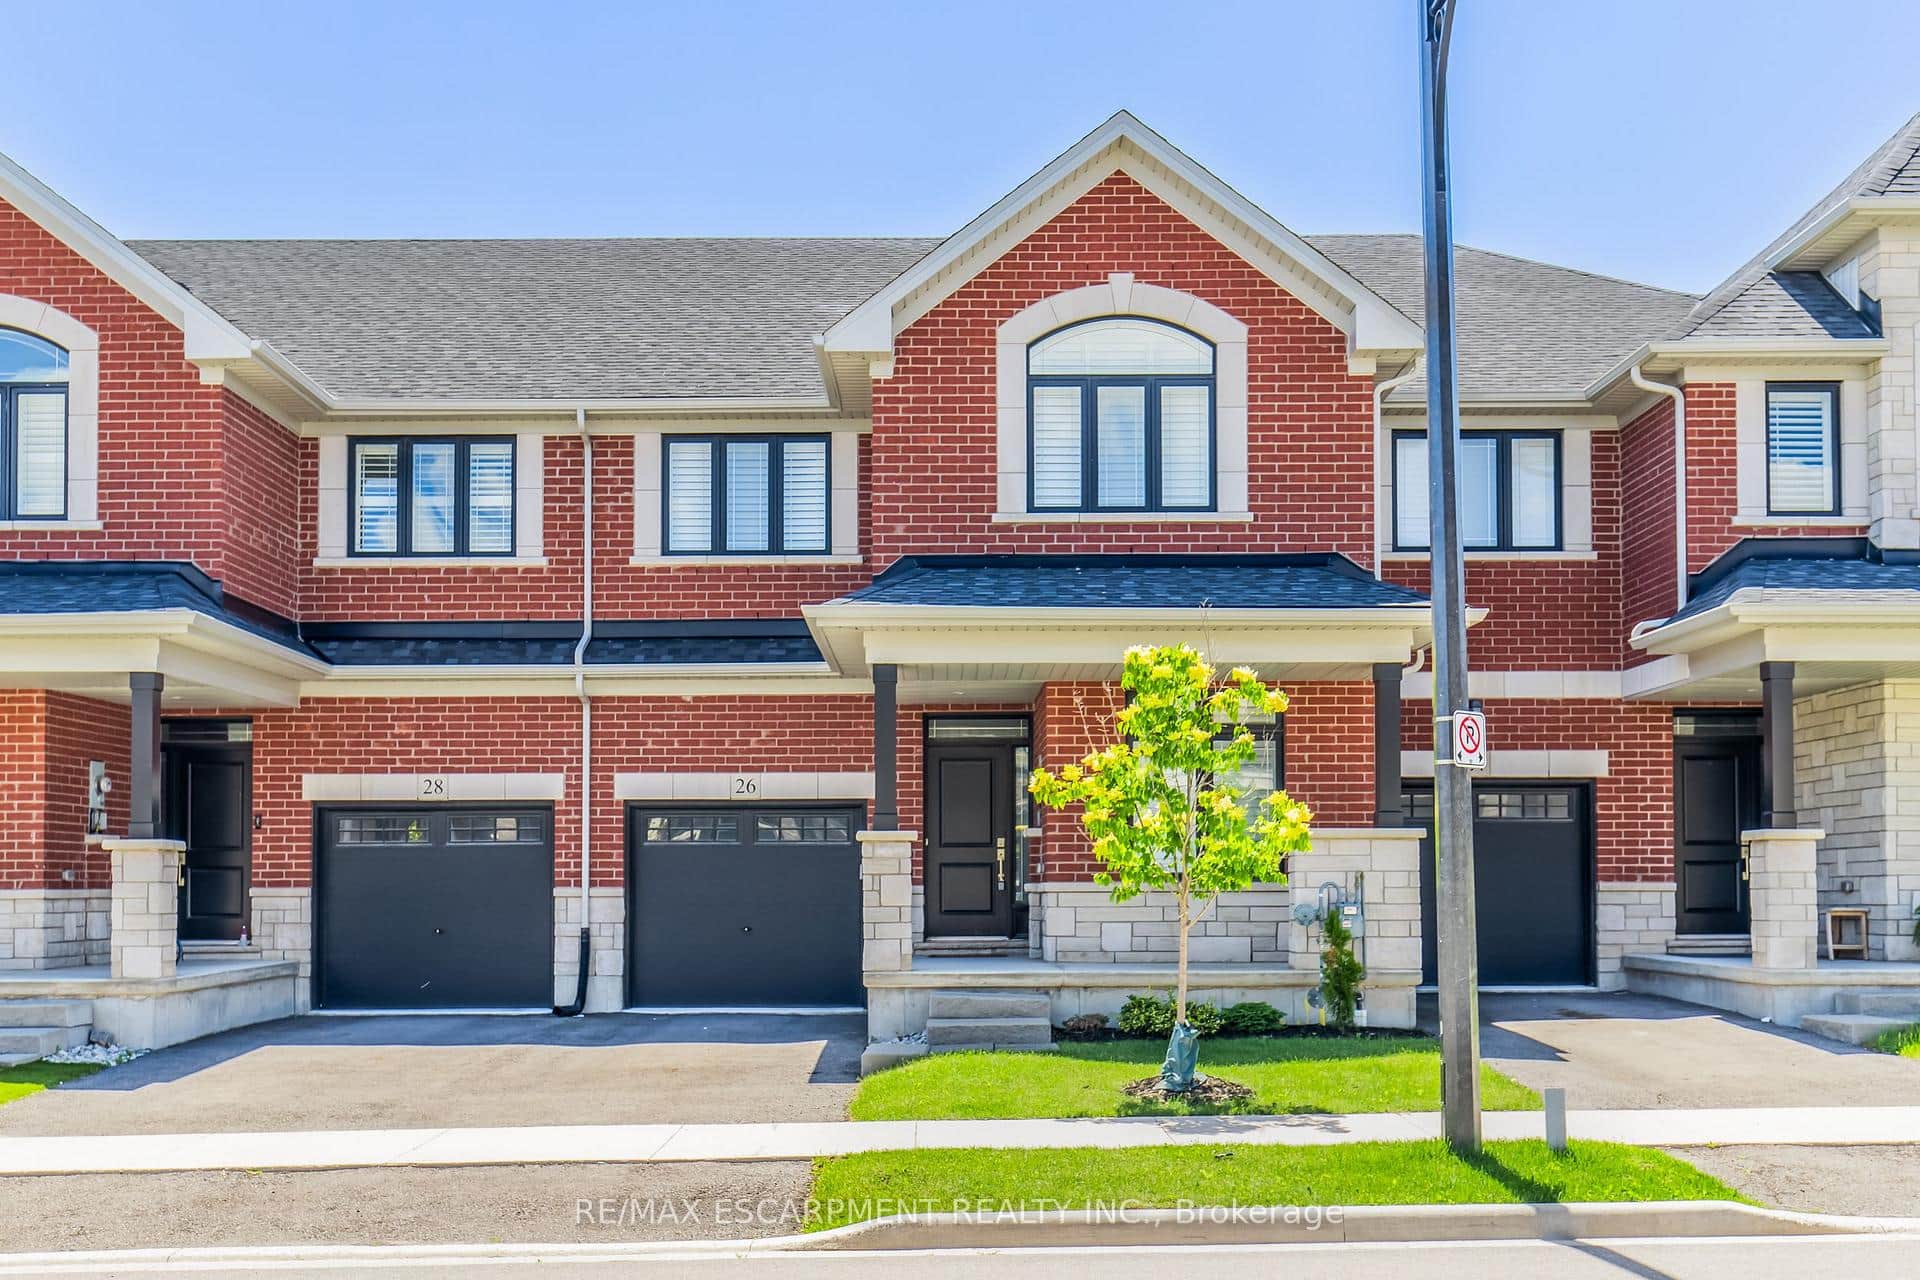
$969,990
26 Granite Ridge Trail
 For Sale
Hamilton
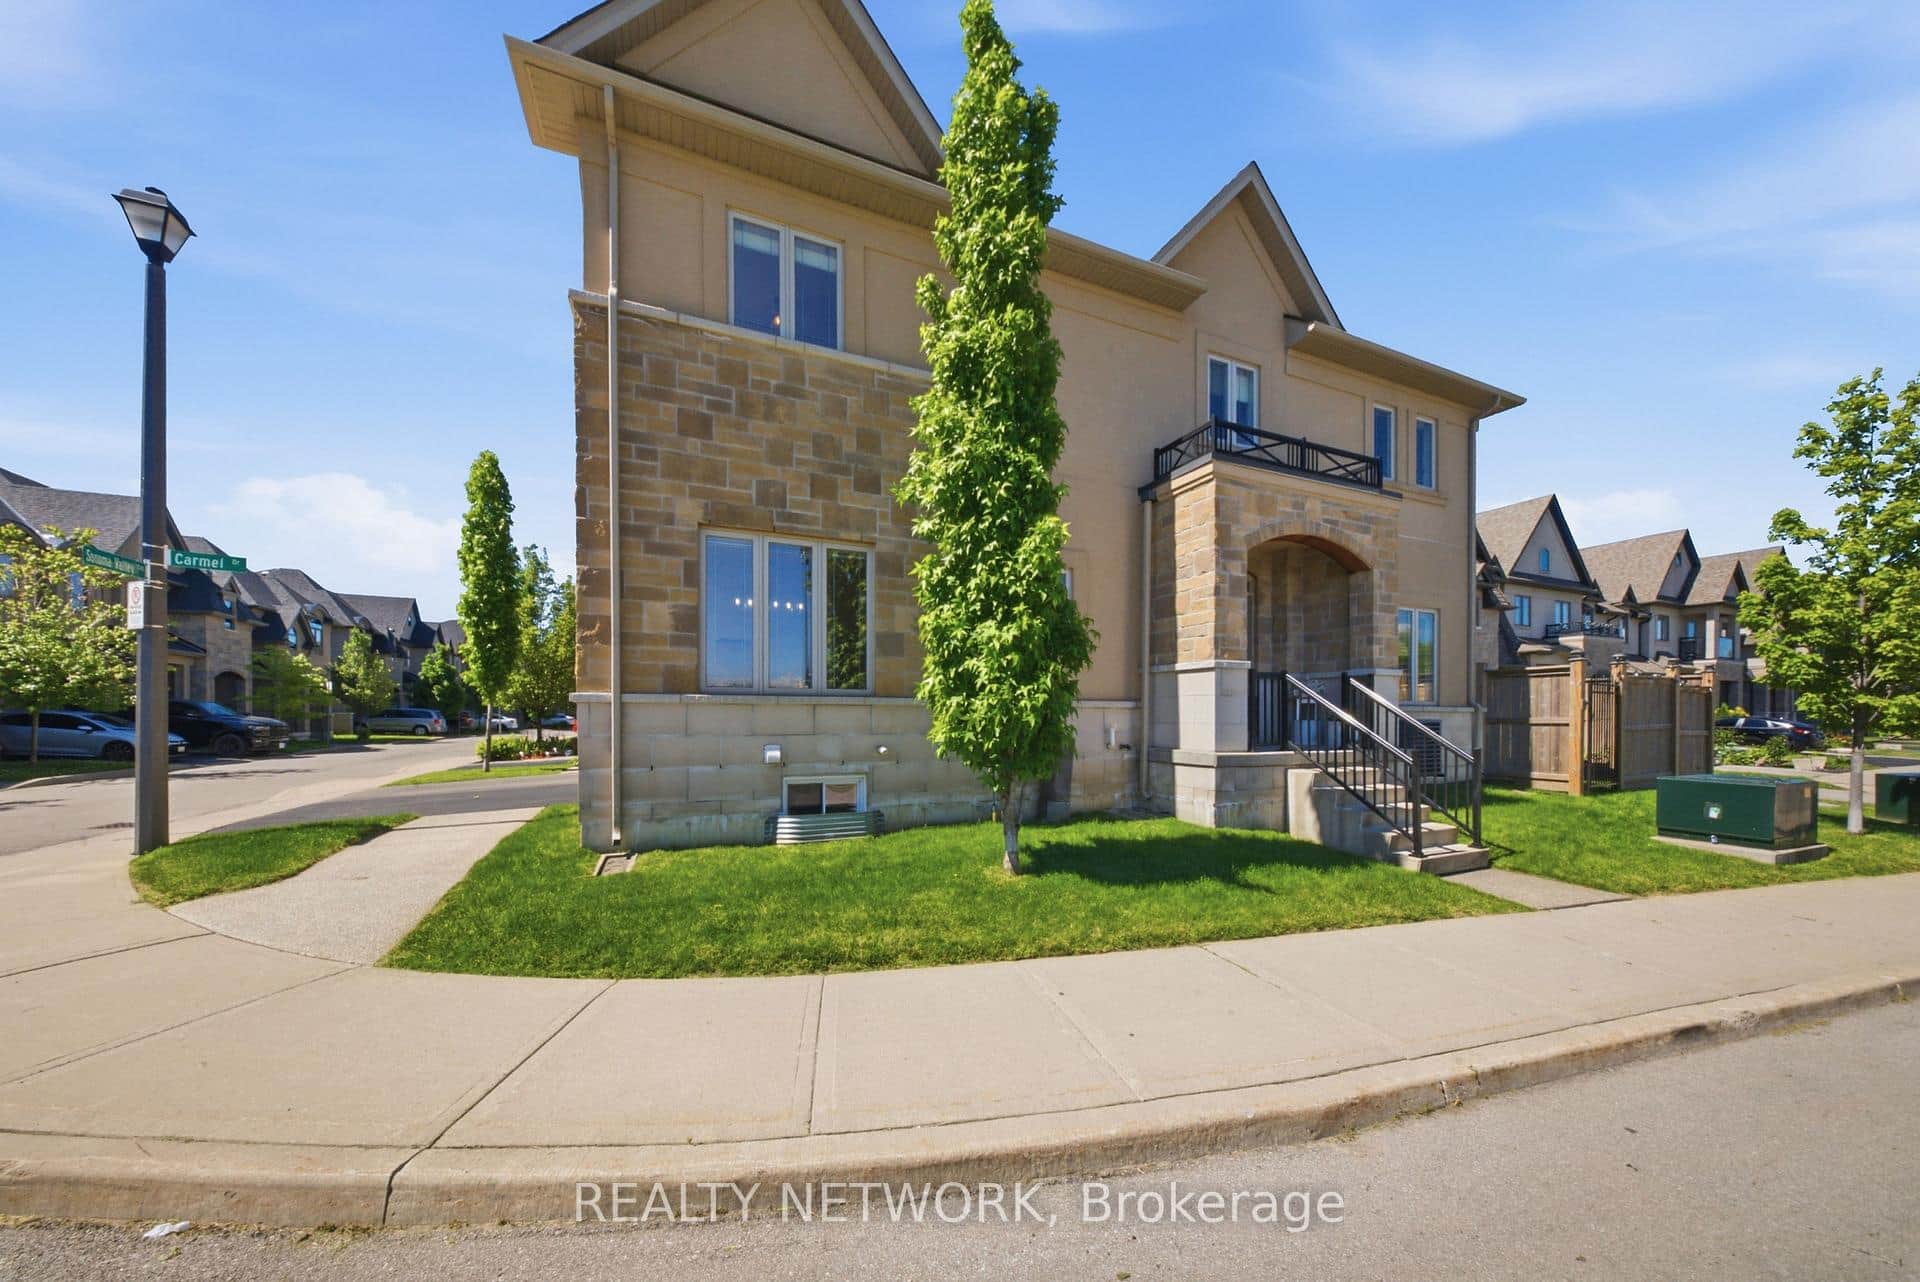
$813,000
104 Sonoma Valley Crescent
 For Sale
Hamilton
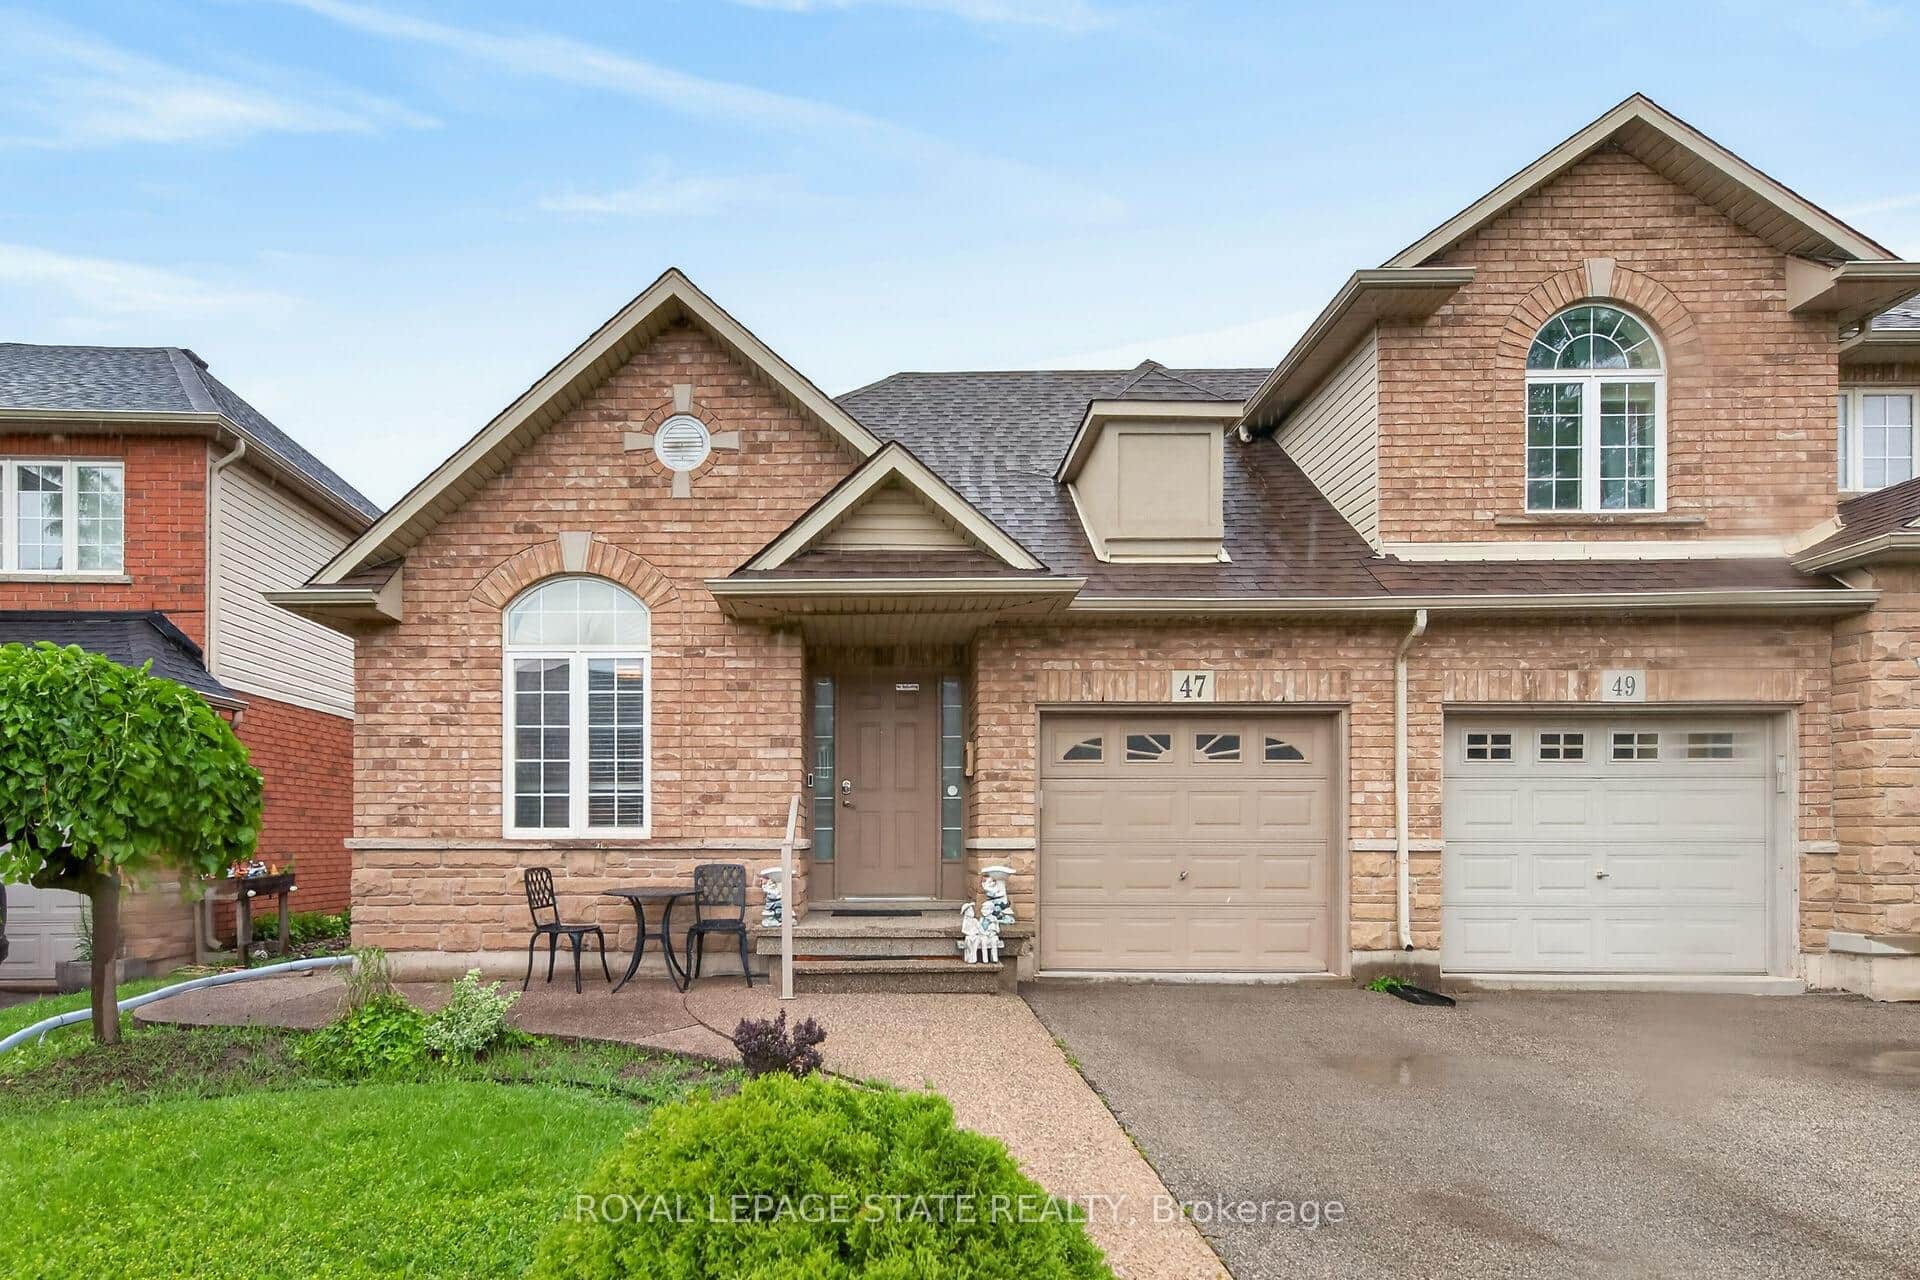
$809,900
47 Hannon Crescent
 For Sale
Hamilton
$799,900
105 Sonoma Lane
Last Updated: April 23, 2026
Listing Office: RE/MAX REAL ESTATE CENTRE INC.
This listing content is owned and licensed by REALTOR® members of The Canadian Real Estate Association. The trademarks REALTOR®, REALTORS®, and the REALTOR® logo are controlled by The Canadian Real Estate Association (CREA) and identify real estate professionals who are members of CREA. The trademarks MLS®, Multiple Listing Service®, and the associated logos are owned by CREA and identify the quality of services provided by real estate professionals who are members of CREA. Used under license.