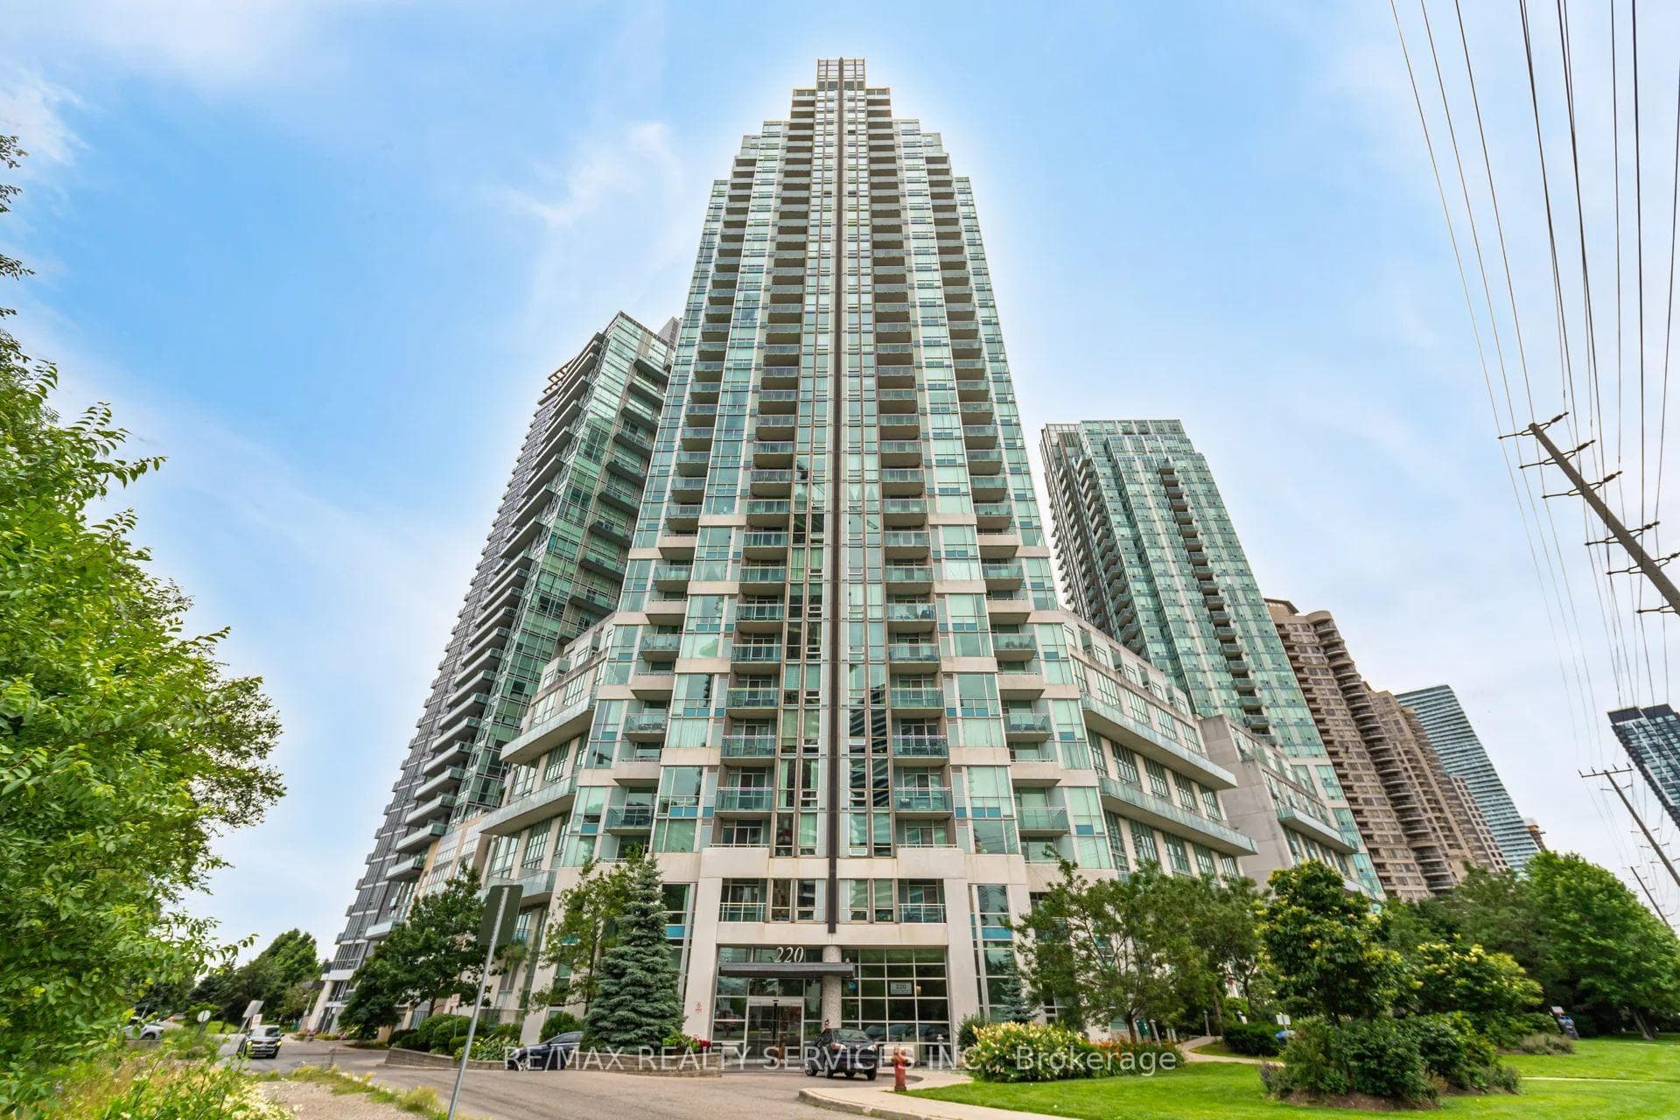
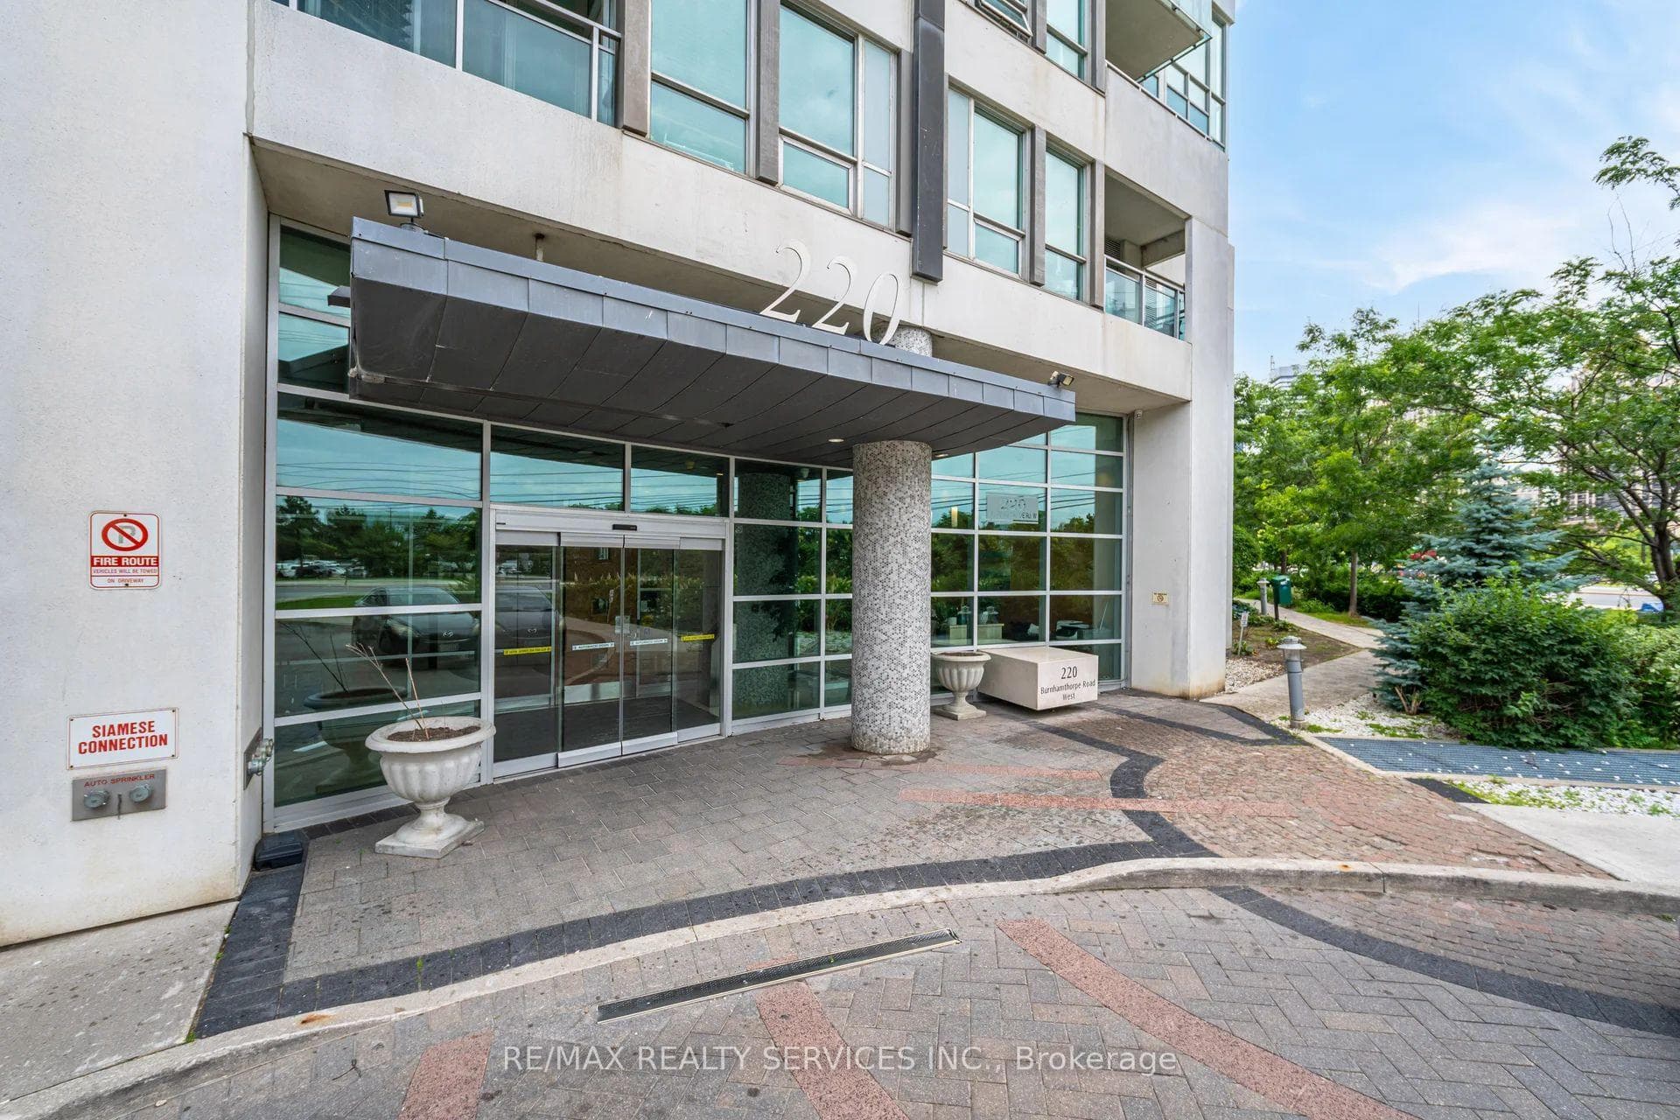

220 Burnhamthorpe Road Unit 2008, Mississauga, ON
L5B 4N4
Listed September 16, 2026
Virtual Tour
About this property
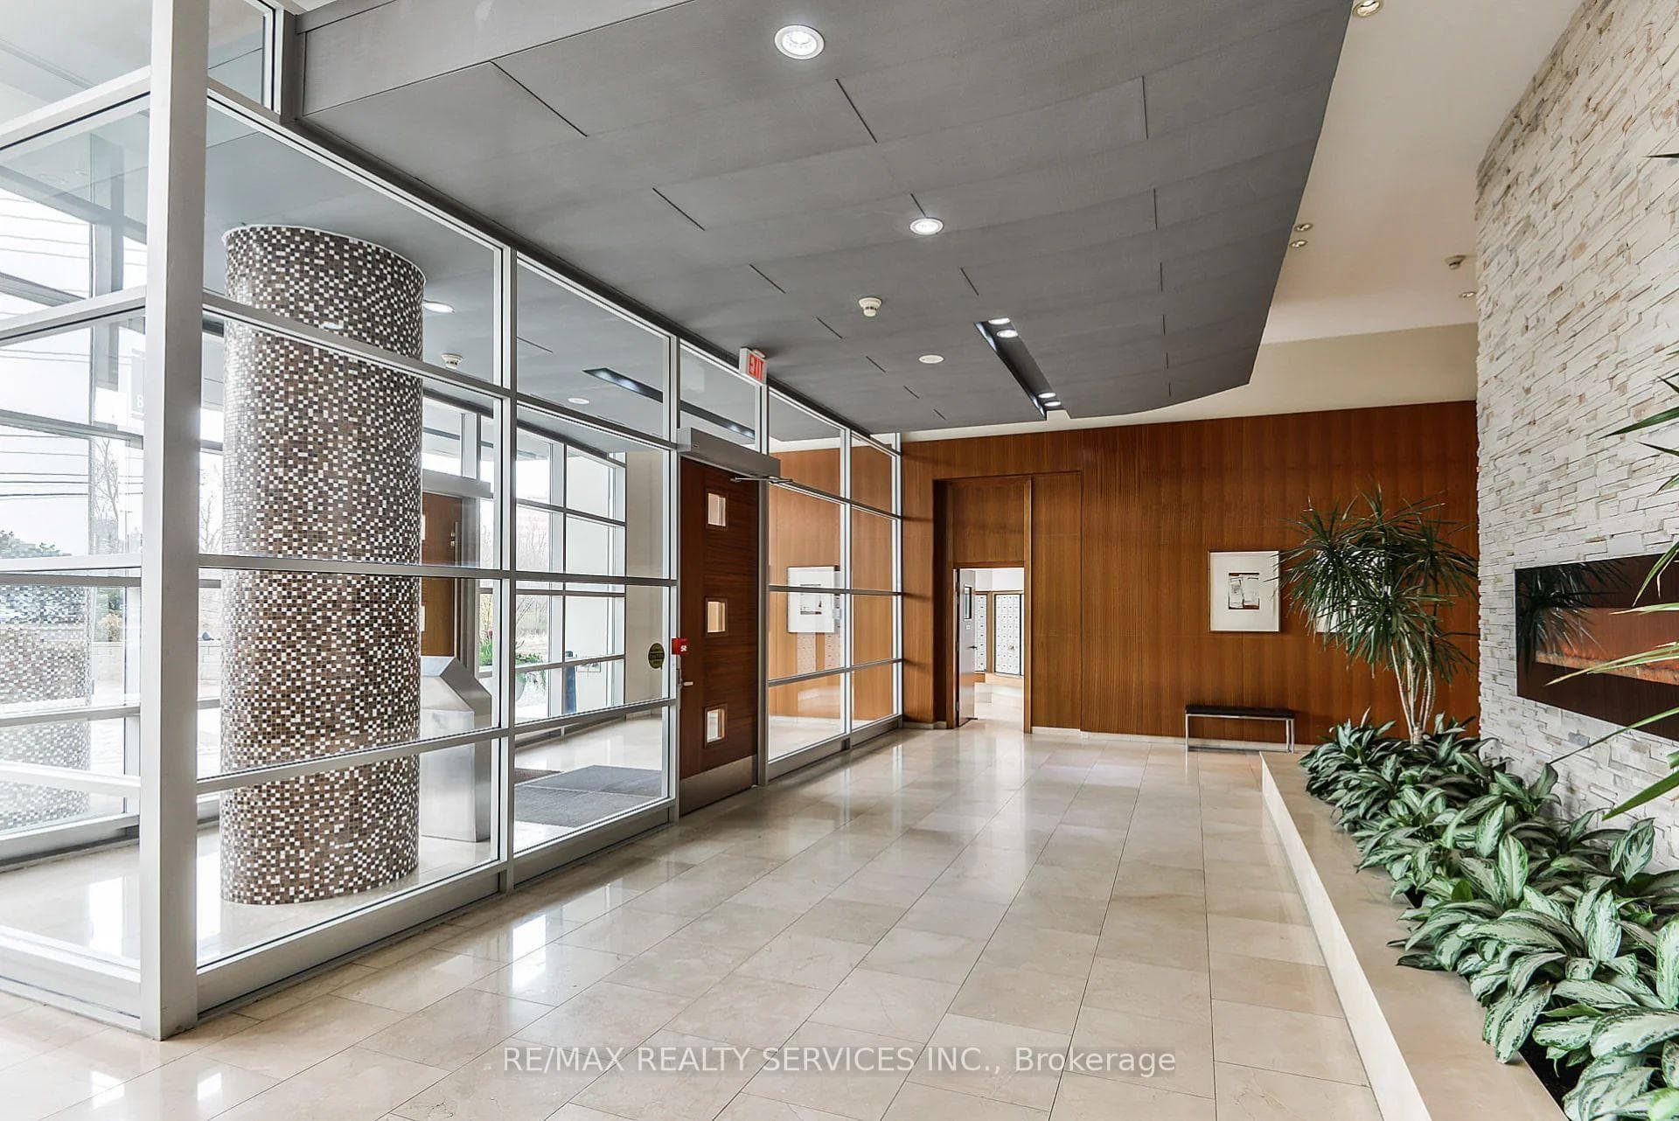
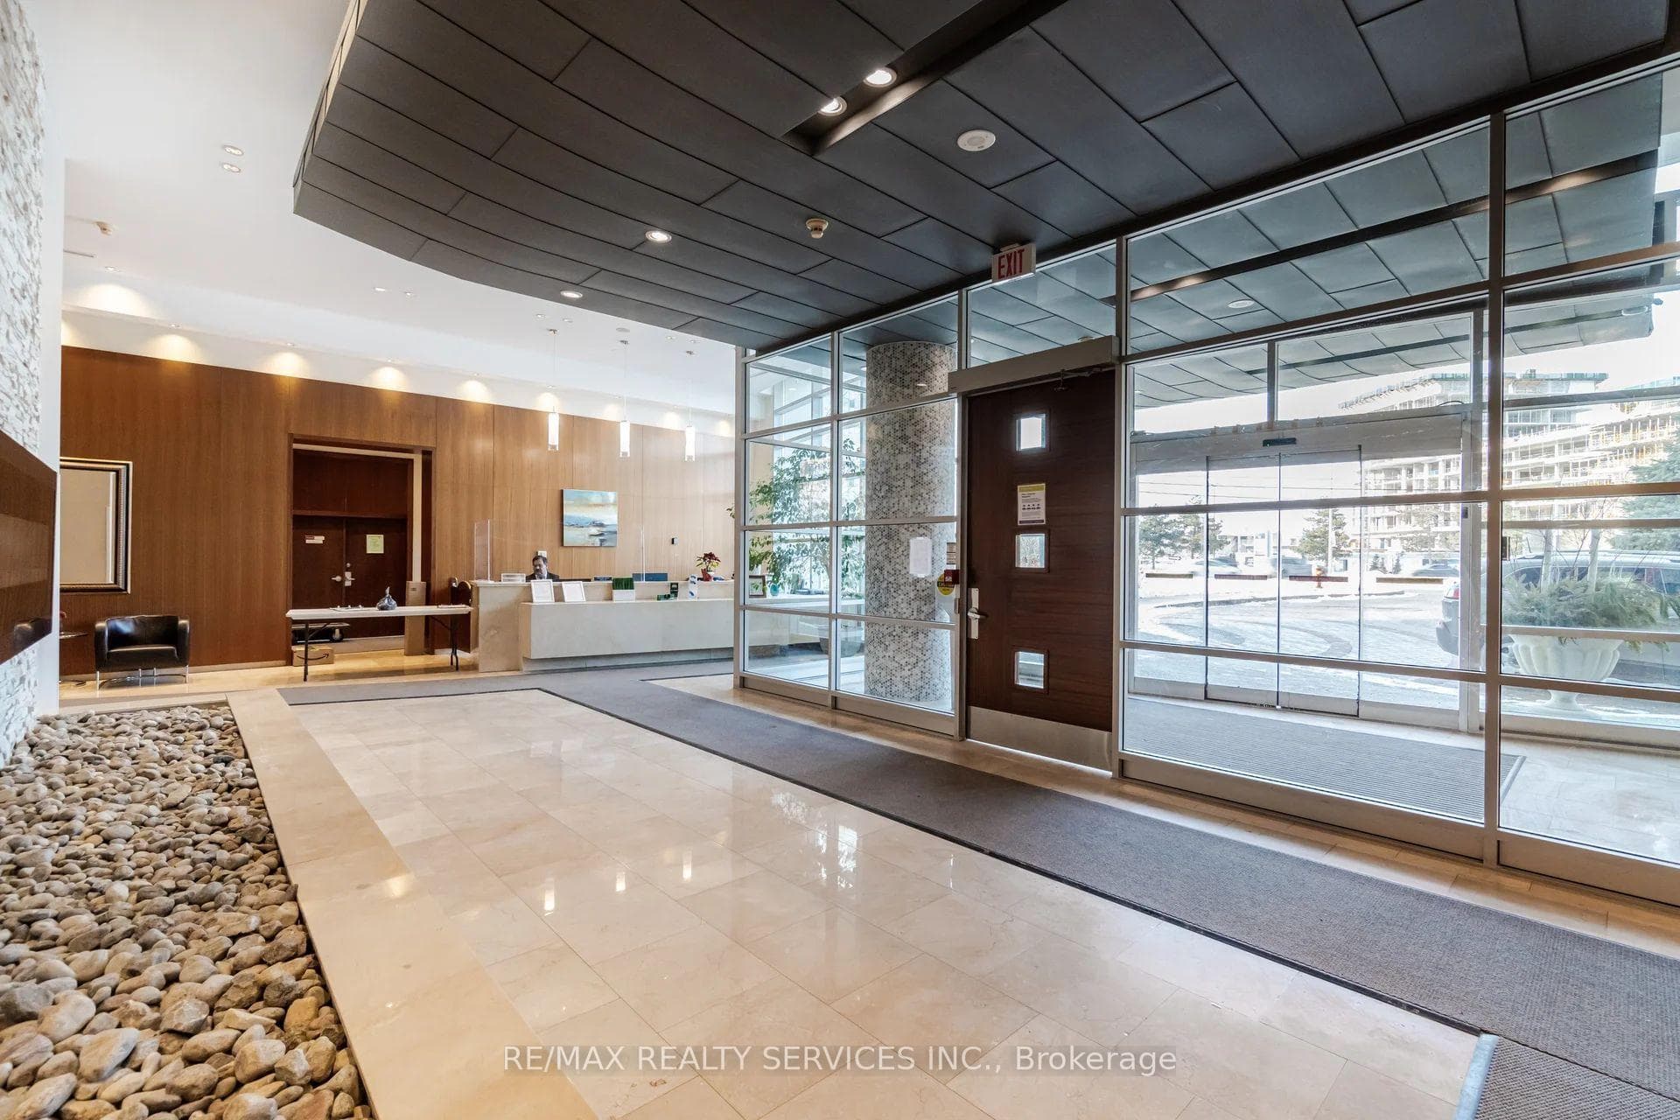
Immaculate 1-Bedroom Plus Den Suite In The Heart Of Mississauga's City Centre, Directly Across From Square One. Offering 709 Sq. Ft. Plus A Private Balcony, This Freshly Painted Unit Features A Bright, Open-Concept Layout With 9-Ft Ceilings And Floor-To-Ceiling Windows. The Eat-In Kitchen Features A Granite Centre Island With Additional Counter Space And Seating. The Spacious Primary Bedroom Offers Two Closets And A 4-Pc Ensuite, While A Separate Powder Room Provides Added Convenience For Guests. Enjoy Unobstructed West-Facing Views Overlooking City Hall And Celebration Square, Along With Beautiful Sunset Views. The Generous Sized Den Is Ideal For A Home Office Or Can Be Used As A 2nd Bedroom. Steps From Sheridan College, The Living Arts Centre, Celebration Square, Jubilee Park, Restaurants, Entertainment And The City Centre Transit Terminal, With Easy Access To Highway 403. Building Amenities Include An Indoor Pool, Fitness Centre, Billiards Room, Party Room And More. An Excellent Opportunity For First-Time Buyers Or Investors.
Features
Property Details
Listing
Property
Condo / Building
Location
Taxes & Financials
Location & Walkability
220 Burnhamthorpe Road Unit 2008, Mississauga, ON
Map data © GoogleOpen in Google Maps ↗
Similar Properties Nearby
View all →
Last Updated: September 16, 2026
Listing Office: RE/MAX REALTY SERVICES INC.
This listing content is owned and licensed by REALTOR® members of The Canadian Real Estate Association. The trademarks REALTOR®, REALTORS®, and the REALTOR® logo are controlled by The Canadian Real Estate Association (CREA) and identify real estate professionals who are members of CREA. The trademarks MLS®, Multiple Listing Service®, and the associated logos are owned by CREA and identify the quality of services provided by real estate professionals who are members of CREA. Used under license.