$799,000
22 Sissons Way, Markham, ON, L6B 1R2
Listed August 7, 2026
About this property
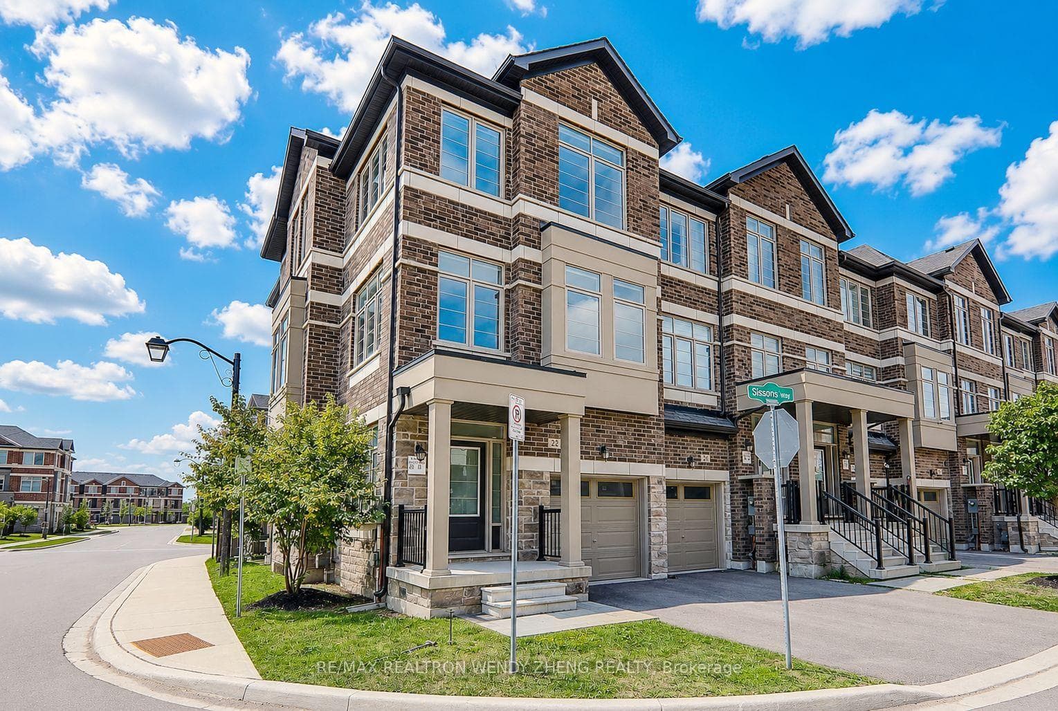
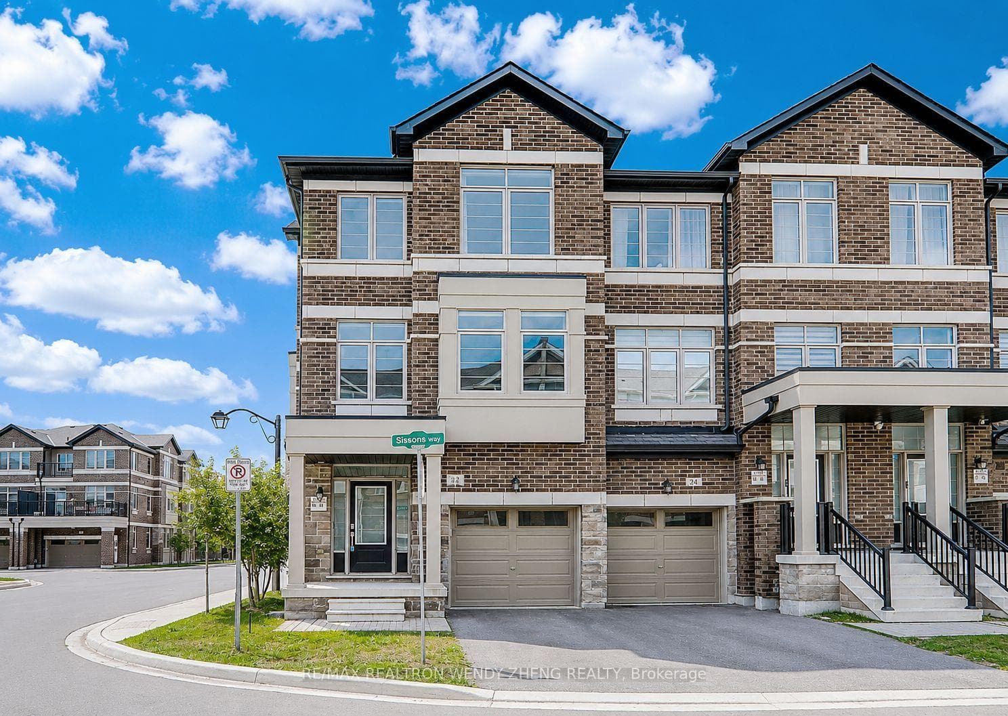
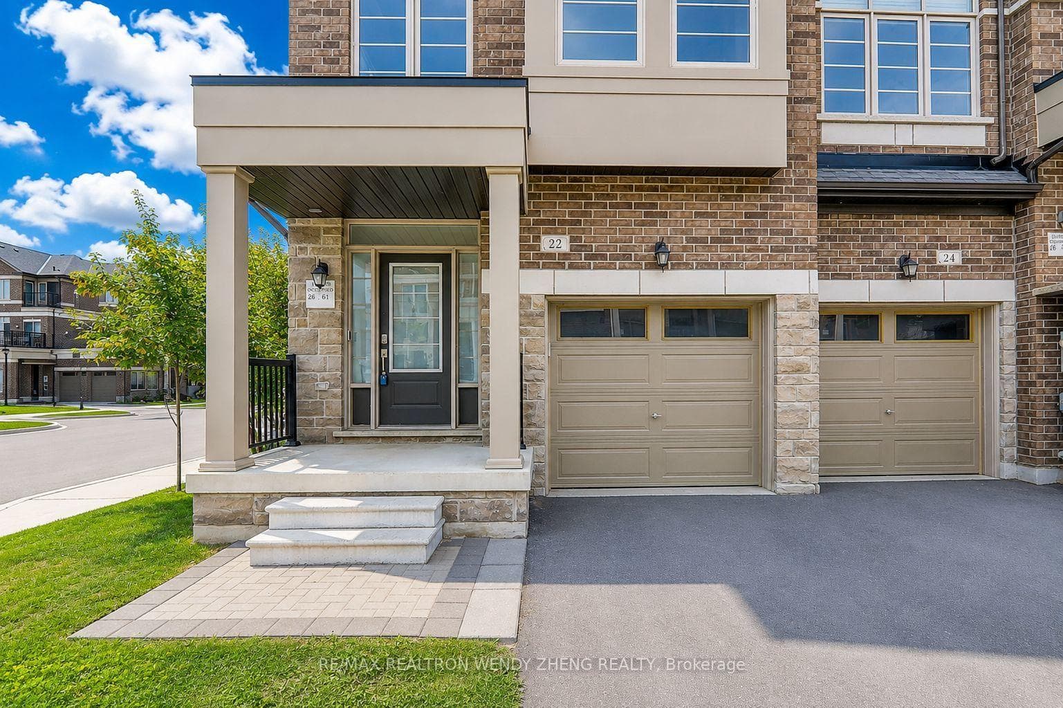
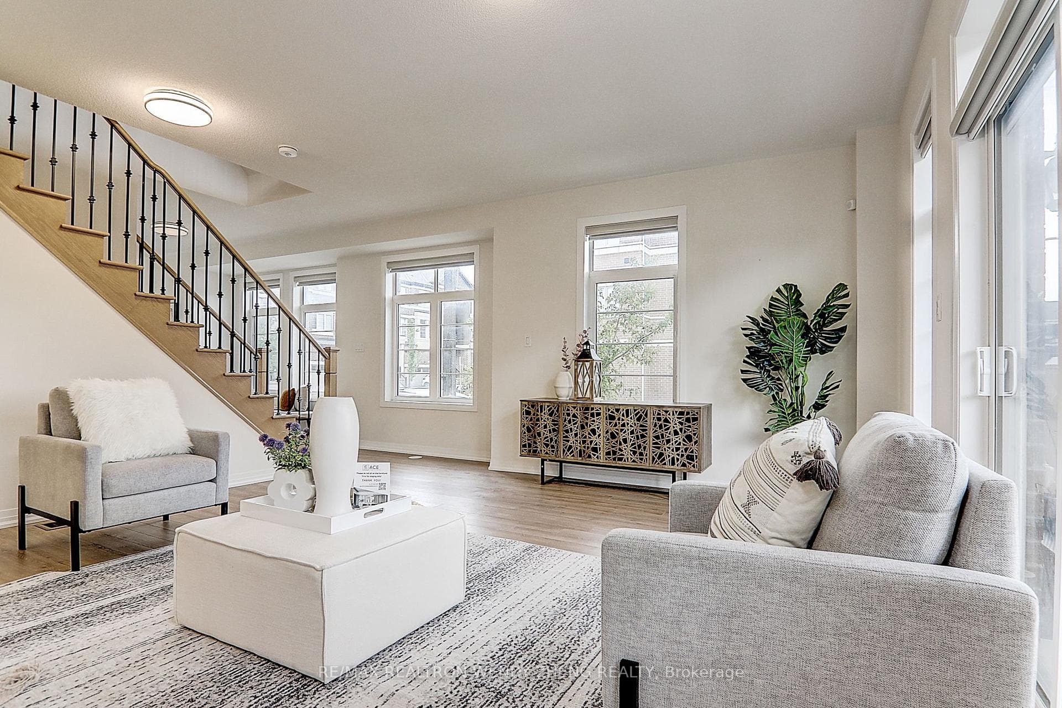
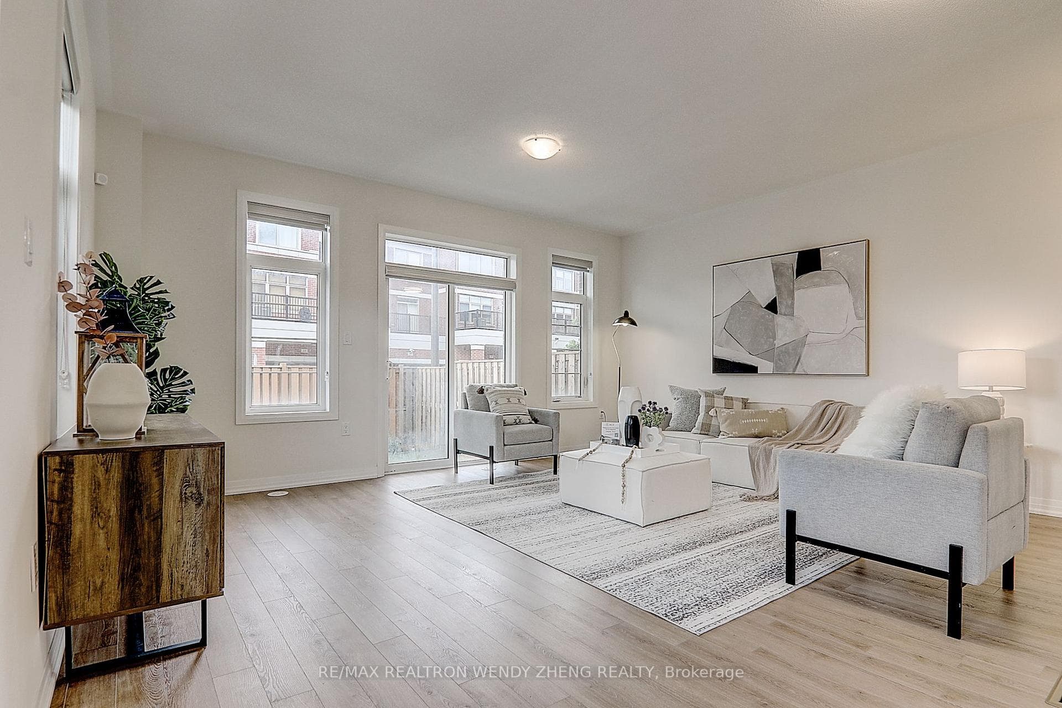
Welcome To This Beautiful 4-Bedroom, 4-Bathroom Townhouse Built In 2022 In The Desirable Cedar Grove Community, Offering Approx. 2,460 Sq.Ft. Of Spacious Living Space As Per Floor Plan. This Stunning Home Offers A Bright, Functional Layout With 9-Ft Ceilings, Large Windows & Plenty Of Natural Light. The Open-Concept Main Floor Features A Spacious Great Room With Walk-Out To Balcony, Modern Kitchen With Stainless Steel Appliances, Centre Island & Breakfast Area. Upstairs Features 4 Spacious Bedrooms. The Elegant Primary Suite Impresses With A Large Walk-In Closet, Private Balcony & Spa-Like 5-Piece Ensuite Complete With A Free-Standing Tub & Glass Shower. Three Additional Spacious Bedrooms, All With Closets, Provide Plenty Of Space For Family, Guests Or A Home Office. The Ground Floor Features A Spacious Family Room, Study Niche, Powder Room & Direct Garage Access. Prime Family-Friendly Location Close To Smart Centres, Markham Boxgrove, Parks, Schools, Shops, Restaurants, Public Transit, Viva Cornell Bus Terminal, Markham Stouffville Hospital & Hwy 7/407. A Perfect Combination Of Space, Comfort & Convenience!
Features
Property Details
Listing
Property
Location
Taxes & Financials
Location & Walkability
22 Sissons Way, Markham, ON
Map data © GoogleOpen in Google Maps ↗
Similar Properties Nearby
View all →

Last Updated: August 7, 2026
Listing Office: RE/MAX REALTRON WENDY ZHENG REALTY
This listing content is owned and licensed by REALTOR® members of The Canadian Real Estate Association. The trademarks REALTOR®, REALTORS®, and the REALTOR® logo are controlled by The Canadian Real Estate Association (CREA) and identify real estate professionals who are members of CREA. The trademarks MLS®, Multiple Listing Service®, and the associated logos are owned by CREA and identify the quality of services provided by real estate professionals who are members of CREA. Used under license.