


22 Esther Crescent, Thorold, ON
L3B 0G1
Sold May 20, 2026
About this property
A home that actually delivers the space your family needs! At 22 Esther Crescent, you will find a 2020-built, 2,800 sq ft home in Thorold where the thoughtful layout makes every inch feel even larger. The bright and spacious main floor offers incredible functionality with both a formal living/dining room and a huge family room and large sliding glass doors leading to the backyard. The eat-in kitchen features a large island, butler's pantry, and plenty of storage, while main floor laundry and inside access to the double car garage add convenience. Upstairs, all 4 bedrooms are generously sized and designed for real living - each with its own ensuite or ensuite privilege. The impressive primary suite features his and hers walk-in closets and a spa-like ensuite with double sinks, a soaker tub, and separate upgraded shower. Additional upgrades throughout the home include a full brick front elevation, hardwood flooring, matching oak staircase, basement rough-ins, upgraded windows and a cold room. Backing onto no rear neighbours and located in a quiet, family-oriented neighbourhood just 2 minutes to highway access and close to all amenities, this is the kind of home your family can truly grow into for years to come.
Features
Property Details
Listing
Property
Location
Location & Walkability
22 Esther Crescent, Thorold, ON
Map data © GoogleOpen in Google Maps ↗
Similar Properties Nearby
View all →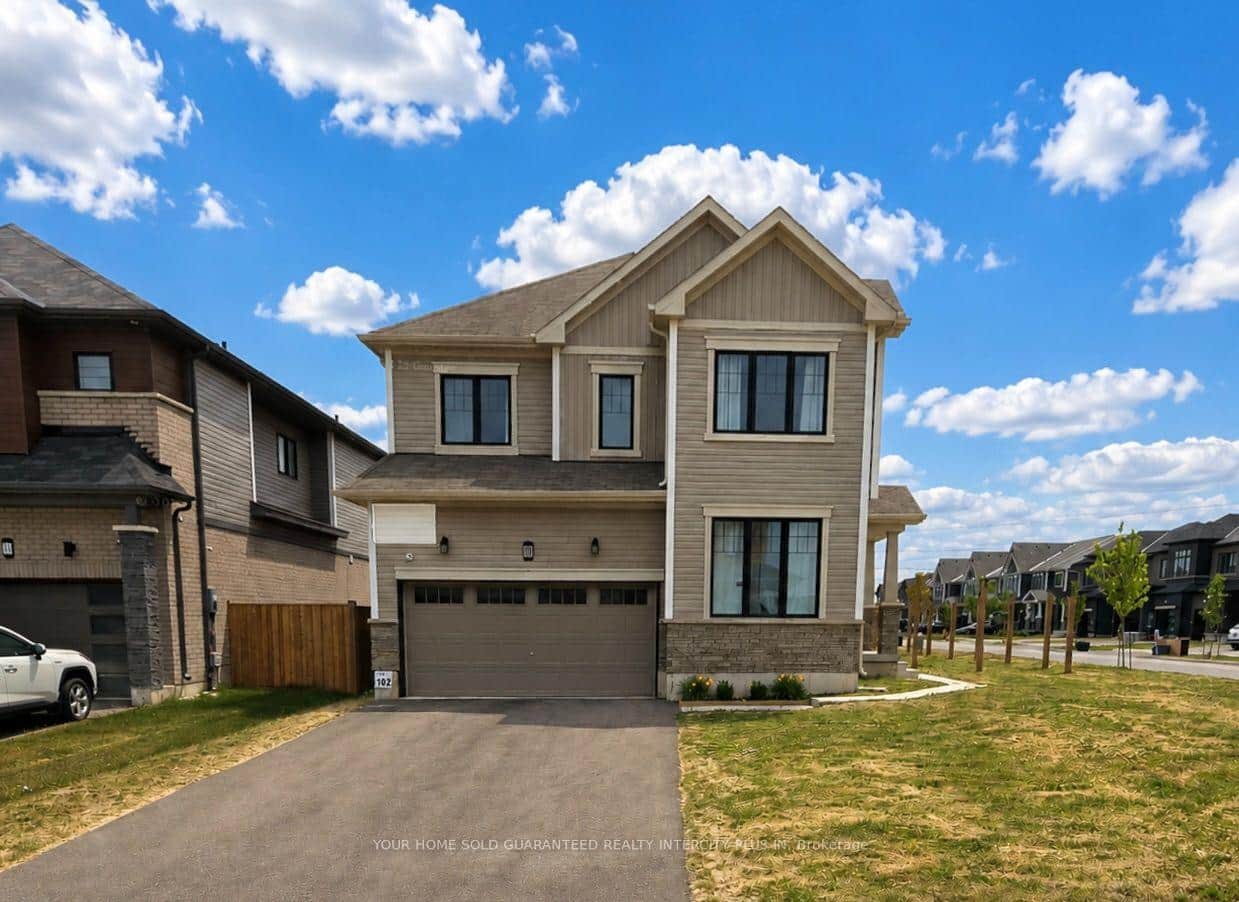 For Sale
Thorold
$829,900
20 Victory Drive
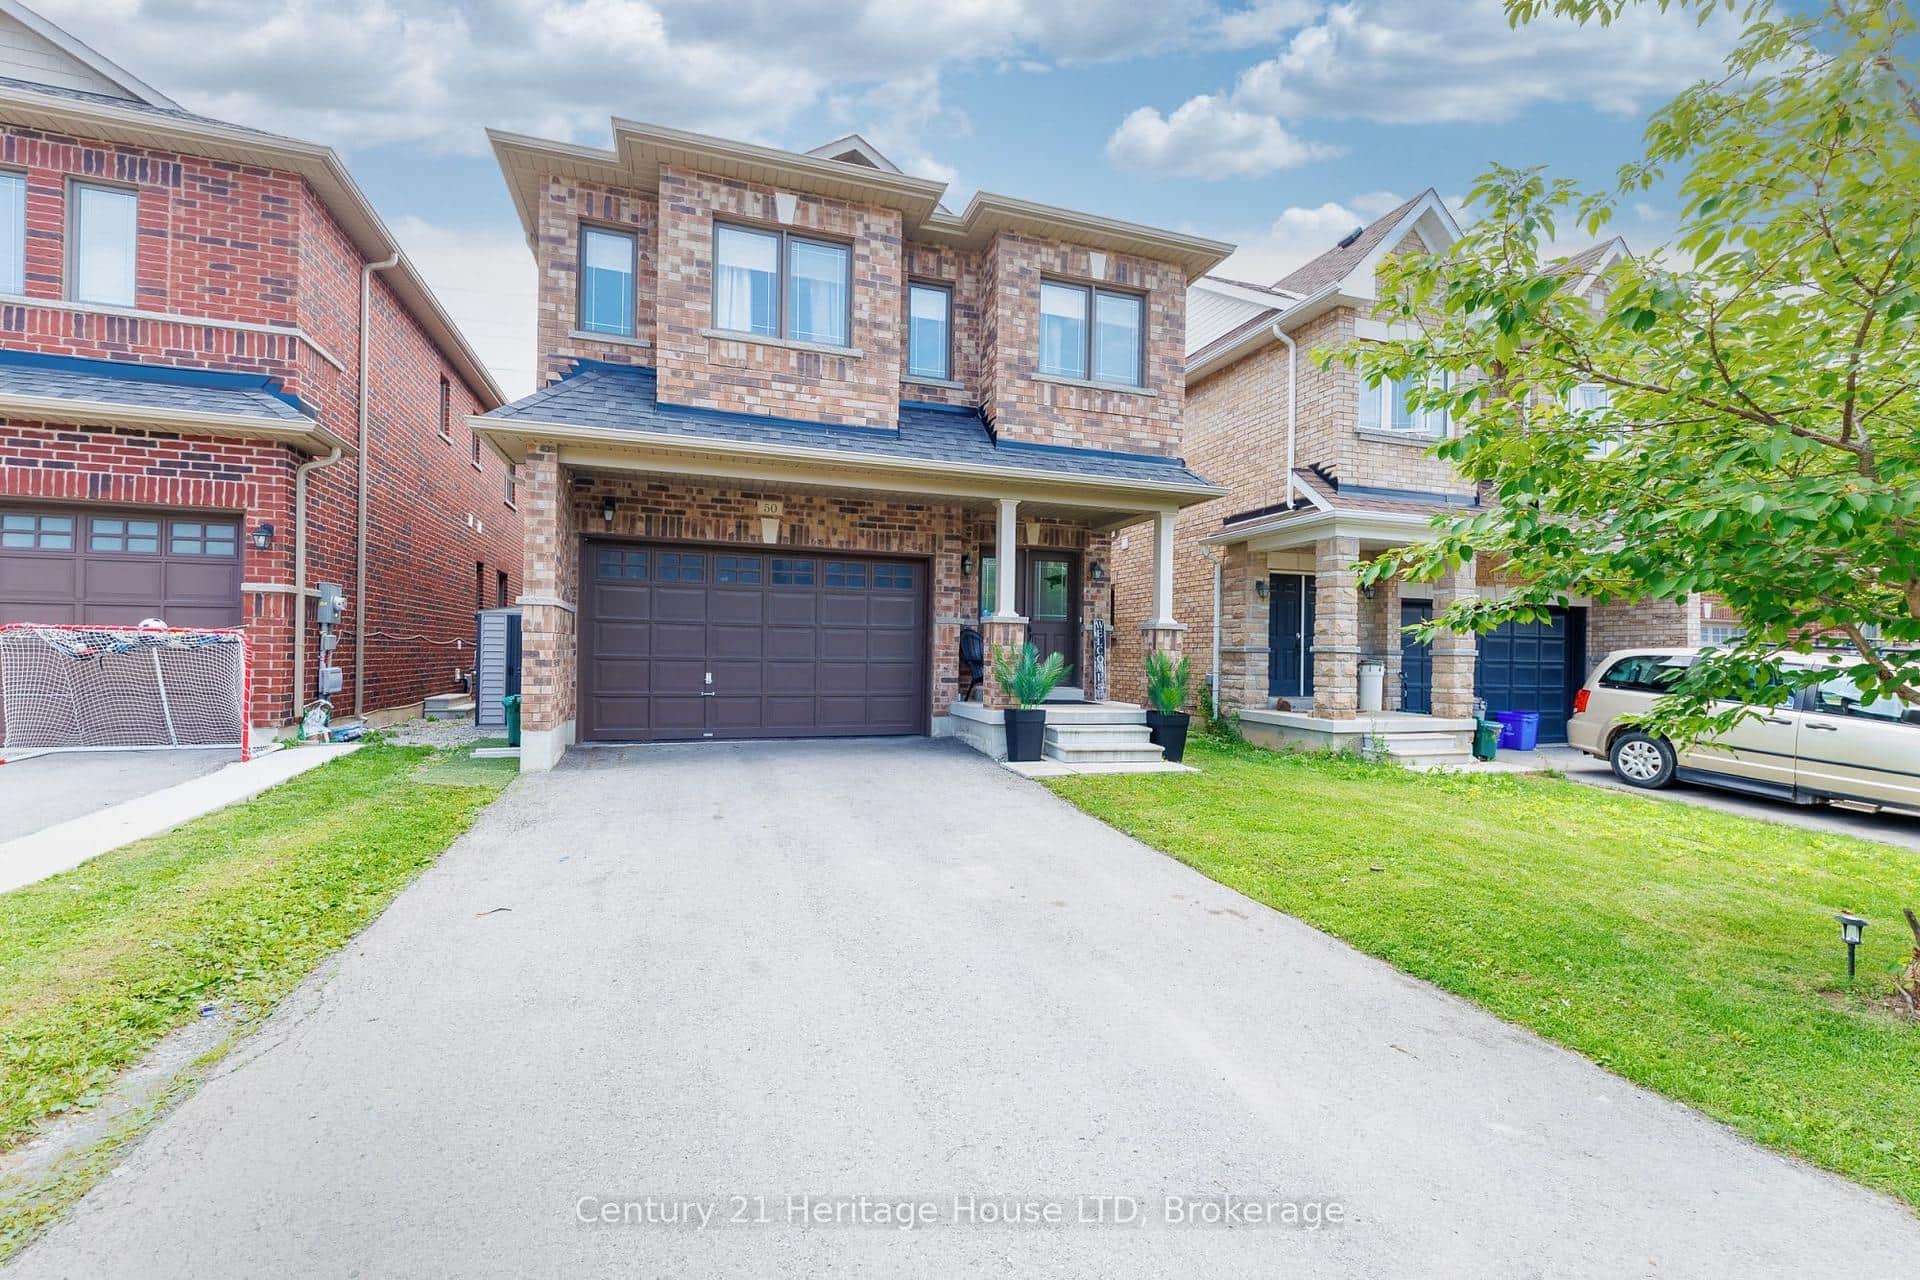 For SaleVideo tour
Thorold
$829,900
50 Palace Street
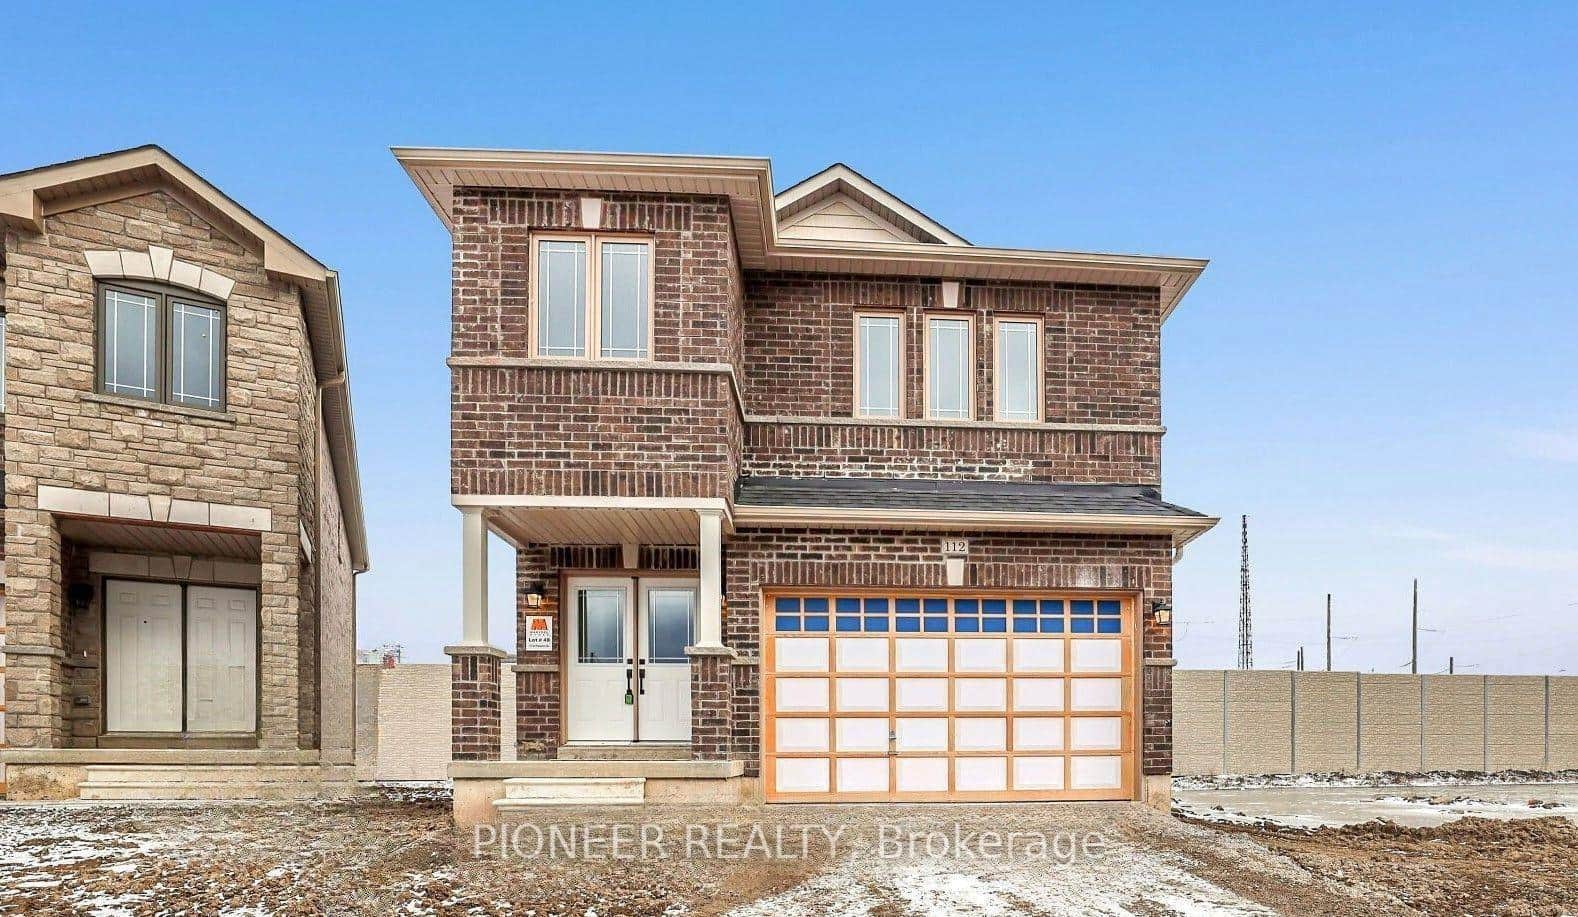 For SaleVideo tour
Thorold
$815,000
112 Palace Street
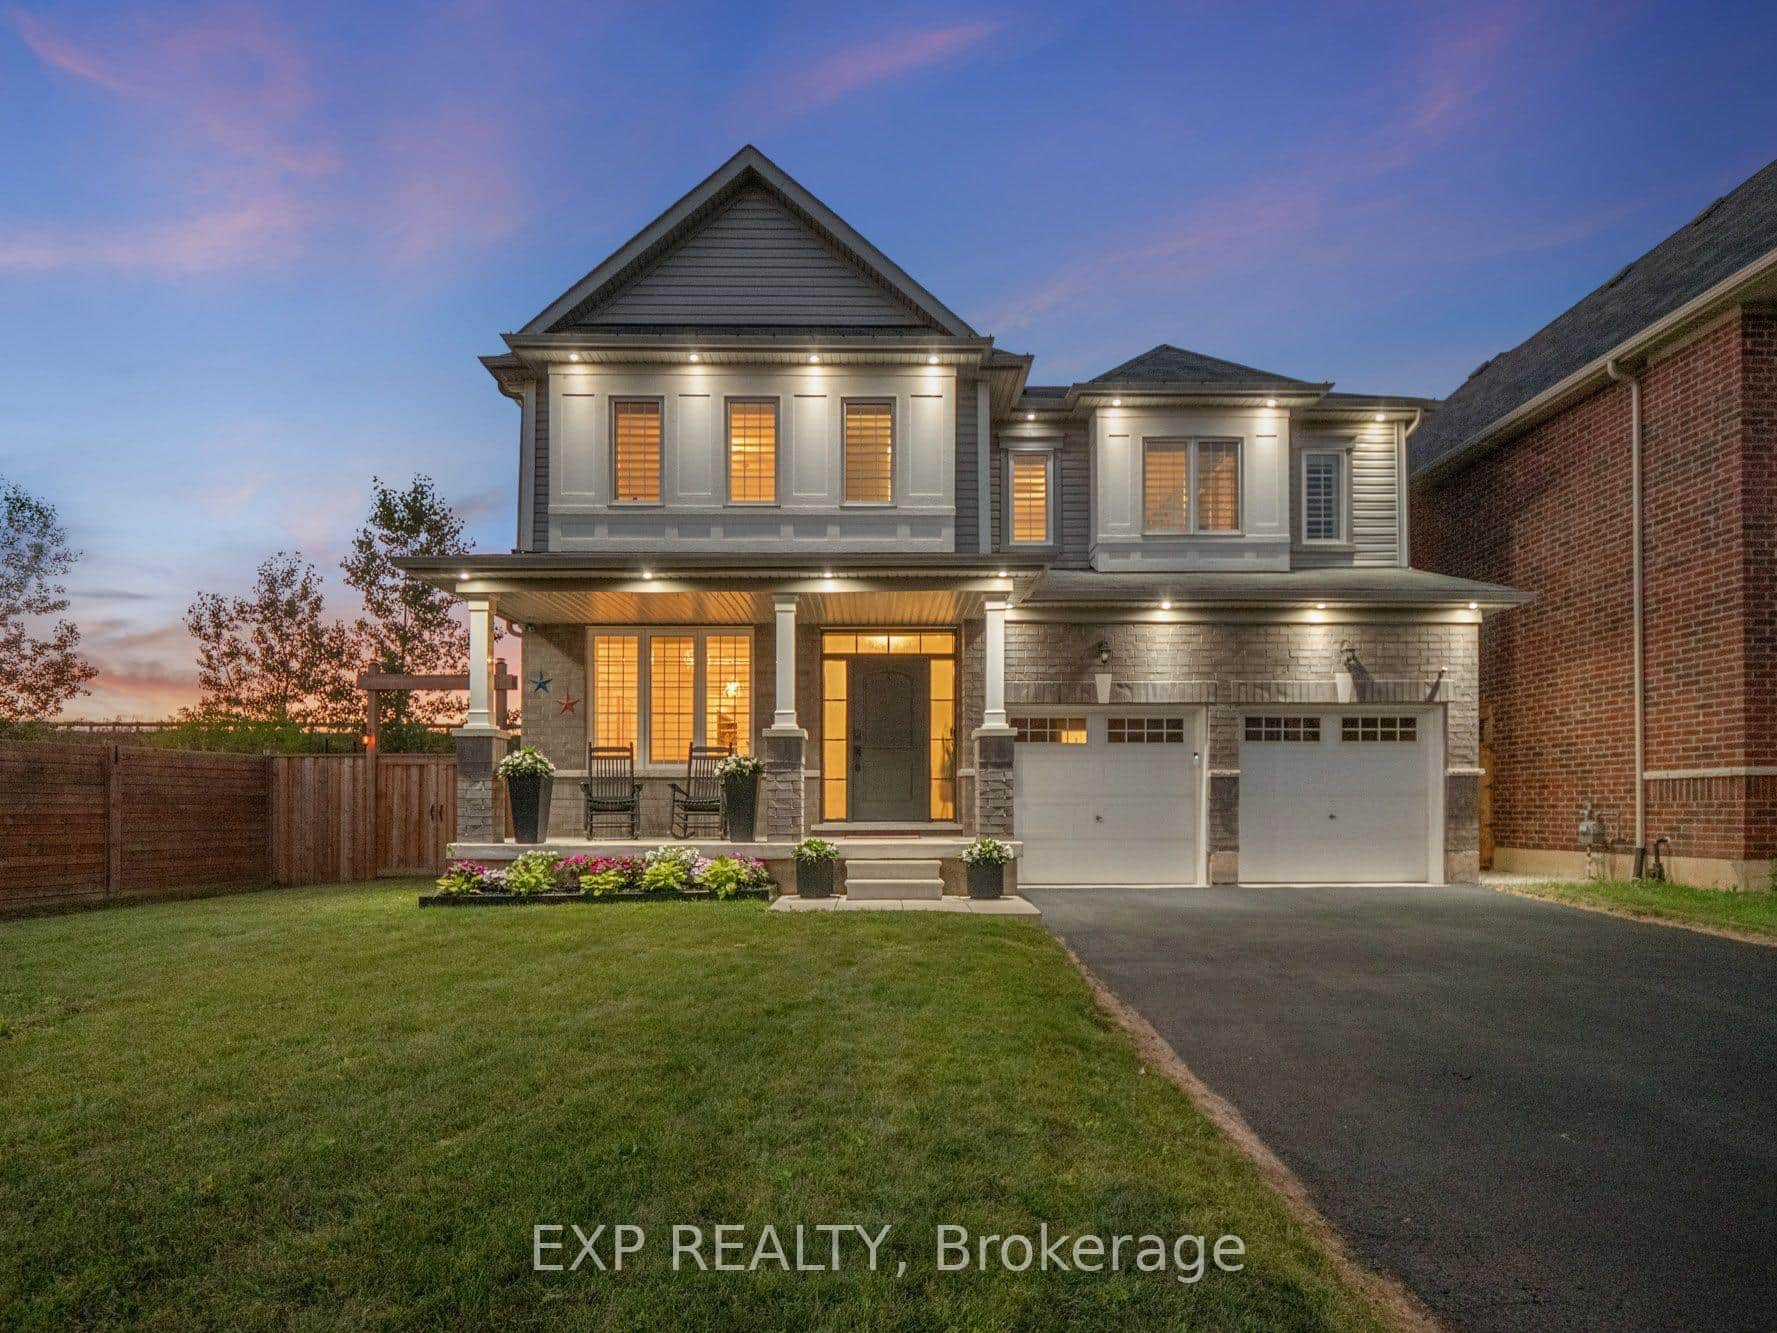 For Sale
Thorold
$849,000
62 Esther Crescent
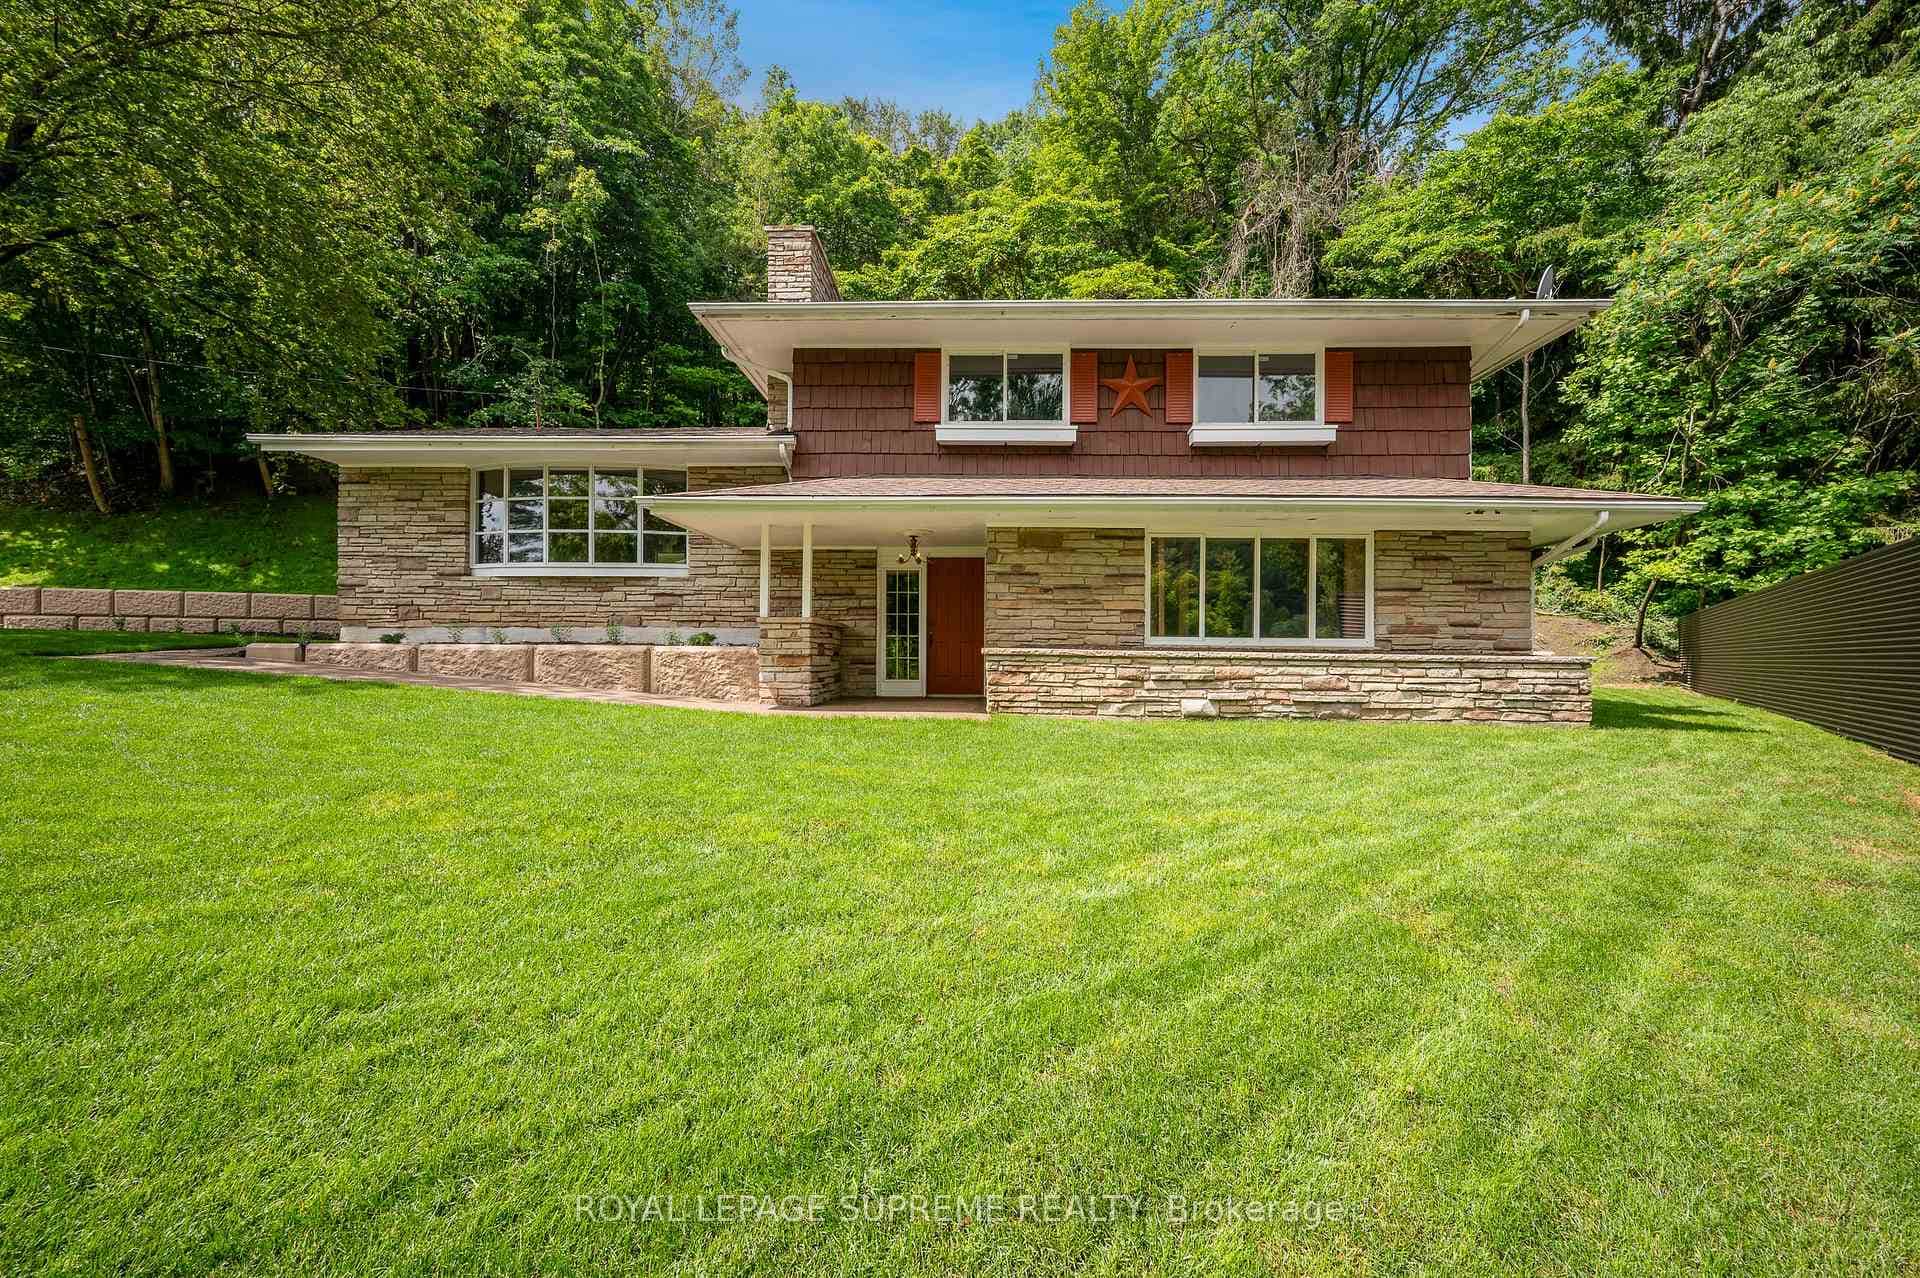 For SaleVirtual tour
Thorold
$799,999
2035 Hollow Road
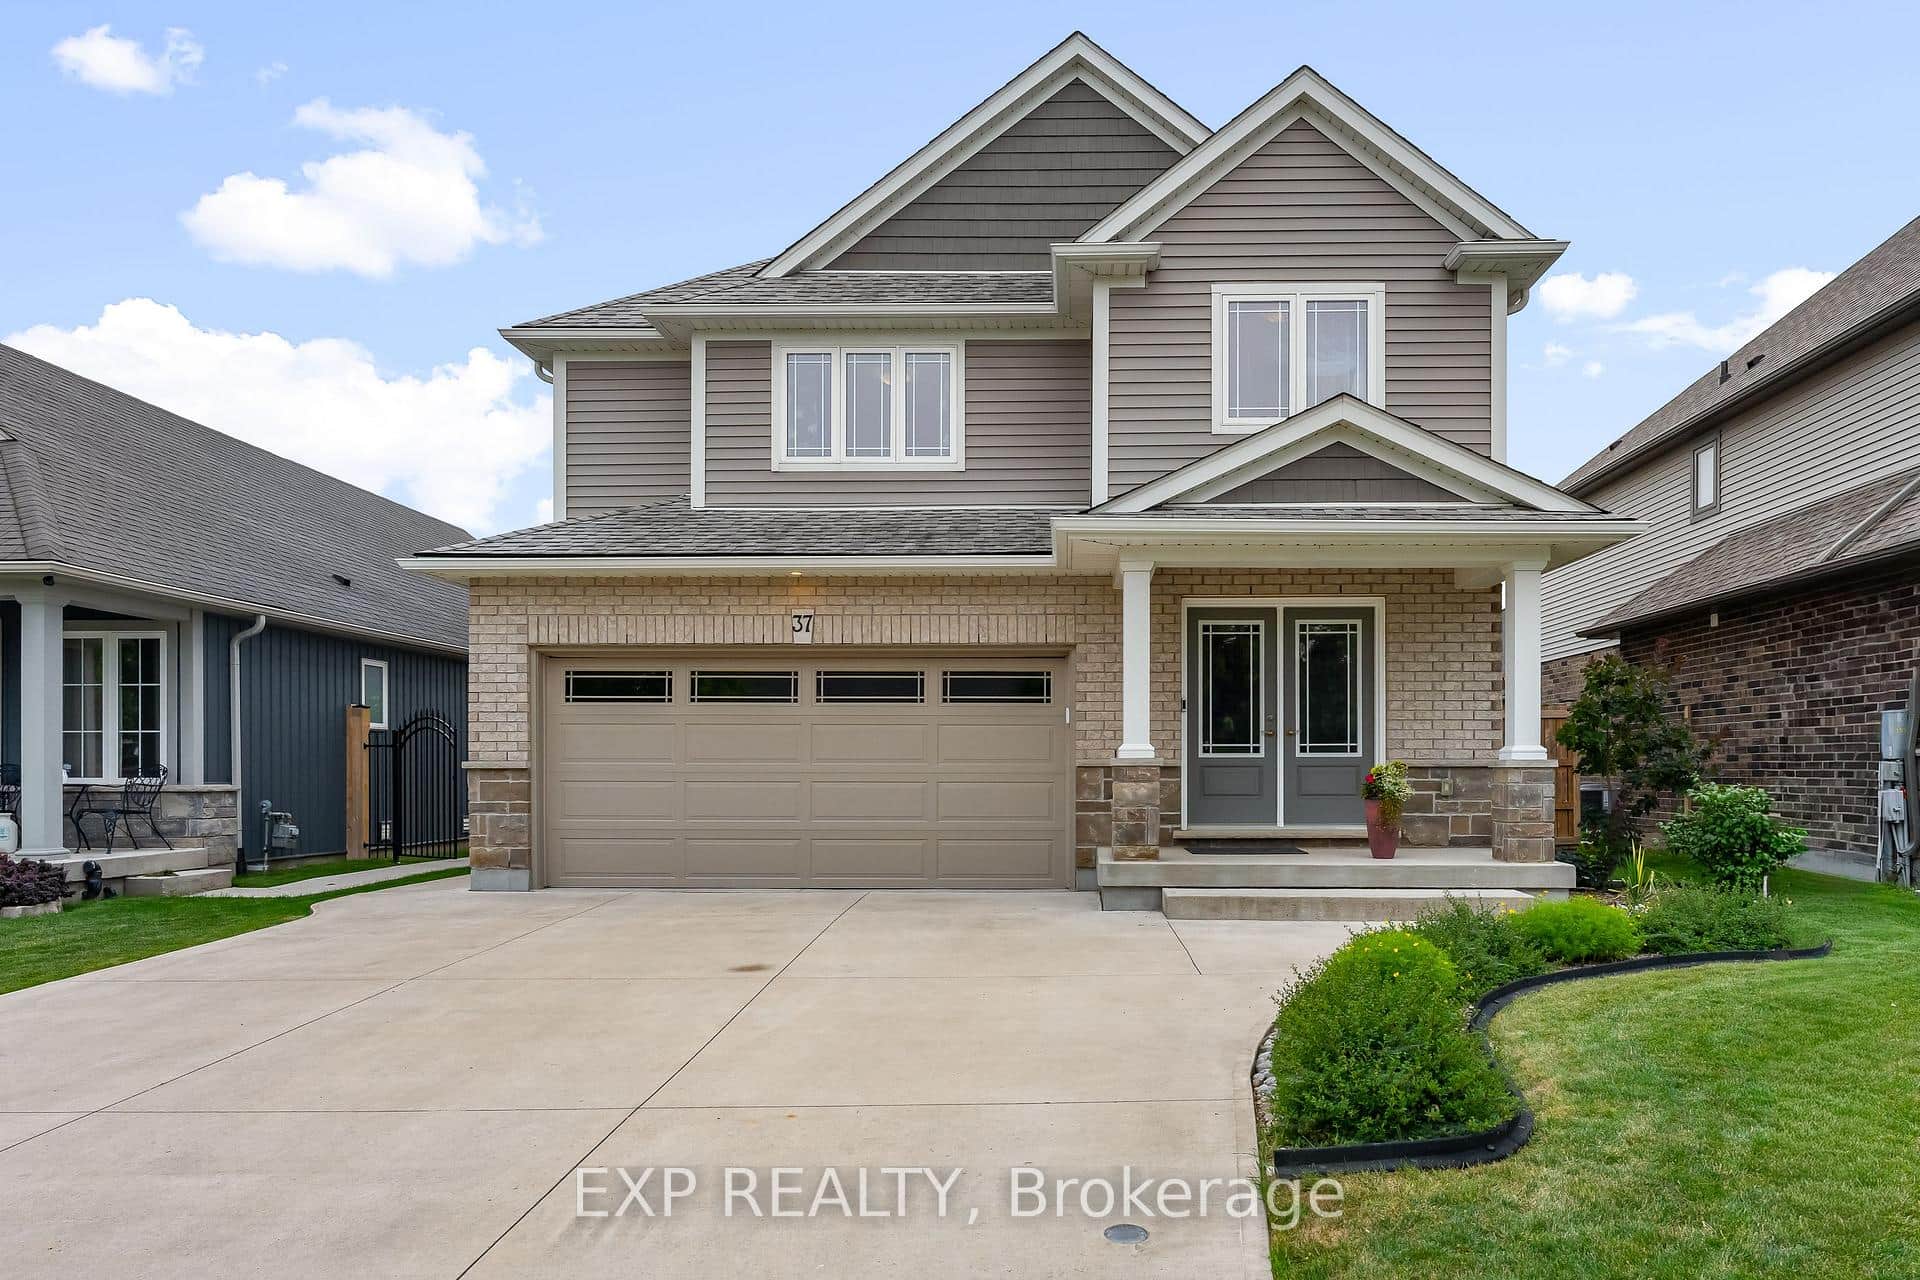 For SaleVideo tour
Thorold
$799,900
37 Mcfarland Street
Last Updated: May 20, 2026
Listing Office: RE/MAX GARDEN CITY REALTY INC, BROKERAGE
This listing content is owned and licensed by REALTOR® members of The Canadian Real Estate Association. The trademarks REALTOR®, REALTORS®, and the REALTOR® logo are controlled by The Canadian Real Estate Association (CREA) and identify real estate professionals who are members of CREA. The trademarks MLS®, Multiple Listing Service®, and the associated logos are owned by CREA and identify the quality of services provided by real estate professionals who are members of CREA. Used under license.