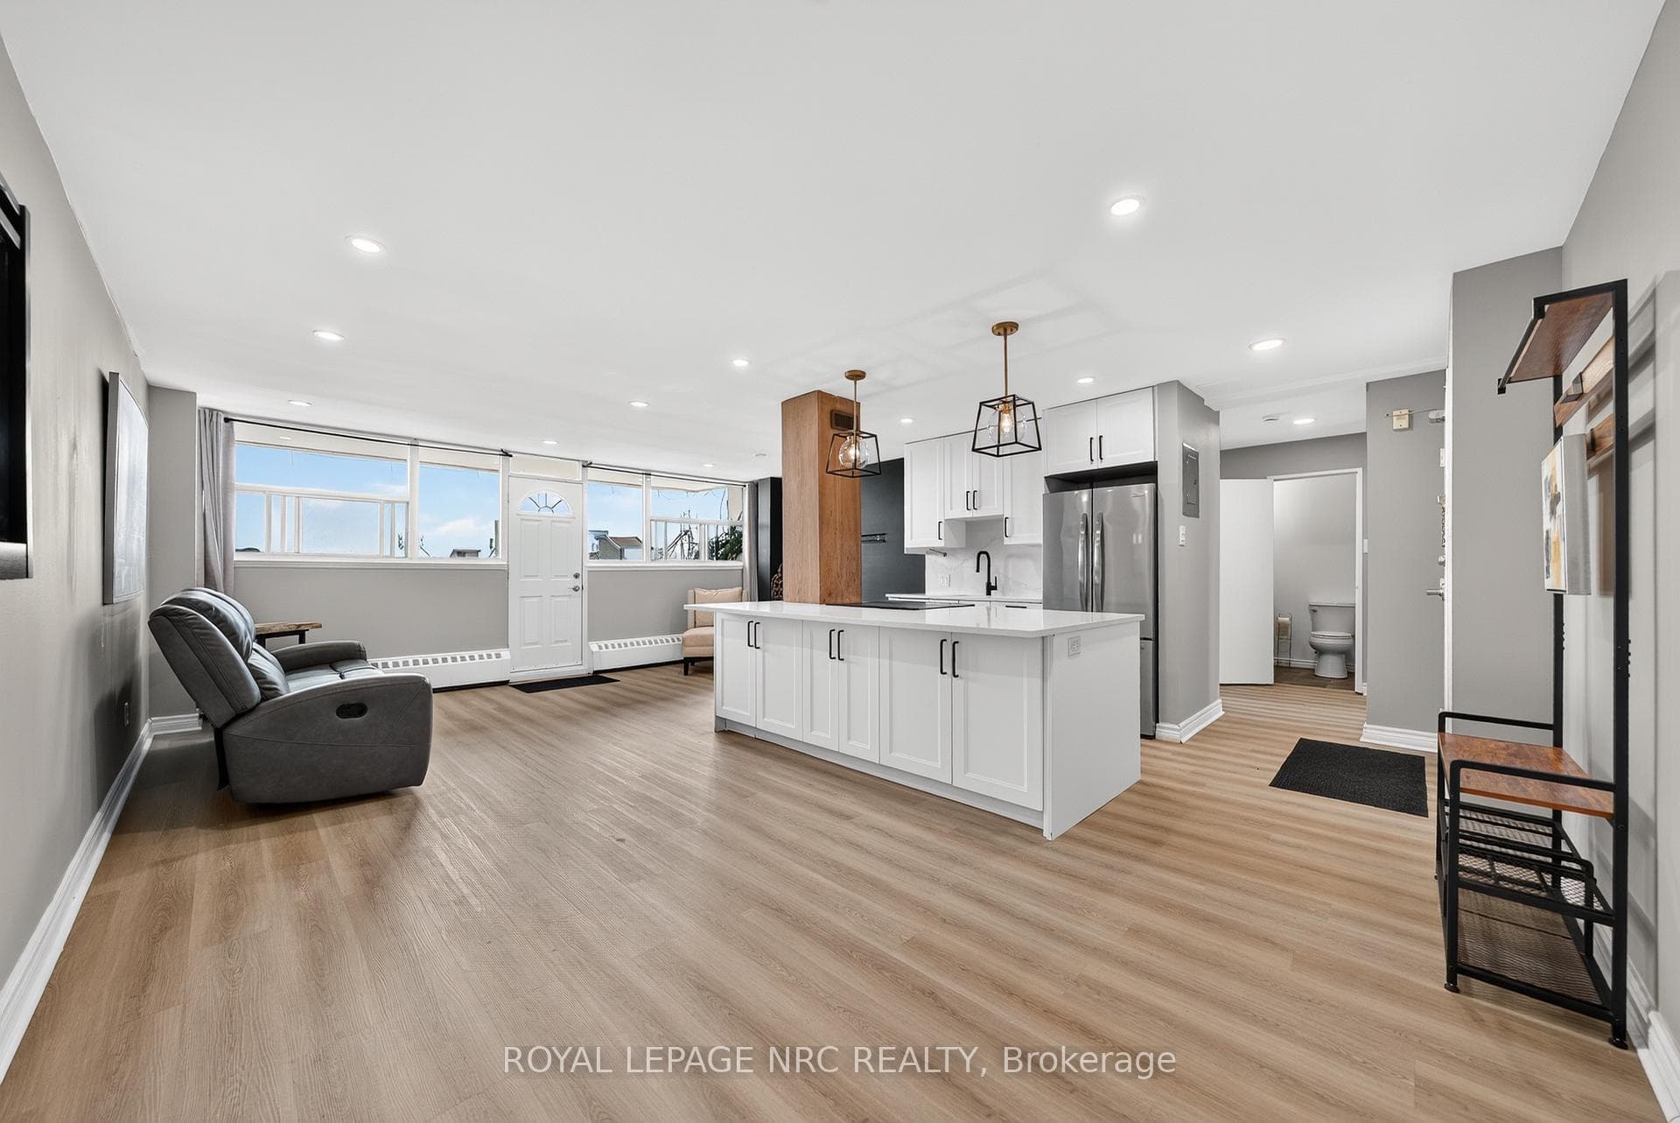
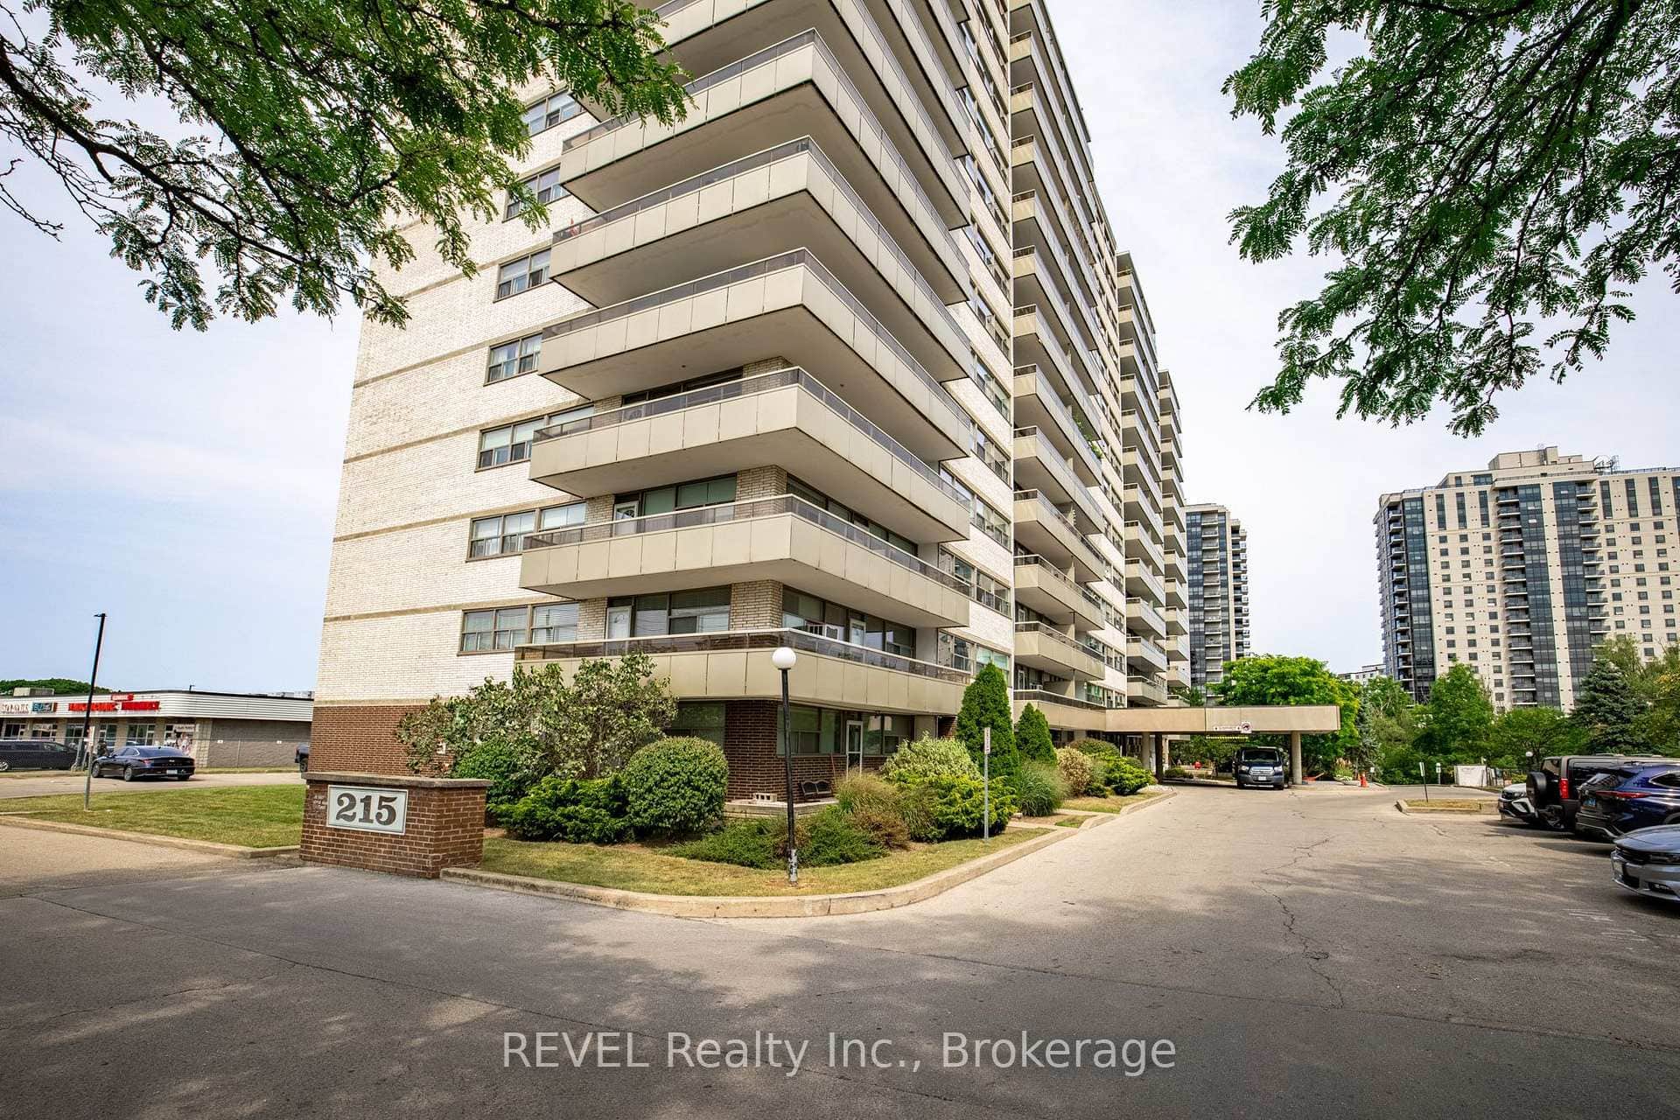
215 Glenridge Avenue Unit 1510, St. Catharines, ON
L2T 3J7
See all units in this building (7 for sale) · 215 Glenridge Avenue
Listed November 14, 2026
Virtual Tour
About this property
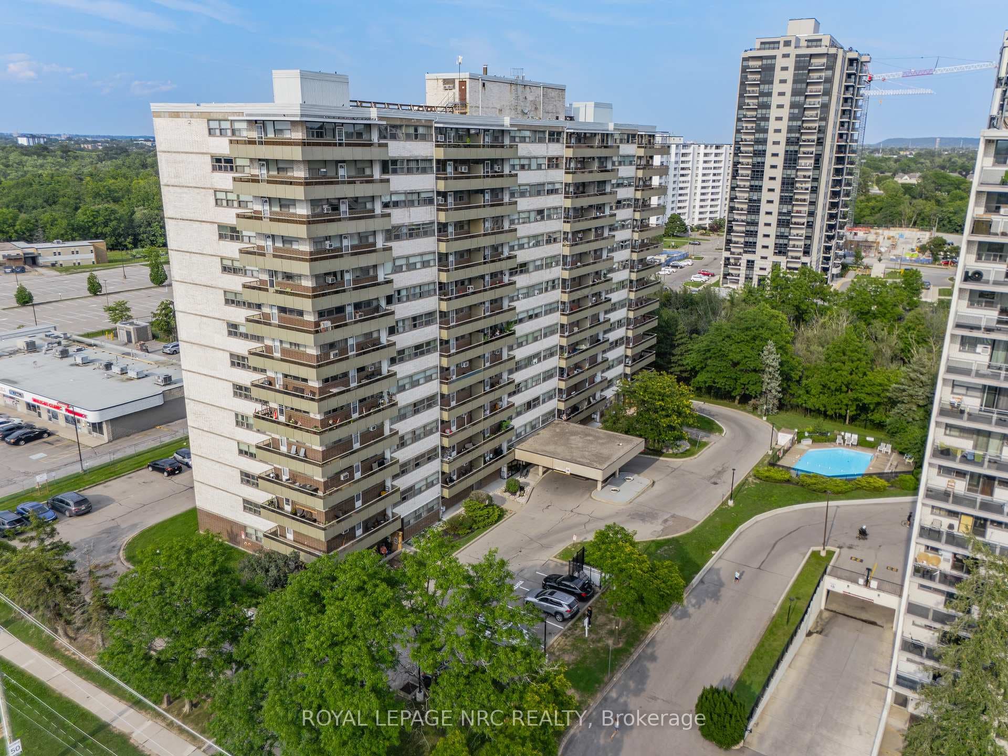
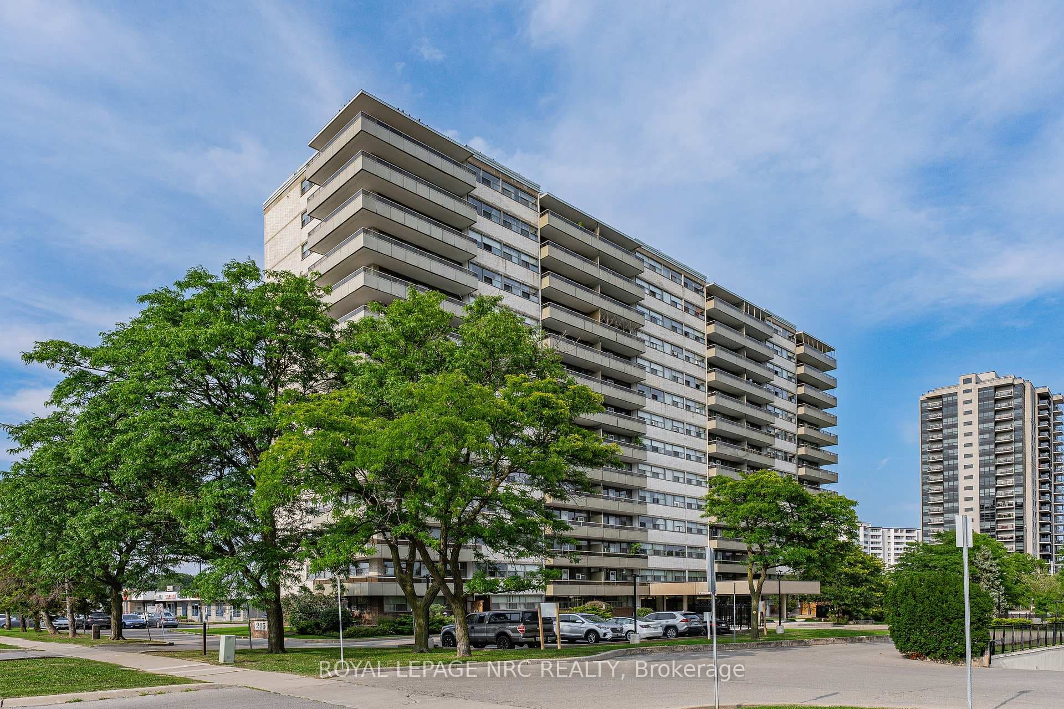
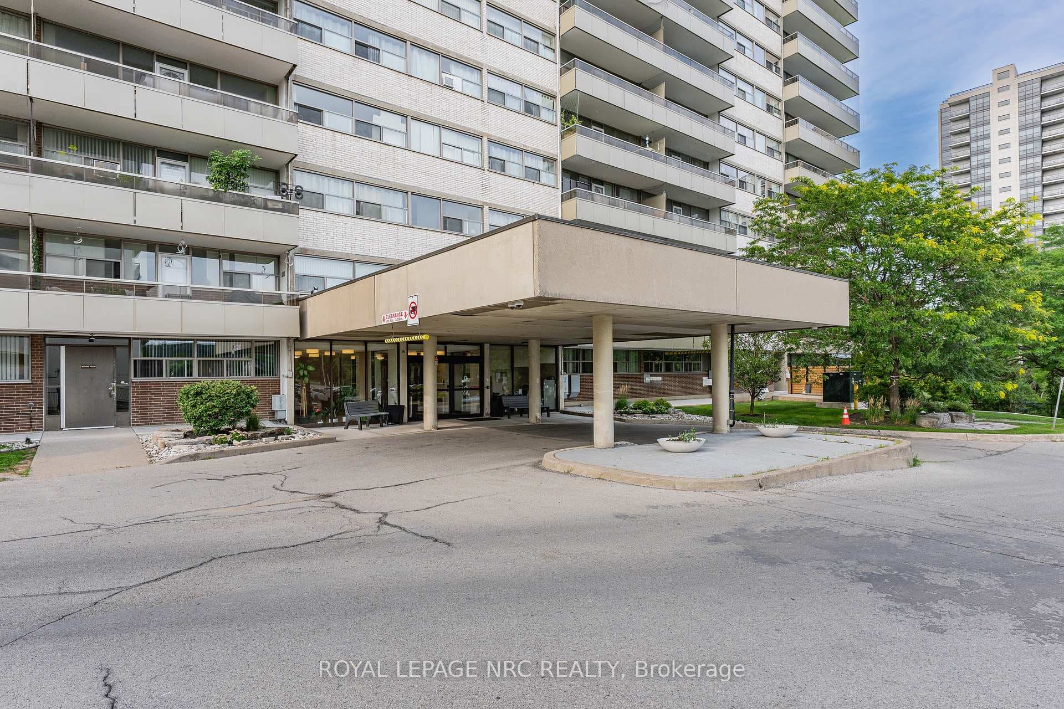
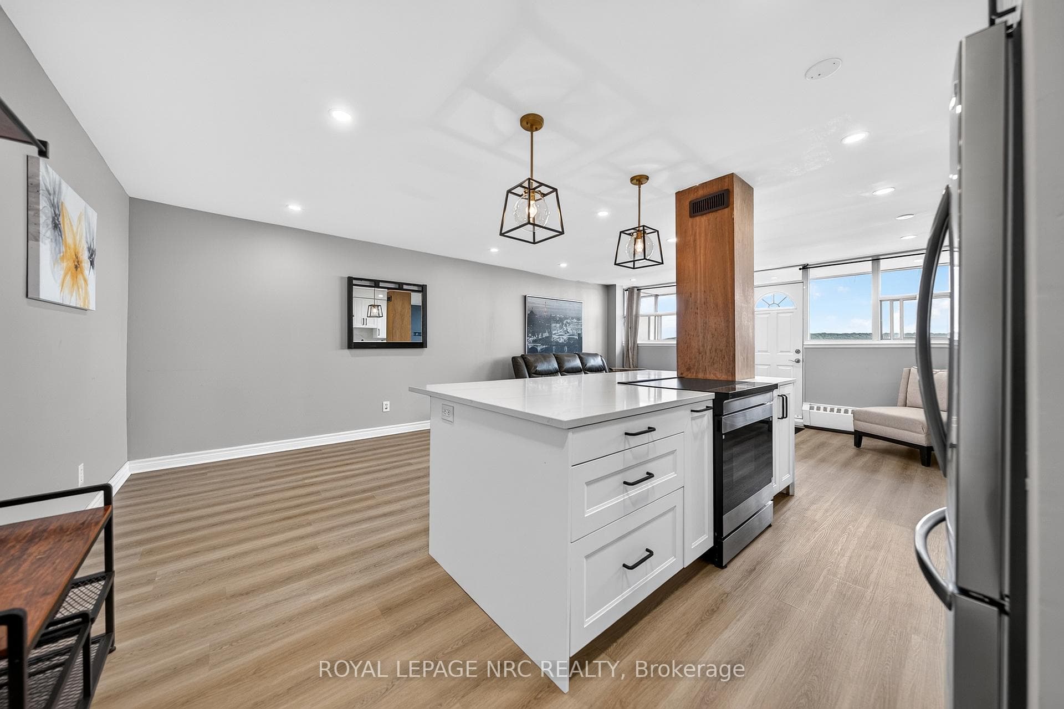
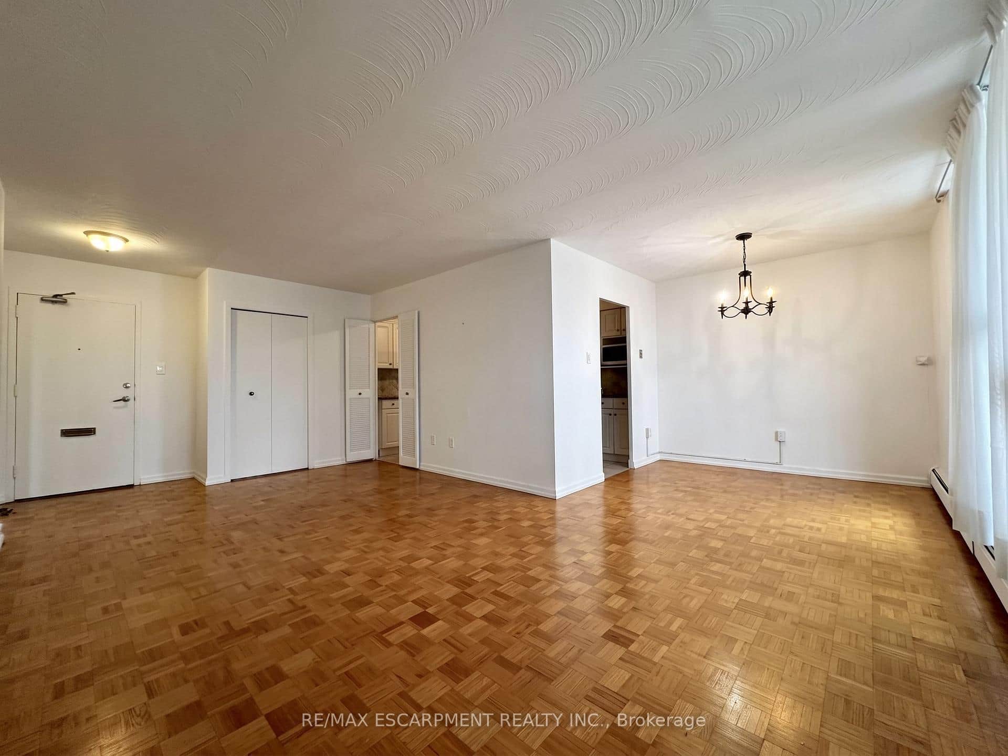
Enjoy far-reaching views and a thoughtfully renovated interior from this 15th-floor, one-bedroom condo. The kitchen has been opened to the main living area, creating a bright, functional space that feels considerably larger than a typical one-bedroom layout. White cabinetry, quartz counters, stainless steel appliances, matte black fixtures and a generous island provide plenty of storage and workspace, while a built-in counter offers a convenient spot for dining or working from home. Updated flooring continue throughout the living space, where a wide stretch of windows brings in natural light and a walkout leads to the oversized south-facing balcony. With room for outdoor seating and open views across the surrounding area, the balcony becomes a true extension of the condo during the warmer months. The spacious bedroom and renovated four-piece bathroom complete the interior, with the bathroom featuring a contemporary vanity, built-in storage and a tiled tub surround. An especially valuable feature is the two-space parking setup, with one underground space and one outdoor space. Residents also have access to an outdoor pool, party room, shared laundry, secure entry, elevators and visitor parking. Located along a public transit route with Brock University, the Pen Centre, Highway 406 and downtown St. Catharines all within easy reach, this is a practical, move-in-ready option for first-time buyers, professionals or anyone looking to simplify without giving up style or convenience.
Features
Property Details
Listing
Property
Condo / Building
Location
Taxes & Financials
Cost of Ownership Calculator
What it could cost each month to own 215 Glenridge Avenue Unit 1510 — mortgage, property taxes, fees, insurance, utilities and upkeep. Change any number to match your situation.
Your mortgage
$51,980 · Minimum $12,995
Use the rate your lender or broker quotes you.
Monthly costs
From the listing (2026 tax bill).
From the listing.
Typical for this kind of home.
Hydro and anything the condo fee doesn't cover.
About 0.25% of the price a year, set aside.
One-time costs
A typical estimate — your lawyer will confirm.
Estimated monthly cost of ownership
$2,035/mo
About $24,420 a year
- $1,150
- $137
- Condo / maintenance fees$539
- Home insurance$35
- Utilities$120
- Maintenance & repairs$54
Cash needed to close
- Down payment (20%)
- $51,980
- Ontario land transfer tax
- $2,374
- Legal fees, title insurance & inspectionEstimate
- $2,500
- Total
- $56,854
Estimates only — not a mortgage approval, quote or tax advice. Payments assume a fixed rate compounded semi-annually; minimum down payments, mortgage insurance and land transfer tax follow current CMHC and Ontario rules. Insurance, utilities and upkeep are typical figures for the area. Your lender, lawyer and insurer will confirm your exact costs.
Location & Walkability
215 Glenridge Avenue Unit 1510, St. Catharines, ON
Map data © GoogleOpen in Google Maps ↗
Similar Properties Nearby
View all →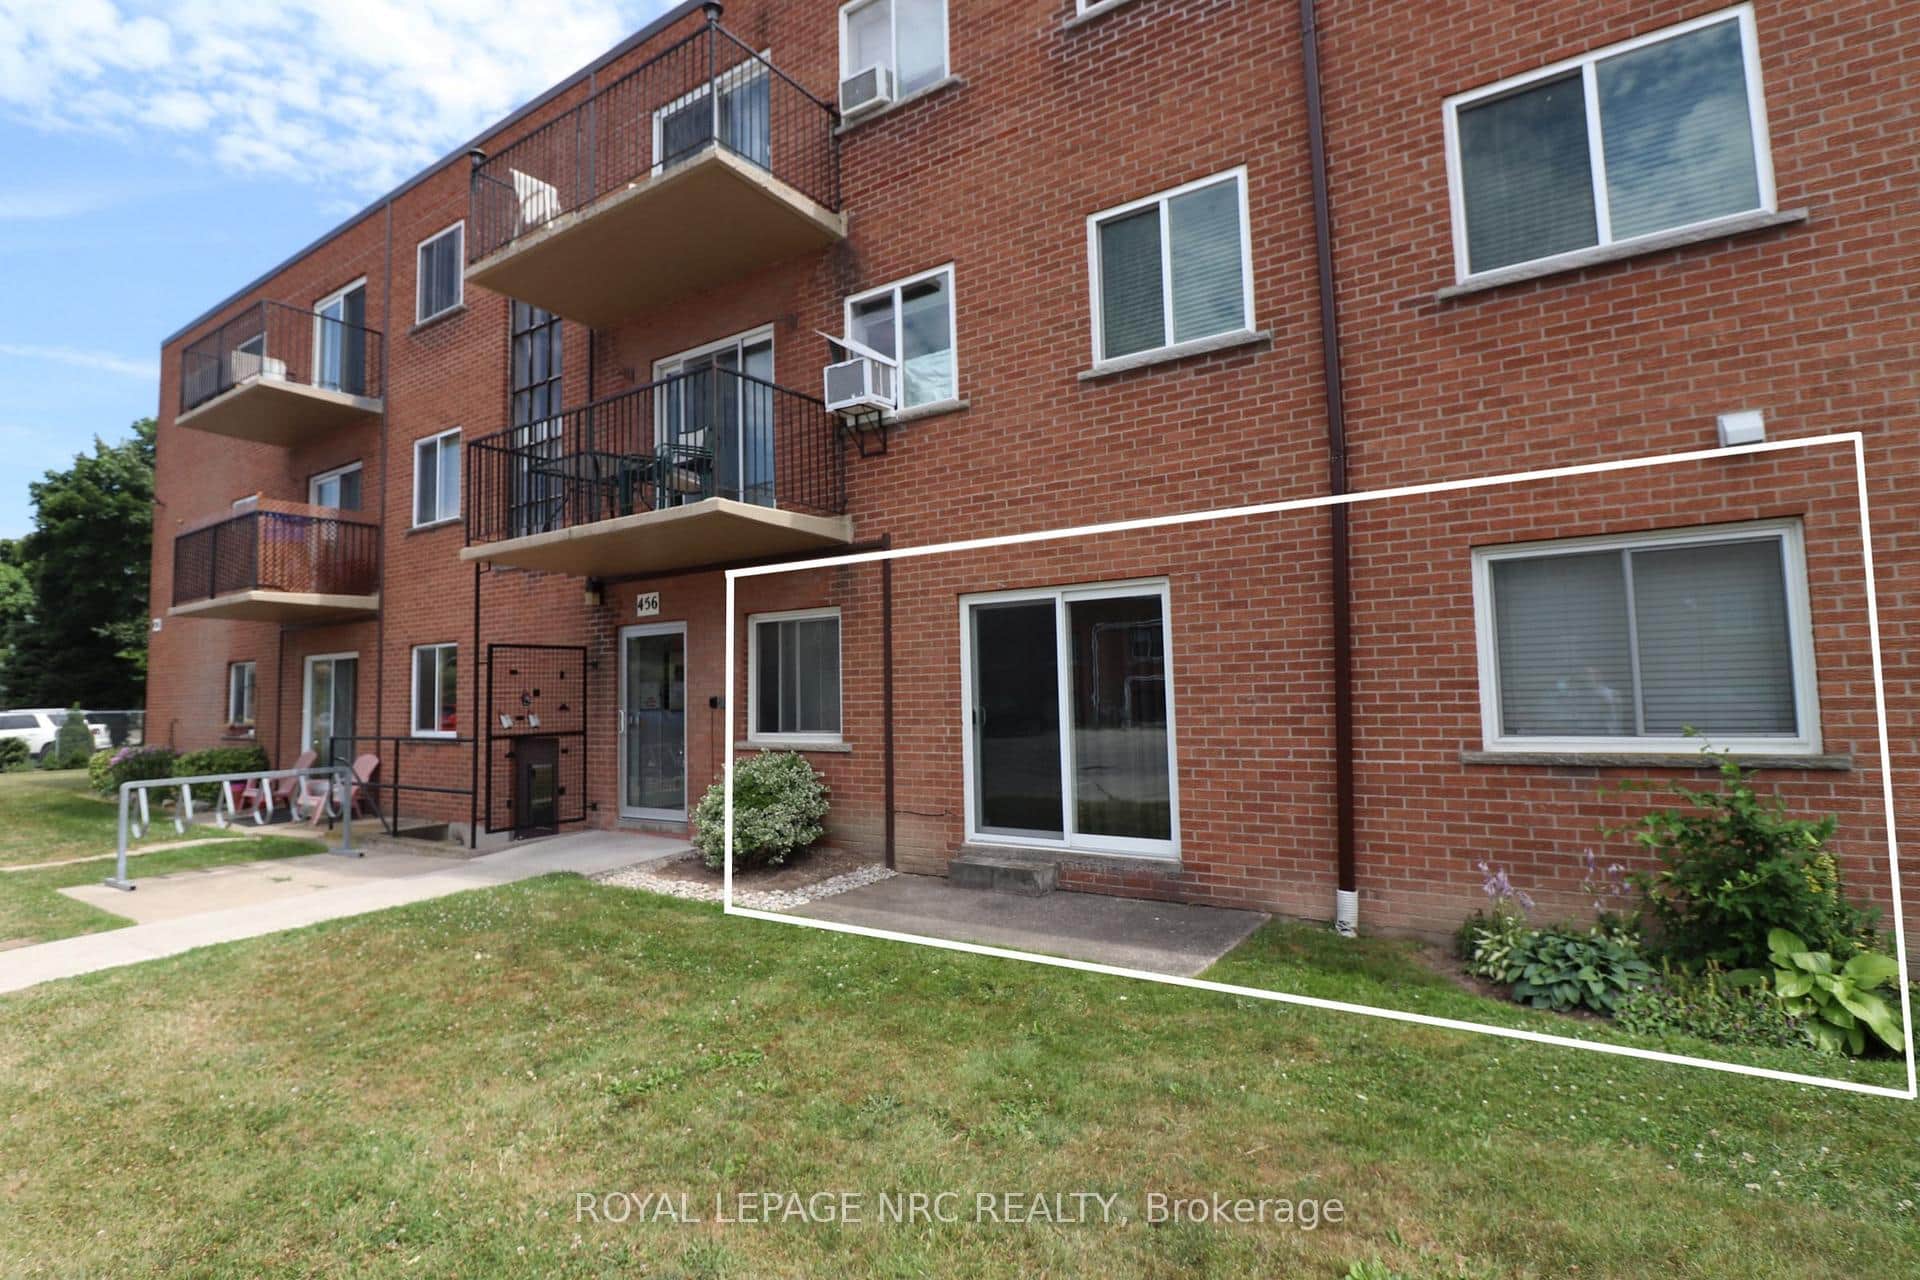 For Sale
St. Catharines
$259,900
456 Carlton Street Unit 3
 For Sale
St. Catharines
$258,900
456 Carlton Street Unit 5
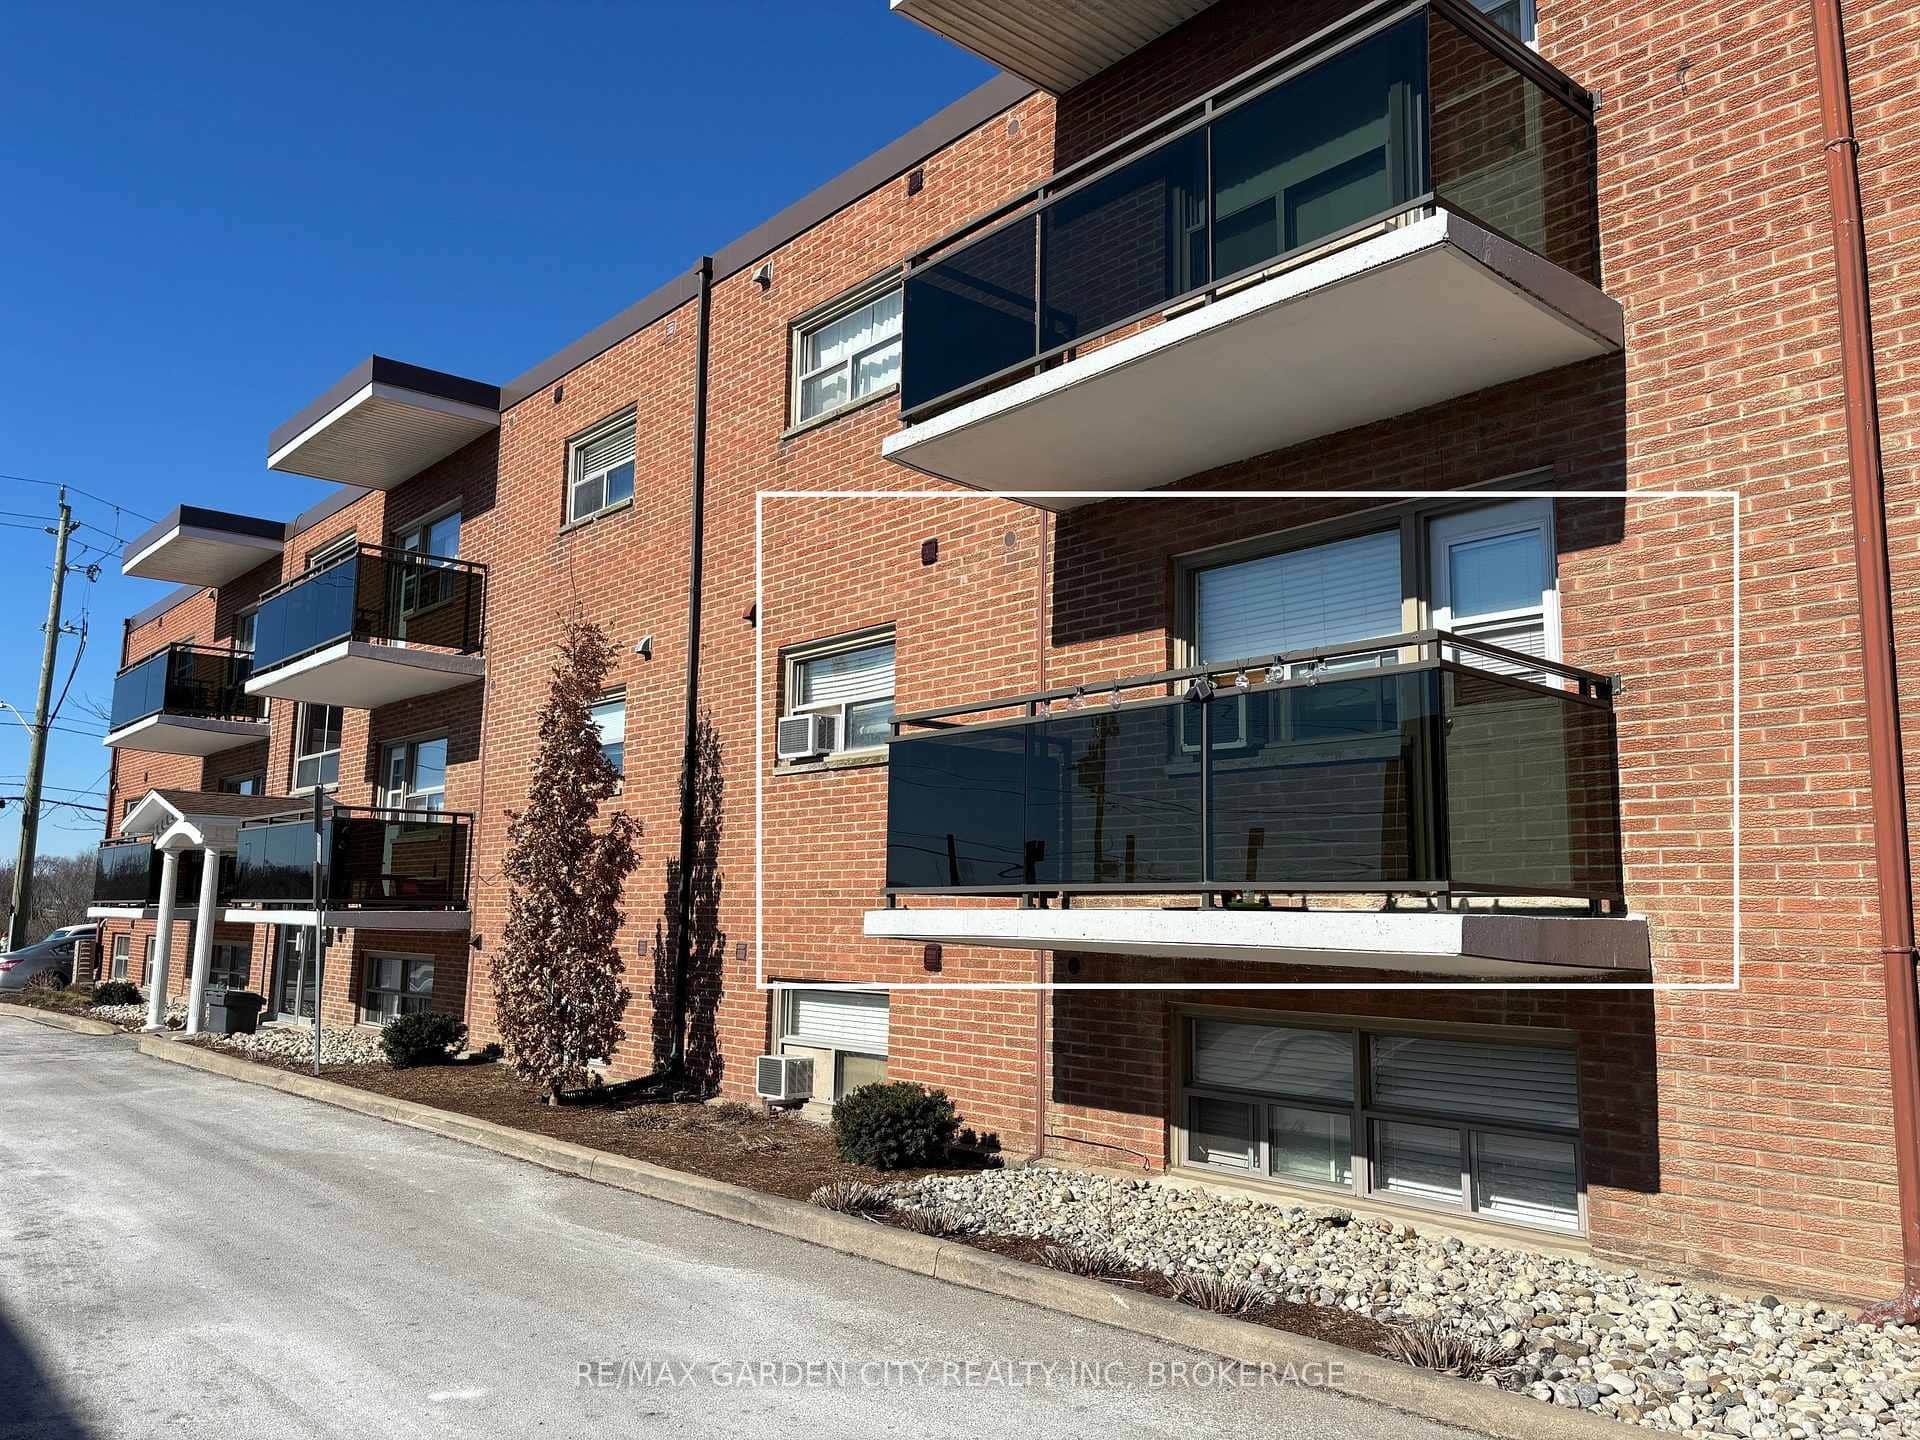 For Sale
St. Catharines
$255,000
264 Oakdale Avenue Unit 205
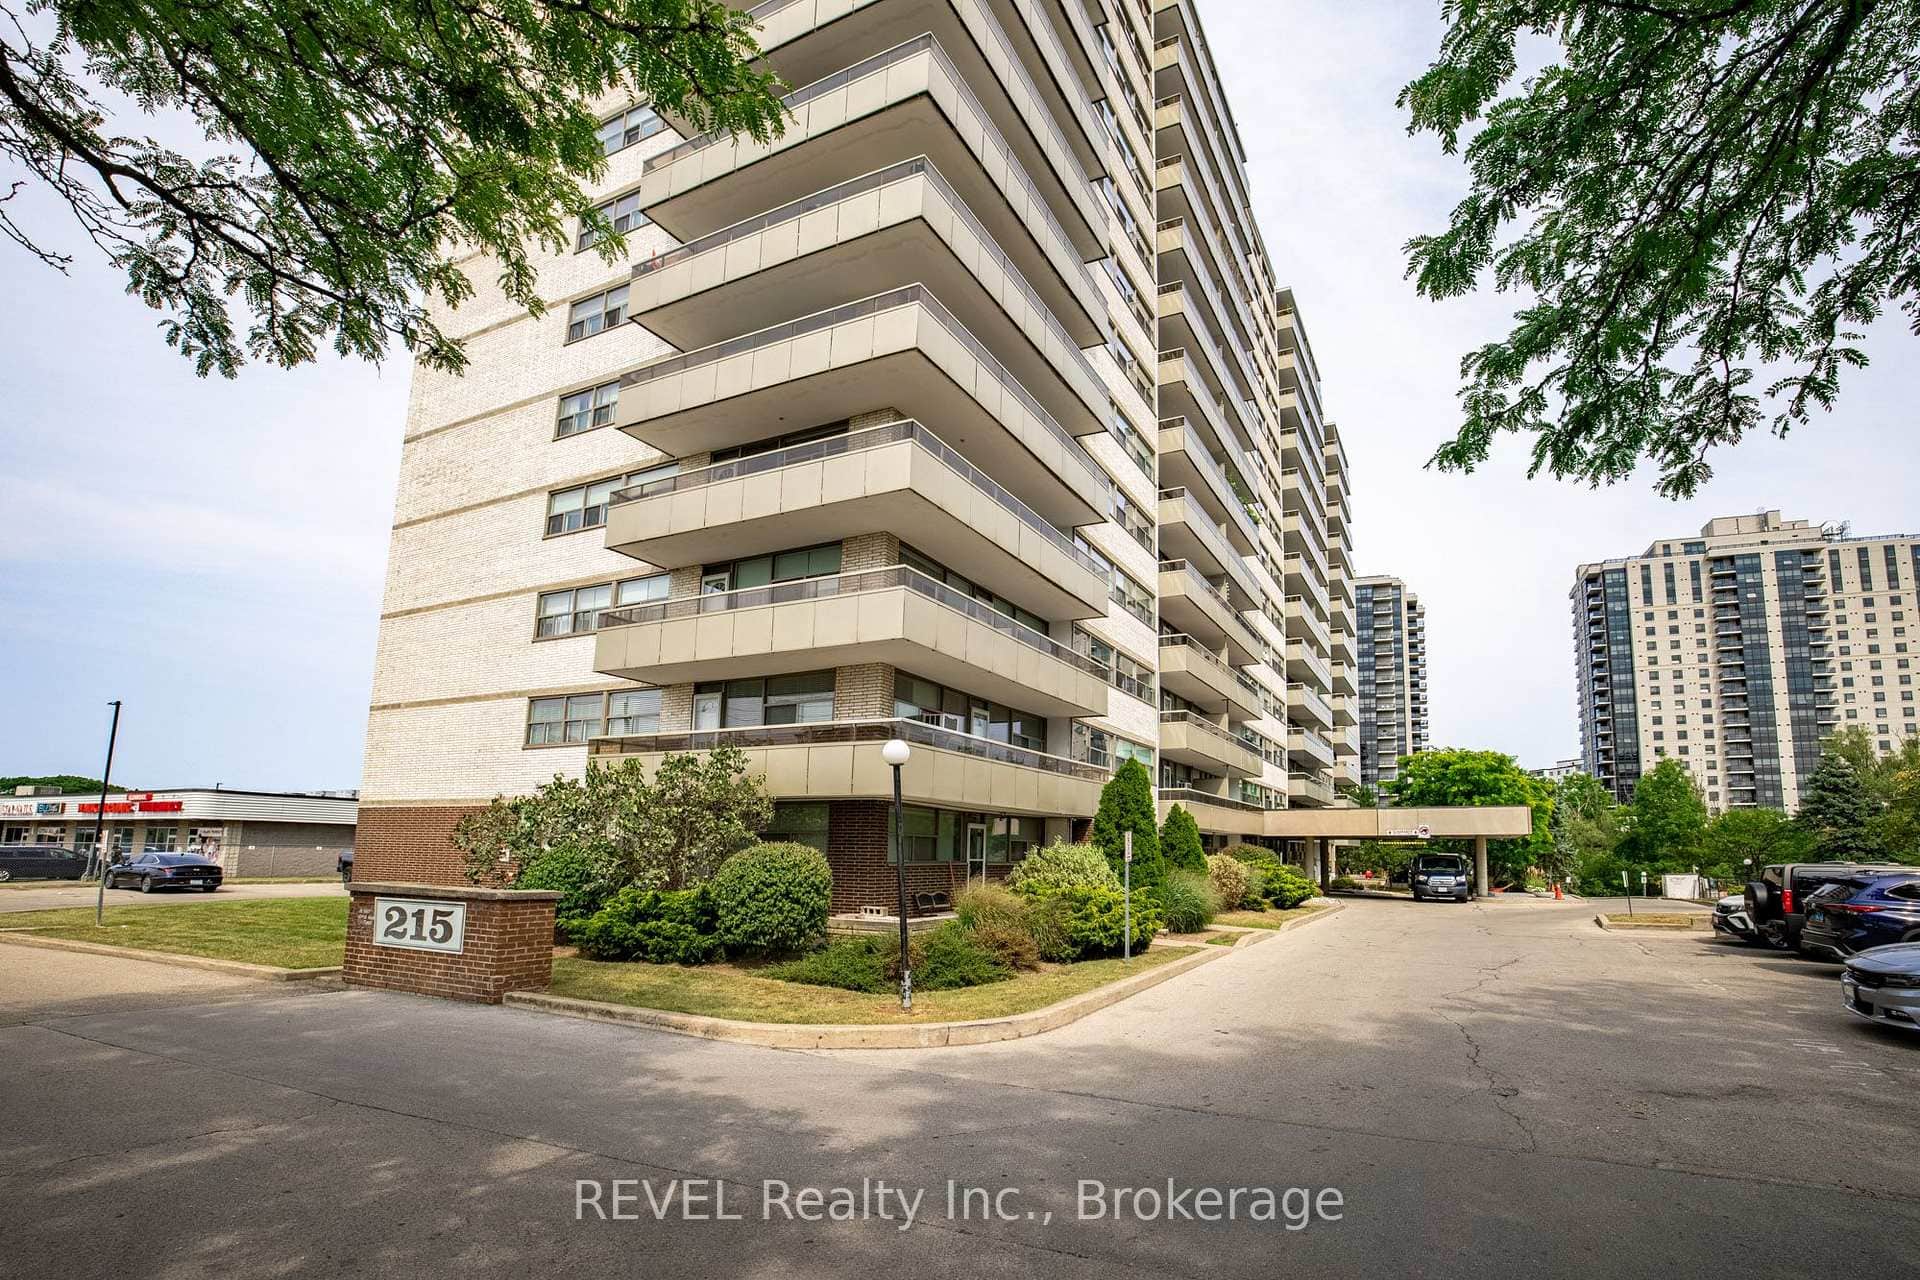 For Sale
St. Catharines
$255,000
215 Glenridge Avenue Unit 809
 For Sale
St. Catharines
$250,000
215 Glenridge Avenue Unit 1206
 For SaleVirtual tour
St. Catharines
$249,900
35 Towering Heights Boulevard Unit 809
Last Updated: November 14, 2026
Listing Office: ROYAL LEPAGE NRC REALTY
This listing content is owned and licensed by REALTOR® members of The Canadian Real Estate Association. The trademarks REALTOR®, REALTORS®, and the REALTOR® logo are controlled by The Canadian Real Estate Association (CREA) and identify real estate professionals who are members of CREA. The trademarks MLS®, Multiple Listing Service®, and the associated logos are owned by CREA and identify the quality of services provided by real estate professionals who are members of CREA. Used under license.