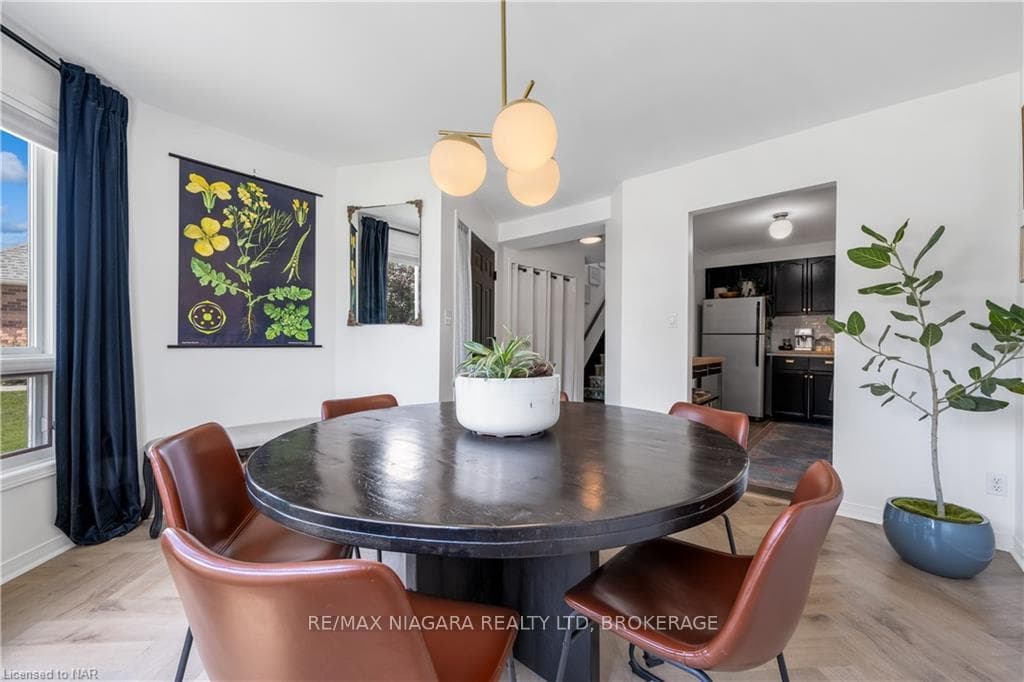
211 DEVINE Crescent, Thorold, ON
L2V 5A4
Sold March 3, 2026
About this property
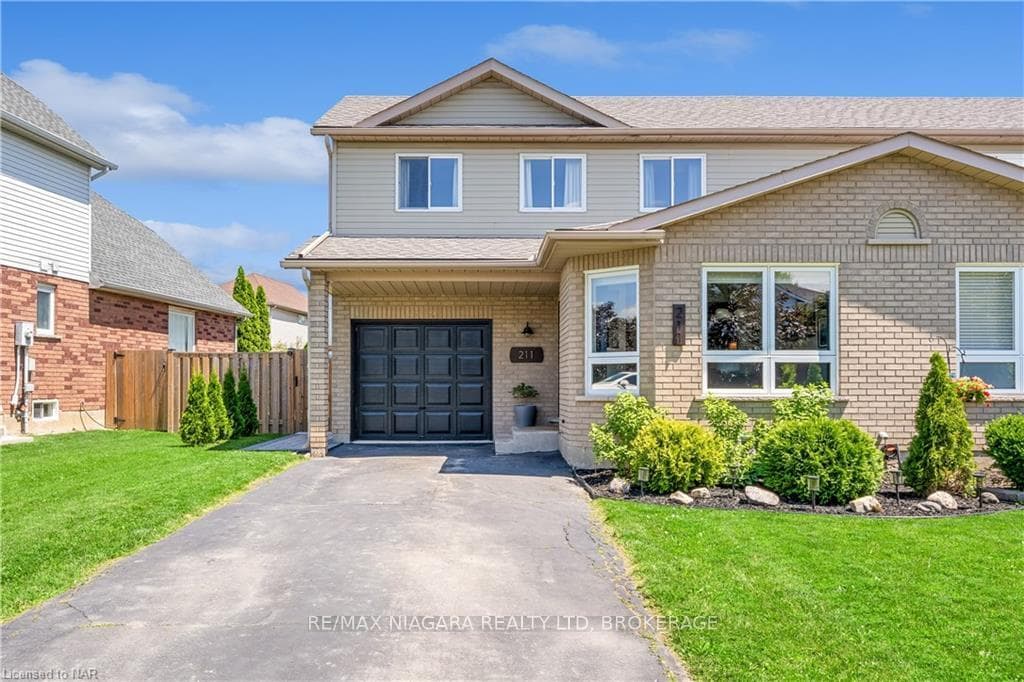
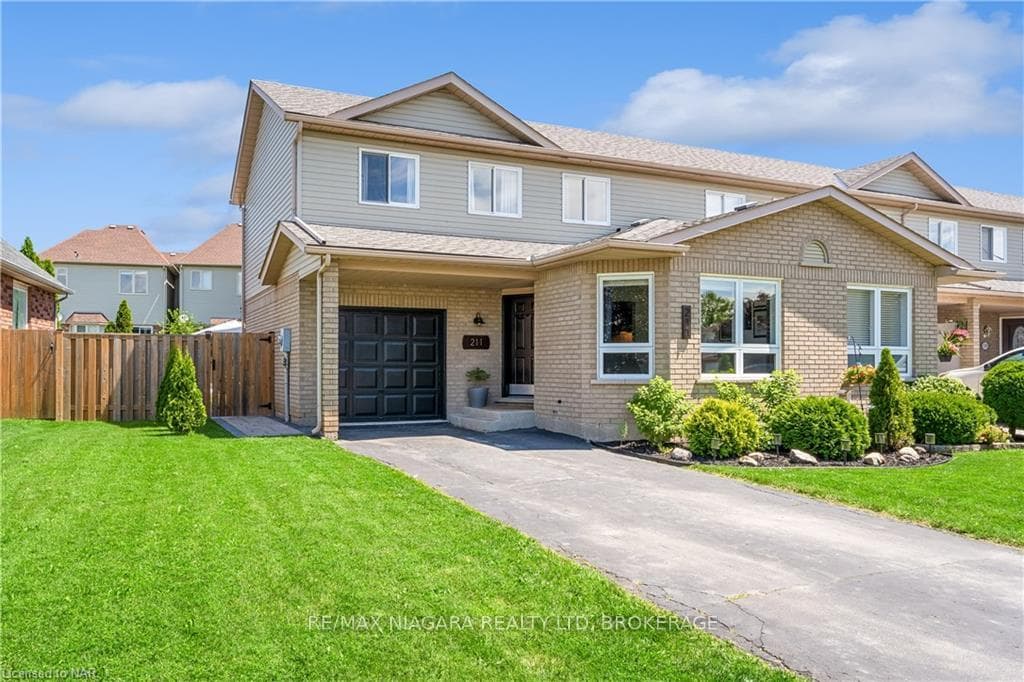
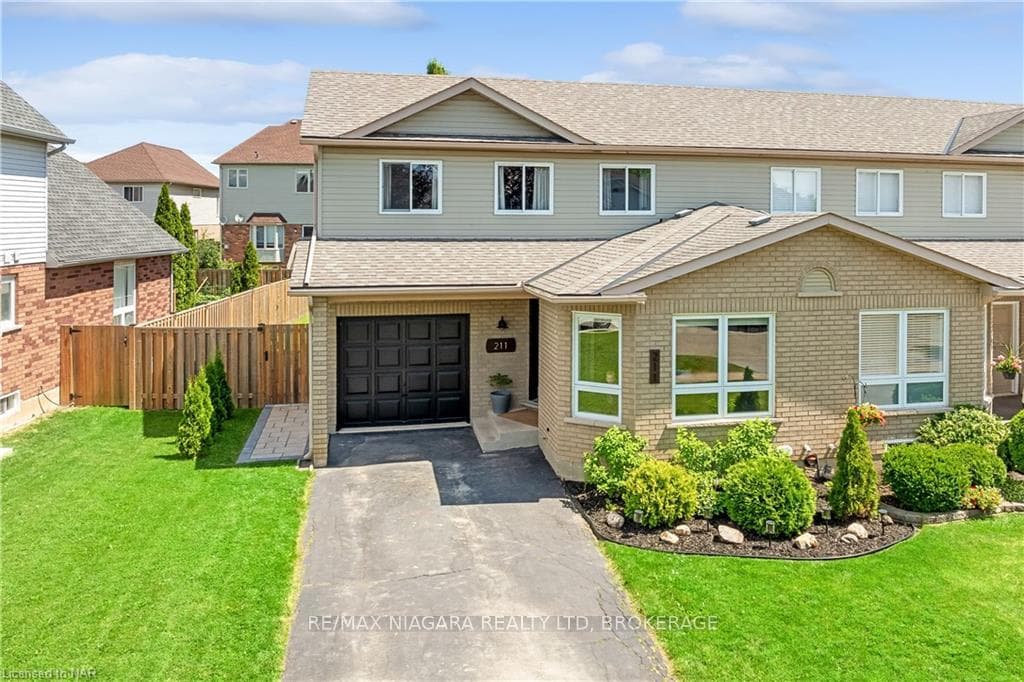
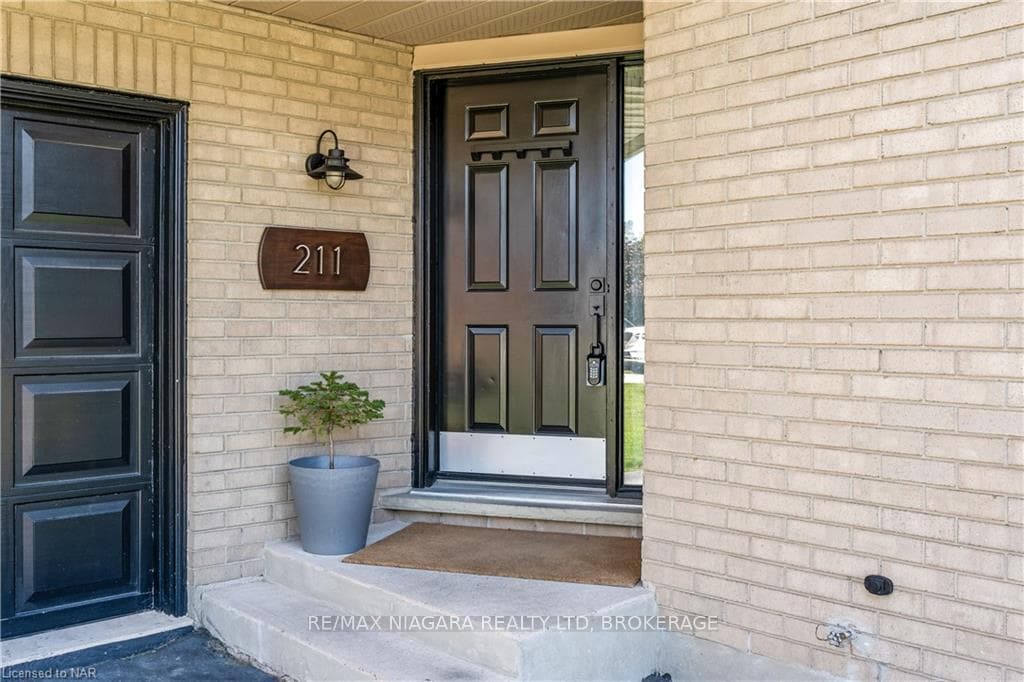
Welcome to 211 Devine Cres in Thorold. When you walk in the front door, you immediately feel at home. This comfortable residence features an array of updates combined with a very tasteful decor. With 3 bedrooms on the second floor, 2 bedrooms in the basement and a bathroom on each floor, there is lots of room for a growing family - or extra space for a home office and exercise room. Updates include: windows in 2024, kitchen in 2024, upstairs bathroom 2021, main floor powder room 2023, basement reno in 2023, new flooring in dining room and living room in 2021, exterior has new backyard patio, firepit and landscaping in 2020. There is nothing to be done here. Move in on a Friday, unpack on Saturday and host your first family BBQ on Sunday - that is how lovely this home is, nothing to do but sit back and enjoy!
Features
Property Details
Listing
Property
Condo / Building
Location
Location & Walkability
211 DEVINE Crescent, Thorold, ON
Map data © GoogleOpen in Google Maps ↗
Similar Properties Nearby
View all →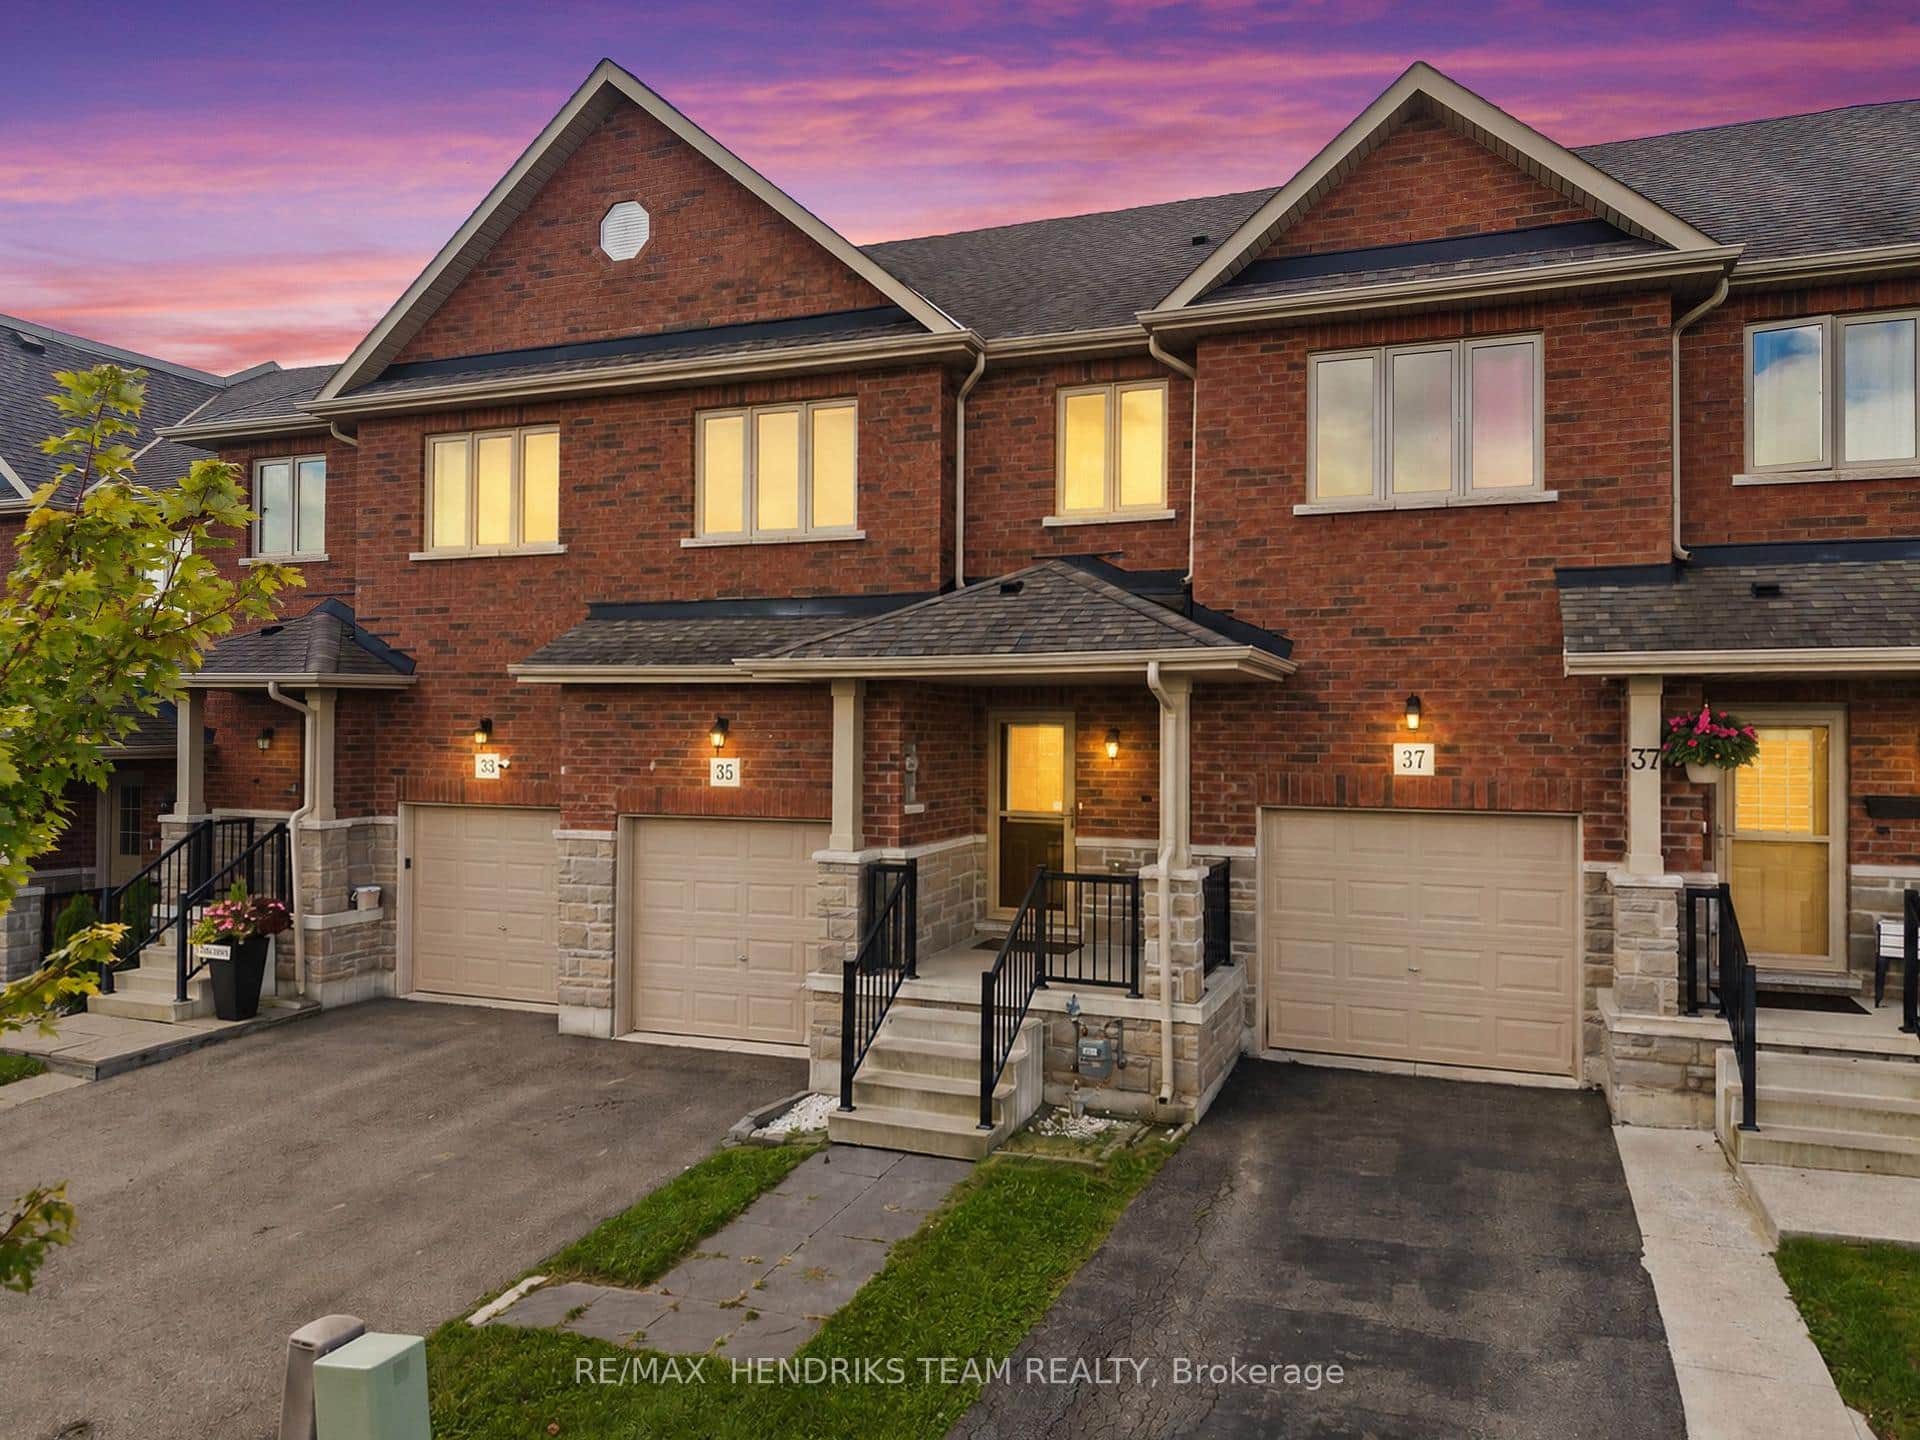 For SaleVideo tour
Thorold
$590,000
35 Sunset Way
 For Sale
Thorold
$599,000
35 Sparkle Drive
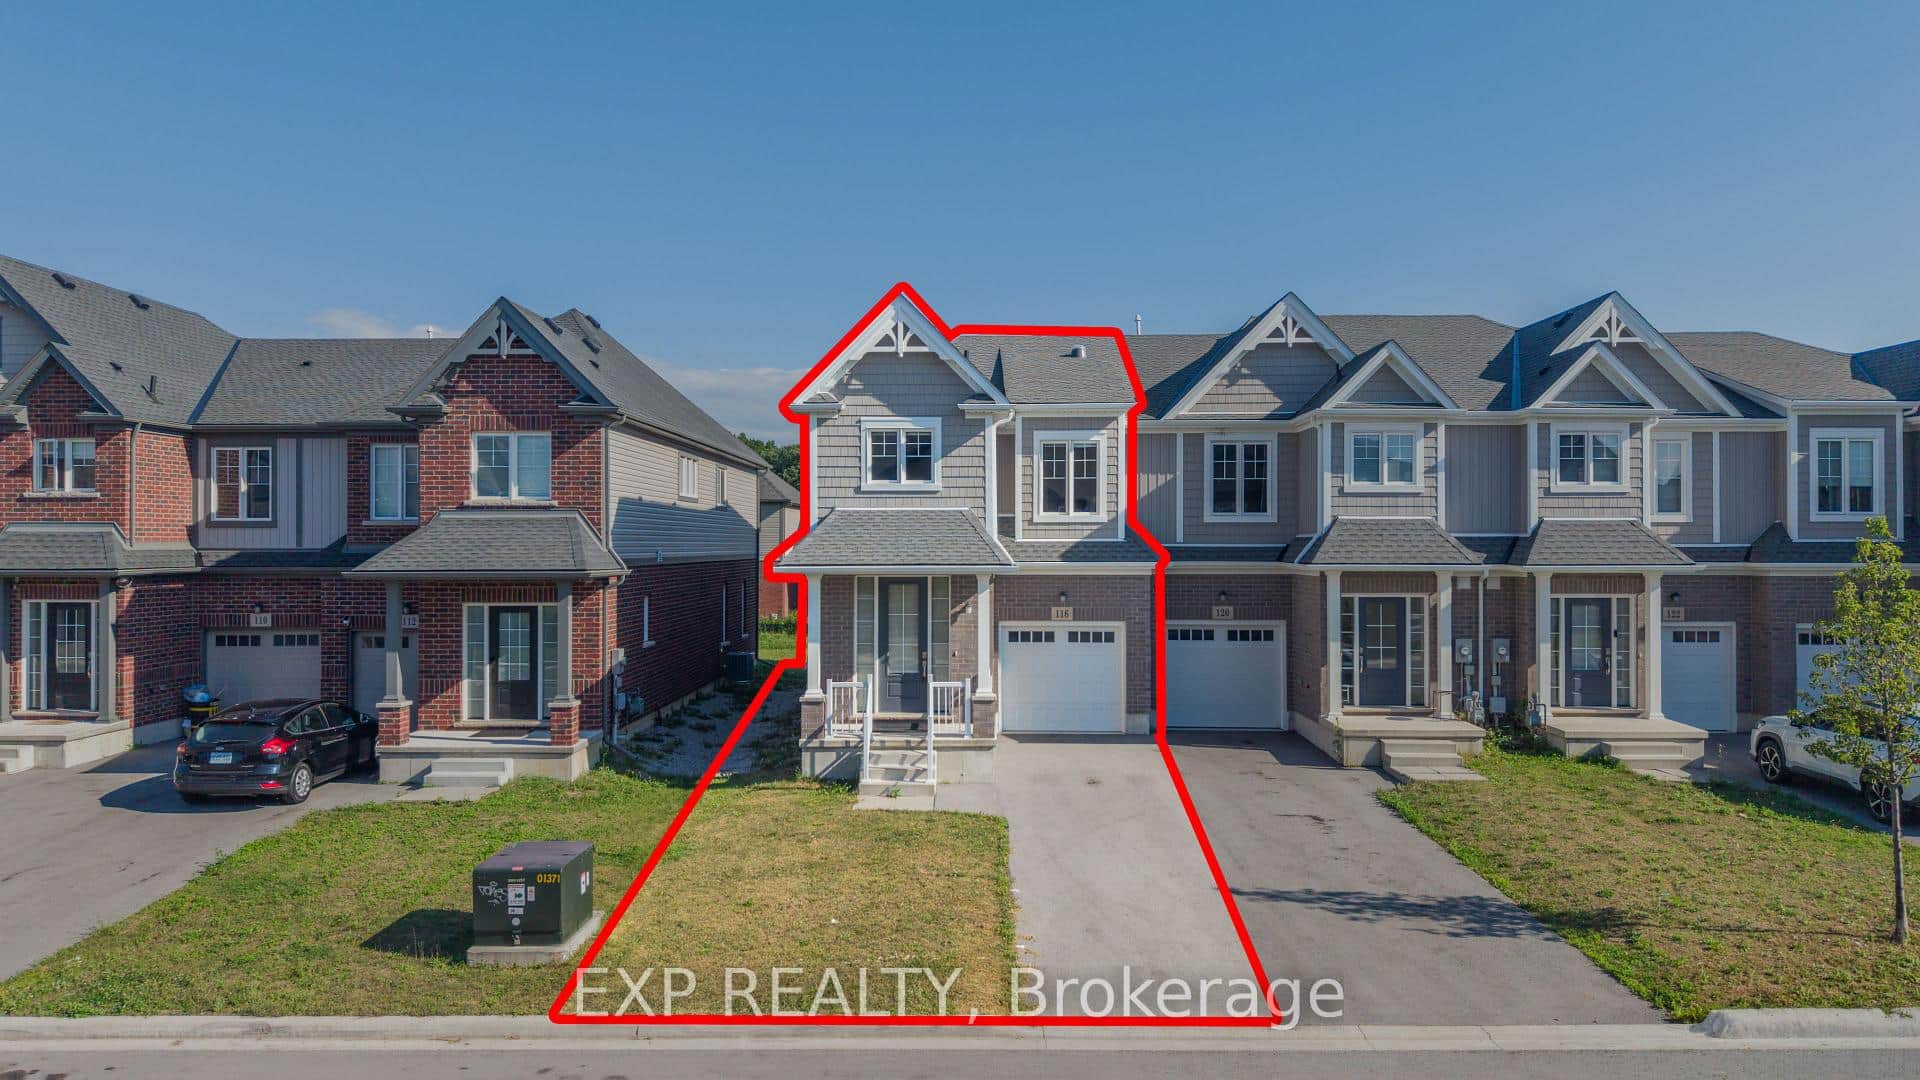 For Sale
Thorold
$599,990
116 Bur Oak Drive
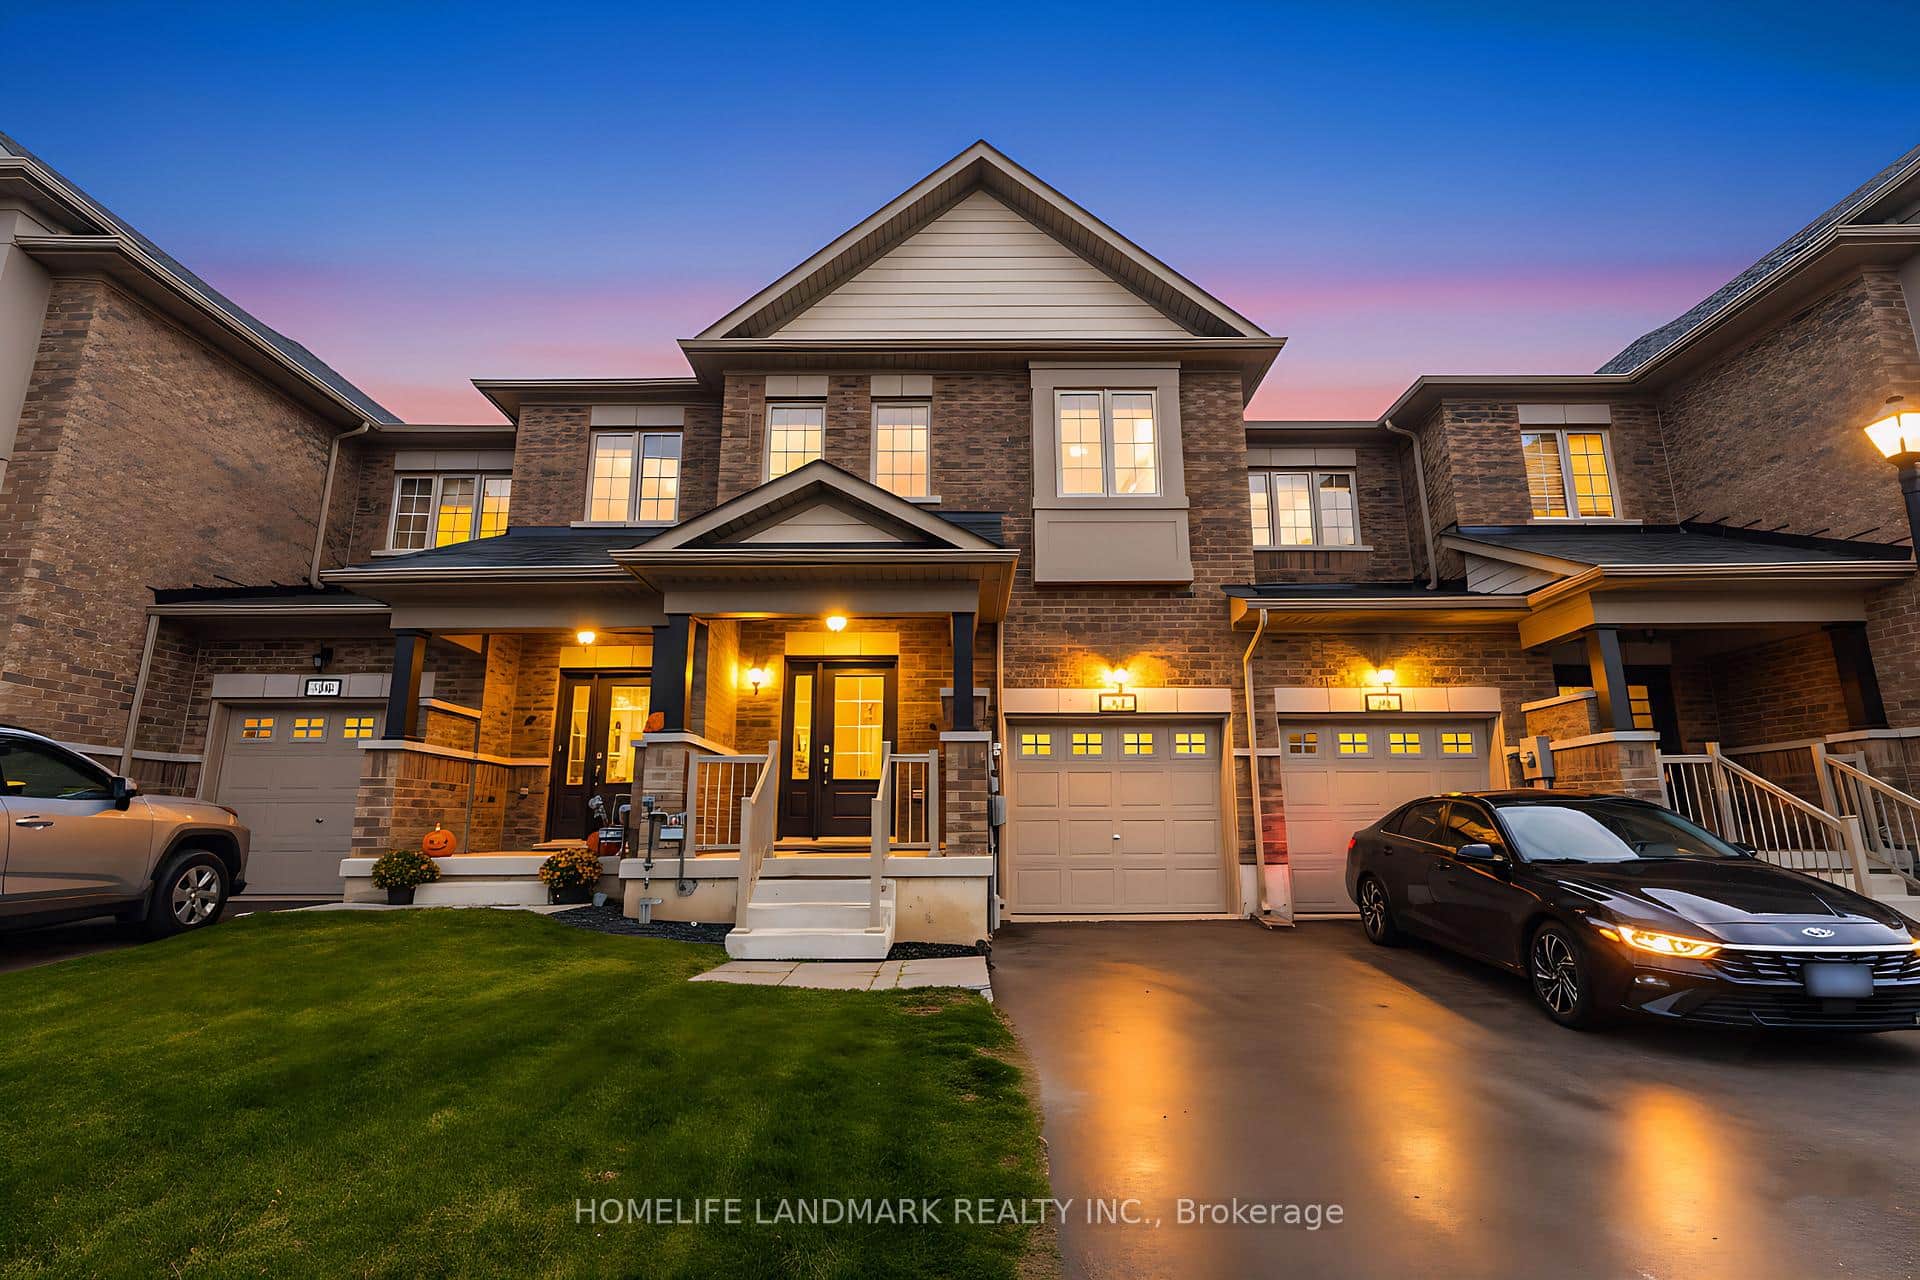 For Sale
Thorold
$579,800
21 Sapphire Way
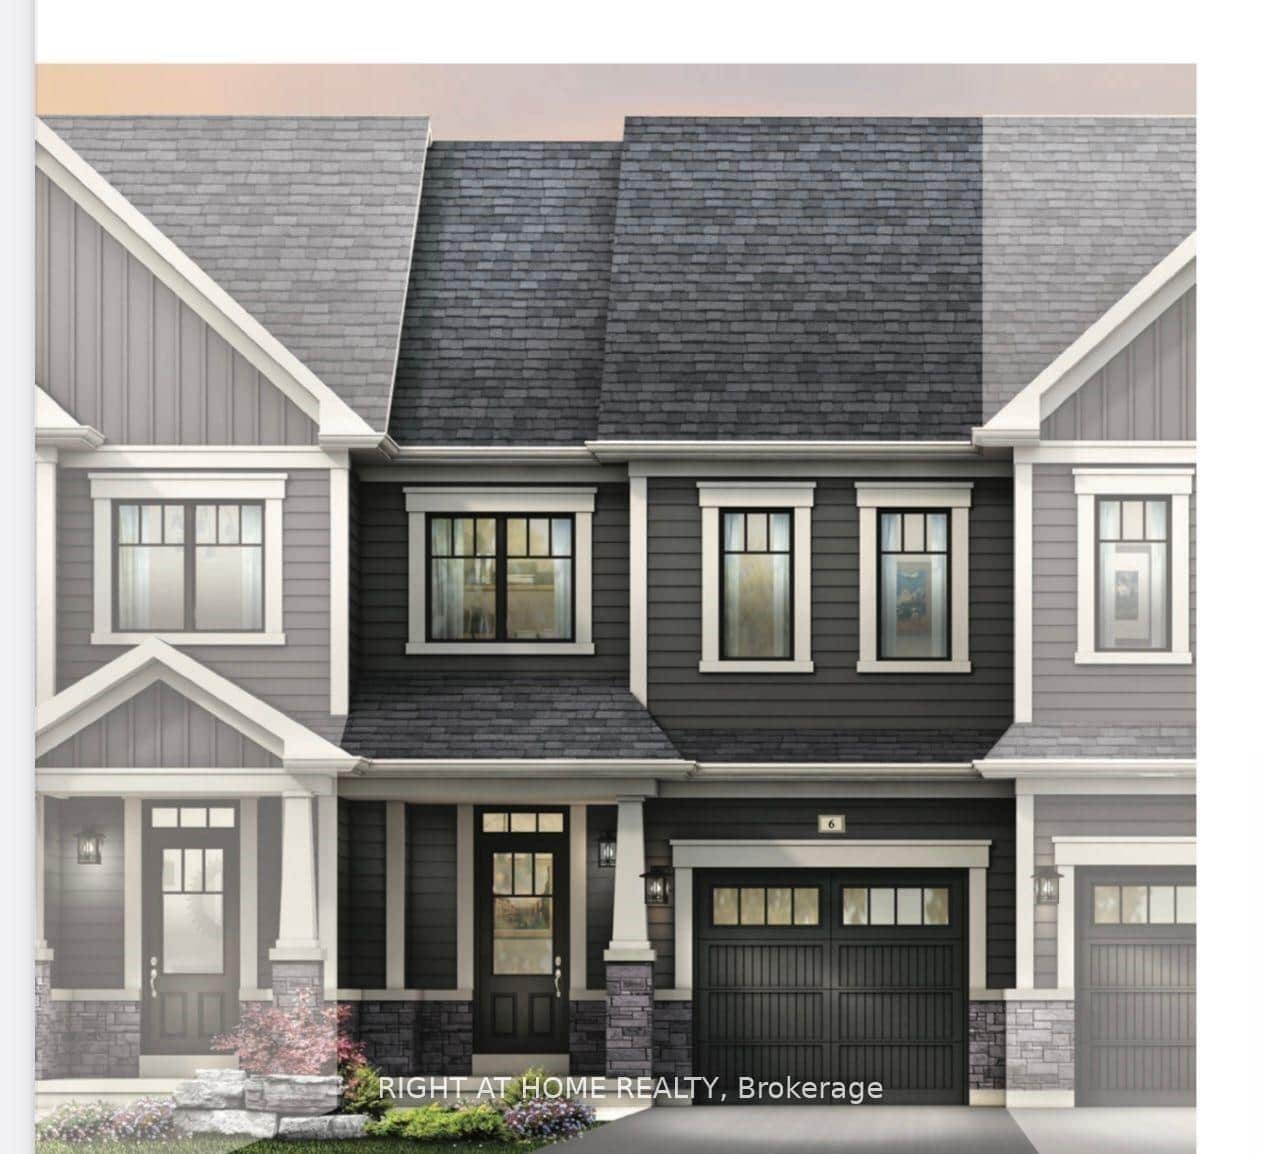 For Sale
Thorold
$600,000
115 Brighton Lane
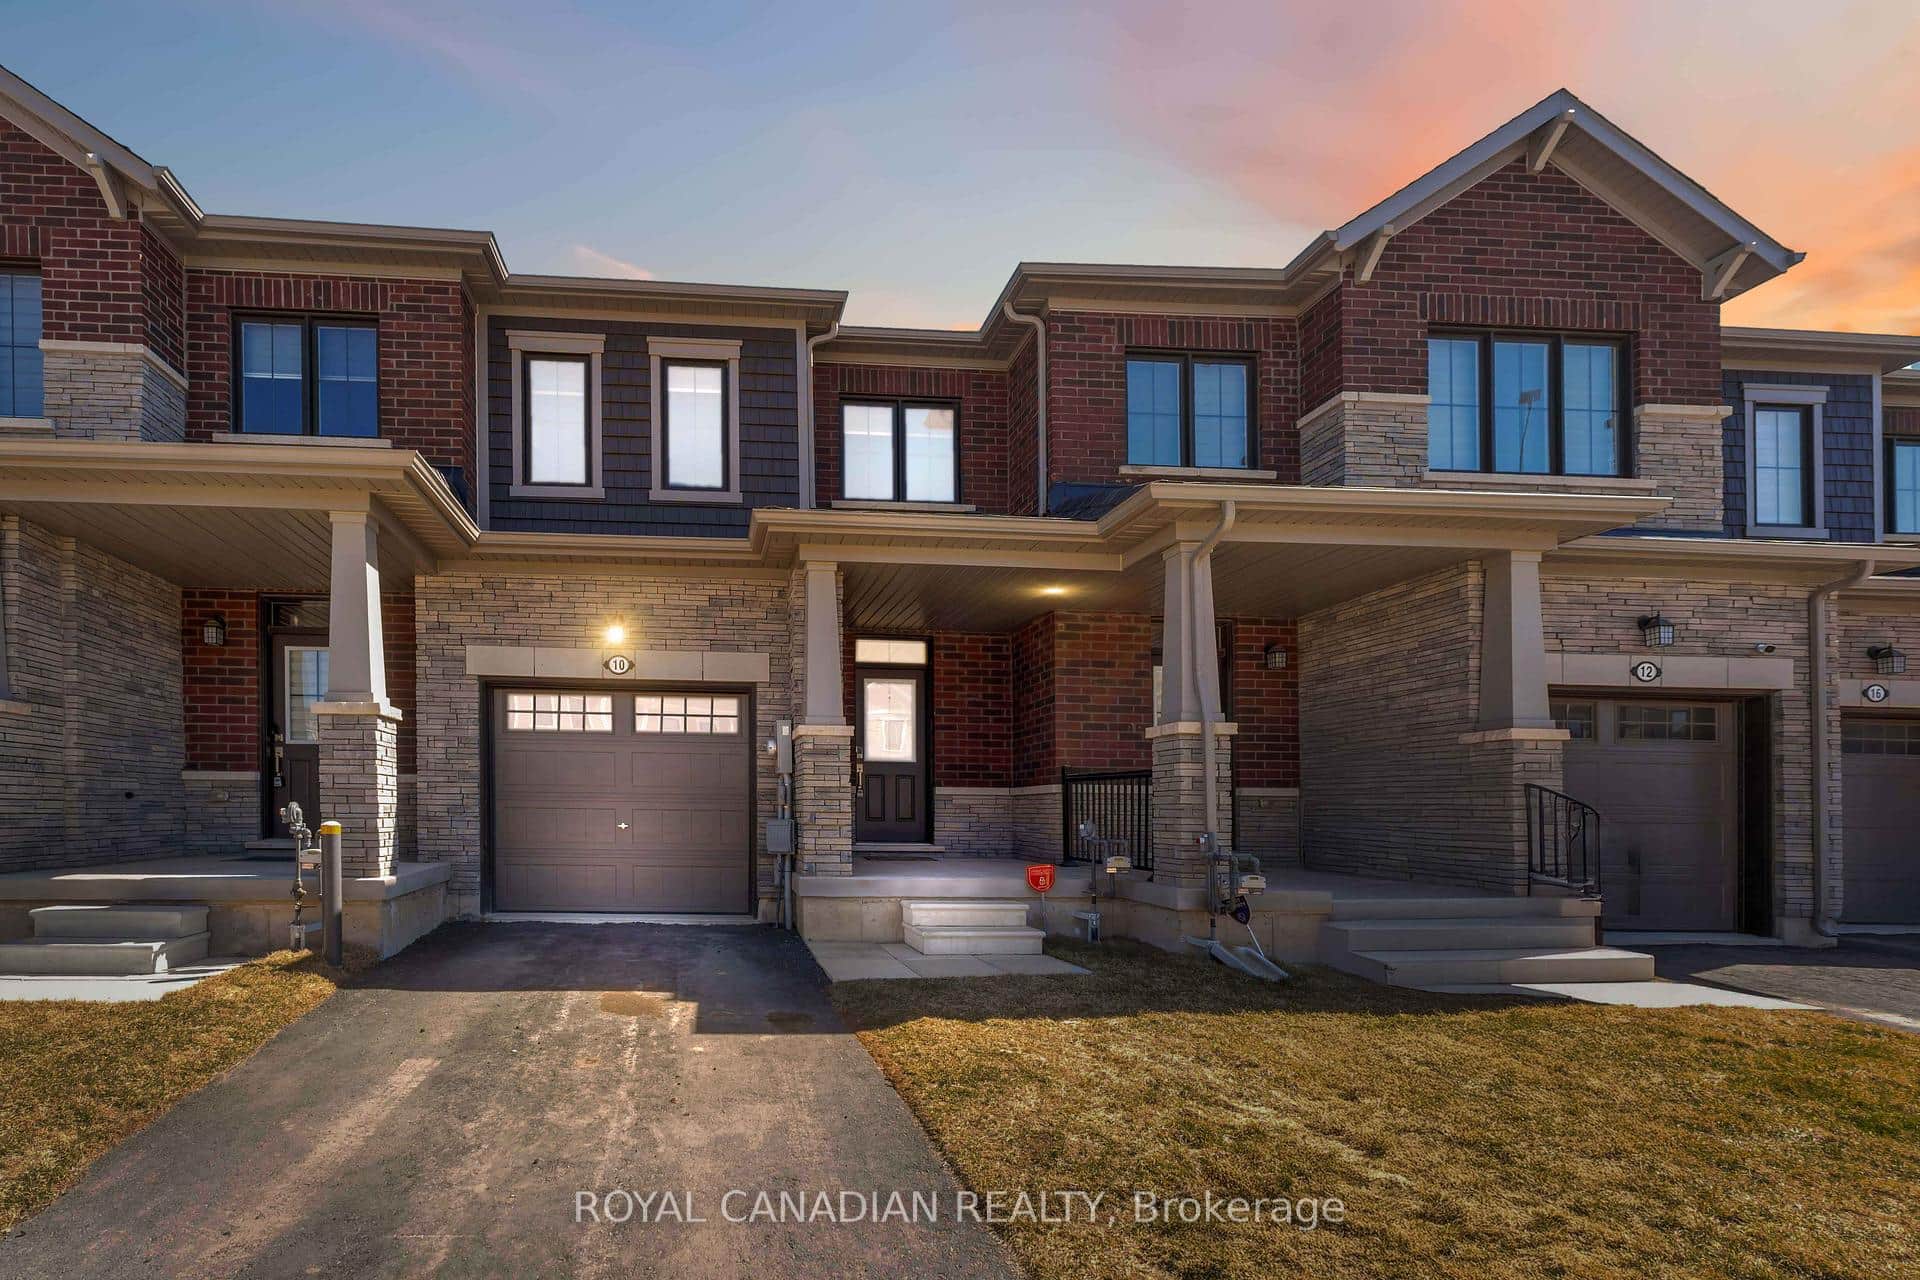 For SaleVideo tour
Thorold
$575,000
10 Lemon Avenue
Last Updated: March 3, 2026
Listing Office: RE/MAX NIAGARA REALTY LTD, BROKERAGE
This listing content is owned and licensed by REALTOR® members of The Canadian Real Estate Association. The trademarks REALTOR®, REALTORS®, and the REALTOR® logo are controlled by The Canadian Real Estate Association (CREA) and identify real estate professionals who are members of CREA. The trademarks MLS®, Multiple Listing Service®, and the associated logos are owned by CREA and identify the quality of services provided by real estate professionals who are members of CREA. Used under license.