


21 Sussex Street, Kawartha Lakes, ON
K9V 4H3
Listed September 30, 2026
About this property
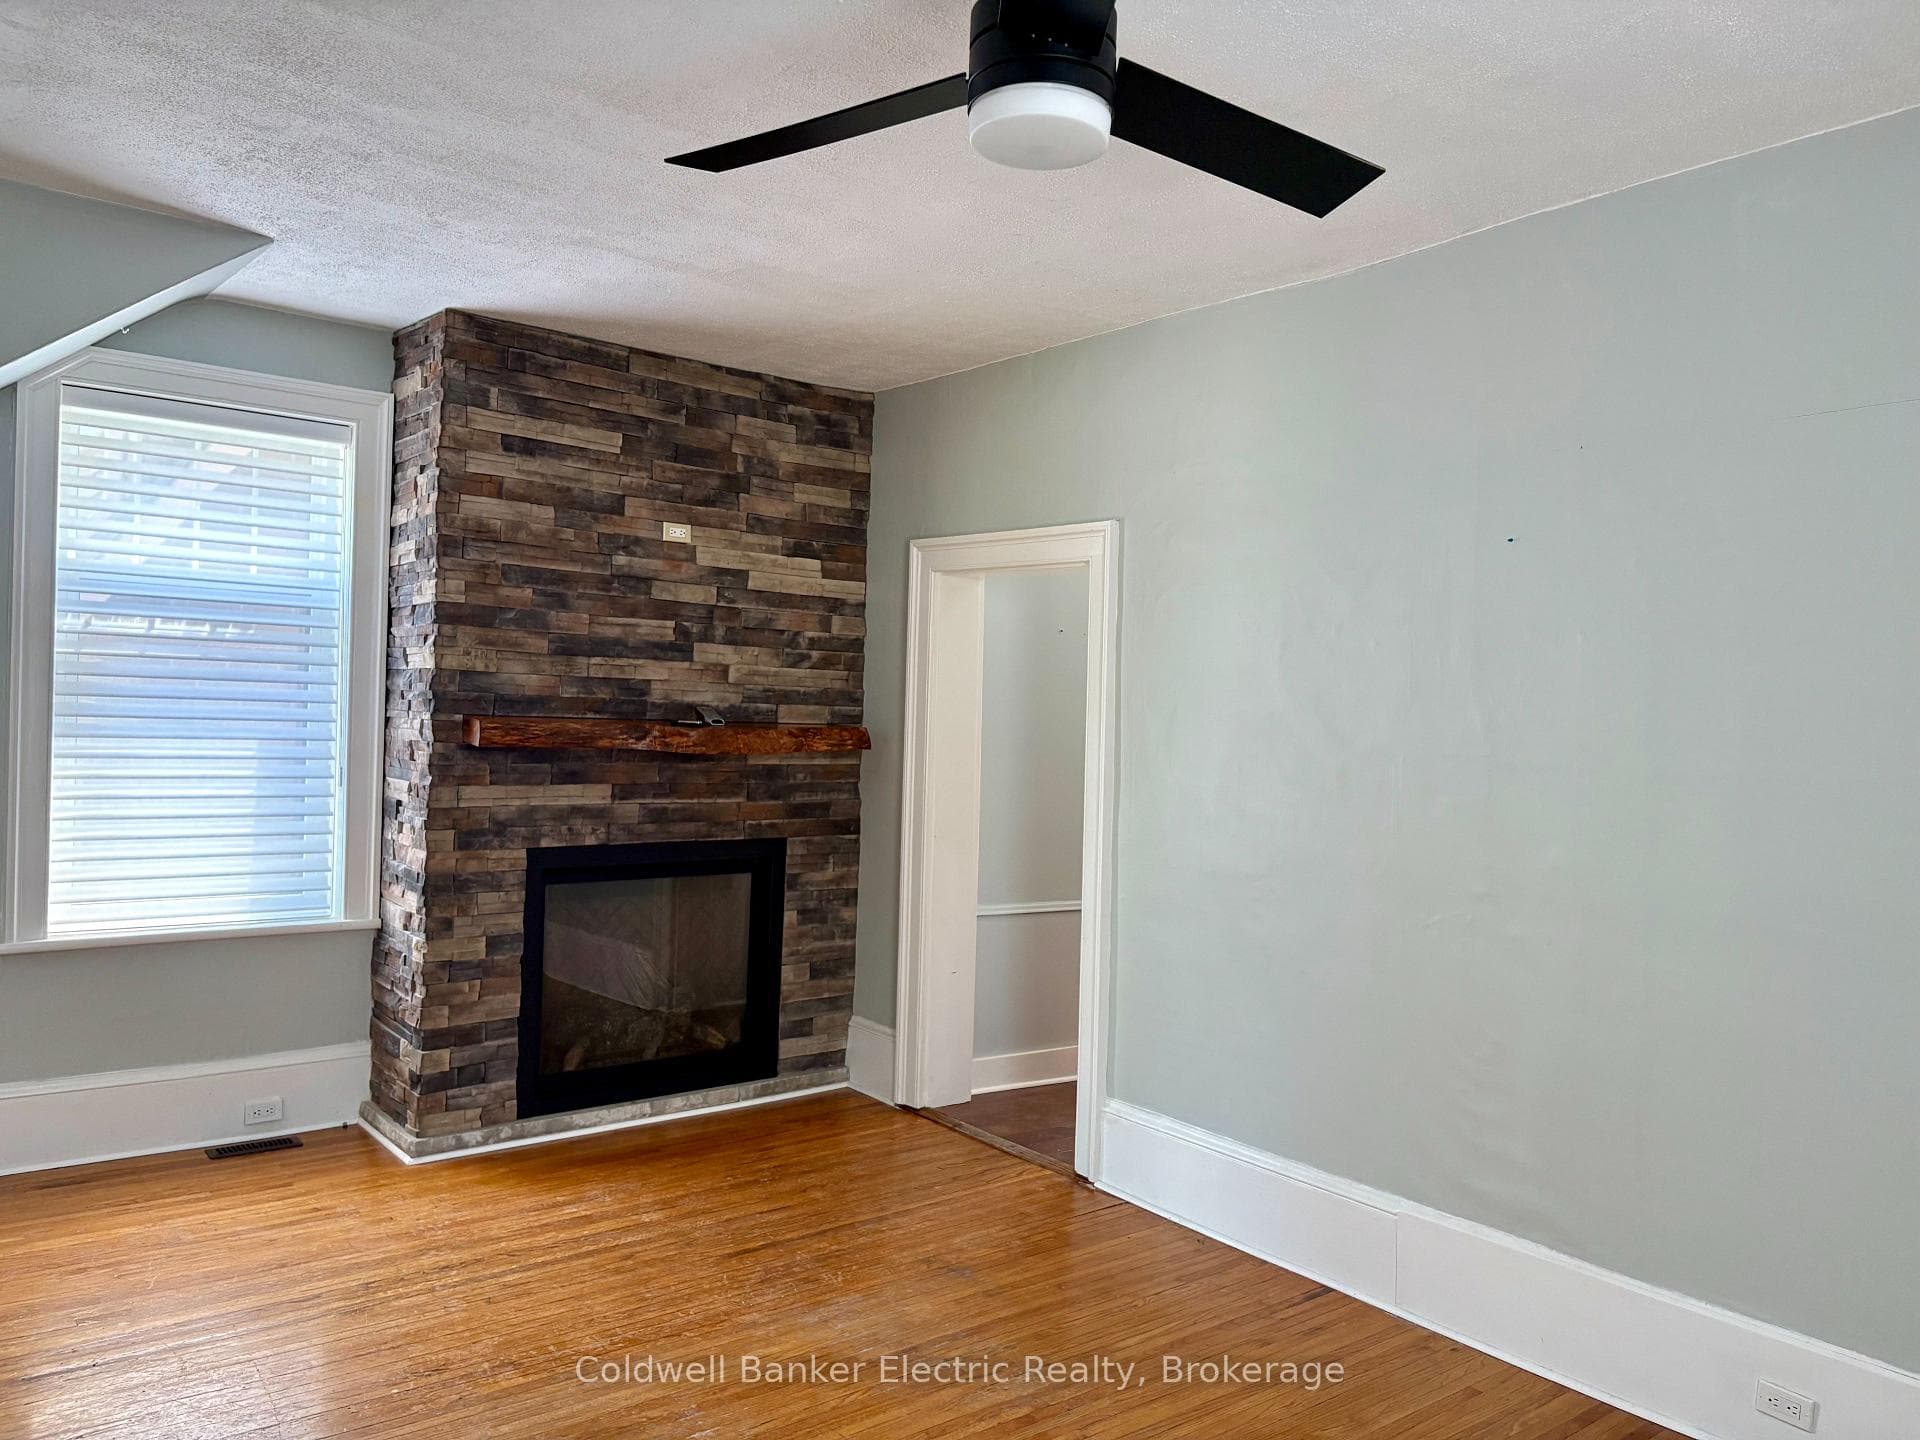
This charming all-brick home offers timeless character with thoughtful modern updates. Just a short walk to downtown shopping, parks and schools, this property combines convenience with exceptional curb appeal. Inside, you'll find soaring ceilings, a blend of original and engineered hardwood flooring, fresh paint throughout, Hunter Douglas blinds, and an inviting layout featuring a cozy den with a gas fireplace, a spacious living room with a second gas fireplace, and an eat-in kitchen with granite countertops and a garden door leading to the backyard. A side entrance opens into a practical mudroom with additional storage. Outside, enjoy the impressive 20' x 20' stamped concrete patio with a gas BBQ hookup, stamped concrete walkway and front steps, new fencing, many updated windows and doors, and a detached garage with a paved driveway offering ample parking. Additional features include gas heating, central air conditioning, updated roof, eavestroughs and gutter guards. A wonderful opportunity to own a character home in a sought-after location. Seller provides no representations or warranties. All information should be independently verified. Taxes estimated. Rental equipment and other fees are unknown.
Features
Property Details
Listing
Property
Location
Taxes & Financials
Location & Walkability
21 Sussex Street, Kawartha Lakes, ON
Map data © GoogleOpen in Google Maps ↗
Similar Properties Nearby
View all →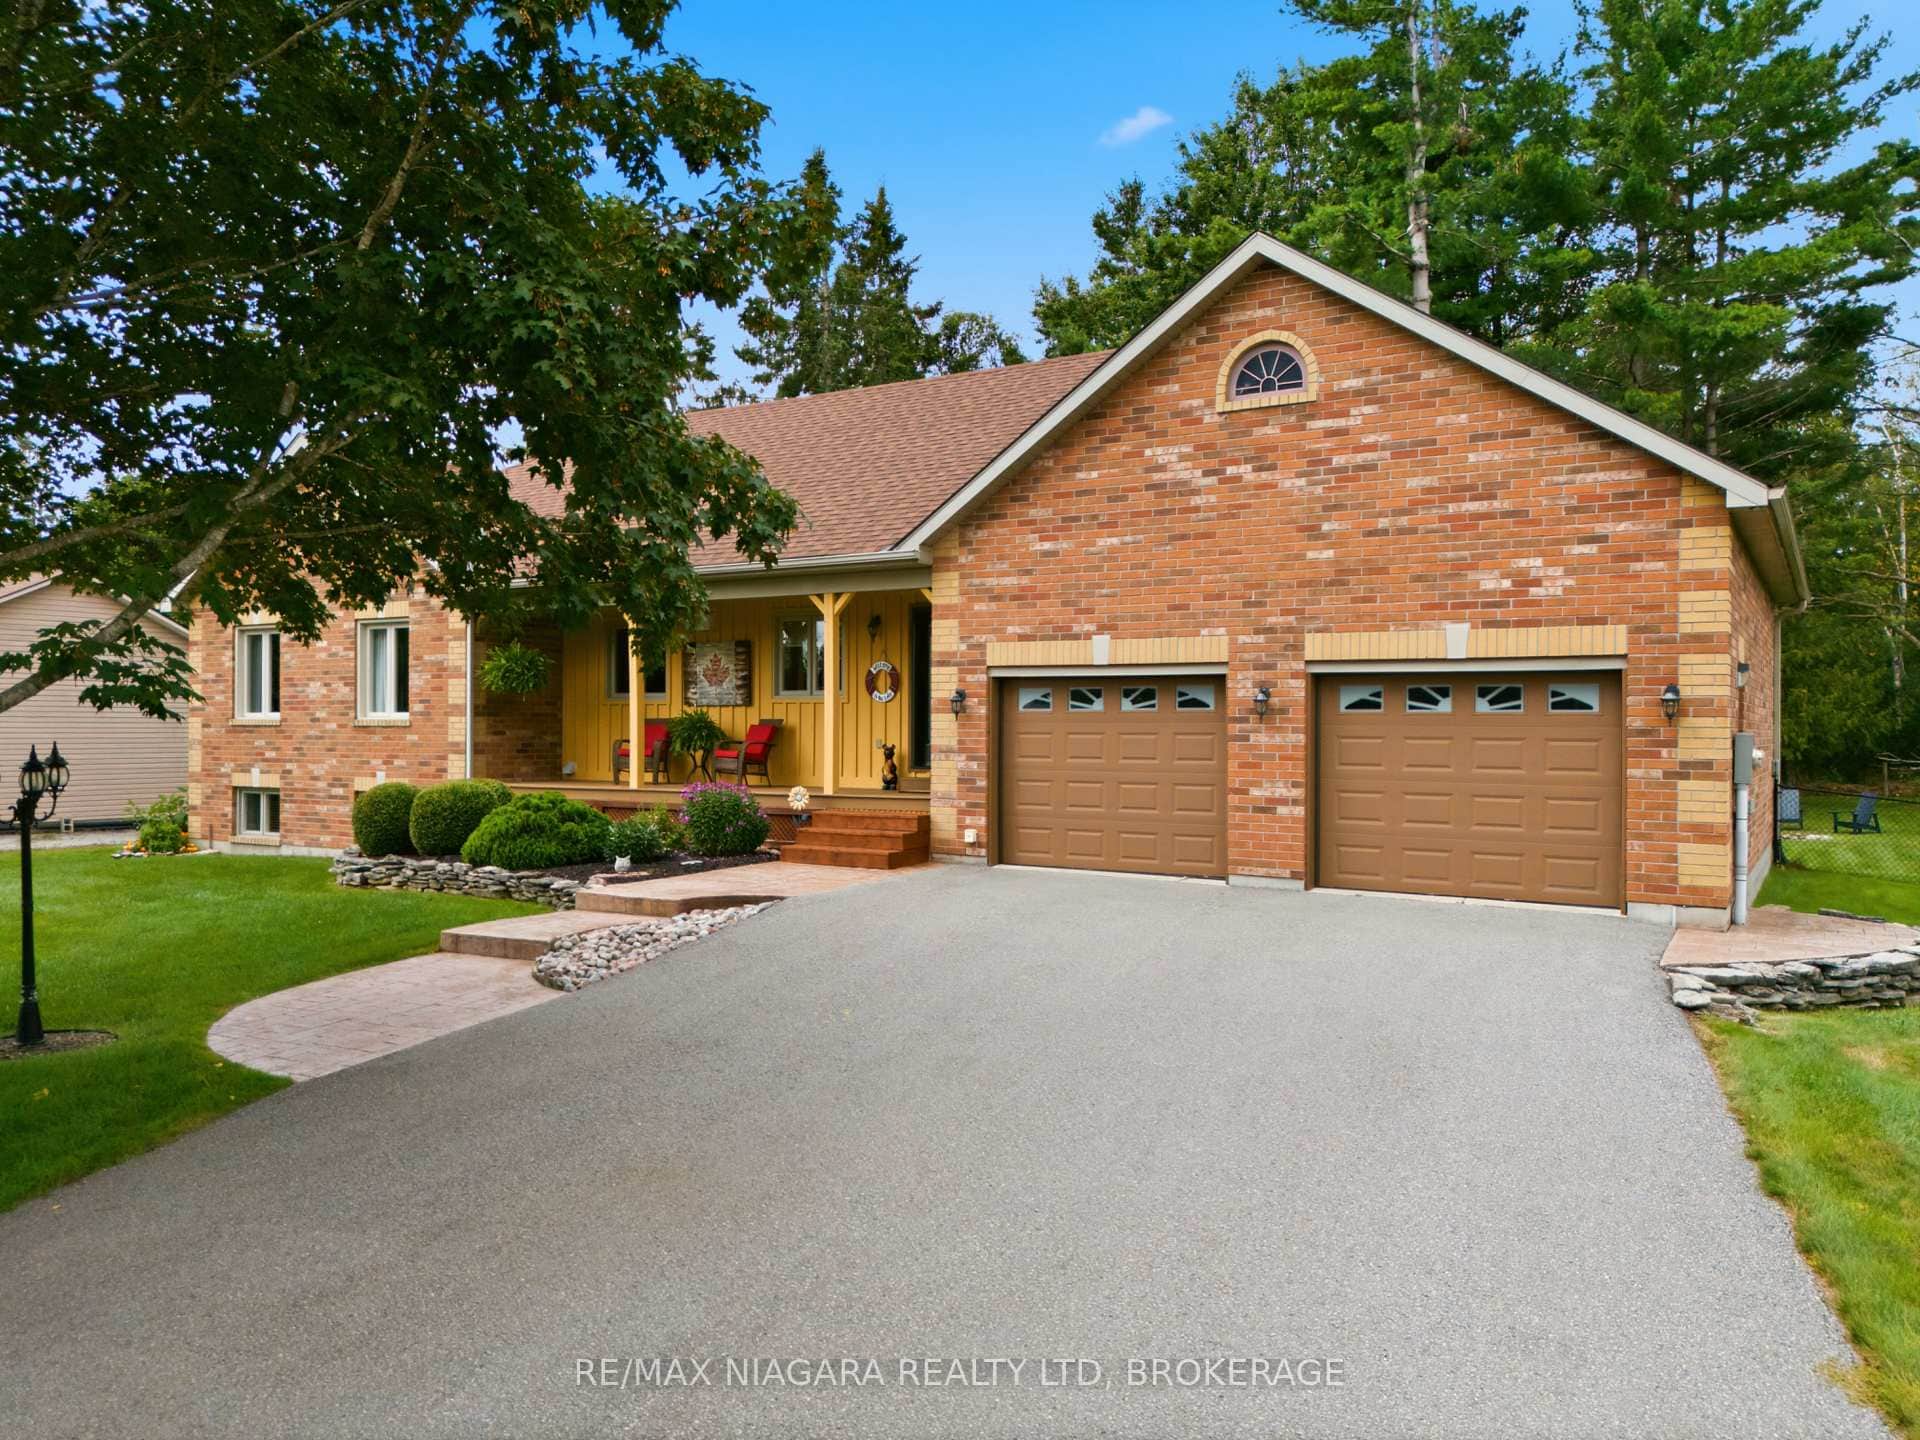
Last Updated: September 30, 2026
Listing Office: Coldwell Banker Electric Realty
This listing content is owned and licensed by REALTOR® members of The Canadian Real Estate Association. The trademarks REALTOR®, REALTORS®, and the REALTOR® logo are controlled by The Canadian Real Estate Association (CREA) and identify real estate professionals who are members of CREA. The trademarks MLS®, Multiple Listing Service®, and the associated logos are owned by CREA and identify the quality of services provided by real estate professionals who are members of CREA. Used under license.