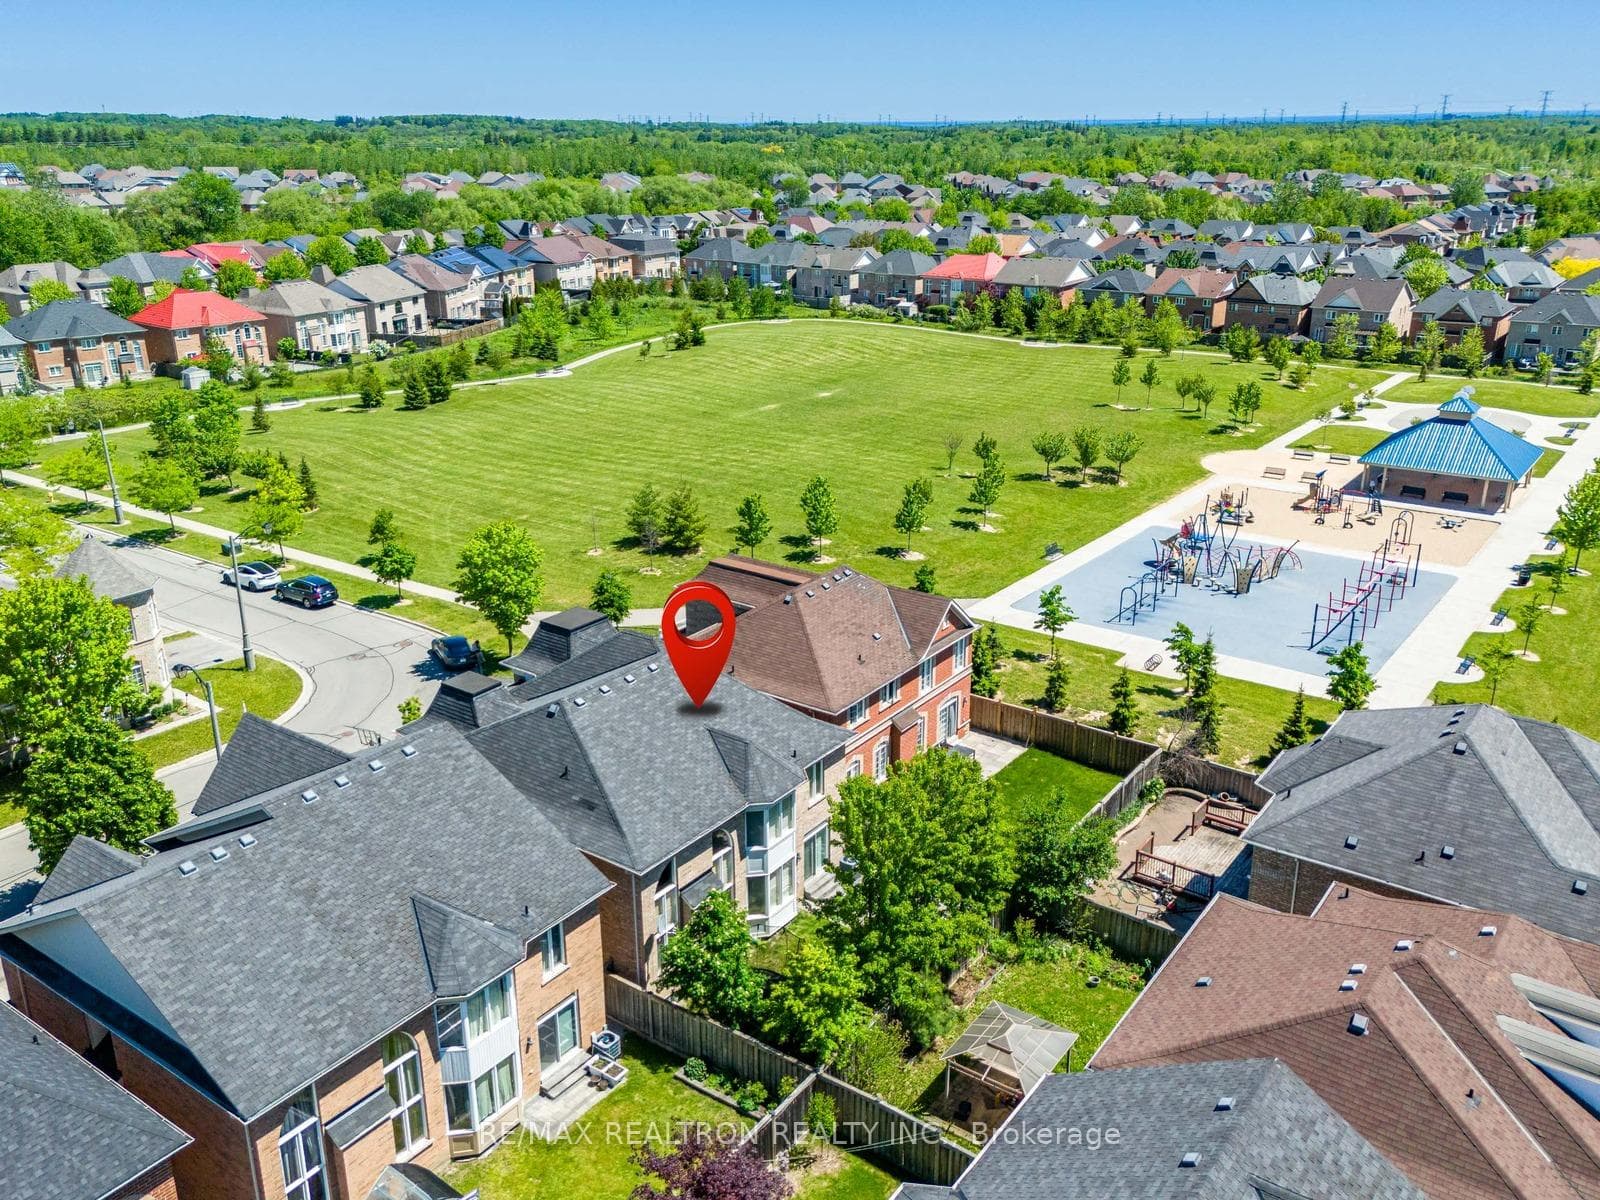
$1,699,000
21 Rennie Avenue, Markham, ON, L6B 0M9
Listed June 15, 2026
About this property
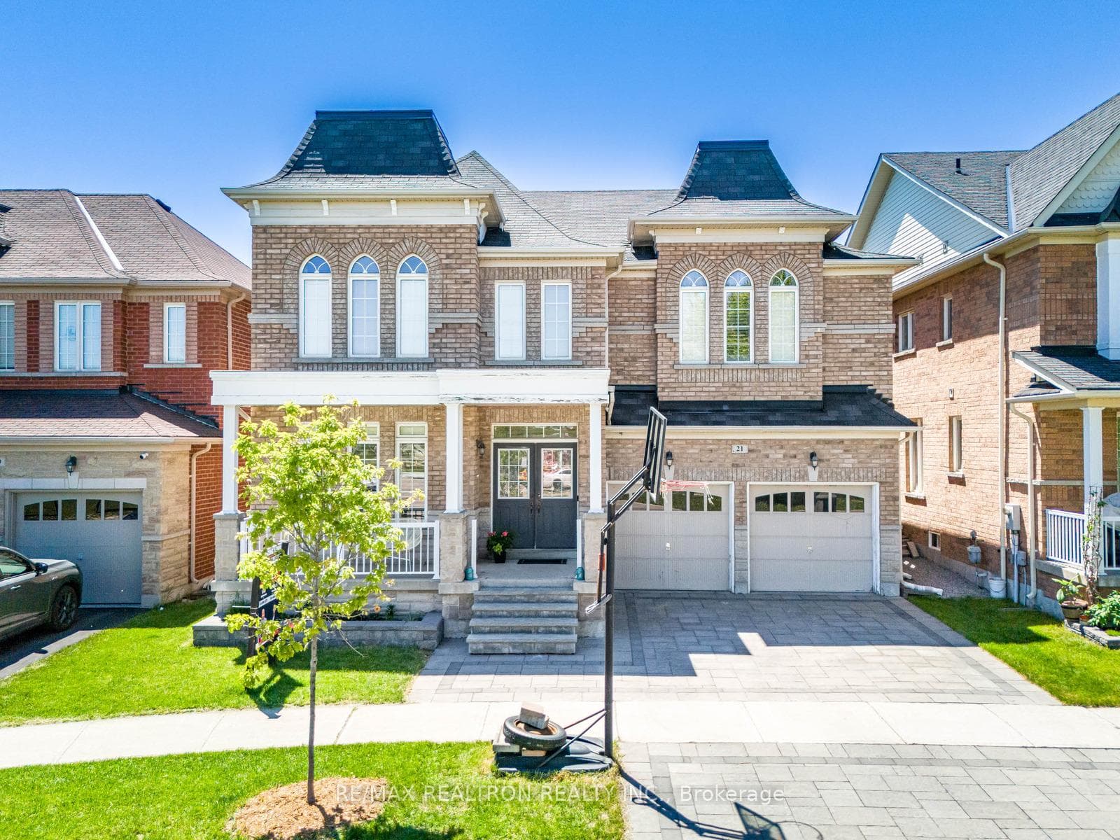
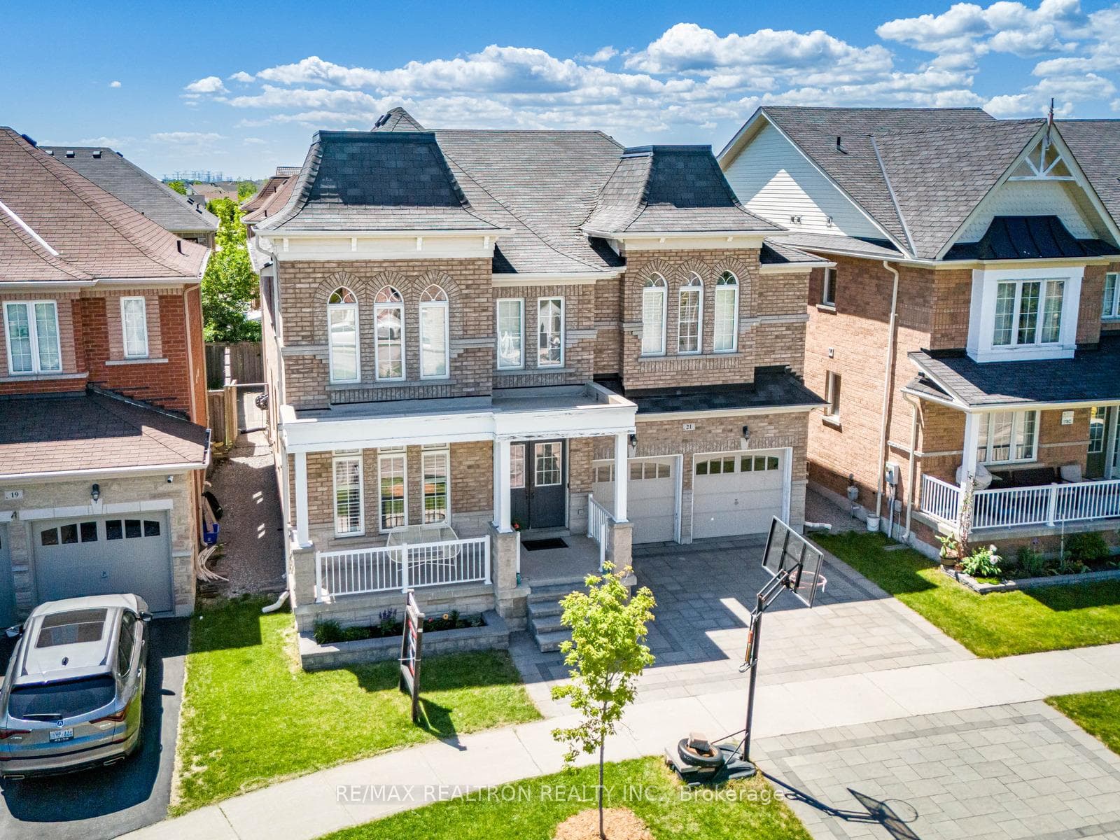
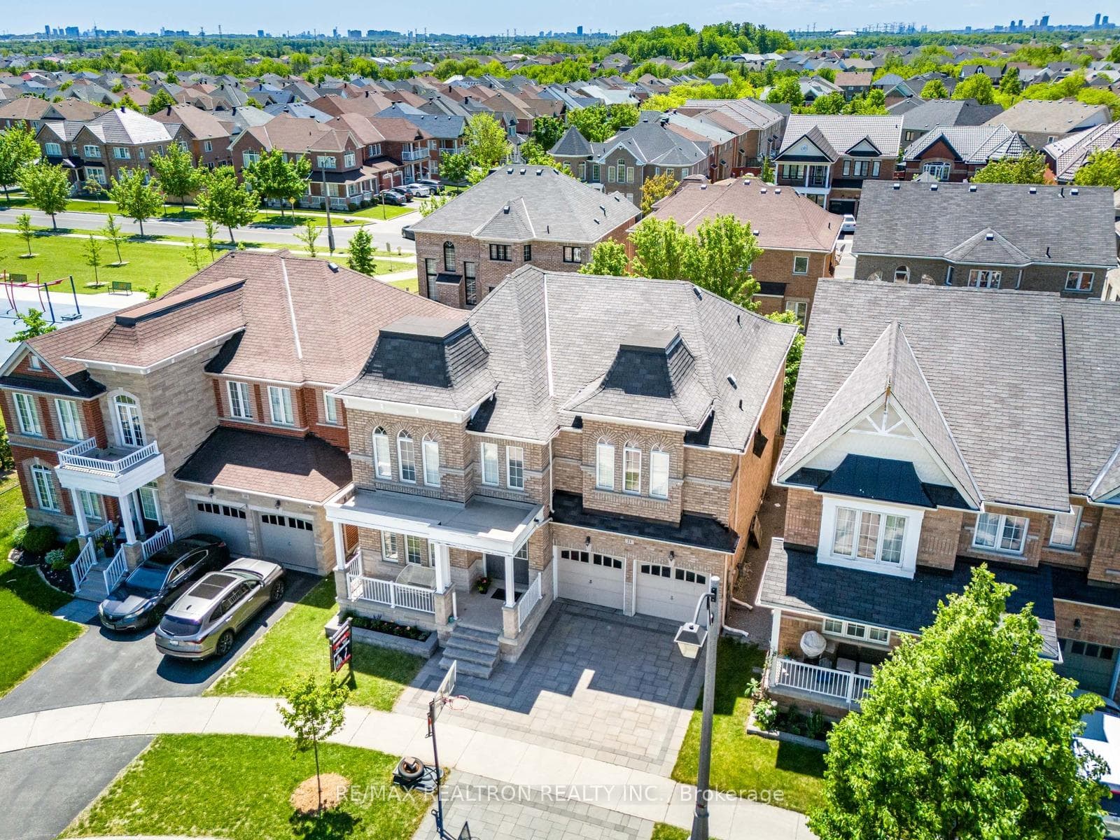
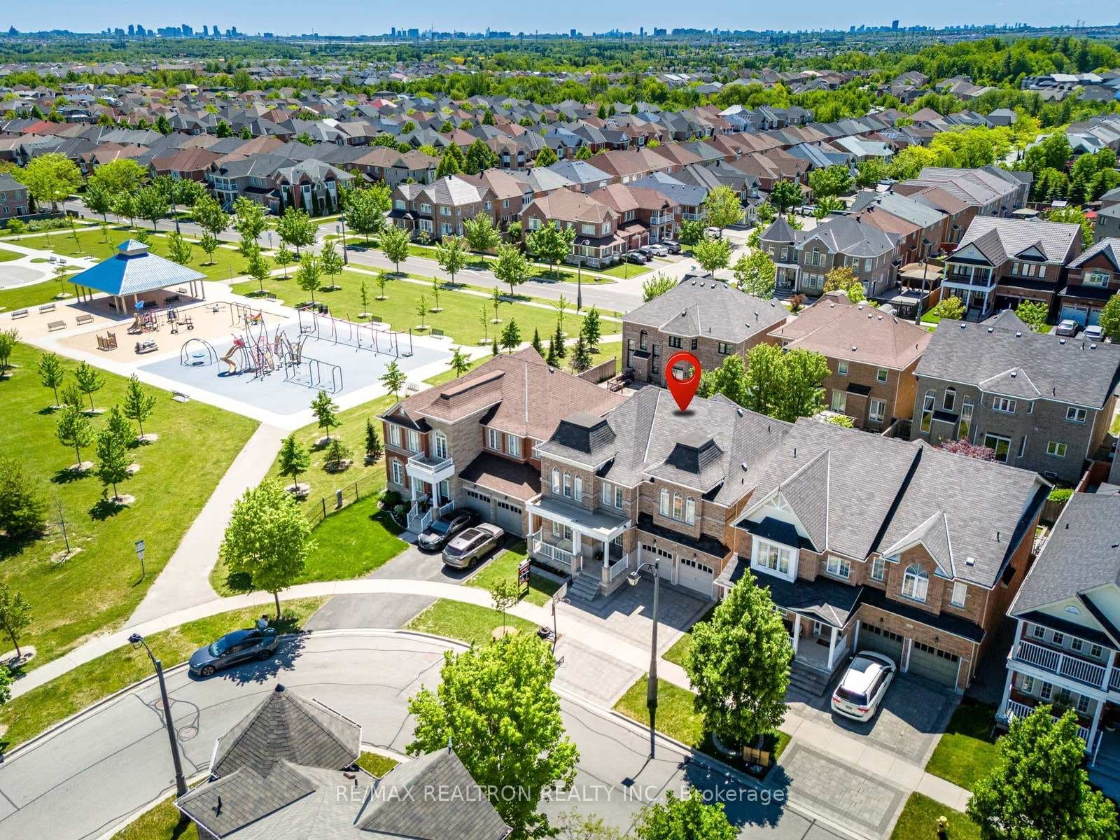
4 large bedrooms + Over 4500 sqft Living Space + Finished basement + Hardwood flooring throughout + Stained staircase with iron and metal pickets + Pot lights throughout + Updated light fixtures + Interlocking all around (2022) + Reverse osmosis system (2019) + Water softener + EV Charger Rough-In (46 amps) Welcome to this stunning 4+2 bedroom home with a finished basement (2022), designed with space, elegance, and functionality in mind. Featuring a double door entry and 9-foot ceilings, this home offers a sunken library that can easily be converted into a fifth bedroom - perfect for growing families or a home office. The grand 17-foot soaring ceiling in the family room creates an impressive open-to-above space filled with natural light. The renovated kitchen boasts quartz countertops, large tiles, ample cabinetry, and a spacious breakfast area ideal for everyday living and entertaining. Upstairs offers four generously sized bedrooms with three full bathrooms, including a luxurious primary retreat with doublesinks, a large glass standing shower, and walk-in closets with built-in shelving. Near top york region schools. Minutes to hwy 407, Walking distance to Walmart, Longos, major banks, restaurants, rexall pharmacy. Please See Attached Feature Sheet.
Features
Virtual Tour
Property Details
Listing
Property
Location
Taxes & Financials
Location & Walkability
21 Rennie Avenue, Markham, ON
Map data © GoogleOpen in Google Maps ↗
Similar Properties Nearby
View all →
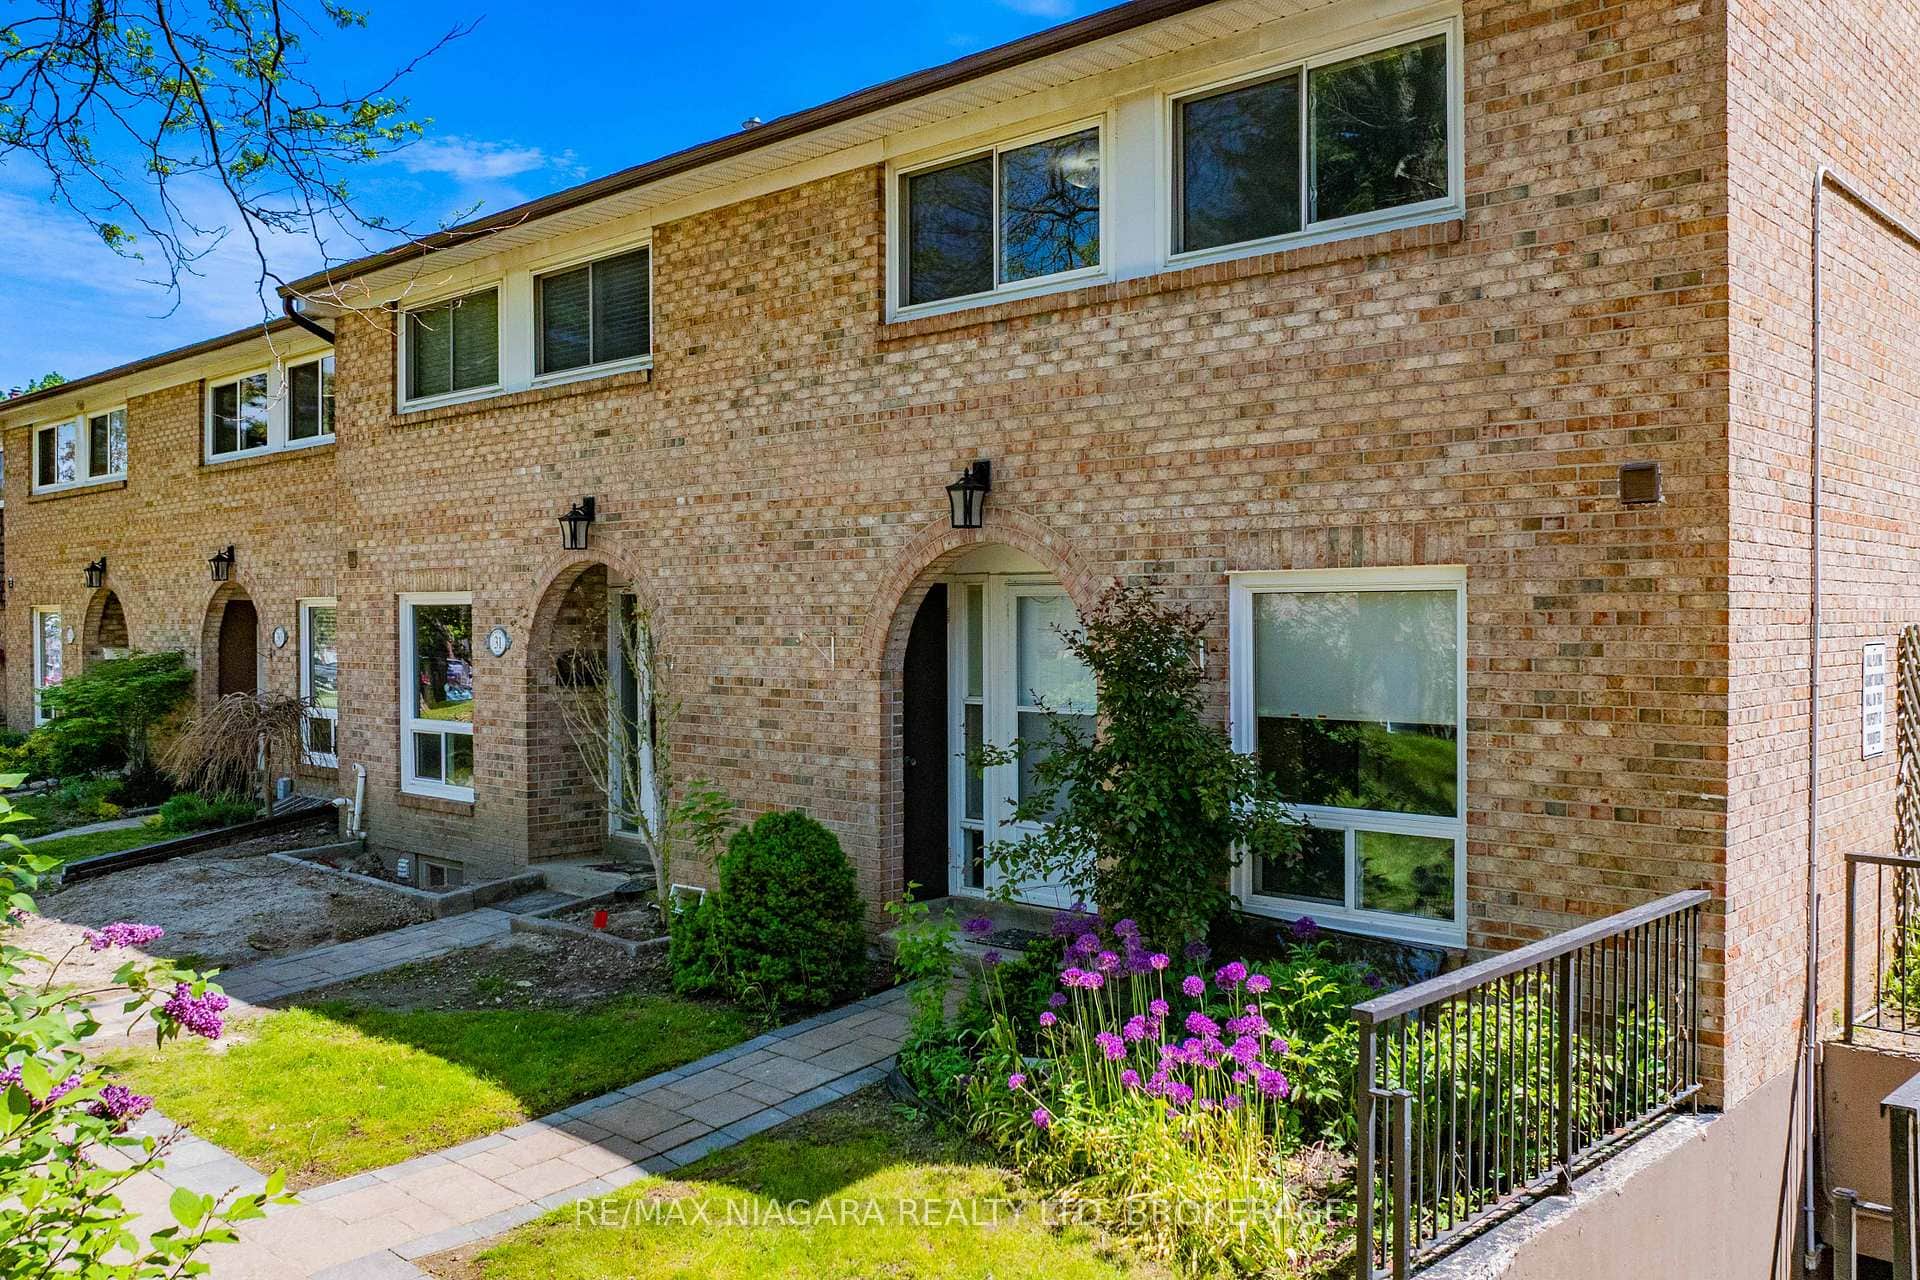
Last Updated: June 15, 2026
Listing Office: RE/MAX REALTRON REALTY INC.
This listing content is owned and licensed by REALTOR® members of The Canadian Real Estate Association. The trademarks REALTOR®, REALTORS®, and the REALTOR® logo are controlled by The Canadian Real Estate Association (CREA) and identify real estate professionals who are members of CREA. The trademarks MLS®, Multiple Listing Service®, and the associated logos are owned by CREA and identify the quality of services provided by real estate professionals who are members of CREA. Used under license.