


$649,999
21 Gaitwin Street, Brantford, ON, N3P 1A9
Listed March 3, 2026
About this property
Welcome to 21 Gaitwin, Brantford! Nestled in Brantford's sought-after north end, this beautifully updated bungalow offers the perfect blend of style, comfort, and functionality. Step inside and you'll immediately notice the wide plank vinyl flooring (2025) that flows seamlessly throughout the main level, adding warmth and sophistication to the space. The bright and airy living room is filled with natural light from the large front window and opens effortlessly into the renovated custom kitchen (2024). Thoughtfully designed, this kitchen features light oak lower cabinetry, sleek quartz countertops, stainless steel appliances, and a convenient side entrance perfect for summer barbecues. The main level also offers three spacious bedrooms and a full bathroom, with one of the bedrooms offering direct access to the meticulously landscaped backyard, ideal for relaxing or entertaining. Downstairs, the fully finished basement (2020) provides even more living space, complete with a cozy rec room, an additional two-piece bathroom, laundry area, and generous storage options. Whether you're upsizing, downsizing, or entering the market, 21 Gaitwin is a home that truly checks all the boxes.
Features
Property Details
Listing
Property
Location
Taxes & Financials
Location & Walkability
21 Gaitwin Street, Brantford, ON
Map data © GoogleOpen in Google Maps ↗
Walkability scores coming soon
We're finalising our neighbourhood walkability data. Want a hands-on look at the area?
Call (289) 272-5329Similar Properties Nearby
View all → For Sale
Brantford
$649,999
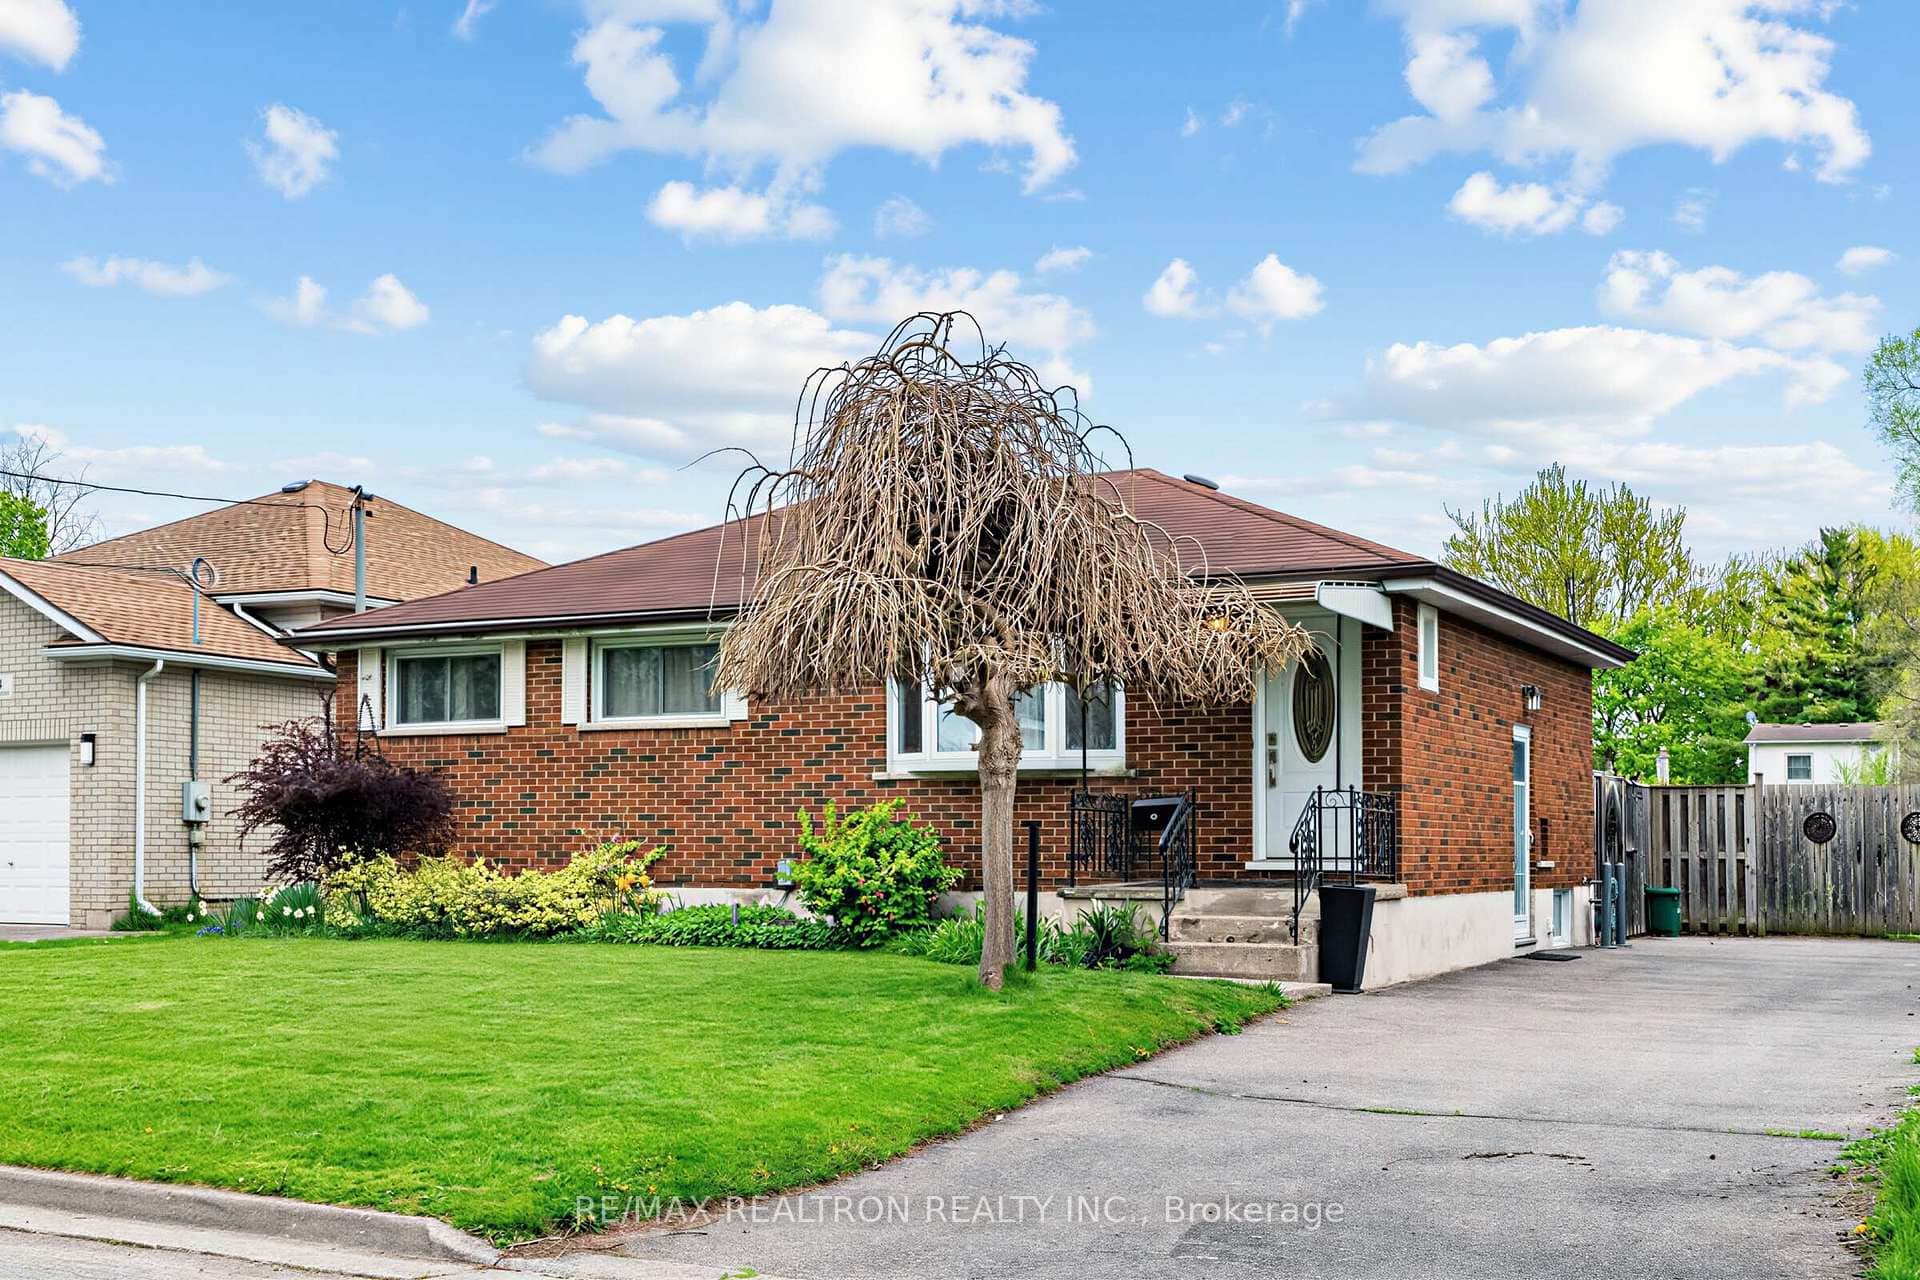
30 Greenwood Trail
 For Sale
Brantford
$649,000
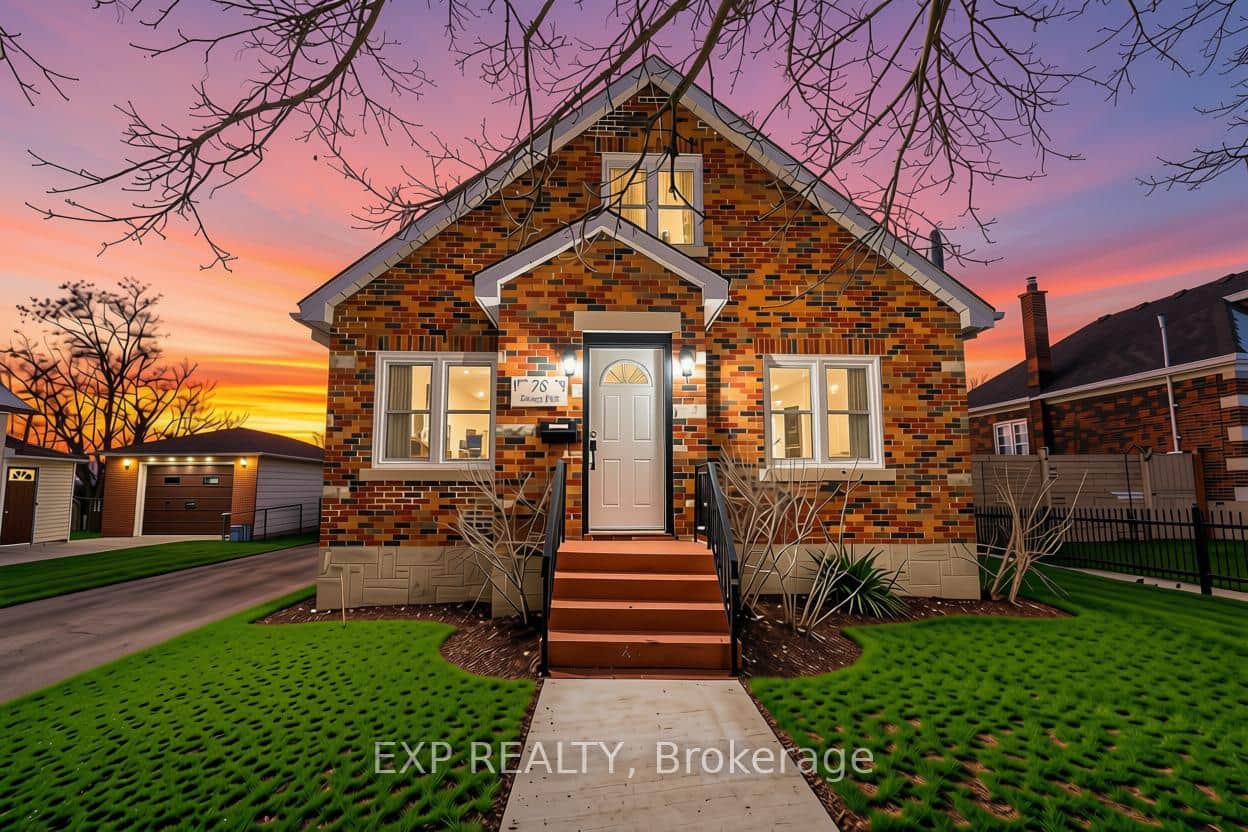
42 Charles Street
 For Sale
Brantford
$669,900
78 Terrace Hill Street
 For Sale
Brantford
$670,000
46 Munro Circle
 For Sale
Brantford
$629,900
87 St Paul Avenue
 For Sale
Brantford
$674,900
176 Osborn Avenue
Last Updated: March 3, 2026
Listing Office: RE/MAX TWIN CITY REALTY INC.
This listing content is owned and licensed by REALTOR® members of The Canadian Real Estate Association. The trademarks REALTOR®, REALTORS®, and the REALTOR® logo are controlled by The Canadian Real Estate Association (CREA) and identify real estate professionals who are members of CREA. The trademarks MLS®, Multiple Listing Service®, and the associated logos are owned by CREA and identify the quality of services provided by real estate professionals who are members of CREA. Used under license.