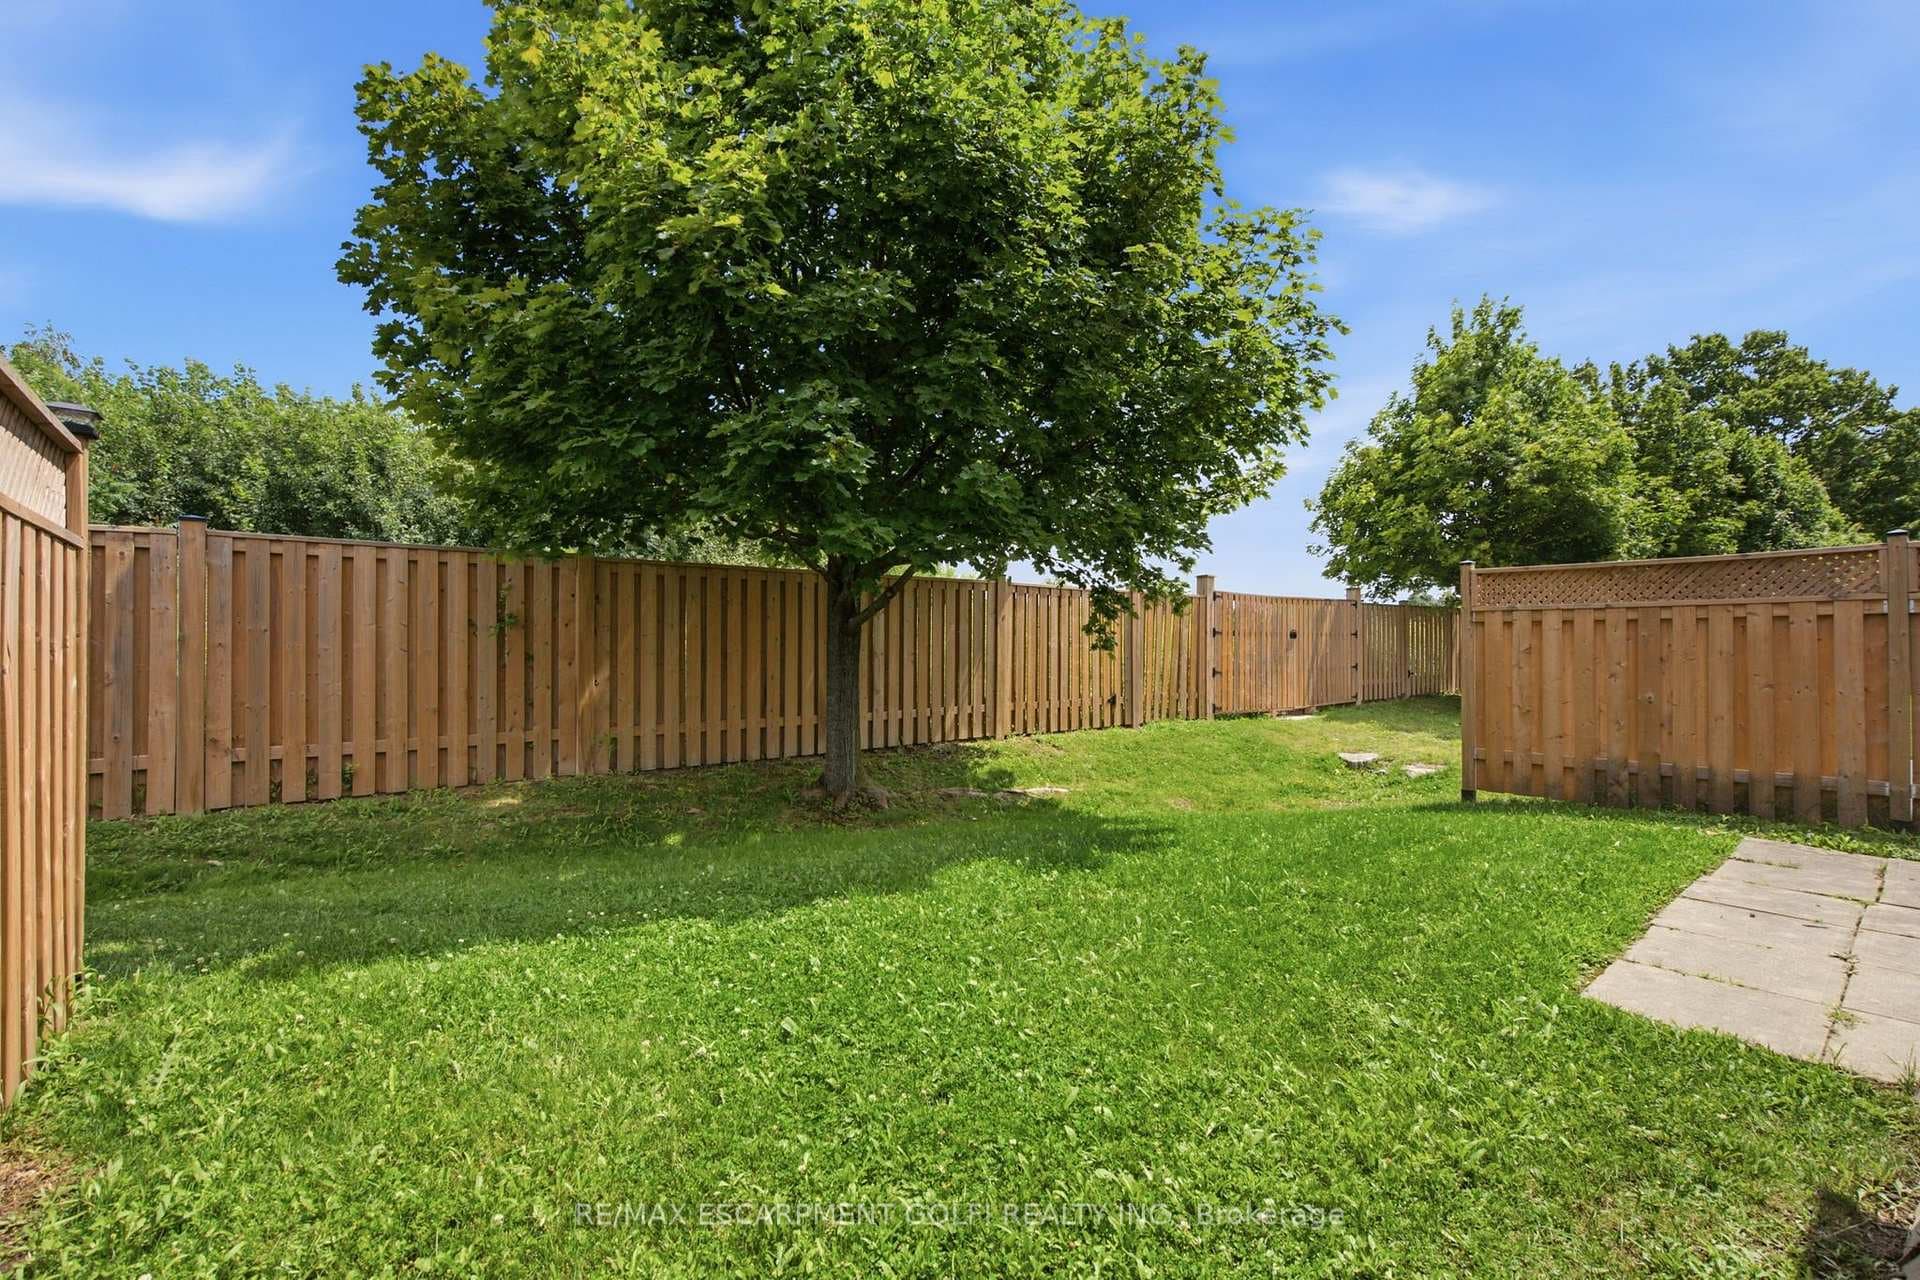
21 Cathy Drive, Hamilton, ON
L0R 1W0
Sold July 23, 2026
About this property
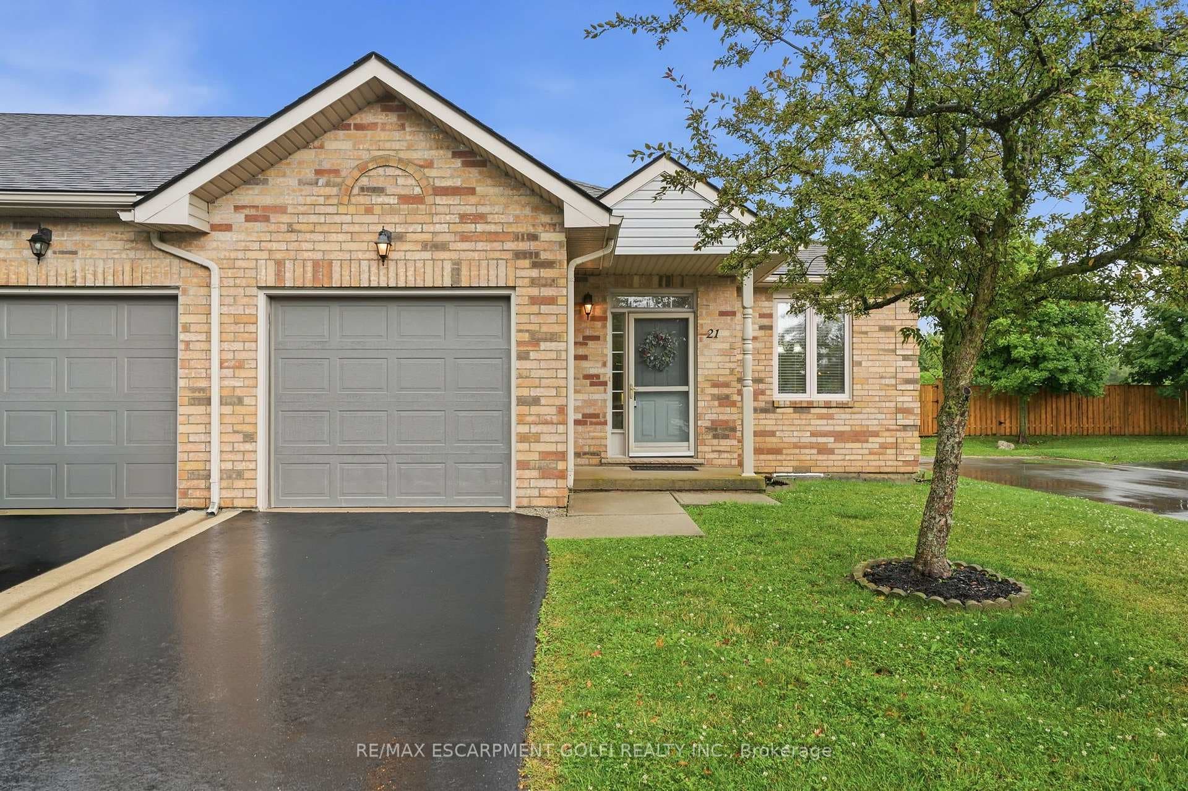
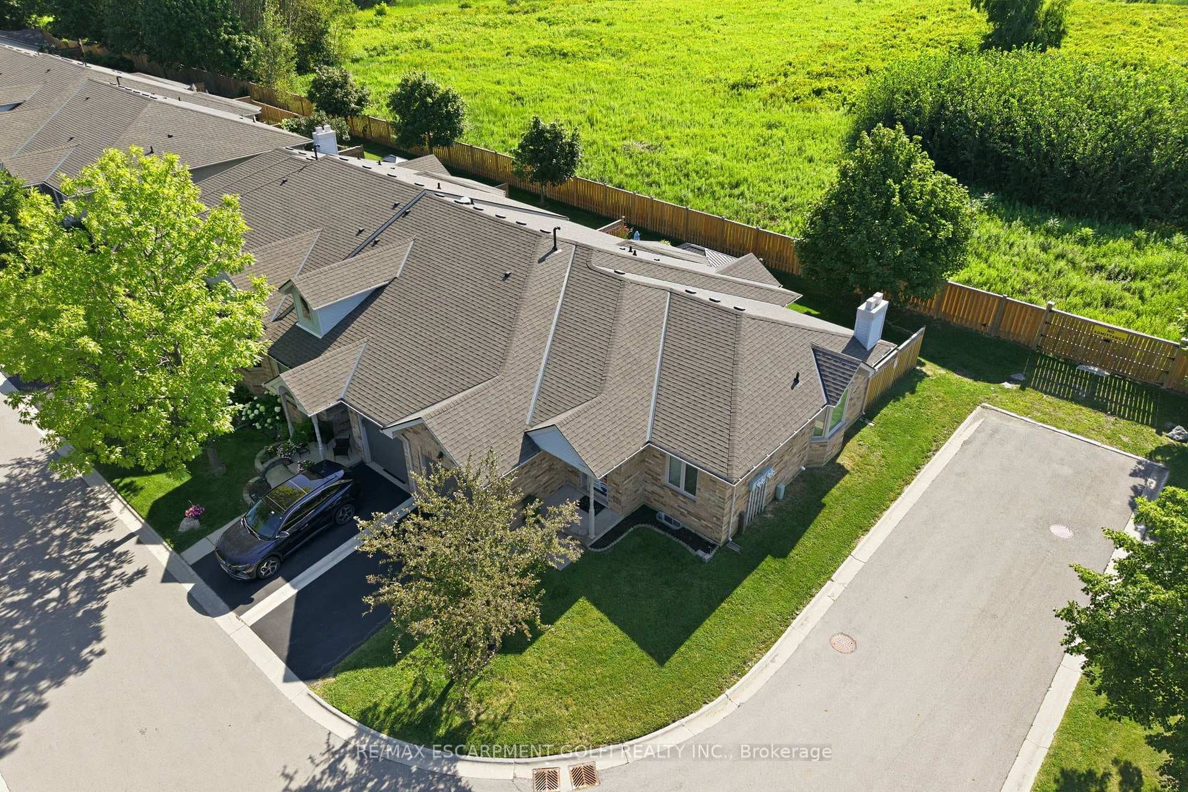
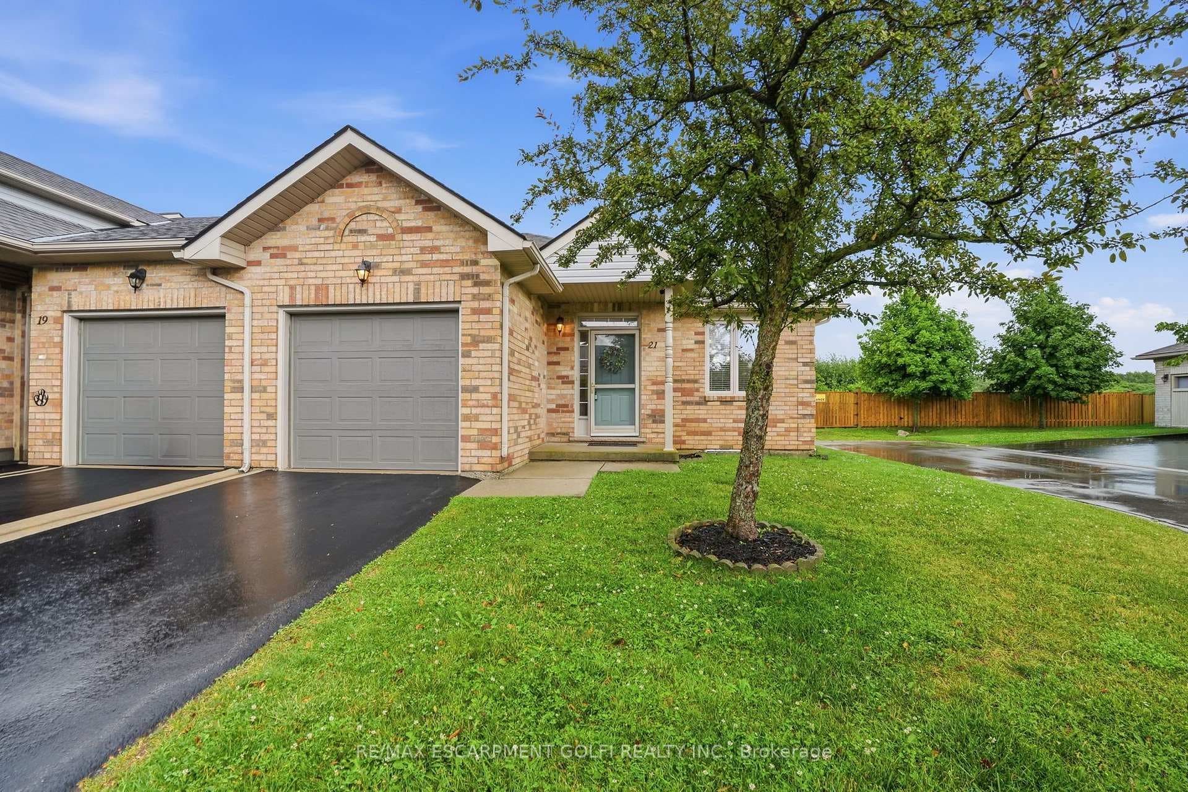
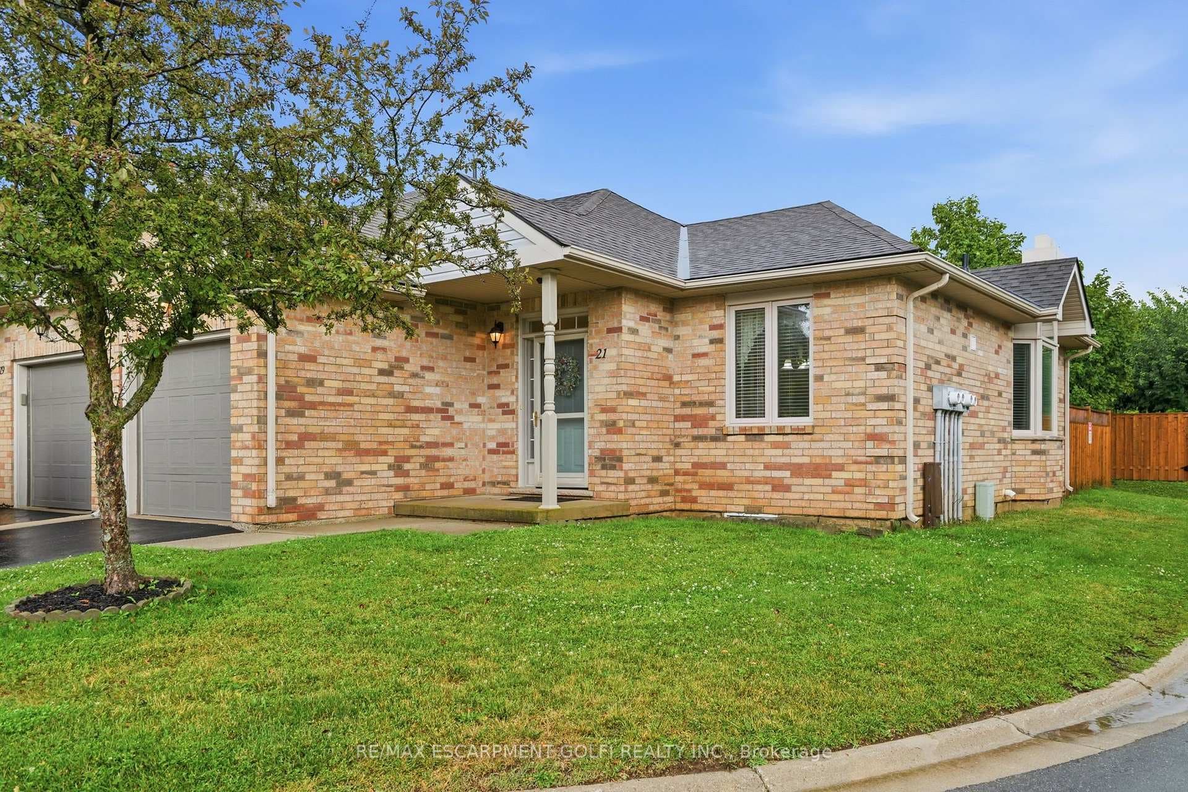
Backing onto protected greenspace with the privacy of no rear neighbours, this inviting end-unit bungalow offers a peaceful setting and an exceptional lifestyle within a welcoming, well-kept community. With over 1,200 sq. ft. of thoughtfully designed living space, the home is filled with natural light from its many windows and features bright, open spaces throughout. Nine-foot ceilings on the main level and an impressive 10-foot vaulted ceiling in the living room further enhance the spacious and airy feel. The functional layout includes one main-floor bedroom, 1.5 bathrooms, and a finished basement with an additional bedroom and flexible space for guests, a home office, hobbies or recreation. A large unfinished area in the basement provides excellent space for a workshop, storage or future customization. Residents also enjoy access to an exceptional community clubhouse featuring a pool, hot tub, games room, library, and tennis and pickleball courts, offering recreation, relaxation and social amenities just steps from home
Features
Property Details
Listing
Property
Condo / Building
Location
Location & Walkability
21 Cathy Drive, Hamilton, ON
Map data © GoogleOpen in Google Maps ↗
Similar Properties Nearby
View all →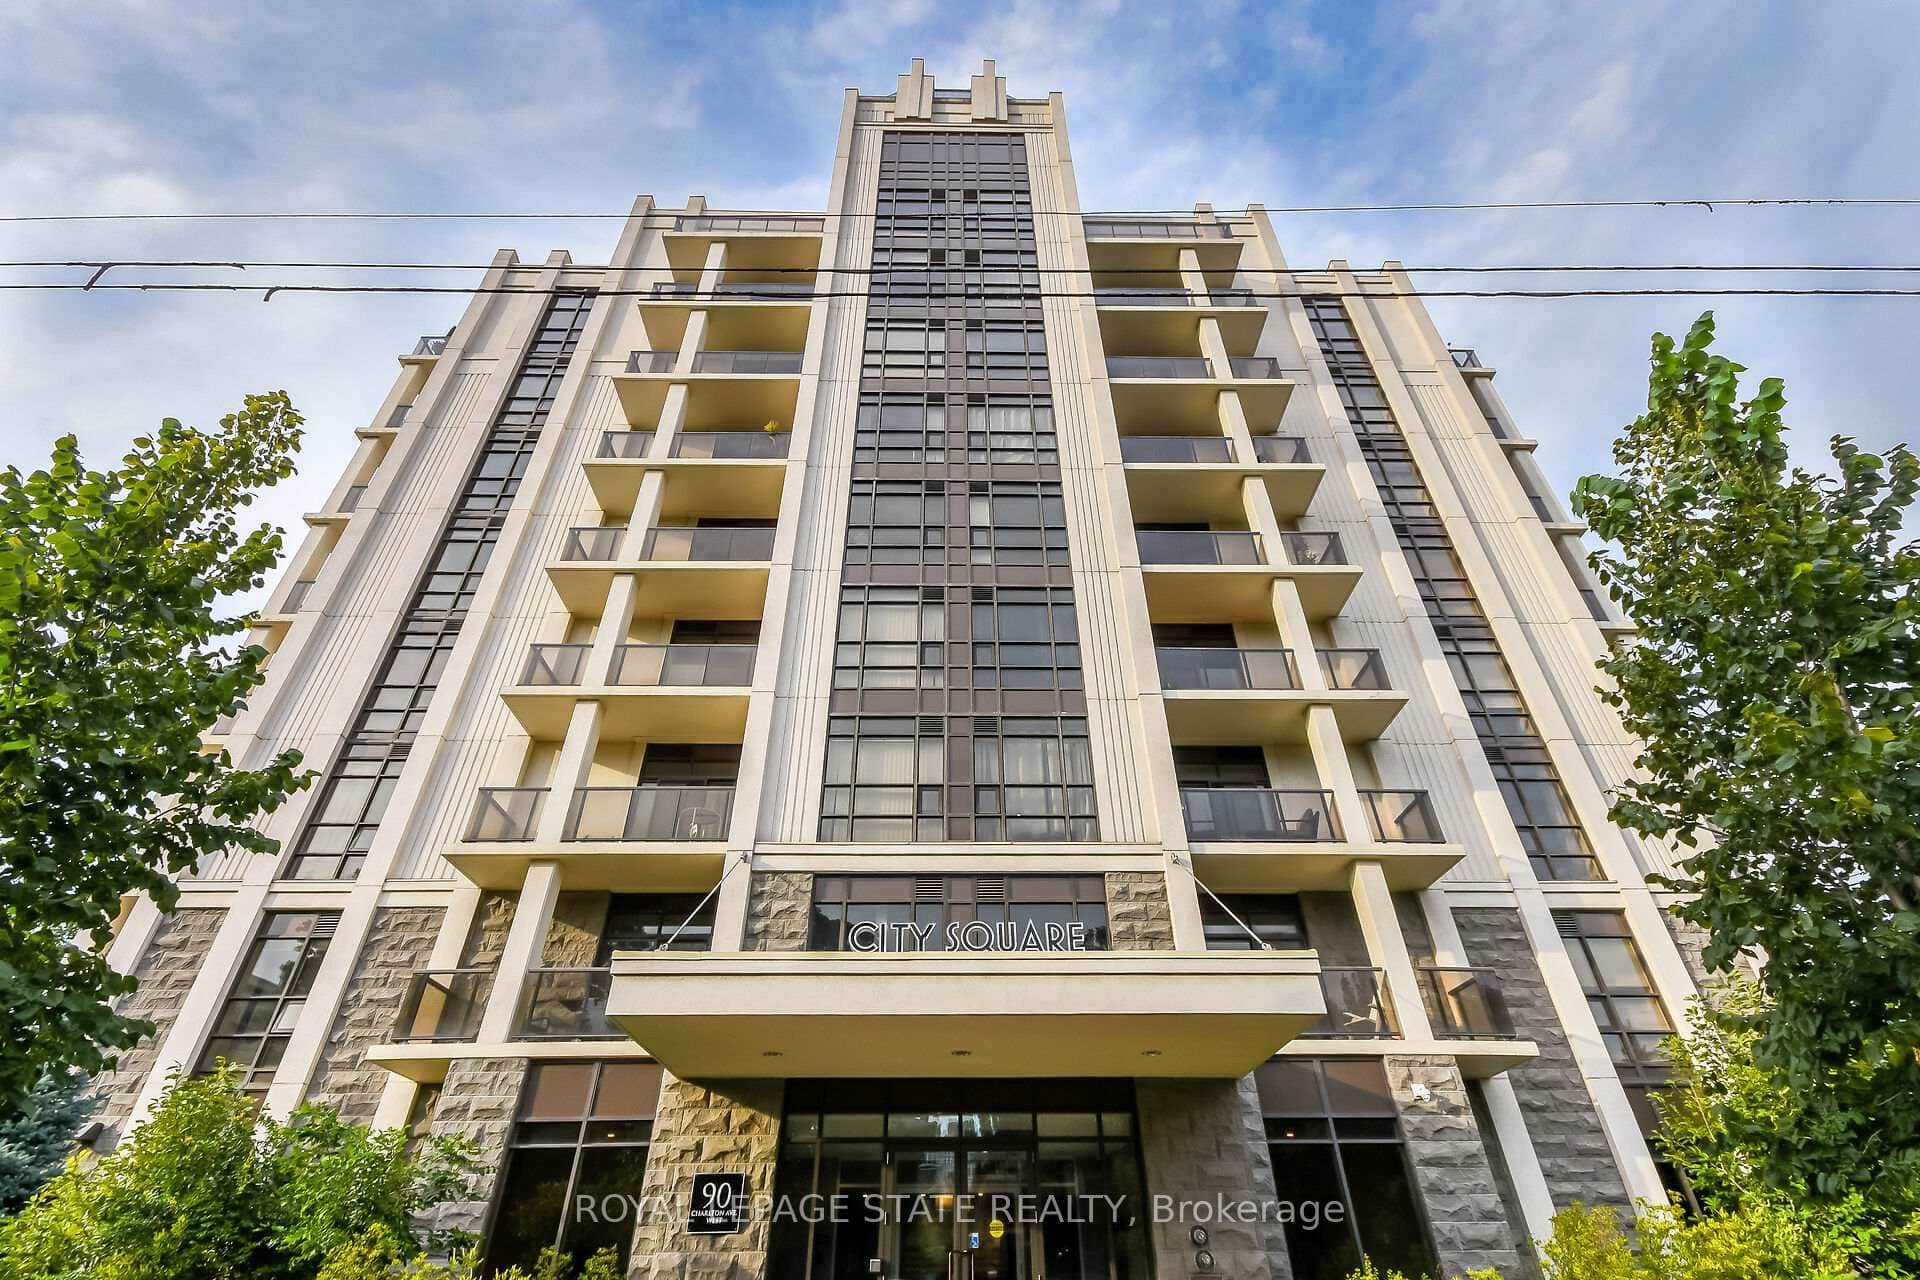 For SaleVirtual tour
Hamilton
$549,900
90 Charlton Avenue Unit 804
 For SaleVirtual tour
Hamilton
$549,900
69 Natalia Avenue
 For SaleVirtual tour
Hamilton
$549,900
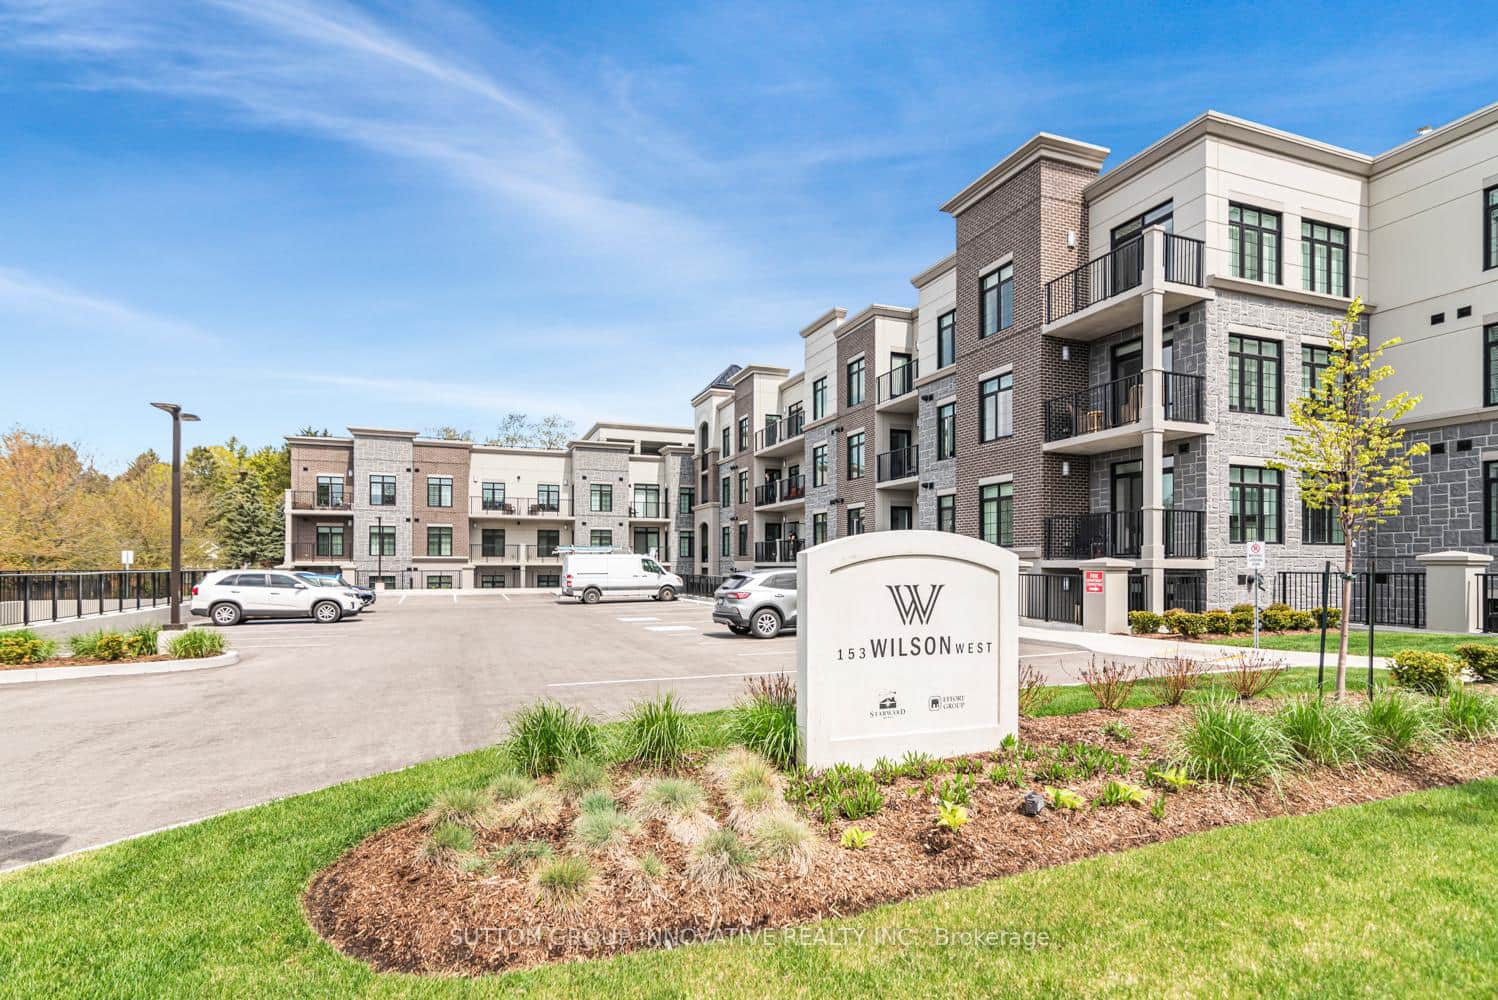
153 Wilson Street Unit 105
 For SaleVirtual tour
Hamilton
$550,000
908 Mohawk Road Unit 303
 For SaleVideo tour
Hamilton
$554,900
65 Dryden Lane
 For Sale
Hamilton
$555,000
357 Hunter Street Unit 16
Last Updated: July 23, 2026
Listing Office: RE/MAX ESCARPMENT GOLFI REALTY INC.
This listing content is owned and licensed by REALTOR® members of The Canadian Real Estate Association. The trademarks REALTOR®, REALTORS®, and the REALTOR® logo are controlled by The Canadian Real Estate Association (CREA) and identify real estate professionals who are members of CREA. The trademarks MLS®, Multiple Listing Service®, and the associated logos are owned by CREA and identify the quality of services provided by real estate professionals who are members of CREA. Used under license.