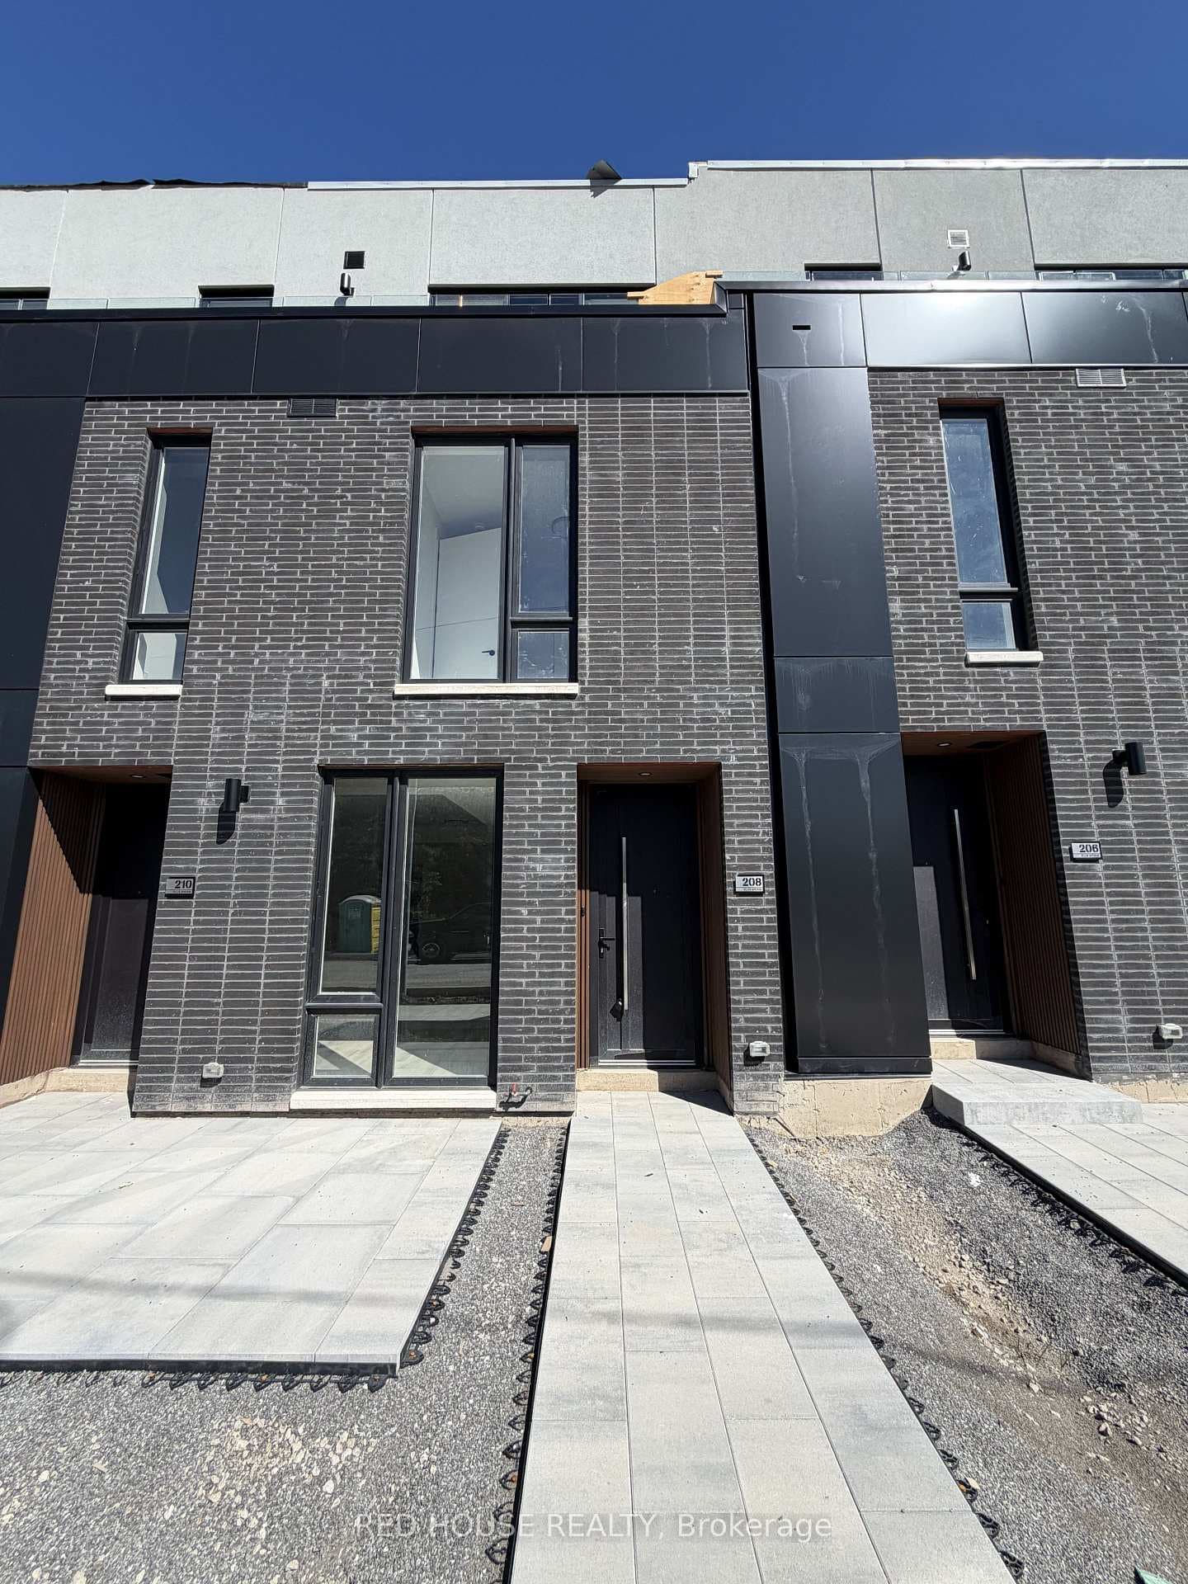
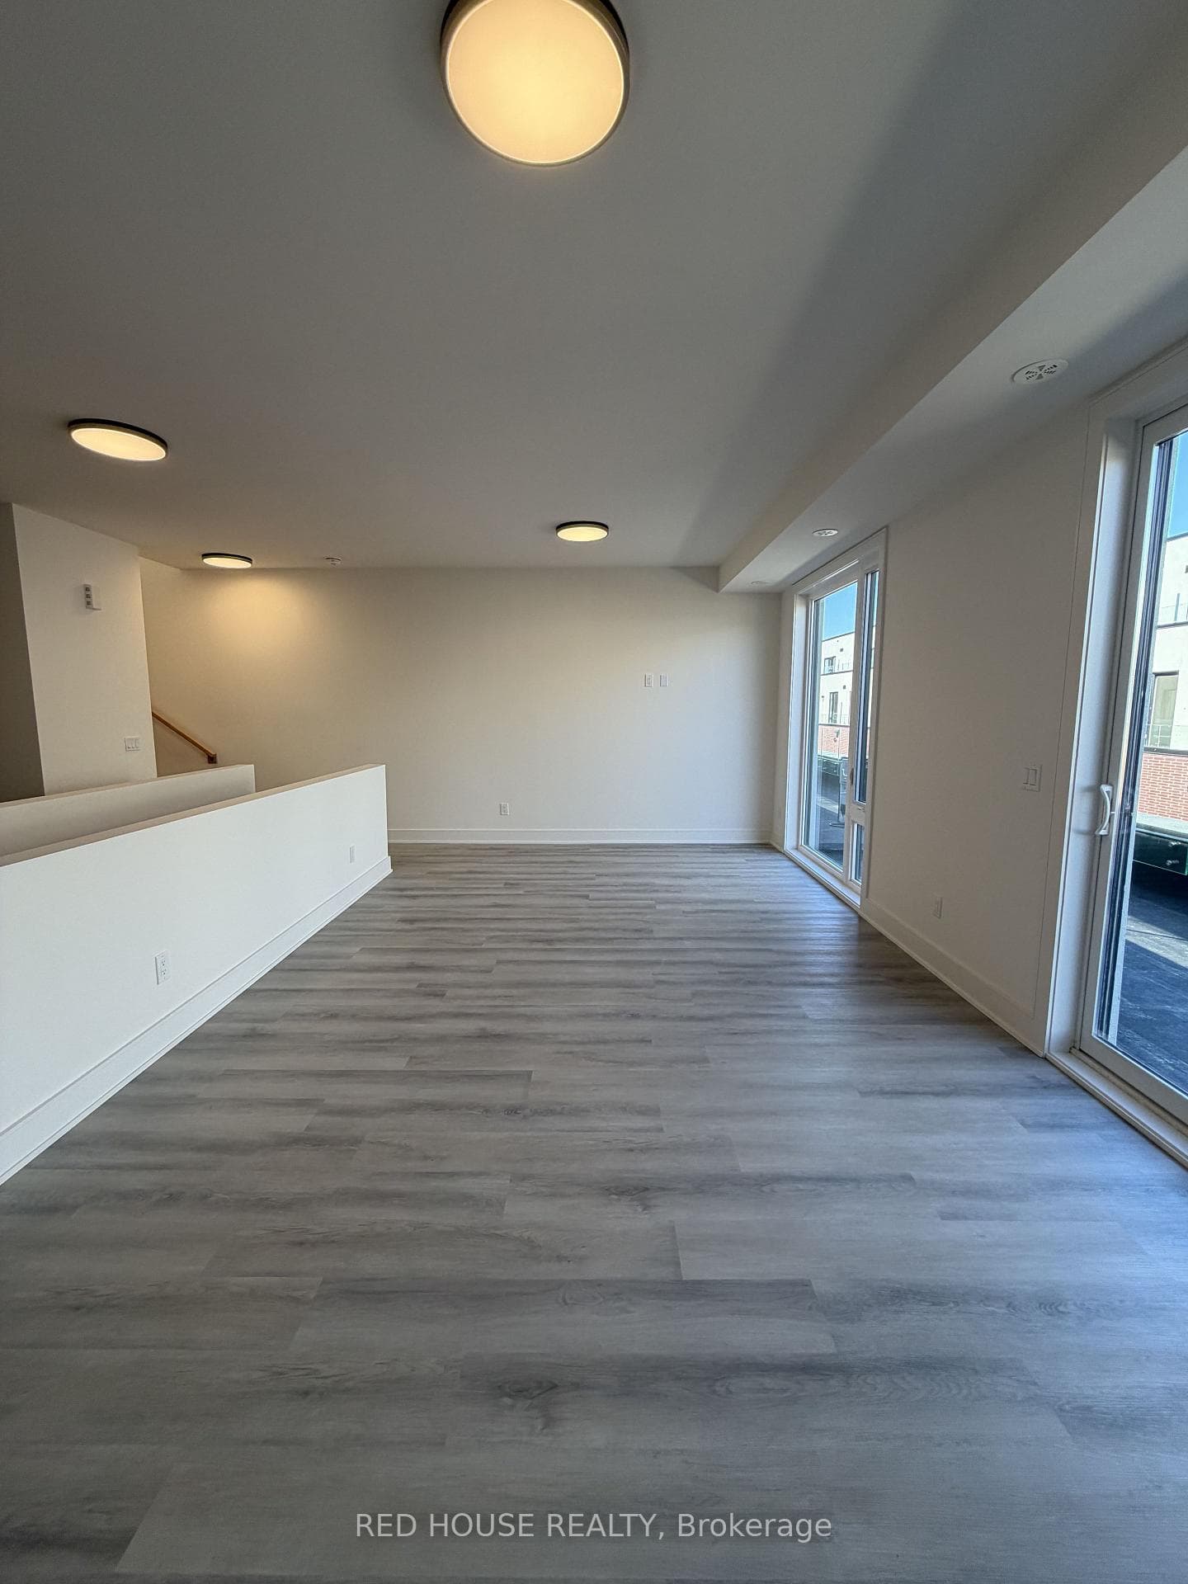
208 Ellis Avenue, St. Catharines, ON
L2P 0H2
Listed September 21, 2026
About this property
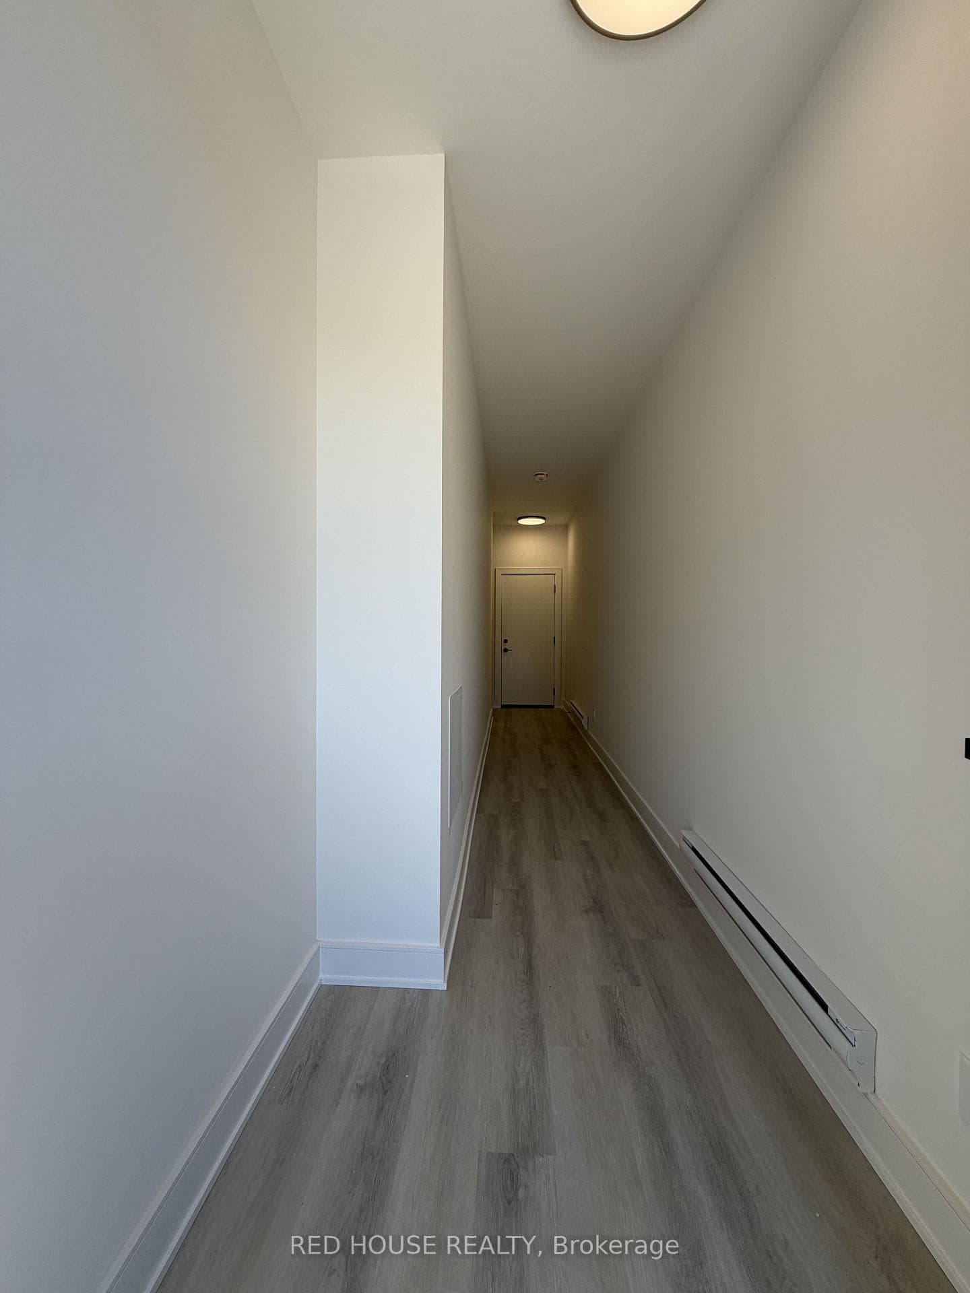
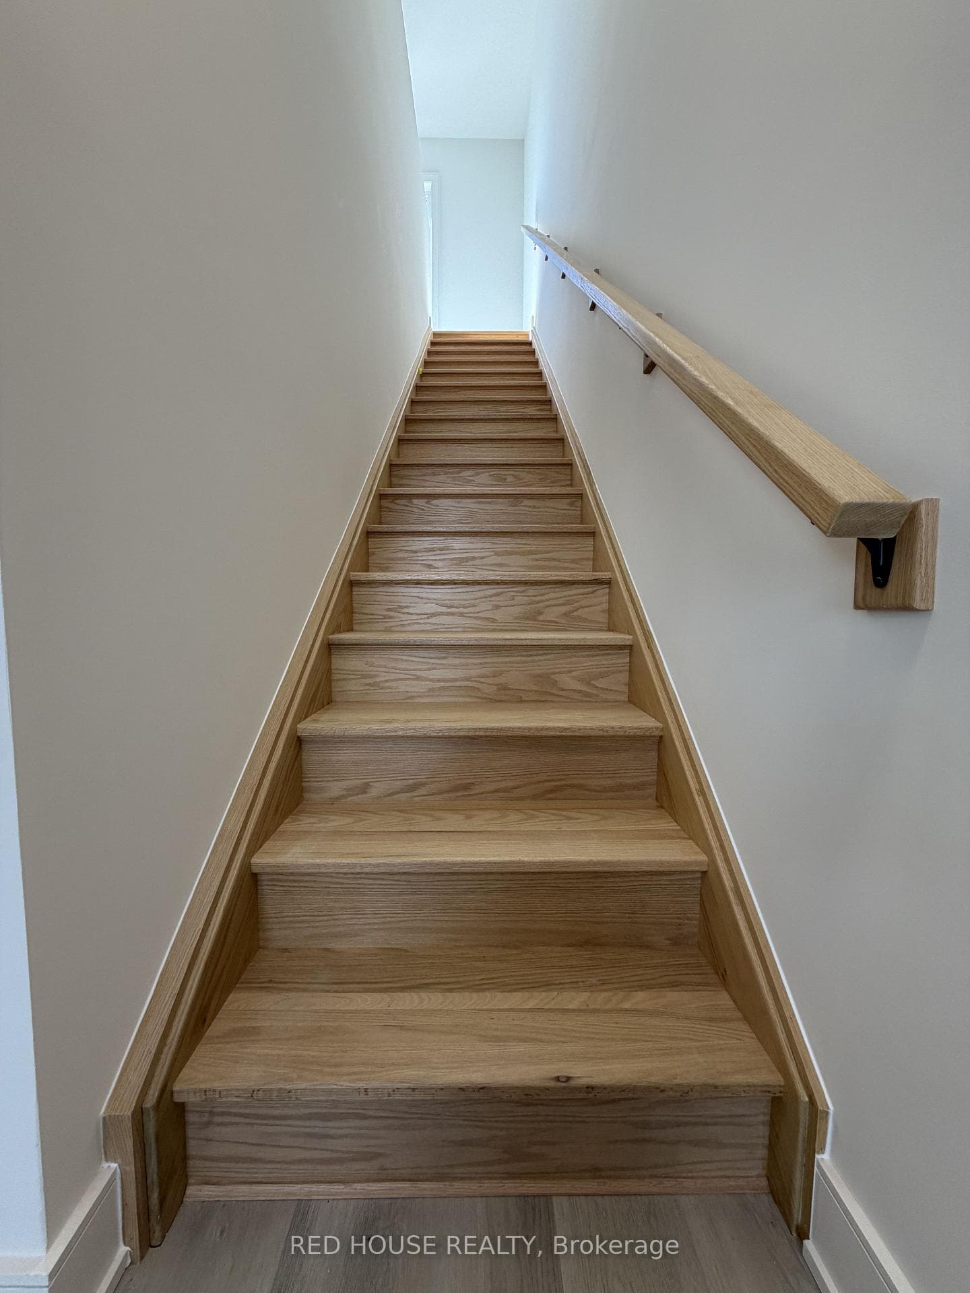
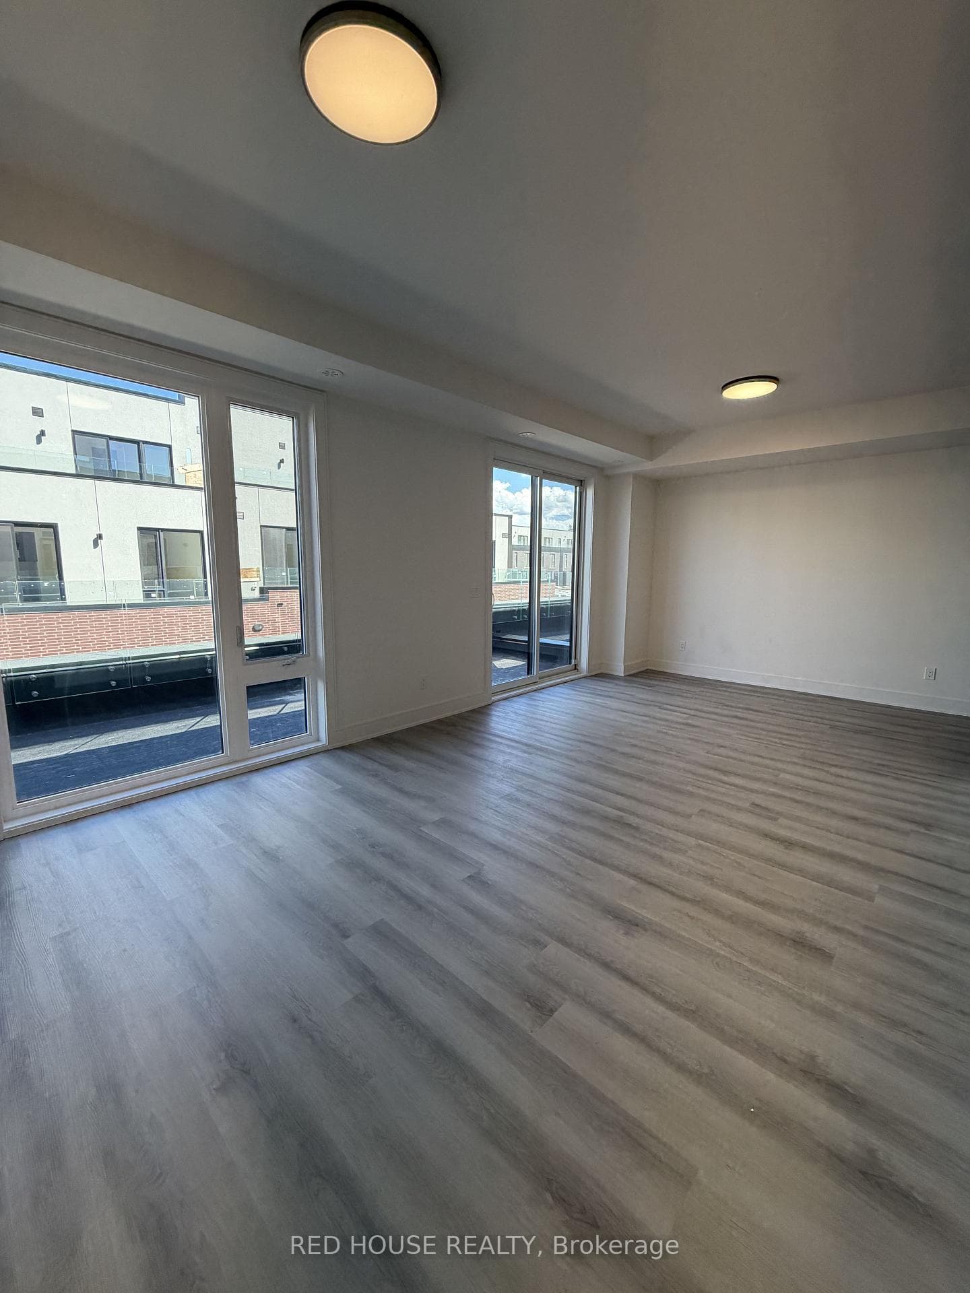
Welcome to this exceptional brand-new, never-lived-in 2-bedroom, 2.5-bathroom townhome, featuring modern finishes, a thoughtfully designed layout, and an impressive 316 sq. ft. of private outdoor space across three separate patios.The bright and spacious open-concept main level offers a seamless flow between the living, dining, and kitchen areas, creating a comfortable space for both everyday living and entertaining. Large windows fill the home with natural light, giving it a warm and inviting feel.Both spacious bedrooms feature their own private ensuite bathrooms, offering comfort and convenience. The primary bedroom also includes a walk-in closet with plenty of storage.One of the standout features of this home is the 316 sq. ft. of private outdoor space, including a large main-level patio and private walkout patios from both bedrooms. Whether you're enjoying your morning coffee, relaxing outdoors, or entertaining guests, there is plenty of room to enjoy.Additional features include an attached garage and convenient ensuite laundry.Located in a family-friendly and growing community, this home is close to schools, parks, shopping, restaurants, public transit, the hospital, Brock University, Ridley College, and Highway 406. Niagara Falls is also just a short 15-minute drive away.Brand new, never lived in, beautifully finished, and move-in ready - this is an incredible opportunity to call this home yours!
Features
Property Details
Listing
Property
Condo / Building
Location
Taxes & Financials
Location & Walkability
208 Ellis Avenue, St. Catharines, ON
Map data © GoogleOpen in Google Maps ↗
Similar Properties Nearby
View all →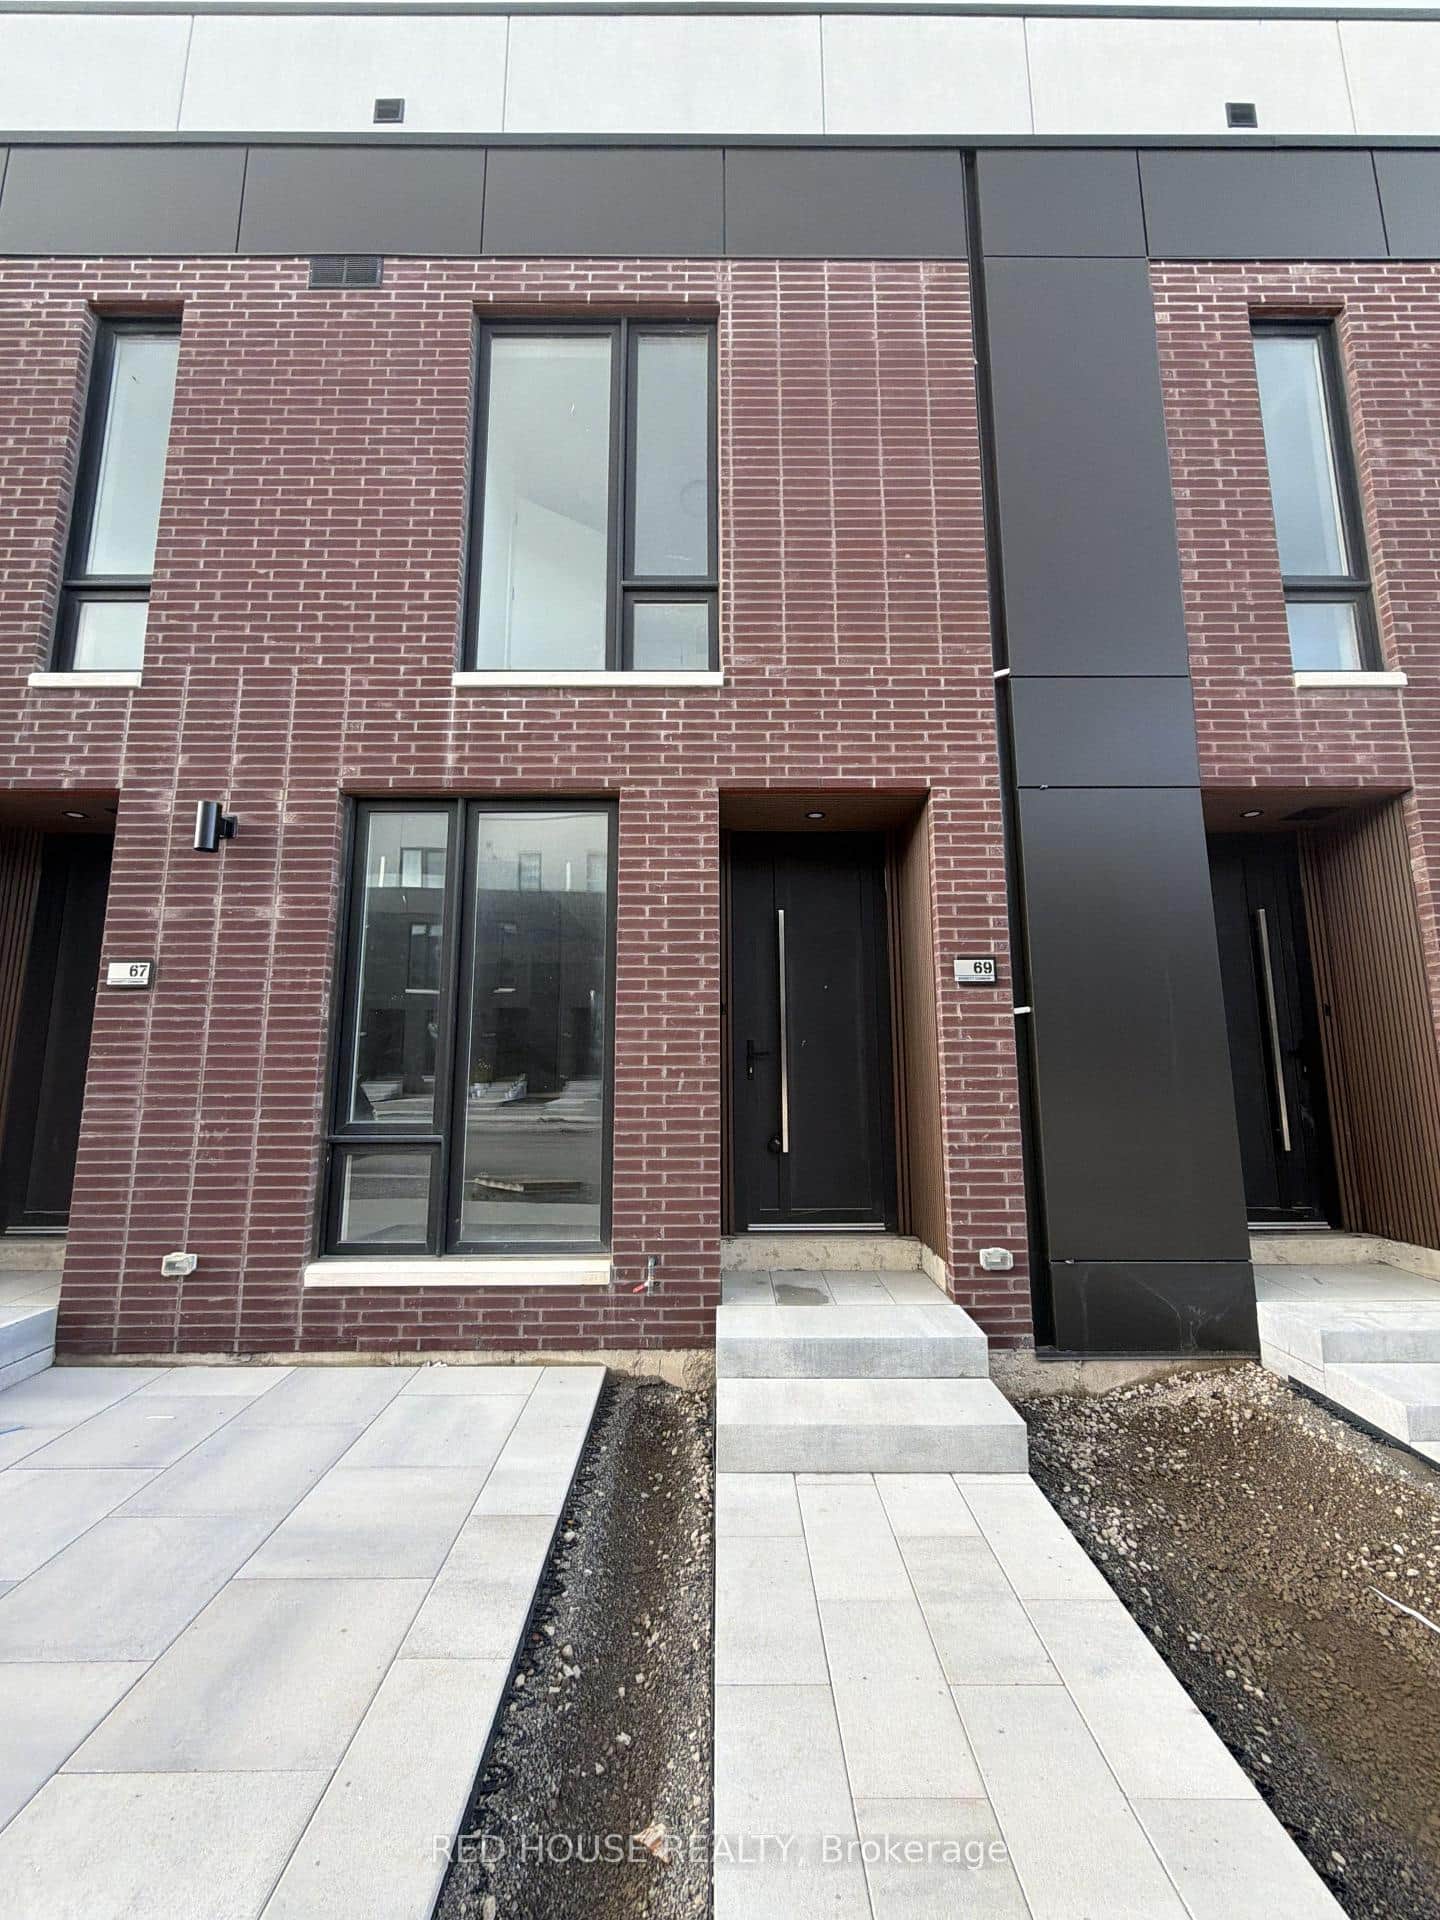 For Rent
St. Catharines
$2,400
69 Everett Common
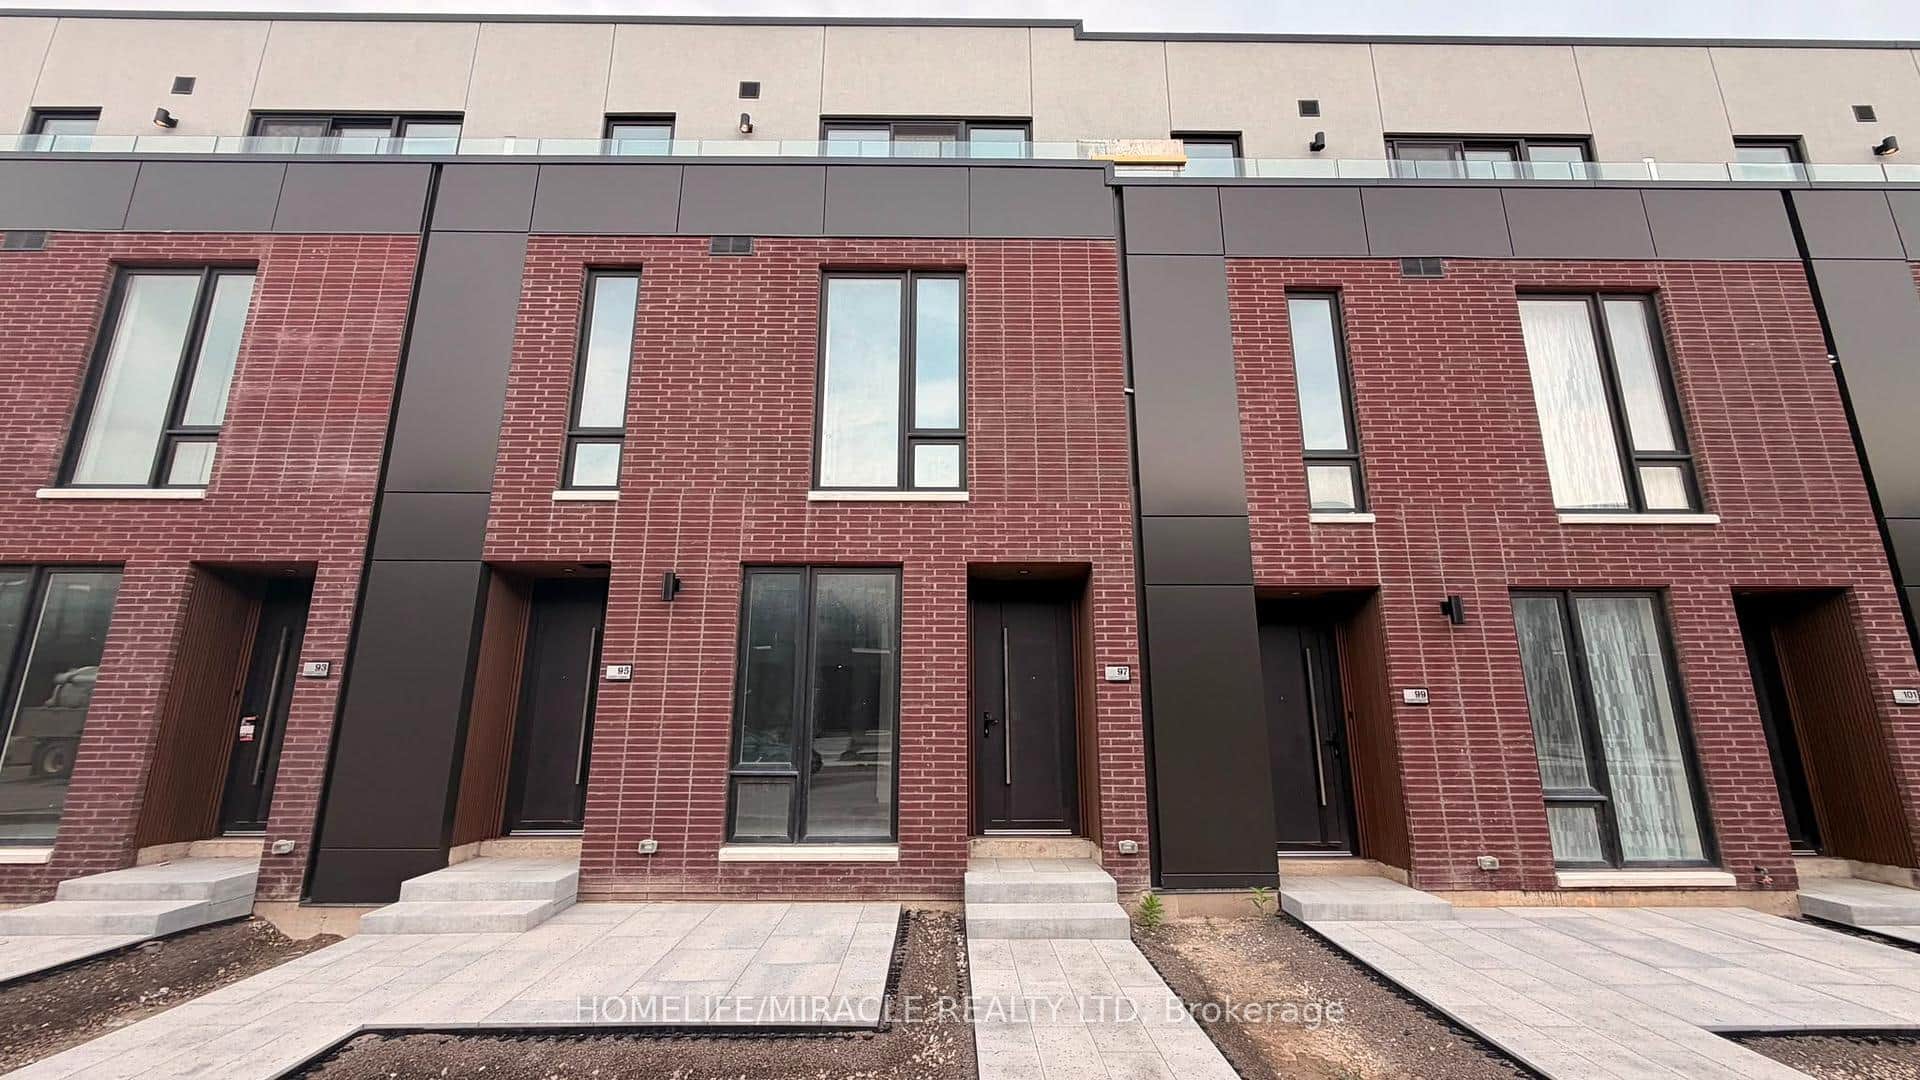 For Rent
St. Catharines
$2,400
97 Everett Common
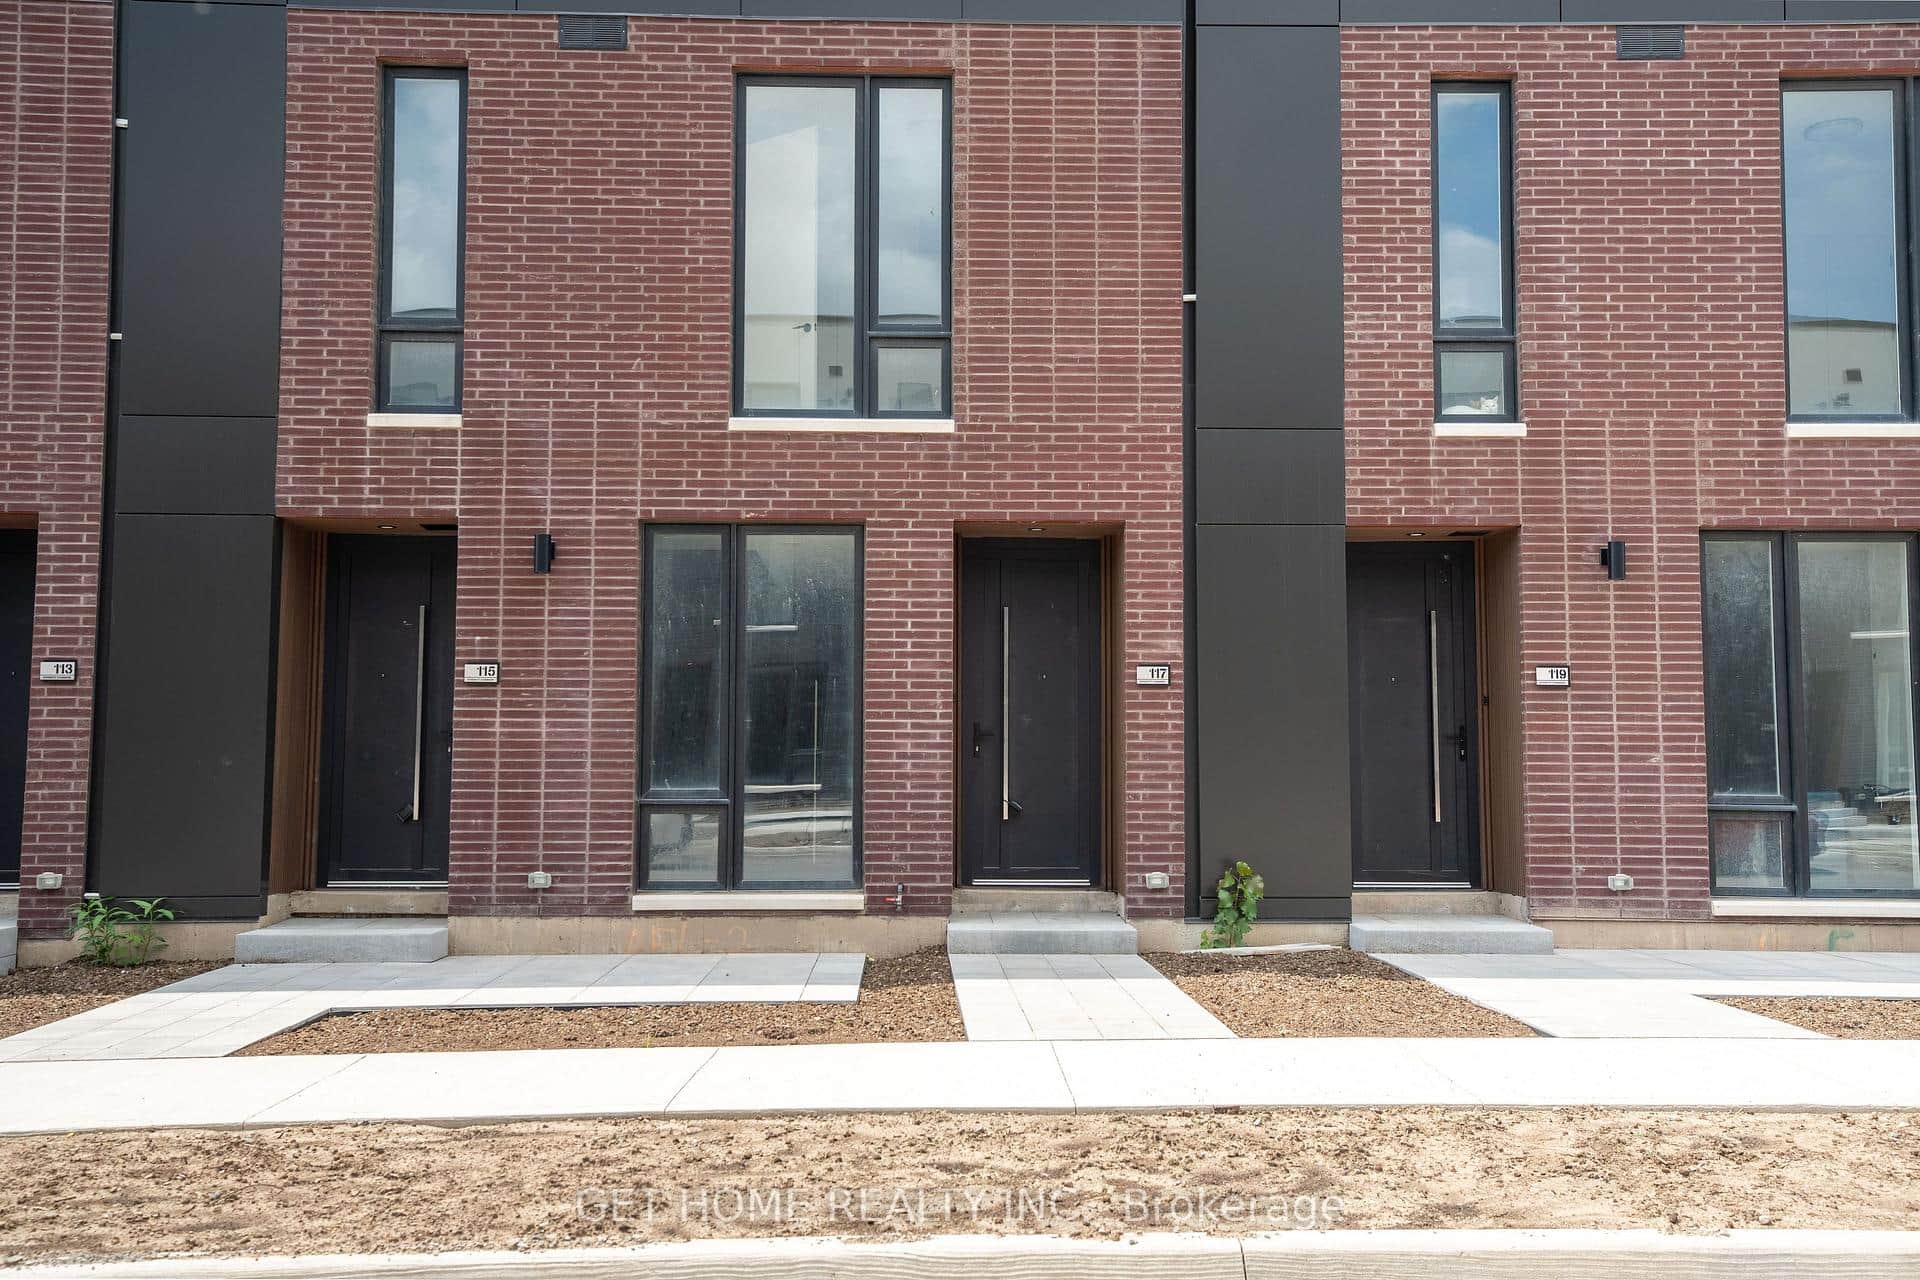 For Rent
St. Catharines
$2,400
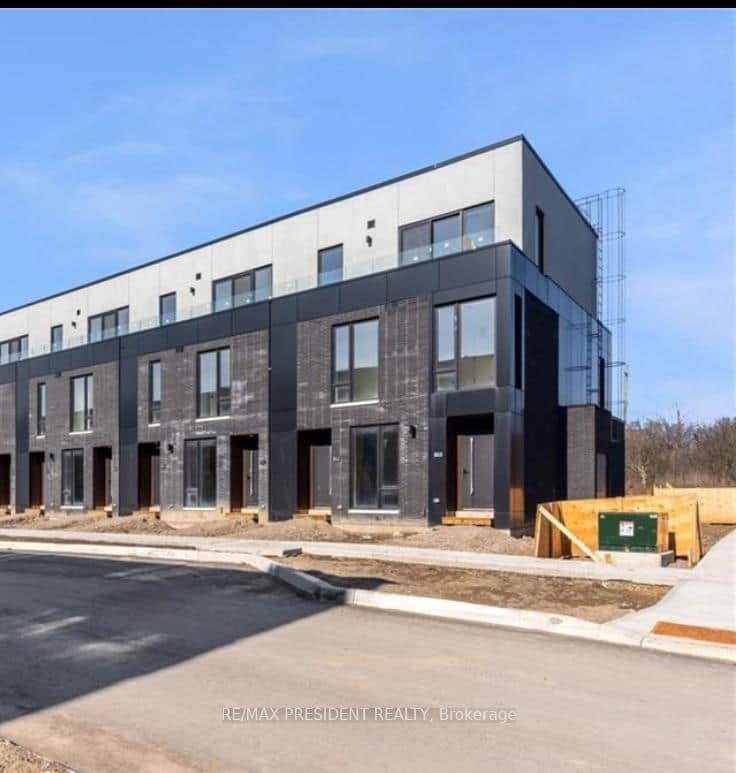
117 Everett Common
 For Rent
St. Catharines
$2,400
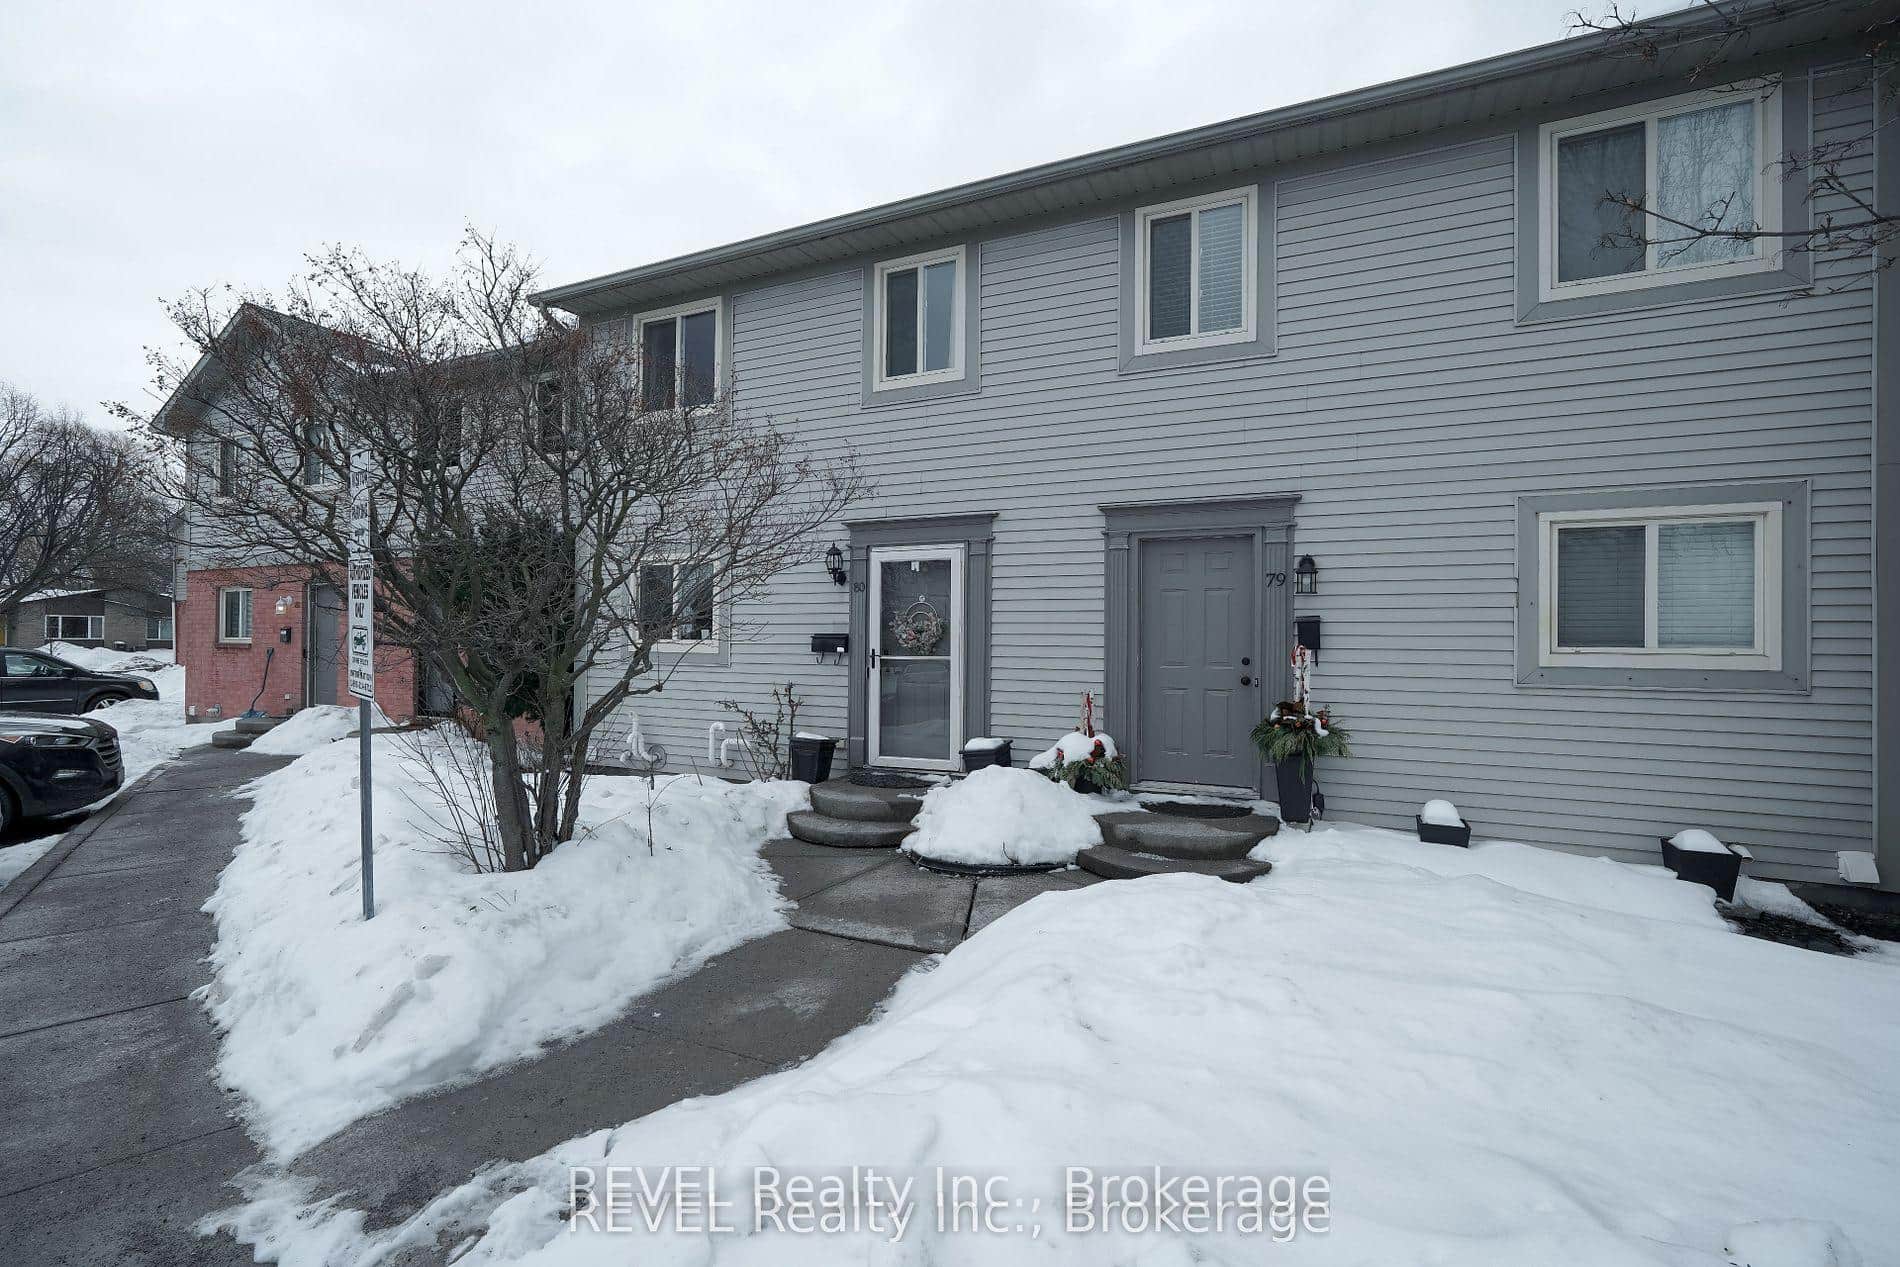
141 Everett Common
 For Rent
St. Catharines
$2,400
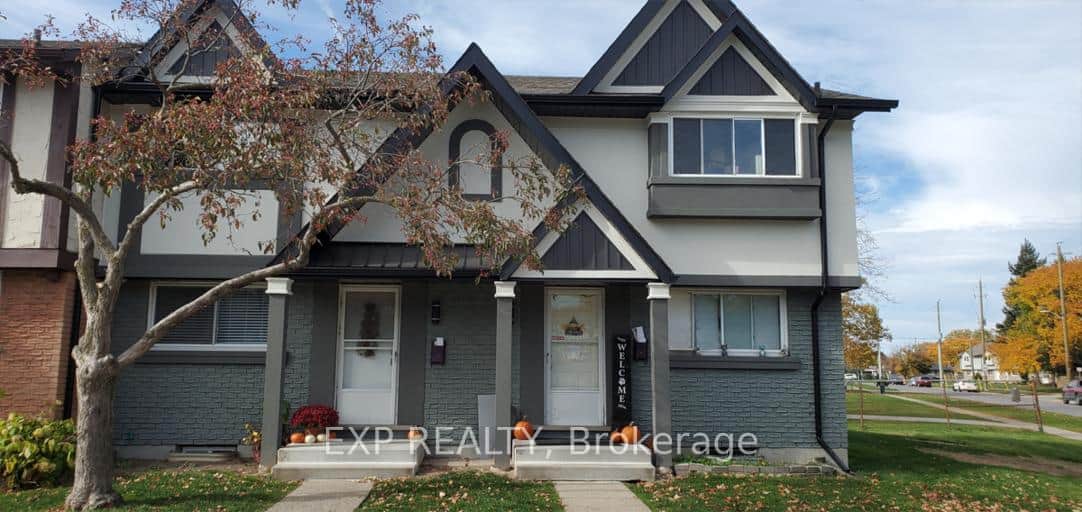
65 Dorchester Boulevard Unit 80
 For RentVirtual tour
St. Catharines
$2,399
33 Berkley Drive Unit 24
Last Updated: September 21, 2026
Listing Office: RED HOUSE REALTY
This listing content is owned and licensed by REALTOR® members of The Canadian Real Estate Association. The trademarks REALTOR®, REALTORS®, and the REALTOR® logo are controlled by The Canadian Real Estate Association (CREA) and identify real estate professionals who are members of CREA. The trademarks MLS®, Multiple Listing Service®, and the associated logos are owned by CREA and identify the quality of services provided by real estate professionals who are members of CREA. Used under license.