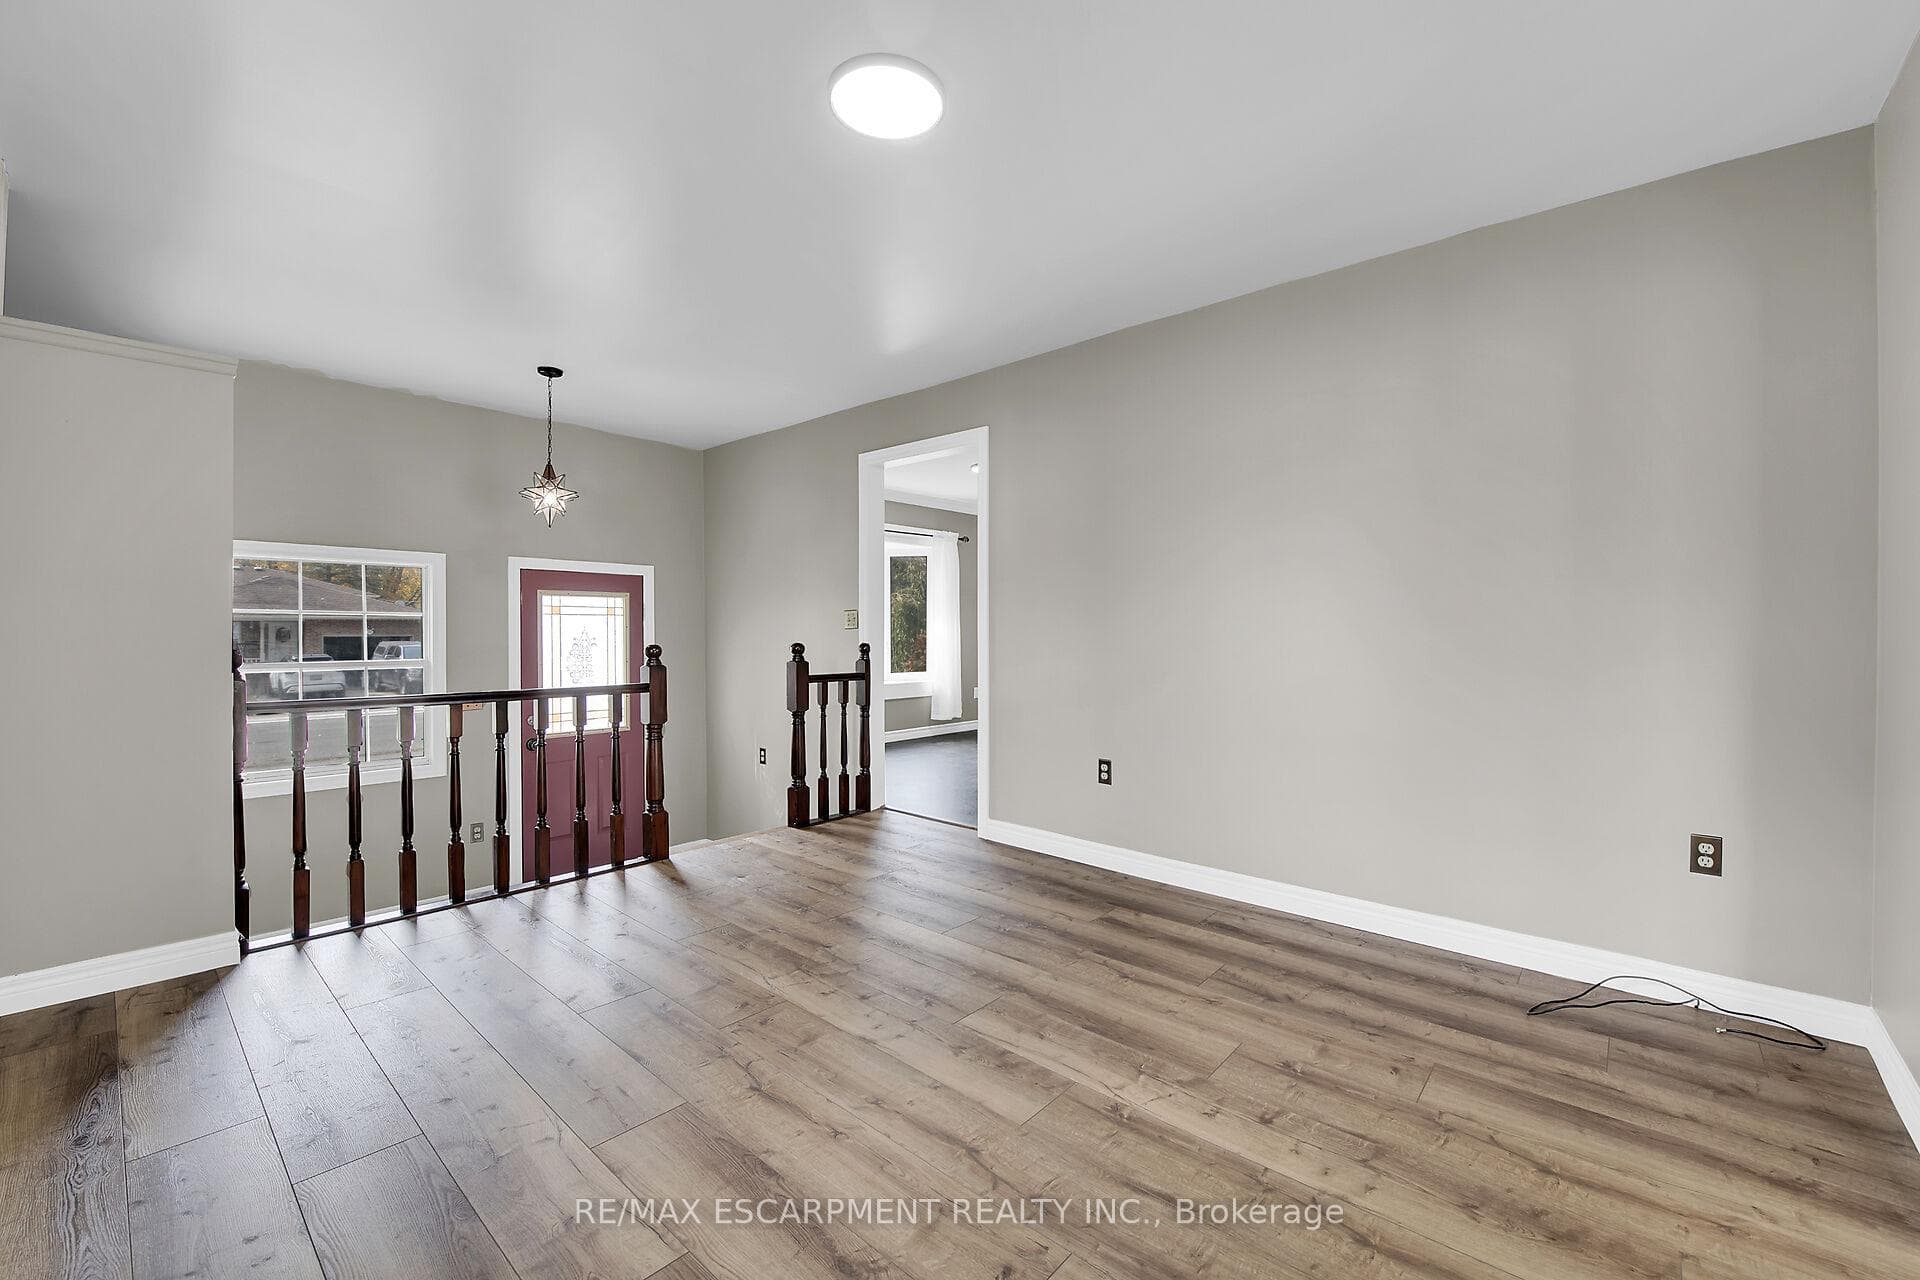
203 Park Avenue, Haldimand, ON
N1A 1M7
Sold October 31, 2024
Virtual Tour
About this property
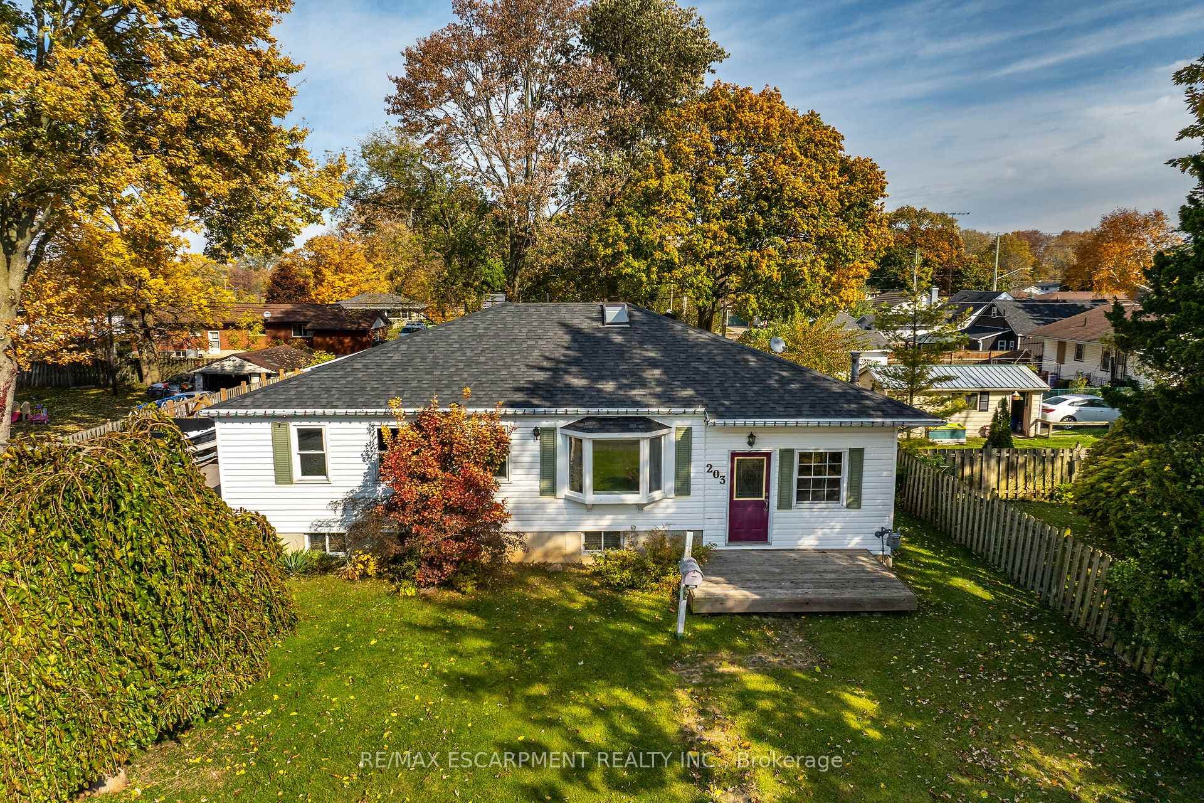
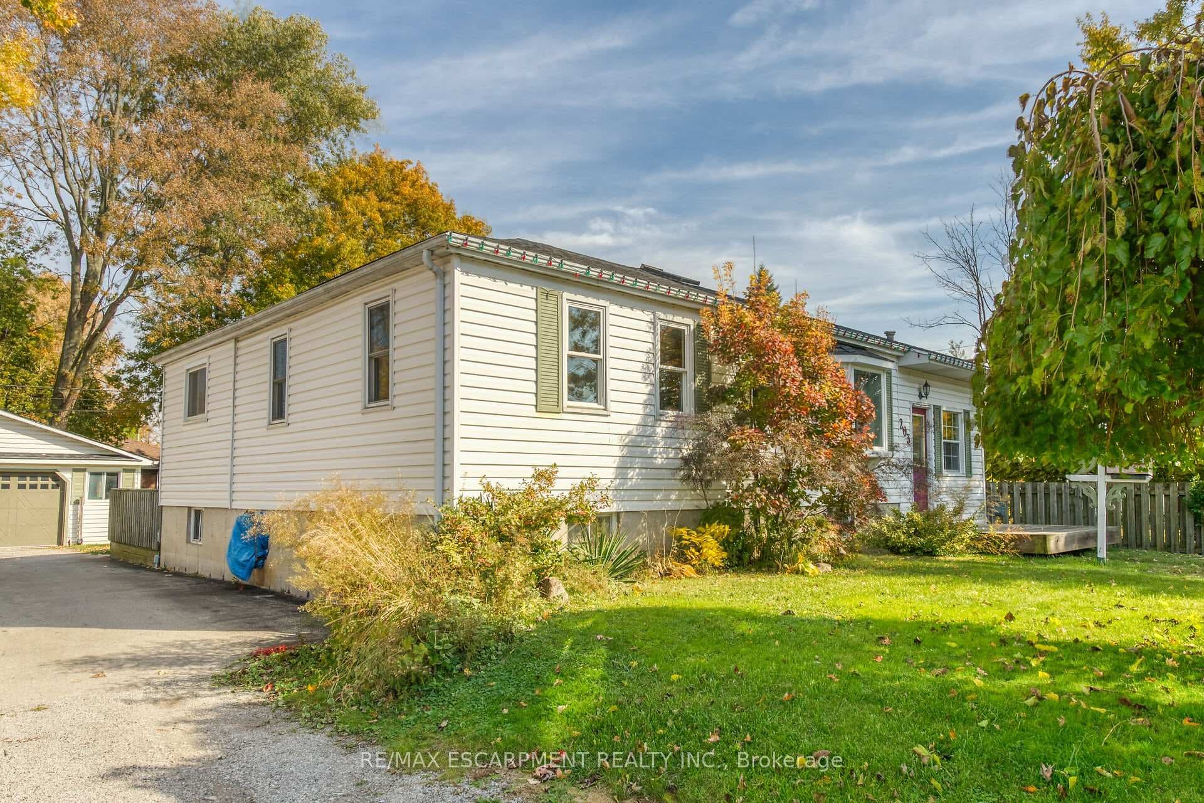
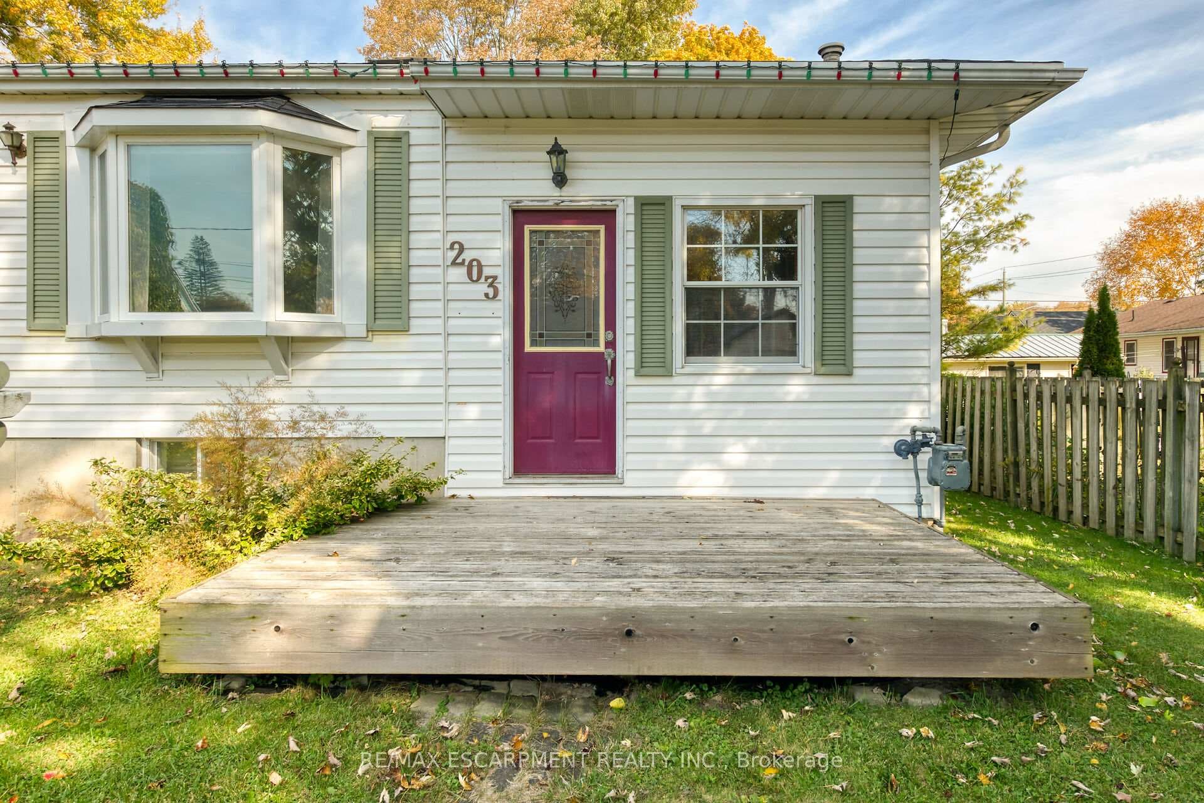
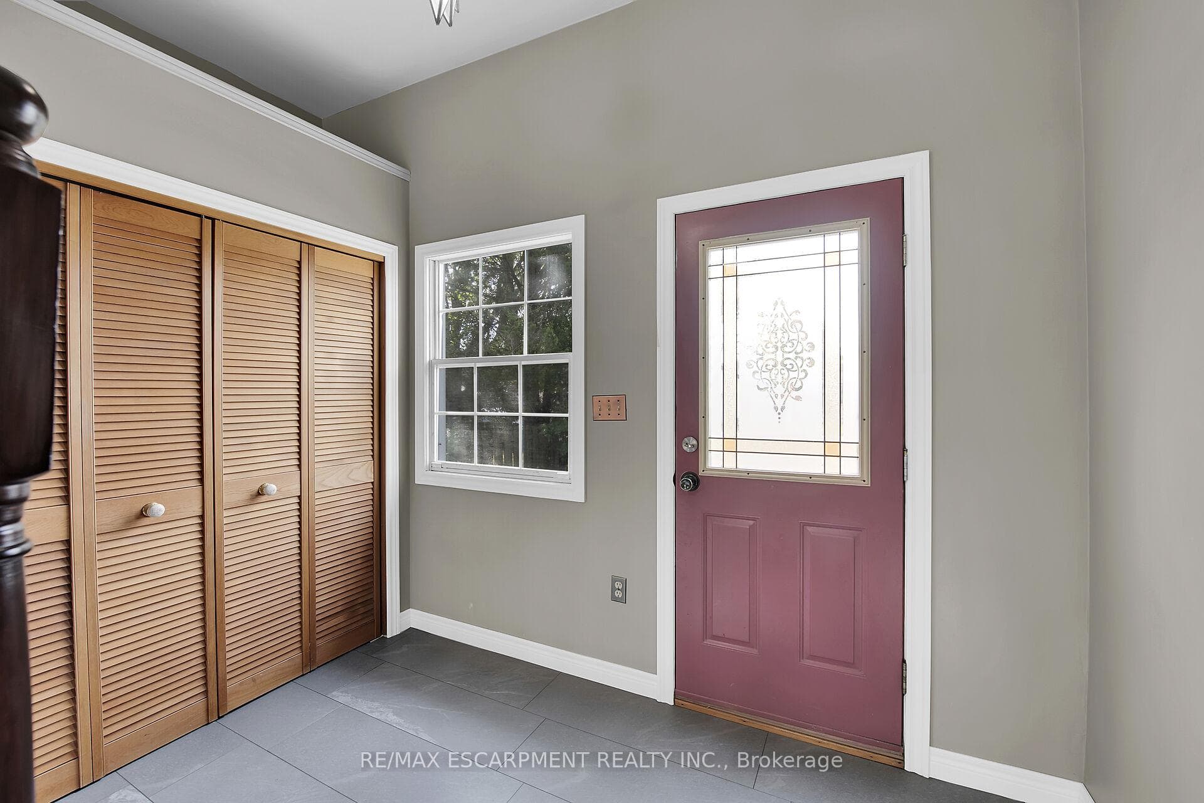
Beautifully presented bungalow located in popular Dunnville area near Hospital, schools, downtown shops/eateries & Grand River parks. Situated on 73.50 x 141 lot offers 1366 sf of freshly painted/redecorated living space, 1366 sf finished basement & 24x24 det. 2-car garage w/RU door, conc. floor & hydro. Ftrs on-grade foyer leads to living room, dining room incs patio door WO to 504sf tiered deck, EI pine kitchen w/skylight, corion counters, BI appliances & dinette, primary bedroom incs patio door deck WO, 2 add. bedrooms, 4 pc bath, 2 pc bath & rear mud room/foyer. Spacious lower level offers family/rec room fts wood stove (AS IS)/wet bar & laundry/utility/storage room. Extras -flooring'24, roof'13, n/g furnace'11, AC, all appliances, bay window'15, maj. of remaining windows replaced since 2014, 200 amp hydro, paved drive & garden shed.
Features
Property Details
Listing
Property
Location
Taxes & Financials
Location & Walkability
203 Park Avenue, Haldimand, ON
Map data © GoogleOpen in Google Maps ↗
Similar Properties Nearby
View all →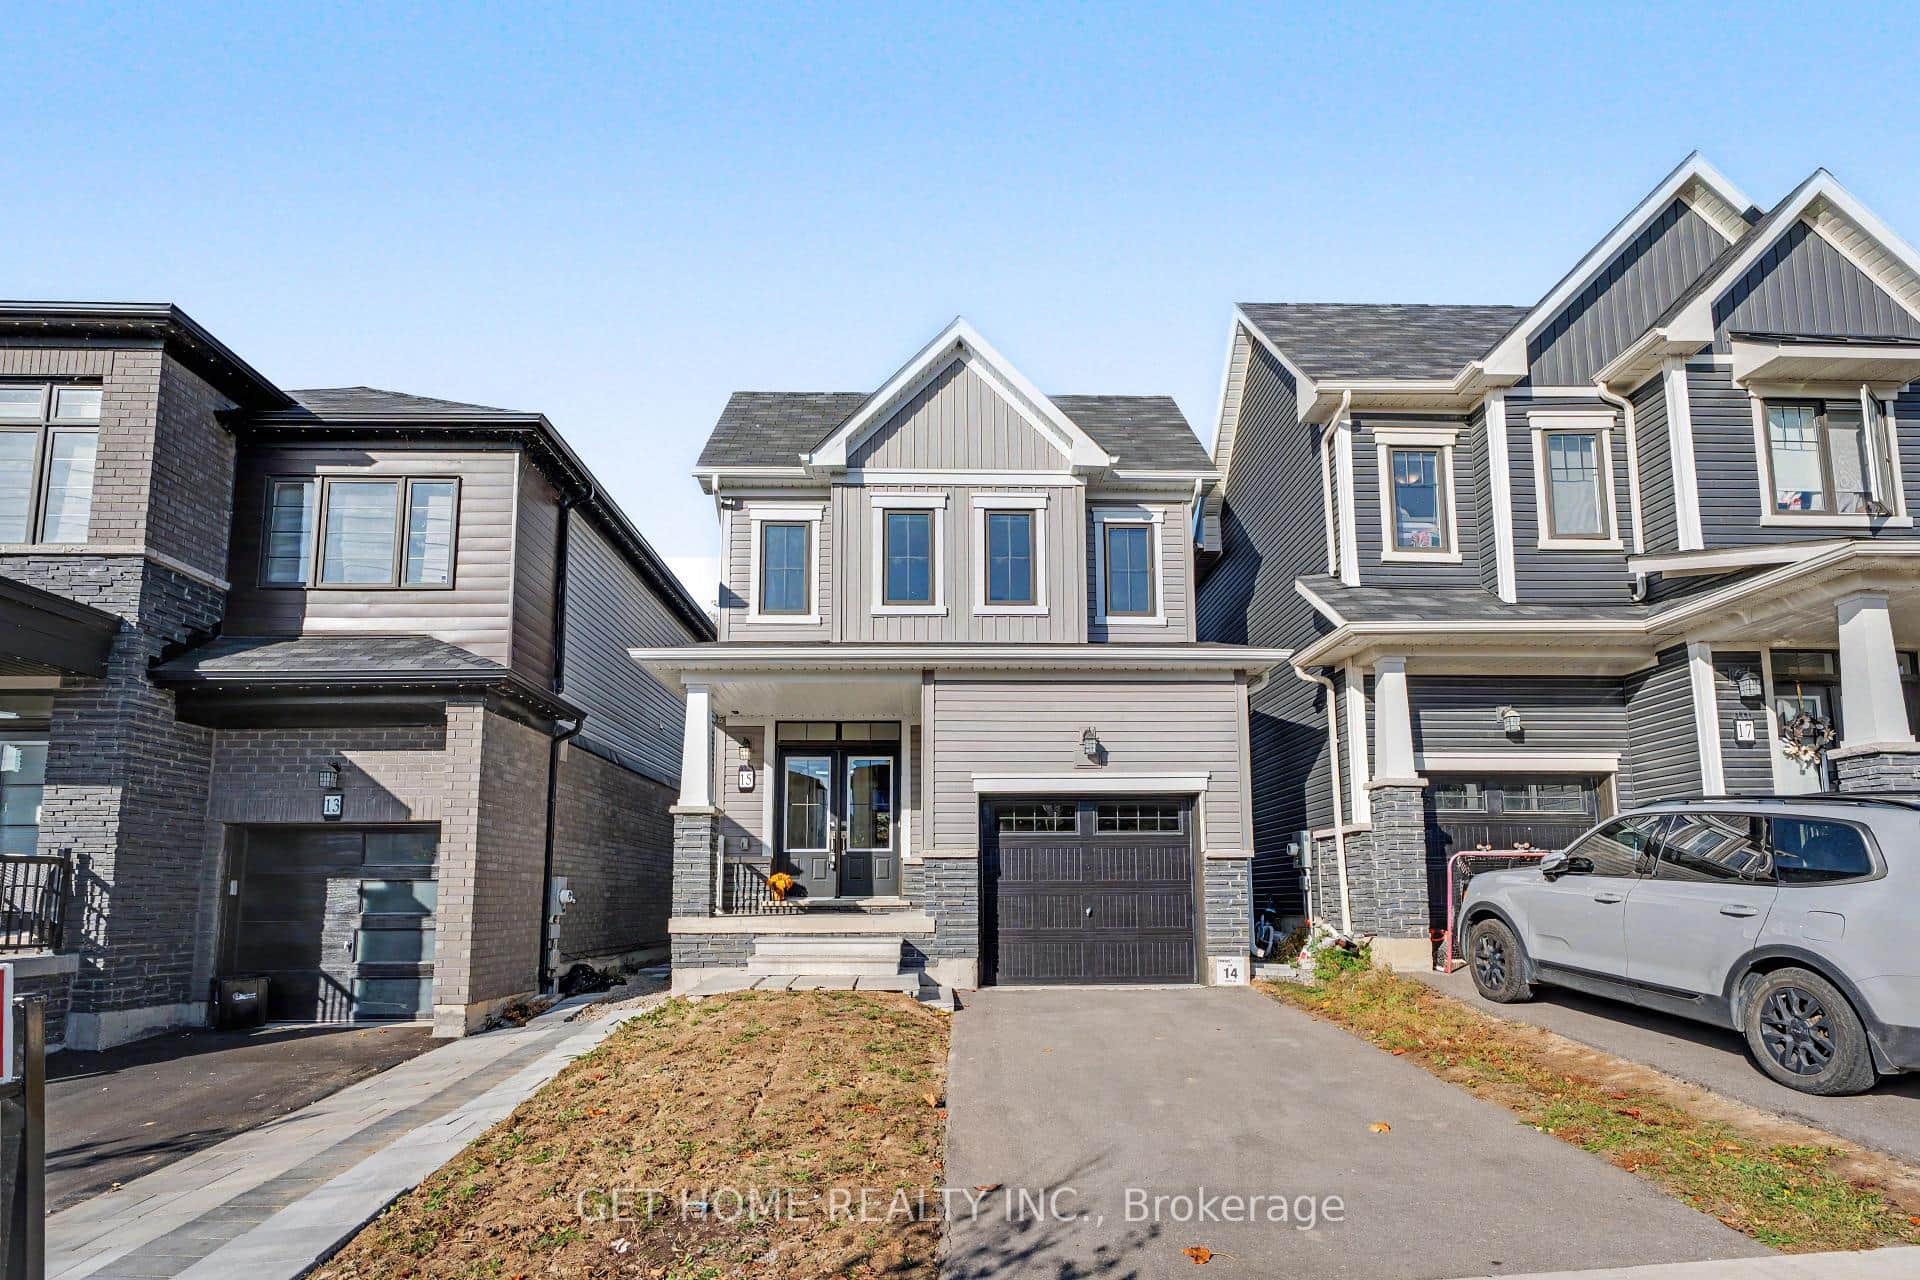 For Sale
Haldimand
$639,900
15 Sundin Drive
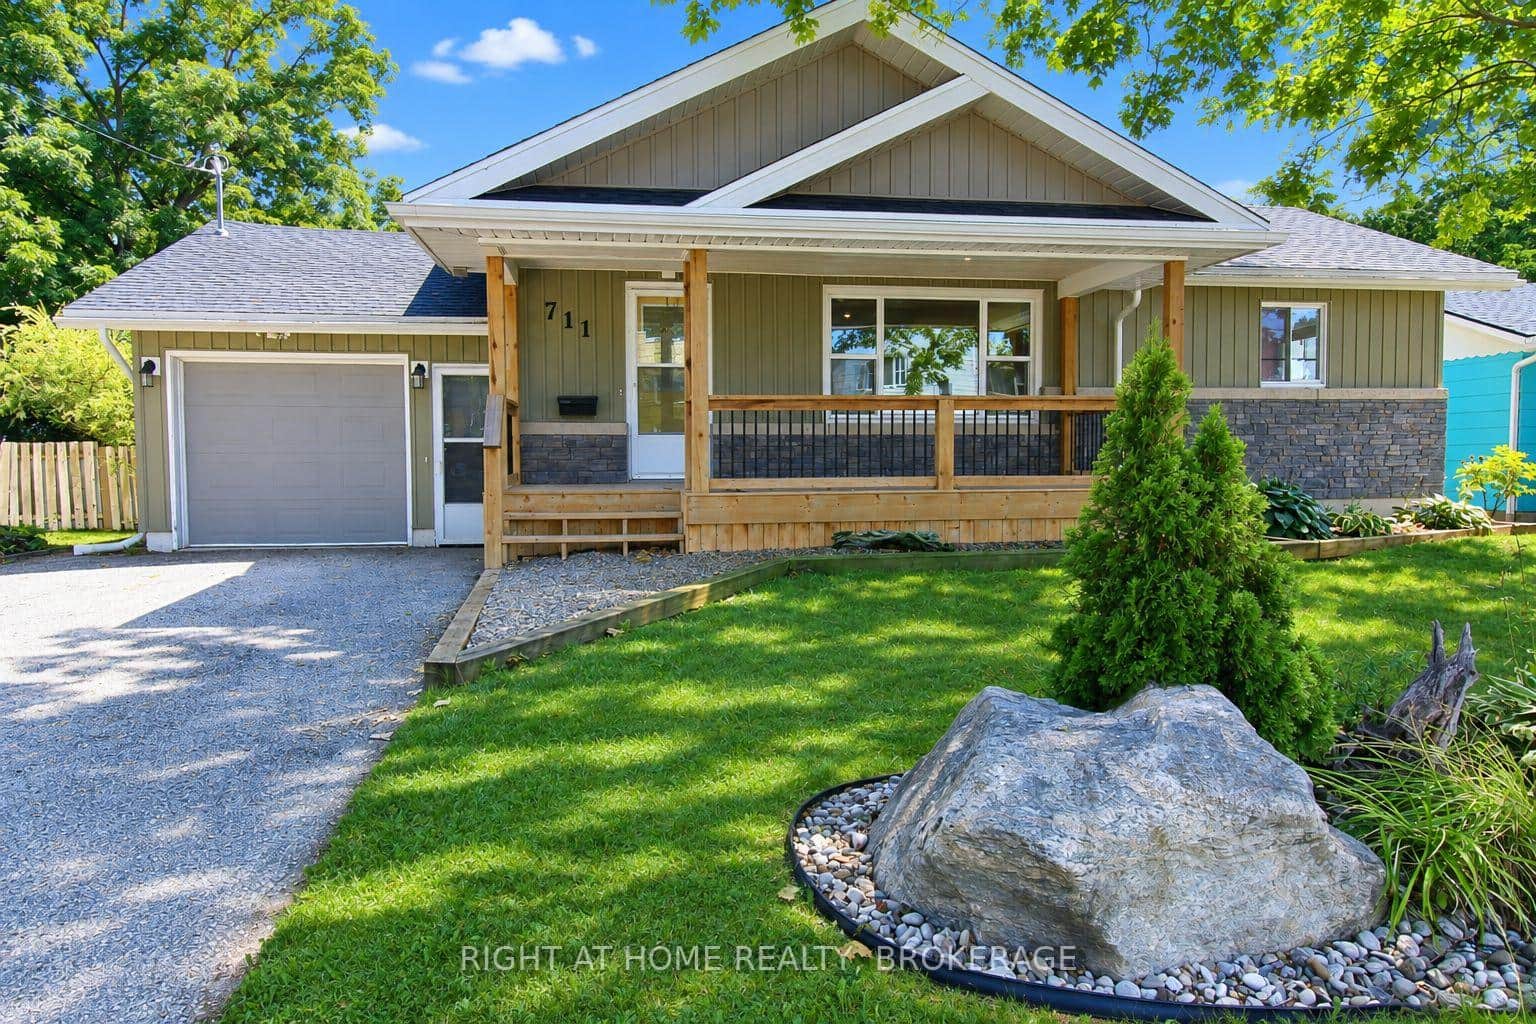 For Sale
Haldimand
$644,000
711 John Street
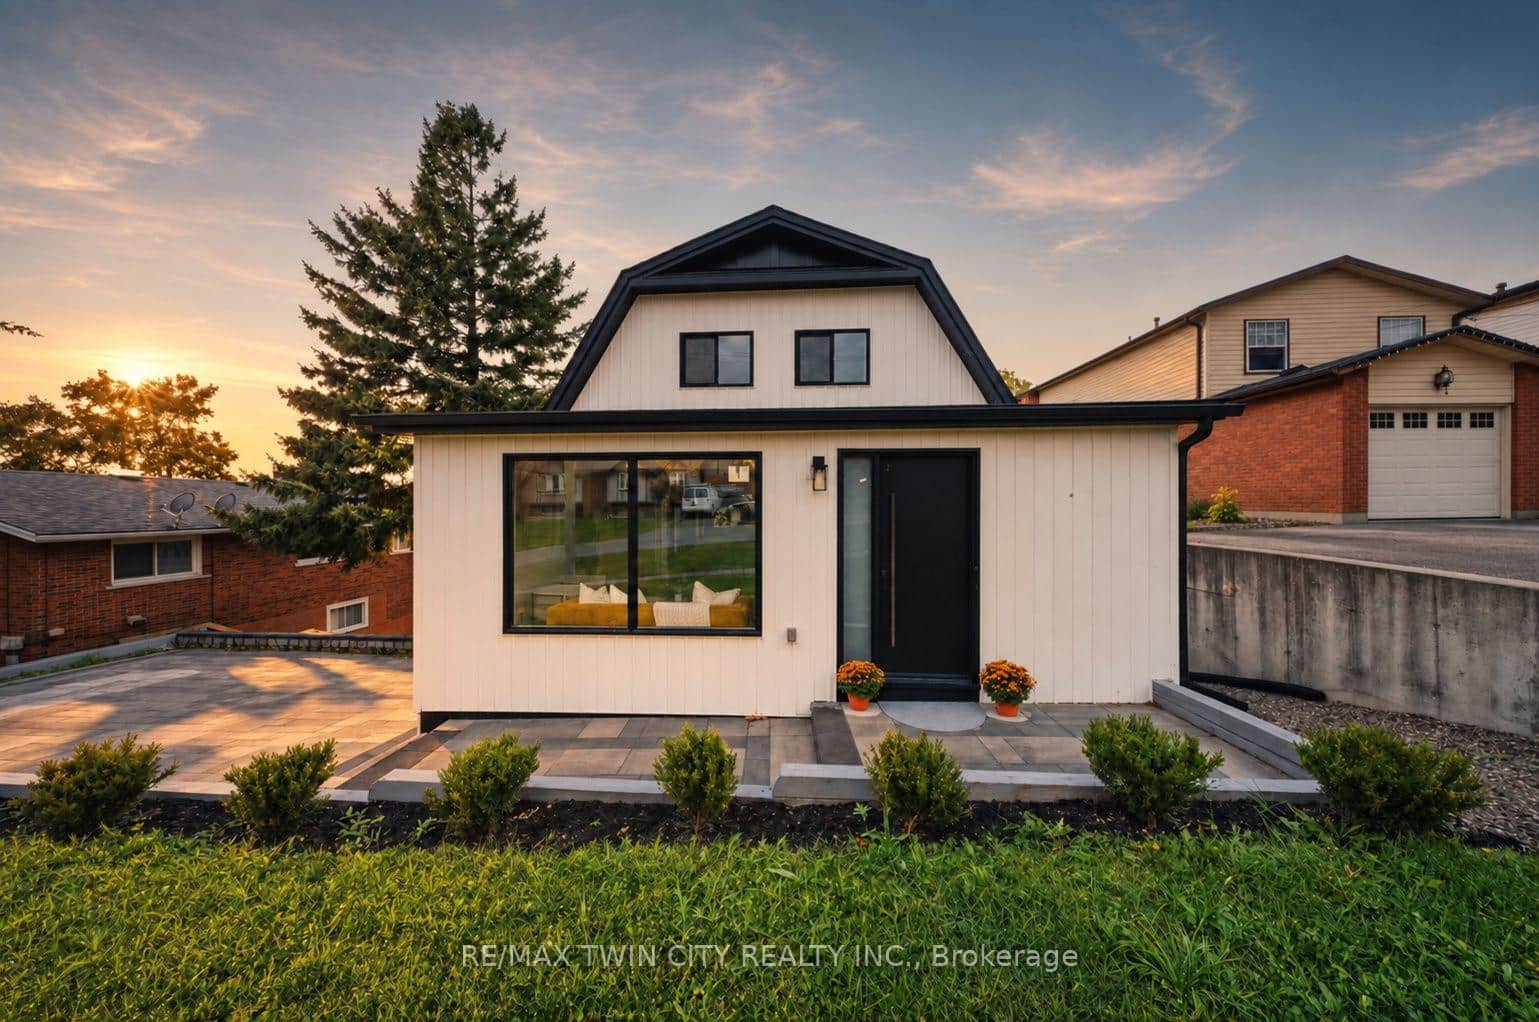 For Sale
Haldimand
$649,900
23 Aberdeen Street
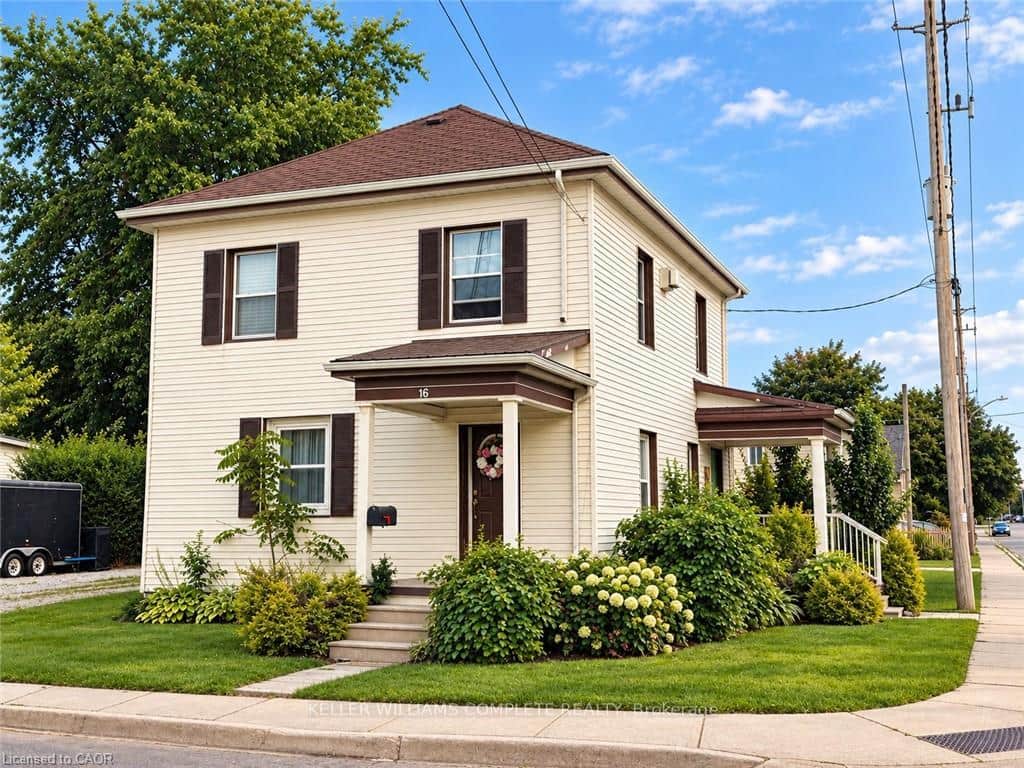 For Sale
Haldimand
$649,900
16 Alma Street
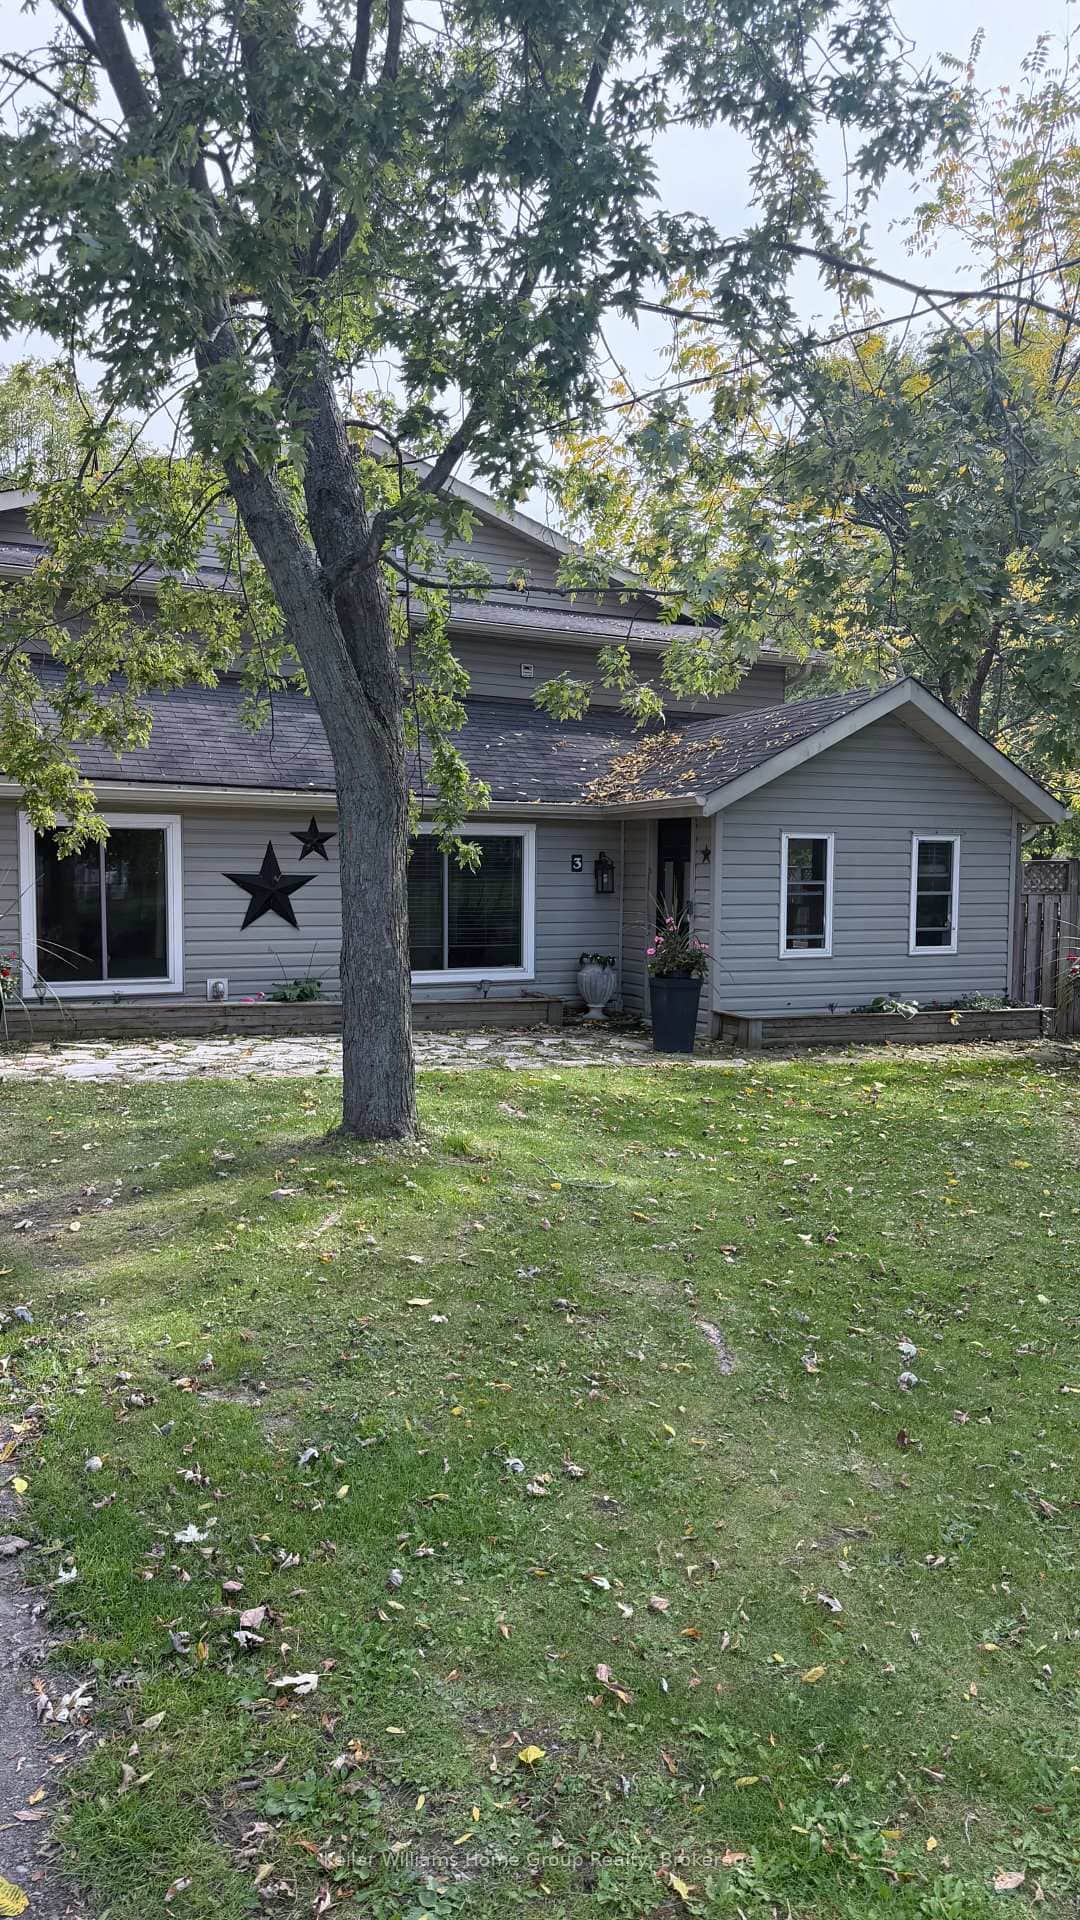 For Sale
Haldimand
$649,900
3 Baird St Street
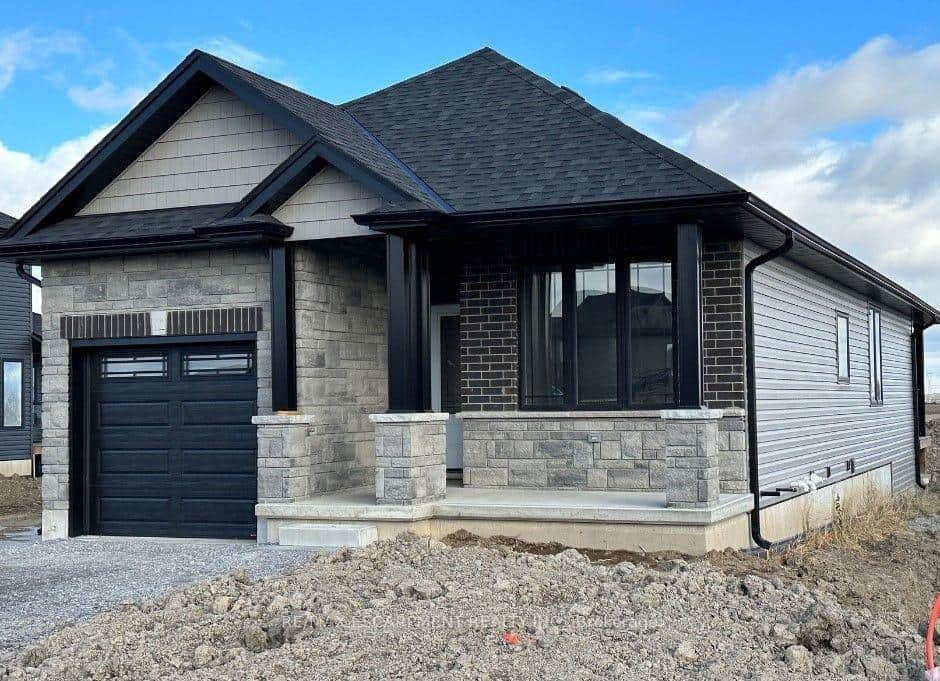 For Sale
Haldimand
$649,900
219 Lafayette Street
Last Updated: October 31, 2024
Listing Office: RE/MAX ESCARPMENT REALTY INC.
This listing content is owned and licensed by REALTOR® members of The Canadian Real Estate Association. The trademarks REALTOR®, REALTORS®, and the REALTOR® logo are controlled by The Canadian Real Estate Association (CREA) and identify real estate professionals who are members of CREA. The trademarks MLS®, Multiple Listing Service®, and the associated logos are owned by CREA and identify the quality of services provided by real estate professionals who are members of CREA. Used under license.